
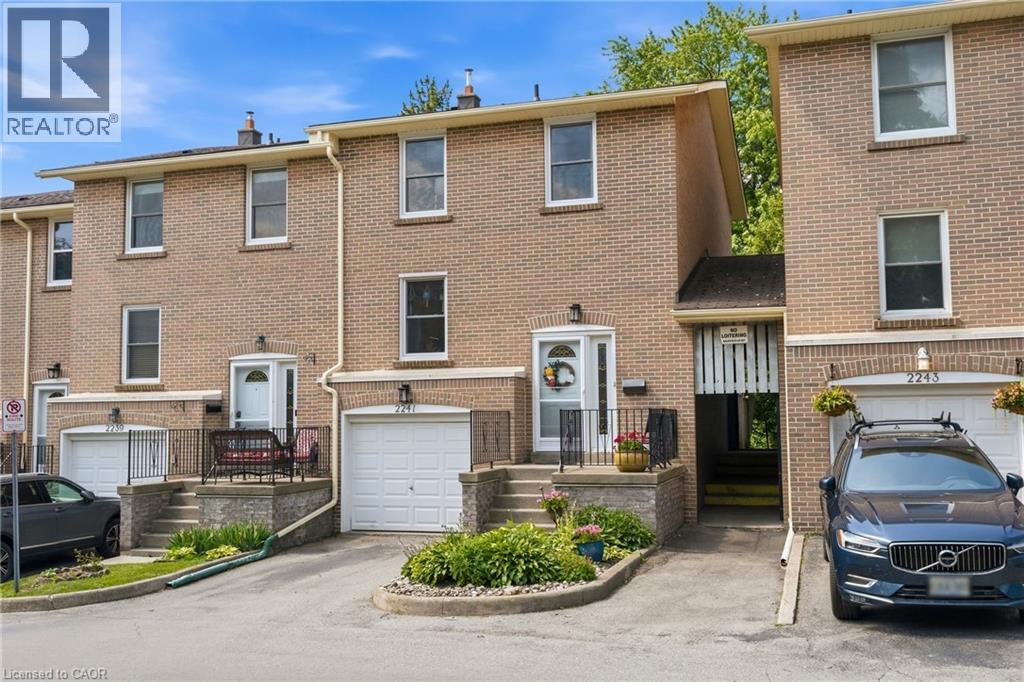
2241 Mountain Grove Avenue Unit# 90 Burlington, Ontario L7P 2H8
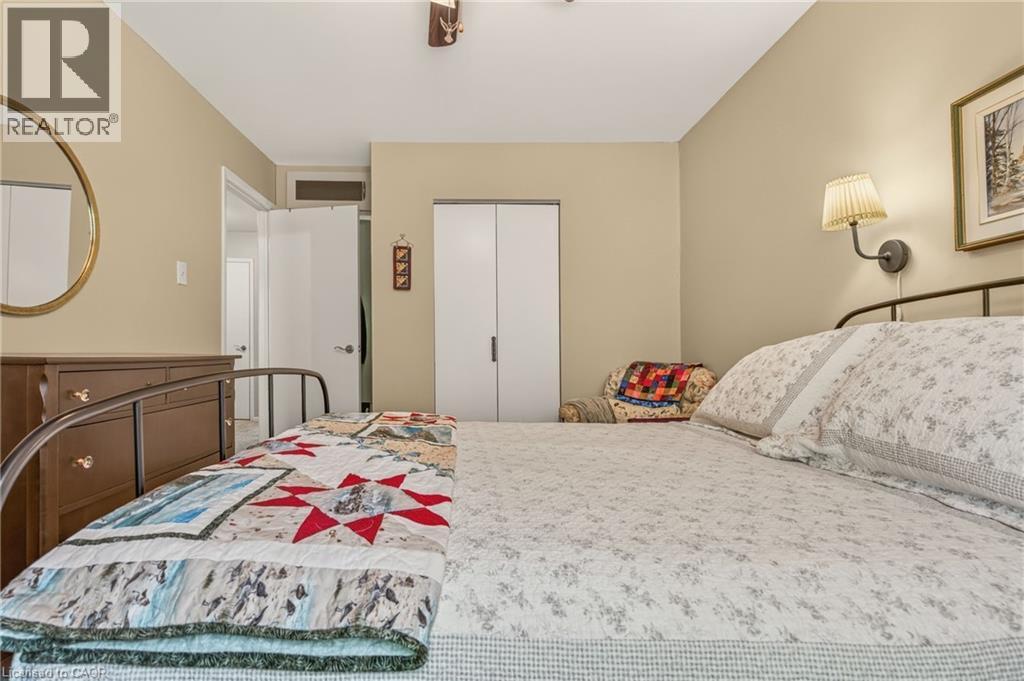
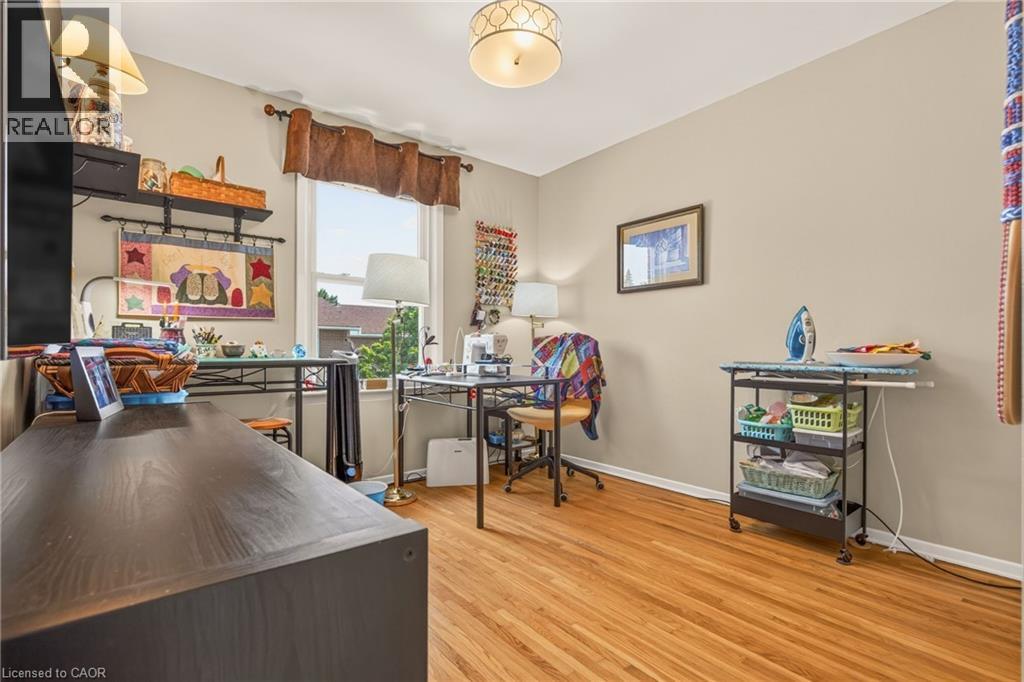
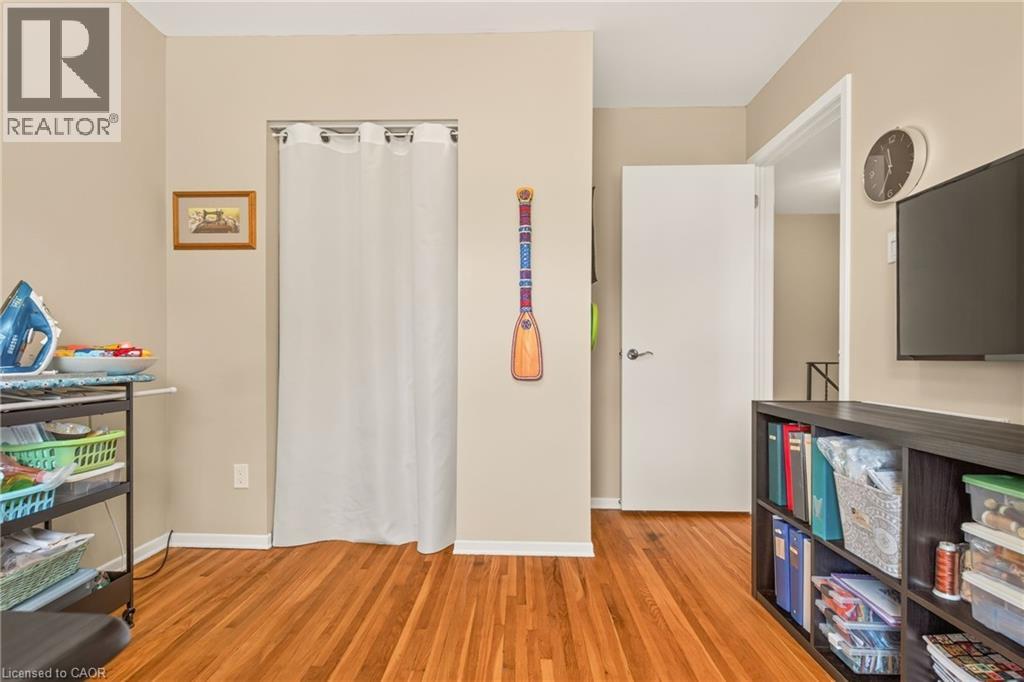
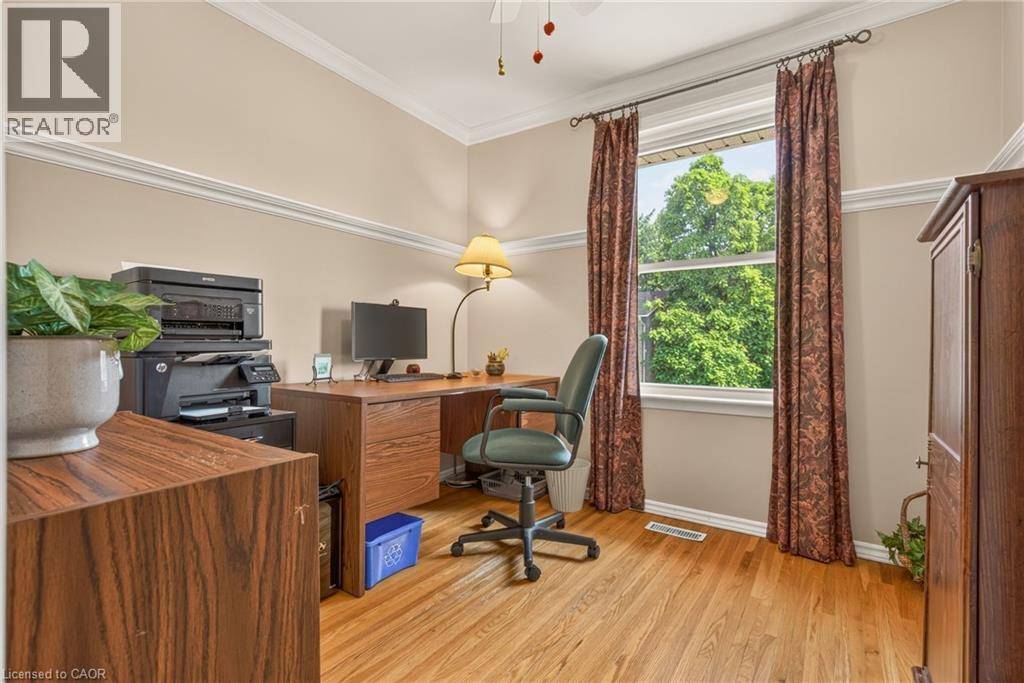

4 Bedroom
2 Bathroom
1,407 sqft
Central Air Conditioning
Forced Air
$659,900Maintenance, Insurance, Landscaping, Water, Parking
$435.64 Monthly
Maintenance, Insurance, Landscaping, Water, Parking
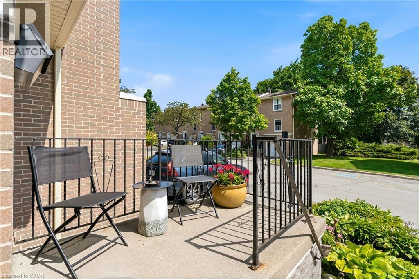
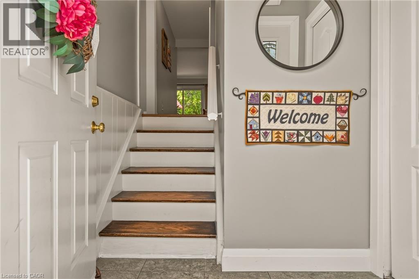
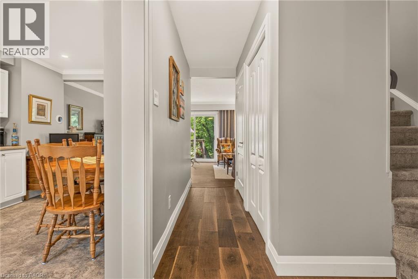
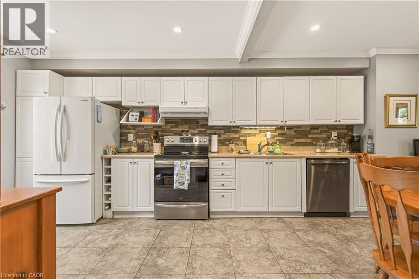
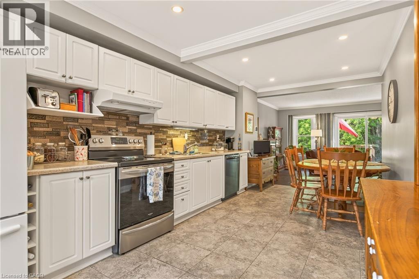
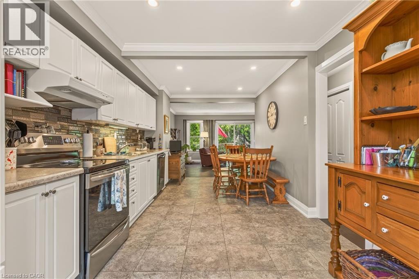
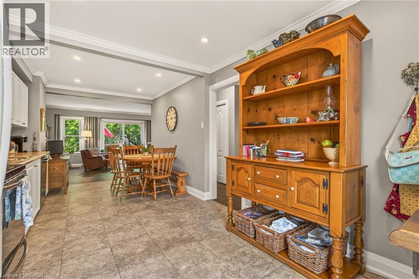
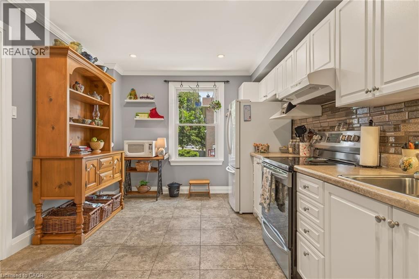
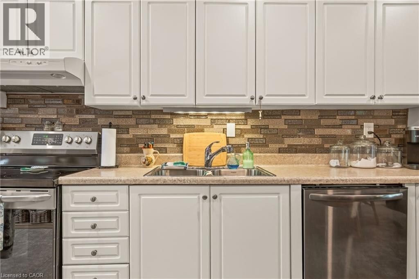
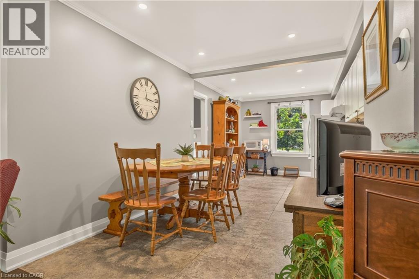
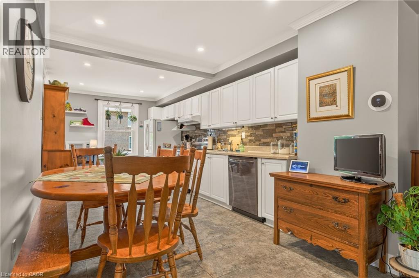
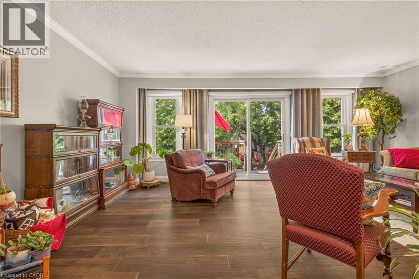
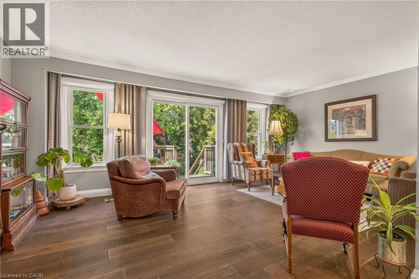
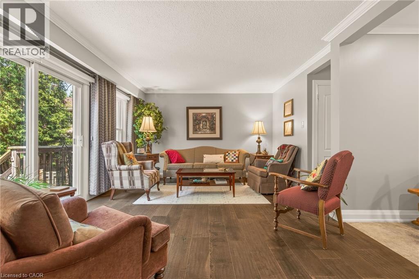
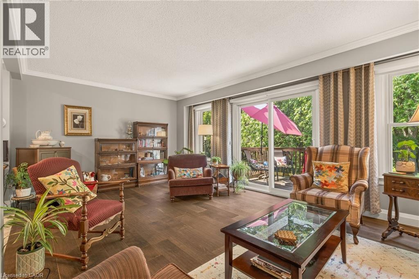
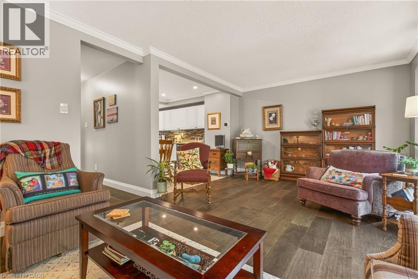
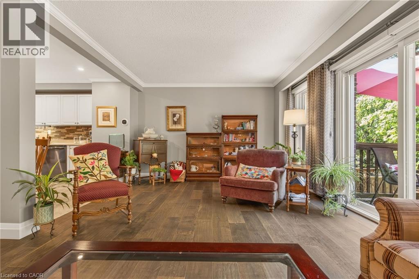
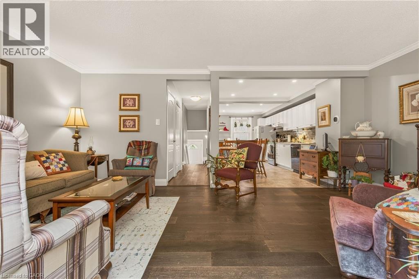
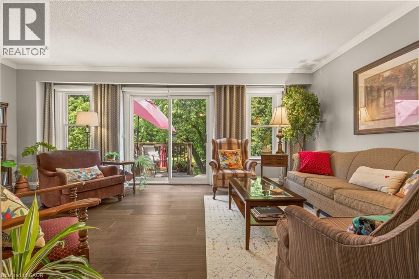
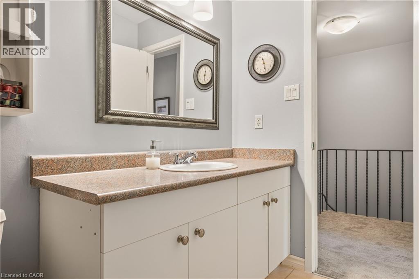
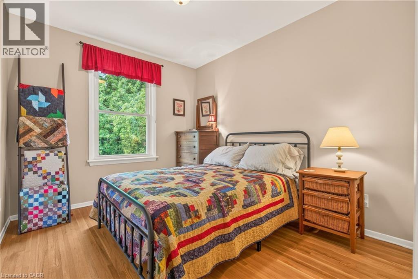
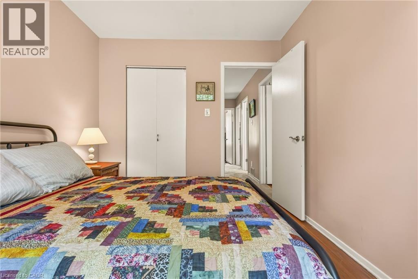
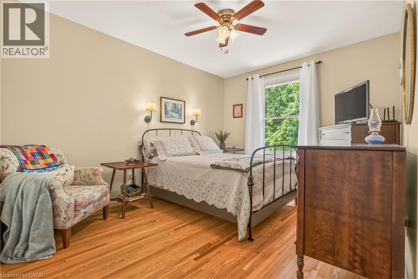
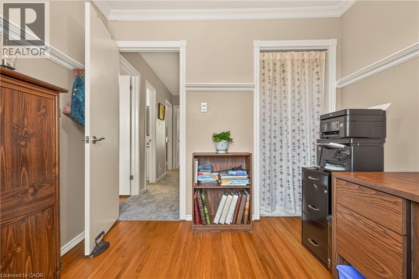
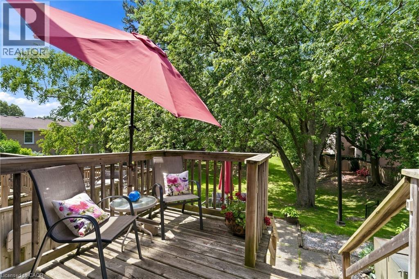
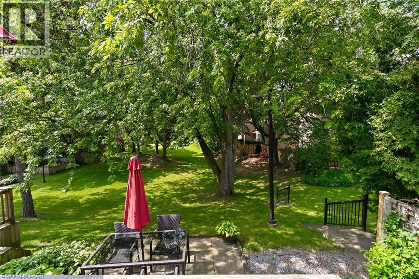
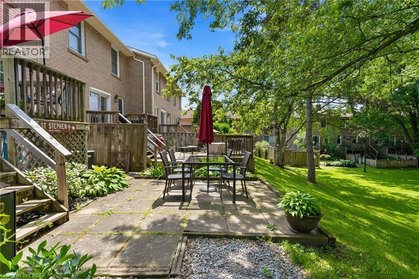
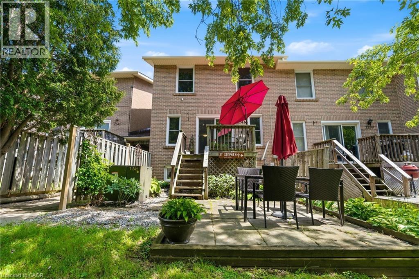
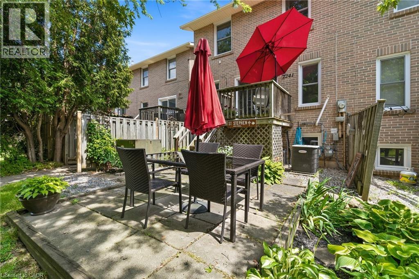
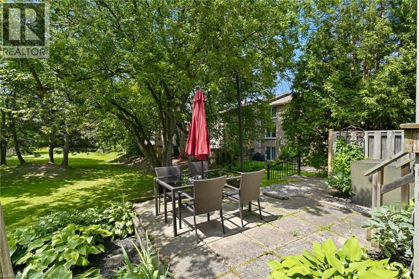
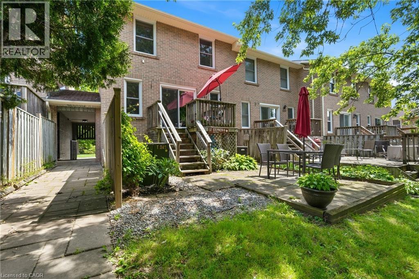
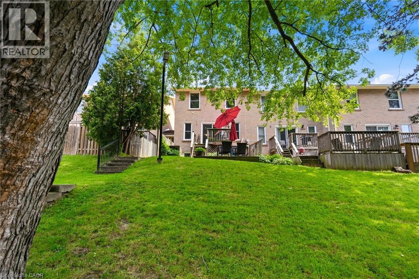
$435.64 MonthlyWelcome to this spacious and well maintained 4-bedroom, 2-bathroom home, ideally located in a highly sought after, family friendly neighbourhood. This bright and inviting unit offers a thoughtfully designed layout with a larger than average kitchen, providing ample space for cooking, entertaining, and everyday family living. Enjoy the rare advantage of backing onto a beautiful green space, perfect for morning coffee, or relaxing evenings. This unit offers a sense of peace and privacy that is hard to find. Located in a well maintained complex featuring a community pool, this home offers both comfort and lifestyle convenience. Close to schools, parks, shopping, and transit, it’s an ideal opportunity for families, first-time buyers, or anyone looking to enjoy low-maintenance living in a prime location. (id:15069)
Property Details
| MLS® Number | 40845392 |
| Property Type | Single Family |
| Neigbourhood | Mountain Gardens |
| Amenities Near By | Park, Playground, Public Transit, Schools, Shopping |
| Community Features | Community Centre |
| Parking Space Total | 2 |
Building
| Bathroom Total | 2 |
| Bedrooms Above Ground | 4 |
| Bedrooms Total | 4 |
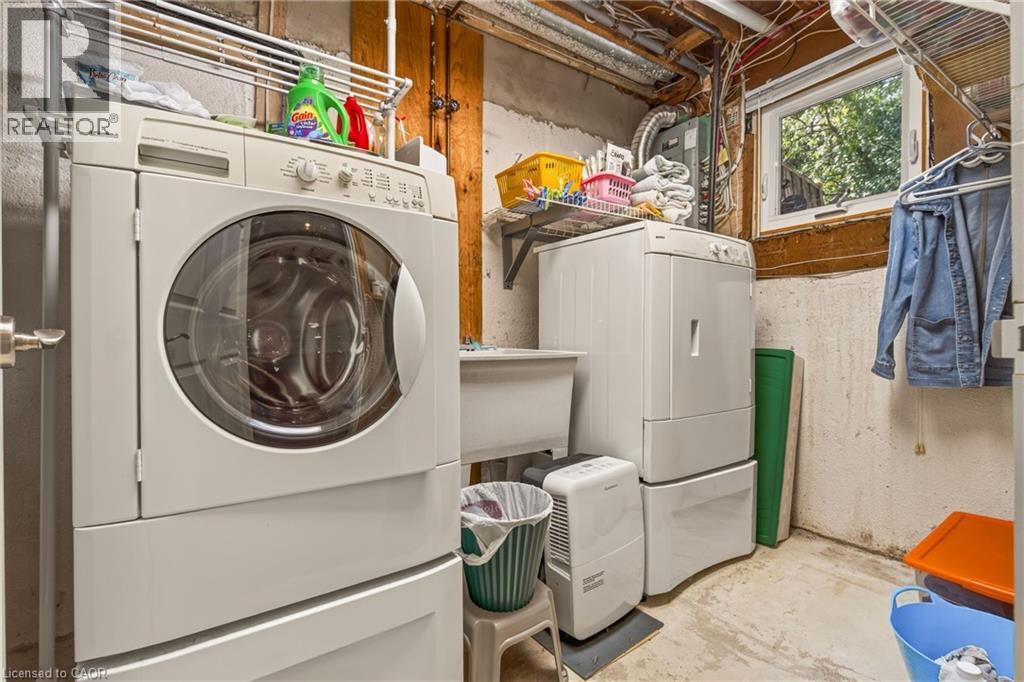
| Appliances | Dishwasher, Dryer, Microwave, Refrigerator, Stove, Washer, Window Coverings |
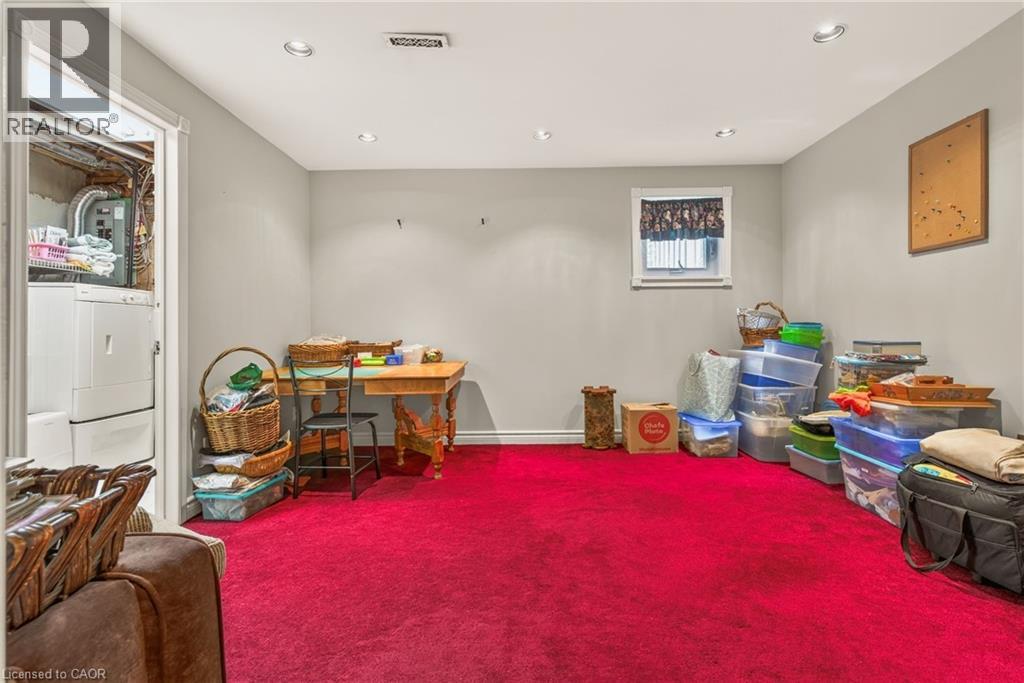
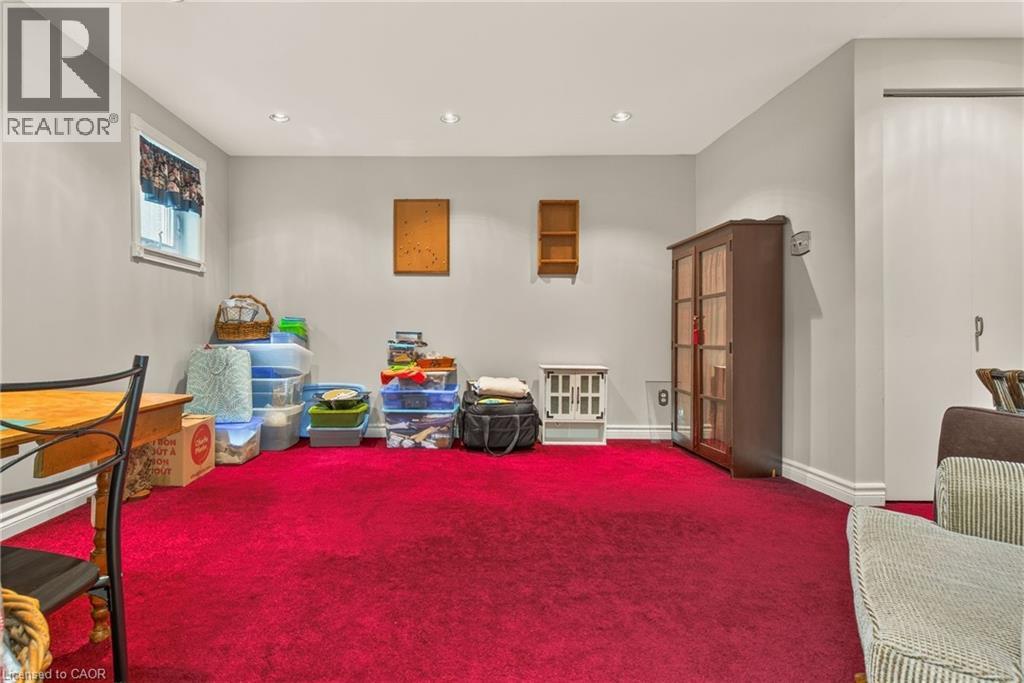
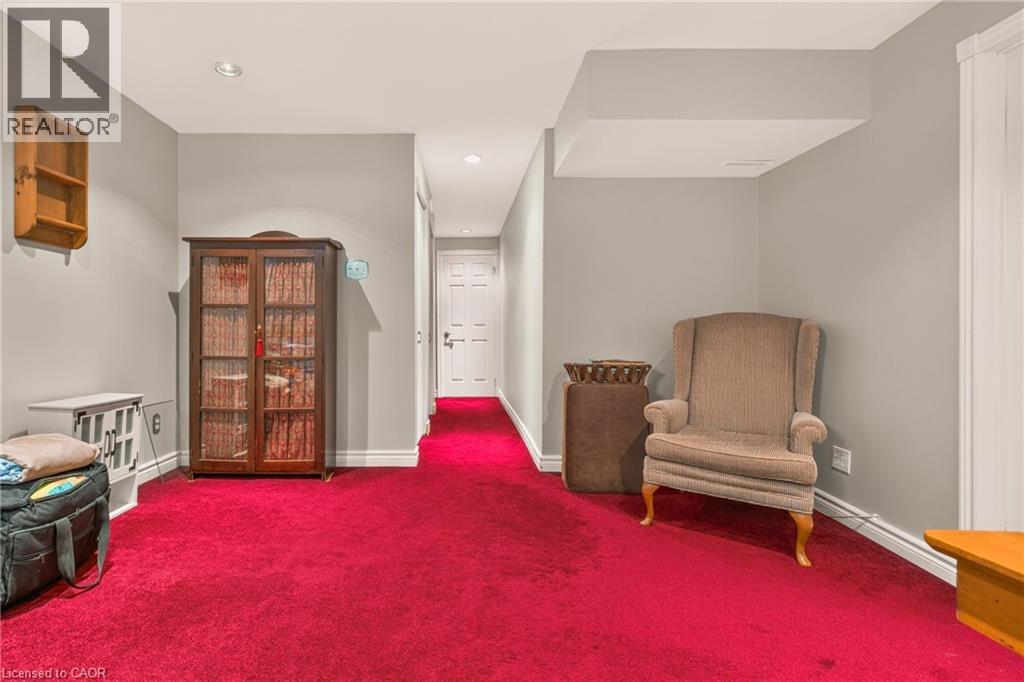
| Basement Development | Finished |
| Basement Type | Full (finished) |
| Construction Style Attachment | Attached |
| Cooling Type | Central Air Conditioning |
| Exterior Finish | Brick |
| Fixture | Ceiling Fans |
| Half Bath Total | 1 |
| Heating Type | Forced Air |
| Stories Total | 2 |
| Size Interior | 1,407 Sqft |
| Type | Row / Townhouse |
| Utility Water | Municipal Water |
Parking
| Attached Garage |
Land
| Access Type | Highway Nearby |
| Acreage | No |
| Land Amenities | Park, Playground, Public Transit, Schools, Shopping |
| Sewer | Municipal Sewage System |
| Size Total Text | Unknown |
| Zoning Description | Rm2 |
Rooms
| Level | Type | Length | Width | Dimensions |
|---|---|---|---|---|
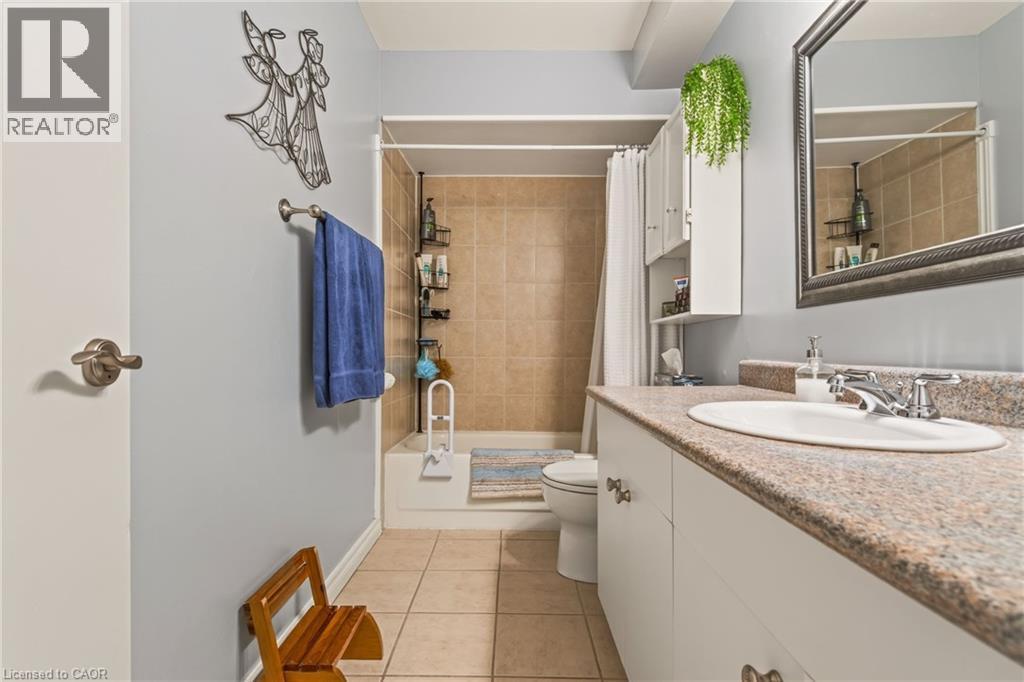
| Second Level | 4pc Bathroom | 10'1'' x 4'11'' | ||
| Second Level | Primary Bedroom | 14'2'' x 10'1'' | ||
| Second Level | Bedroom | 10'6'' x 9'0'' | ||
| Second Level | Bedroom | 12'4'' x 10'1'' | ||
| Second Level | Bedroom | 9'0'' x 8'8'' | ||
| Basement | Laundry Room | 12'11'' x 6'0'' | ||
| Basement | Family Room | 12'11'' x 12'6'' | ||
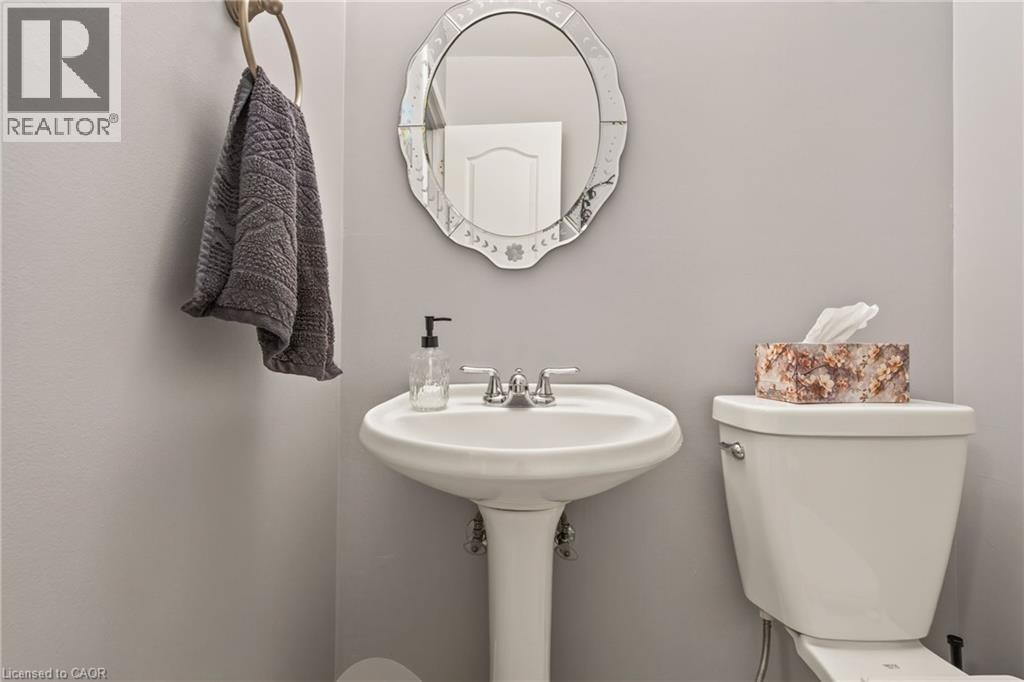
| Main Level | 2pc Bathroom | 4'11'' x 4'6'' | ||
| Main Level | Living Room | 19'5'' x 12'10'' | ||
| Main Level | Kitchen | 20'3'' x 9'11'' |
https://www.realtor.ca/real-estate/29992263/2241-mountain-grove-avenue-unit-90-burlington
Contact Us
Contact us for more information

This REALTOR.ca listing content is owned and licensed by REALTOR® members of The Canadian Real Estate Association
The trademarks REALTOR®, REALTORS®, and the REALTOR® logo are controlled by The Canadian Real Estate Association (CREA) and identify real estate professionals who are members of CREA. The trademarks MLS®, Multiple Listing Service® and the associated logos are owned by The Canadian Real Estate Association (CREA) and identify the quality of services provided by real estate professionals who are members of CREA. The trademark DDF® is owned by The Canadian Real Estate Association (CREA) and identifies CREA's Data Distribution Facility (DDF®)
July 21 2026 04:28:54
REALTORS® Association of Hamilton-Burlington
Keller Williams Edge Realty