
224 Park Street Kincardine, Ontario N2Z 0A5

4 Bedroom
3 Bathroom
1,100 - 1,500 sqft
Bungalow
Central Air Conditioning, Air Exchanger
Forced Air
$729,700
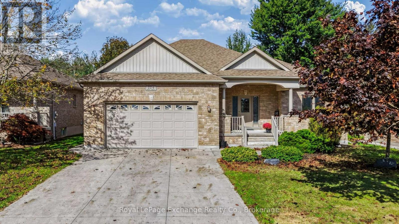
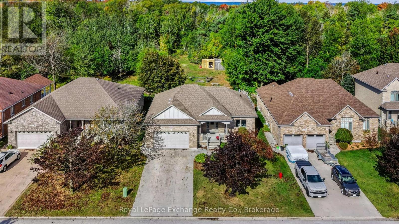
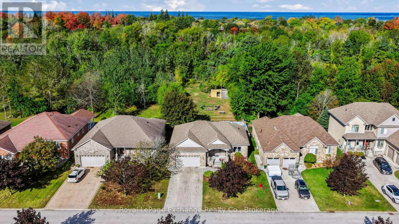
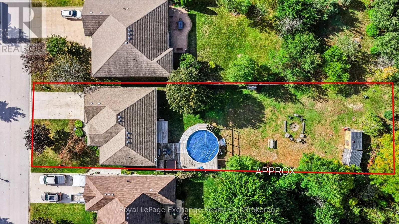
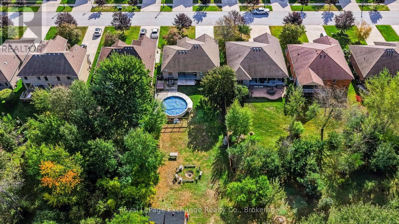
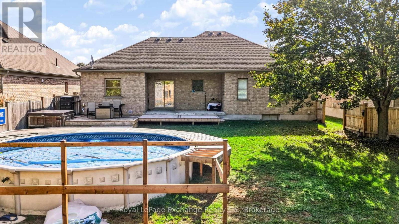
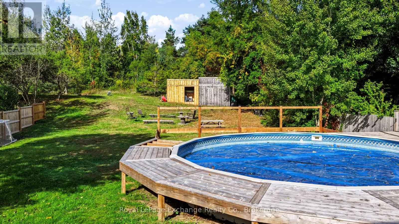
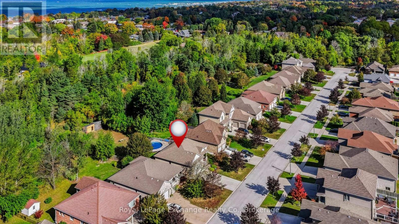
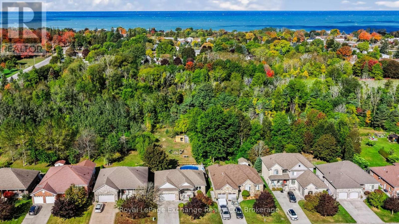
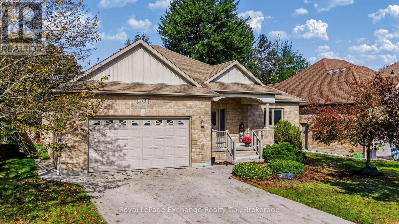
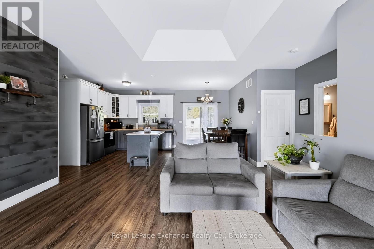
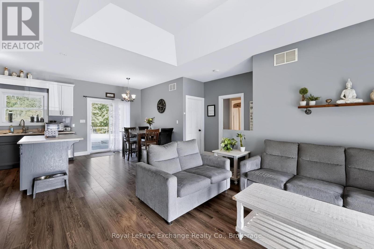
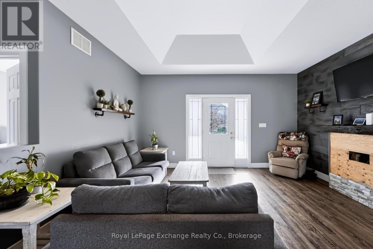
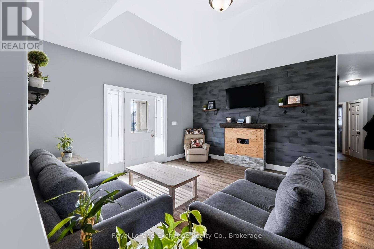
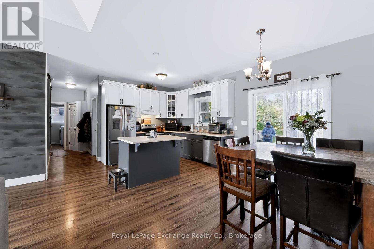
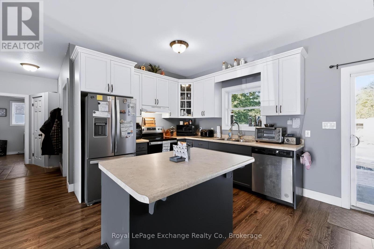
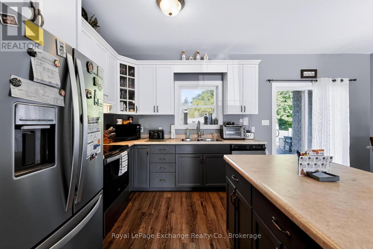
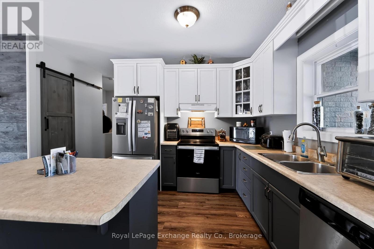
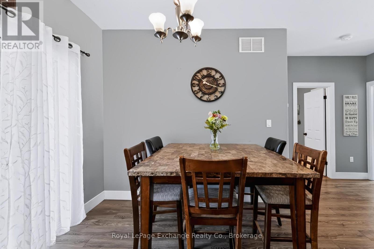
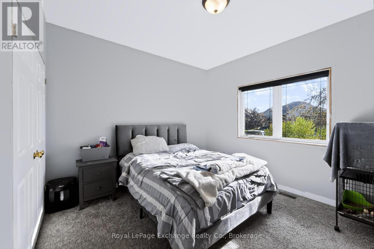
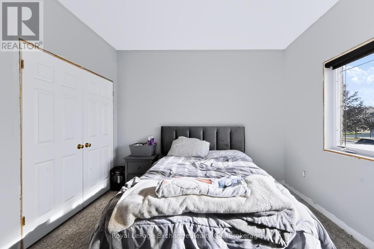
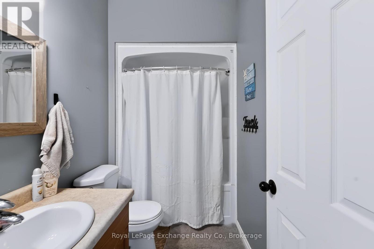
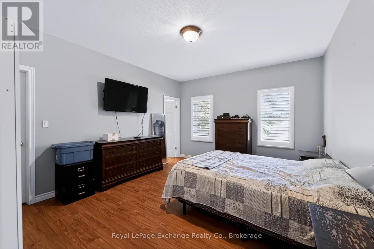
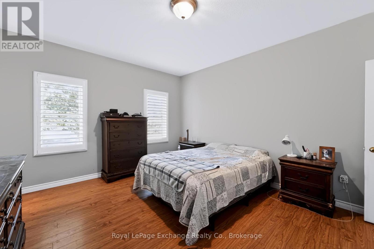
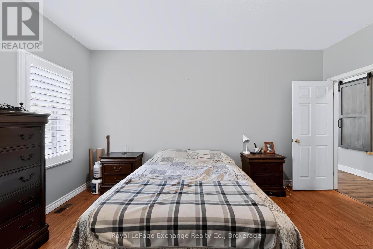
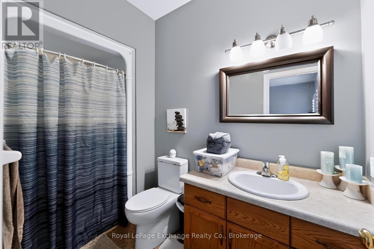
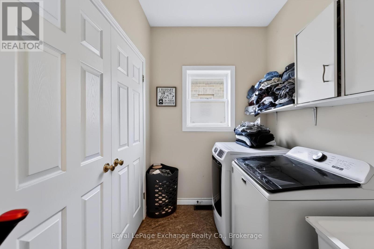
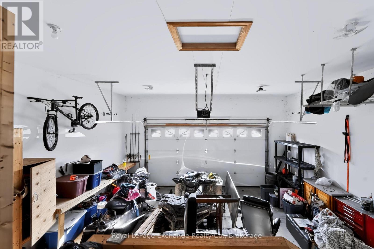
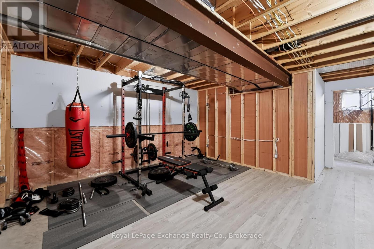
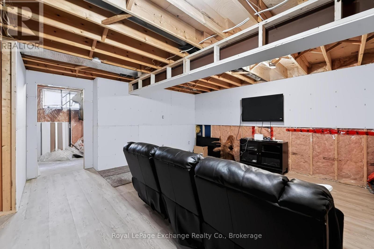
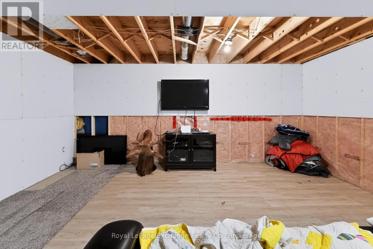
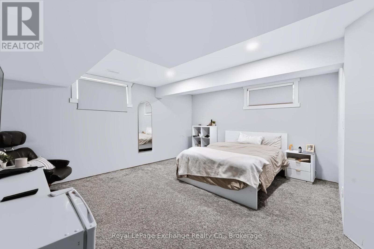
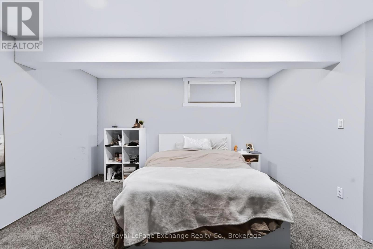
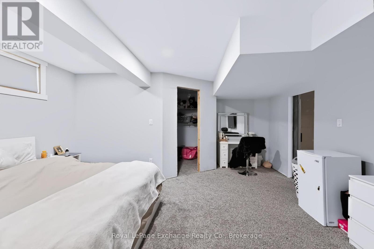
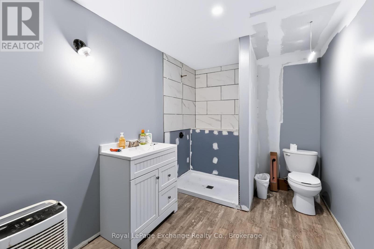
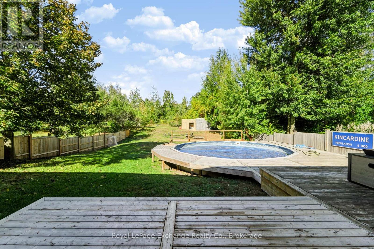
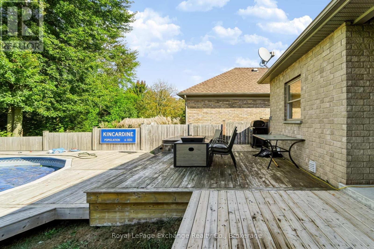
Welcome home to this custom-built O'Malley bungalow, offering premium finishes and a rare, ultra-deep wooded lot (61' x 222') in a highly sought-after neighborhood.Main Floor Highlights:Spacious Living: 1,504 sq. ft. open-concept layout with 9' ceilings throughout.Great Room: Features a striking 11' tray ceiling accent.Primary Suite: Includes a private full ensuite and a spacious walk-in closet.Bedrooms: Two additional ample bedrooms on the main floor.Laundry Room: Dedicated main-floor space with storage cabinets and a 7.5' closet.Outdoor & Lower Level:Covered Deck: A 17' concrete deck off the kitchen/dining area overlooking the woods.Partially Finished Basement: Adds a massive recreation room, 4th bedroom, 3rd full bath, and plenty of storage.Exterior: Fully landscaped yard, attached double garage, and a durable concrete driveway. (id:15069)
Property Details
| MLS® Number | X13868864 |
| Property Type | Single Family |
| Community Name | Kincardine |
| Parking Space Total | 4 |
Building
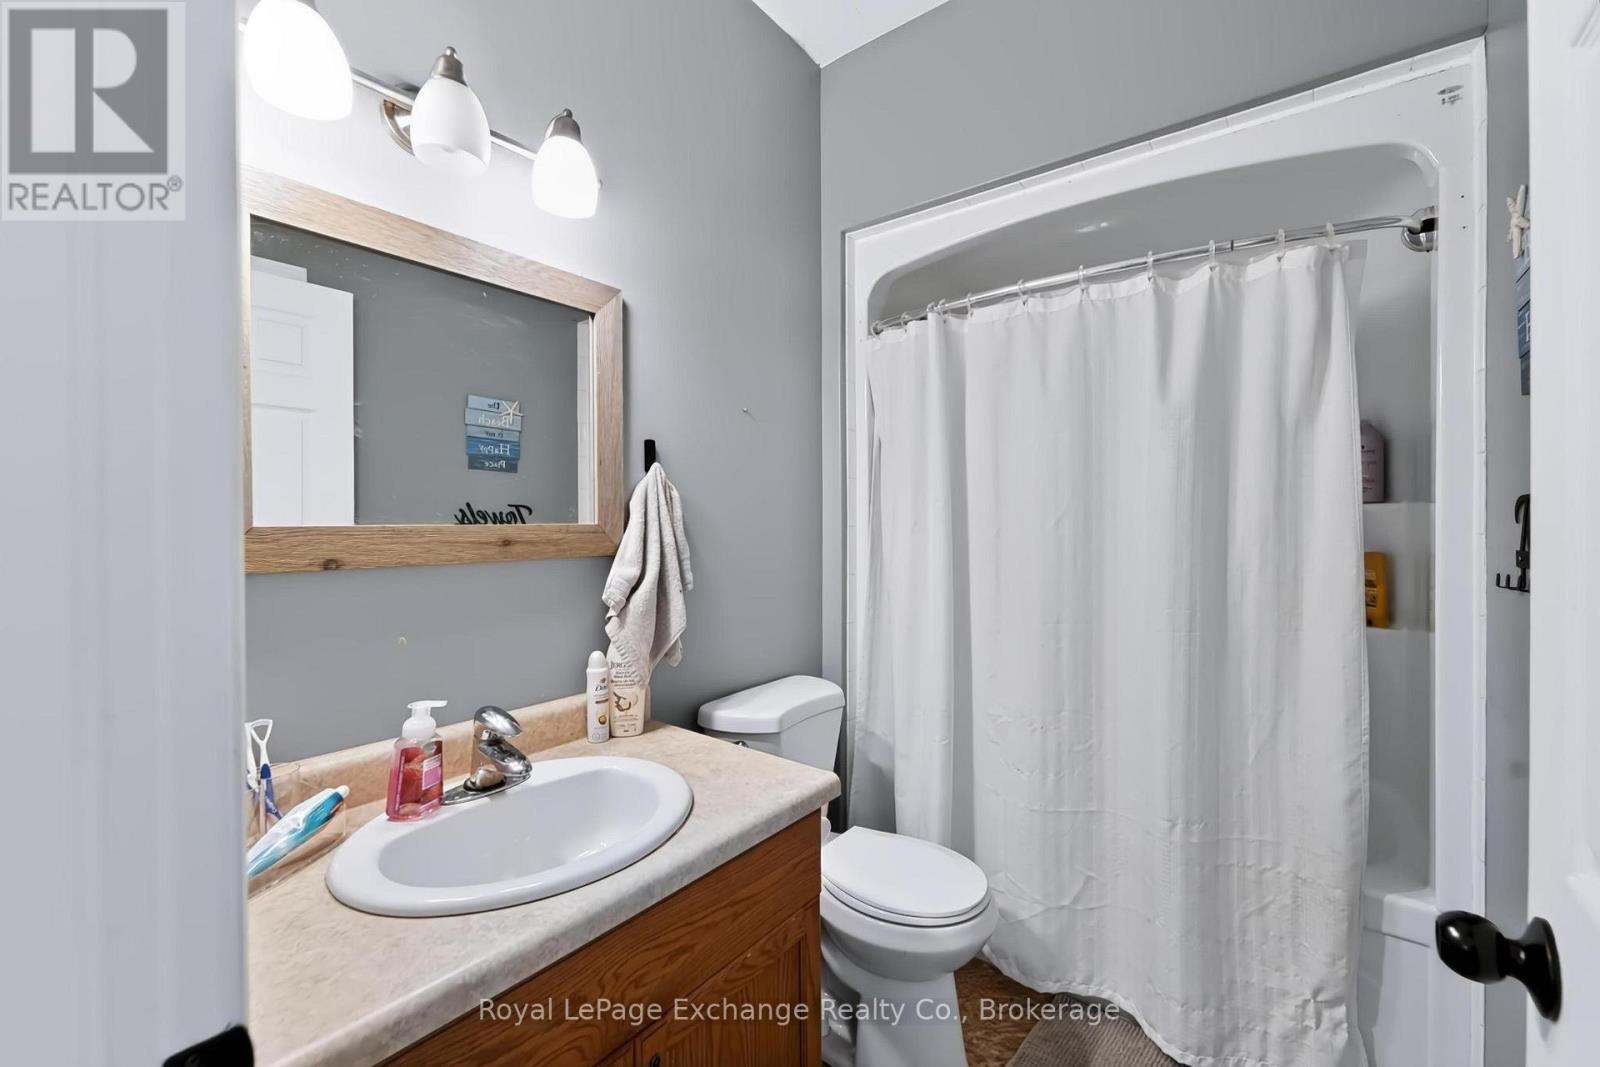
| Bathroom Total | 3 |
| Bedrooms Above Ground | 3 |
| Bedrooms Below Ground | 1 |
| Bedrooms Total | 4 |
| Age | 16 To 30 Years |
| Appliances | Water Meter |
| Architectural Style | Bungalow |
| Basement Development | Partially Finished |
| Basement Type | N/a (partially Finished) |
| Construction Style Attachment | Detached |
| Cooling Type | Central Air Conditioning, Air Exchanger |
| Exterior Finish | Brick |
| Foundation Type | Poured Concrete |
| Heating Fuel | Natural Gas |
| Heating Type | Forced Air |
| Stories Total | 1 |
| Size Interior | 1,100 - 1,500 Sqft |
| Type | House |
| Utility Water | Municipal Water |
Parking
| Attached Garage | |
| Garage |
Land
| Acreage | No |
| Sewer | Sanitary Sewer |
| Size Depth | 221 Ft ,7 In |
| Size Frontage | 61 Ft |
| Size Irregular | 61 X 221.6 Ft |
| Size Total Text | 61 X 221.6 Ft |
Rooms
| Level | Type | Length | Width | Dimensions |
|---|---|---|---|---|
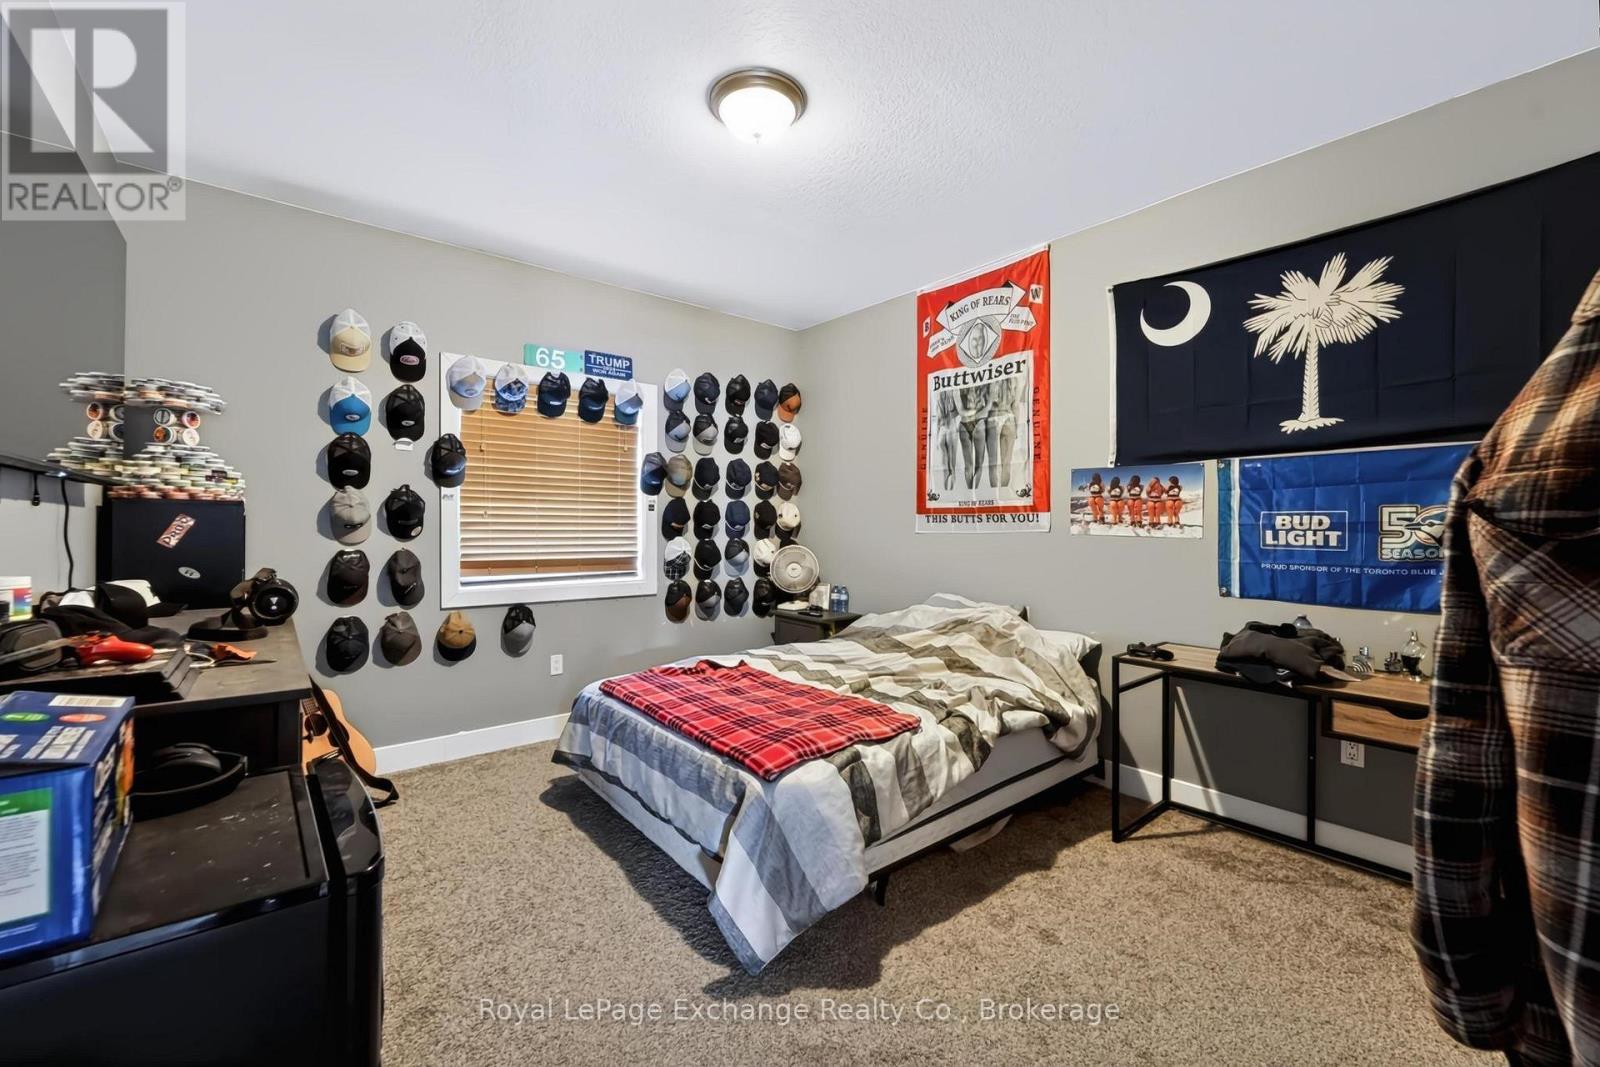
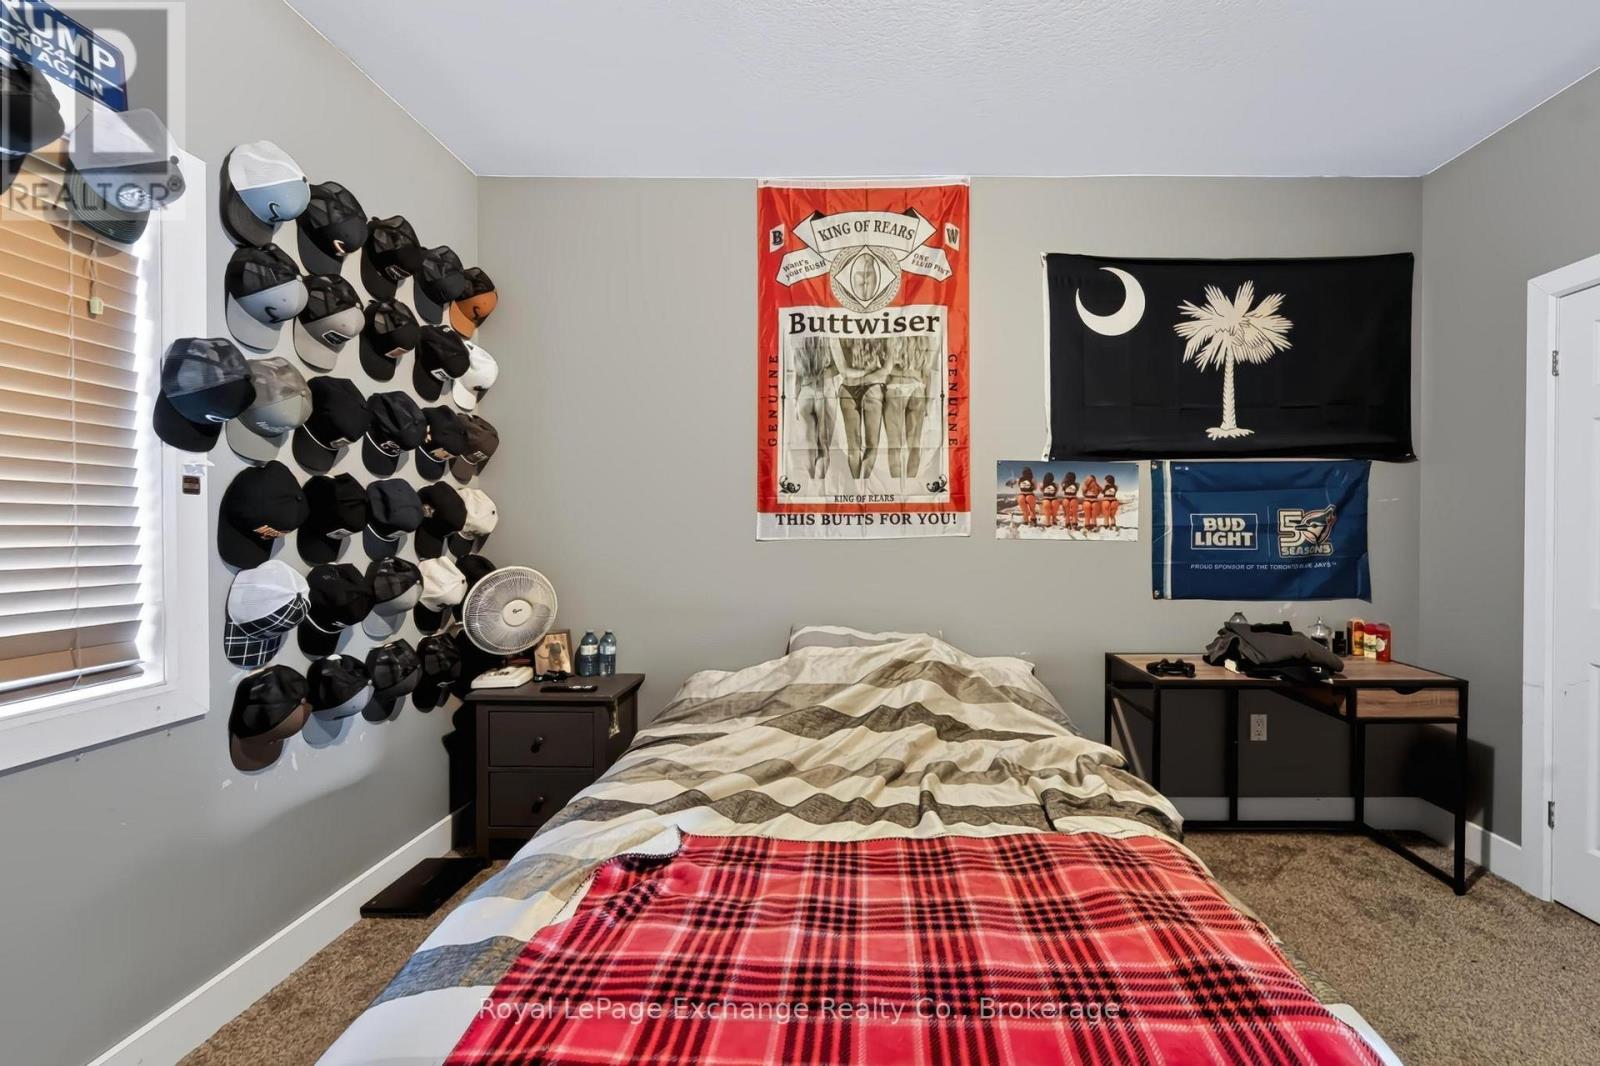
| Lower Level | Bedroom | 4.72 m | 5.58 m | 4.72 m x 5.58 m |
| Lower Level | Bathroom | 2.13 m | 3.78 m | 2.13 m x 3.78 m |
| Lower Level | Utility Room | 10.79 m | 3.81 m | 10.79 m x 3.81 m |
| Lower Level | Recreational, Games Room | 8.02 m | 4.42 m | 8.02 m x 4.42 m |
| Main Level | Living Room | 4.57 m | 4.91 m | 4.57 m x 4.91 m |
| Main Level | Kitchen | 3.02 m | 3.05 m | 3.02 m x 3.05 m |
| Main Level | Dining Room | 3.02 m | 2.53 m | 3.02 m x 2.53 m |
| Main Level | Bedroom | 4.72 m | 3.69 m | 4.72 m x 3.69 m |
| Main Level | Bedroom 2 | 4.76 m | 3.66 m | 4.76 m x 3.66 m |
| Main Level | Bedroom 3 | 3.38 m | 3.38 m | 3.38 m x 3.38 m |
| Main Level | Bathroom | 1.25 m | 2.61 m | 1.25 m x 2.61 m |
| Main Level | Bathroom | 2.99 m | 1.25 m | 2.99 m x 1.25 m |
| Main Level | Laundry Room | 1.56 m | 2.13 m | 1.56 m x 2.13 m |
https://www.realtor.ca/real-estate/30371961/224-park-street-kincardine-kincardine
Contact Us
Contact us for more information

This REALTOR.ca listing content is owned and licensed by REALTOR® members of The Canadian Real Estate Association
The trademarks REALTOR®, REALTORS®, and the REALTOR® logo are controlled by The Canadian Real Estate Association (CREA) and identify real estate professionals who are members of CREA. The trademarks MLS®, Multiple Listing Service® and the associated logos are owned by The Canadian Real Estate Association (CREA) and identify the quality of services provided by real estate professionals who are members of CREA. The trademark DDF® is owned by The Canadian Real Estate Association (CREA) and identifies CREA's Data Distribution Facility (DDF®)
October 06 2026 08:30:41
The Lakelands Association of REALTORS®
Royal LePage Exchange Realty Co.