
223 Trelawn Avenue Oakville, Ontario L6J 4R3

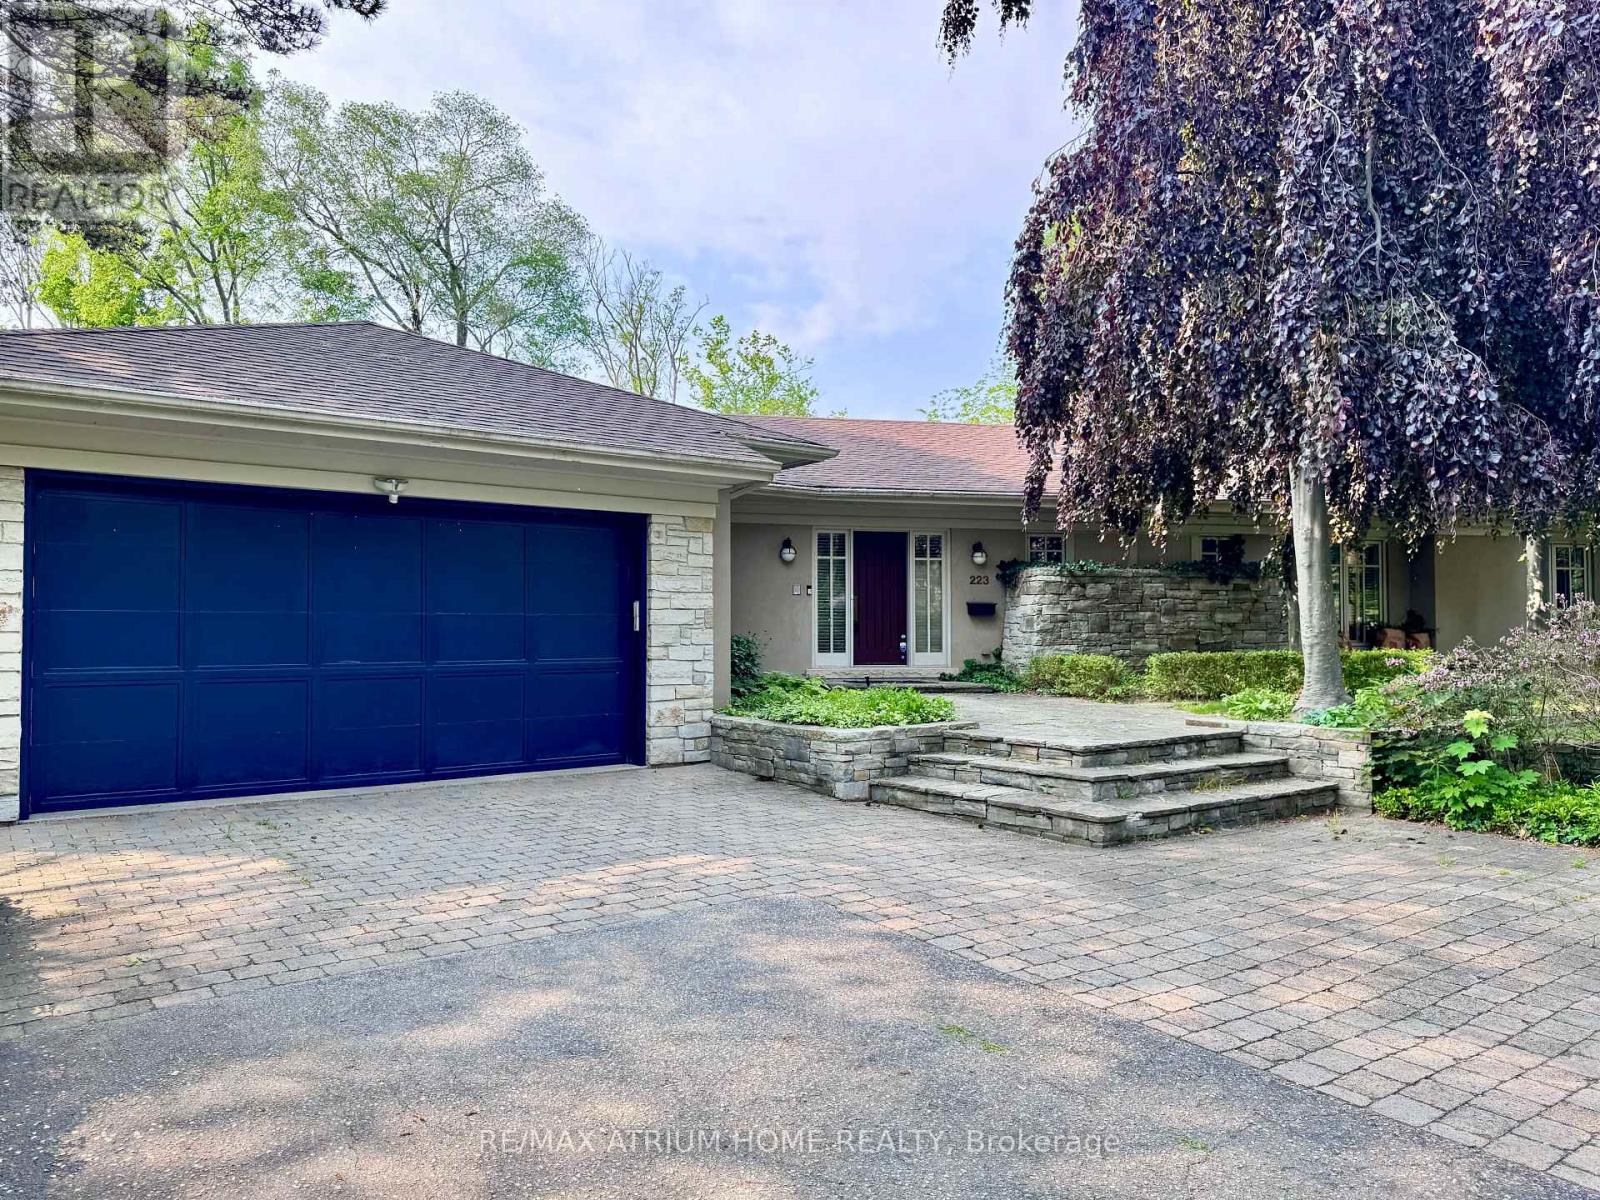

5 Bedroom
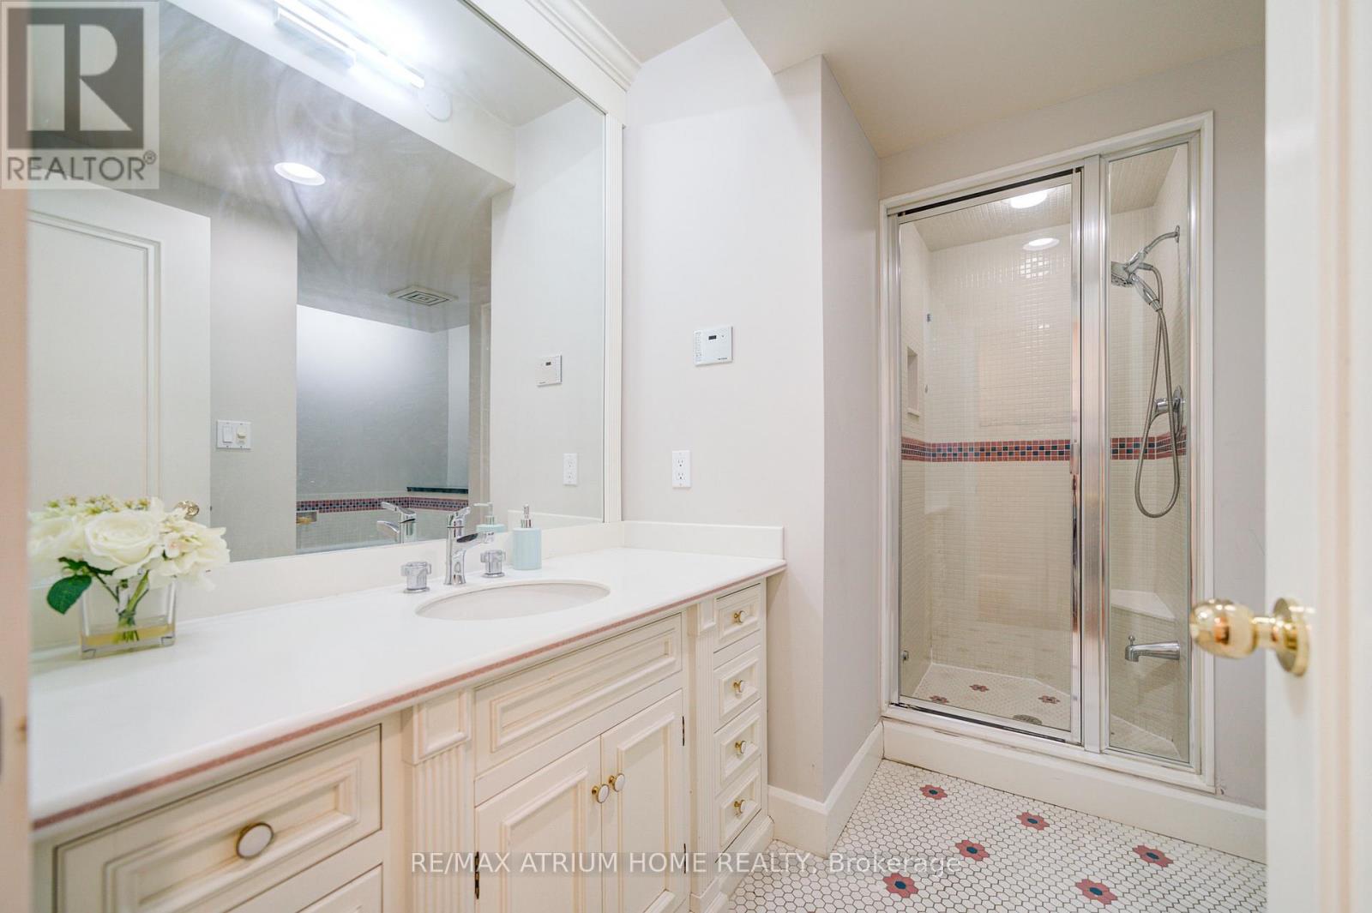
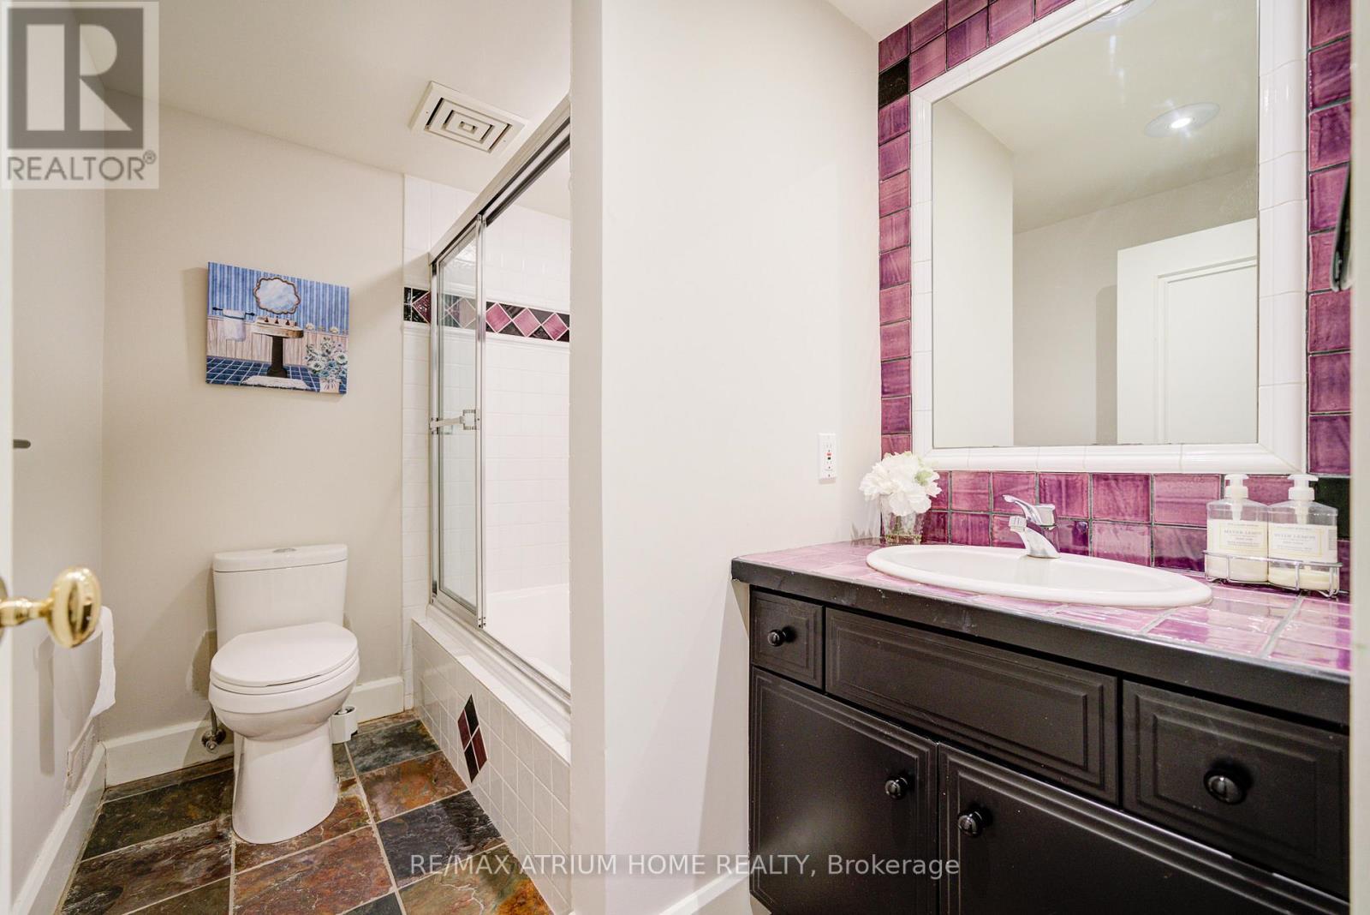
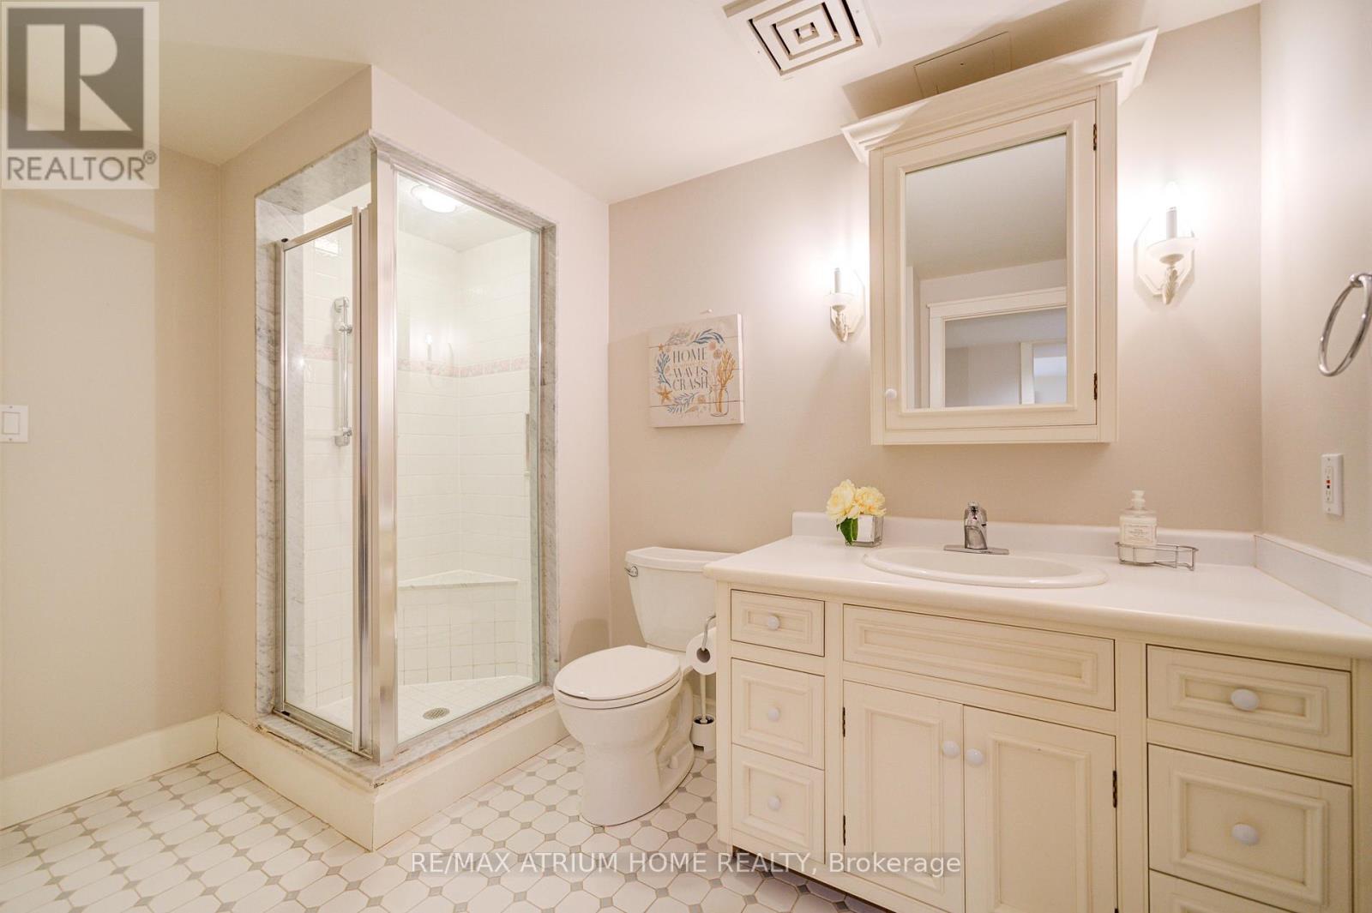
4 Bathroom
2,500 - 3,000 sqft
Bungalow
Fireplace
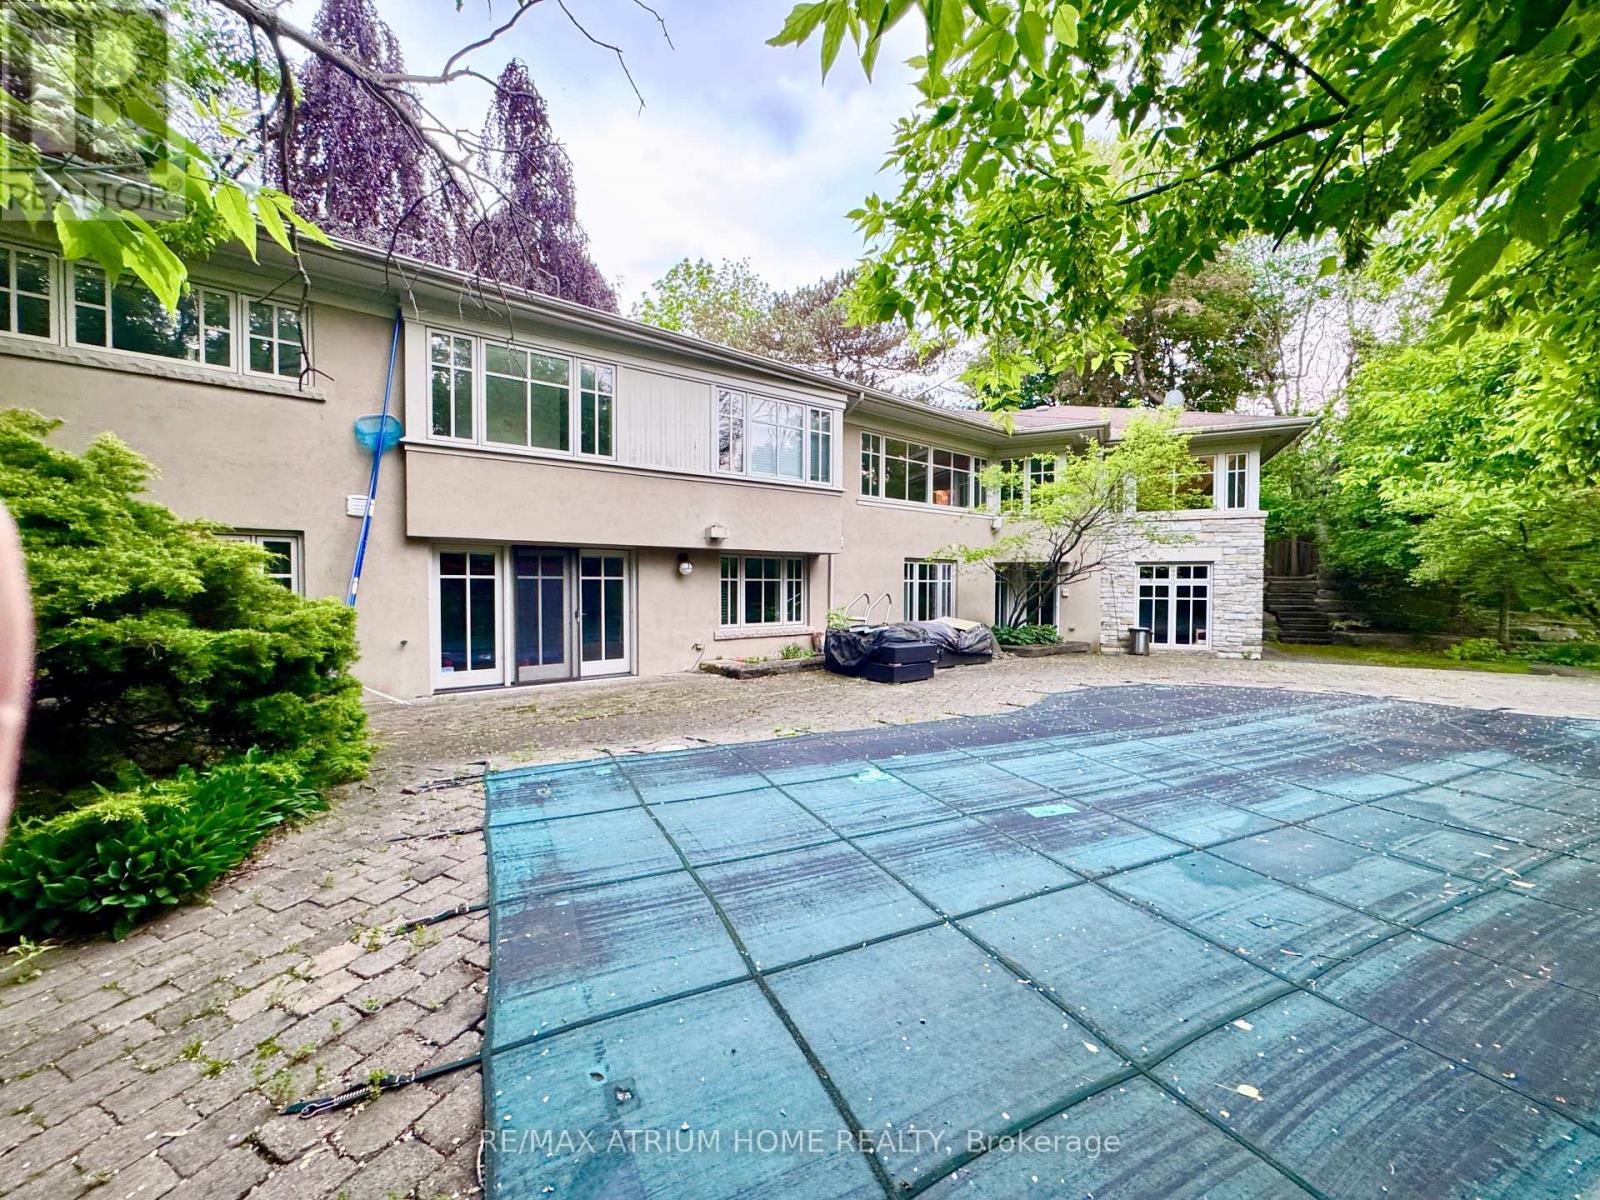
Inground Pool
Central Air Conditioning
Forced Air
$2,988,000
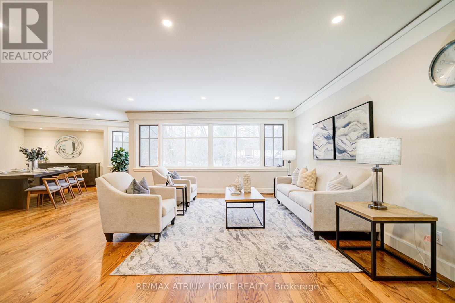
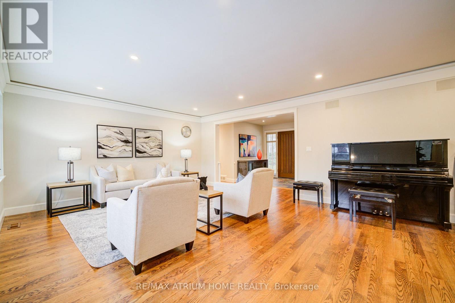
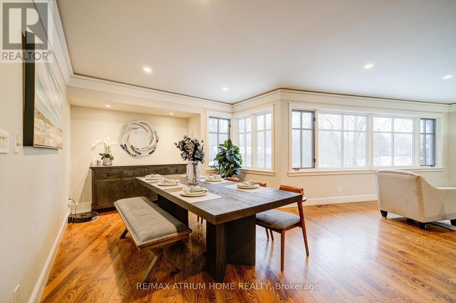
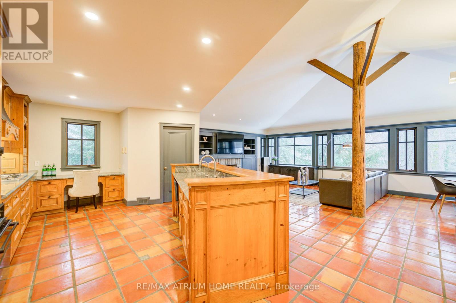
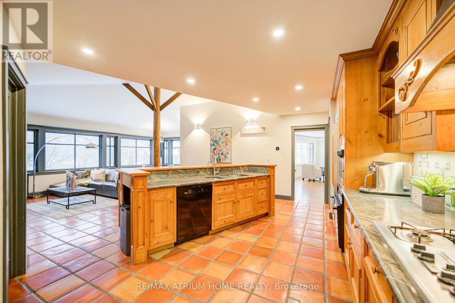
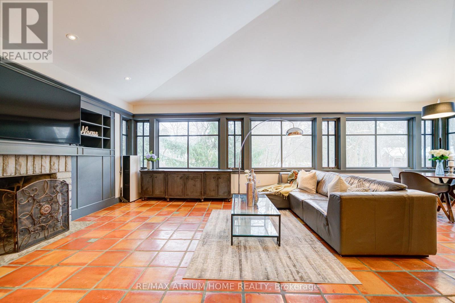
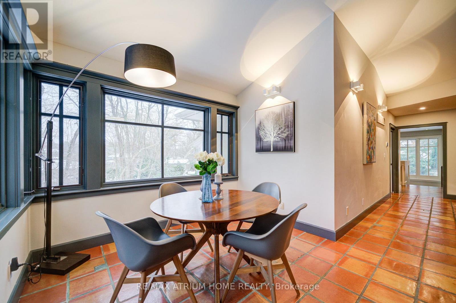
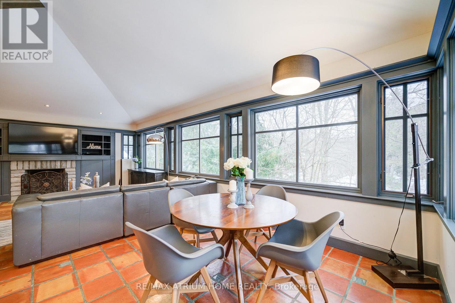
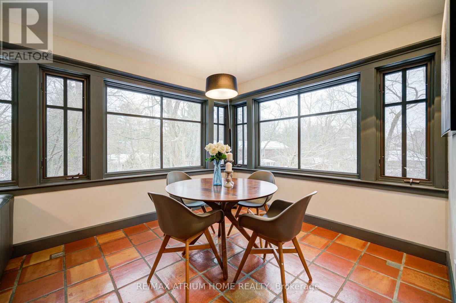
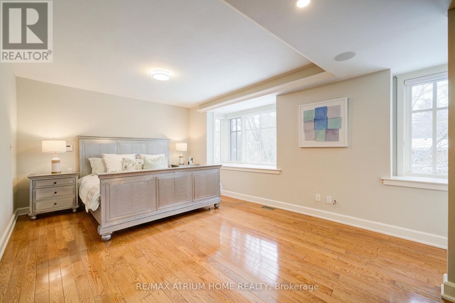
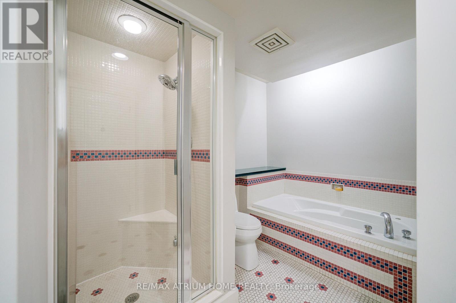
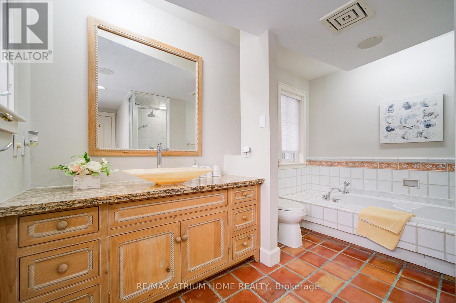
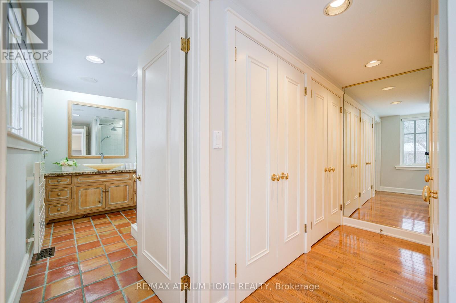
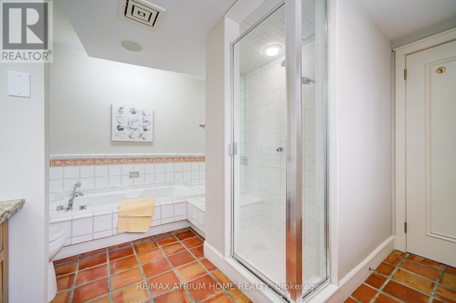
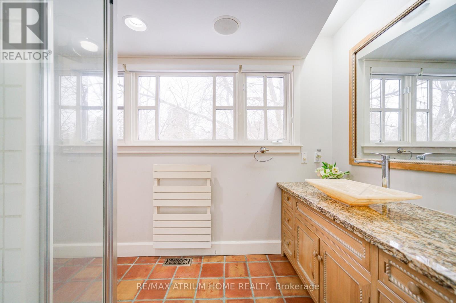
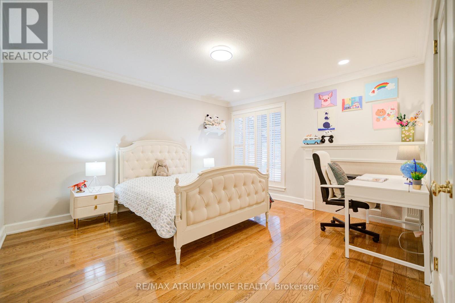
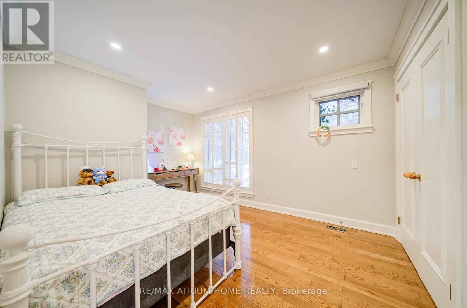
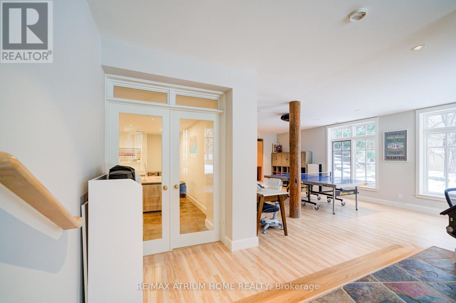
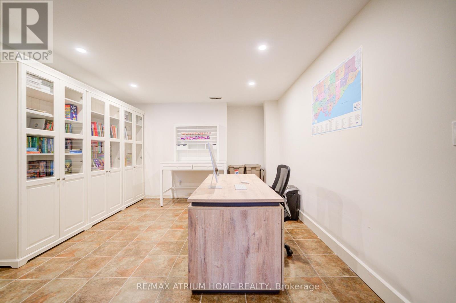
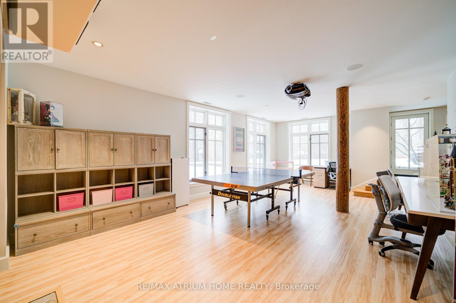
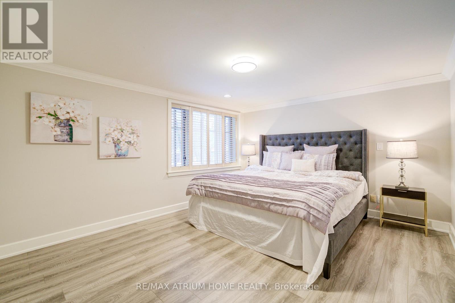
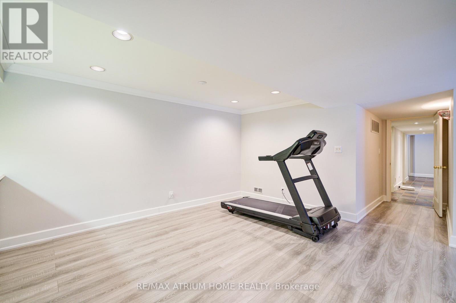
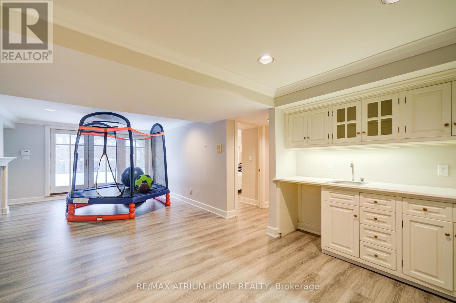
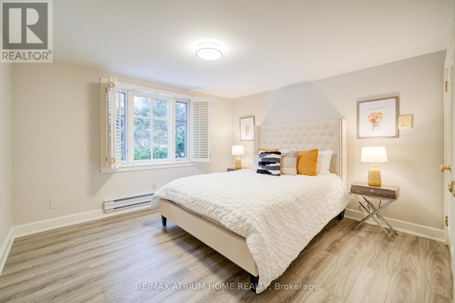
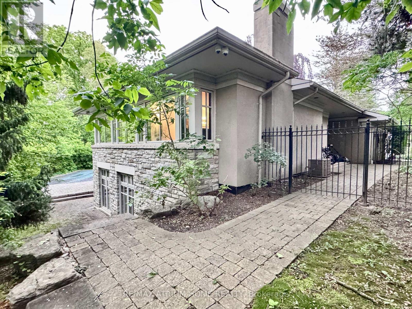
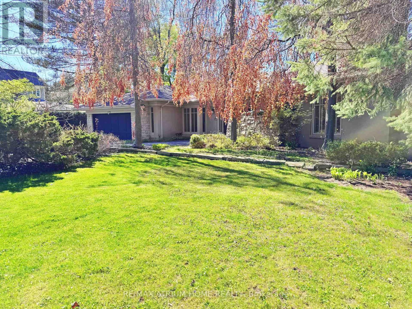
Executive bungalow in prestigious Eastlake offering 5431 sqft of finished space on a mature, naturally elevated lot with excellent drainage. Located in top school zones (E.J. James FI, New Central, Maple Grove, OT). Ideal layout with 3 main-floor bedrooms including a primary suite with 5-pc ensuite. Vaulted ceilings, custom columns, hardwood floors, and premium windows bring elegance and comfort. Kitchen opens to family room and walk-out to saltwater pool and private yard. Walk-out basement adds 2 more rooms, rec room, office, gym, and kitchenetteideal for in-laws or teens. Recent upgrades include security camera system, alarm, recessed lighting, basement flooring, water softener, water filtration, newer A/C, and lawn irrigation system. Solid construction, quality finishes, and long-term potential in Oakvilles most coveted enclavemove-in ready, with opportunity to customize over time. (id:15069)
Property Details
| MLS® Number | W13696852 |
| Property Type | Single Family |
| Community Name | 1011 - MO Morrison |
| Amenities Near By | Marina, Schools |
| Equipment Type | Water Heater |
| Features | Wooded Area, Irregular Lot Size, Ravine |
| Parking Space Total | 8 |
| Pool Type | Inground Pool |
| Rental Equipment Type | Water Heater |
Building
| Bathroom Total | 4 |
| Bedrooms Above Ground | 3 |
| Bedrooms Below Ground | 2 |
| Bedrooms Total | 5 |
| Age | 16 To 30 Years |
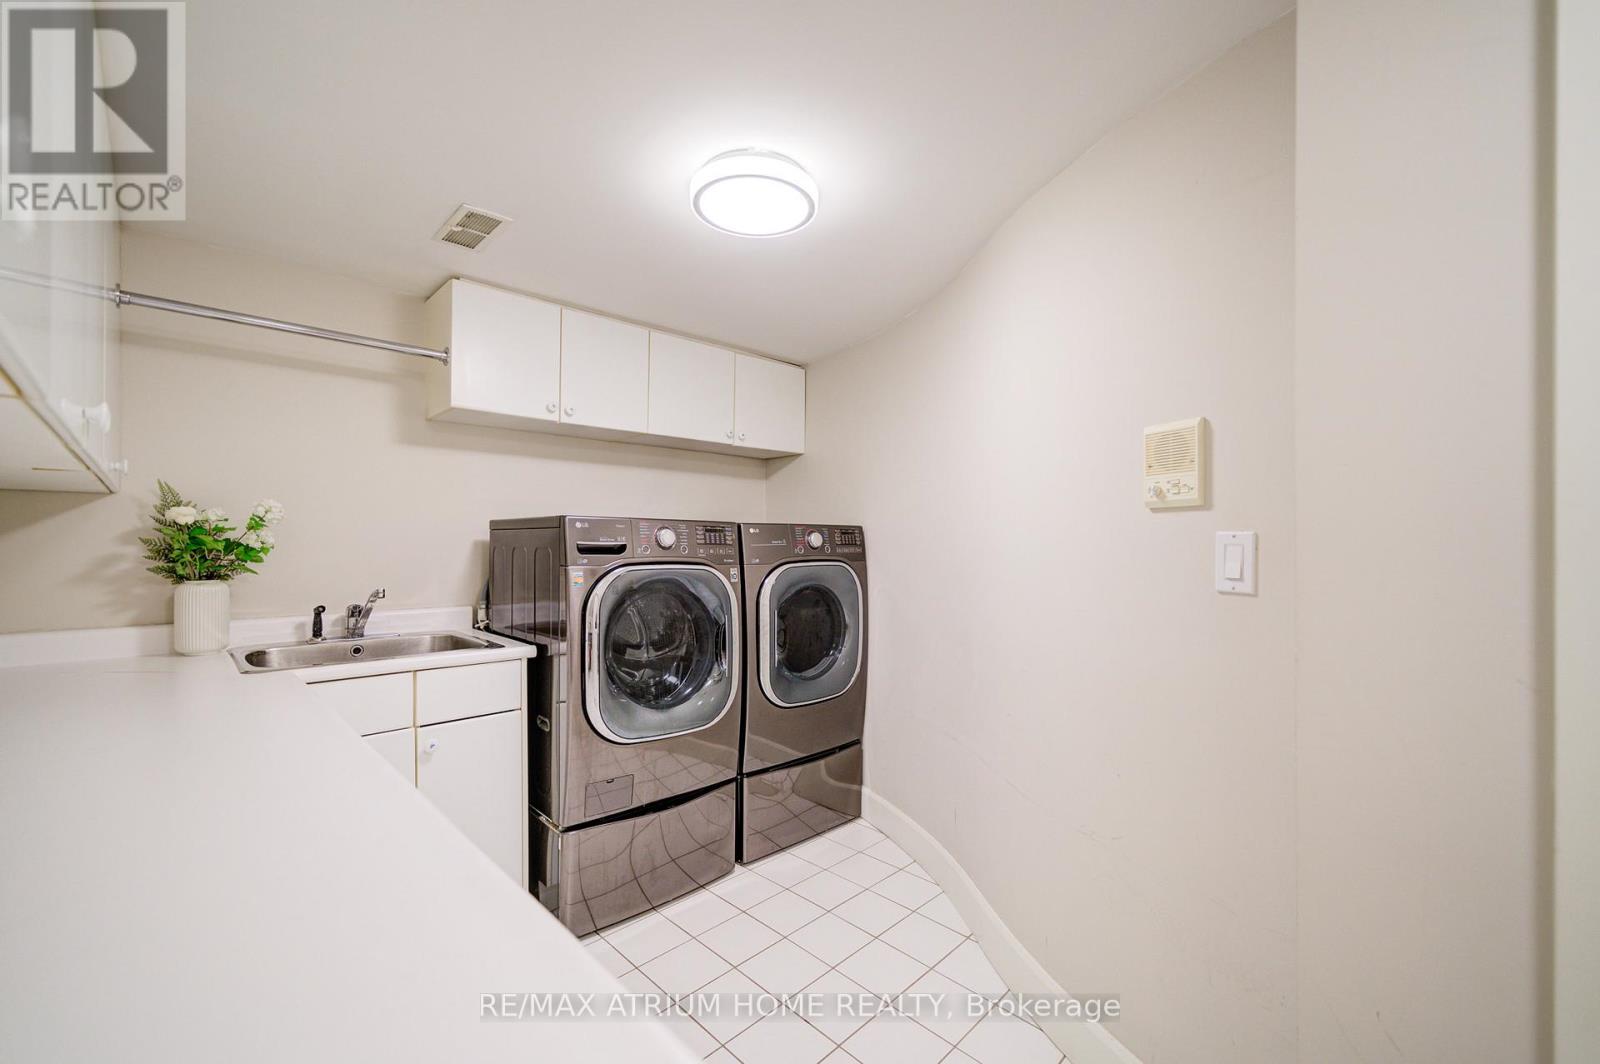
| Appliances | Central Vacuum, Dishwasher, Dryer, Oven, Hood Fan, Stove, Washer, Refrigerator |
| Architectural Style | Bungalow |
| Basement Development | Finished |
| Basement Features | Apartment In Basement, Walk Out |
| Basement Type | N/a, N/a (finished) |
| Construction Style Attachment | Detached |
| Cooling Type | Central Air Conditioning |
| Exterior Finish | Stone, Stucco |
| Fireplace Present | Yes |
| Flooring Type | Hardwood |
| Foundation Type | Concrete |
| Heating Fuel | Natural Gas |
| Heating Type | Forced Air |
| Stories Total | 1 |
| Size Interior | 2,500 - 3,000 Sqft |
| Type | House |
| Utility Water | Municipal Water |
Parking
| Attached Garage | |
| Garage |
Land
| Acreage | No |
| Land Amenities | Marina, Schools |
| Sewer | Sanitary Sewer |
| Size Depth | 202 Ft ,3 In |
| Size Frontage | 89 Ft ,3 In |
| Size Irregular | 89.3 X 202.3 Ft ; 165.76 X 172.42 X 202.27 X 89.31 |
| Size Total Text | 89.3 X 202.3 Ft ; 165.76 X 172.42 X 202.27 X 89.31|1/2 - 1.99 Acres |
| Surface Water | River/stream |
| Zoning Description | Res |
Rooms
| Level | Type | Length | Width | Dimensions |
|---|---|---|---|---|
| Lower Level | Bedroom 4 | 4.5 m | 3.66 m | 4.5 m x 3.66 m |
| Lower Level | Bedroom 5 | 3.66 m | 3.51 m | 3.66 m x 3.51 m |
| Lower Level | Recreational, Games Room | 7.82 m | 4.78 m | 7.82 m x 4.78 m |
| Lower Level | Study | 4.29 m | 3.68 m | 4.29 m x 3.68 m |
| Main Level | Living Room | 5.08 m | 5.59 m | 5.08 m x 5.59 m |
| Main Level | Dining Room | 6.43 m | 3.51 m | 6.43 m x 3.51 m |
| Main Level | Family Room | 6.15 m | 3.35 m | 6.15 m x 3.35 m |
| Main Level | Eating Area | 3.12 m | 1.98 m | 3.12 m x 1.98 m |
| Main Level | Kitchen | 6.4 m | 3.96 m | 6.4 m x 3.96 m |
| Main Level | Primary Bedroom | 5.79 m | 3.66 m | 5.79 m x 3.66 m |
| Main Level | Bedroom 2 | 4.19 m | 3.94 m | 4.19 m x 3.94 m |
| Main Level | Bedroom 3 | 4.24 m | 3.1 m | 4.24 m x 3.1 m |
https://www.realtor.ca/real-estate/30179438/223-trelawn-avenue-oakville-mo-morrison-1011-mo-morrison
Contact Us
Contact us for more information

This REALTOR.ca listing content is owned and licensed by REALTOR® members of The Canadian Real Estate Association
The trademarks REALTOR®, REALTORS®, and the REALTOR® logo are controlled by The Canadian Real Estate Association (CREA) and identify real estate professionals who are members of CREA. The trademarks MLS®, Multiple Listing Service® and the associated logos are owned by The Canadian Real Estate Association (CREA) and identify the quality of services provided by real estate professionals who are members of CREA. The trademark DDF® is owned by The Canadian Real Estate Association (CREA) and identifies CREA's Data Distribution Facility (DDF®)
August 20 2026 06:01:56
Toronto Regional Real Estate Board
RE/MAX Atrium Home Realty