
223 Melran Drive Cambridge, Ontario N3C 4E5

3 Bedroom
2 Bathroom
1,244 sqft
Central Air Conditioning
Forced Air
Landscaped
$749,900
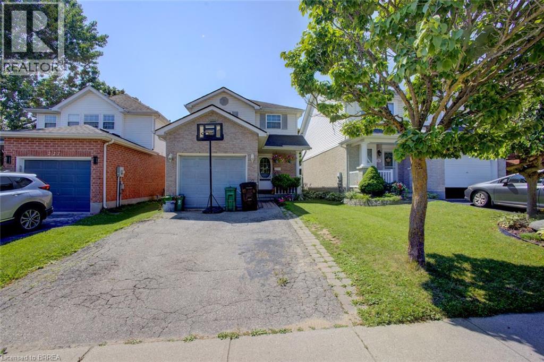
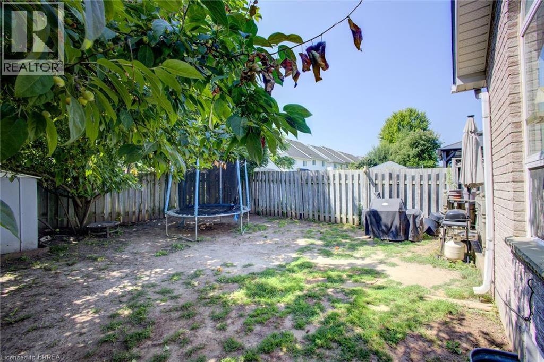
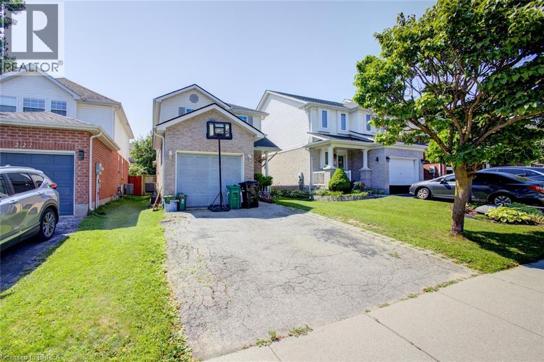
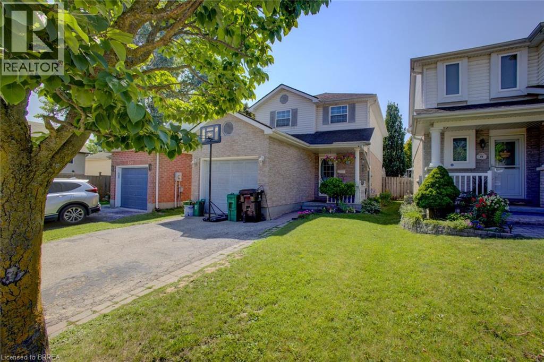
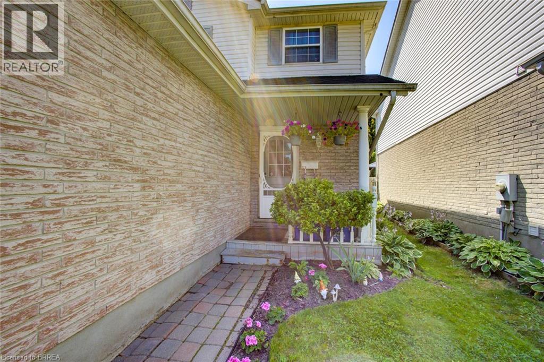
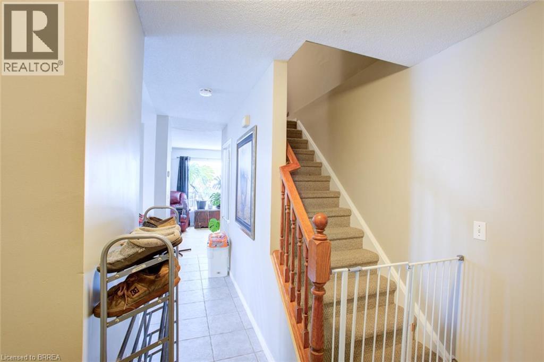
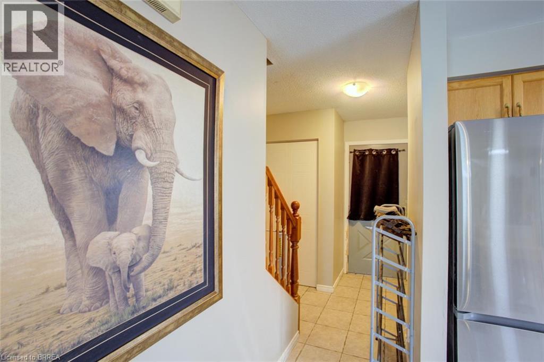
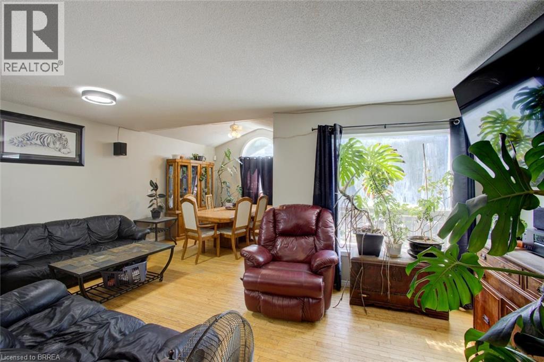
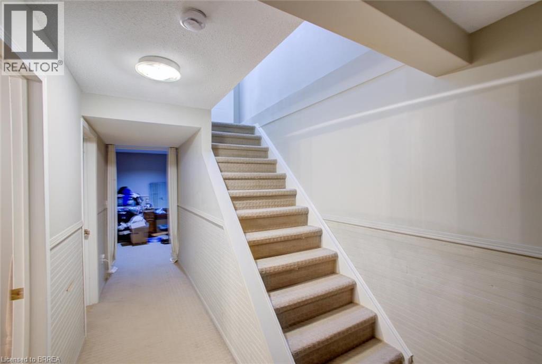
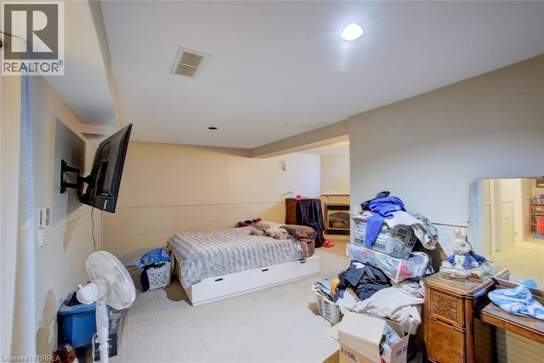
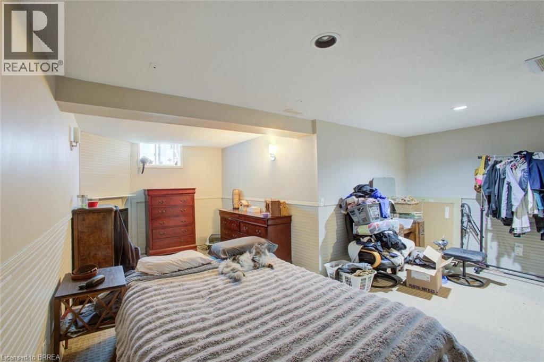
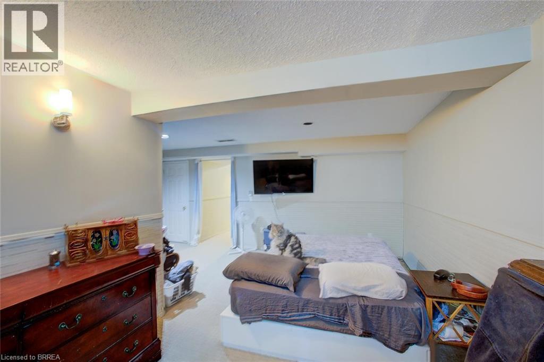
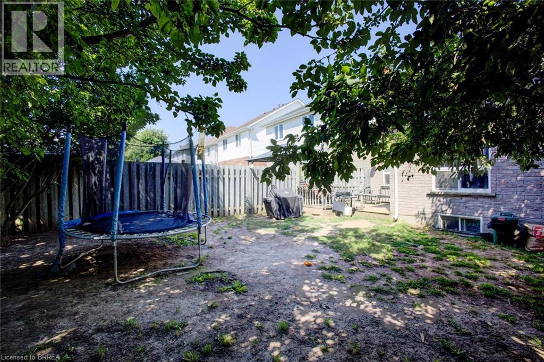
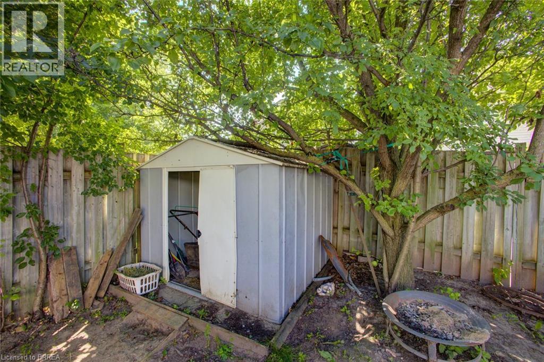
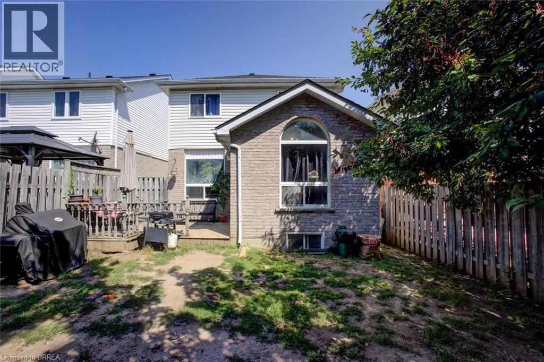
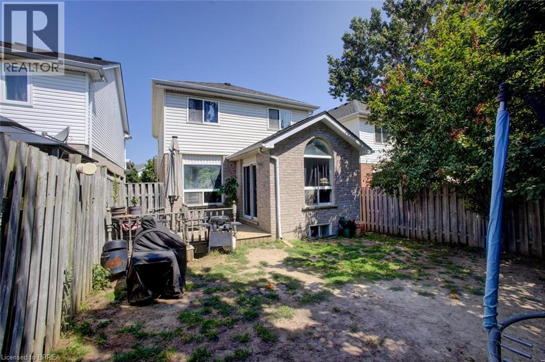
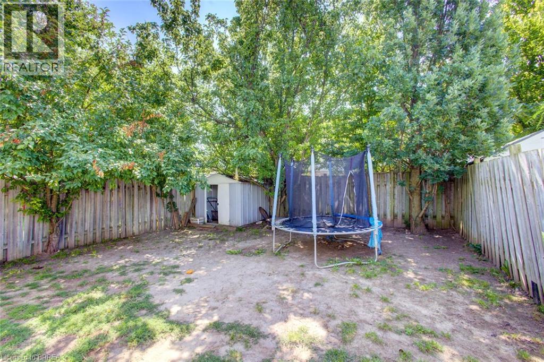
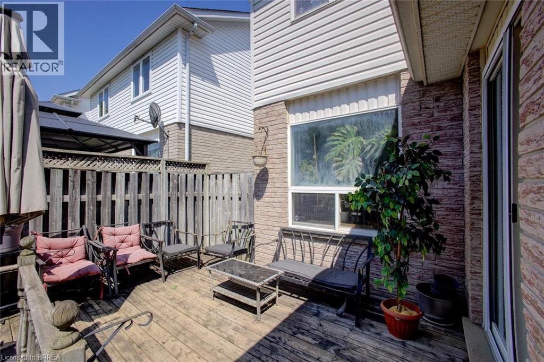
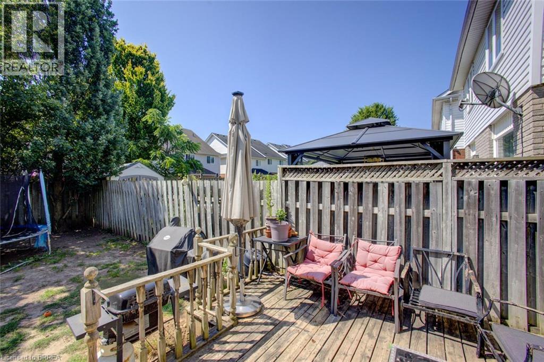
Welcome to 223 Melran Dr in the highly desired Hespeler neighbourhood just off Townline Road.. This 3 bedroom /2 bath home is located on a quiet family friendly street and is only minutes to the 401 and many other great amenities. This home boasts 3 bedrooms,large kitchen and great rec room with gas fireplace.Fully fenced yard.Fully finished and awaiting your personal touches.Dont wait too long. (id:15069)
Open House
This property has open houses!
August
9
Sunday
Starts at:
2:00 pm
Ends at:4:00 pm
Property Details
| MLS® Number | 40852449 |
| Property Type | Single Family |
| Amenities Near By | Airport, Golf Nearby, Hospital, Park, Playground |
| Features | Sump Pump |
| Parking Space Total | 4 |
Building
| Bathroom Total | 2 |
| Bedrooms Above Ground | 3 |
| Bedrooms Total | 3 |
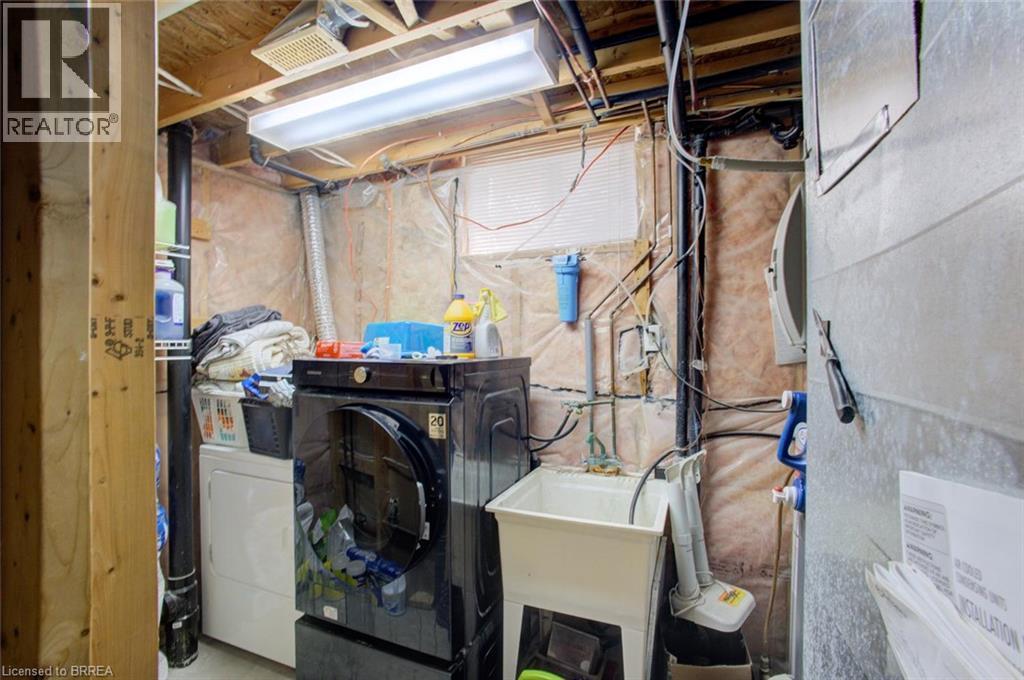
| Appliances | Dishwasher, Dryer, Refrigerator, Stove, Water Softener, Washer, Hood Fan |
| Basement Development | Finished |
| Basement Type | Full (finished) |
| Construction Style Attachment | Detached |
| Cooling Type | Central Air Conditioning |
| Exterior Finish | Brick, Vinyl Siding |
| Half Bath Total | 1 |
| Heating Fuel | Natural Gas |
| Heating Type | Forced Air |
| Stories Total | 2 |
| Size Interior | 1,244 Sqft |
| Type | House |
| Utility Water | Municipal Water |
Parking
| Attached Garage |
Land
| Access Type | Highway Access |
| Acreage | No |
| Land Amenities | Airport, Golf Nearby, Hospital, Park, Playground |
| Landscape Features | Landscaped |
| Sewer | Municipal Sewage System |
| Size Frontage | 30 Ft |
| Size Total Text | Under 1/2 Acre |
| Zoning Description | R2 |
Rooms
| Level | Type | Length | Width | Dimensions |
|---|---|---|---|---|
| Second Level | 4pc Bathroom | Measurements not available | ||
| Second Level | Primary Bedroom | 15'9'' x 12'9'' | ||
| Second Level | Bedroom | 10'7'' x 9'1'' | ||
| Second Level | Bedroom | 10'7'' x 9'1'' | ||
| Basement | Laundry Room | 9'5'' x 8'4'' | ||
| Basement | Recreation Room | 19'5'' x 9'5'' | ||
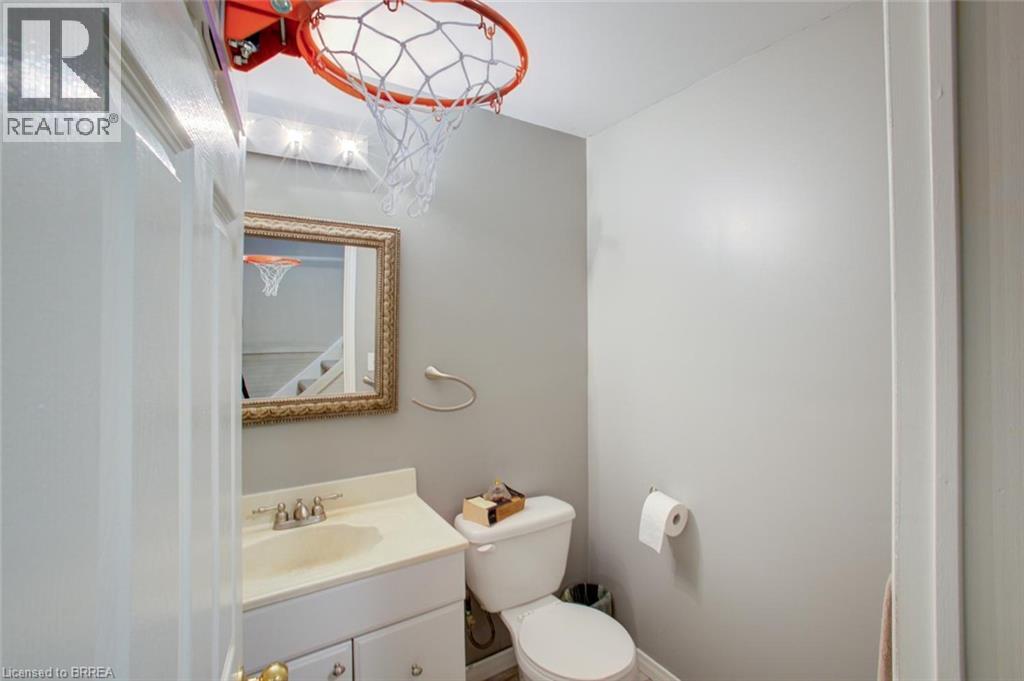
| Basement | 2pc Bathroom | Measurements not available | ||
| Main Level | Kitchen | 11'10'' x 11'10'' | ||
| Main Level | Family Room | 11'10'' x 9'11'' | ||
| Main Level | Dining Room | 10'10'' x 10'2'' |
https://www.realtor.ca/real-estate/30110719/223-melran-drive-cambridge
Contact Us
Contact us for more information

This REALTOR.ca listing content is owned and licensed by REALTOR® members of The Canadian Real Estate Association
The trademarks REALTOR®, REALTORS®, and the REALTOR® logo are controlled by The Canadian Real Estate Association (CREA) and identify real estate professionals who are members of CREA. The trademarks MLS®, Multiple Listing Service® and the associated logos are owned by The Canadian Real Estate Association (CREA) and identify the quality of services provided by real estate professionals who are members of CREA. The trademark DDF® is owned by The Canadian Real Estate Association (CREA) and identifies CREA's Data Distribution Facility (DDF®)
August 04 2026 06:54:05
Brantford Regional Real Estate Assn Inc
Peak Realty Ltd.