
223 King Street E Kingston, Ontario K7L 3A7

4 Bedroom
2 Bathroom
2,500 - 3,000 sqft
Fireplace
None
$950,000
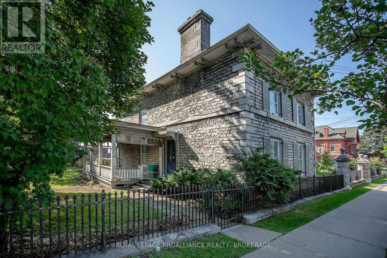
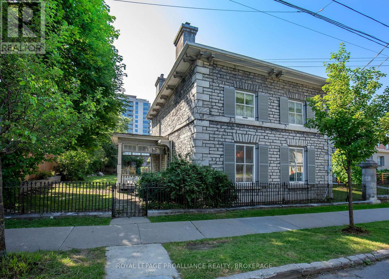
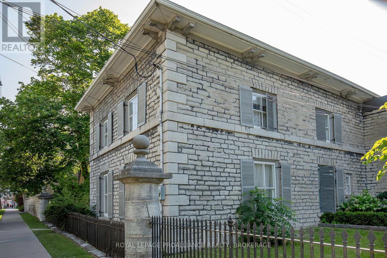
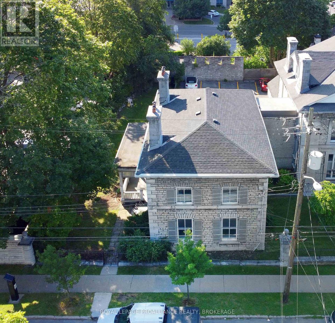
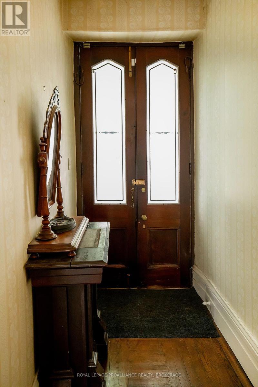
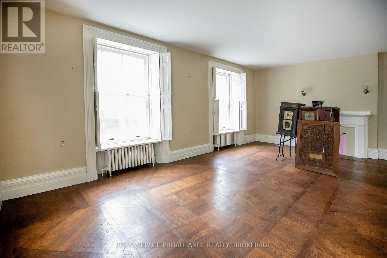
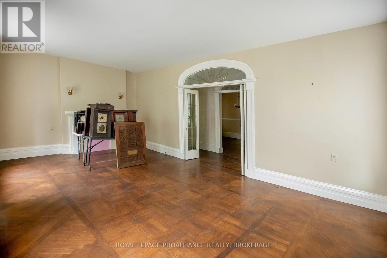
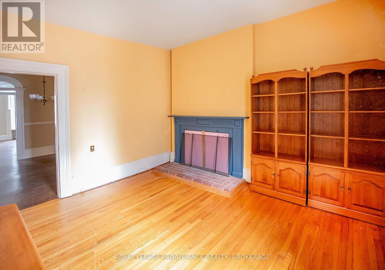
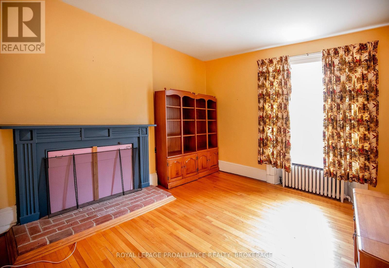
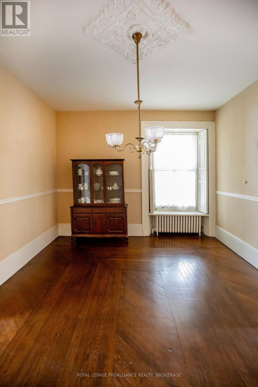
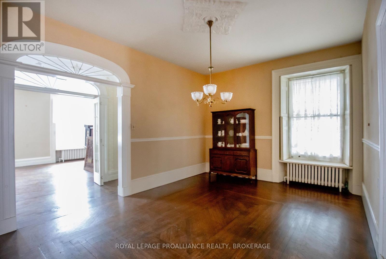
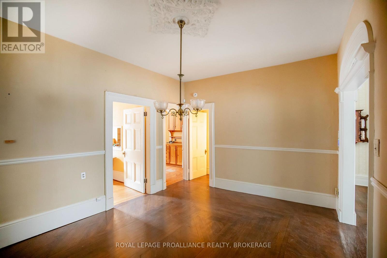
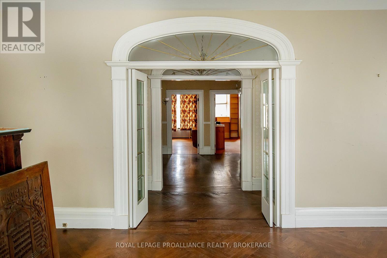
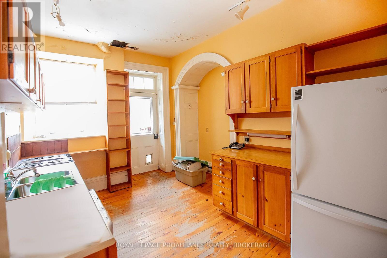
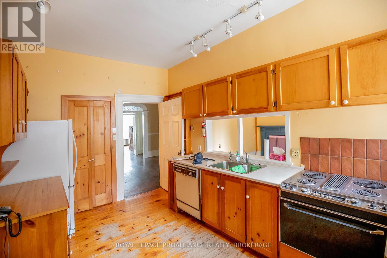
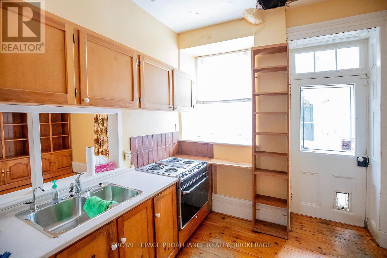
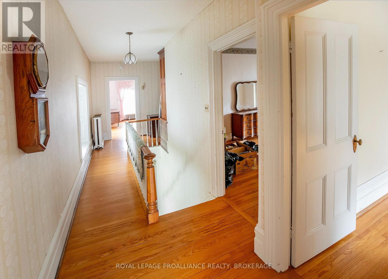
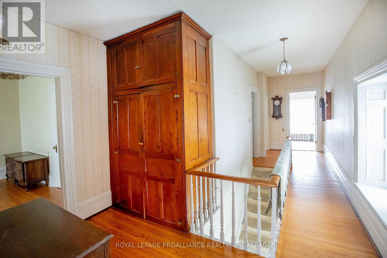
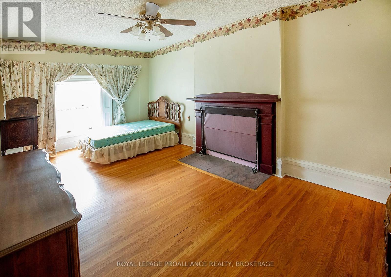
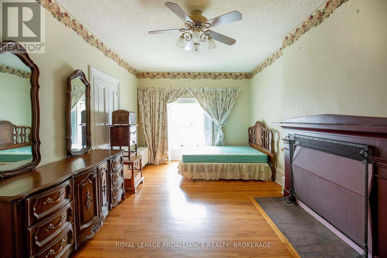
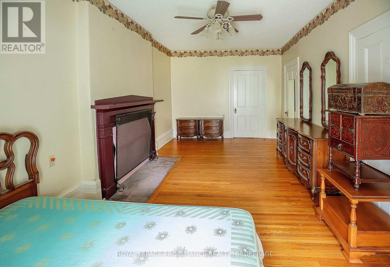
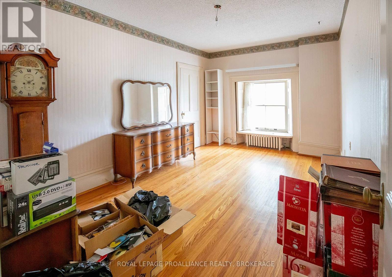
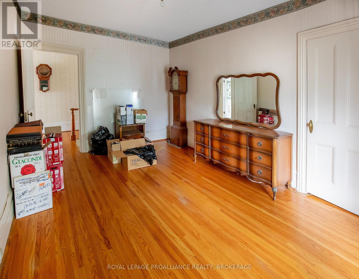
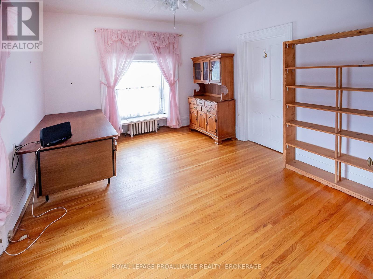
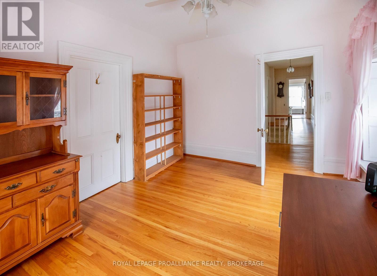
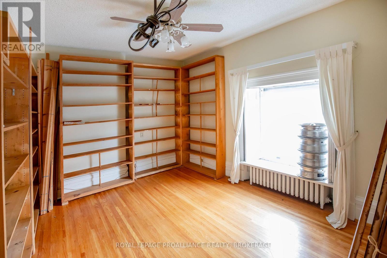
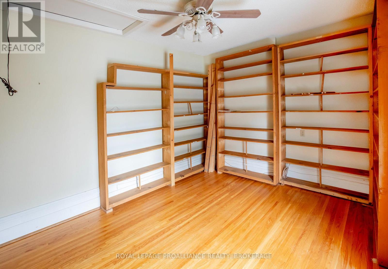
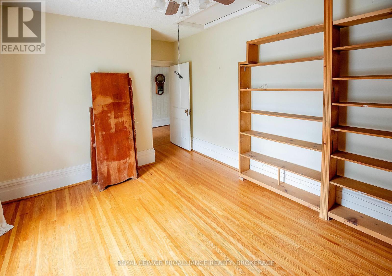
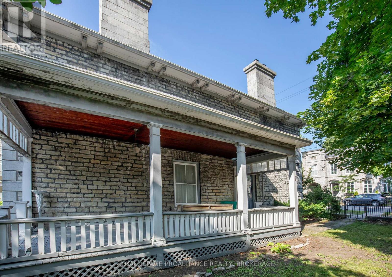
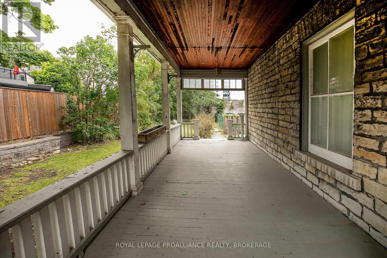
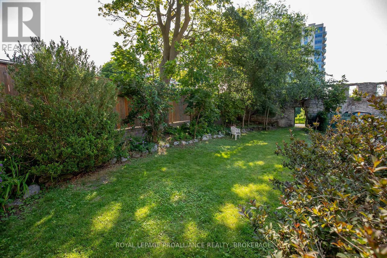
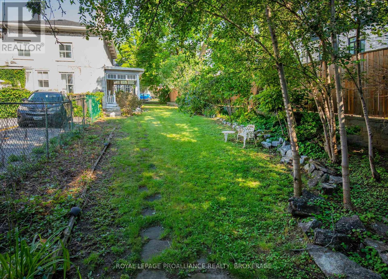
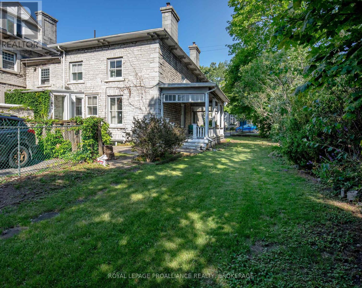
Nestled within Kingston's prestigious Heritage Conservation District, this remarkable circa 1834 limestone residence offers a rare opportunity to own a piece of the city's rich architectural history. Originally owned by John Soloman Cartwright, this grand home served as both a law office & residence for his law students. Showcasing timeless craftmanship, the home features a classic limestone exterior complemented by an original stone boundary wall, reflecting the enduring character that defines Kingston's historic streetscapes. Inside, the home offers a large main floor living space with a formal living room; dining room; family room and kitchen. The second floor has four spacious bedrooms and 1 bathroom. Overall, this home offers a generous layout ready for restoration, renovation or thoughtful modernization while preserving its historic charm. Original architectural details and period character create an exceptional foundation for bringing new life to this distinguished property. The property also offers the convenience of parking for up to four vehicles - a valuable feature in Kingston's historic core. Whether you're seeking a unique family home, a heritage restoration project or an investment in one of Kingston's most sought-after historic neighbourhoods, this exceptional property presents outstanding potential. With its authentic limestone construction, rich history and prime location, this is a rare chance to create something truly special while preserving an important piece of Kingston's architectural legacy. (id:15069)
Property Details
| MLS® Number | X13611648 |
| Property Type | Single Family |
| Neigbourhood | Sydenham |
| Community Name | 14 - Central City East |
| Features | Irregular Lot Size, Carpet Free |
| Parking Space Total | 4 |
Building
| Bathroom Total | 2 |
| Bedrooms Above Ground | 4 |
| Bedrooms Total | 4 |
| Age | 100+ Years |
| Amenities | Fireplace(s) |
| Appliances | Blinds, Furniture, Window Coverings |
| Basement Type | Full |
| Construction Style Attachment | Semi-detached |
| Cooling Type | None |
| Exterior Finish | Stone |
| Fireplace Present | Yes |
| Fireplace Total | 3 |
| Foundation Type | Stone |
| Half Bath Total | 1 |
| Heating Fuel | Natural Gas |
| Stories Total | 2 |
| Size Interior | 2,500 - 3,000 Sqft |
| Type | House |
| Utility Water | Municipal Water |
Parking
| No Garage |
Land
| Acreage | No |
| Sewer | Sanitary Sewer |
| Size Depth | 76 Ft ,6 In |
| Size Frontage | 54 Ft ,3 In |
| Size Irregular | 54.3 X 76.5 Ft |
| Size Total Text | 54.3 X 76.5 Ft |
| Surface Water | Lake/pond |
Rooms
| Level | Type | Length | Width | Dimensions |
|---|---|---|---|---|
| Second Level | Primary Bedroom | 5.79 m | 3.16 m | 5.79 m x 3.16 m |
| Second Level | Bedroom 2 | 4.66 m | 3.23 m | 4.66 m x 3.23 m |
| Second Level | Bedroom 3 | 4.14 m | 3.08 m | 4.14 m x 3.08 m |
| Second Level | Bedroom 4 | 4.05 m | 3.07 m | 4.05 m x 3.07 m |
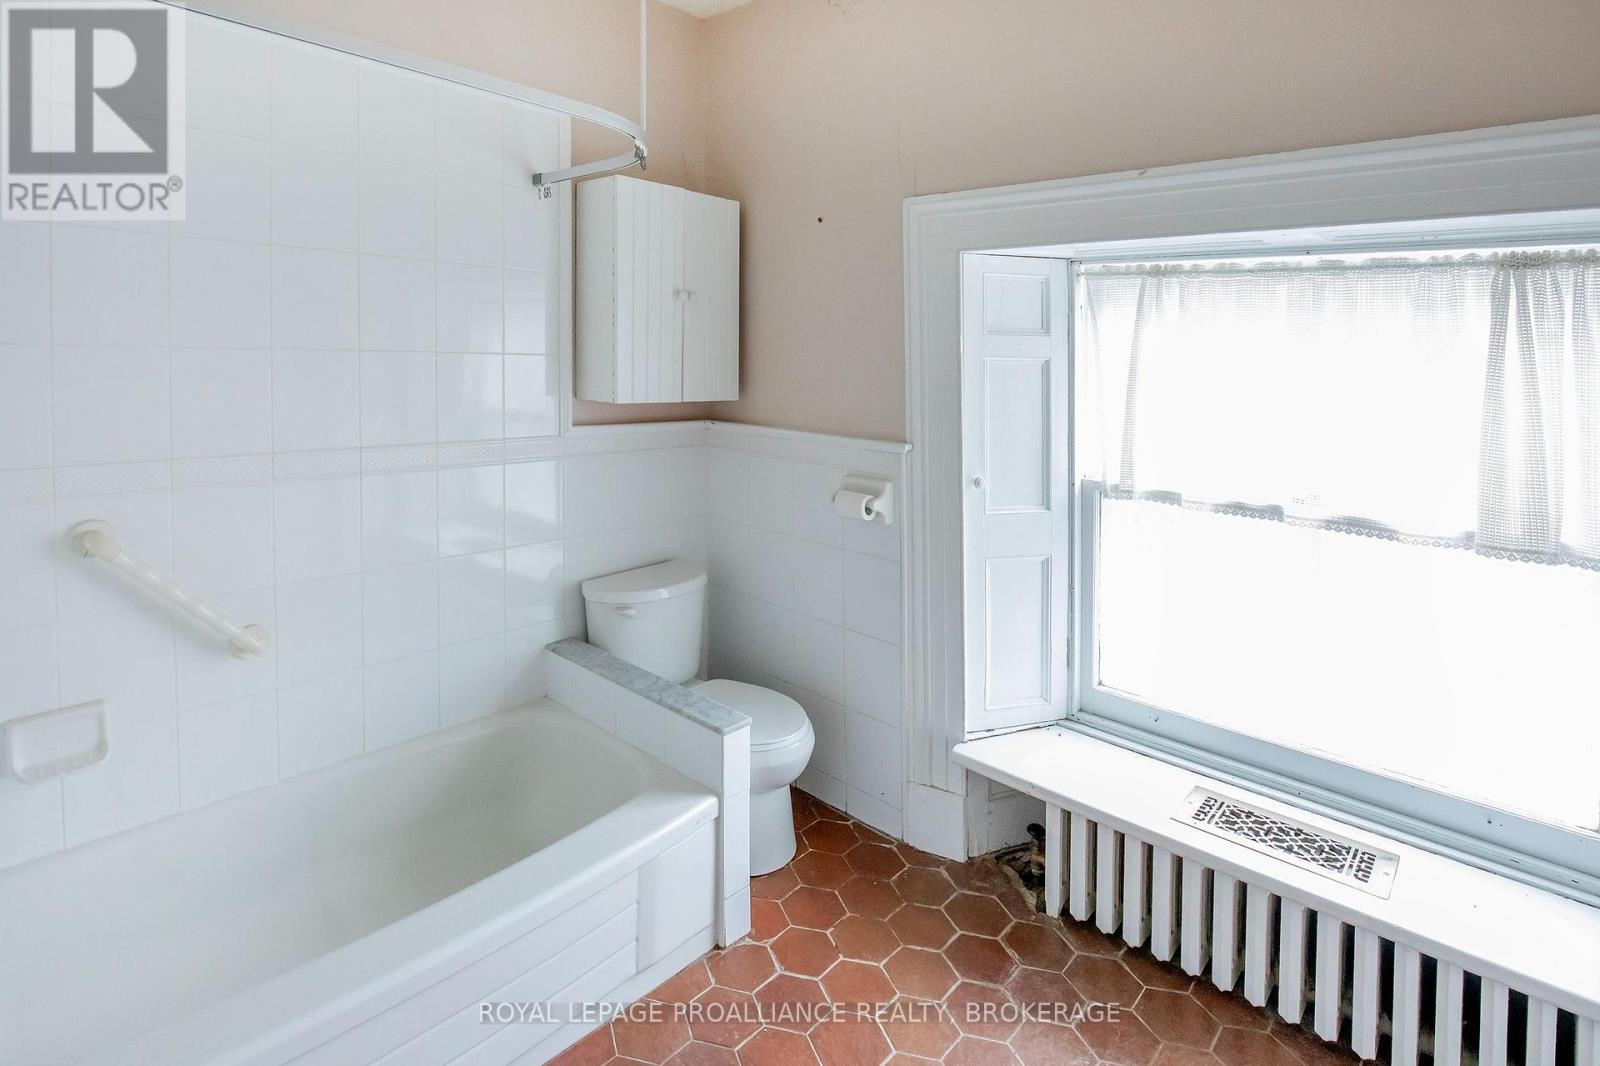
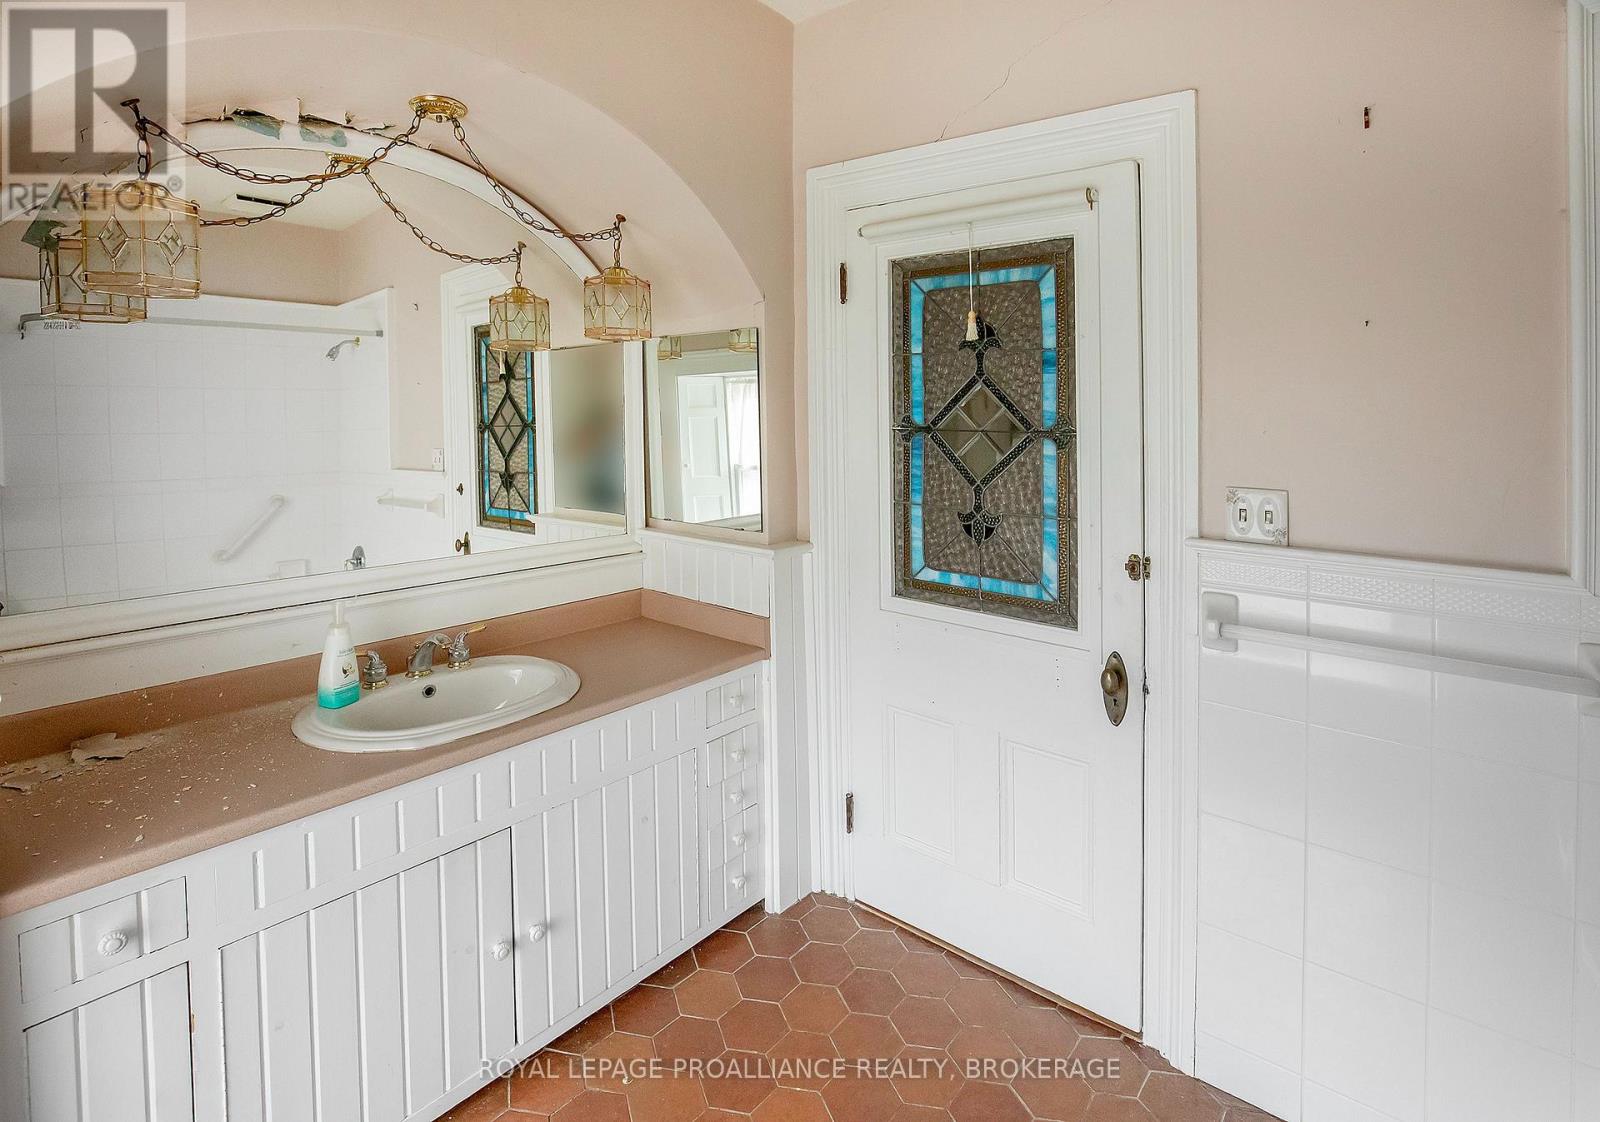
| Second Level | Bathroom | 3.05 m | 1.85 m | 3.05 m x 1.85 m |
| Main Level | Living Room | 6.82 m | 3.68 m | 6.82 m x 3.68 m |
| Main Level | Family Room | 4.17 m | 3.62 m | 4.17 m x 3.62 m |
| Main Level | Dining Room | 3.71 m | 2.77 m | 3.71 m x 2.77 m |
| Main Level | Kitchen | 4.05 m | 2.92 m | 4.05 m x 2.92 m |
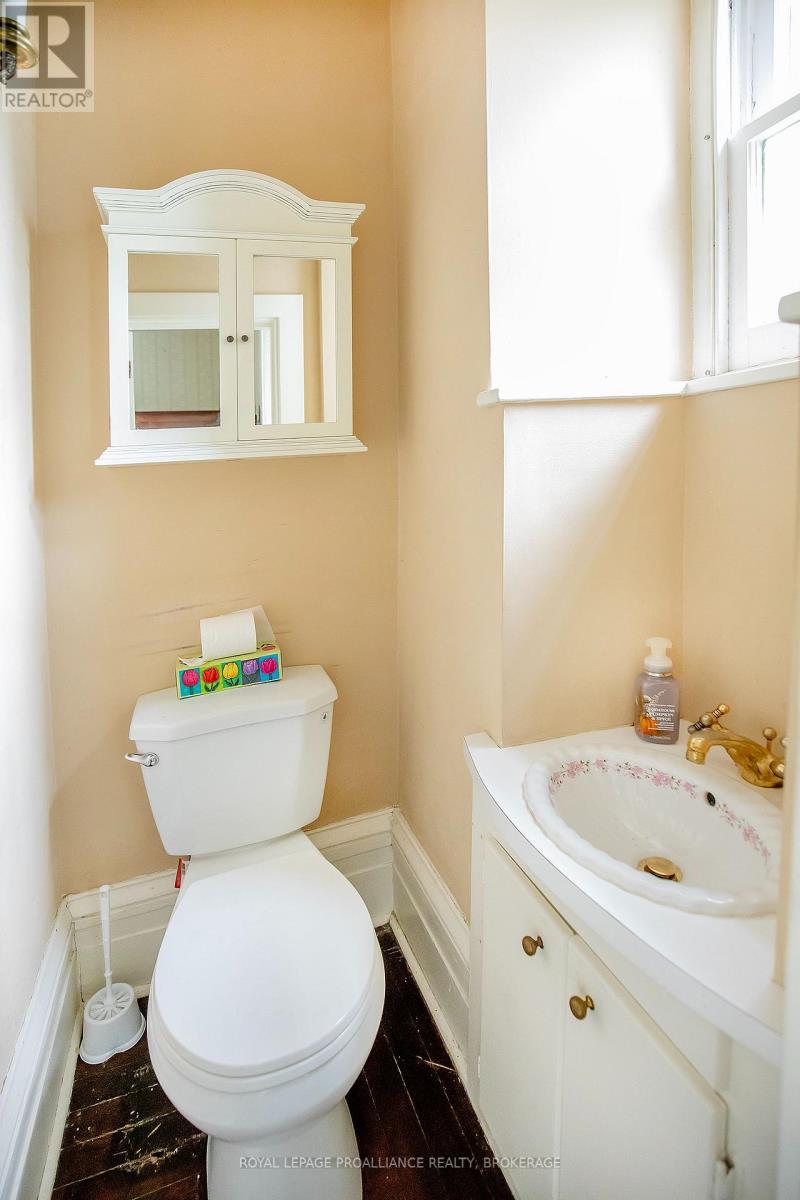
| Main Level | Bathroom | 0.944 m | 0.938 m | 0.944 m x 0.938 m |
Contact Us
Contact us for more information

This REALTOR.ca listing content is owned and licensed by REALTOR® members of The Canadian Real Estate Association
The trademarks REALTOR®, REALTORS®, and the REALTOR® logo are controlled by The Canadian Real Estate Association (CREA) and identify real estate professionals who are members of CREA. The trademarks MLS®, Multiple Listing Service® and the associated logos are owned by The Canadian Real Estate Association (CREA) and identify the quality of services provided by real estate professionals who are members of CREA. The trademark DDF® is owned by The Canadian Real Estate Association (CREA) and identifies CREA's Data Distribution Facility (DDF®)
July 29 2026 10:49:53
Kingston & Area Real Estate Association
Royal LePage Proalliance Realty, Brokerage