
223 Crosby Drive Kawartha Lakes, Ontario K0M 1A0

3 Bedroom
2 Bathroom
1,100 - 1,500 sqft
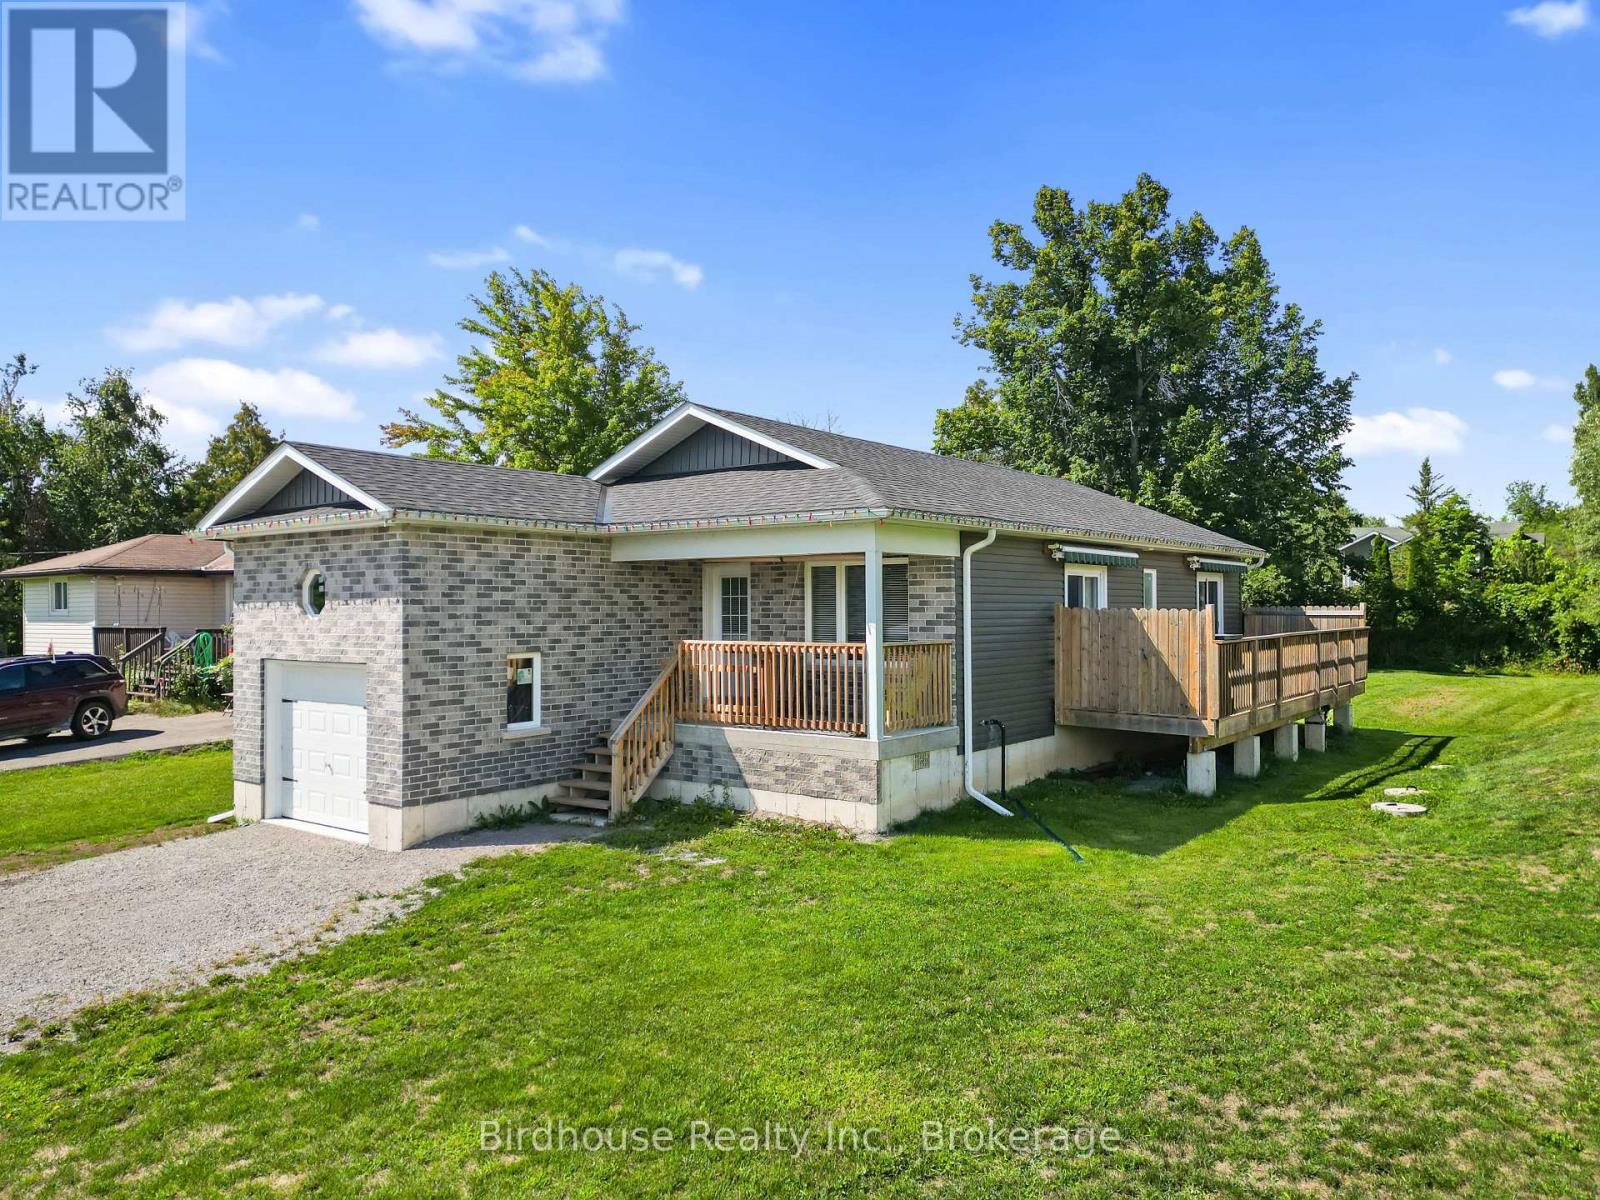
Bungalow
Central Air Conditioning, Air Exchanger
Forced Air
$574,900
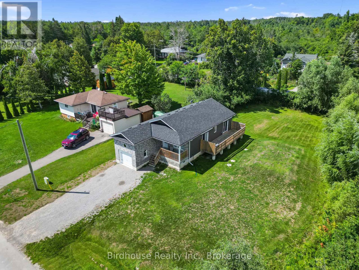
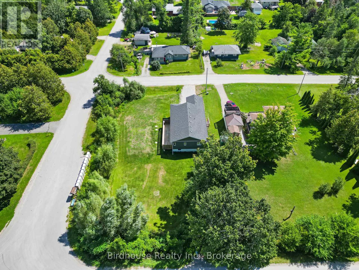
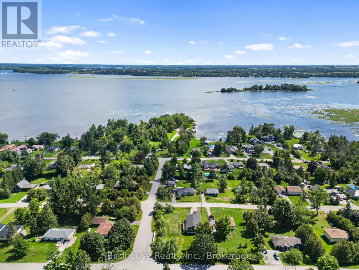
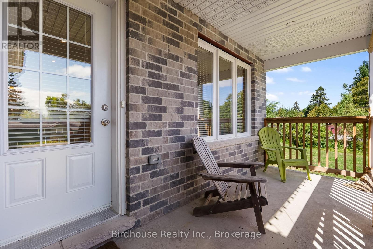
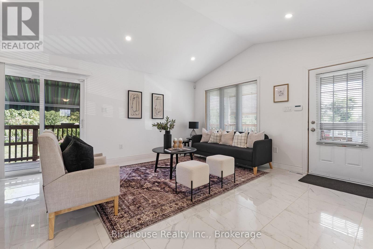
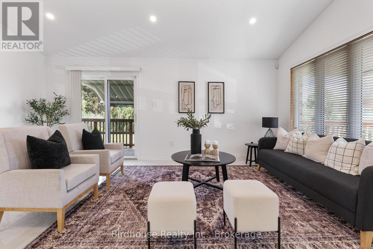
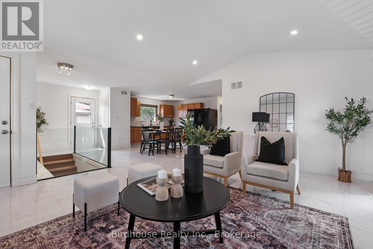
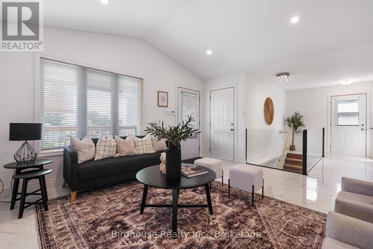
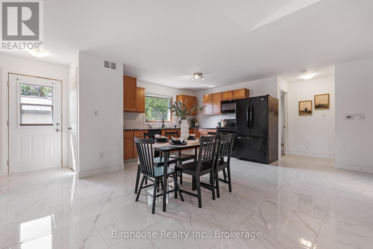
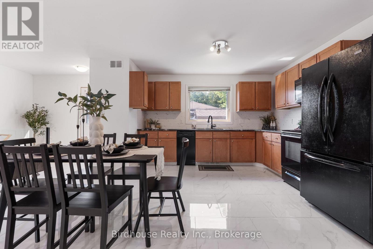
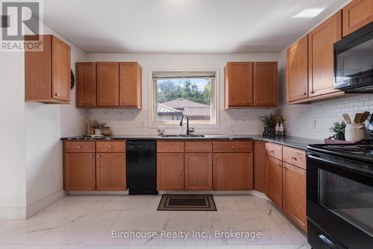
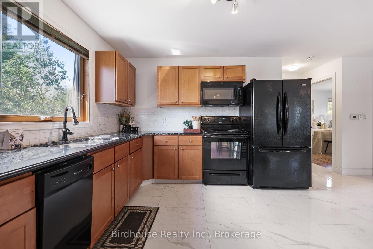
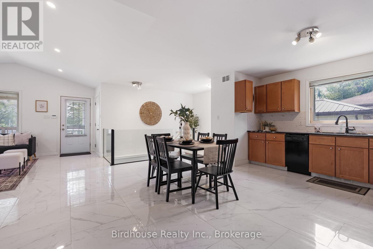
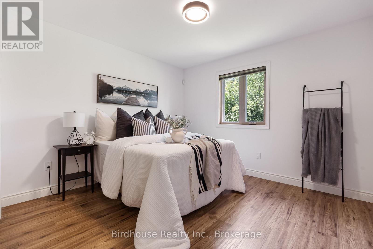
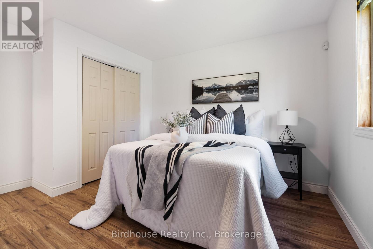
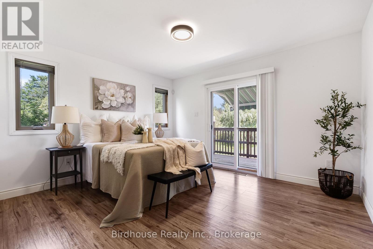
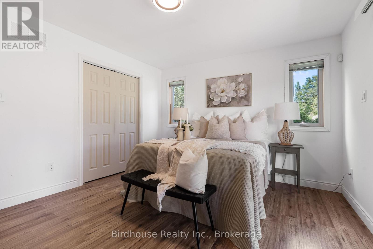
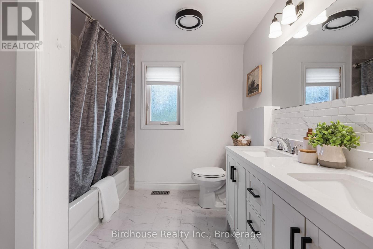
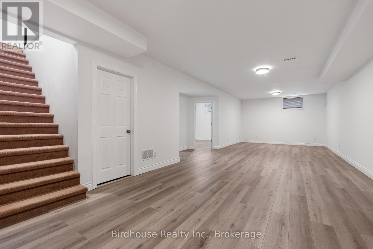
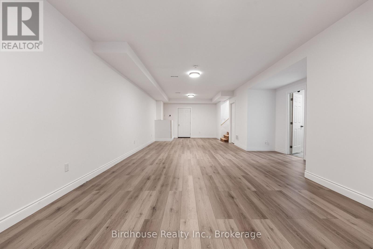
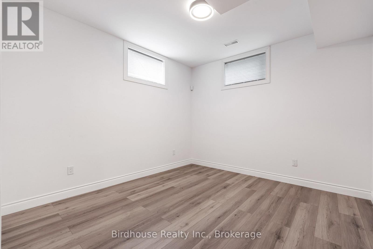
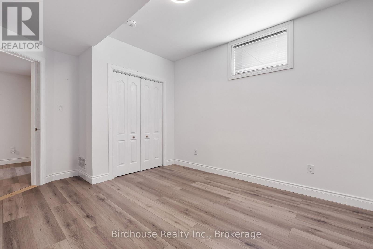
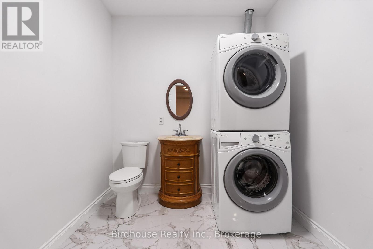
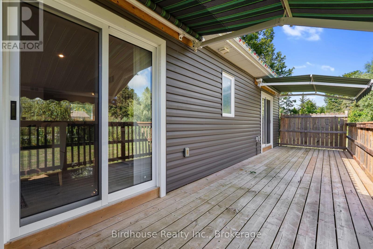
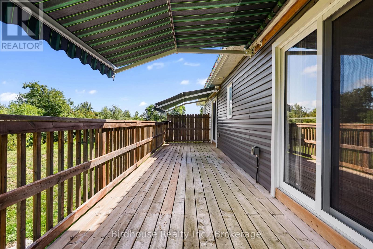
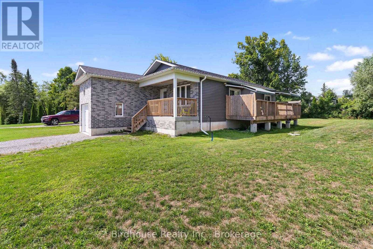
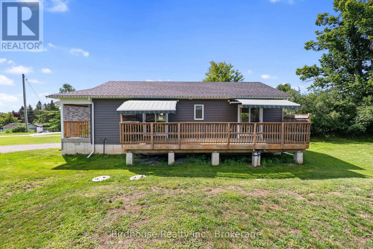
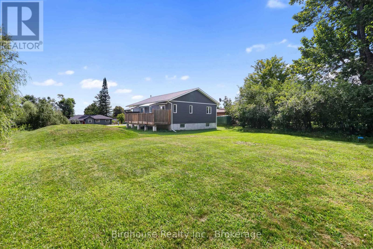
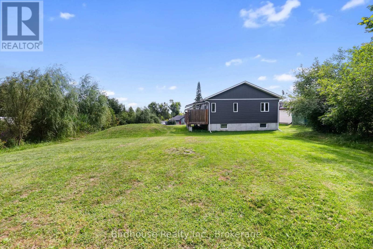
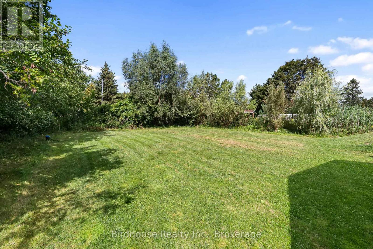
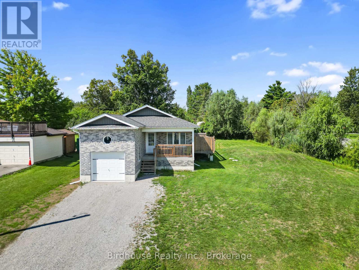
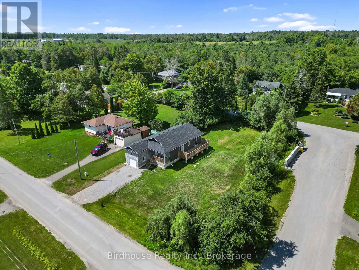
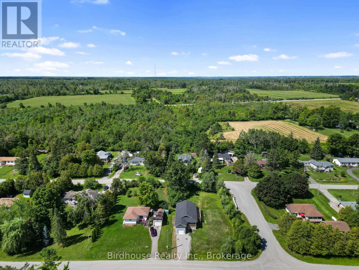
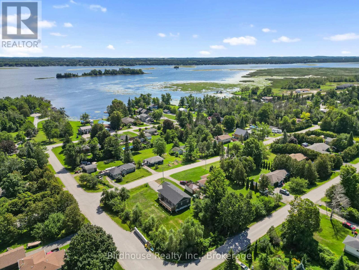
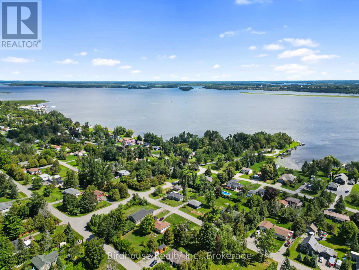
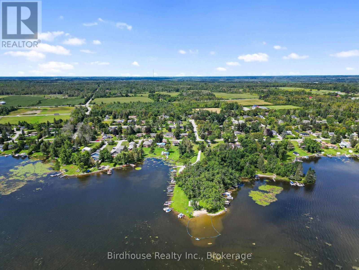
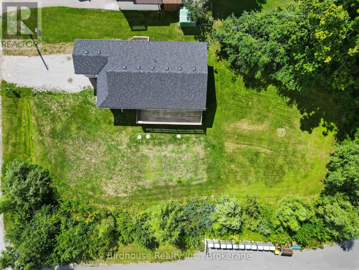
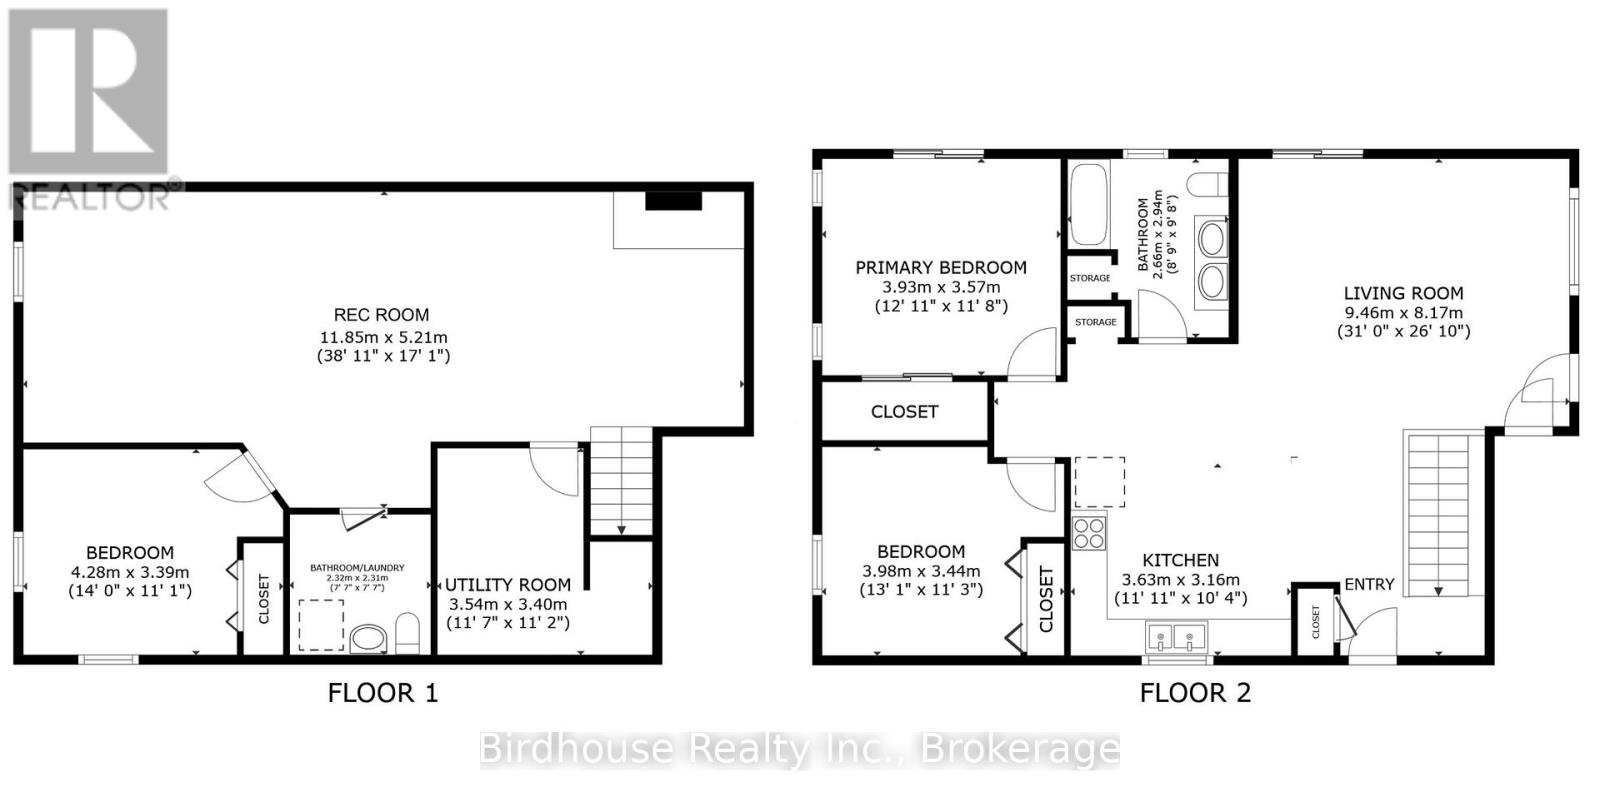
Newer well built bungalow built in 2021! This 2+1 bedroom, 1.5 bathroom home offers 1,140 sq ft. of comfortable, modern living space. The main floor features a bright, open-concept layout combining the kitchen and living area, with a vaulted ceiling in the living room, and a walk-out leading to the deck which is perfect for relaxing or entertaining. The fully finished basement with 9ft ceilings adds valuable living space with a spacious recreation room, additional bedroom and bathroom/laundry room. Enjoy deeded water access to Pigeon Lake in the Lakeview Estates Waterfront Community, featuring a sandy beach, boat launch, playground, covered picnic area and docks available all just a short walk away. Access to these amenities is available for a low annual fee. A wonderful opportunity to enjoy modern living with deeded lake access and fantastic waterfront amenities! (id:15069)
Open House
This property has open houses!
August
22
Saturday
Starts at:
11:00 am
Ends at:12:30 pm
Property Details
| MLS® Number | X13691704 |
| Property Type | Single Family |
| Community Name | Emily |
| Amenities Near By | Beach, Park |
| Equipment Type | Water Softener |
| Features | Sloping, Level, Sump Pump |
| Parking Space Total | 4 |
| Rental Equipment Type | Water Softener |
| Structure | Deck |
| Water Front Name | Pigeon Lake |
Building
| Bathroom Total | 2 |
| Bedrooms Above Ground | 2 |
| Bedrooms Below Ground | 1 |
| Bedrooms Total | 3 |
| Age | 0 To 5 Years |
| Appliances | Water Heater, Dishwasher, Dryer, Microwave, Stove, Washer, Refrigerator |
| Architectural Style | Bungalow |
| Basement Development | Finished |
| Basement Type | Full (finished) |
| Construction Style Attachment | Detached |
| Cooling Type | Central Air Conditioning, Air Exchanger |
| Exterior Finish | Brick Facing, Vinyl Siding |
| Fire Protection | Alarm System |
| Foundation Type | Poured Concrete |
| Half Bath Total | 1 |
| Heating Fuel | Natural Gas |
| Heating Type | Forced Air |
| Stories Total | 1 |
| Size Interior | 1,100 - 1,500 Sqft |
| Type | House |
| Utility Water | Drilled Well |
Parking
| Attached Garage | |
| Garage |
Land
| Access Type | Year-round Access |
| Acreage | No |
| Land Amenities | Beach, Park |
| Sewer | Septic System |
| Size Depth | 150 Ft |
| Size Frontage | 100 Ft |
| Size Irregular | 100 X 150 Ft |
| Size Total Text | 100 X 150 Ft |
| Zoning Description | Rr3 |
Rooms
| Level | Type | Length | Width | Dimensions |
|---|---|---|---|---|
| Lower Level | Recreational, Games Room | 11.85 m | 5.21 m | 11.85 m x 5.21 m |
| Lower Level | Bedroom | 4.28 m | 3.39 m | 4.28 m x 3.39 m |
| Lower Level | Bathroom | 2.32 m | 2.31 m | 2.32 m x 2.31 m |
| Lower Level | Utility Room | 3.54 m | 3.4 m | 3.54 m x 3.4 m |
| Main Level | Kitchen | 3.63 m | 3.16 m | 3.63 m x 3.16 m |
| Main Level | Living Room | 9.46 m | 8.17 m | 9.46 m x 8.17 m |
| Main Level | Bathroom | 2.66 m | 2.94 m | 2.66 m x 2.94 m |
| Main Level | Primary Bedroom | 3.93 m | 3.57 m | 3.93 m x 3.57 m |
| Main Level | Bedroom | 3.98 m | 3.44 m | 3.98 m x 3.44 m |
Utilities
| Cable | Available |
| Electricity | Installed |
| Natural Gas Available | Available |
https://www.realtor.ca/real-estate/30173505/223-crosby-drive-kawartha-lakes-emily-emily
Contact Us
Contact us for more information

This REALTOR.ca listing content is owned and licensed by REALTOR® members of The Canadian Real Estate Association
The trademarks REALTOR®, REALTORS®, and the REALTOR® logo are controlled by The Canadian Real Estate Association (CREA) and identify real estate professionals who are members of CREA. The trademarks MLS®, Multiple Listing Service® and the associated logos are owned by The Canadian Real Estate Association (CREA) and identify the quality of services provided by real estate professionals who are members of CREA. The trademark DDF® is owned by The Canadian Real Estate Association (CREA) and identifies CREA's Data Distribution Facility (DDF®)
August 20 2026 03:20:01
Central Lakes Association of REALTORS®
Birdhouse Realty Inc.