
2229 Wateroak Drive London North, Ontario N6G 5B4

4 Bedroom
3 Bathroom
2,000 - 2,500 sqft
Fireplace
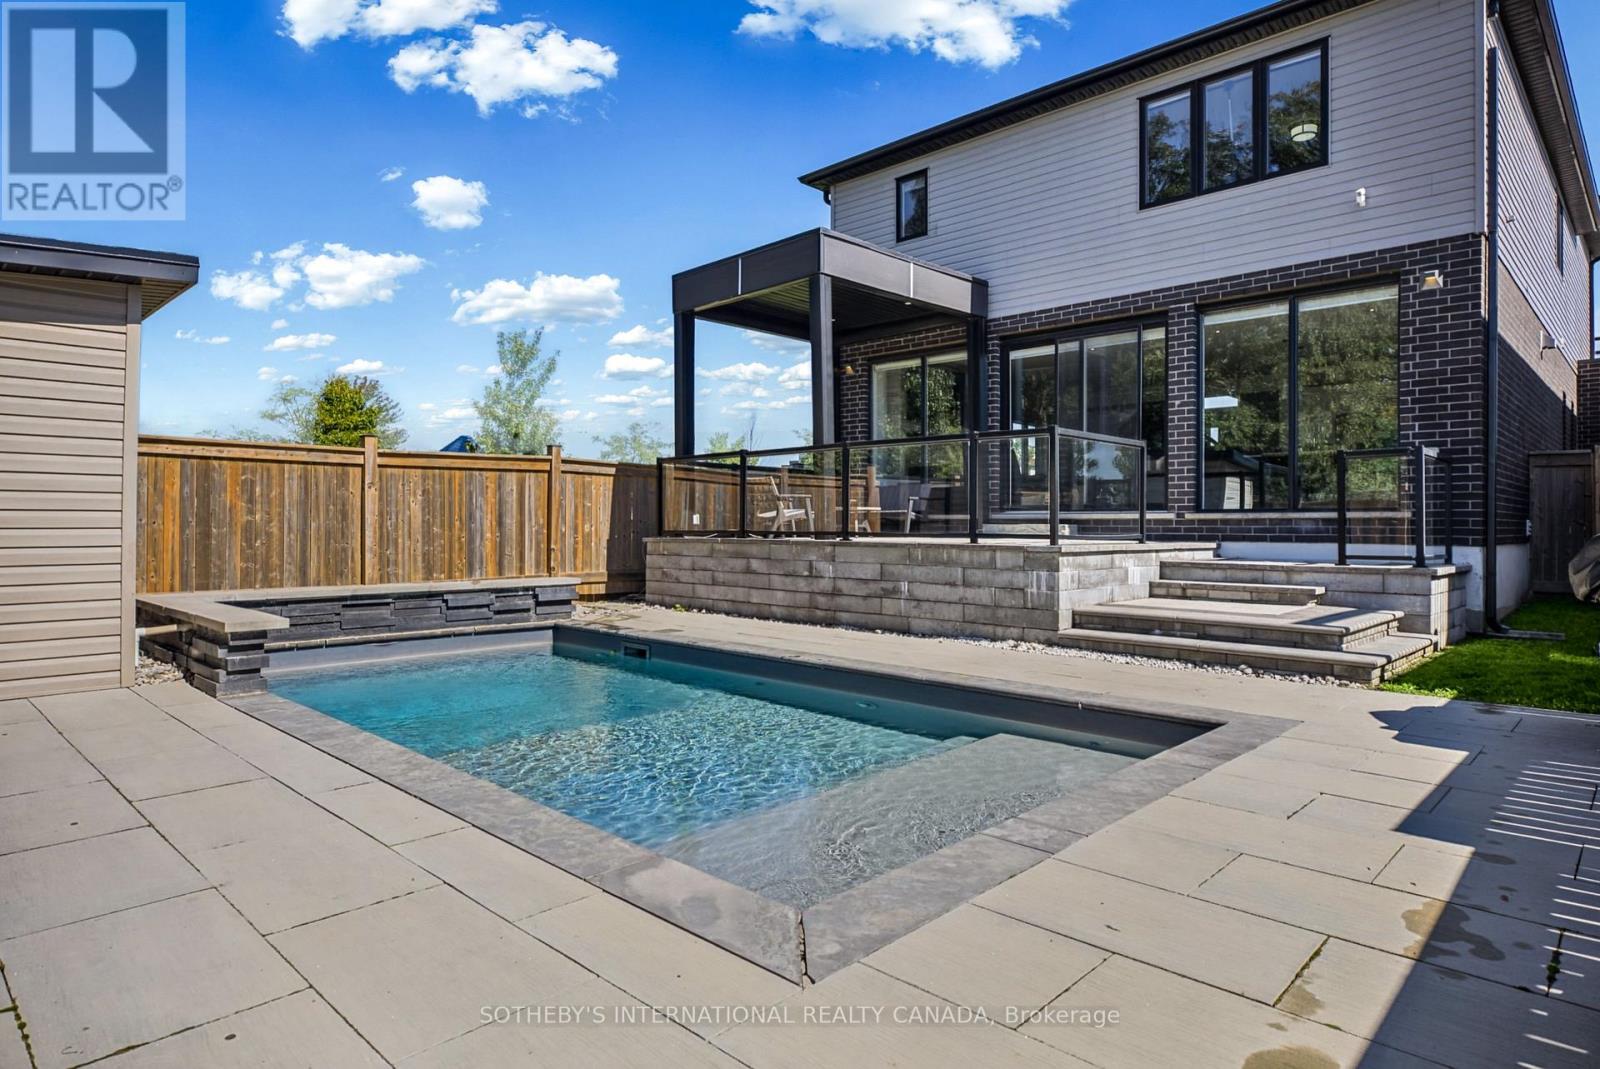
Inground Pool
Central Air Conditioning
Forced Air
$899,999
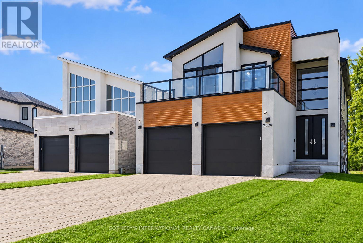
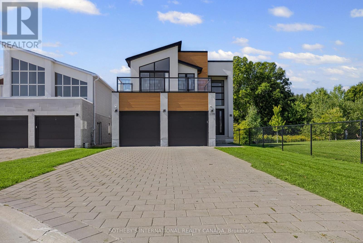
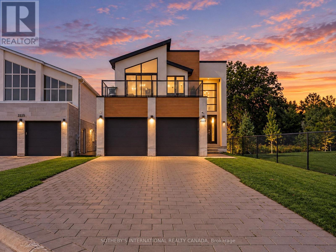
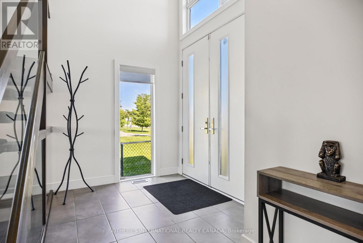
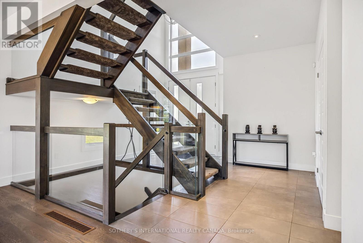
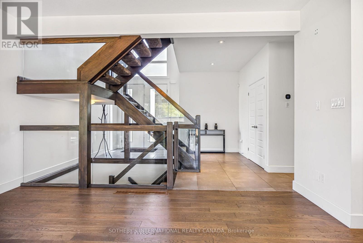
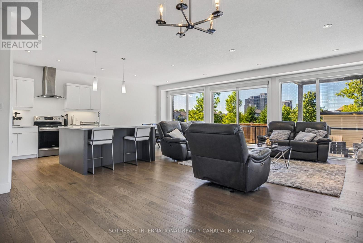
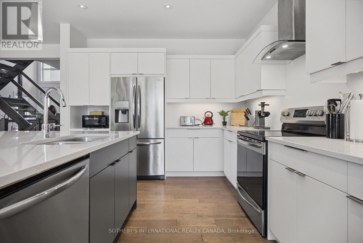
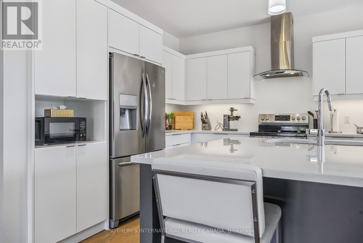
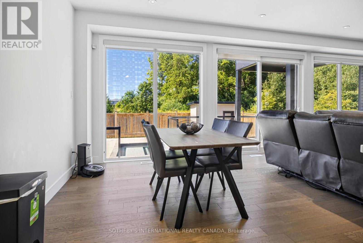
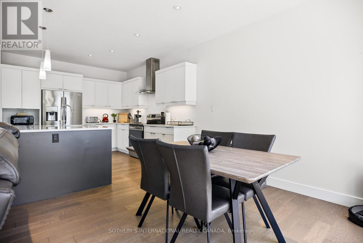
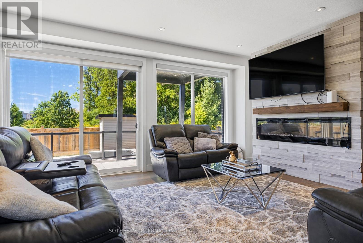
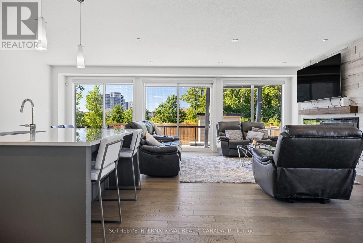
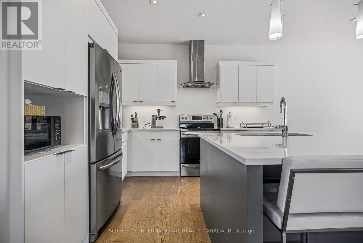
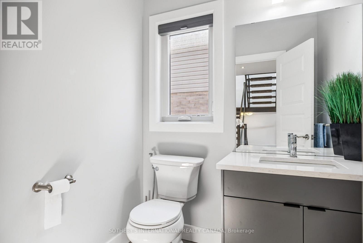
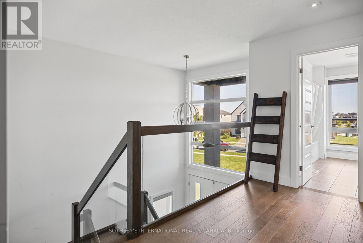
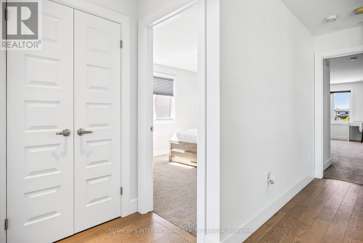
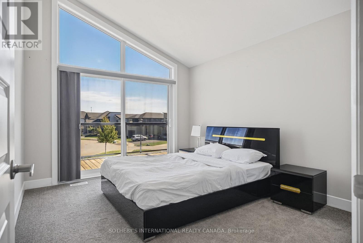
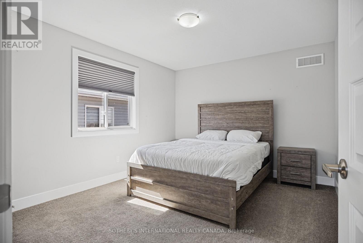
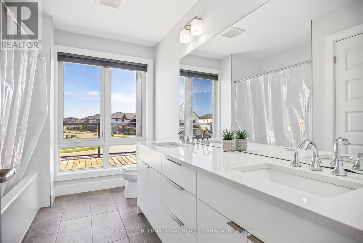
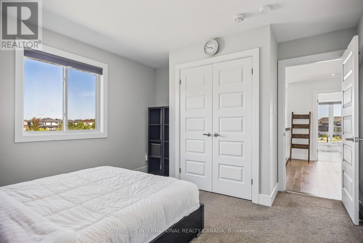
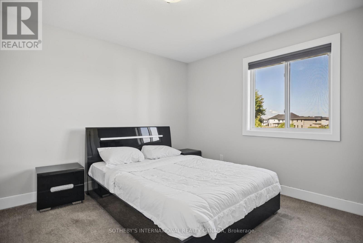
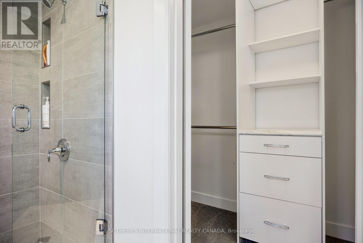
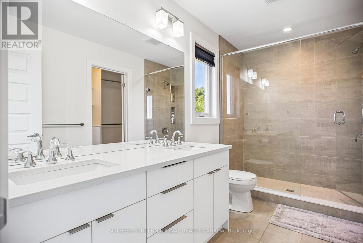
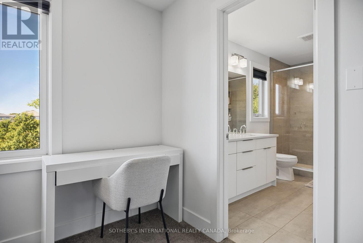
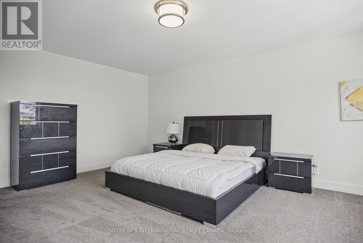
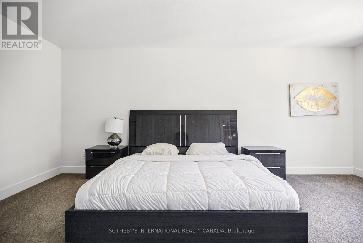
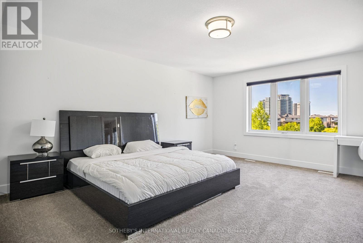
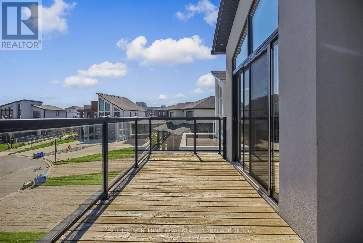
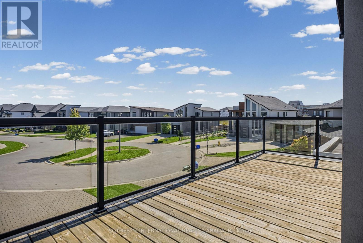
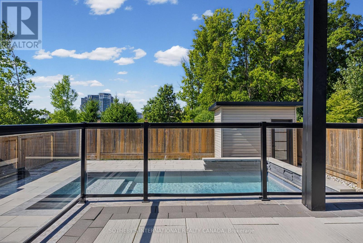
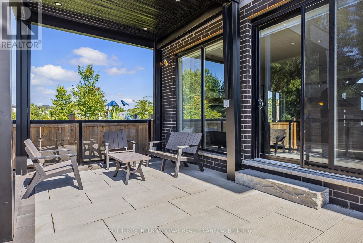
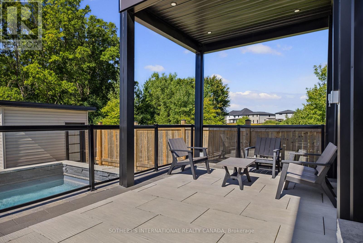
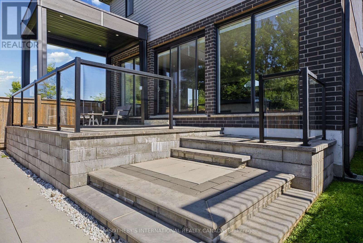
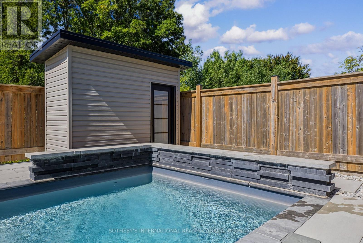
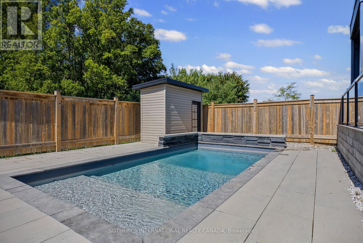
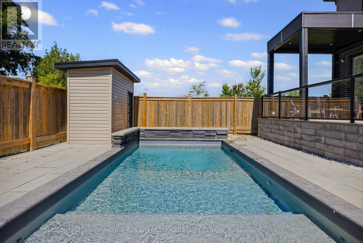
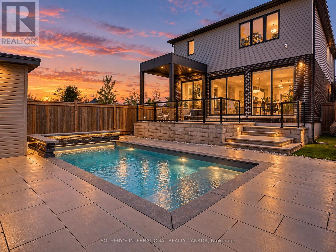
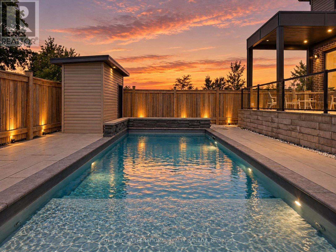
Welcome to this beautifully appointed 4-bedroom home in one of North London's sought-after neighbourhoods, offering a spacious interior, impressive outdoor living and picturesque views of surrounding green space. The bright, open-concept main floor features 9-foot ceilings and expansive 8-foot windows that fill the great room with natural light. A fireplace anchors the living space, while the adjoining dining area and kitchen create an ideal layout for both everyday living and entertaining. The kitchen is finished with quartz countertops, modern appliances, quality cabinetry and generous counter space. The true showpiece of the property is the spectacular backyard retreat. Completely redesigned in 2023 with over $200,000 invested in professional landscaping and outdoor improvements, the fully fenced yard features an in-ground pool with cascading waterfall, ambient lighting, elegant stonework and extensive patio space. Surrounded by mature landscaping and overlooking nearby green space and a tranquil pond, the backyard offers an exceptional setting for entertaining, relaxing and enjoying summer outdoors. Scenic walking trails are also just steps away. Upstairs are four generously sized bedrooms and two full bathrooms. The primary suite offers a walk-in closet and a spa-inspired ensuite complete with a glass-enclosed shower and heated flooring. A private balcony overlooking the quiet, tree-lined street provides another inviting outdoor space to enjoy. Additional features include hardwood flooring in the great room, ceramic tile in wet areas, quartz countertops in the kitchen and powder room, air conditioning, a paver stone driveway and a basement bathroom rough-in. Combining a thoughtfully designed interior with an exceptional resort-style backyard and beautiful natural surroundings, this North London home offers a lifestyle that is difficult to replicate. (id:15069)
Property Details
| MLS® Number | X13819382 |
| Property Type | Single Family |
| Community Name | North S |
| Amenities Near By | Hospital, Park |
| Community Features | Community Centre |
| Parking Space Total | 6 |
| Pool Type | Inground Pool |
| View Type | View |
Building
| Bathroom Total | 3 |
| Bedrooms Above Ground | 4 |
| Bedrooms Total | 4 |
| Appliances | Dishwasher, Dryer, Stove, Washer, Refrigerator |
| Basement Development | Unfinished |
| Basement Type | N/a (unfinished) |
| Construction Style Attachment | Detached |
| Cooling Type | Central Air Conditioning |
| Exterior Finish | Vinyl Siding, Stucco |
| Fire Protection | Alarm System, Smoke Detectors |
| Fireplace Present | Yes |
| Flooring Type | Hardwood, Tile, Carpeted |
| Foundation Type | Poured Concrete |
| Half Bath Total | 1 |
| Heating Fuel | Natural Gas |
| Heating Type | Forced Air |
| Stories Total | 2 |
| Size Interior | 2,000 - 2,500 Sqft |
| Type | House |
| Utility Water | Municipal Water |
Parking
| Attached Garage | |
| Garage |
Land
| Acreage | No |
| Fence Type | Fenced Yard |
| Land Amenities | Hospital, Park |
| Sewer | Sanitary Sewer |
| Size Depth | 117 Ft ,6 In |
| Size Frontage | 44 Ft ,3 In |
| Size Irregular | 44.3 X 117.5 Ft |
| Size Total Text | 44.3 X 117.5 Ft |
| Surface Water | Lake/pond |
Rooms
| Level | Type | Length | Width | Dimensions |
|---|---|---|---|---|
| Second Level | Primary Bedroom | 4.27 m | 6.99 m | 4.27 m x 6.99 m |
| Second Level | Bedroom 2 | 3.25 m | 3.88 m | 3.25 m x 3.88 m |
| Second Level | Bedroom 3 | 3.19 m | 3.9 m | 3.19 m x 3.9 m |
| Second Level | Bedroom 4 | 3.66 m | 4.08 m | 3.66 m x 4.08 m |
| Main Level | Dining Room | 3.57 m | 3.62 m | 3.57 m x 3.62 m |
| Main Level | Kitchen | 3.58 m | 3.73 m | 3.58 m x 3.73 m |
| Main Level | Living Room | 4.44 m | 7.47 m | 4.44 m x 7.47 m |
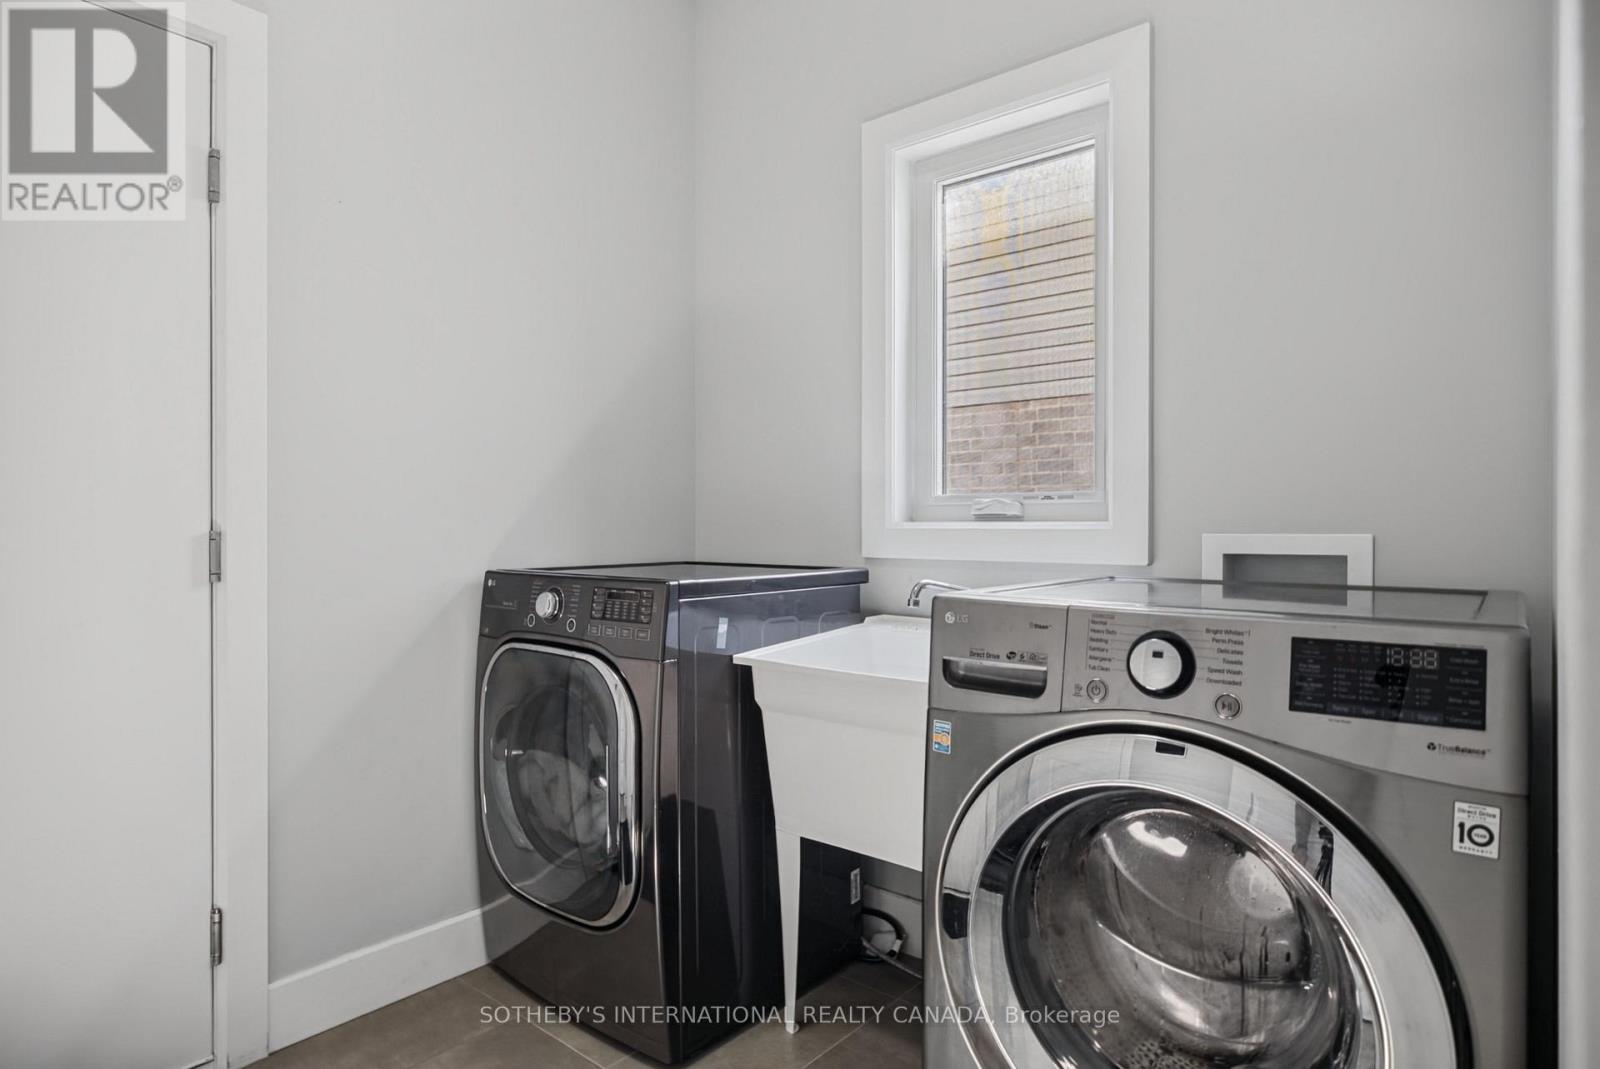
| Main Level | Laundry Room | 2.75 m | 2.64 m | 2.75 m x 2.64 m |
https://www.realtor.ca/real-estate/30317484/2229-wateroak-drive-london-north-north-s-north-s
Contact Us
Contact us for more information

This REALTOR.ca listing content is owned and licensed by REALTOR® members of The Canadian Real Estate Association
The trademarks REALTOR®, REALTORS®, and the REALTOR® logo are controlled by The Canadian Real Estate Association (CREA) and identify real estate professionals who are members of CREA. The trademarks MLS®, Multiple Listing Service® and the associated logos are owned by The Canadian Real Estate Association (CREA) and identify the quality of services provided by real estate professionals who are members of CREA. The trademark DDF® is owned by The Canadian Real Estate Association (CREA) and identifies CREA's Data Distribution Facility (DDF®)
September 23 2026 05:05:24
Toronto Regional Real Estate Board
Sotheby's International Realty Canada