
2225 Longfellow Avenue Windsor, Ontario N9B 3J7
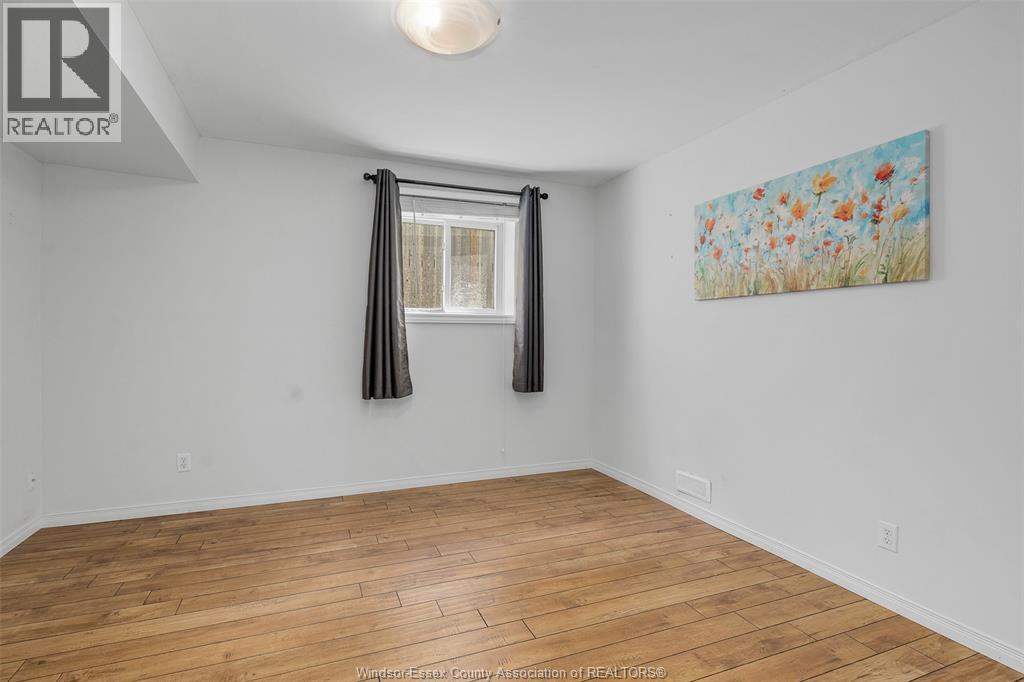
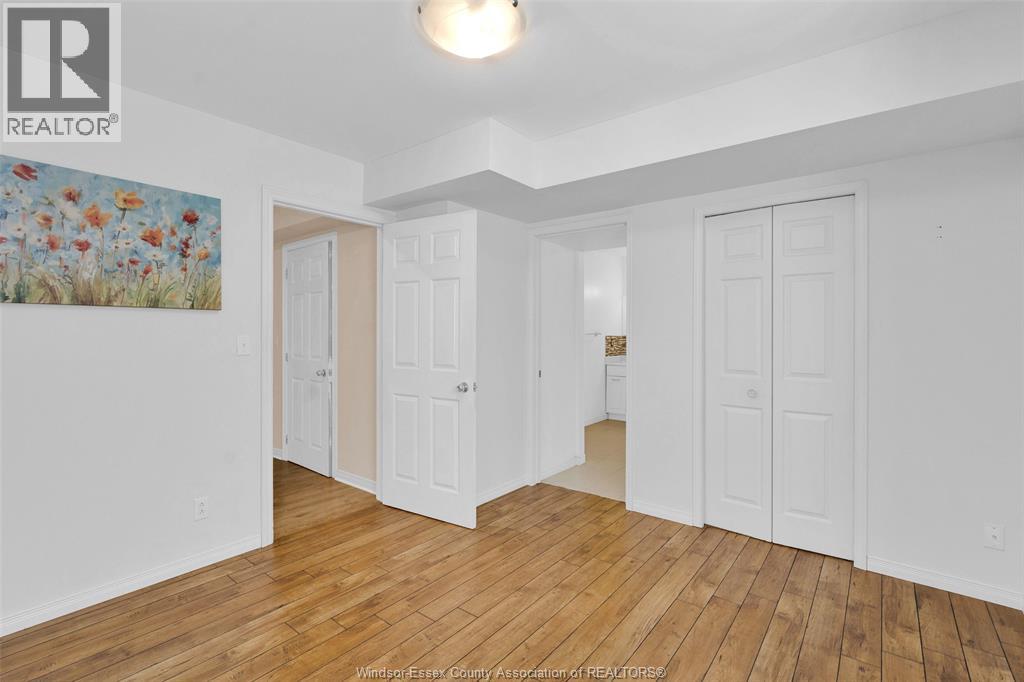
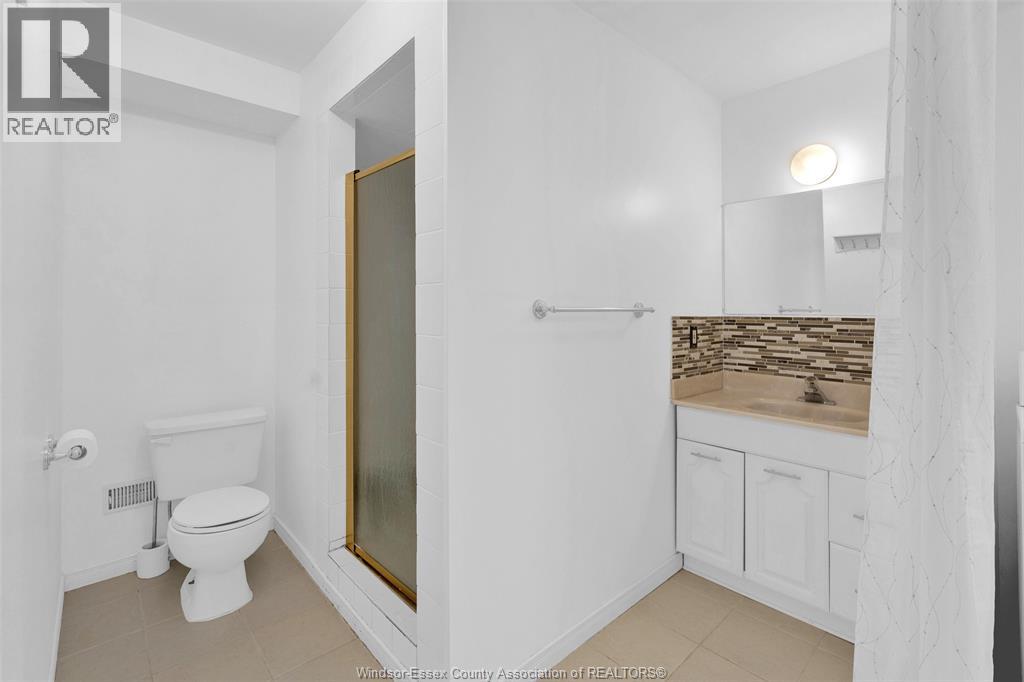
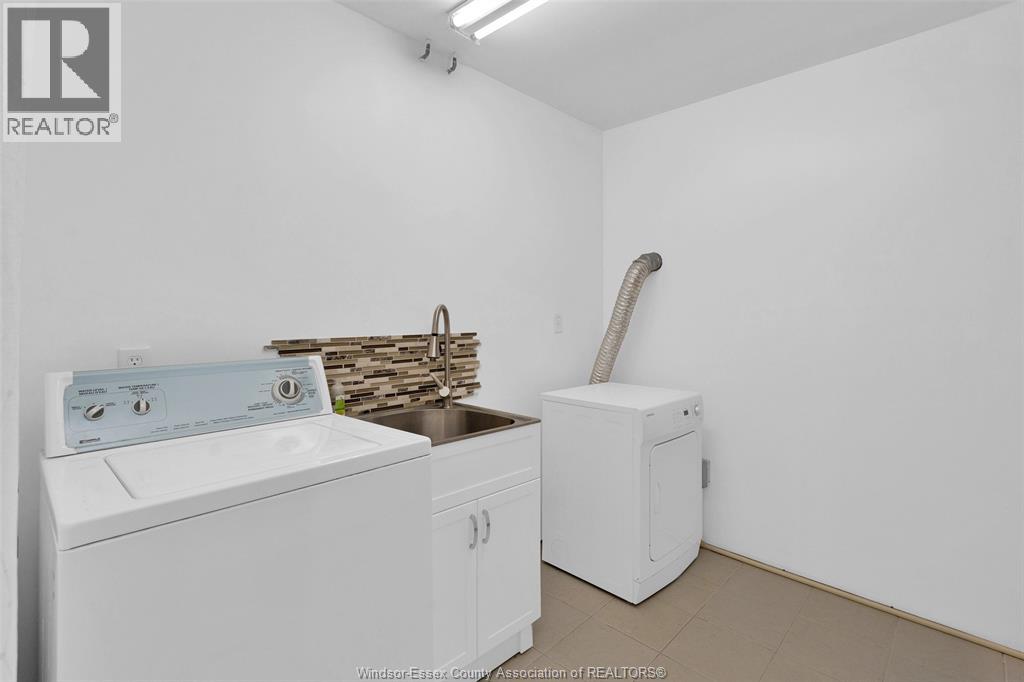

4 Bedroom
2 Bathroom
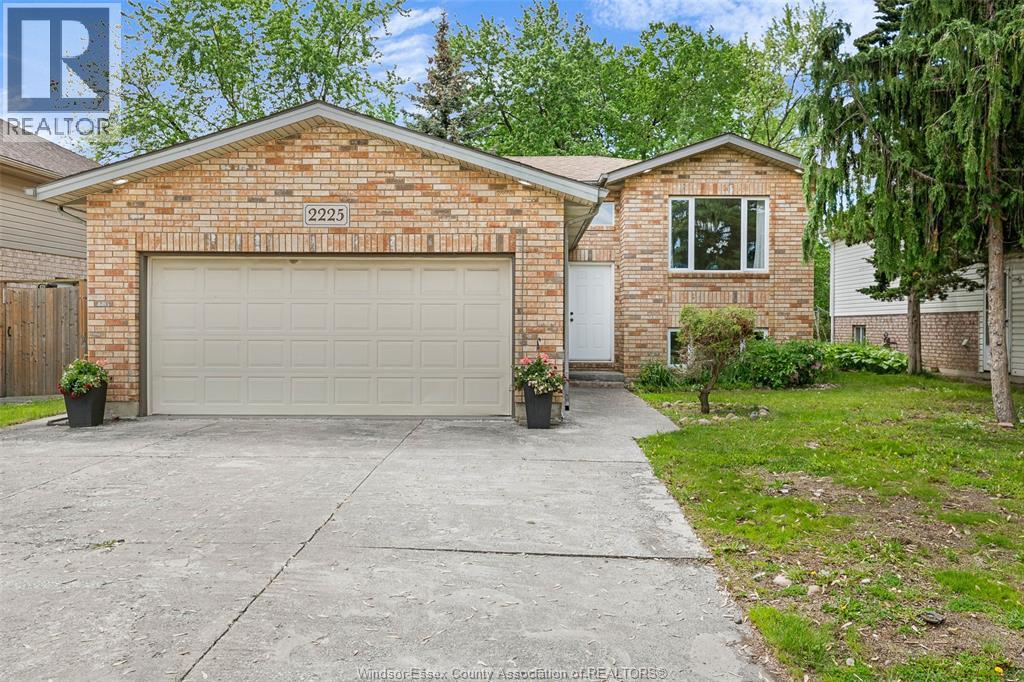
Raised Ranch
Central Air Conditioning
Furnace
$599,999
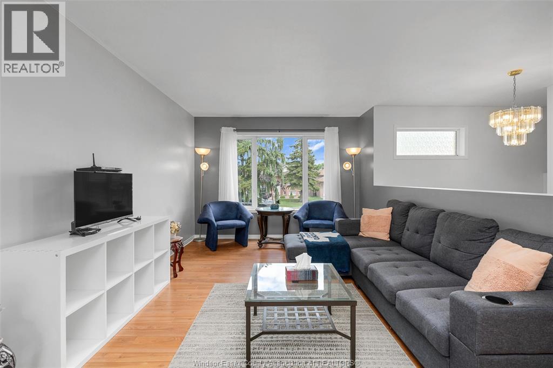
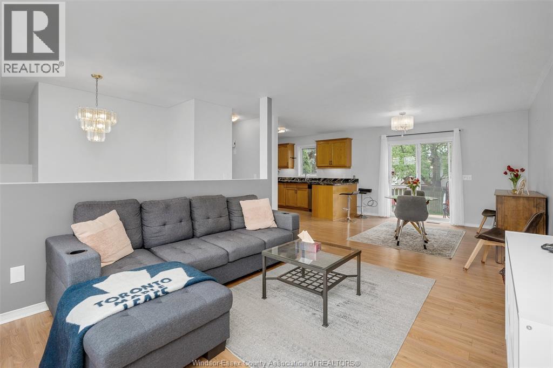
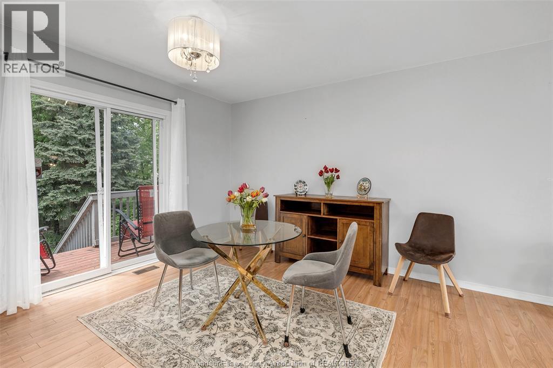
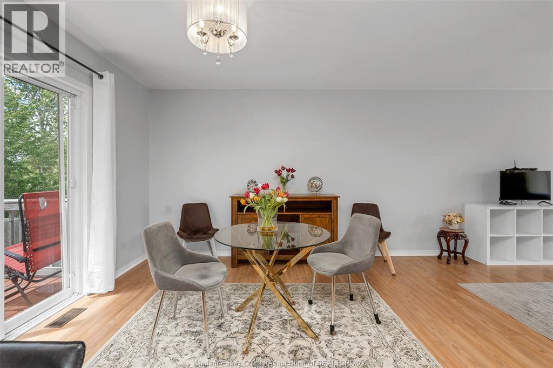
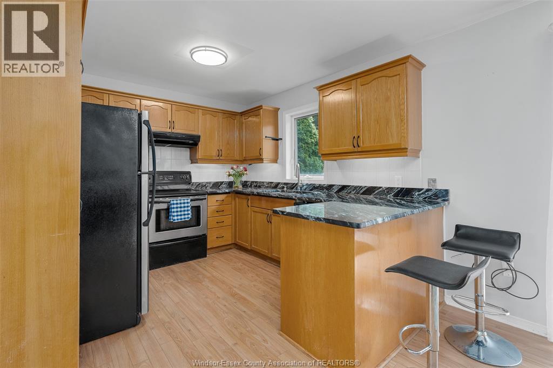
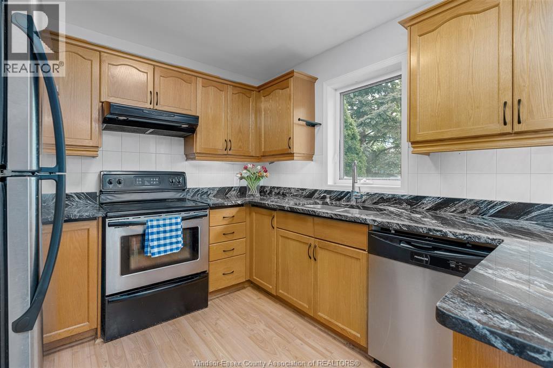
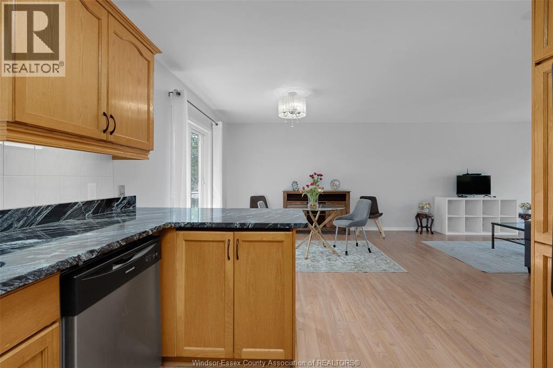
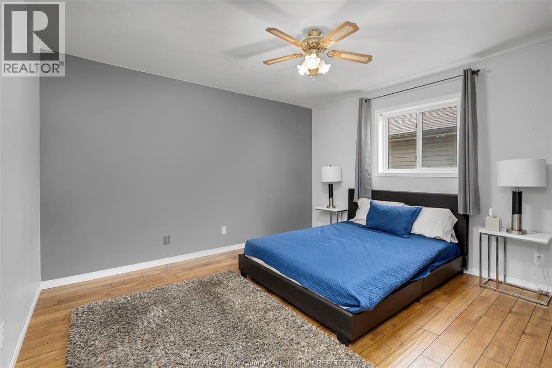
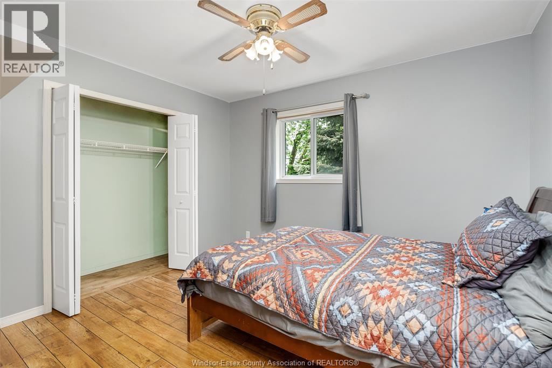
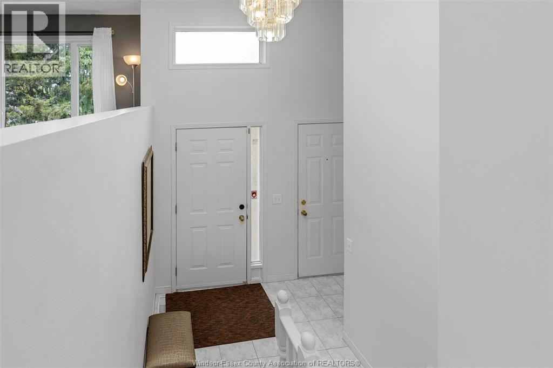
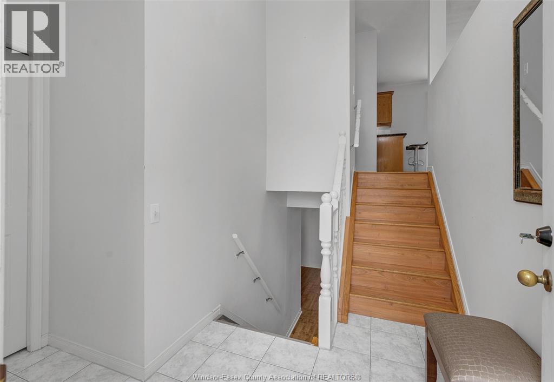
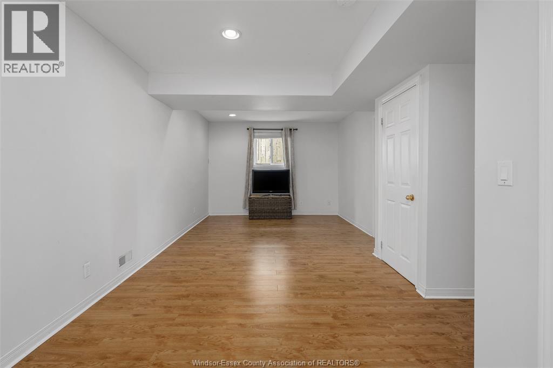
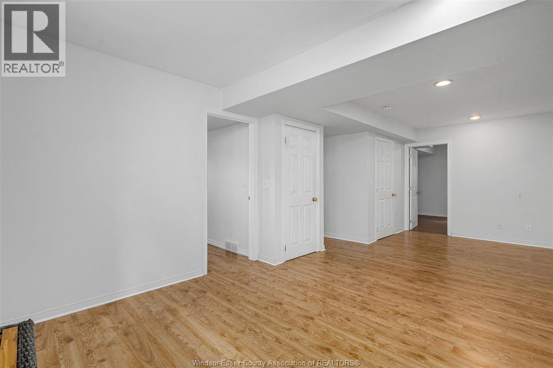
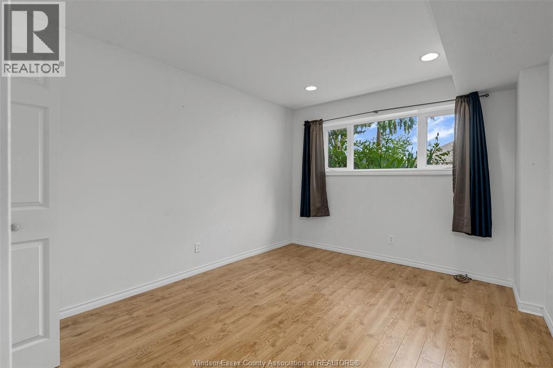
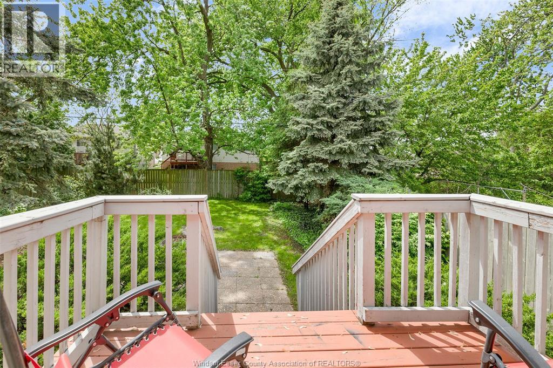
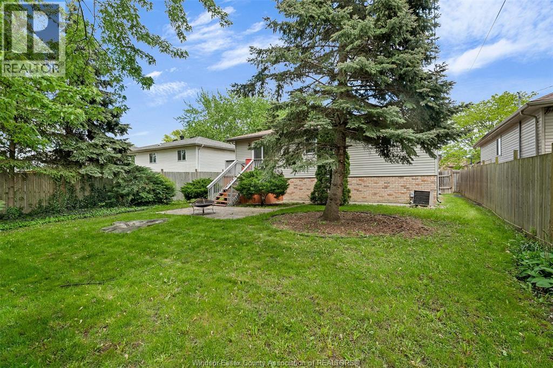
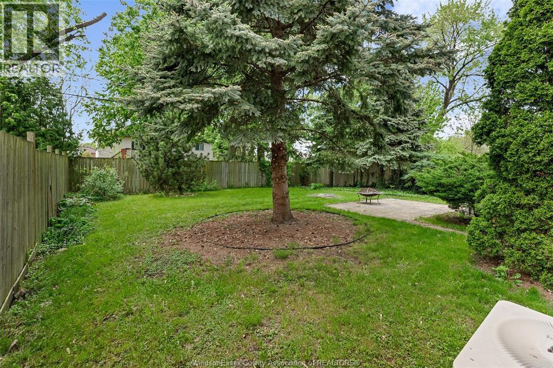
Welcome to this beautifully maintained raised ranch nestled on a quiet, family-friendly street. This inviting property offers a functional layout with comfortable living spaces throughout. The finished basement provides additional space for a family room, a home office or guest accommodations. An attached garage adds every day convenience, while a spacious backyard offers plenty of room to relax, entertain, or garden. Ideally located close to parks, schools, shopping, restaurants and other amenities, this home presents a fantastic opportunity for first-time buyers, downsizers, or anyone looking to make a home their own. (id:15069)
Property Details
| MLS® Number | 26016534 |
| Property Type | Single Family |
| Features | Double Width Or More Driveway |
Building
| Bathroom Total | 2 |
| Bedrooms Above Ground | 2 |
| Bedrooms Below Ground | 2 |
| Bedrooms Total | 4 |
| Architectural Style | Raised Ranch |
| Construction Style Attachment | Detached |
| Cooling Type | Central Air Conditioning |
| Exterior Finish | Aluminum/vinyl, Brick |
| Flooring Type | Ceramic/porcelain, Hardwood, Laminate |
| Foundation Type | Concrete |
| Heating Fuel | Natural Gas |
| Heating Type | Furnace |
| Type | House |
Parking
| Attached Garage | |
| Garage |
Land
| Acreage | No |
| Size Irregular | 50 X 100 Ft / 0.11 Ac |
| Size Total Text | 50 X 100 Ft / 0.11 Ac|0-0.25 Acre |
| Zoning Description | R1.1 |
Rooms
| Level | Type | Length | Width | Dimensions |
|---|---|---|---|---|
| Basement | Utility Room | Measurements not available | ||
| Basement | Family Room | Measurements not available | ||
| Basement | Laundry Room | Measurements not available | ||
| Basement | Bedroom | Measurements not available | ||
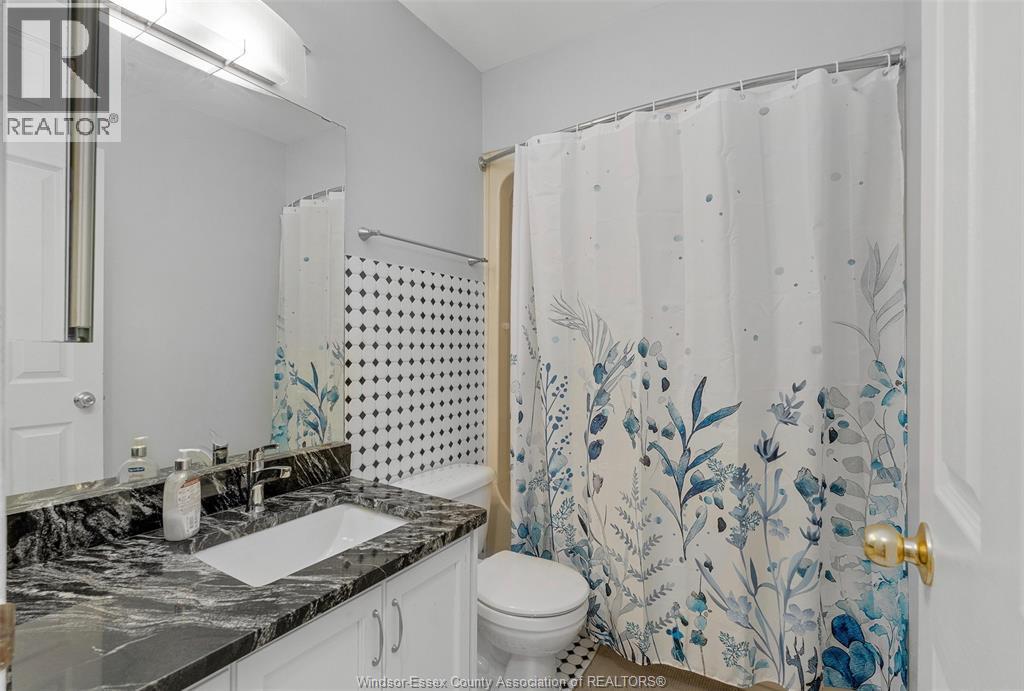
| Basement | 4pc Bathroom | Measurements not available | ||
| Main Level | Dining Room | Measurements not available | ||
| Main Level | 4pc Bathroom | Measurements not available | ||
| Main Level | Bedroom | Measurements not available | ||
| Main Level | Bedroom | Measurements not available | ||
| Main Level | Living Room | Measurements not available | ||
| Main Level | Kitchen | Measurements not available |
https://www.realtor.ca/real-estate/30012635/2225-longfellow-avenue-windsor
Contact Us
Contact us for more information

This REALTOR.ca listing content is owned and licensed by REALTOR® members of The Canadian Real Estate Association
The trademarks REALTOR®, REALTORS®, and the REALTOR® logo are controlled by The Canadian Real Estate Association (CREA) and identify real estate professionals who are members of CREA. The trademarks MLS®, Multiple Listing Service® and the associated logos are owned by The Canadian Real Estate Association (CREA) and identify the quality of services provided by real estate professionals who are members of CREA. The trademark DDF® is owned by The Canadian Real Estate Association (CREA) and identifies CREA's Data Distribution Facility (DDF®)
July 19 2026 06:14:05
Windsor-Essex County Association of REALTORS®
Jump Realty Inc.