
22215 Laggan-Glenelg Road North Glengarry, Ontario K0B 1E0


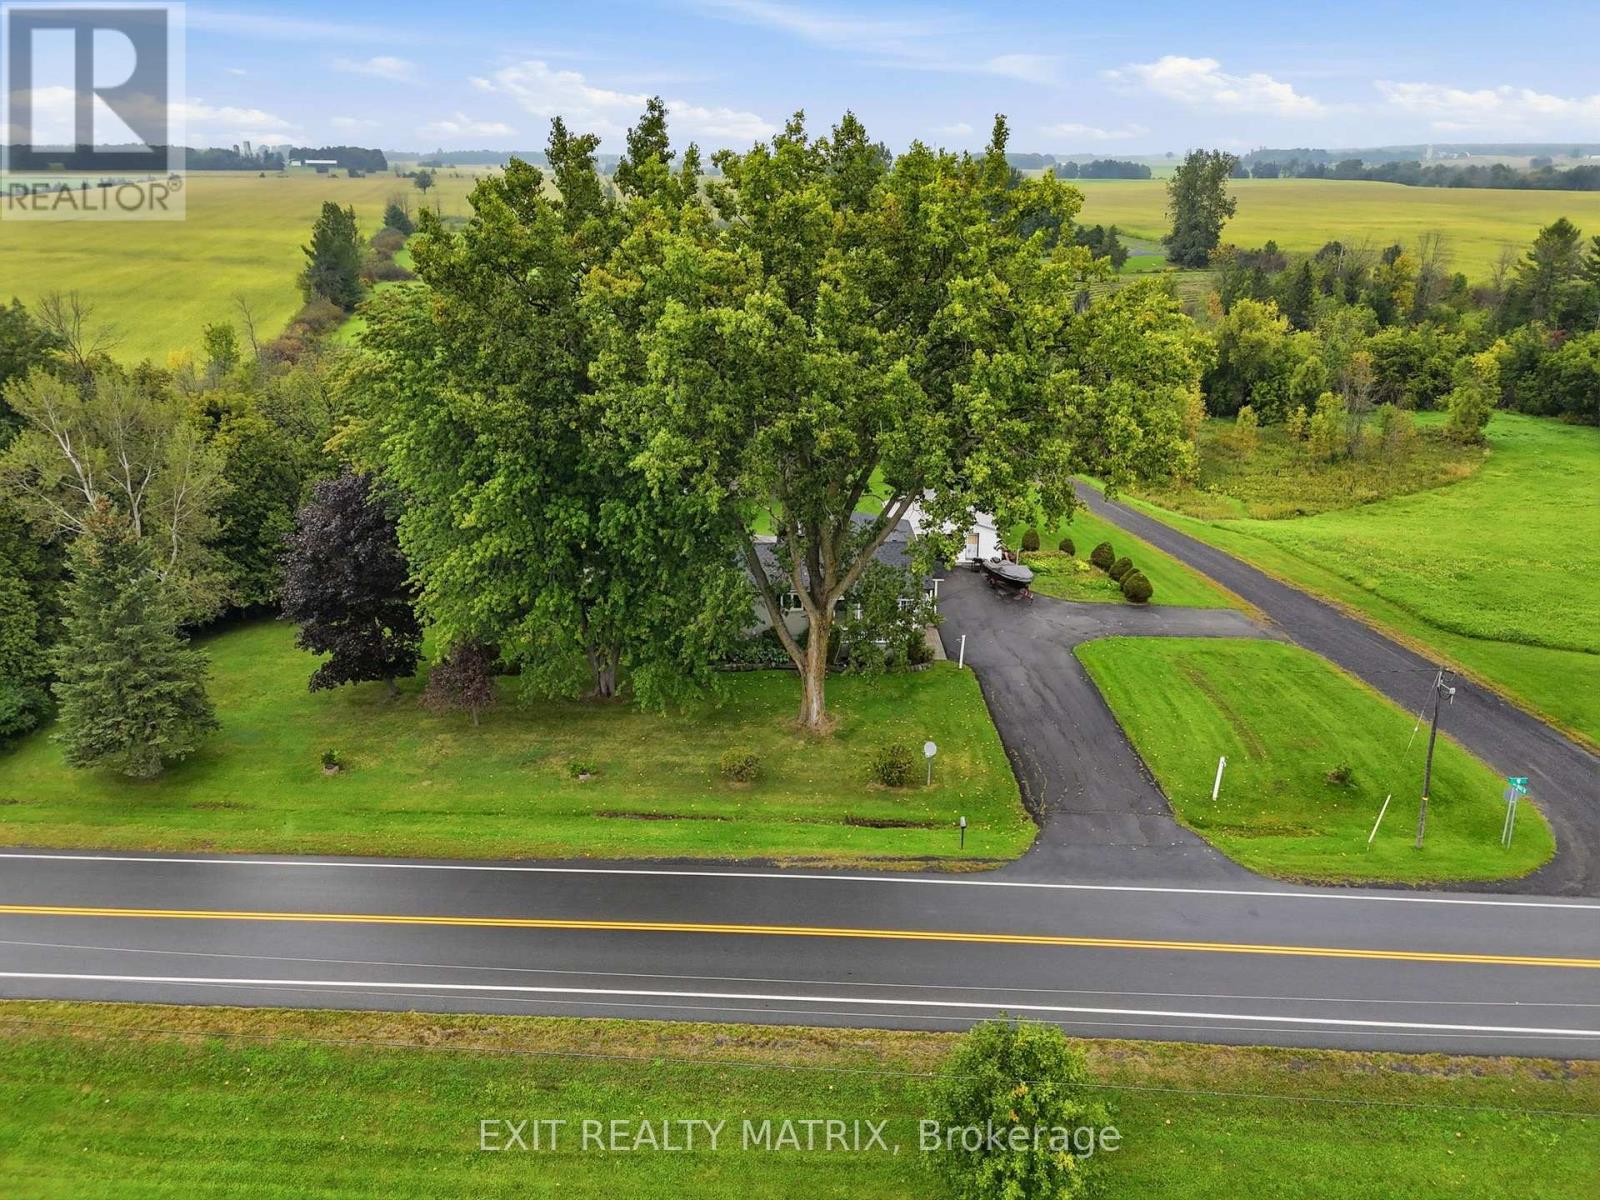

2 Bedroom
1 Bathroom
1,100 - 1,500 sqft
Bungalow
Central Air Conditioning
Forced Air
$379,900
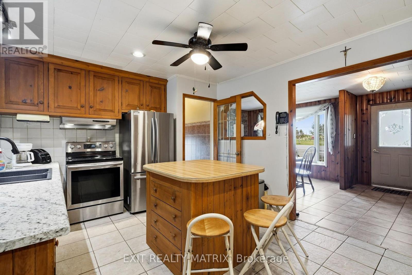
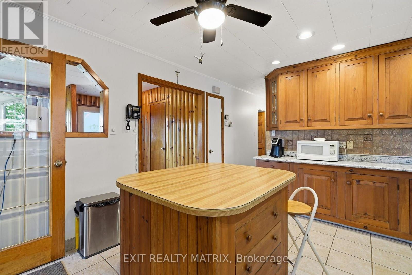
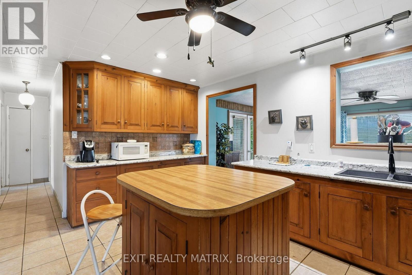
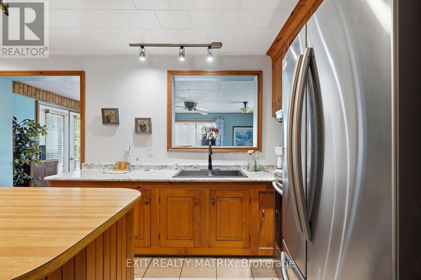
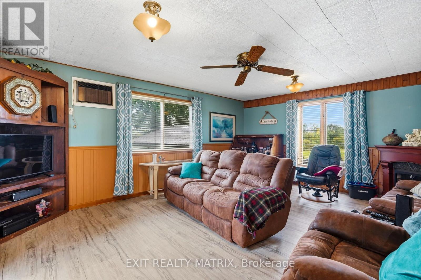
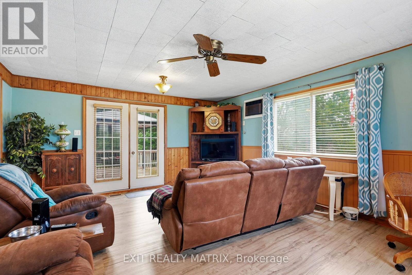
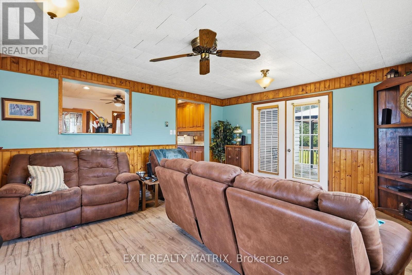
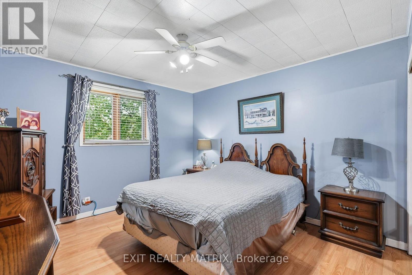
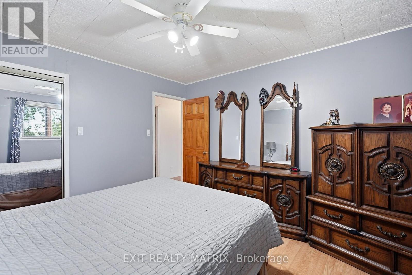
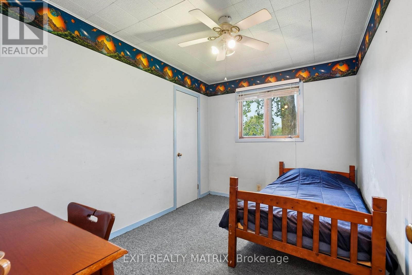
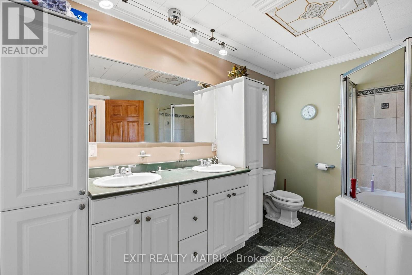
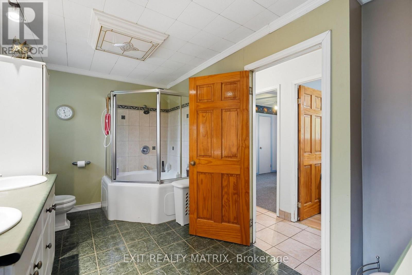
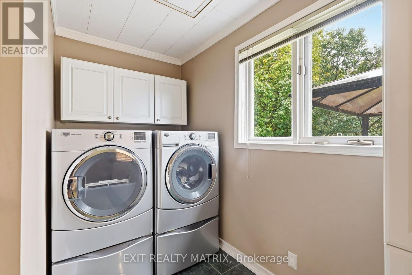
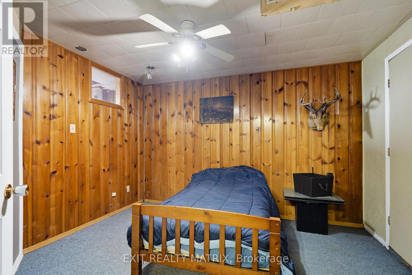
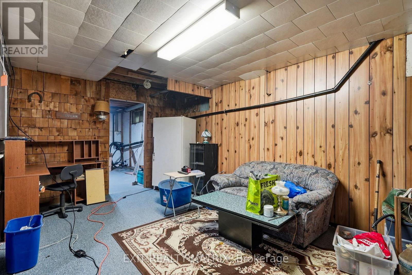
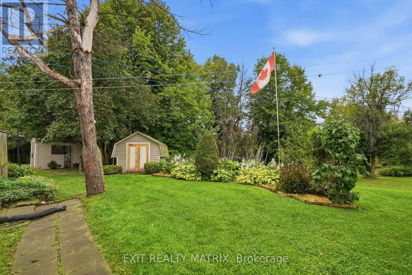
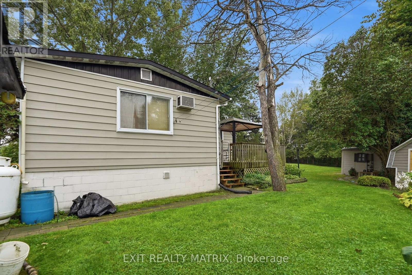
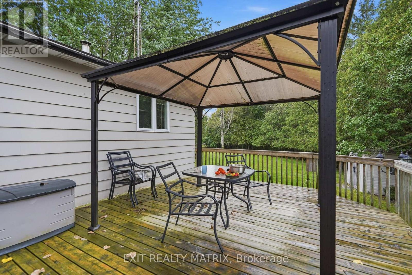
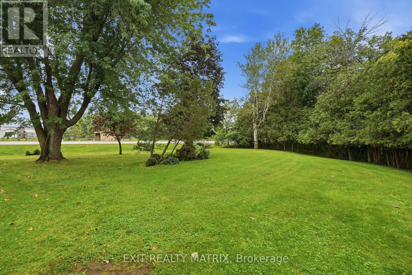
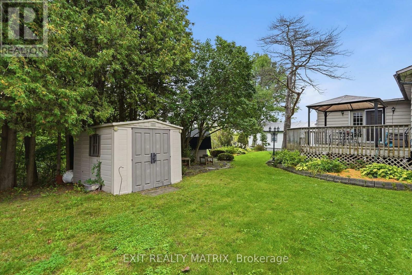
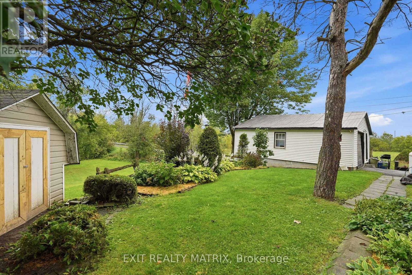
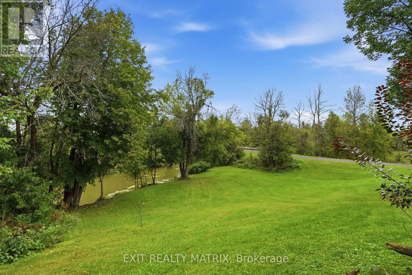
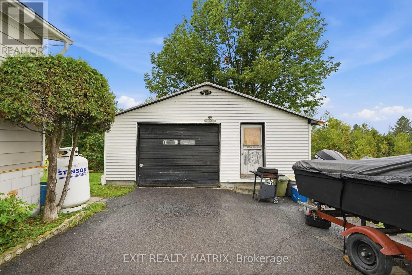
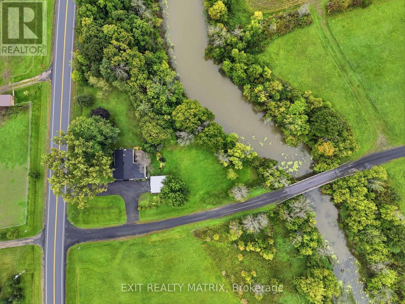
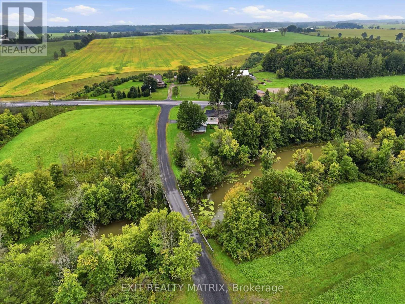
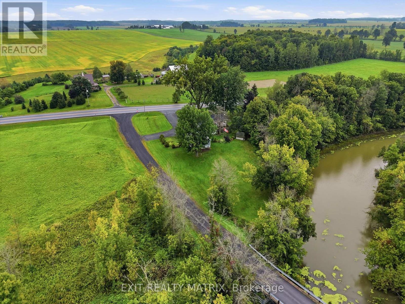
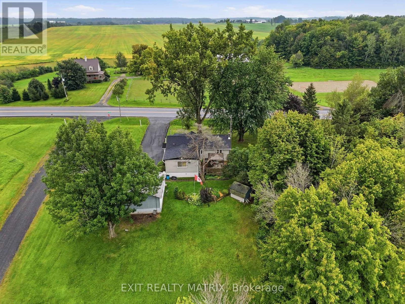
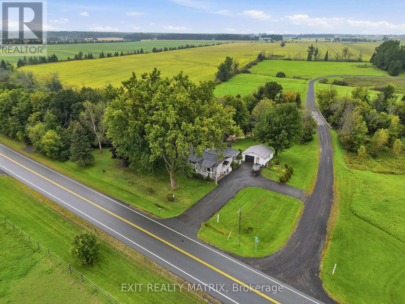
First time on the market! Time to enjoy peaceful country living. Located on a nice treed lot with a creek running through the back. Minutes from the village of Dalkeith. A spacious main level with a large living room with garden doors giving access to the deck and backyard. Well designed kitchen with plenty of cabinets, counter space, appliances included and practical center island work station. Formal dining room with bow window for loads of natural light. Two bedrooms on the main level along with a full bathroom combined with laundry area. With convenient access from the side entrance, the basement adds additional living space. A family room area and space for a guest bedroom along with plenty of storage. Paved drive and single detached garage. Call for a private visit! (id:15069)
Property Details
| MLS® Number | X13771074 |
| Property Type | Single Family |
| Community Name | 721 - North Glengarry (Lochiel) Twp |
| Equipment Type | Propane Tank |
| Parking Space Total | 7 |
| Rental Equipment Type | Propane Tank |
Building
| Bathroom Total | 1 |
| Bedrooms Above Ground | 2 |
| Bedrooms Total | 2 |
| Appliances | Water Heater, Dryer, Hood Fan, Stove, Washer, Window Coverings, Refrigerator |
| Architectural Style | Bungalow |
| Basement Development | Partially Finished |
| Basement Type | N/a (partially Finished) |
| Construction Style Attachment | Detached |
| Cooling Type | Central Air Conditioning |
| Exterior Finish | Brick, Vinyl Siding |
| Foundation Type | Block |
| Heating Fuel | Oil, Wood |
| Heating Type | Forced Air |
| Stories Total | 1 |
| Size Interior | 1,100 - 1,500 Sqft |
| Type | House |
Parking
| Detached Garage | |
| Garage |
Land
| Acreage | No |
| Sewer | Septic System |
| Size Depth | 200 Ft |
| Size Frontage | 232 Ft |
| Size Irregular | 232 X 200 Ft |
| Size Total Text | 232 X 200 Ft |
Rooms
| Level | Type | Length | Width | Dimensions |
|---|---|---|---|---|
| Basement | Family Room | 7.07 m | 3.3 m | 7.07 m x 3.3 m |
| Basement | Den | 3.62 m | 3.2 m | 3.62 m x 3.2 m |
| Basement | Utility Room | 6.64 m | 4.6 m | 6.64 m x 4.6 m |
| Main Level | Kitchen | 4.75 m | 3.39 m | 4.75 m x 3.39 m |
| Main Level | Dining Room | 3.52 m | 3.5 m | 3.52 m x 3.5 m |
| Main Level | Living Room | 5.77 m | 4.61 m | 5.77 m x 4.61 m |
| Main Level | Primary Bedroom | 3.95 m | 3.49 m | 3.95 m x 3.49 m |
| Main Level | Bedroom 2 | 3.61 m | 2.53 m | 3.61 m x 2.53 m |
| Main Level | Bathroom | 4.23 m | 2.41 m | 4.23 m x 2.41 m |
Contact Us
Contact us for more information

This REALTOR.ca listing content is owned and licensed by REALTOR® members of The Canadian Real Estate Association
The trademarks REALTOR®, REALTORS®, and the REALTOR® logo are controlled by The Canadian Real Estate Association (CREA) and identify real estate professionals who are members of CREA. The trademarks MLS®, Multiple Listing Service® and the associated logos are owned by The Canadian Real Estate Association (CREA) and identify the quality of services provided by real estate professionals who are members of CREA. The trademark DDF® is owned by The Canadian Real Estate Association (CREA) and identifies CREA's Data Distribution Facility (DDF®)
September 13 2026 04:28:23
Cornwall & District Real Estate Board
Exit Realty Matrix