
222 Richmond Street Richmond Hill, Ontario L4C 3Y8

5 Bedroom
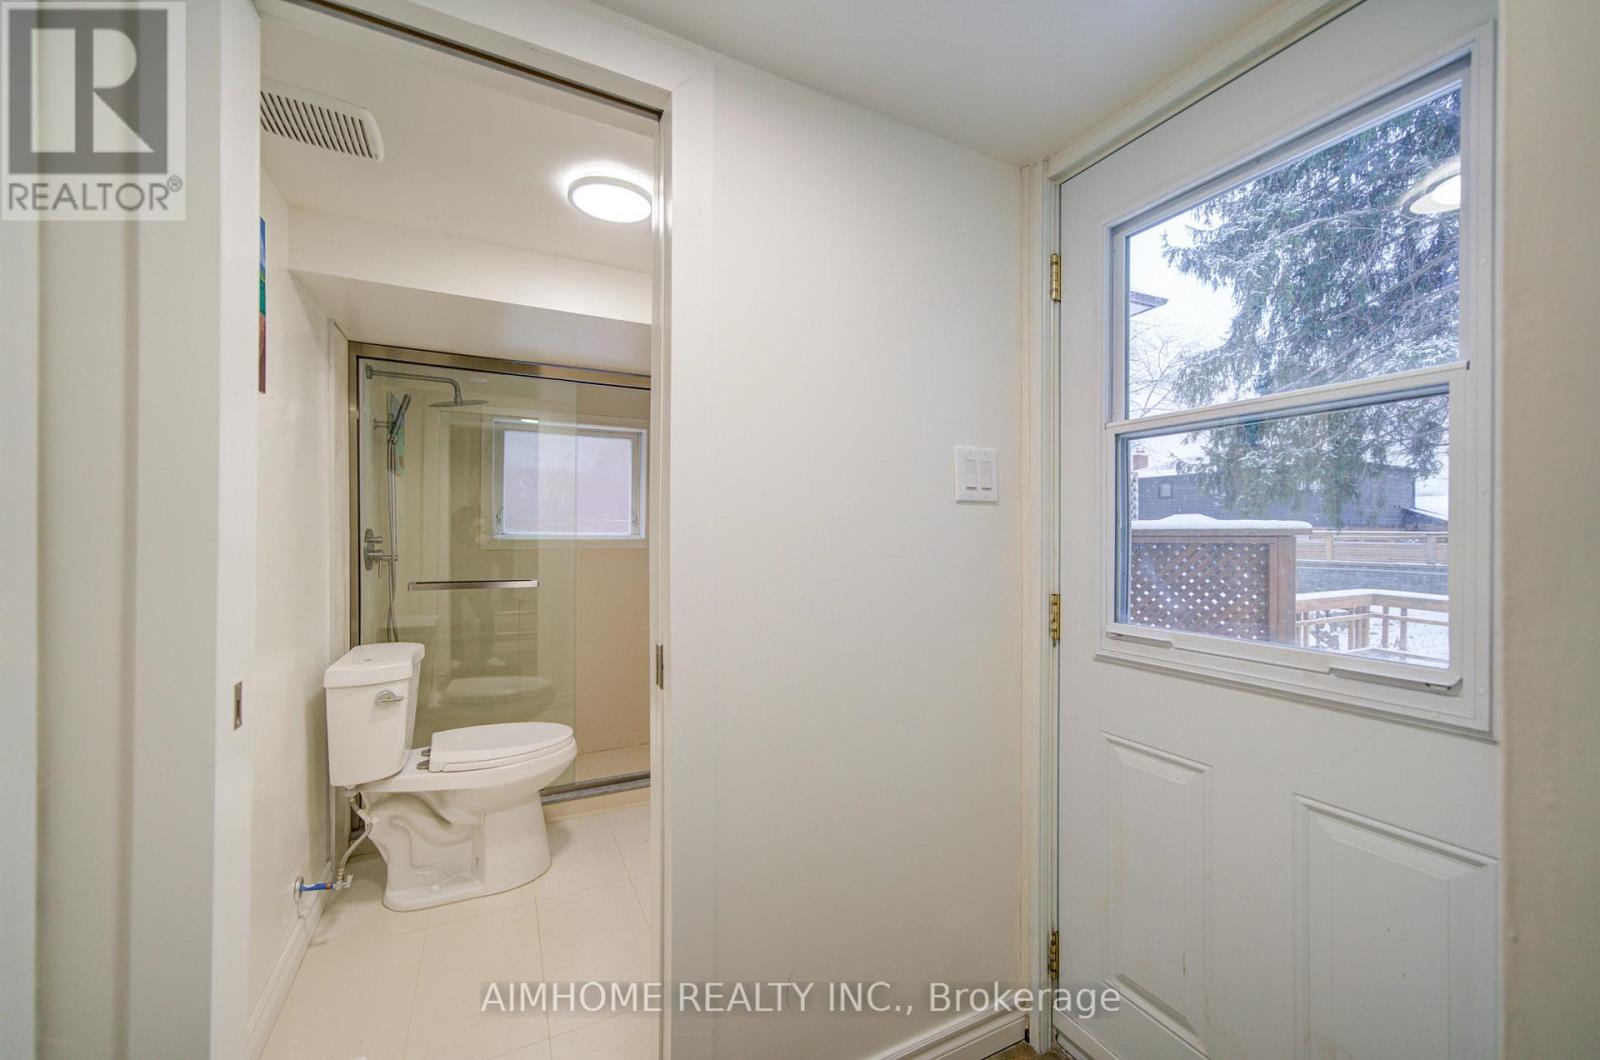
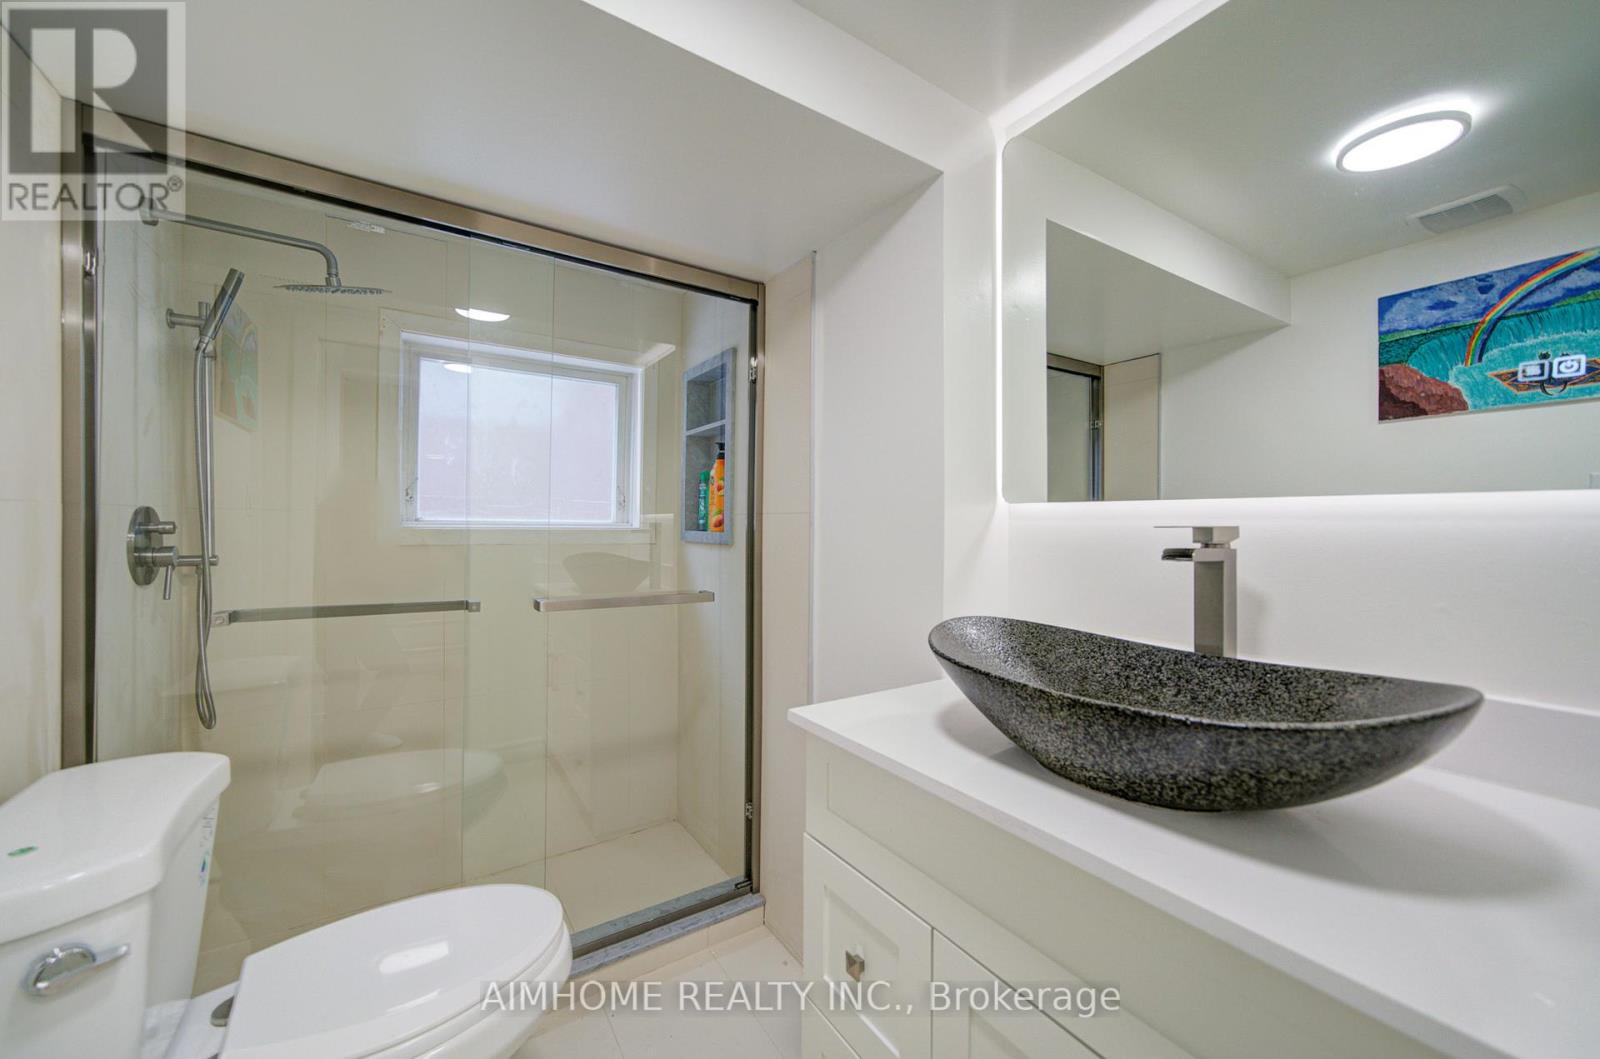
2 Bathroom
1,500 - 2,000 sqft
Fireplace
Central Air Conditioning
Forced Air
$1,098,000
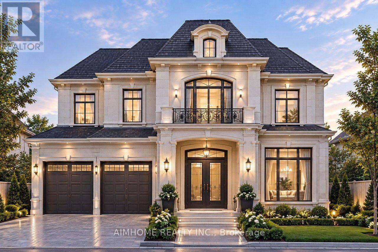
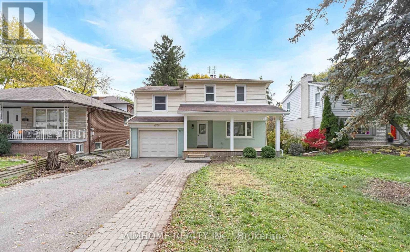
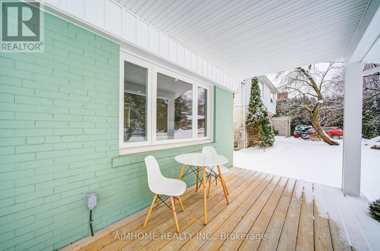
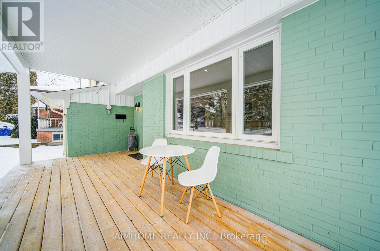
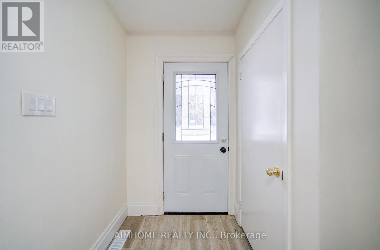
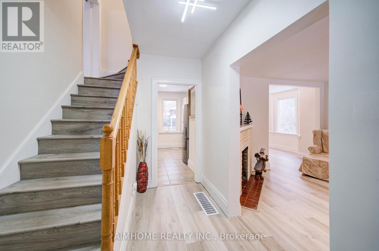
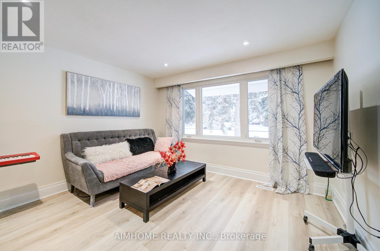
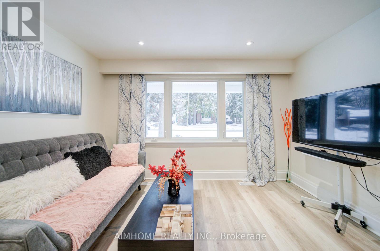
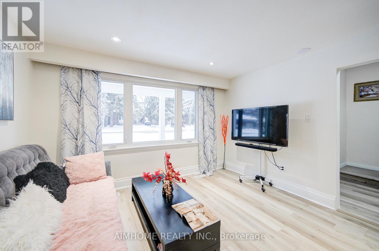
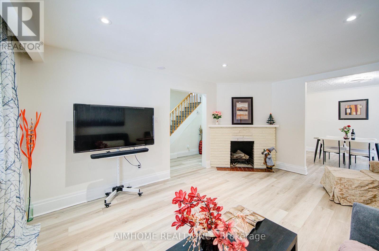
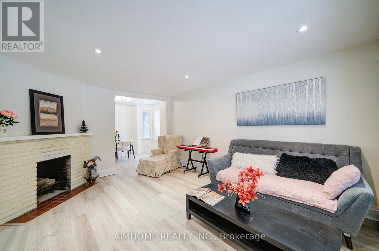
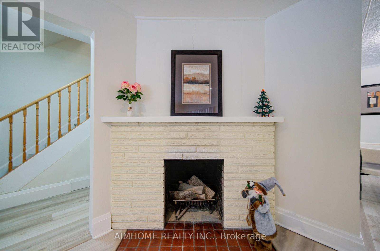
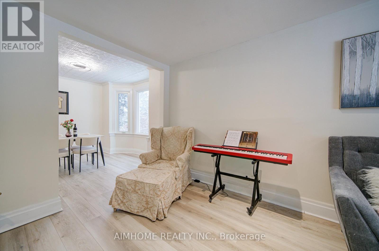
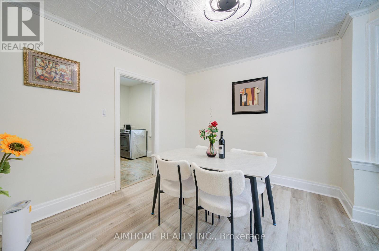
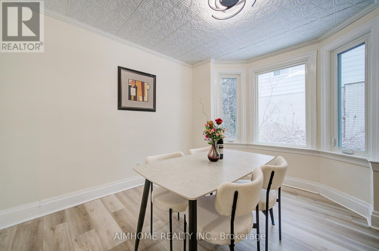
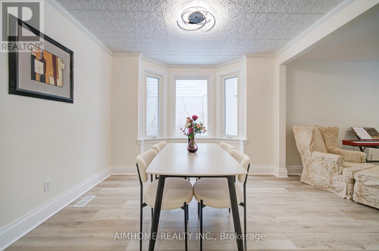
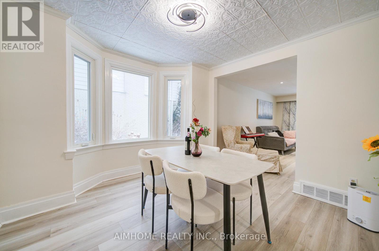
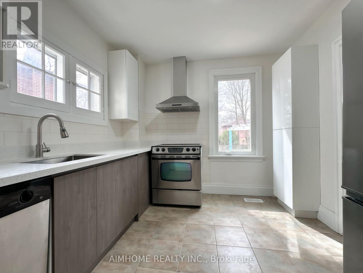
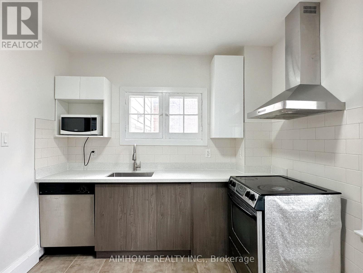
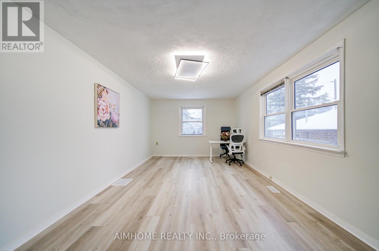
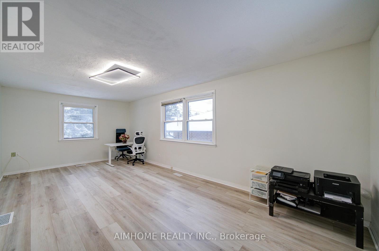
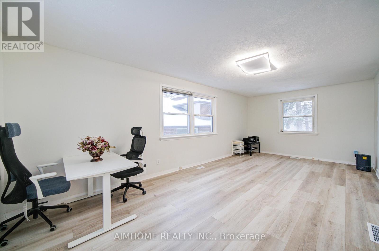
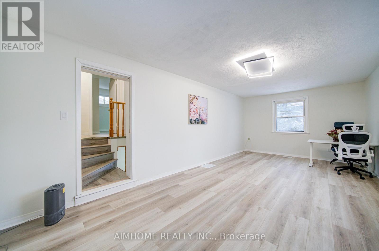
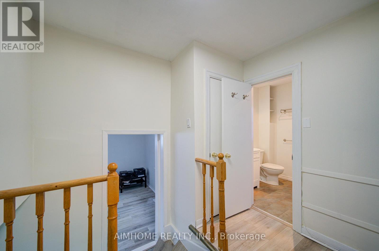
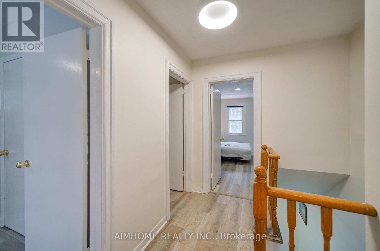
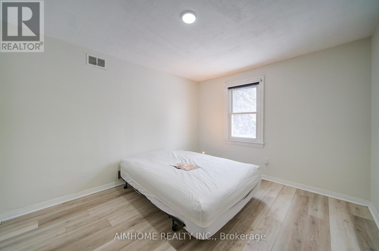
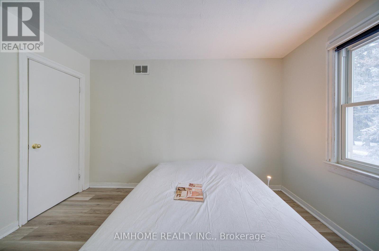
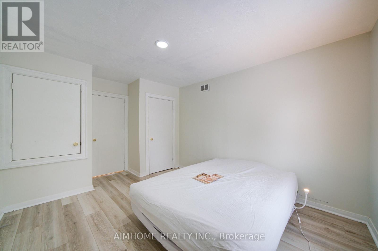
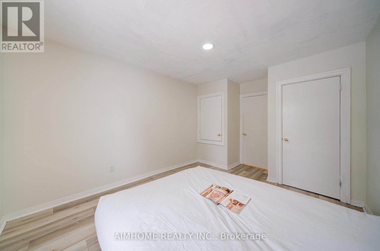
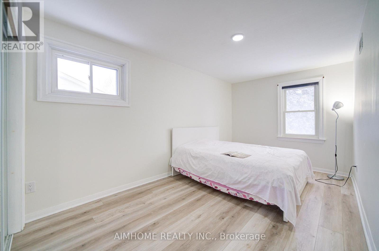
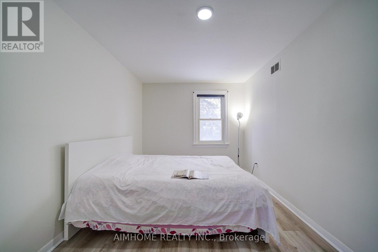
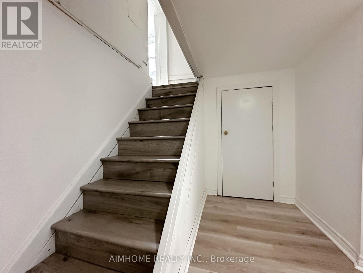
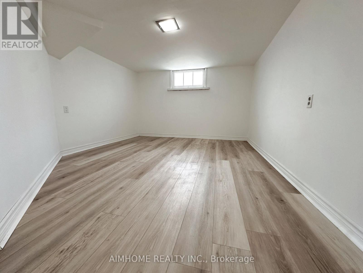
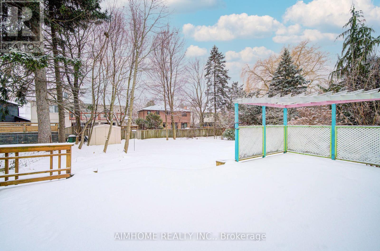
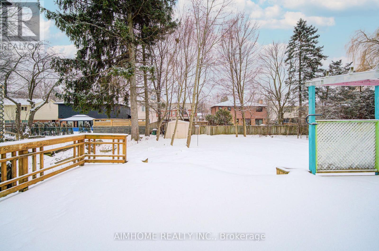
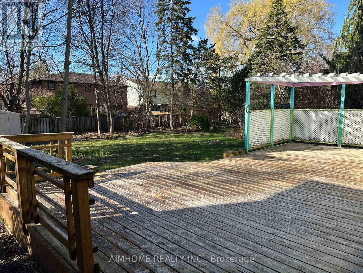
Premium 50' x 140' lot with a desirable south-facing backyard in highly sought-after Mill Pond, Richmond Hill-an excellent opportunity for renovators, builders, or buyers looking to create their dream home. Detached 4-bedroom home plus a finished basement with separate entrance. Major updates include 200-amp electrical service, brand-new water pipes throughout, renovated kitchen and full bathroom, new flooring and staircase, fresh paint, and new lighting. Prime walkable location: 400m to Mill Pond Park, 600m to Mackenzie Health Hospital, 800m to Richmond Hill Town Centre, and walking distance to FreshPro Foodmart, Richmond Hill Central Library, and top-rated schools including St. Theresa of Lisieux CHS (Fraser 10/10, AP) and Alexander Mackenzie HS (Fraser 8.5, IB & Arts). (id:15069)
Property Details
| MLS® Number | N13638440 |
| Property Type | Single Family |
| Community Name | Mill Pond |
| Equipment Type | Water Heater |
| Parking Space Total | 5 |
| Rental Equipment Type | Water Heater |
Building
| Bathroom Total | 2 |
| Bedrooms Above Ground | 4 |
| Bedrooms Below Ground | 1 |
| Bedrooms Total | 5 |
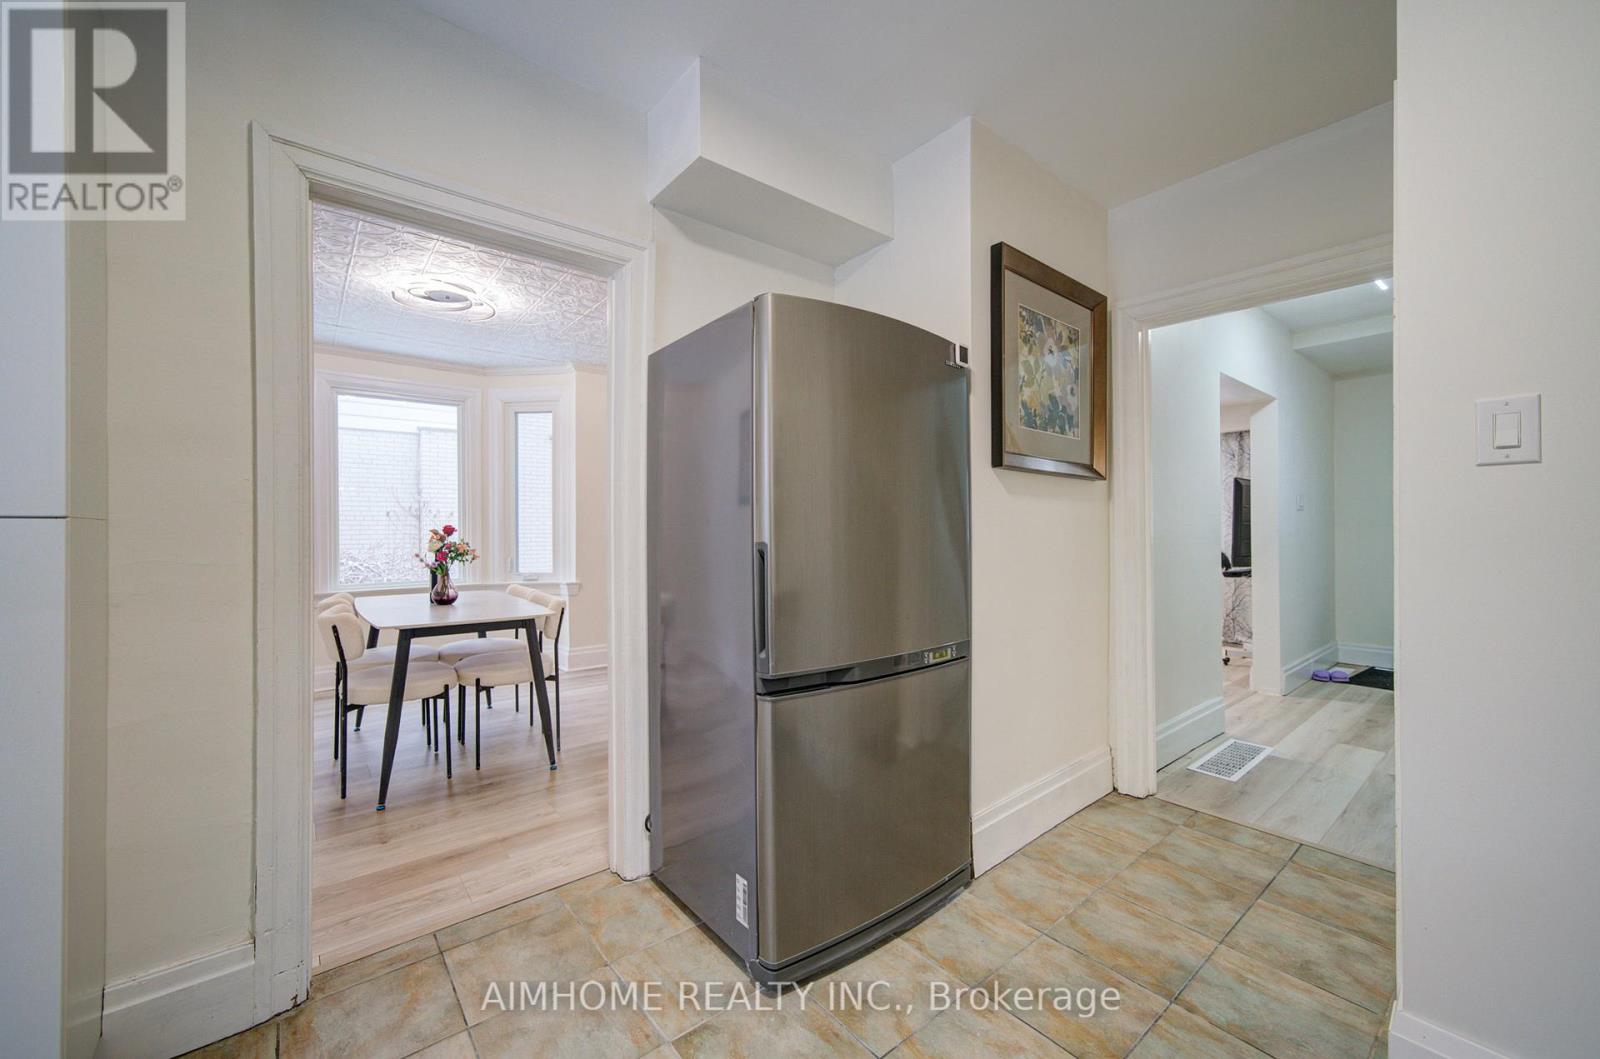
| Appliances | Dishwasher, Stove, Window Coverings, Refrigerator |
| Basement Development | Finished |
| Basement Features | Separate Entrance |
| Basement Type | N/a (finished), N/a |
| Construction Style Attachment | Detached |
| Cooling Type | Central Air Conditioning |
| Exterior Finish | Aluminum Siding, Brick |
| Fireplace Present | Yes |
| Flooring Type | Laminate |
| Foundation Type | Unknown |
| Heating Fuel | Natural Gas |
| Heating Type | Forced Air |
| Stories Total | 2 |
| Size Interior | 1,500 - 2,000 Sqft |
| Type | House |
| Utility Water | Municipal Water |
Parking
| Attached Garage | |
| Garage |
Land
| Acreage | No |
| Sewer | Sanitary Sewer |
| Size Depth | 140 Ft |
| Size Frontage | 51 Ft |
| Size Irregular | 51 X 140 Ft ; 51.05ftx140.86ft X53.63ftx140.70ft |
| Size Total Text | 51 X 140 Ft ; 51.05ftx140.86ft X53.63ftx140.70ft |
Rooms
| Level | Type | Length | Width | Dimensions |
|---|---|---|---|---|
| Second Level | Primary Bedroom | 6.81 m | 3.51 m | 6.81 m x 3.51 m |
| Second Level | Bedroom 2 | 3.26 m | 3.81 m | 3.26 m x 3.81 m |
| Second Level | Bedroom 3 | 4.47 m | 3.26 m | 4.47 m x 3.26 m |
| Second Level | Bedroom | 3.3 m | 3.28 m | 3.3 m x 3.28 m |
| Main Level | Kitchen | 2.94 m | 2.95 m | 2.94 m x 2.95 m |
| Main Level | Dining Room | 3.46 m | 3.74 m | 3.46 m x 3.74 m |
| Main Level | Living Room | 4.99 m | 3.77 m | 4.99 m x 3.77 m |
| Main Level | Foyer | 3.82 m | 1.48 m | 3.82 m x 1.48 m |
| Main Level | Family Room | 6.81 m | 3.48 m | 6.81 m x 3.48 m |
https://www.realtor.ca/real-estate/30217658/222-richmond-street-richmond-hill-mill-pond-mill-pond
Contact Us
Contact us for more information

This REALTOR.ca listing content is owned and licensed by REALTOR® members of The Canadian Real Estate Association
The trademarks REALTOR®, REALTORS®, and the REALTOR® logo are controlled by The Canadian Real Estate Association (CREA) and identify real estate professionals who are members of CREA. The trademarks MLS®, Multiple Listing Service® and the associated logos are owned by The Canadian Real Estate Association (CREA) and identify the quality of services provided by real estate professionals who are members of CREA. The trademark DDF® is owned by The Canadian Real Estate Association (CREA) and identifies CREA's Data Distribution Facility (DDF®)
September 13 2026 05:26:40
Toronto Regional Real Estate Board
Aimhome Realty Inc.