
222 Mapleside Drive Wasaga Beach, Ontario L9Z 0L4

4 Bedroom
4 Bathroom
3,000 - 3,500 sqft
Fireplace
Central Air Conditioning
Forced Air
$1,179,000
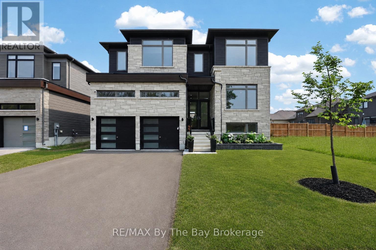
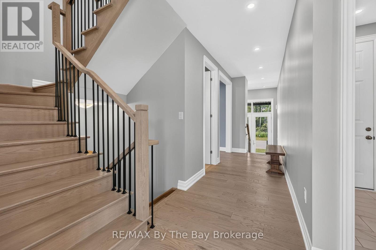
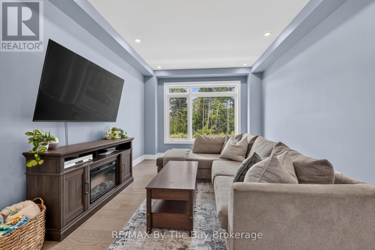
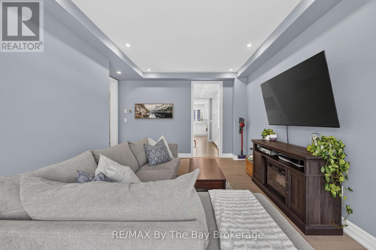
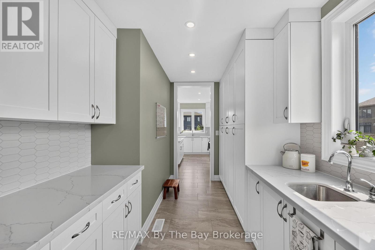
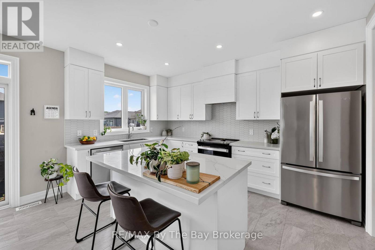
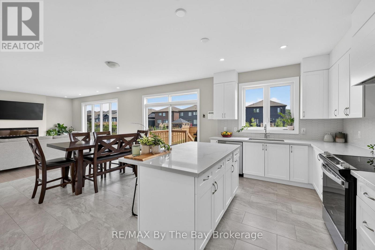
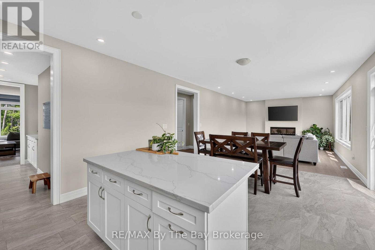
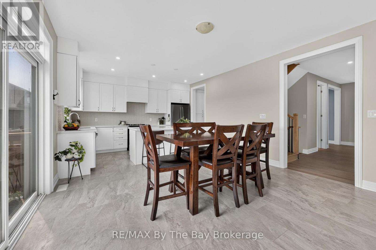
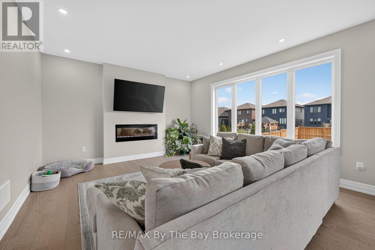
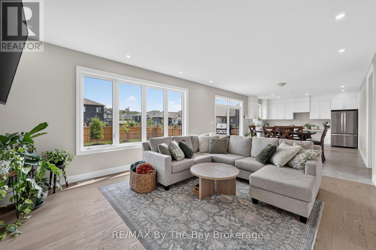
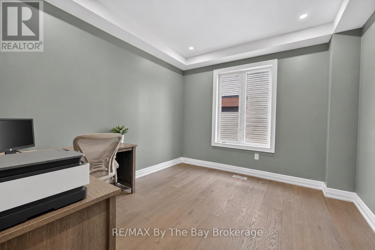
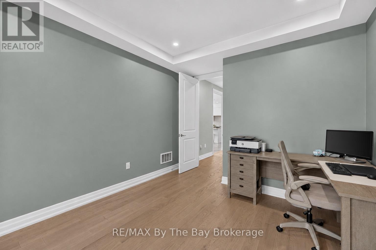
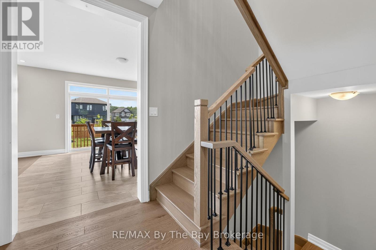
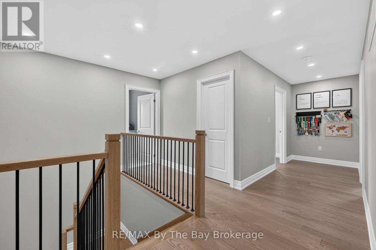
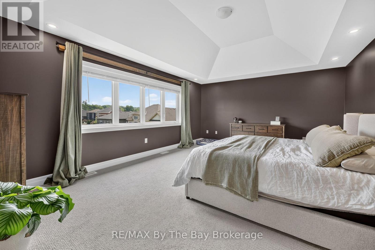
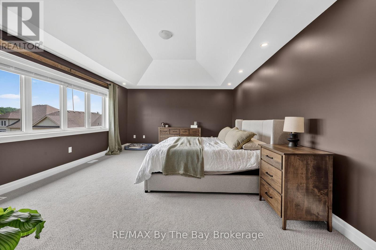
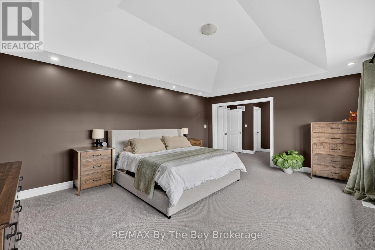
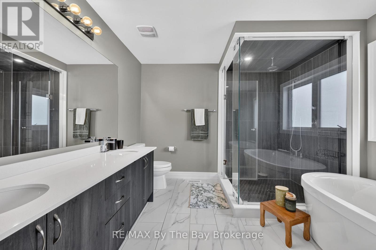
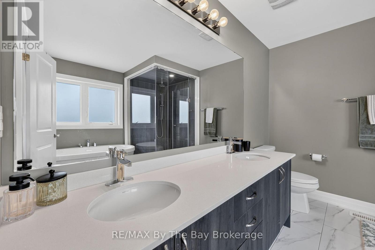
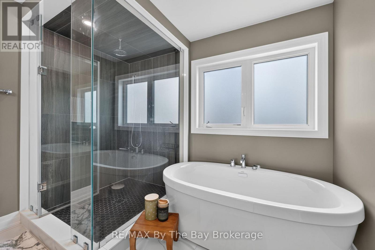
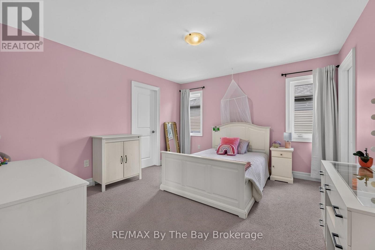
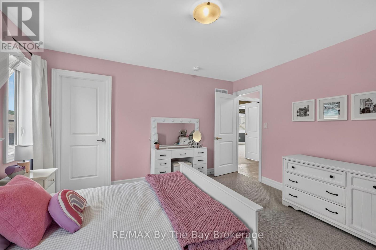
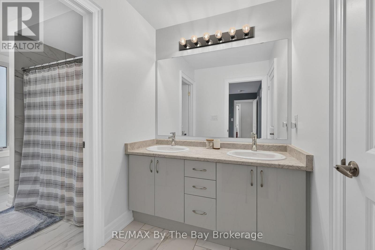
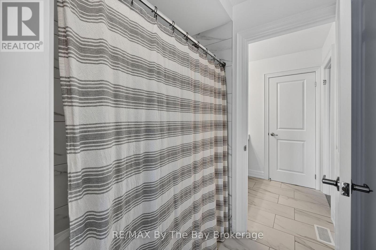
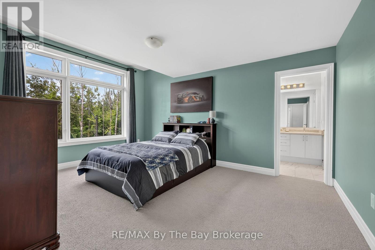
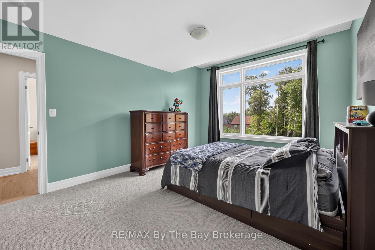
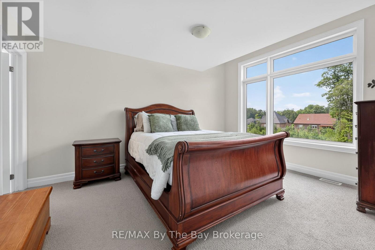
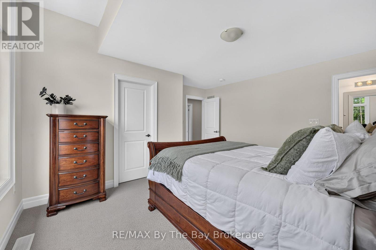
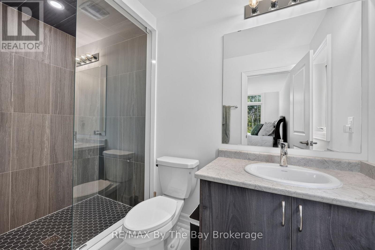
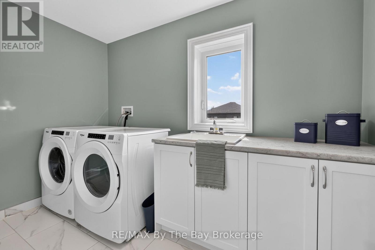
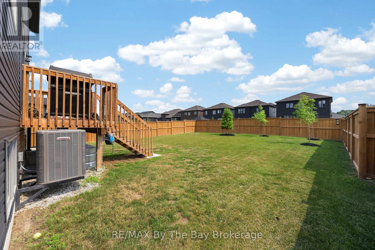
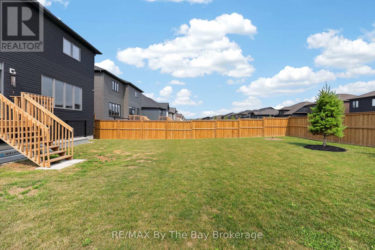
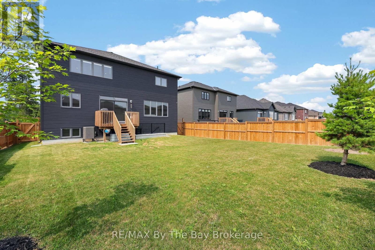
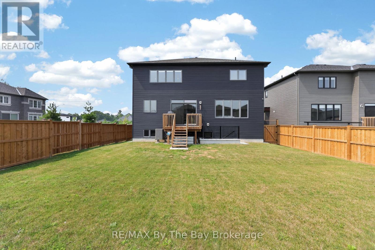
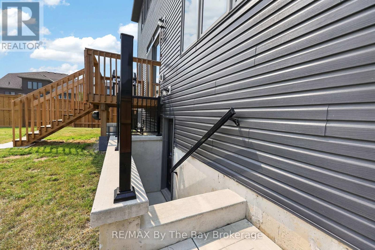
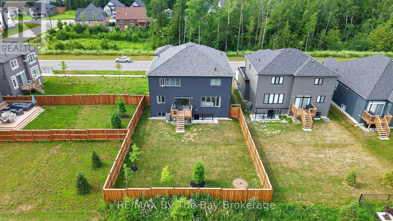
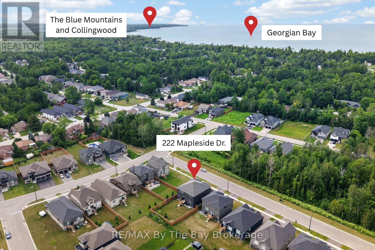
**Welcome to 222 Mapleside Drive in beautiful Wasaga Beach!** Offering 3,233 sq. ft. of thoughtfully designed living space on a 52' x 127' lot, this move-in ready family home combines modern finishes, an exceptional layout, and an unbeatable location just a short walk to Georgian Bay and beautiful public beach access. Designed with today's lifestyle in mind, the open-concept main floor features hardwood floors, 8ft doors, smooth ceilings, pot lights, and a versatile layout ideal for both everyday living and entertaining. The original dining room has been converted into a second living area, providing additional space for families to relax. At the heart of the home is a stunning kitchen with stainless steel appliances, stone countertops, a large island with seating, and an impressive walk-through servery offering exceptional pantry storage. The inviting living room is centred around a sleek electric fireplace, while a private home office creates the perfect work-from-home space. Convenient inside entry from the double-car garage and a 2pc powder room complete the main level. The second floor offers 4 generously sized bedrooms, 3 full bathrooms, laundry room, and a walk-in linen closet. The luxurious primary suite serves as a private retreat with two walk-in closets and a beautifully appointed 5pc ensuite. The unfinished basement, complete with a separate entrance, offers outstanding potential for additional living space, a recreation room, home gym, or potential in-law suite. Outside, enjoy a fully fenced backyard with two gated access points, providing privacy and plenty of space for children, pets, and outdoor entertaining. Situated in one of Wasaga Beach's most desirable family neighbourhoods, you'll enjoy easy access to Georgian Bay's sandy beaches, parks, walking trails, schools, shopping, restaurants, and everyday amenities. Offering an exceptional combination of size, functionality, and location, 222 Mapleside Drive is the perfect place to call home. (id:15069)
Property Details
| MLS® Number | S13598792 |
| Property Type | Single Family |
| Community Name | Wasaga Beach |
| Amenities Near By | Beach, Schools |
| Features | Sump Pump |
| Parking Space Total | 4 |
Building
| Bathroom Total | 4 |
| Bedrooms Above Ground | 4 |
| Bedrooms Total | 4 |
| Age | 0 To 5 Years |
| Amenities | Fireplace(s) |
| Appliances | Water Heater - Tankless, Dishwasher, Dryer, Stove, Washer, Refrigerator |
| Basement Development | Unfinished |
| Basement Features | Separate Entrance |
| Basement Type | Full, N/a, N/a (unfinished) |
| Construction Style Attachment | Detached |
| Cooling Type | Central Air Conditioning |
| Exterior Finish | Stone, Vinyl Siding |
| Fireplace Present | Yes |
| Fireplace Total | 1 |
| Foundation Type | Concrete |
| Half Bath Total | 1 |
| Heating Fuel | Natural Gas |
| Heating Type | Forced Air |
| Stories Total | 2 |
| Size Interior | 3,000 - 3,500 Sqft |
| Type | House |
| Utility Water | Municipal Water |
Parking
| Attached Garage | |
| Garage |
Land
| Acreage | No |
| Fence Type | Fenced Yard |
| Land Amenities | Beach, Schools |
| Sewer | Sanitary Sewer |
| Size Depth | 127.17 M |
| Size Frontage | 52 M |
| Size Irregular | 52 X 127.2 M |
| Size Total Text | 52 X 127.2 M |
Utilities
| Cable | Available |
| Electricity | Installed |
| Sewer | Installed |
https://www.realtor.ca/real-estate/30071608/222-mapleside-drive-wasaga-beach-wasaga-beach
Contact Us
Contact us for more information

This REALTOR.ca listing content is owned and licensed by REALTOR® members of The Canadian Real Estate Association
The trademarks REALTOR®, REALTORS®, and the REALTOR® logo are controlled by The Canadian Real Estate Association (CREA) and identify real estate professionals who are members of CREA. The trademarks MLS®, Multiple Listing Service® and the associated logos are owned by The Canadian Real Estate Association (CREA) and identify the quality of services provided by real estate professionals who are members of CREA. The trademark DDF® is owned by The Canadian Real Estate Association (CREA) and identifies CREA's Data Distribution Facility (DDF®)
July 23 2026 06:28:20
The Lakelands Association of REALTORS®
RE/MAX By The Bay Brokerage