
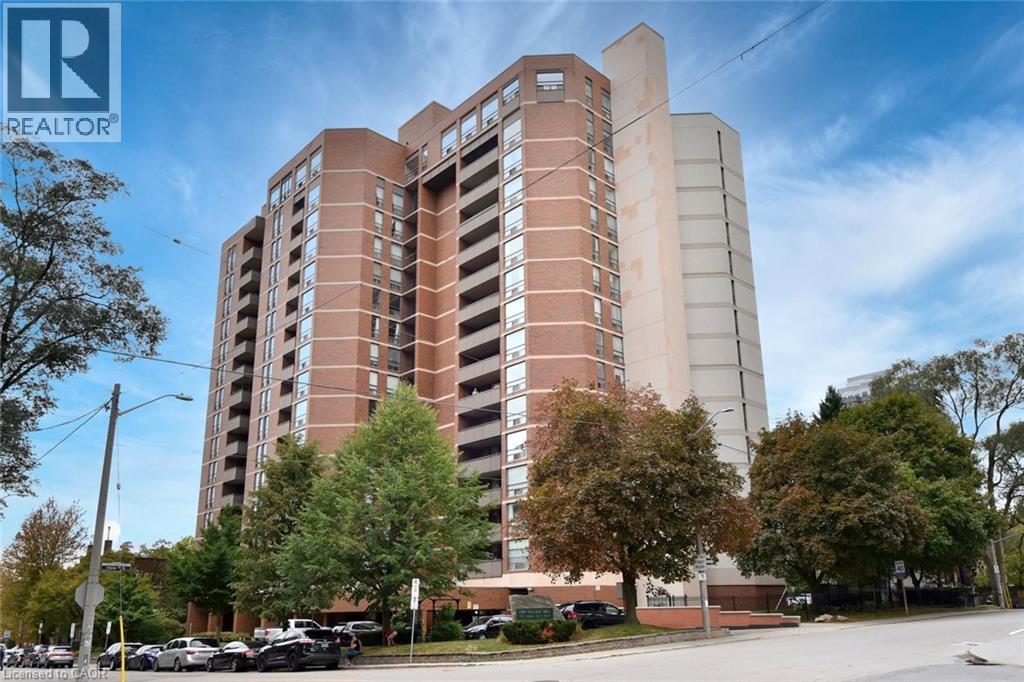
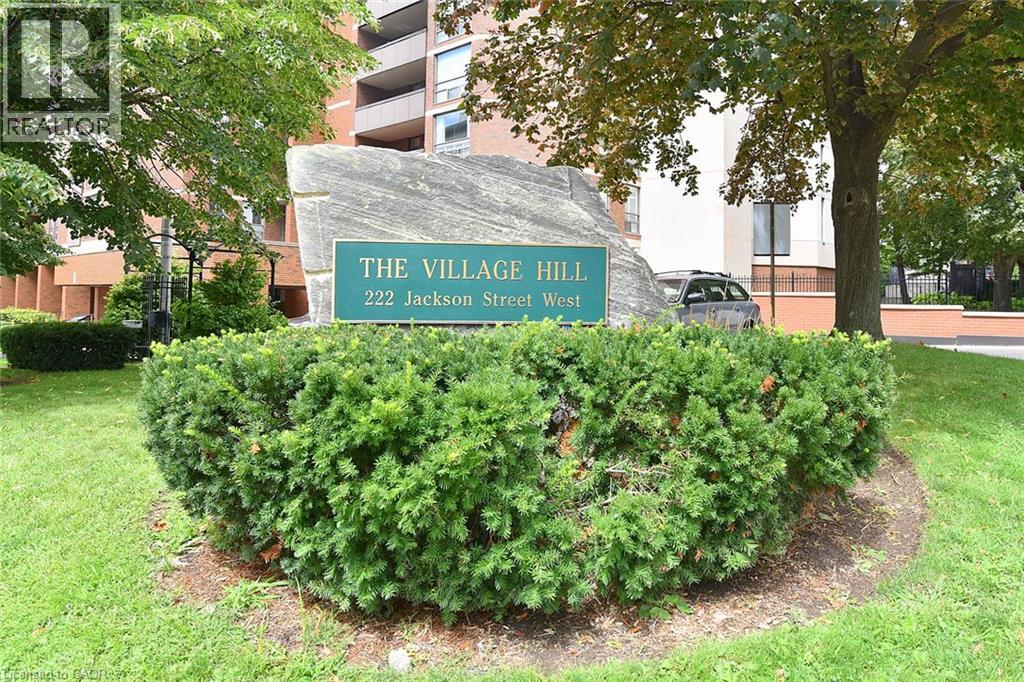
222 Jackson Street W Unit# 706 Hamilton, Ontario L8P 4S5

2 Bedroom
2 Bathroom
1,345 sqft
Other
Central Air Conditioning
Forced Air
$298,900
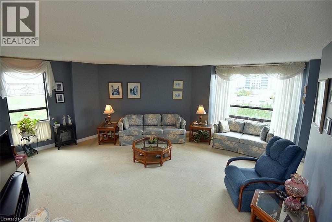
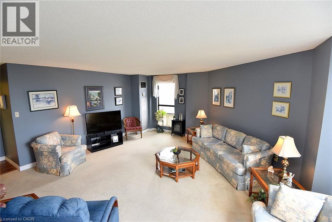
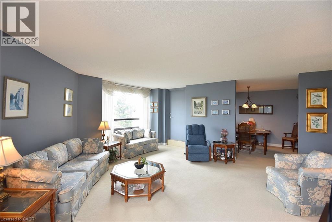
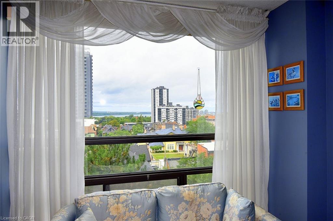
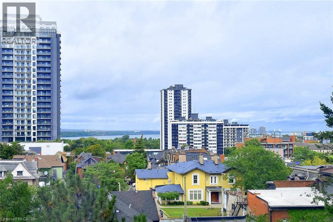
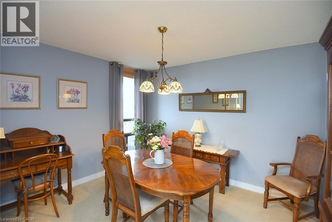
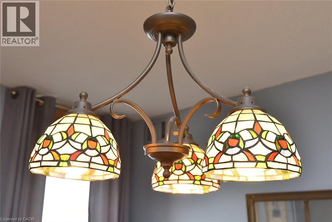
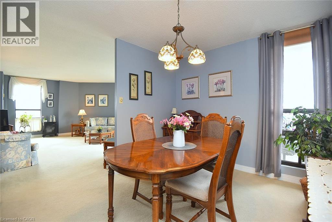
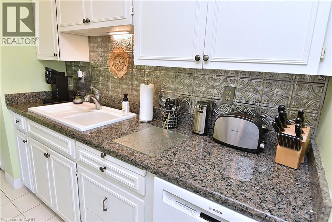
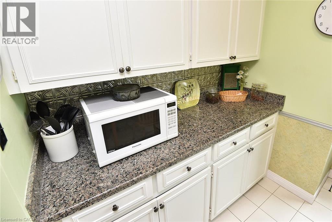
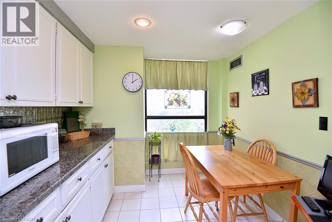
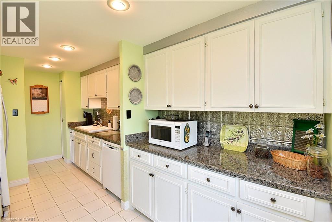
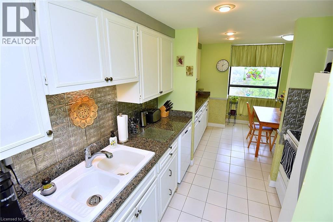
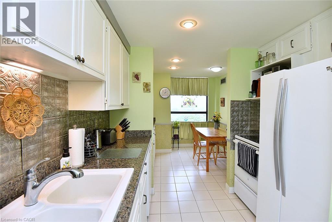
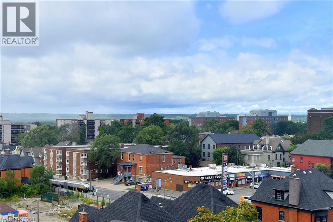
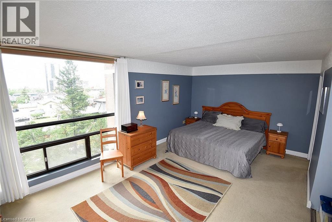
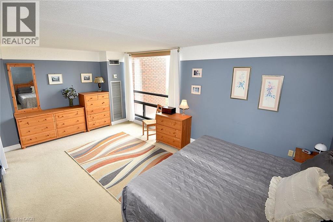
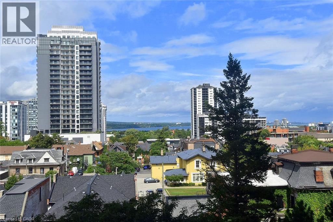
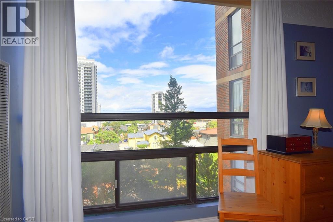
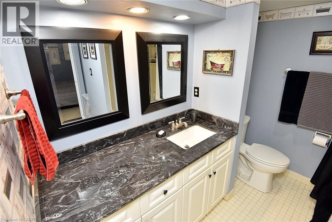
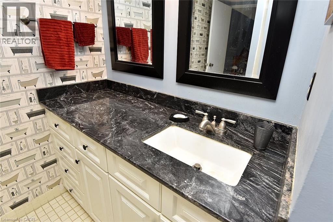
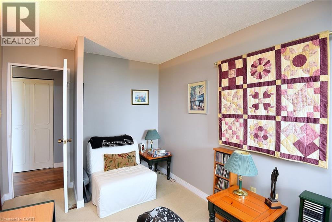
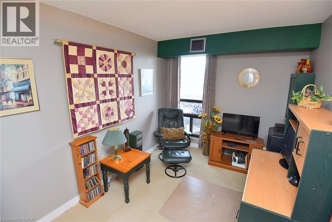
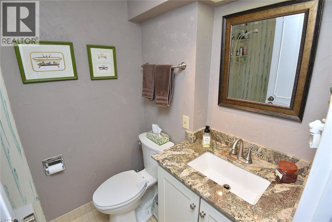
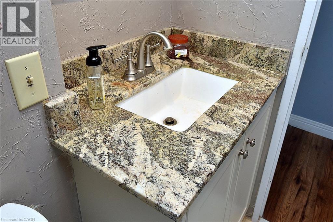
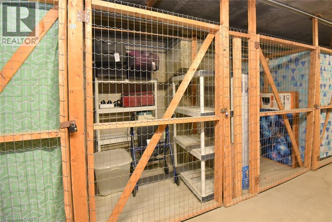
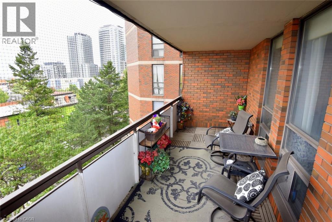
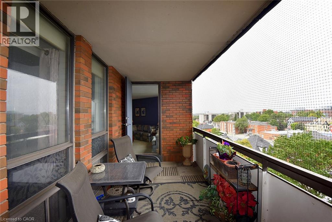
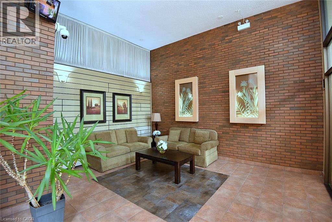
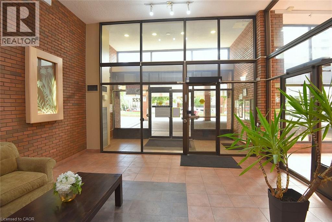
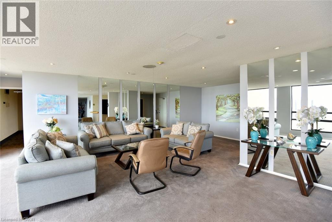
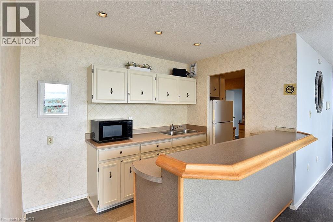
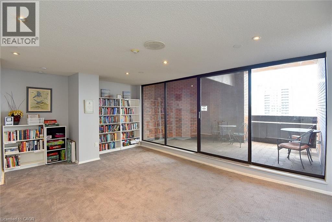
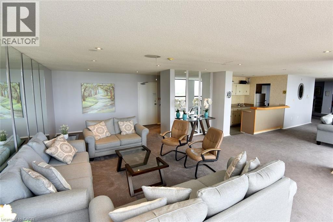
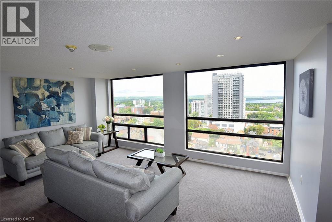
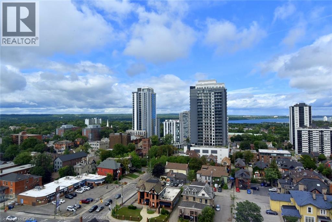
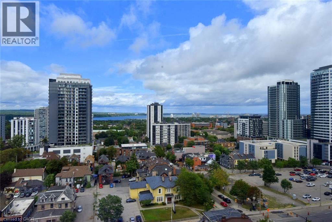
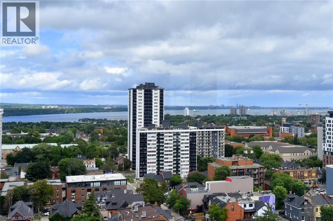
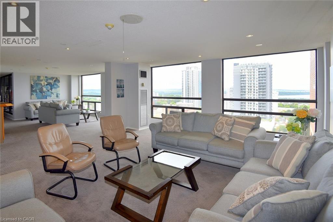
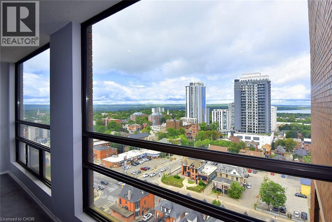
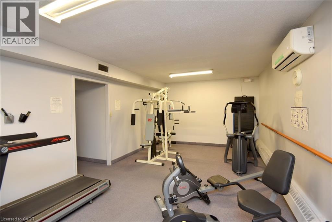
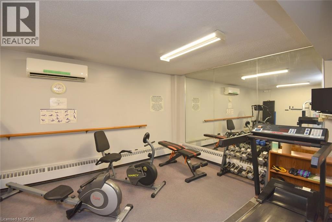
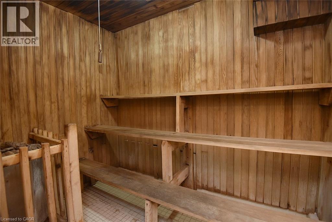
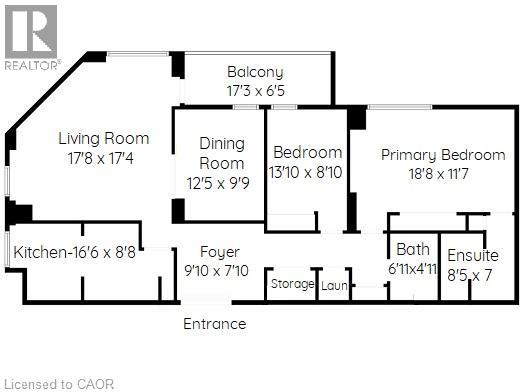
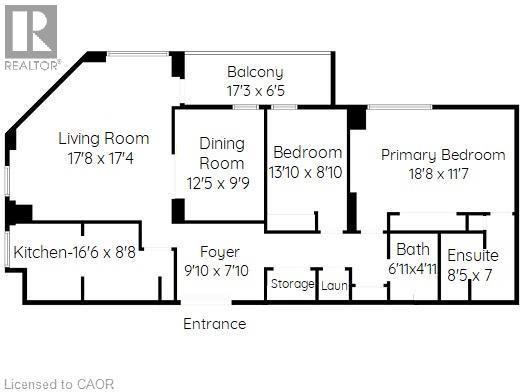
Popular downtown Durand condo in super well managed and well maintained building, just minutes from Hess Village, GO Station, Locke Street and Farmers Market. More than 1300 sq ft of living space – so check out the room sizes! Large living room has lots of sunlight from several windows facing north (the Bay) and west (city view). Walkout to large balcony with great views! Separate formal dining room PLUS spacious eat-in kitchen with lots of cupboard space. Huge primary BR with 4 pc ensuite and 2 nd BR or den. Owned parking space & storage locker-both on P2 close to elevator. There is a fitness room & sauna on main level and fully equipped party/meeting room on penthouse level with fabulous views. Condo fee is high but price is low!!!!! Condo fee includes heat, A/C, water, parking, building insurance, building and exterior maintenance, landscaping, snow removal & visitor parking. Show with confidence. (id:15069)
Property Details
| MLS® Number | 40858489 |
| Property Type | Single Family |
| Amenities Near By | Park, Place Of Worship, Public Transit, Schools, Shopping |
| Features | Balcony |
| Parking Space Total | 1 |
| Storage Type | Locker |
| View Type | City View |
Building
| Bathroom Total | 2 |
| Bedrooms Above Ground | 2 |
| Bedrooms Total | 2 |
| Amenities | Exercise Centre, Party Room |
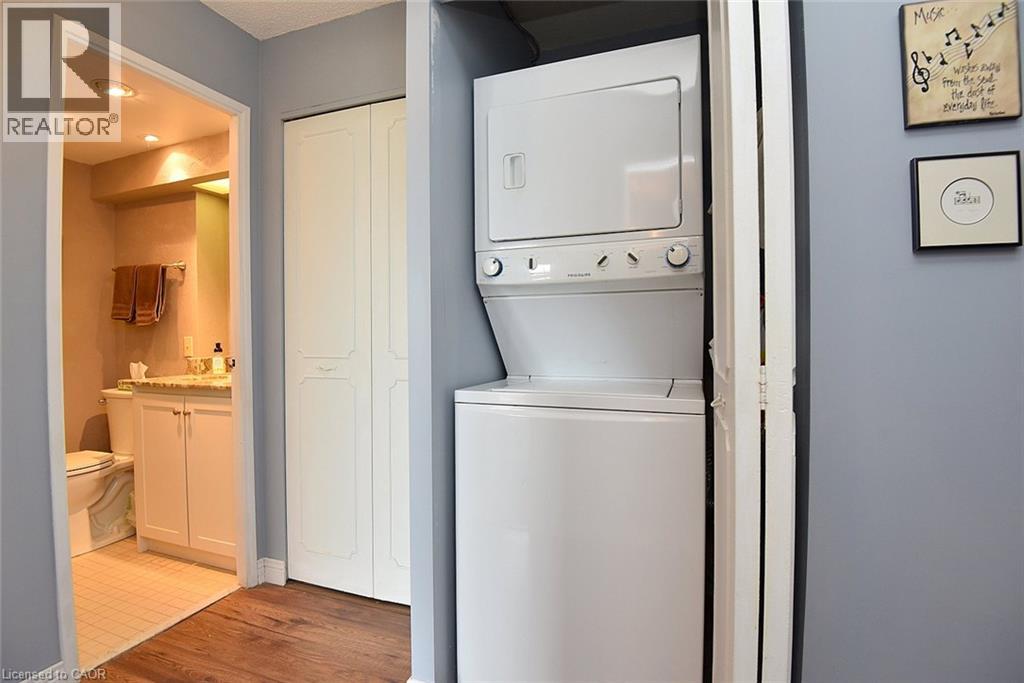
| Appliances | Dishwasher, Dryer, Microwave, Stove, Washer, Window Coverings |
| Architectural Style | Other |
| Basement Type | None |
| Constructed Date | 1976 |
| Construction Style Attachment | Attached |
| Cooling Type | Central Air Conditioning |
| Exterior Finish | Brick Veneer |
| Fire Protection | Security System |
| Heating Type | Forced Air |
| Stories Total | 1 |
| Size Interior | 1,345 Sqft |
| Type | Apartment |
| Utility Water | Municipal Water |
Parking
| Underground | |
| None |
Land
| Access Type | Road Access |
| Acreage | No |
| Land Amenities | Park, Place Of Worship, Public Transit, Schools, Shopping |
| Sewer | Municipal Sewage System |
| Size Total Text | Under 1/2 Acre |
| Zoning Description | D5 |
Rooms
| Level | Type | Length | Width | Dimensions |
|---|---|---|---|---|
| Main Level | 4pc Bathroom | 6'11'' x 4'11'' | ||
| Main Level | 4pc Bathroom | 8'7'' x 7'0'' | ||
| Main Level | Primary Bedroom | 18'8'' x 11'7'' | ||
| Main Level | Bedroom | 13'10'' x 8'10'' | ||
| Main Level | Dining Room | 12'5'' x 9'9'' | ||
| Main Level | Living Room | 17'8'' x 17'4'' | ||
| Main Level | Kitchen | 16'6'' x 8'8'' |
https://www.realtor.ca/real-estate/30204583/222-jackson-street-w-unit-706-hamilton
Contact Us
Contact us for more information

This REALTOR.ca listing content is owned and licensed by REALTOR® members of The Canadian Real Estate Association
The trademarks REALTOR®, REALTORS®, and the REALTOR® logo are controlled by The Canadian Real Estate Association (CREA) and identify real estate professionals who are members of CREA. The trademarks MLS®, Multiple Listing Service® and the associated logos are owned by The Canadian Real Estate Association (CREA) and identify the quality of services provided by real estate professionals who are members of CREA. The trademark DDF® is owned by The Canadian Real Estate Association (CREA) and identifies CREA's Data Distribution Facility (DDF®)
September 09 2026 05:30:18
REALTORS® Association of Hamilton-Burlington
Coldwell Banker Community Professionals