
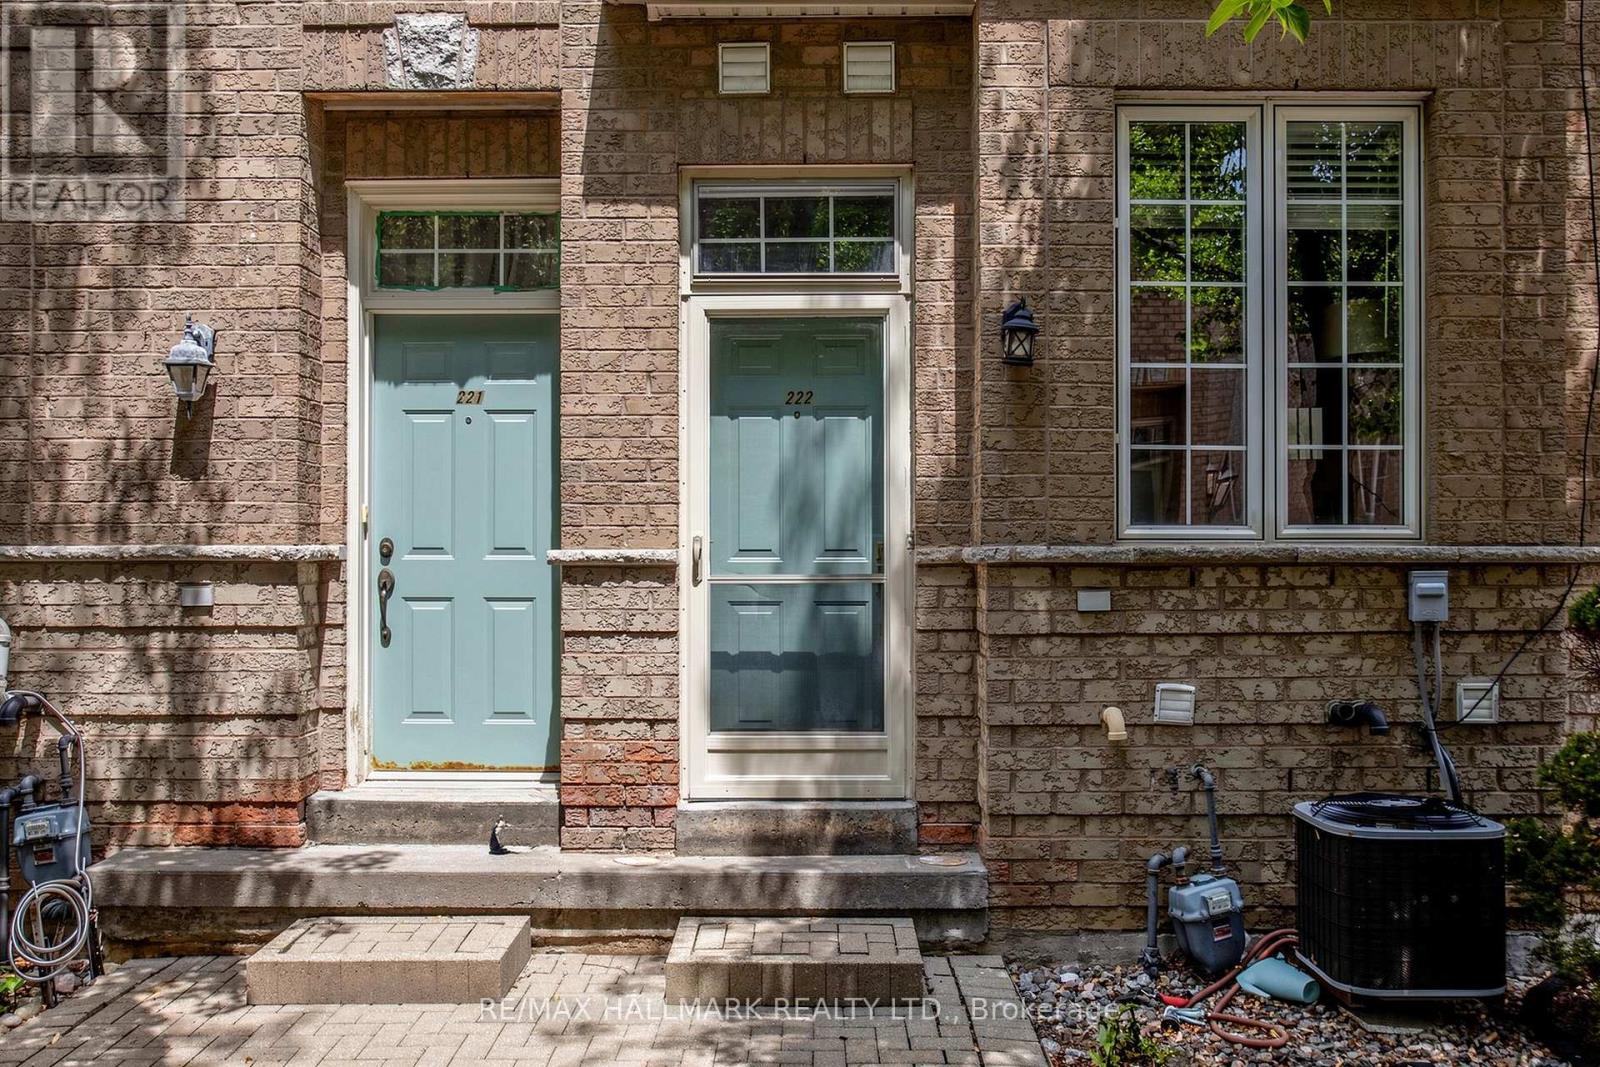
222 - 23 Observatory Lane Richmond Hill, Ontario L4C 0M7

2 Bedroom
4 Bathroom
1,200 - 1,399 sqft
Fireplace
Central Air Conditioning
Forced Air
$798,800Maintenance, Common Area Maintenance, Insurance, Water, Parking
$334.88 Monthly
Maintenance, Common Area Maintenance, Insurance, Water, Parking
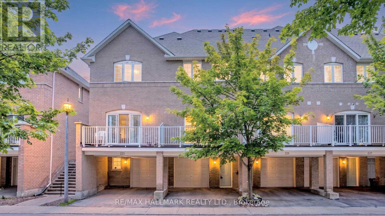
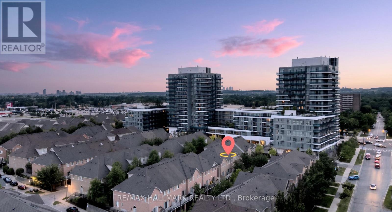
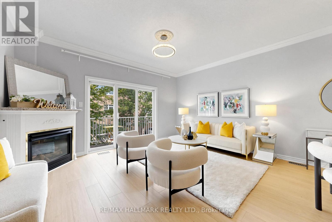
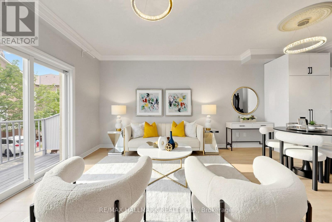
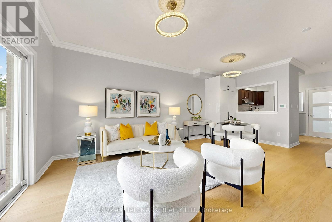
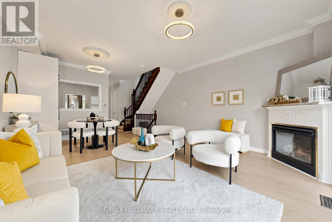
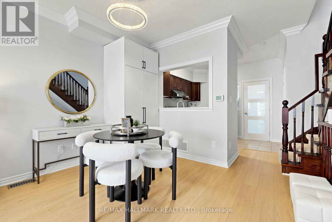
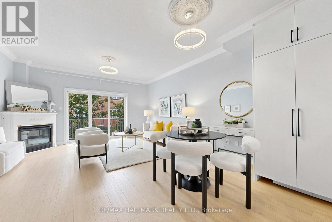
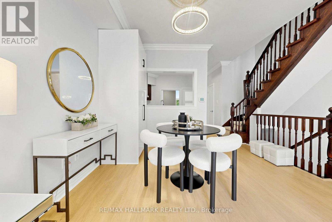
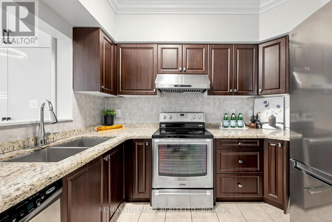
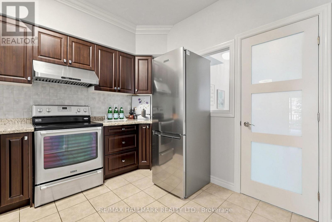
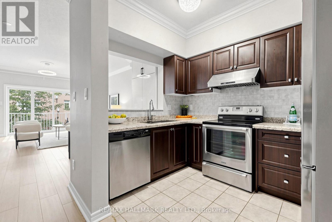
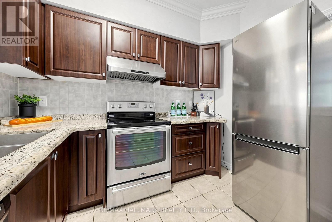
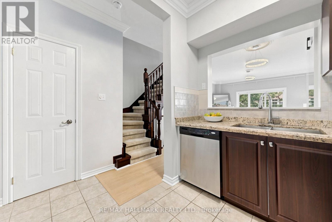
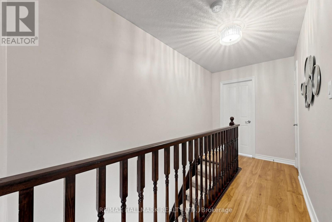
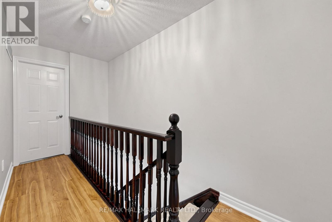
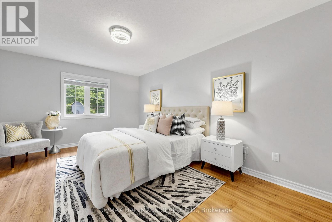
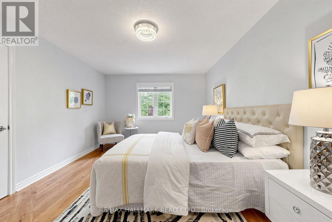
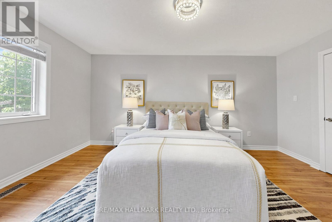
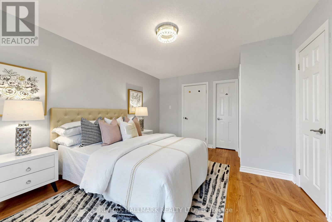
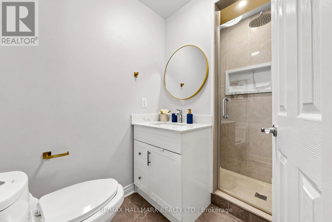
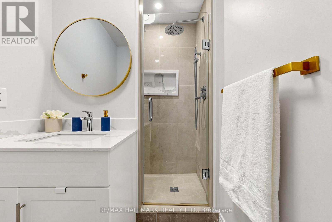
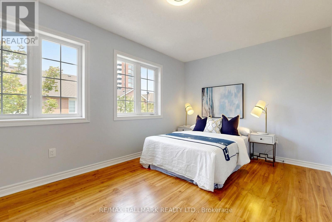
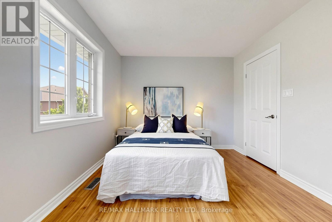
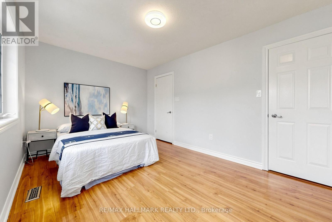
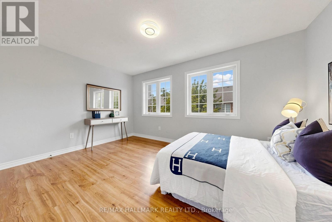
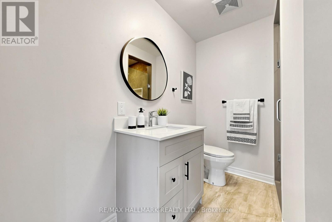
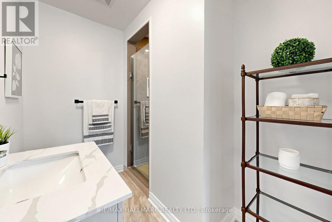
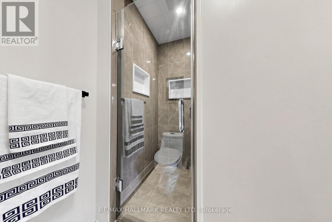
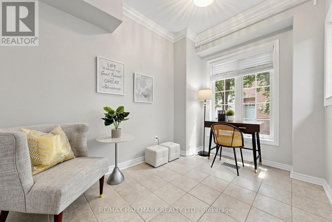
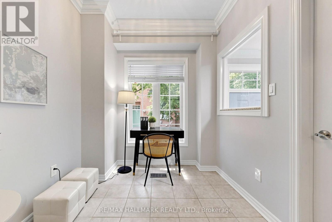
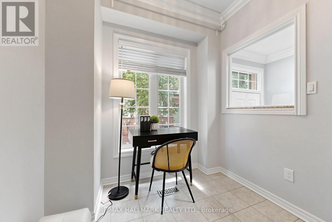
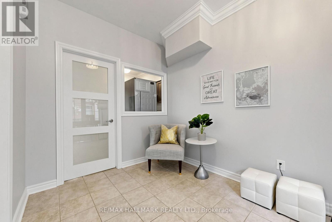
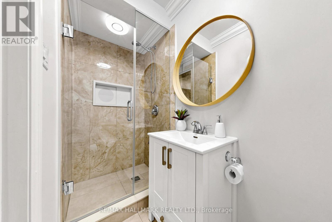
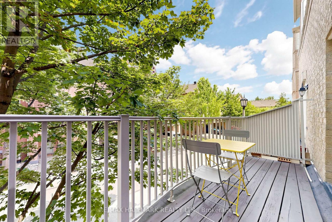
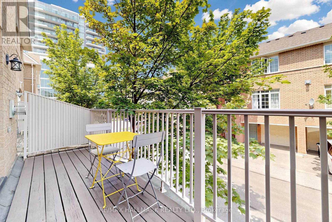
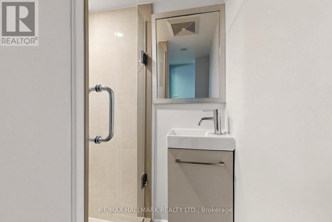
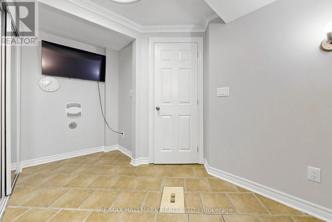
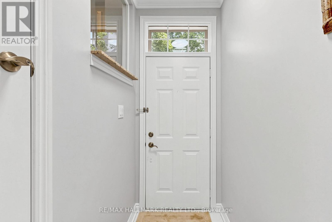
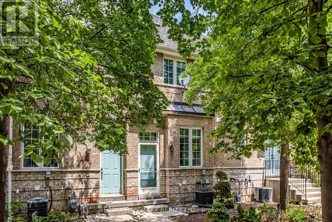
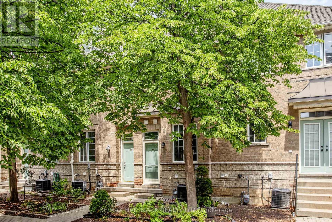
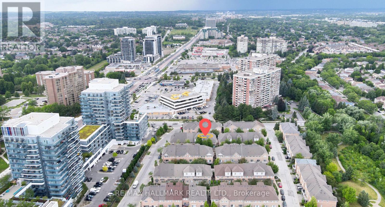
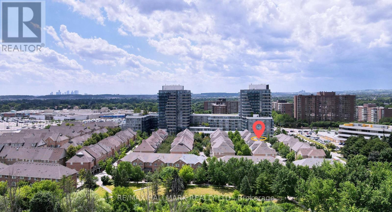
$334.88 MonthlyStunning Newly Upgraded 2-Bedroom, 4-Bathroom Condo Townhome Located in the Heart of Richmond Hill! **This South-Facing Home Is Filled with Natural Light *Bright OpenConcept Layout with 9-Ft Ceilings on the Main Floor *Freshly Painted in Designer Neutral Tones and Beautifully Upgraded with New Engineered Hardwood Flooring on the Main Level, Hardwood Staircase, and Laminate Flooring on the Second Floor-Carpet Free Throughout.*The Spacious family room Features a Cozy Gas Fireplace and Double Sliding Doors Leading to a Large Private Deck, Perfect for Morning Coffee or Relaxing Outdoors *Main Floor Office Ideal for Working from Home, Plus a Convenient 3-Piece Bathroom *The Renovated Kitchen Boasts Upgraded Cabinetry, Granite Countertops, Stylish Backsplash, and Quality Finishes. Upstairs Features Two Generous-Sized Bedrooms, Each with Its Own Beautifully Upgraded Ensuite Bathroom *The Finished Basement Includes an Additional 3-Piece Bathroom. *Unbeatable Walk-to-Everything Location-Just Steps to Yonge Street, Hillcrest Mall, Community Centre, Library, Parks, Trails, Playground, Splash Pad, Restaurants, T&T Supermarket, and Public Transit. Minutes to the GO Station, Highways 407 & 404, and Hospital *Ideal for First-Time Buyers, Down sizers, or Investors. The Ground-Level Room with Its Own 3-Piece Bathroom Offers Excellent In-Law or Income Potential *Located Within Top-Rated School Districts. Don't Miss This Opportunity to Own a Beautifully Upgraded Home in One of Richmond Hill's Most Convenient Locations! (id:15069)
Property Details
| MLS® Number | N13572224 |
| Property Type | Single Family |
| Community Name | Observatory |
| Amenities Near By | Park, Hospital, Public Transit |
| Community Features | Pets Allowed With Restrictions, Community Centre |
| Equipment Type | Water Heater |
| Features | Balcony |
| Parking Space Total | 2 |
| Rental Equipment Type | Water Heater |
| Structure | Deck |
| View Type | City View |
Building
| Bathroom Total | 4 |
| Bedrooms Above Ground | 2 |
| Bedrooms Total | 2 |
| Amenities | Storage - Locker |
| Appliances | Water Heater, Blinds, Dishwasher, Dryer, Hood Fan, Stove, Washer, Window Coverings, Refrigerator |
| Basement Development | Finished |
| Basement Features | Walk Out |
| Basement Type | N/a (finished) |
| Cooling Type | Central Air Conditioning |
| Exterior Finish | Brick |
| Fireplace Present | Yes |
| Flooring Type | Hardwood |
| Foundation Type | Concrete |
| Heating Fuel | Natural Gas |
| Heating Type | Forced Air |
| Stories Total | 2 |
| Size Interior | 1,200 - 1,399 Sqft |
| Type | Row / Townhouse |
Parking
| Garage |
Land
| Acreage | No |
| Land Amenities | Park, Hospital, Public Transit |
Rooms
| Level | Type | Length | Width | Dimensions |
|---|---|---|---|---|
| Second Level | Primary Bedroom | 14.97 m | 10 m | 14.97 m x 10 m |
| Second Level | Bedroom 2 | 16.48 m | 11.74 m | 16.48 m x 11.74 m |
| Main Level | Family Room | 20.1 m | 15.02 m | 20.1 m x 15.02 m |
| Main Level | Dining Room | 20.1 m | 15.02 m | 20.1 m x 15.02 m |
| Main Level | Kitchen | 10.88 m | 9.5 m | 10.88 m x 9.5 m |
| Main Level | Office | 11.18 m | 7.6 m | 11.18 m x 7.6 m |
Contact Us
Contact us for more information

This REALTOR.ca listing content is owned and licensed by REALTOR® members of The Canadian Real Estate Association
The trademarks REALTOR®, REALTORS®, and the REALTOR® logo are controlled by The Canadian Real Estate Association (CREA) and identify real estate professionals who are members of CREA. The trademarks MLS®, Multiple Listing Service® and the associated logos are owned by The Canadian Real Estate Association (CREA) and identify the quality of services provided by real estate professionals who are members of CREA. The trademark DDF® is owned by The Canadian Real Estate Association (CREA) and identifies CREA's Data Distribution Facility (DDF®)
July 16 2026 08:33:34
Toronto Regional Real Estate Board
RE/MAX Hallmark Realty Ltd.