
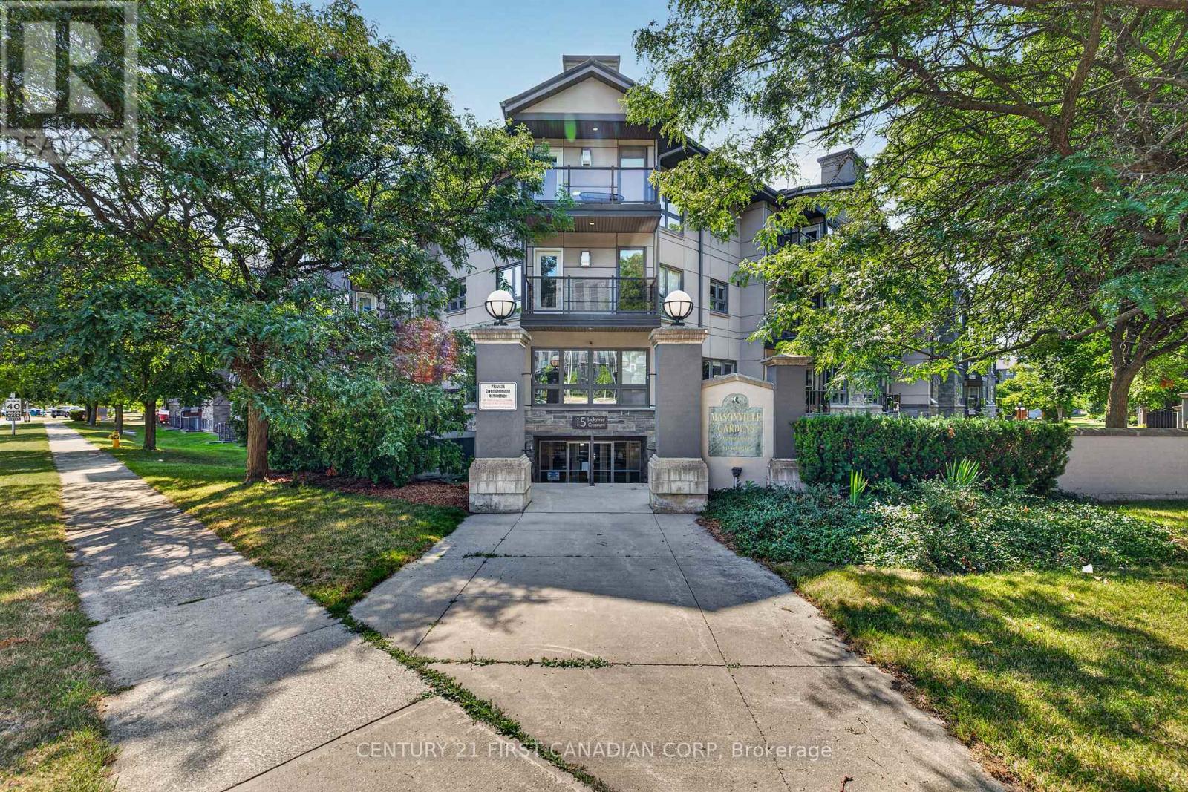
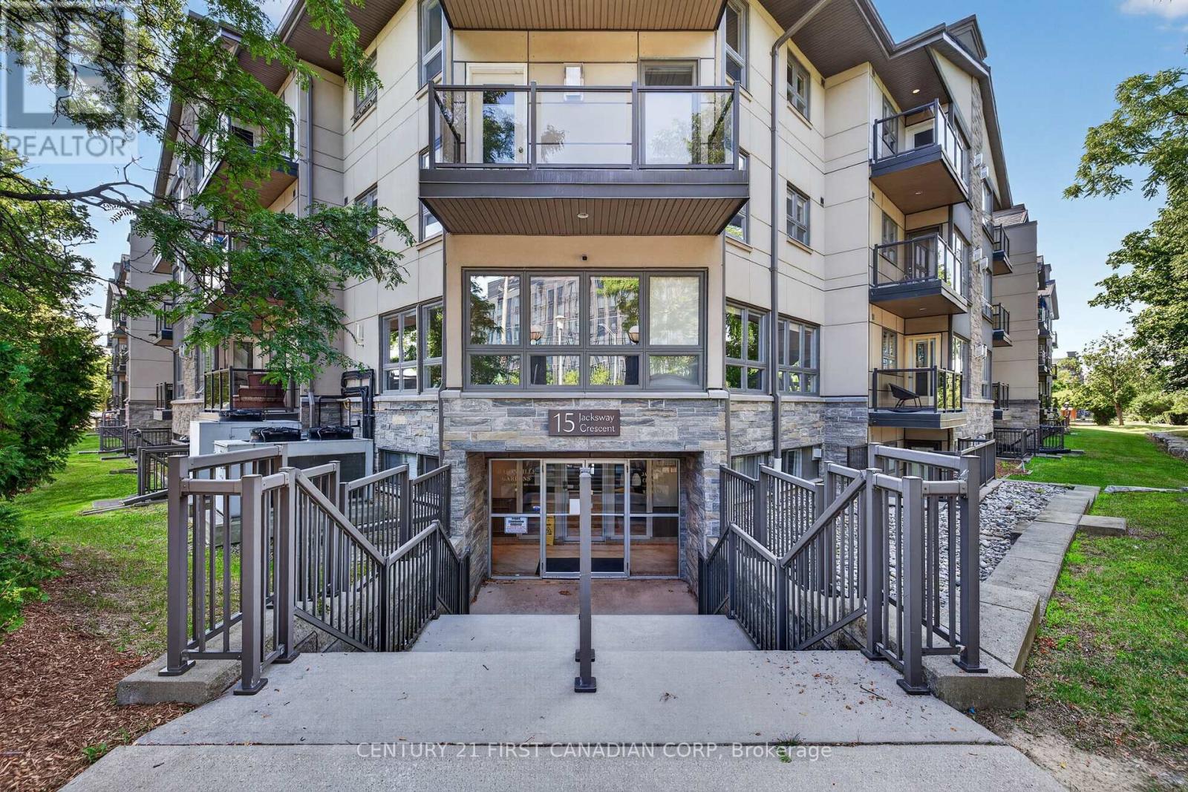
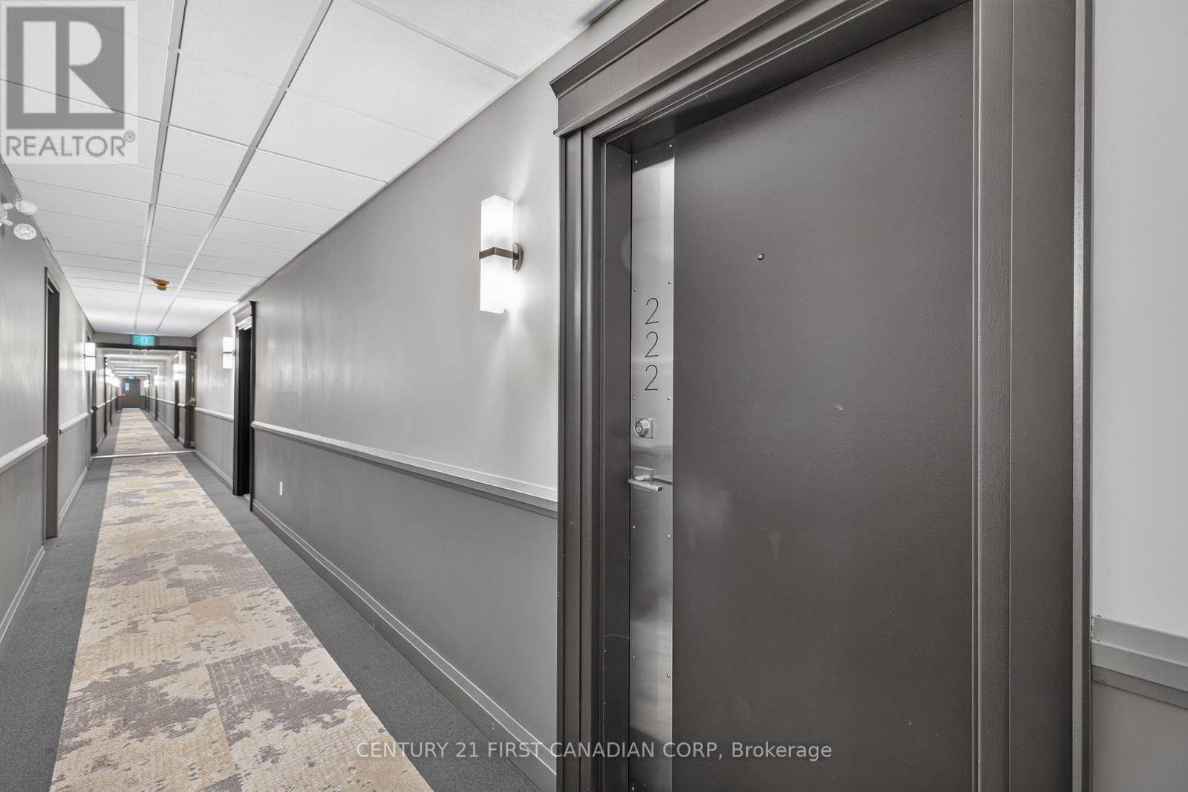
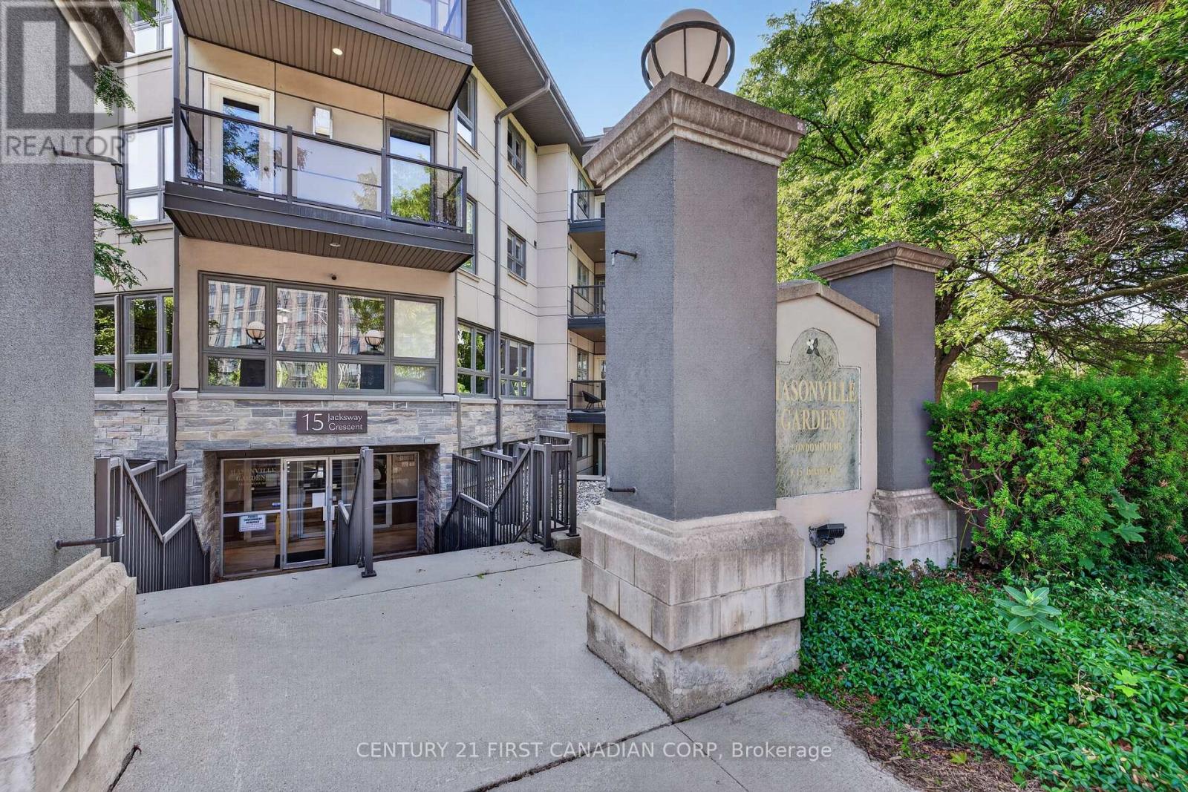
222 - 15 Jacksway Crescent London North, Ontario N5X 3T8
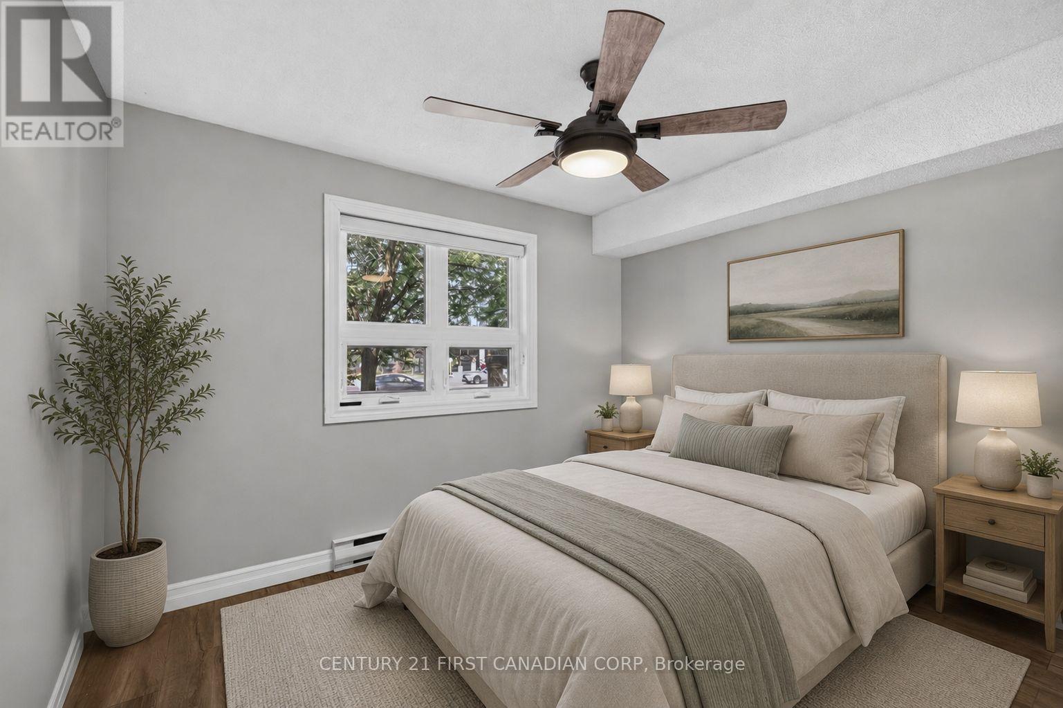
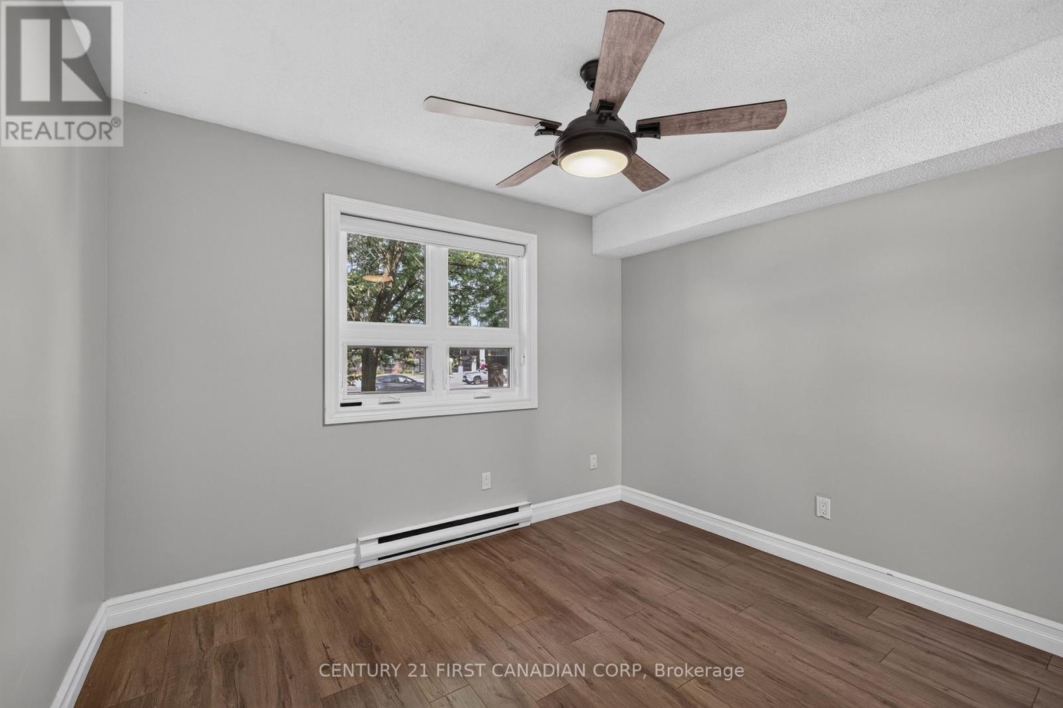
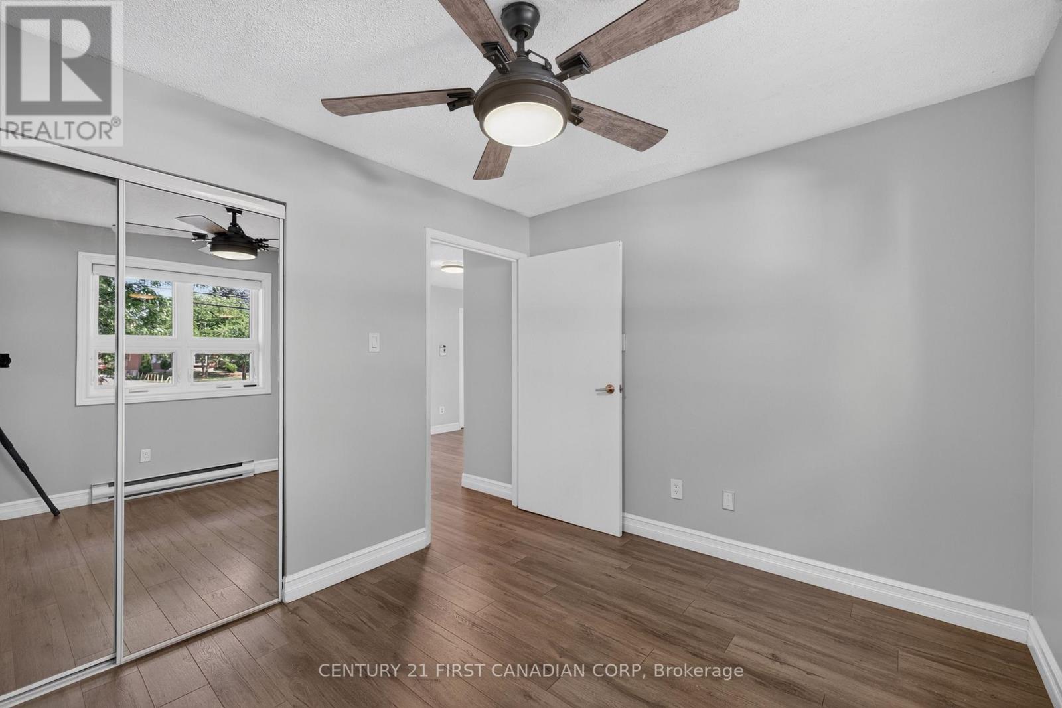
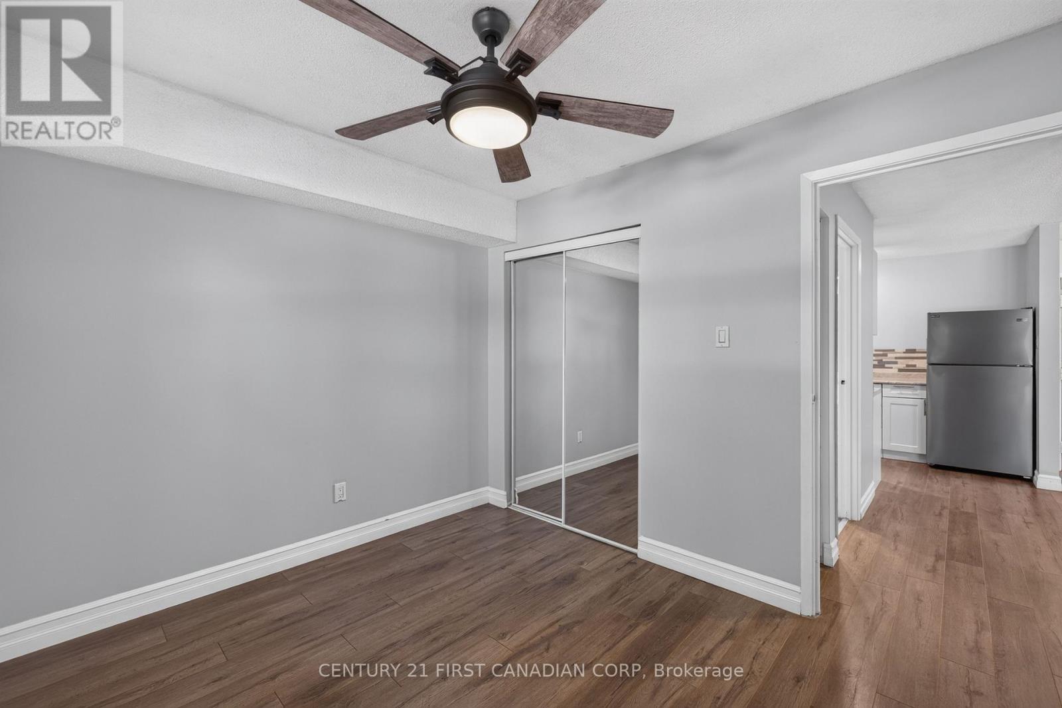
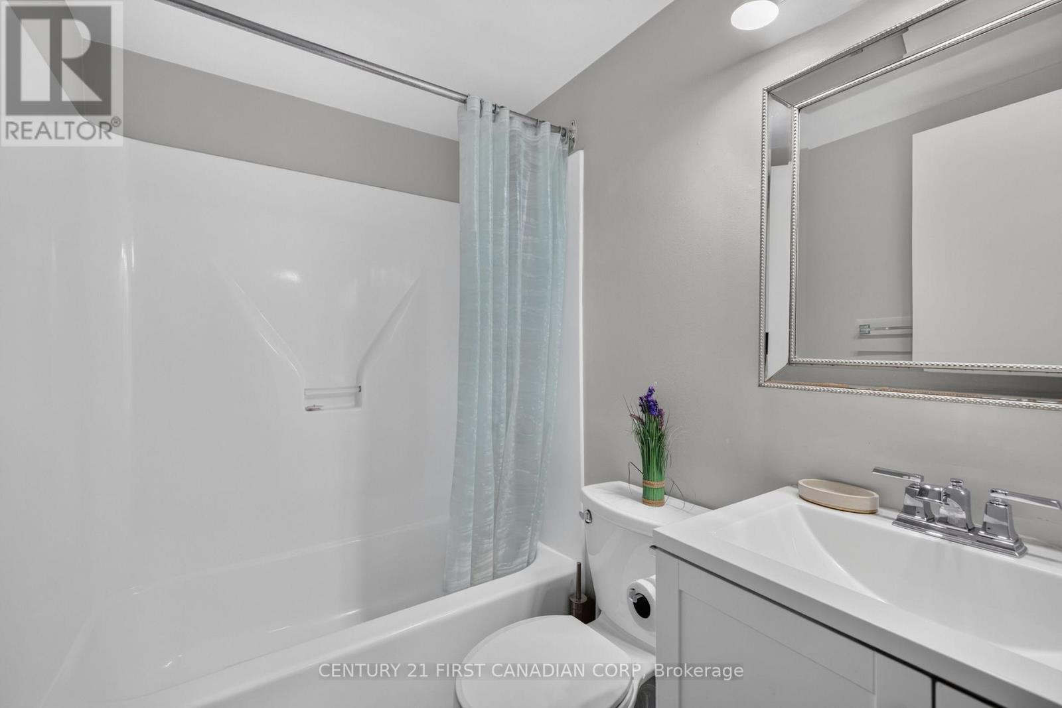

1 Bedroom
1 Bathroom
600 - 699 sqft
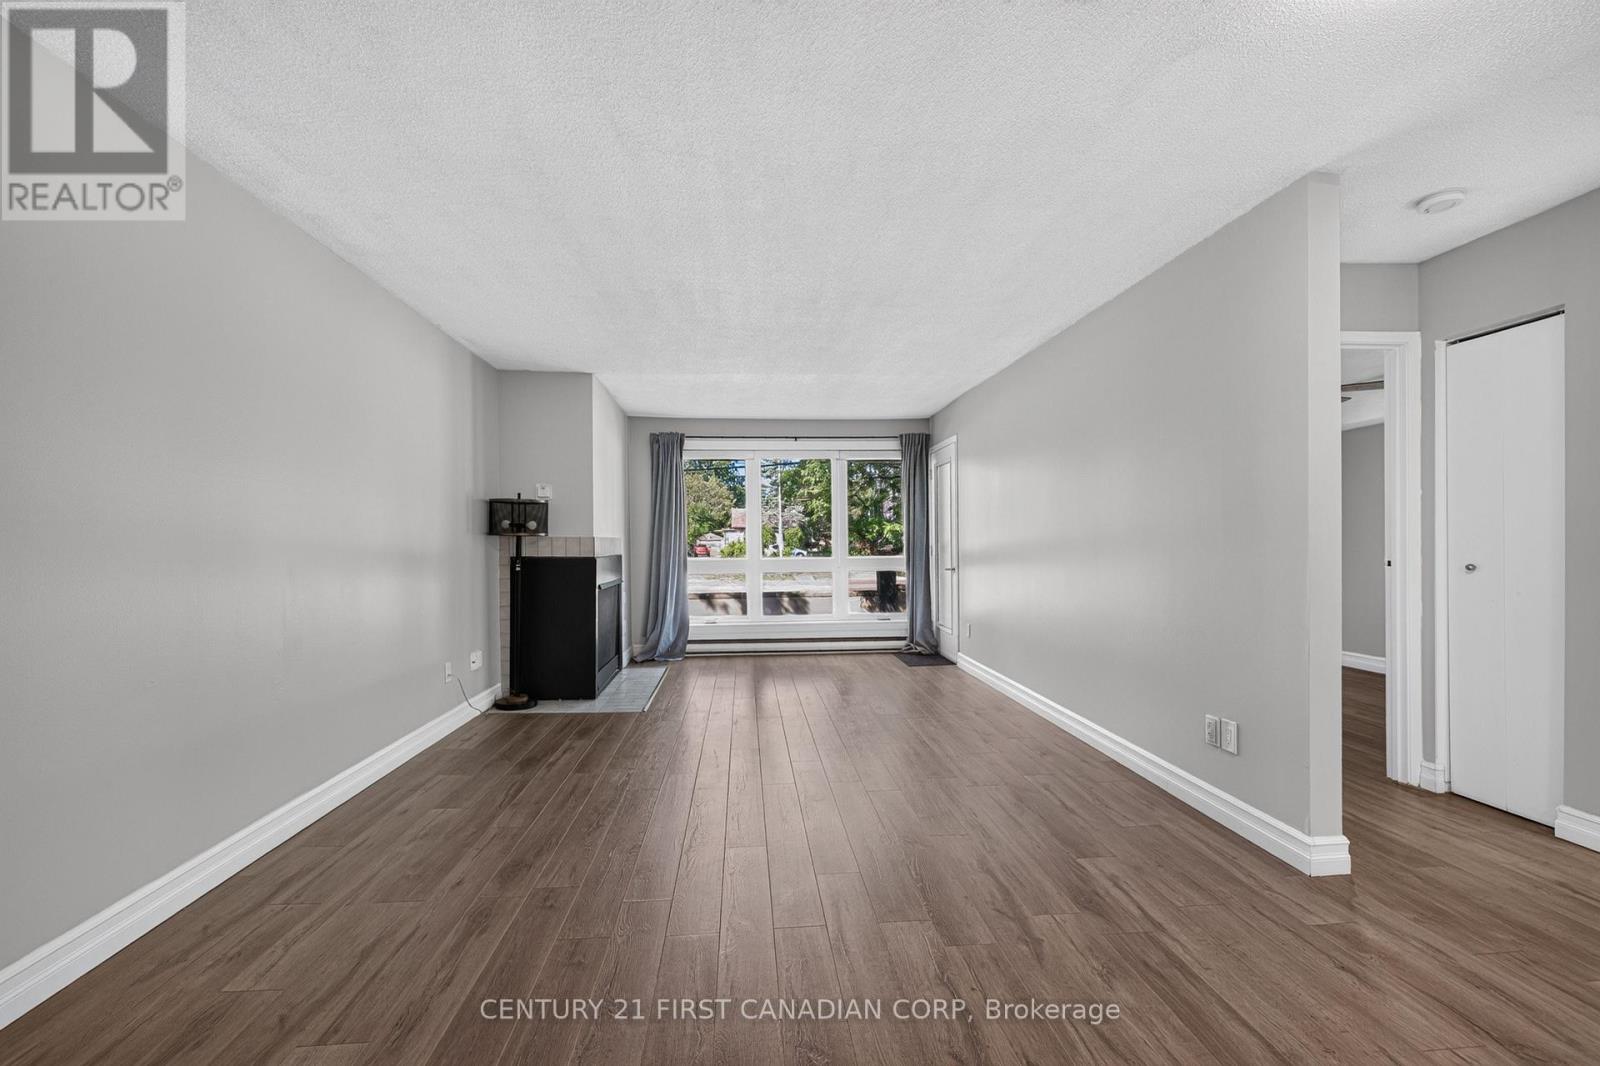
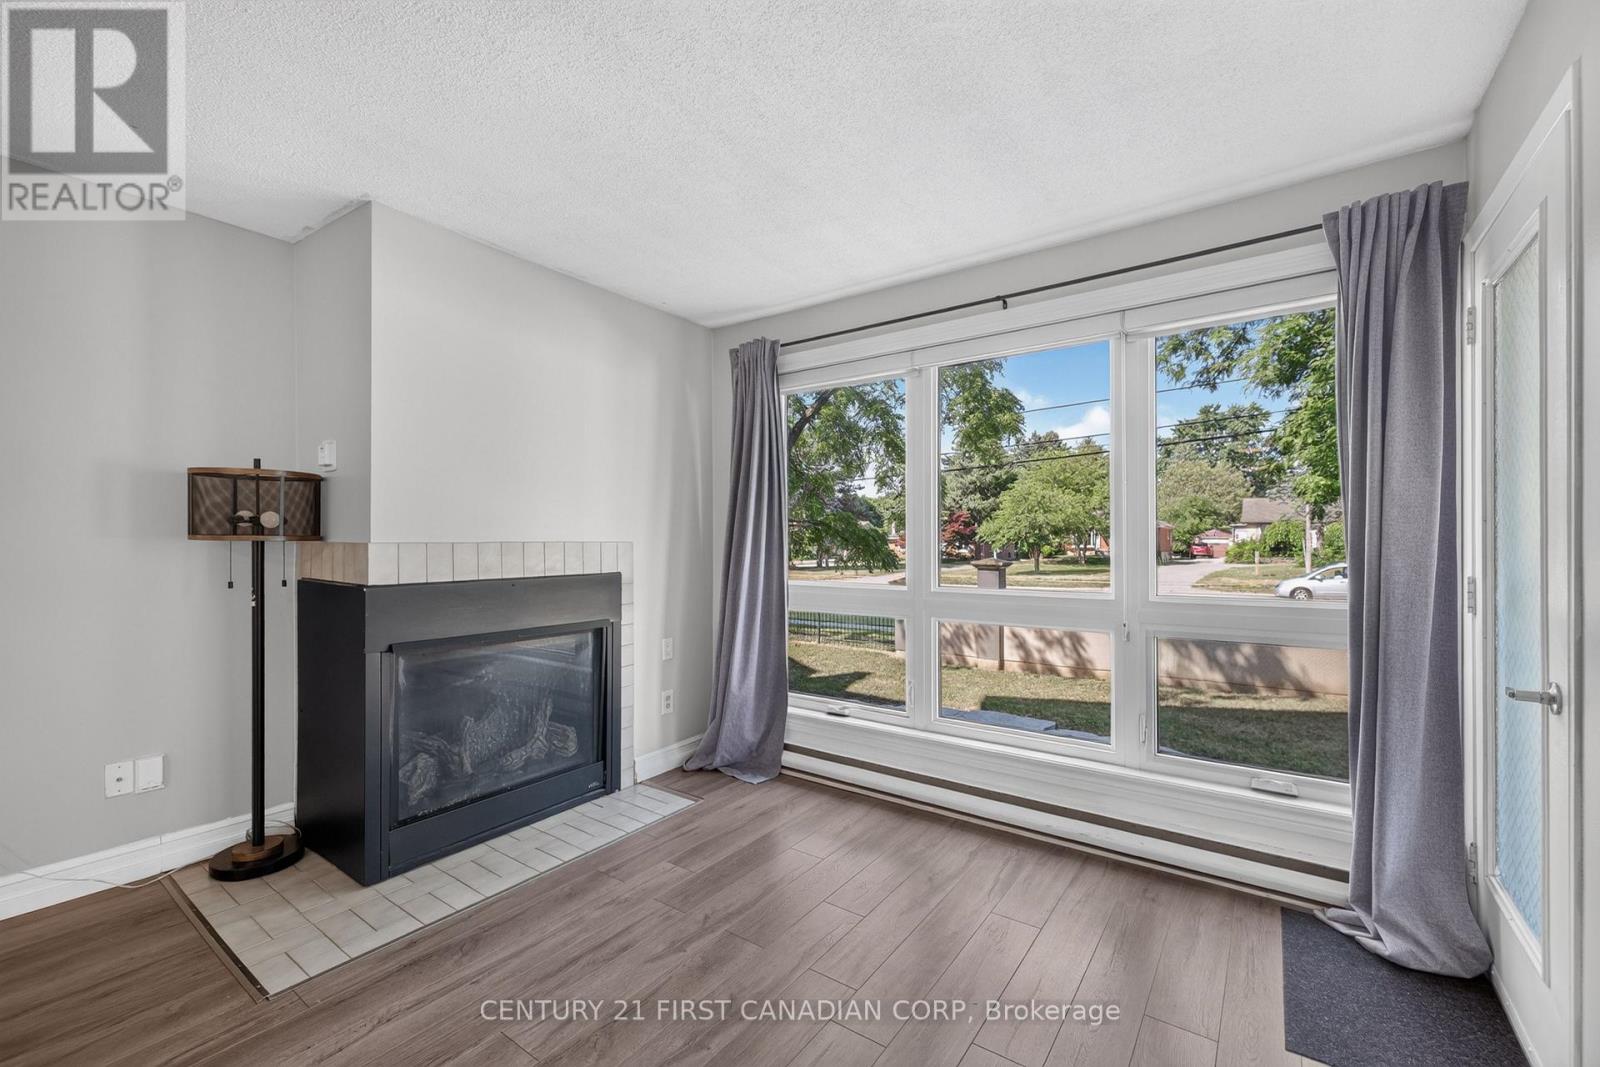
Fireplace
Baseboard Heaters
$279,900Maintenance, Water, Common Area Maintenance, Insurance
$423 Monthly
Maintenance, Water, Common Area Maintenance, Insurance
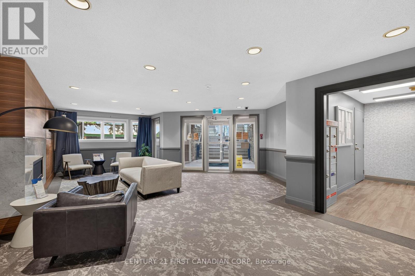
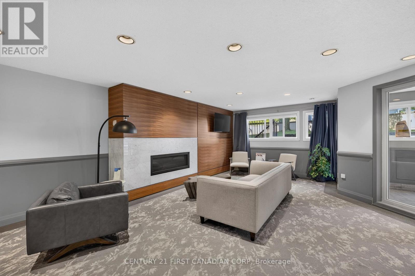
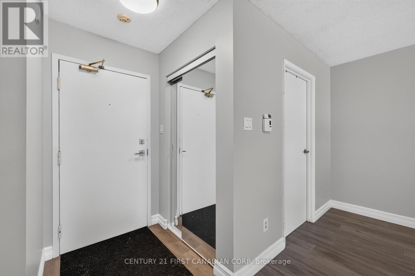
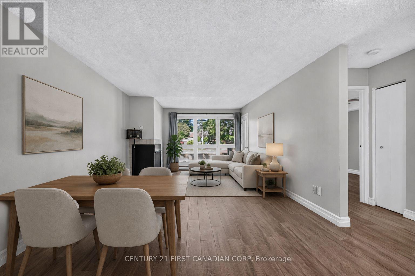
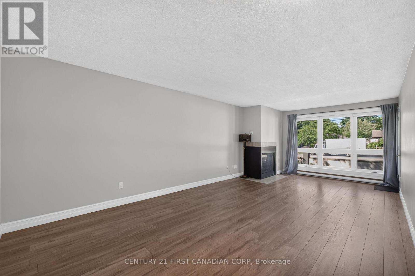
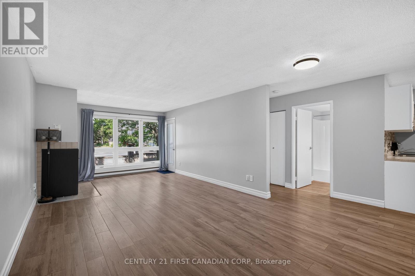
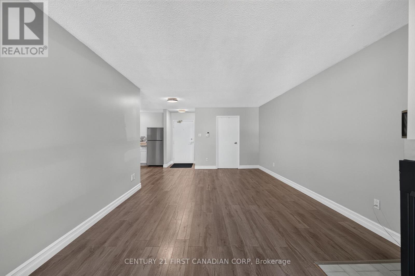
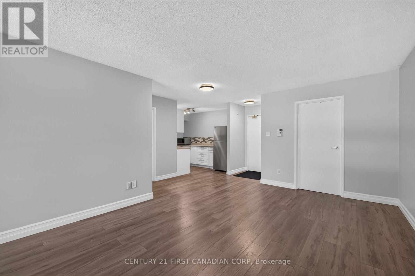
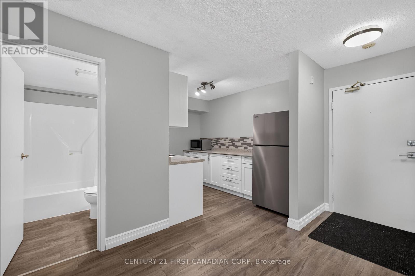
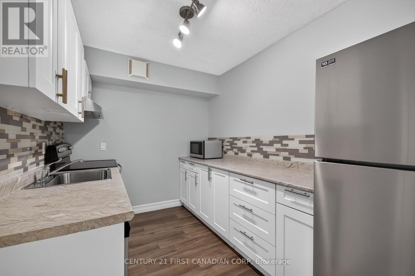
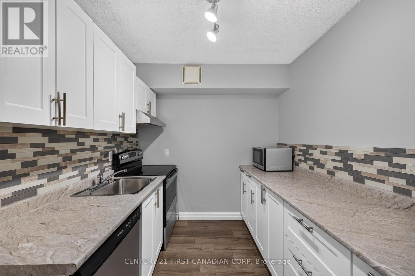
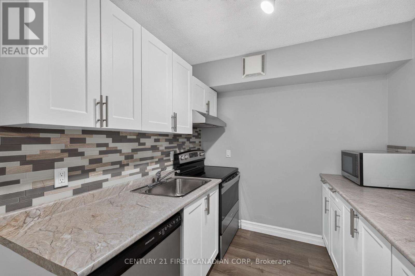
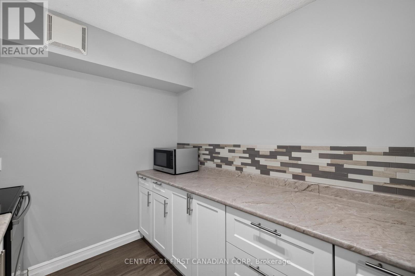
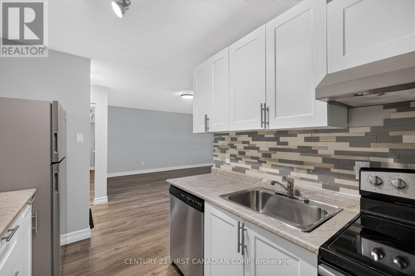
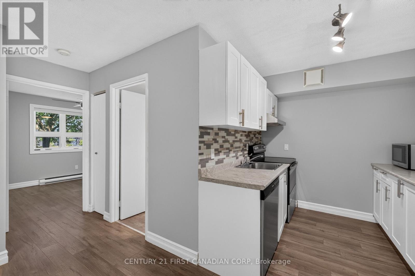
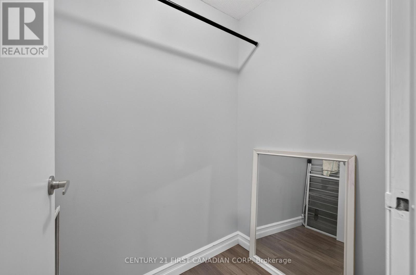
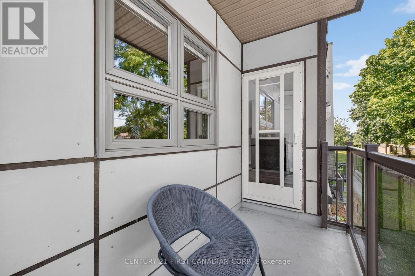
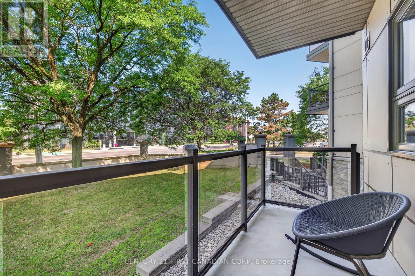
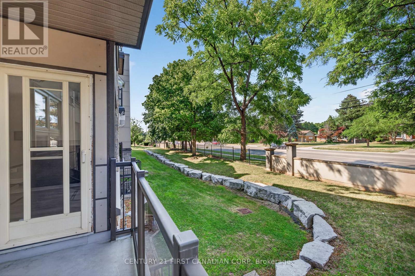
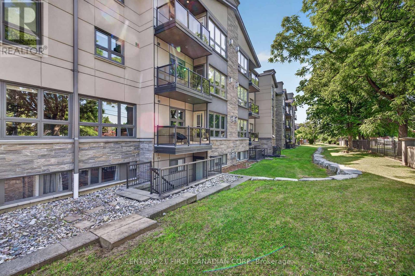
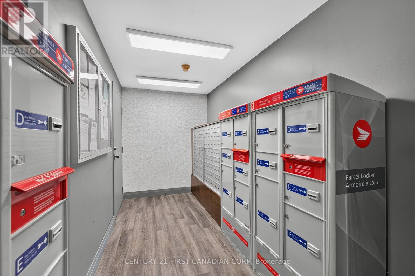
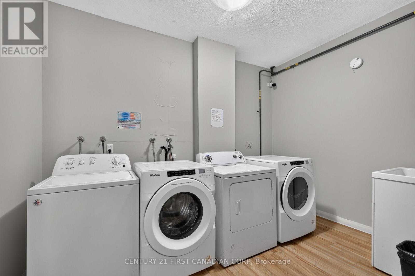
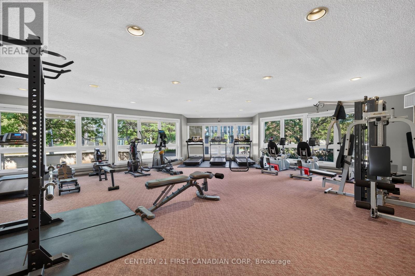
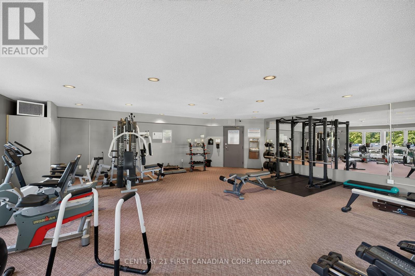
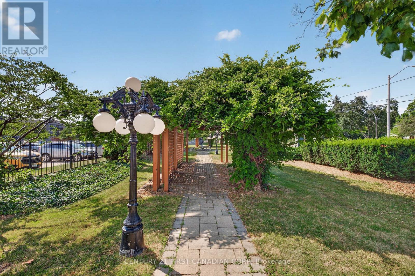
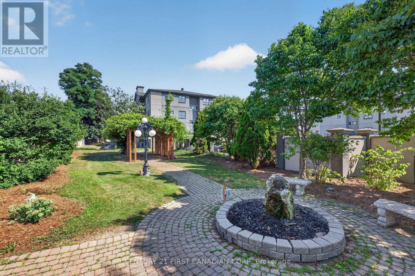
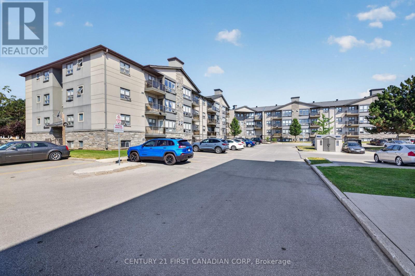
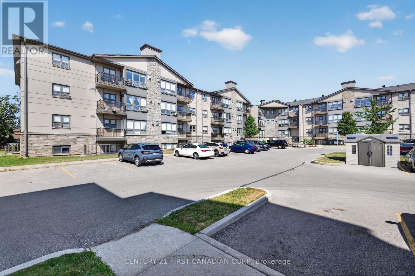
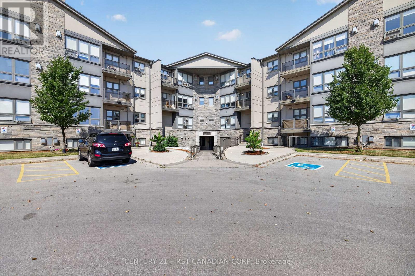
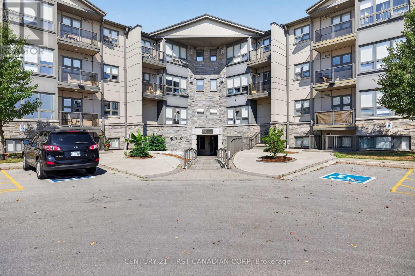
$423 MonthlyWell-maintained 1-bedroom, 1-bathroom condo in a convenient North London location. This unit features a functional open-concept layout with a spacious living and dining area, a well-appointed kitchen with ample cabinet space and a generous-sized bedroom with plenty of closet storage. Private balcony access provides additional outdoor living space.The building offers secure entry, on-site laundry facilities, a fitness room, and ample parking for residents and visitors. Ideally located near Masonville Mall, Western University, University Hospital, public transit, shopping, restaurants, and everyday amenities.An excellent option for first-time buyers, students, professionals, downsizers, or investors seeking a low-maintenance property in a sought-after neighbourhood. (id:15069)
Property Details
| MLS® Number | X13603518 |
| Property Type | Single Family |
| Community Name | North G |
| Amenities Near By | Hospital, Public Transit, Schools, Place Of Worship |
| Community Features | Pets Allowed With Restrictions, Community Centre |
| Features | Elevator, Balcony |
| Parking Space Total | 1 |
Building
| Bathroom Total | 1 |
| Bedrooms Above Ground | 1 |
| Bedrooms Total | 1 |
| Amenities | Exercise Centre, Fireplace(s) |
| Appliances | Dishwasher, Stove, Refrigerator |
| Basement Type | None |
| Exterior Finish | Brick |
| Fireplace Present | Yes |
| Fireplace Total | 1 |
| Heating Fuel | Electric |
| Heating Type | Baseboard Heaters |
| Size Interior | 600 - 699 Sqft |
| Type | Apartment |
Parking
| No Garage |
Land
| Acreage | No |
| Land Amenities | Hospital, Public Transit, Schools, Place Of Worship |
| Zoning Description | R9-3 |
Rooms
| Level | Type | Length | Width | Dimensions |
|---|---|---|---|---|
| Main Level | Kitchen | 2.21 m | 3.2 m | 2.21 m x 3.2 m |
| Main Level | Living Room | 3.69 m | 4.71 m | 3.69 m x 4.71 m |
| Main Level | Bedroom | 3.2 m | 2.69 m | 3.2 m x 2.69 m |
| Main Level | Dining Room | 3.69 m | 2.32 m | 3.69 m x 2.32 m |
| Main Level | Utility Room | 1.17 m | 1.56 m | 1.17 m x 1.56 m |
https://www.realtor.ca/real-estate/30076863/222-15-jacksway-crescent-london-north-north-g-north-g
Contact Us
Contact us for more information

This REALTOR.ca listing content is owned and licensed by REALTOR® members of The Canadian Real Estate Association
The trademarks REALTOR®, REALTORS®, and the REALTOR® logo are controlled by The Canadian Real Estate Association (CREA) and identify real estate professionals who are members of CREA. The trademarks MLS®, Multiple Listing Service® and the associated logos are owned by The Canadian Real Estate Association (CREA) and identify the quality of services provided by real estate professionals who are members of CREA. The trademark DDF® is owned by The Canadian Real Estate Association (CREA) and identifies CREA's Data Distribution Facility (DDF®)
July 24 2026 06:50:39
London and St. Thomas Association of REALTORS®
Century 21 First Canadian Corp