
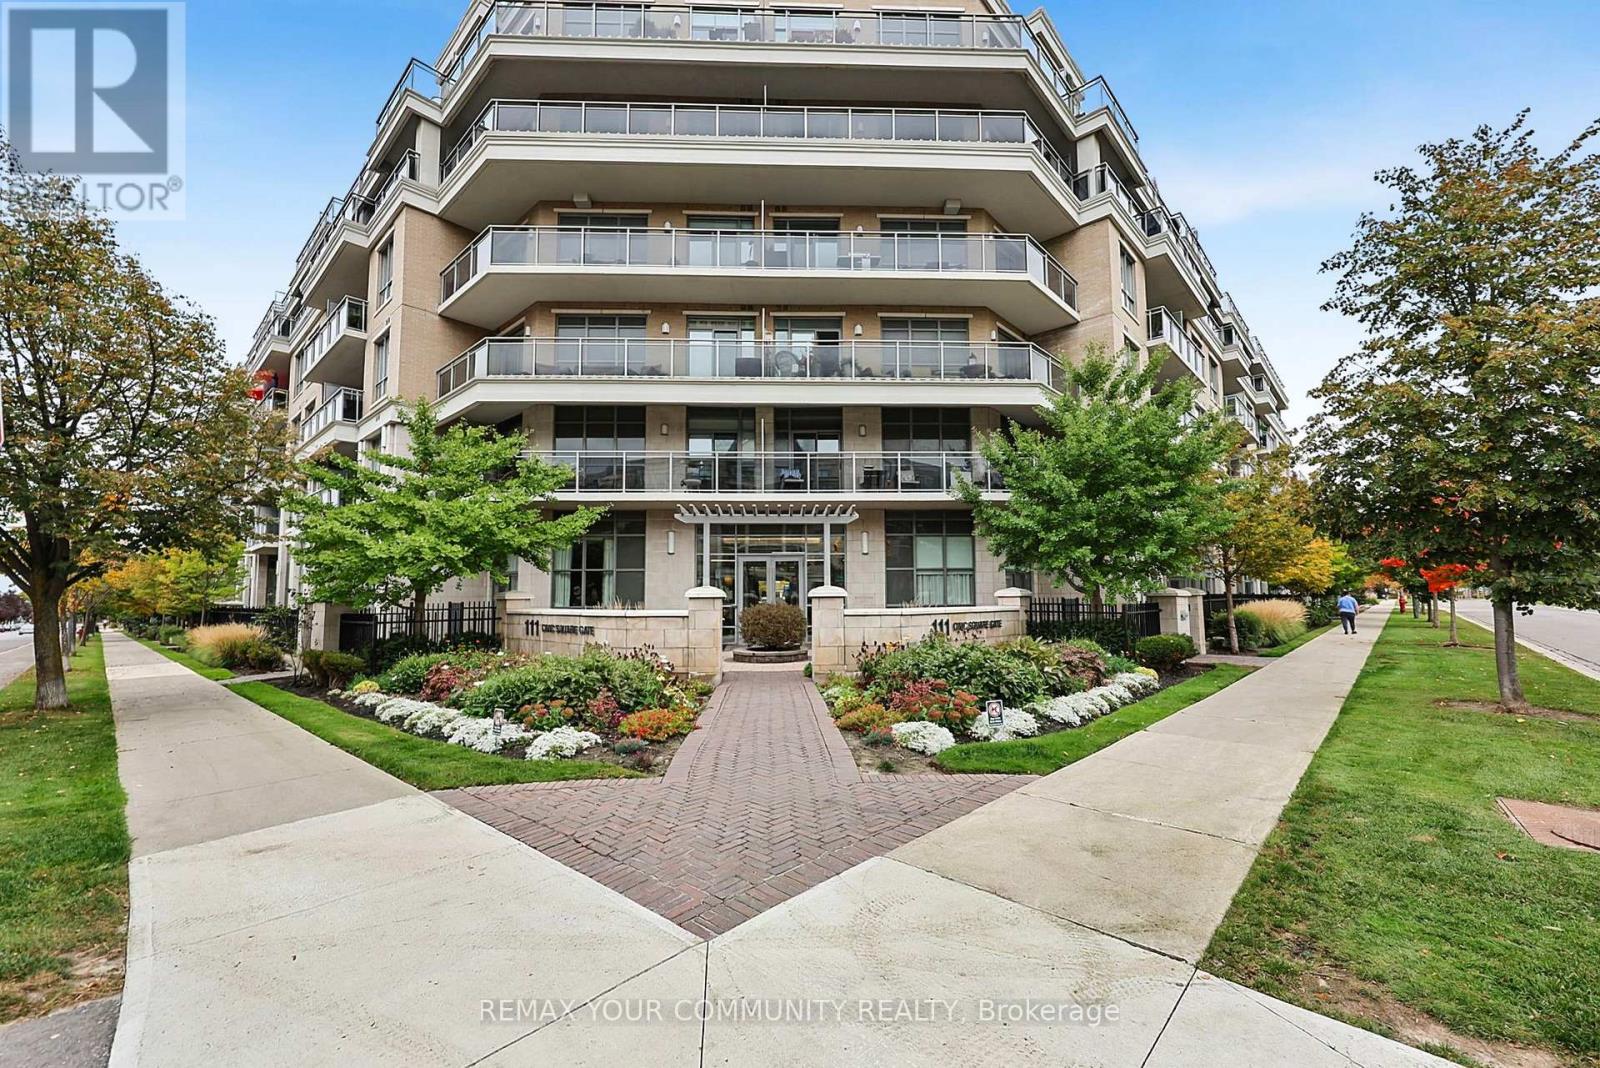
222 - 111 Civic Square Gate Aurora, Ontario L4G 0S6

1 Bedroom
1 Bathroom
500 - 599 sqft
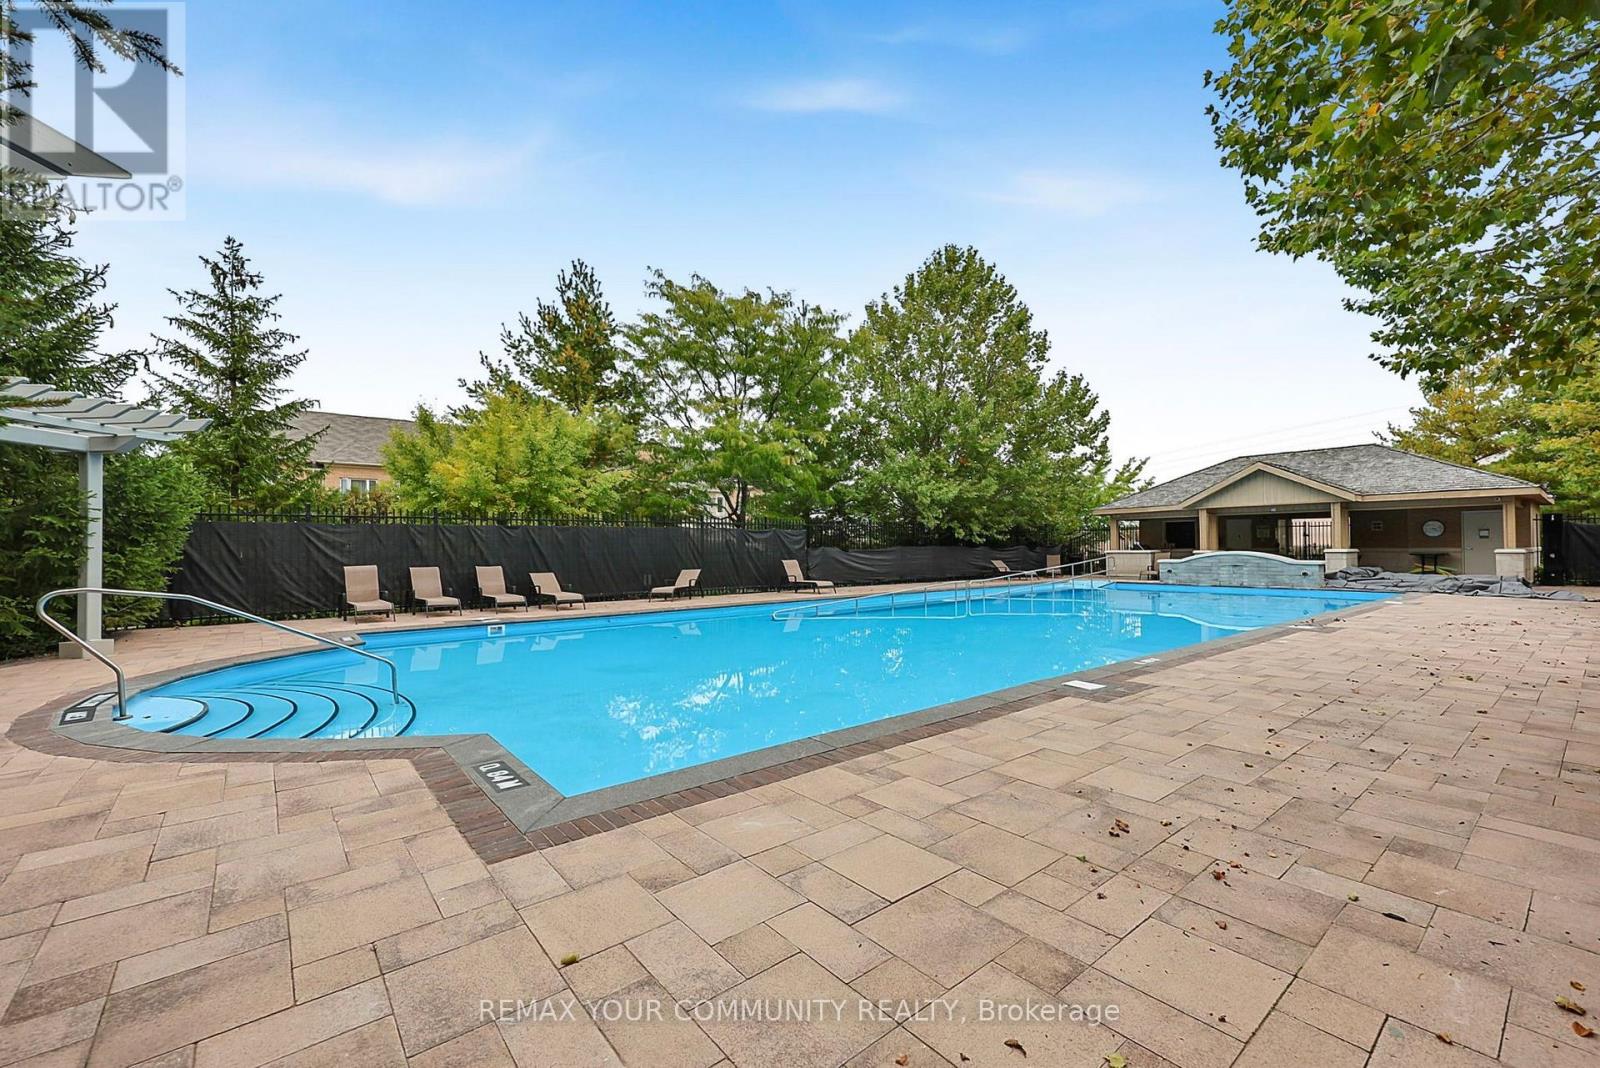
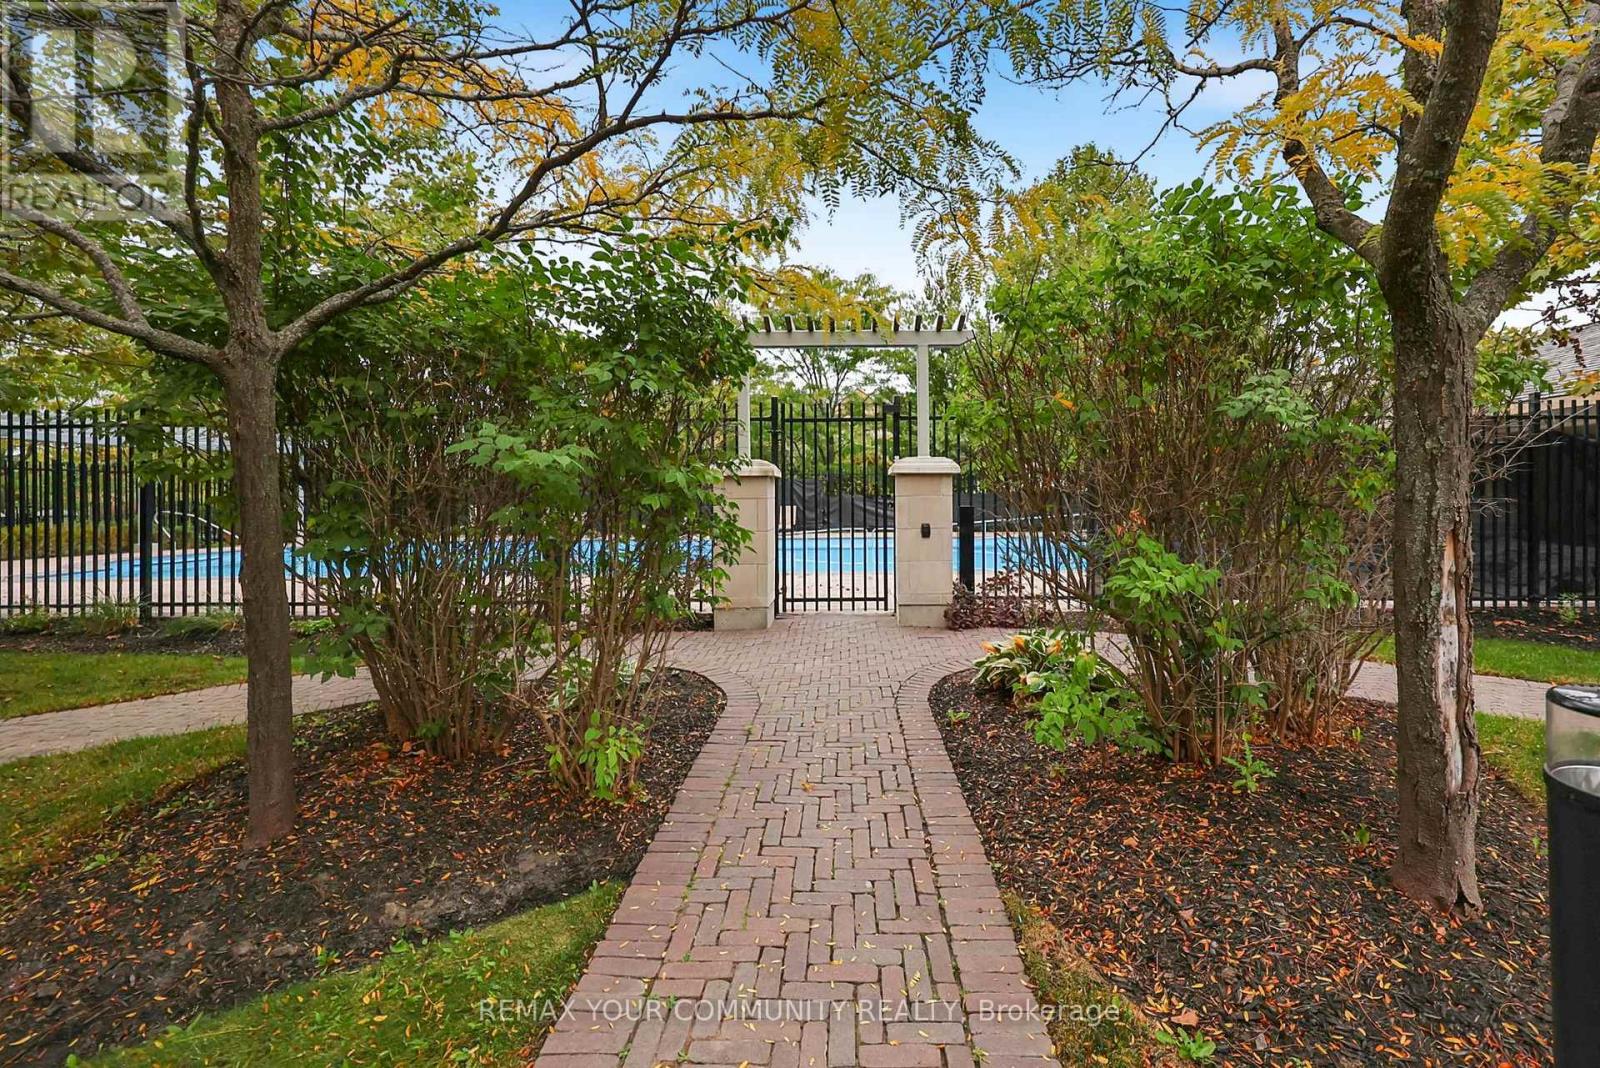
Outdoor Pool
Central Air Conditioning
Forced Air
$559,000Maintenance, Common Area Maintenance, Insurance, Parking
$541 Monthly
Maintenance, Common Area Maintenance, Insurance, Parking
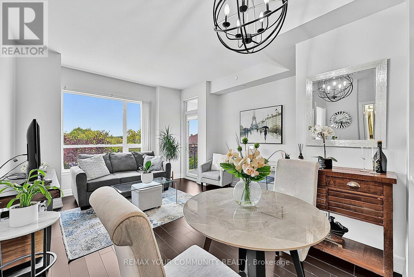
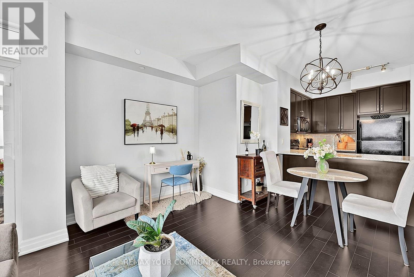
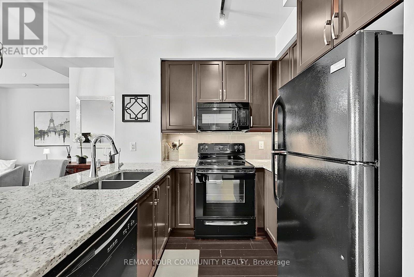
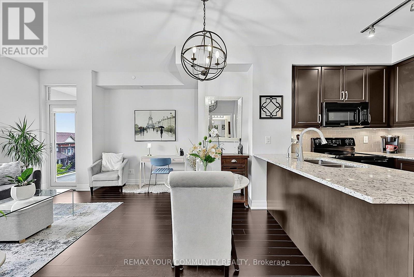
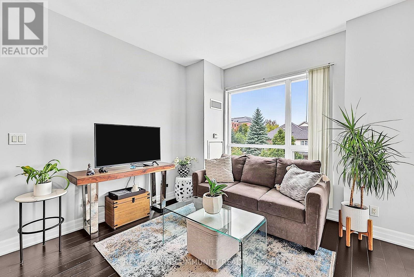
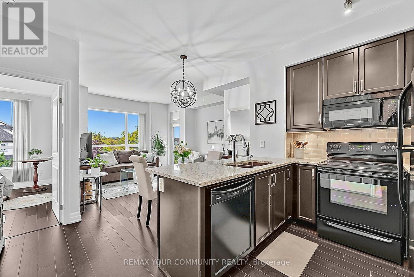
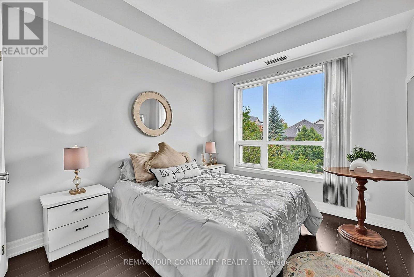
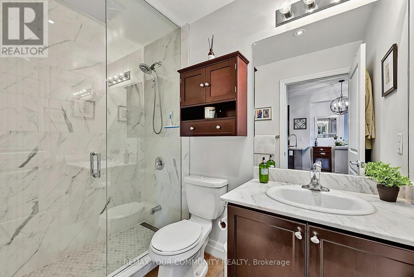
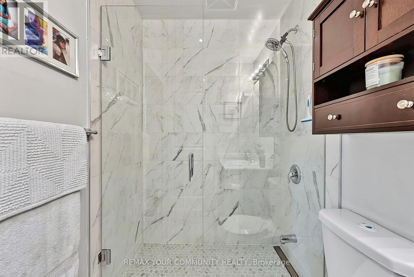
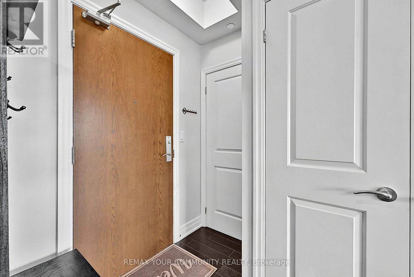
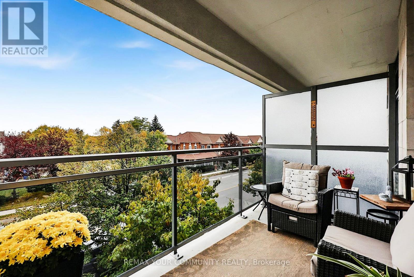
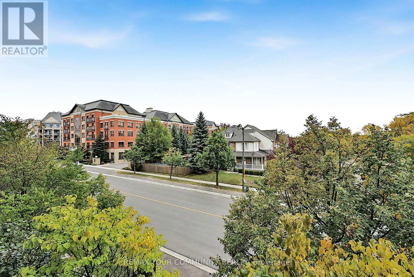
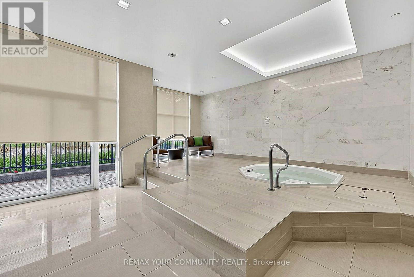
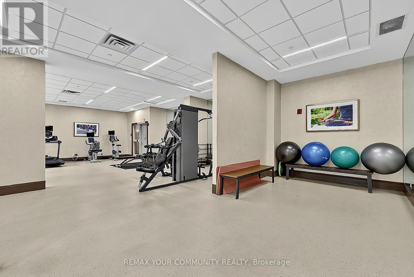
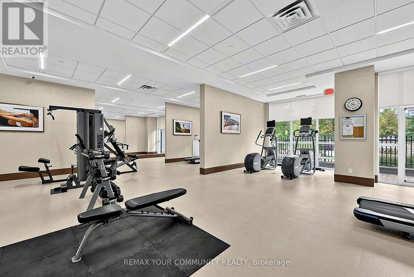
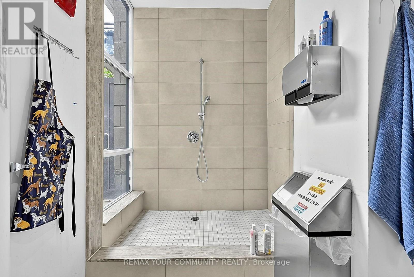
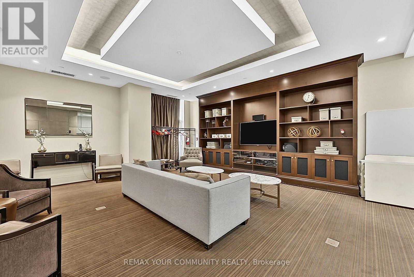
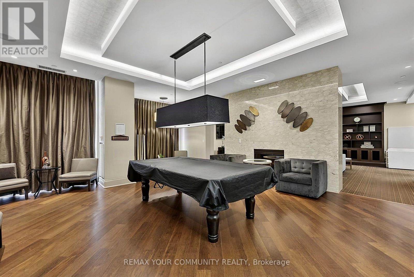
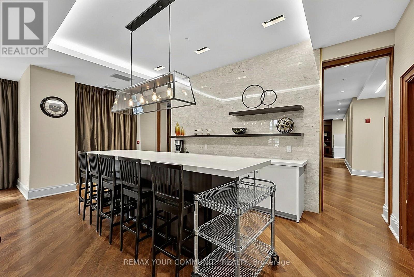
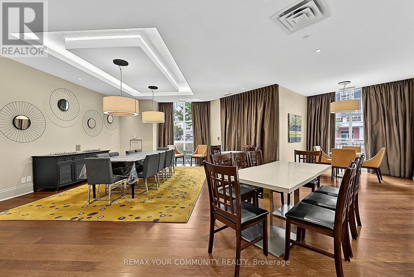
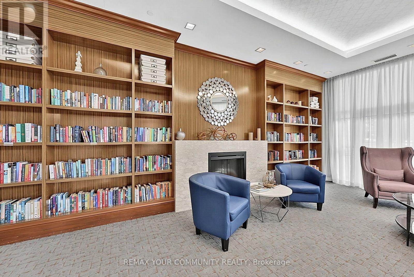
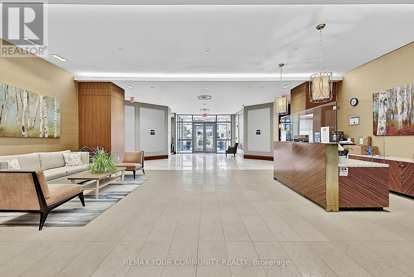
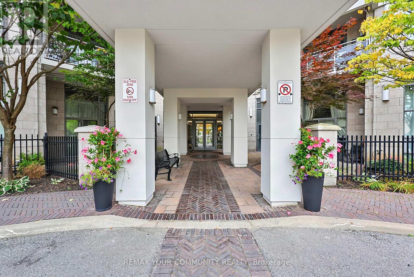
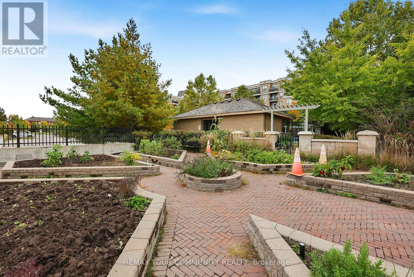
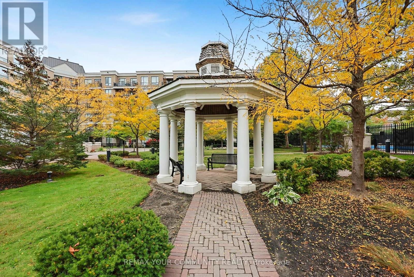
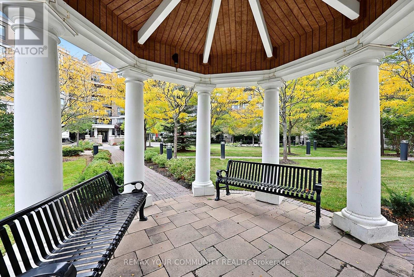
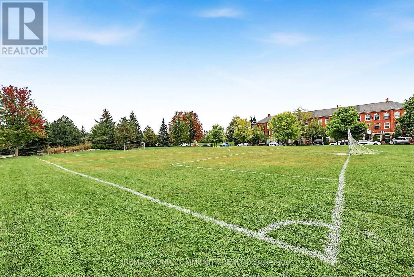
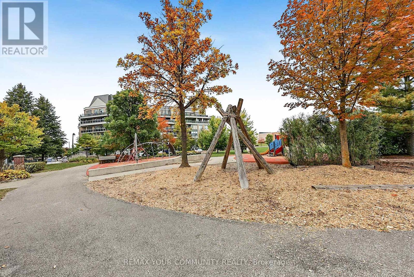
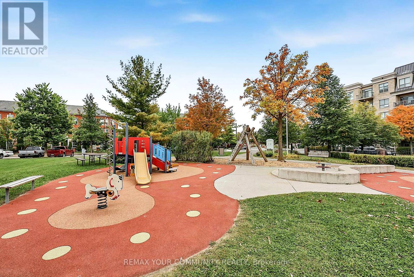
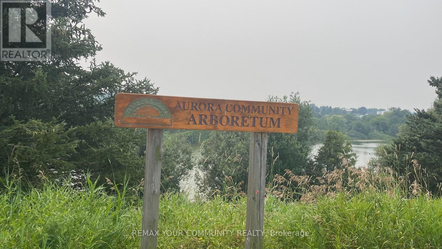
$541 MonthlyLOCATION! LOCATION! LOCATION! IF CONVENIENCE IS IMPORTANT TO YOU, THIS IS THE ONE! Park and playground-1 minute, Walking Trails -1 minute, Movie Theatre - 2 minutes, Town Office - 2 minutes, Aurora Arboretum- 3 minutes, Seniors Centre-3 minutes, Supermarkets, Shopping and Restaurants 5 minutes, GO Train- 10 minutes AND THEN THERE'S THE HOME... Bright open-concept second-floor apartment, 9-ft ceilings throughout, Large west-facing balcony with afternoon/evening sunshine, Modern kitchen with granite countertops & glass tile backsplash, New stainless-steel double sink & faucet, Reverse osmosis water filtration system, Full appliance package + new dishwasher, New glass-enclosed shower in bathroom RESORT-STYLE AMENITIES AT YOUR DOOR: Outdoor swimming pool, Hot tub, Fitness centre, Party & games room, Library, Guest suite, Beautiful gardens, BBQ area, Community gardening area, Dog spa, Guest parking, Concierge, On-site property manager WHY RENT OR BUY FARTHER AWAY? Enjoy a lifestyle where parks, trails, shopping, dining, entertainment, transit and everyday essentials are all minutes-or even steps-from your door. COME SEE HOW RESORT STYLE CONVENIENT LIFE CAN BE! (id:15069)
Property Details
| MLS® Number | N13848666 |
| Property Type | Single Family |
| Community Name | Bayview Wellington |
| Community Features | Pets Allowed With Restrictions |
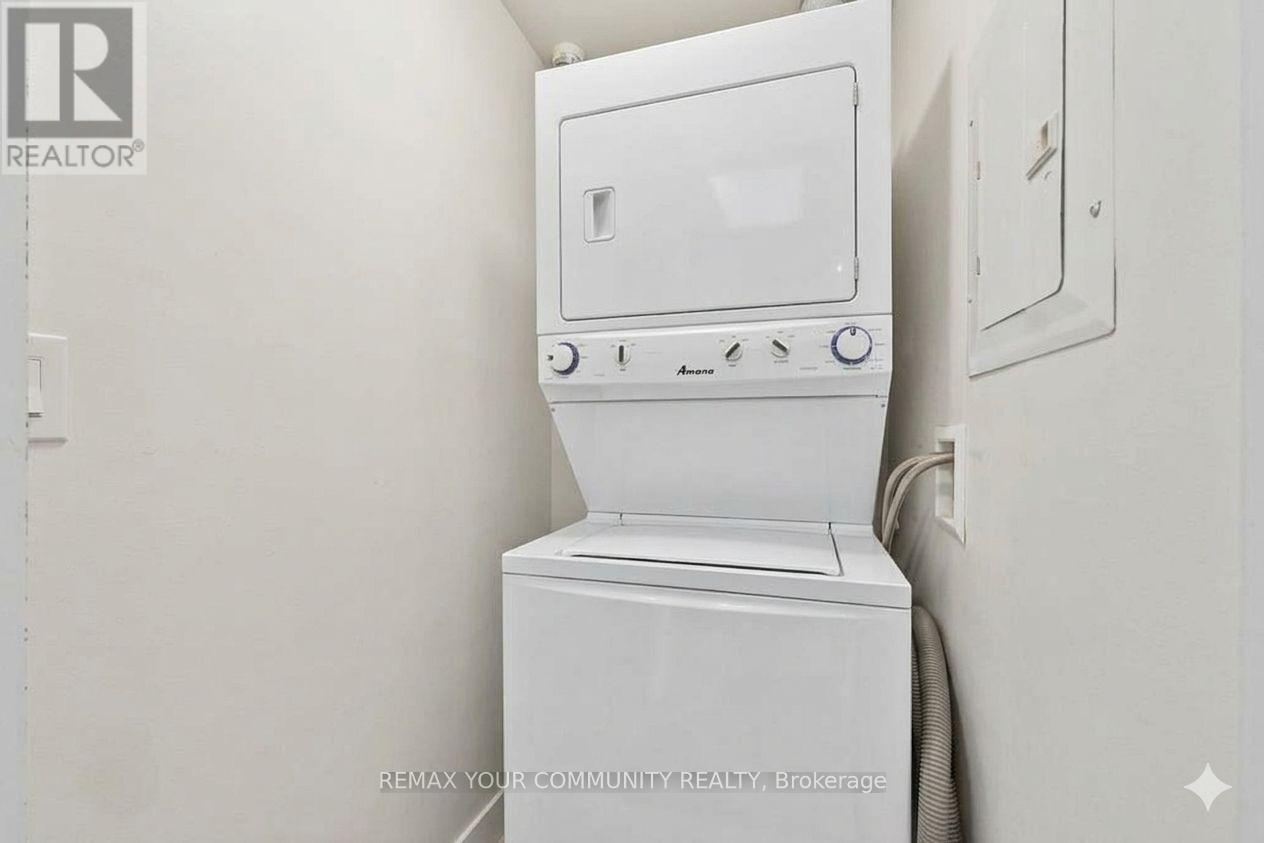
| Features | Elevator, Balcony, Carpet Free, In Suite Laundry, Guest Suite |
| Parking Space Total | 1 |
| Pool Type | Outdoor Pool |
Building
| Bathroom Total | 1 |
| Bedrooms Above Ground | 1 |
| Bedrooms Total | 1 |
| Amenities | Security/concierge, Recreation Centre, Exercise Centre, Party Room |
| Appliances | Intercom, Dishwasher, Dryer, Stove, Washer, Refrigerator |
| Basement Type | None |
| Cooling Type | Central Air Conditioning |
| Exterior Finish | Brick |
| Flooring Type | Hardwood |
| Heating Fuel | Natural Gas |
| Heating Type | Forced Air |
| Size Interior | 500 - 599 Sqft |
| Type | Apartment |
Parking
| Underground | |
| Garage |
Land
| Acreage | No |
| Zoning Description | Residental |
Rooms
| Level | Type | Length | Width | Dimensions |
|---|---|---|---|---|
| Flat | Living Room | 5.3 m | 3.96 m | 5.3 m x 3.96 m |
| Flat | Dining Room | 5.3 m | 3.96 m | 5.3 m x 3.96 m |
| Flat | Kitchen | 2.4 m | 2.26 m | 2.4 m x 2.26 m |
| Flat | Primary Bedroom | 3.25 m | 3.07 m | 3.25 m x 3.07 m |
Contact Us
Contact us for more information

This REALTOR.ca listing content is owned and licensed by REALTOR® members of The Canadian Real Estate Association
The trademarks REALTOR®, REALTORS®, and the REALTOR® logo are controlled by The Canadian Real Estate Association (CREA) and identify real estate professionals who are members of CREA. The trademarks MLS®, Multiple Listing Service® and the associated logos are owned by The Canadian Real Estate Association (CREA) and identify the quality of services provided by real estate professionals who are members of CREA. The trademark DDF® is owned by The Canadian Real Estate Association (CREA) and identifies CREA's Data Distribution Facility (DDF®)
October 01 2026 05:59:16
Toronto Regional Real Estate Board
RE/MAX Your Community Realty