
2217 Hilton Rd, Hilton Township St. Joseph Island, Ontario P0R 1G0
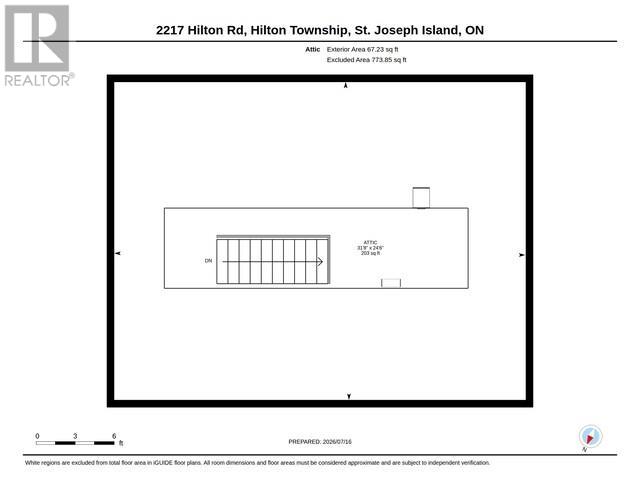
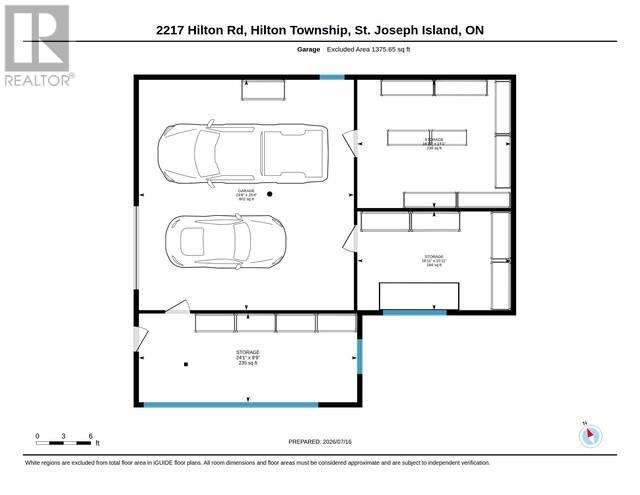
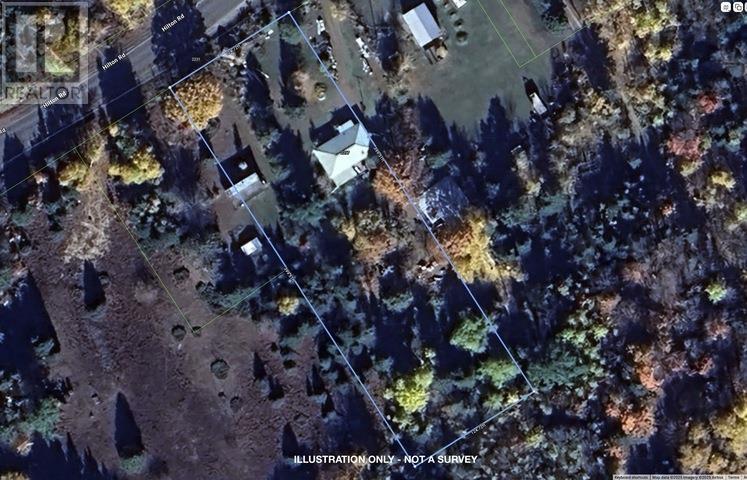

3 Bedroom
2 Bathroom
1,210 sqft
Bungalow
Space Heater
Acreage
$219,900
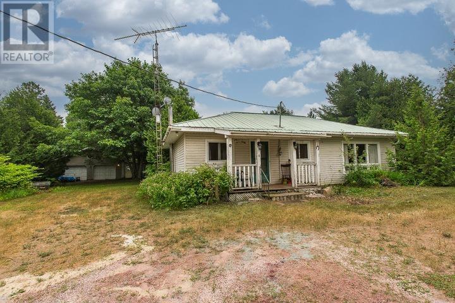
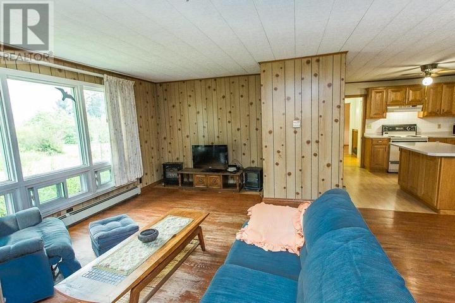
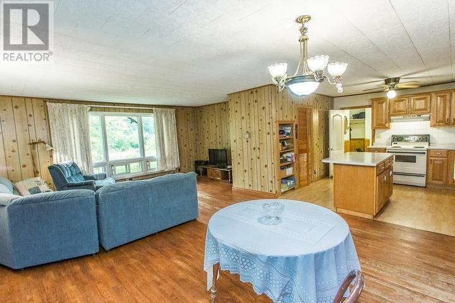
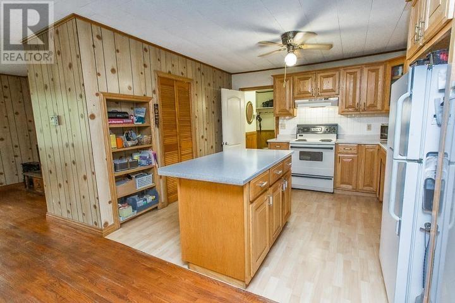
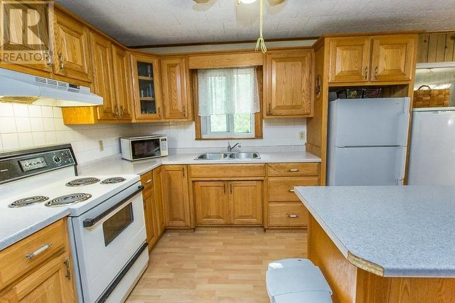
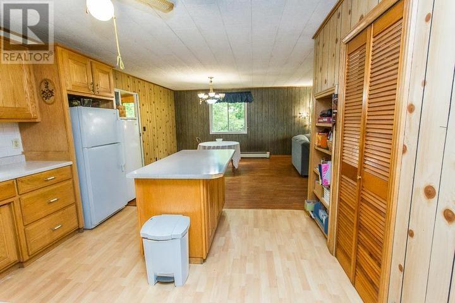
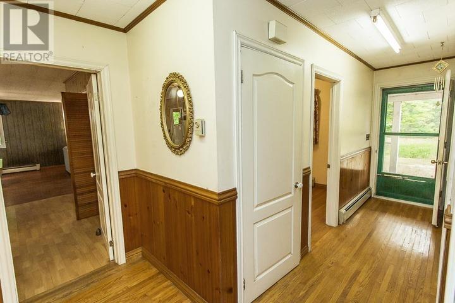
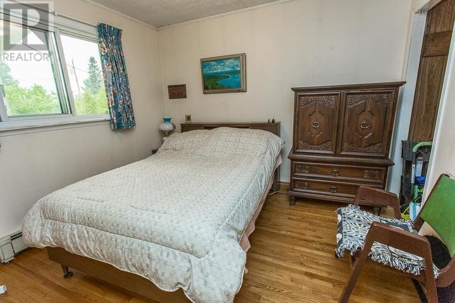
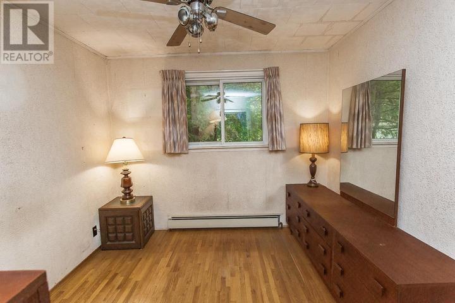
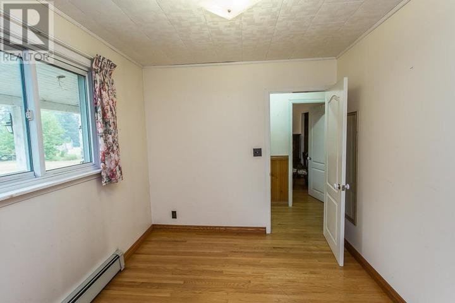
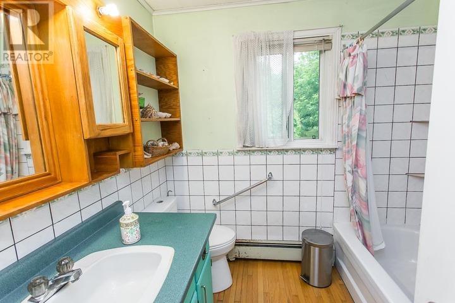
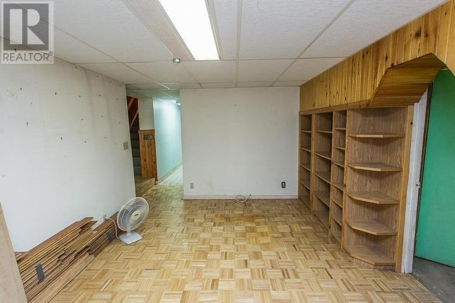
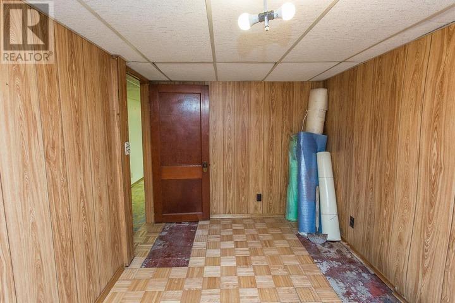
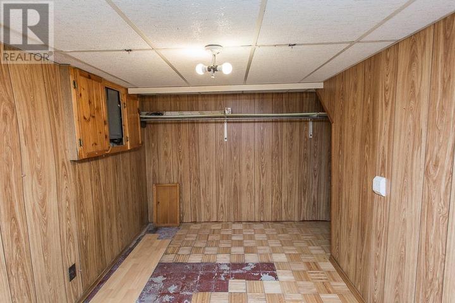
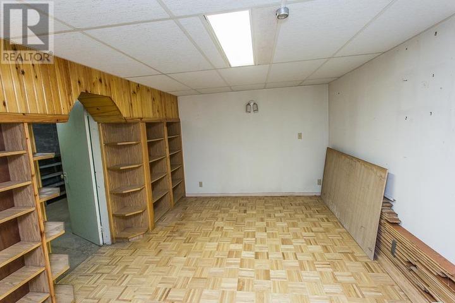
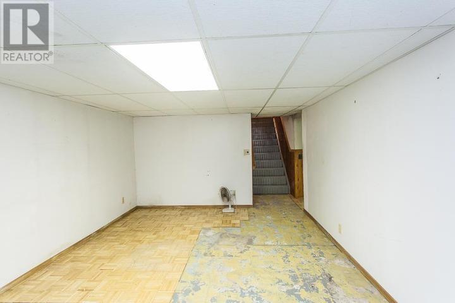
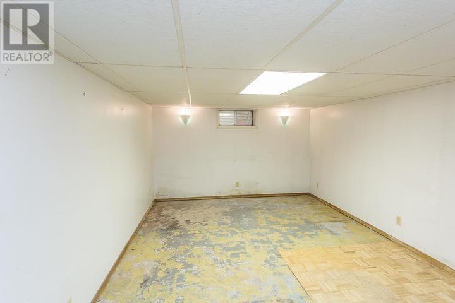
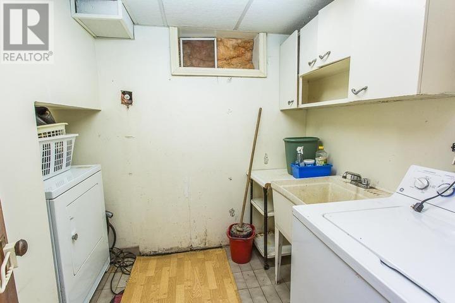
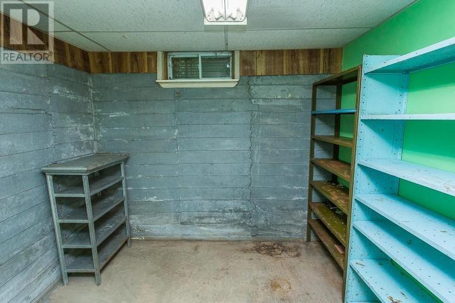
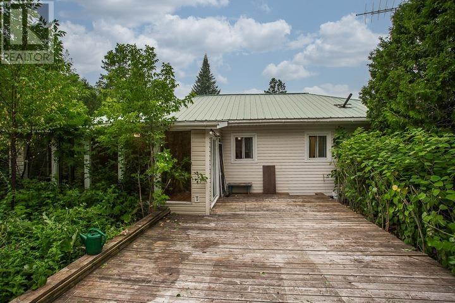
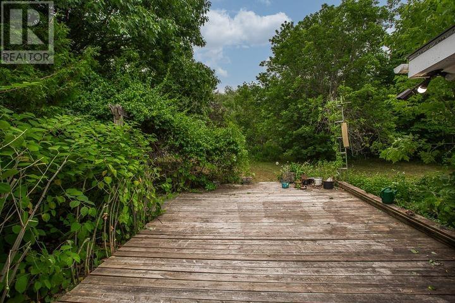
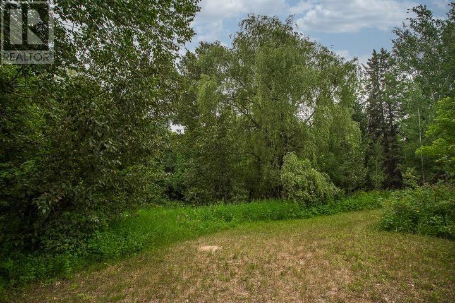
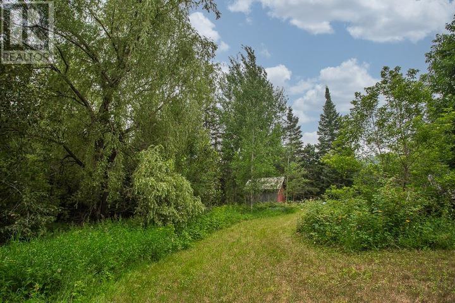
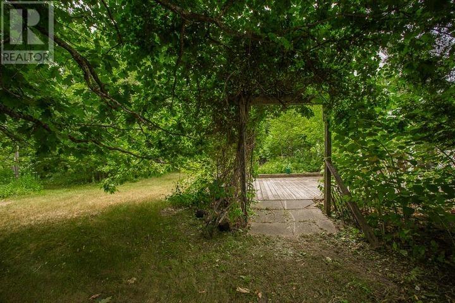
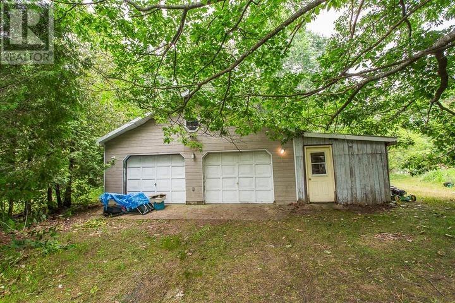
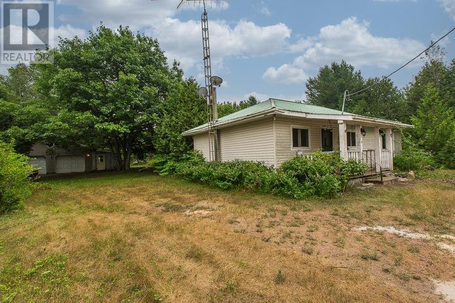
Embrace island living in this charming 3-bedroom, 1-bathroom bungalow on beautiful St. Joseph Island. Features include a spacious full basement (partially finished for future expansion), a deep 2-car garage, and a large private yard. Located just steps from Twin Lakes Beach, this home offers the ultimate blend of affordable island living and recreational convenience. Being sold As Is, Where Is, No Warranties or Representations. (id:15069)
Property Details
| MLS® Number | SM261885 |
| Property Type | Single Family |
| Community Name | St. Joseph Island |
| Communication Type | High Speed Internet |
| Easement | Easement |
| Features | Crushed Stone Driveway |
| Storage Type | Storage Shed |
| Structure | Patio(s), Shed |
| Water Front Name | Twin Lakes Across The Road |
Building
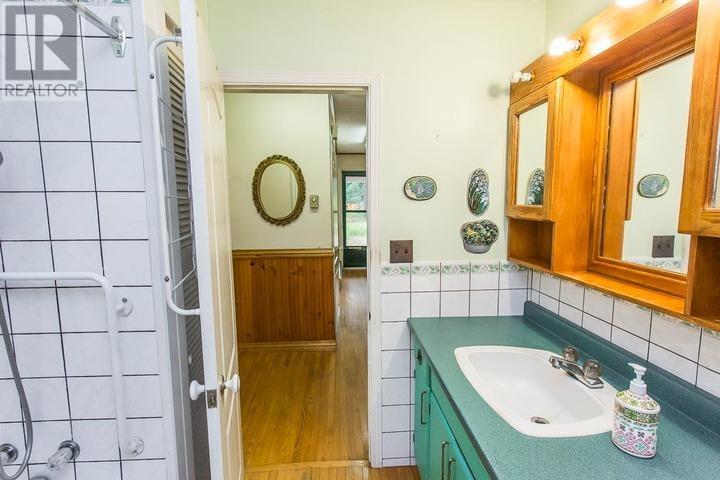
| Bathroom Total | 2 |
| Bedrooms Above Ground | 3 |
| Bedrooms Total | 3 |
| Appliances | Stove, Freezer, Refrigerator |
| Architectural Style | Bungalow |
| Basement Development | Partially Finished |
| Basement Type | Full (partially Finished) |
| Constructed Date | 1971 |
| Construction Style Attachment | Detached |
| Exterior Finish | Vinyl |
| Foundation Type | Poured Concrete |
| Heating Fuel | Electric |
| Heating Type | Space Heater |
| Stories Total | 1 |
| Size Interior | 1,210 Sqft |
| Utility Water | Drilled Well |
Parking
| Garage | |
| Detached Garage | |
| Gravel |
Land
| Access Type | Road Access |
| Acreage | Yes |
| Sewer | Septic System |
| Size Depth | 400 Ft |
| Size Frontage | 125.0000 |
| Size Irregular | 1.44 |
| Size Total | 1.44 Ac|1 - 3 Acres |
| Size Total Text | 1.44 Ac|1 - 3 Acres |
Rooms
| Level | Type | Length | Width | Dimensions |
|---|---|---|---|---|
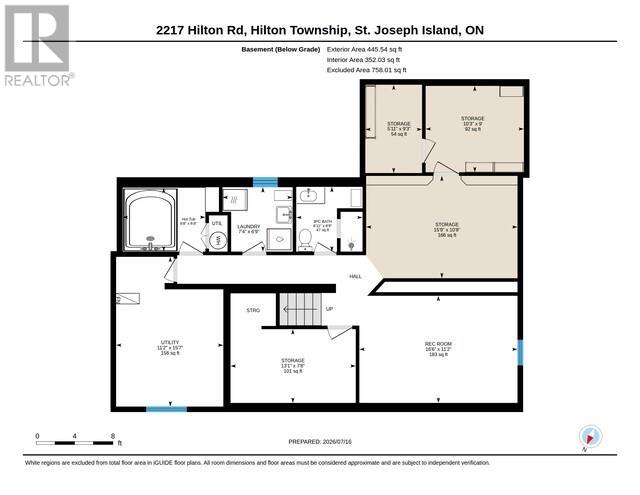
| Basement | Recreation Room | 11.2 x 16.6 | ||
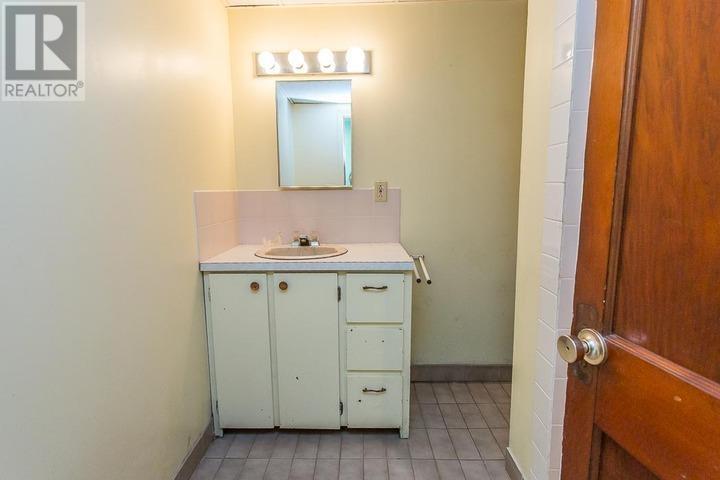
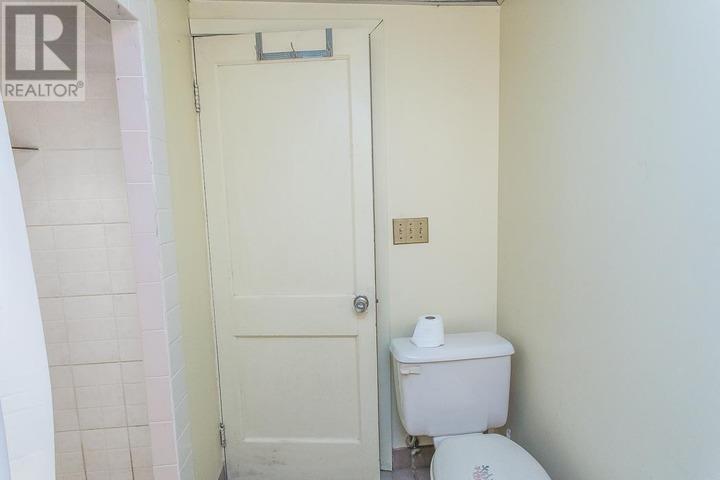
| Basement | Bathroom | 6.9 x 6.11 | ||
| Basement | Storage | 9.3 x 5.11 | ||
| Basement | Storage | 9 x 10.3 | ||
| Basement | Storage | 7.8 x 13.1 | ||
| Basement | Storage | 10.8 x 15.9 | ||
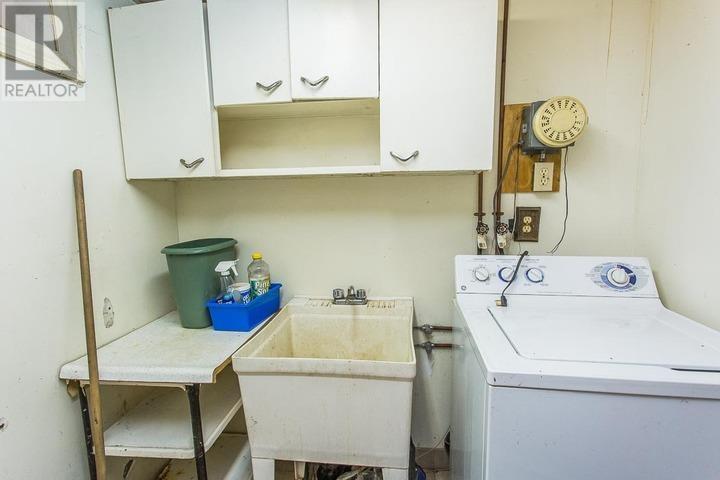
| Basement | Utility Room | 15.7 x 11.2 | ||
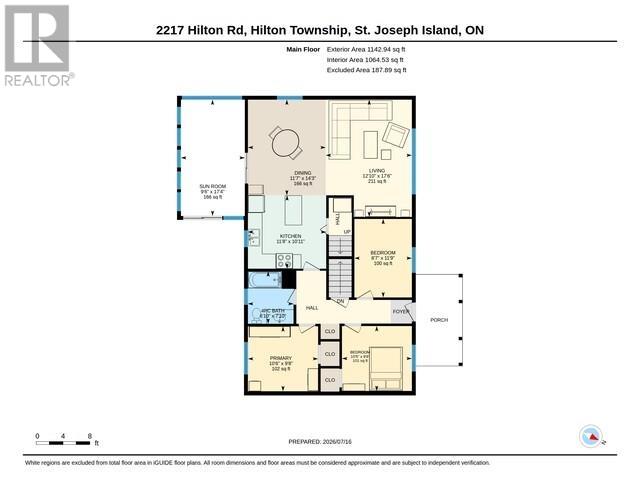
| Main Level | Kitchen | 11.8 x 10.11 | ||
| Main Level | Dining Room | 11.7 x 14.3 | ||
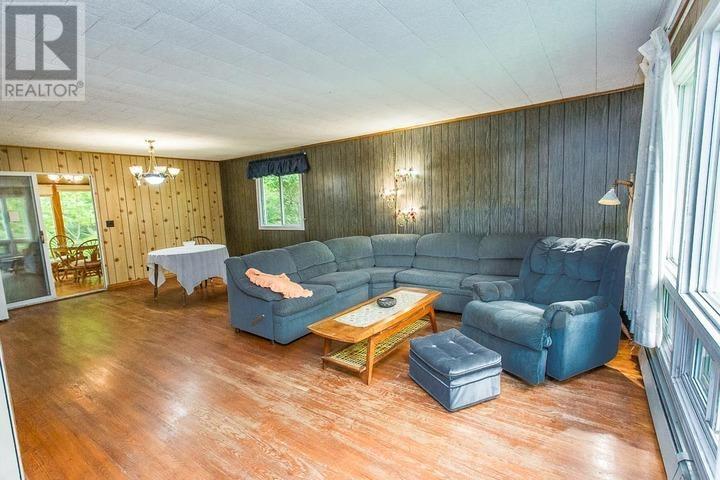
| Main Level | Living Room | 12.10 x 17.6 | ||
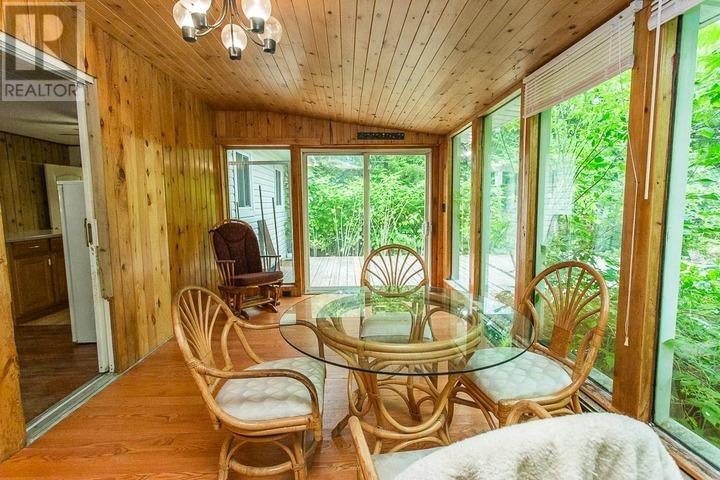
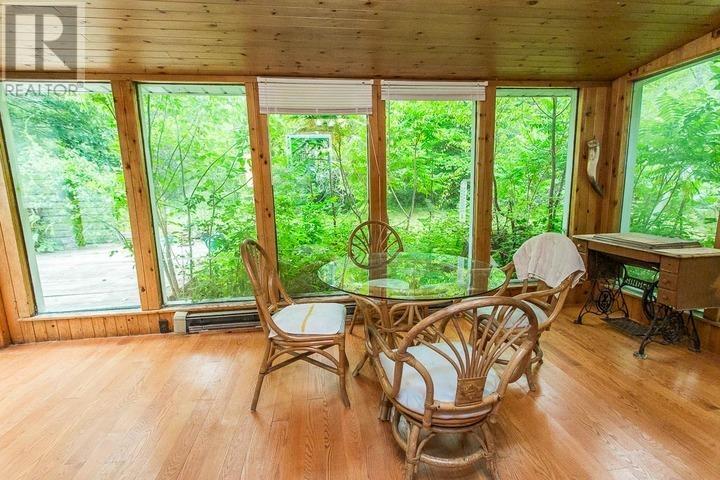
| Main Level | Sunroom | 9.6 x 17.4 | ||
| Main Level | Bathroom | 6.10 x 7.10 | ||
| Main Level | Primary Bedroom | 10.6 x 9.8 | ||
| Main Level | Bedroom | 8.7 x 11.9 | ||
| Main Level | Bedroom | 10.5 x 9.8 |
Utilities
| Electricity | Available |
| Telephone | Available |
Contact Us
Contact us for more information

This REALTOR.ca listing content is owned and licensed by REALTOR® members of The Canadian Real Estate Association
The trademarks REALTOR®, REALTORS®, and the REALTOR® logo are controlled by The Canadian Real Estate Association (CREA) and identify real estate professionals who are members of CREA. The trademarks MLS®, Multiple Listing Service® and the associated logos are owned by The Canadian Real Estate Association (CREA) and identify the quality of services provided by real estate professionals who are members of CREA. The trademark DDF® is owned by The Canadian Real Estate Association (CREA) and identifies CREA's Data Distribution Facility (DDF®)
July 17 2026 02:15:11
Sault Ste. Marie Real Estate Board
Royal LePage® Northern Advantage