
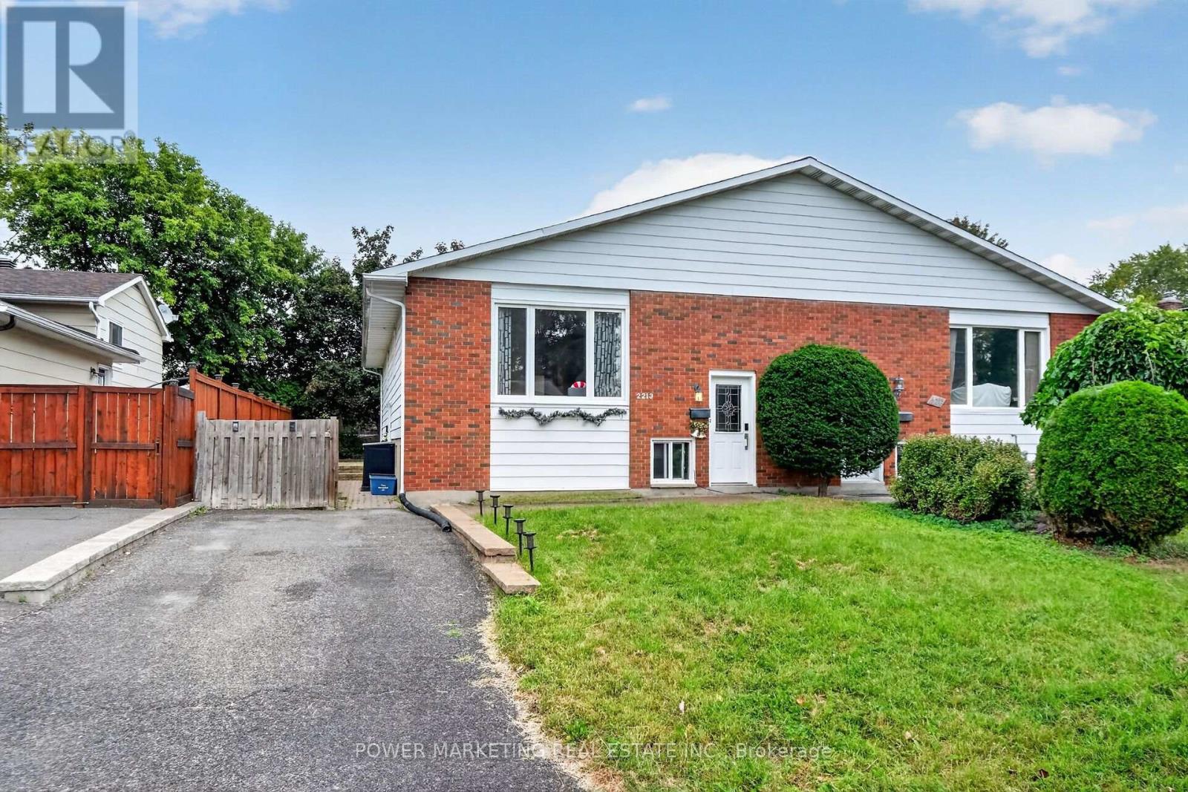
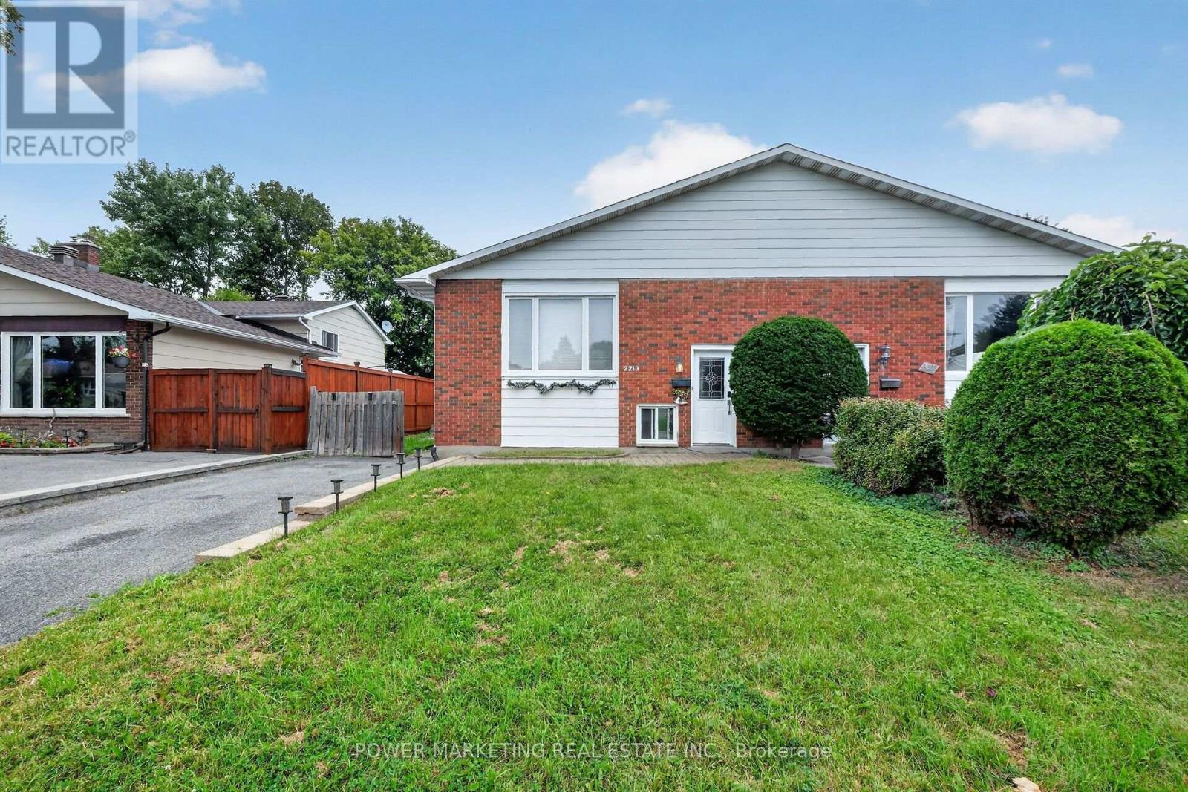
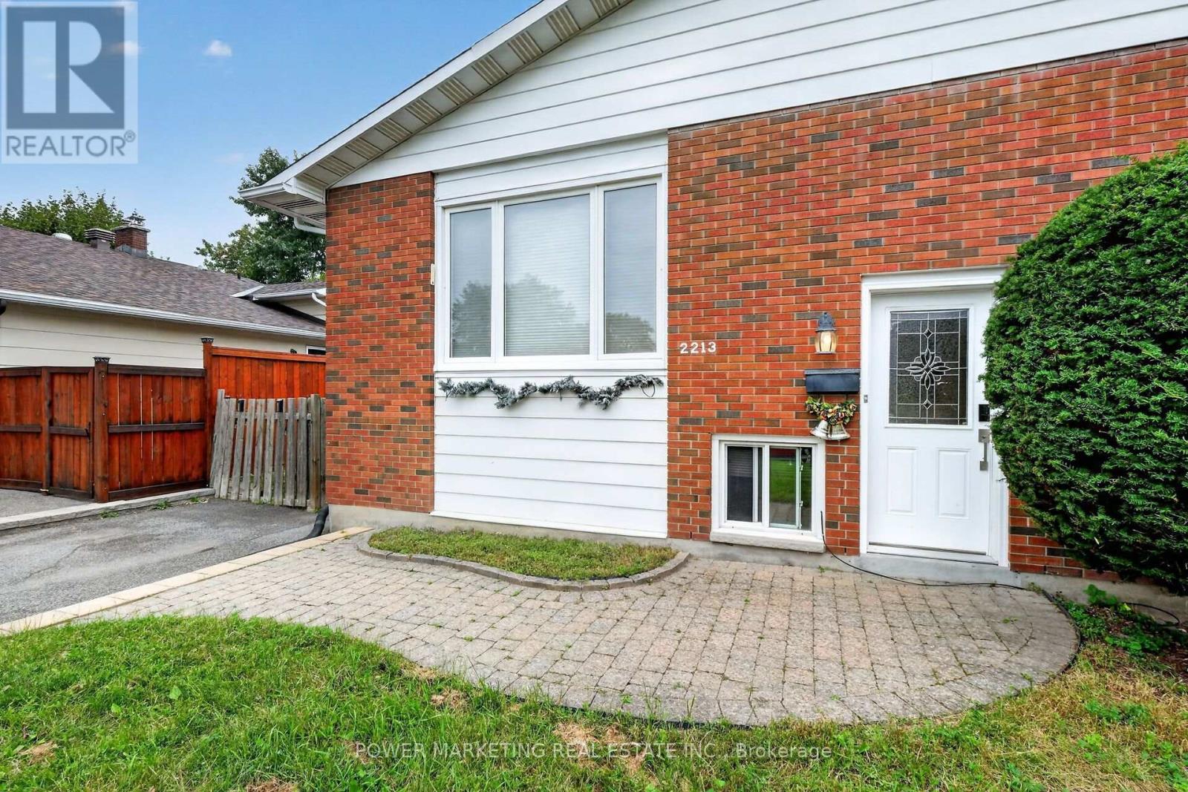
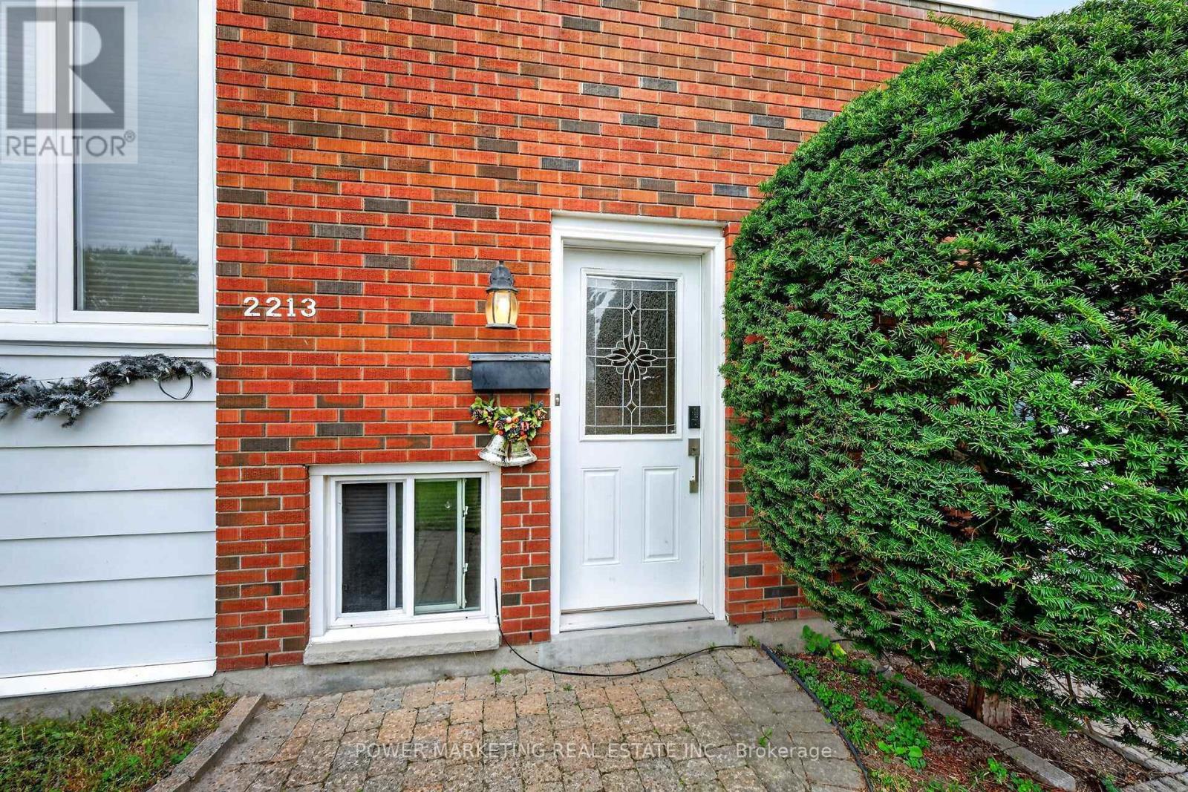
2213 Fillmore Crescent Ottawa, Ontario K1J 6A1

4 Bedroom
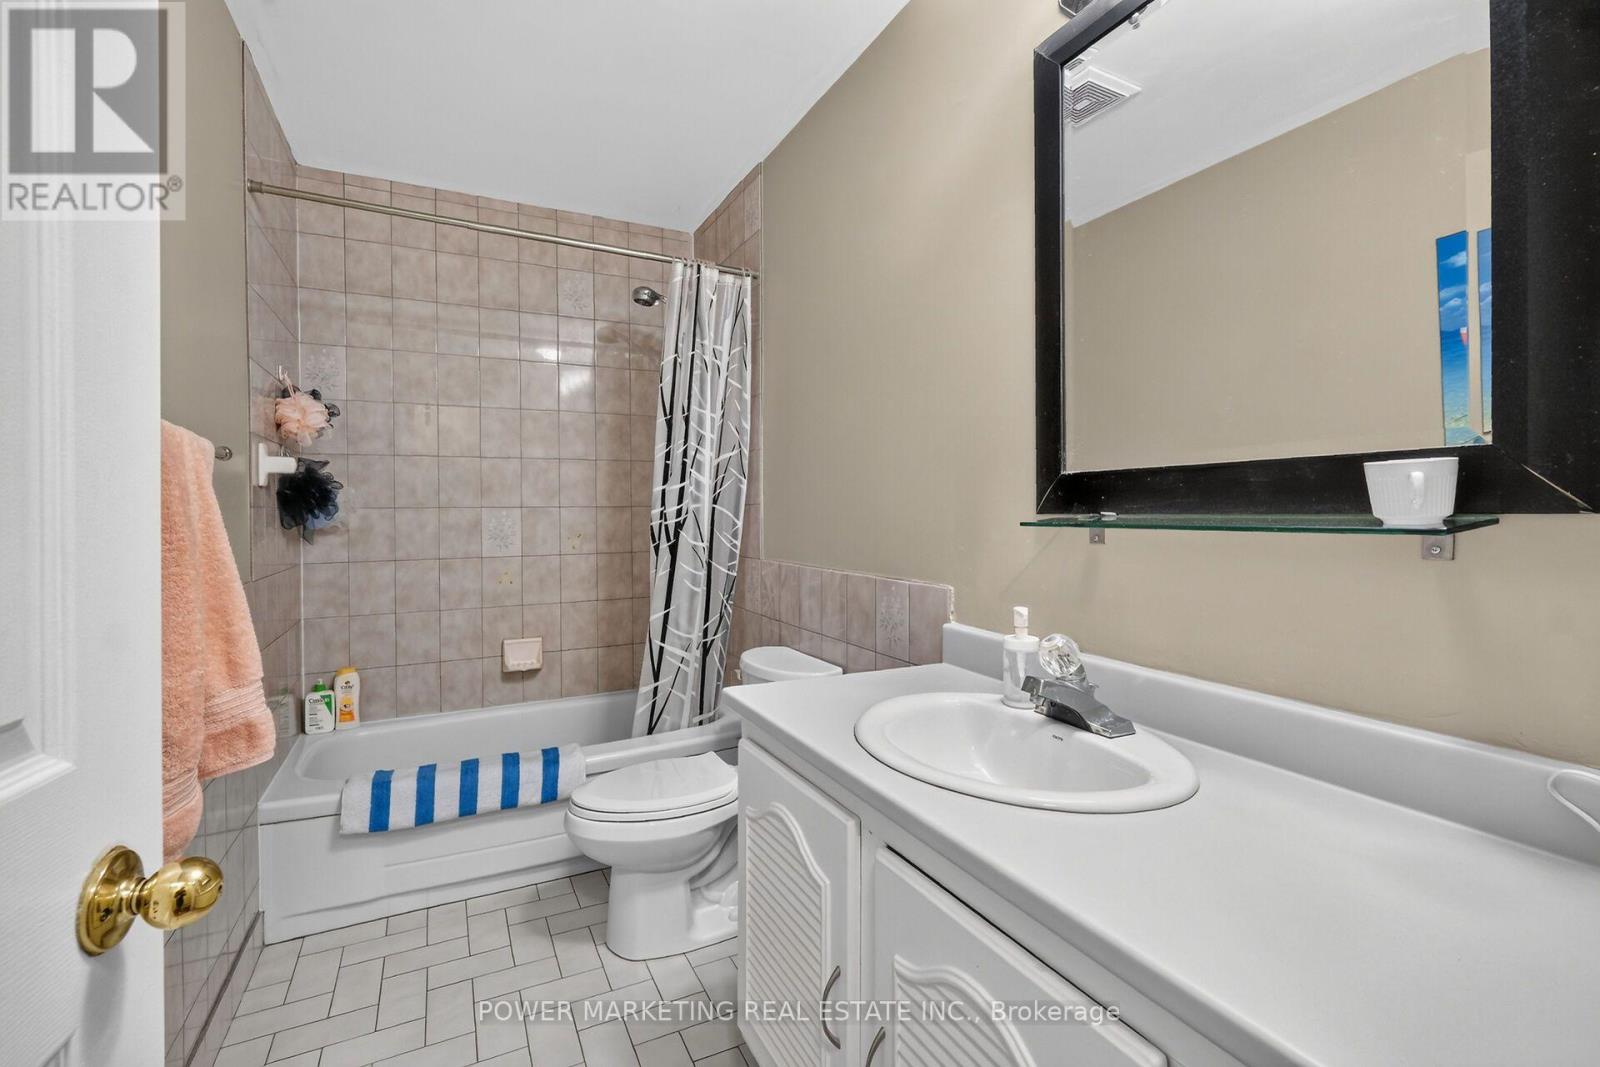
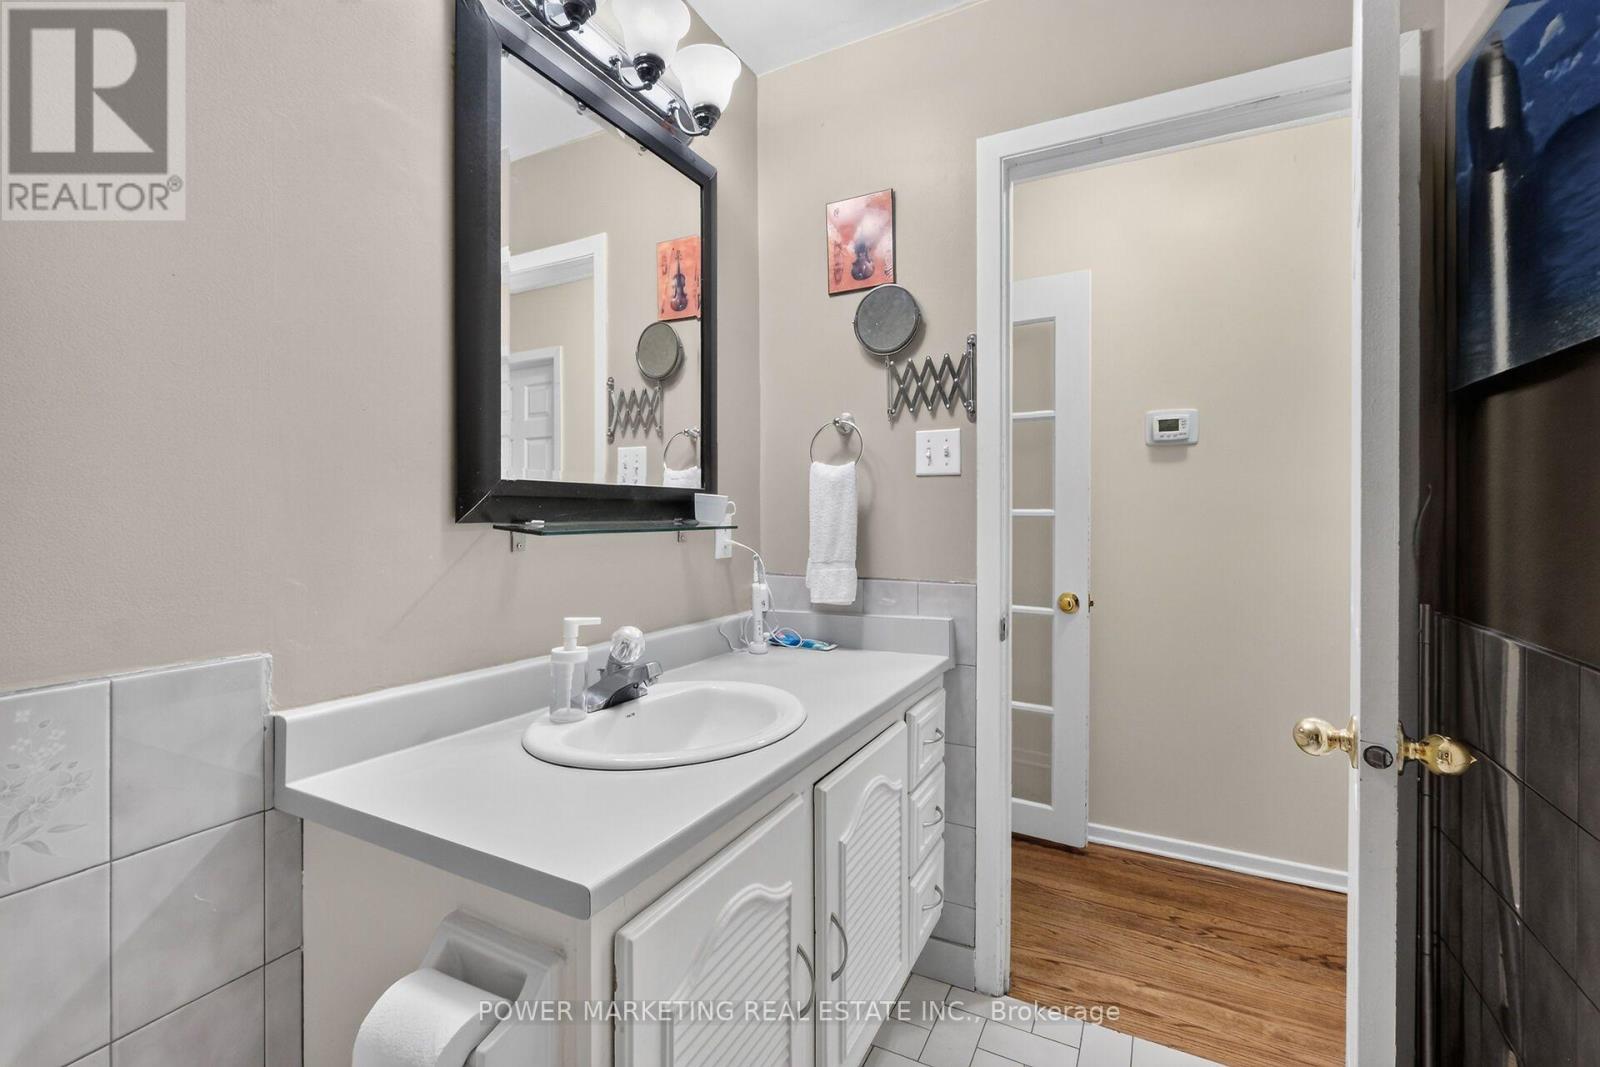
2 Bathroom
700 - 1,100 sqft
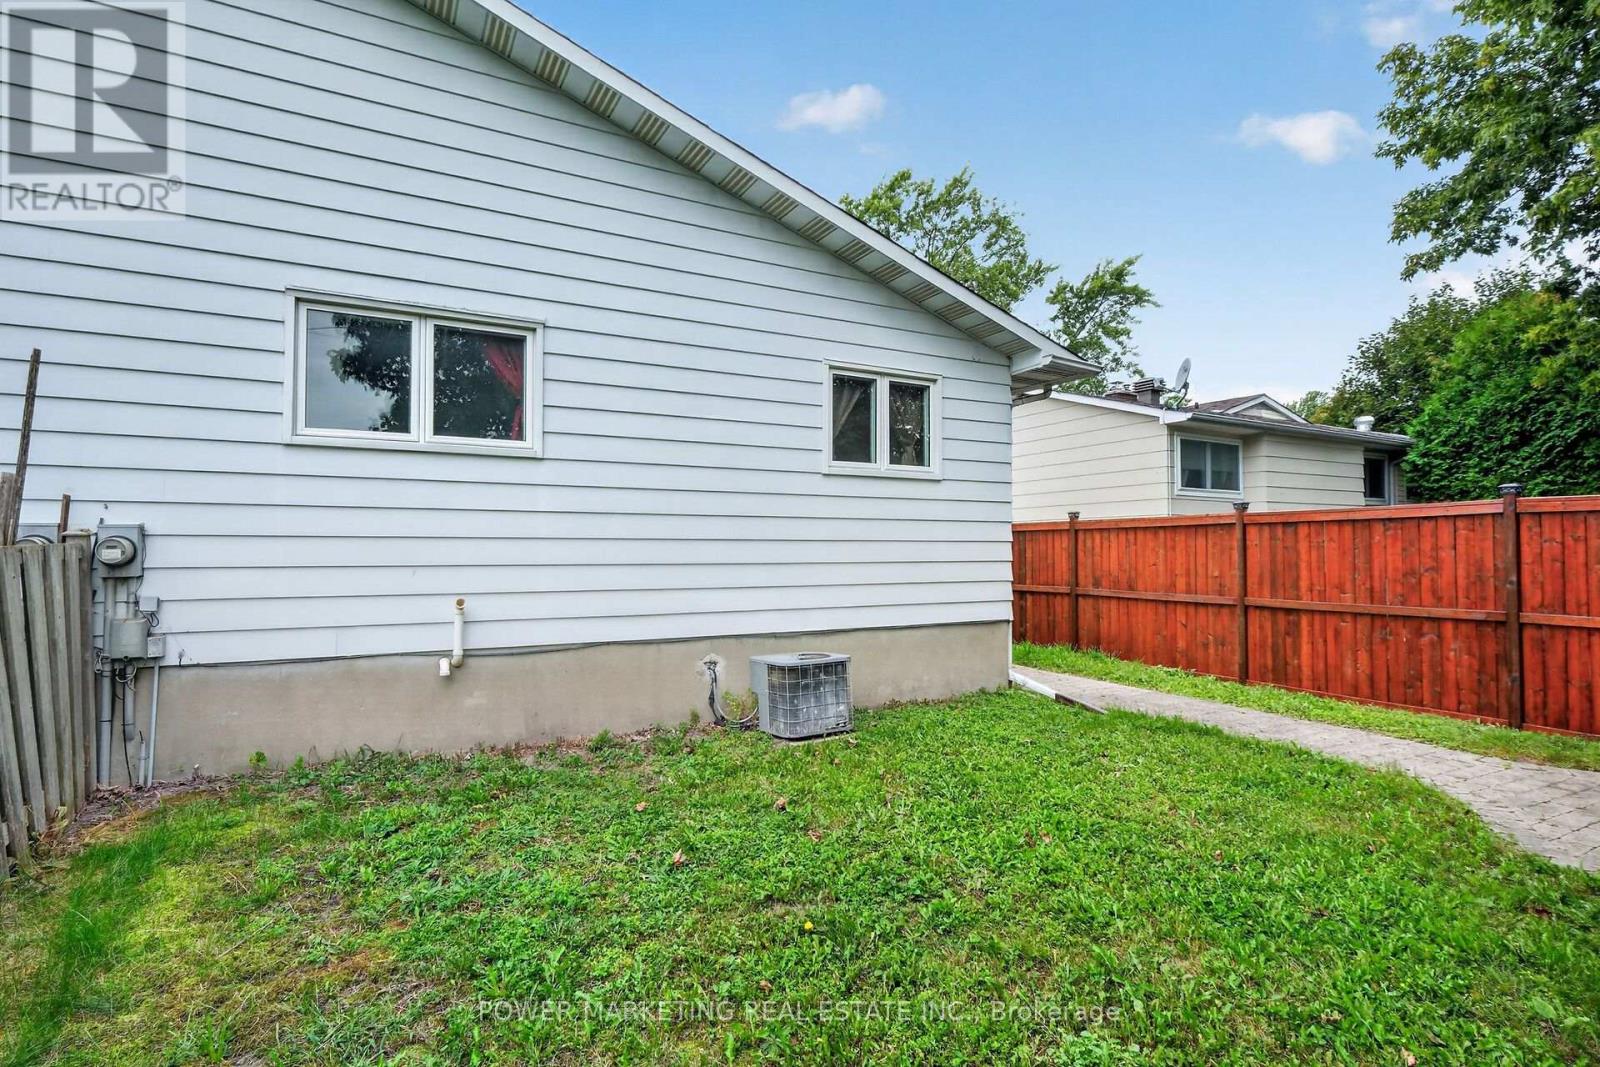
Central Air Conditioning
Forced Air
$699,900
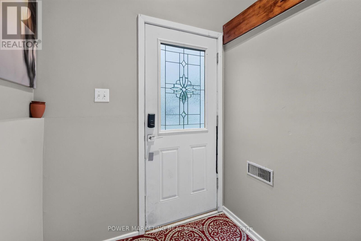
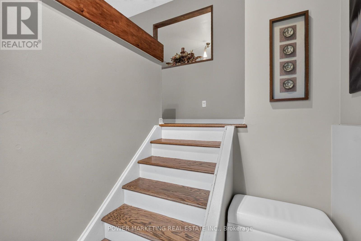
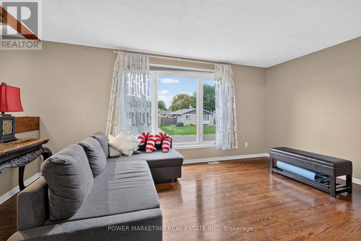
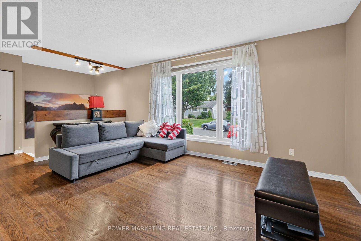
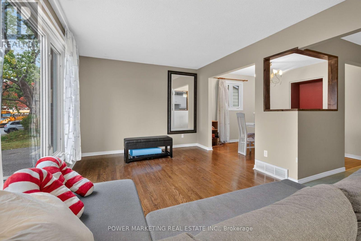
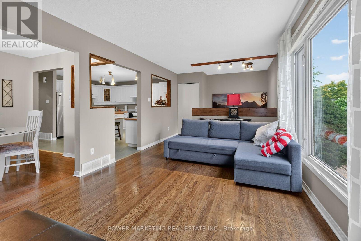
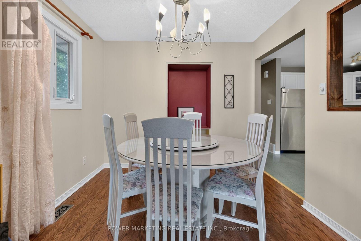
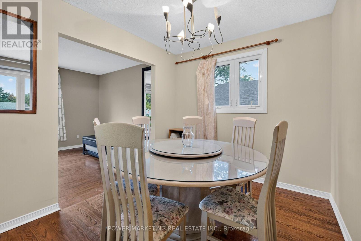
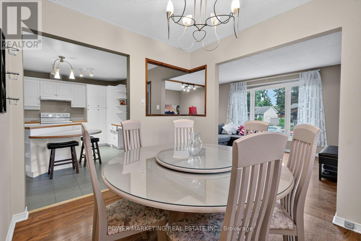
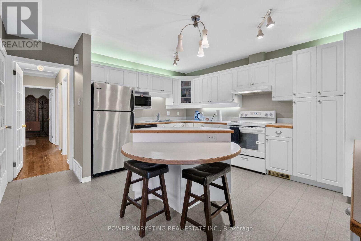
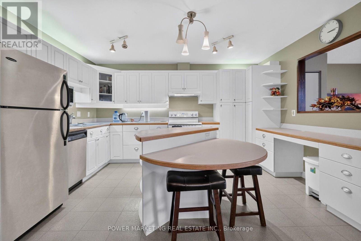
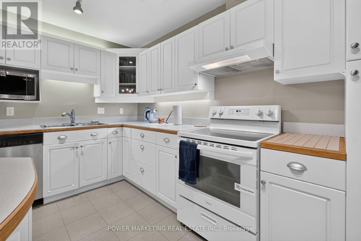
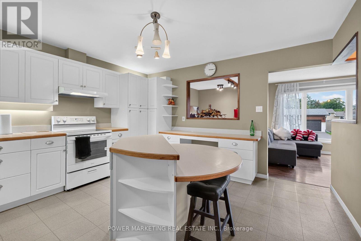
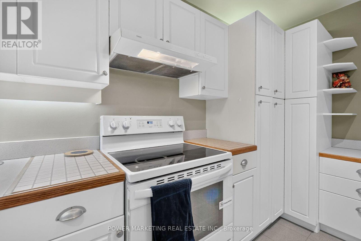
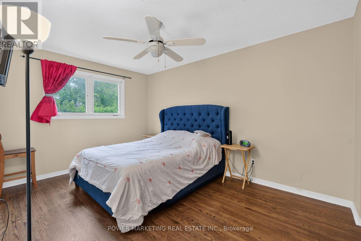
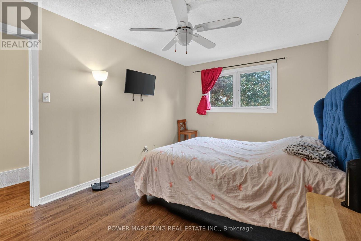
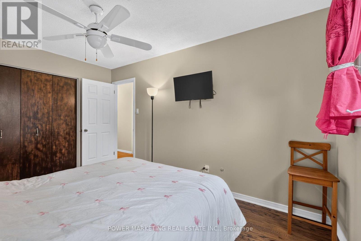
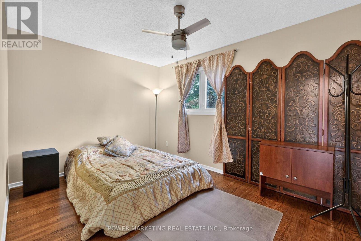
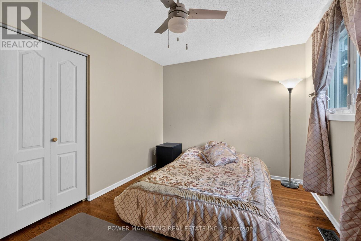
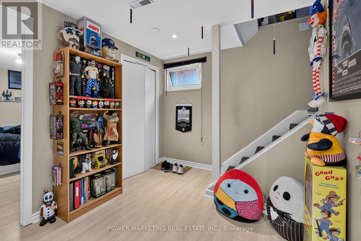
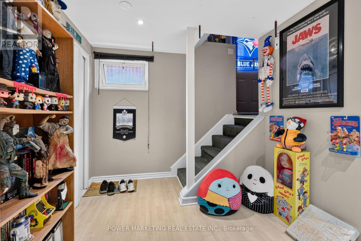
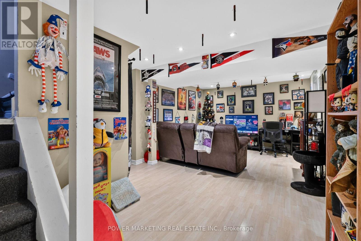
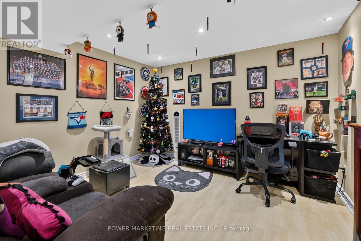
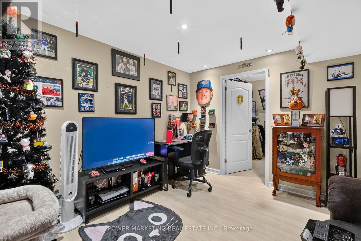
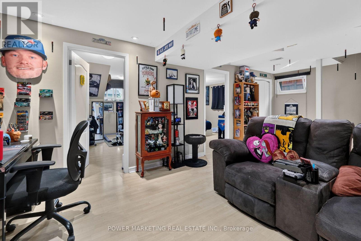
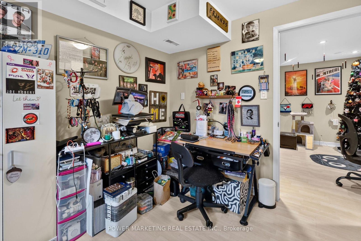
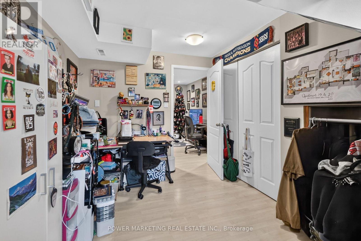
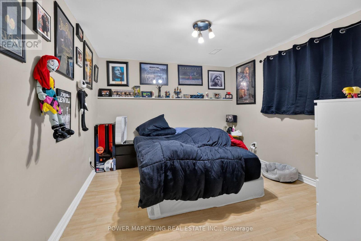
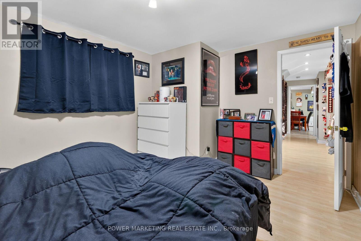
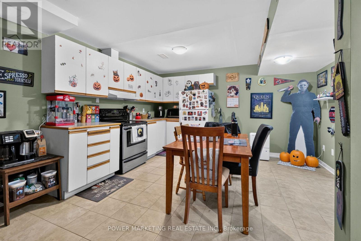
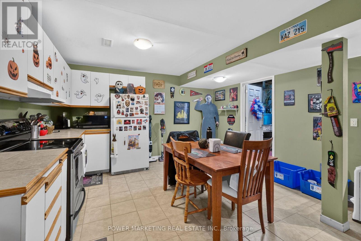
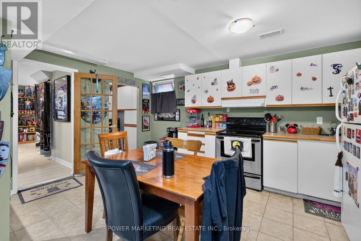
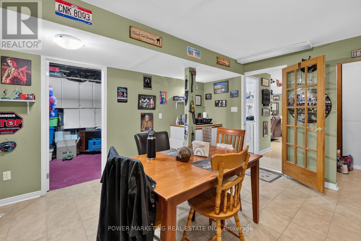
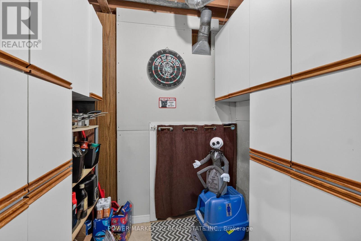
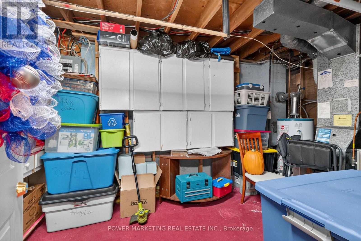
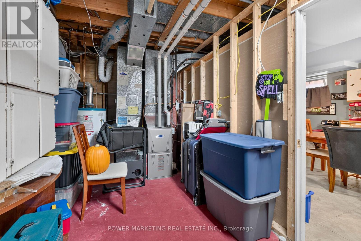
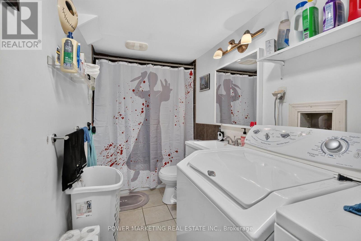
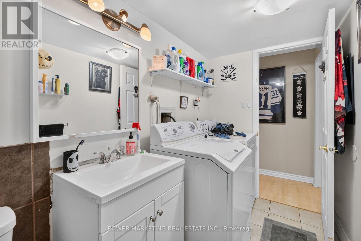
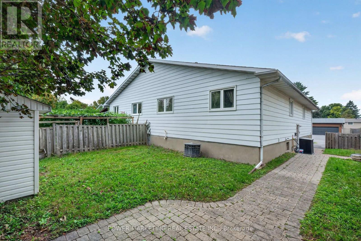
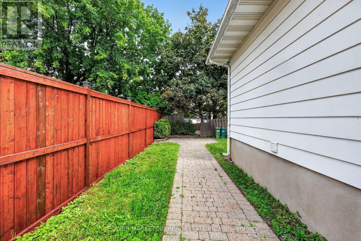
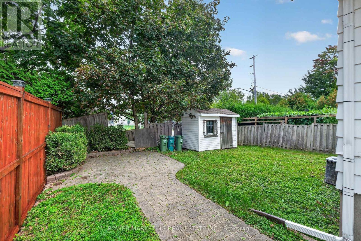
In-laws welcome! Upgraded and spacious 3+2-bedroom, 2-bathroom home with large living A dining room, upgraded kitchen with lots of cupboards, good size bedrooms, Finish lower level for your in-laws with 2 bedrooms, kitchenet, good size living room, laundry room and lots of storage! Great location, Walk to one of the best high schools (colonel By ) in Ottawa and other great schools, shopping centers, parks and all amenities. Only 15 minutes to Ottawa University and Parliament Hills! Lower level is rented for $1900, A must see, call now! (id:15069)
Property Details
| MLS® Number | X13788192 |
| Property Type | Single Family |
| Neigbourhood | Beacon Hill North |
| Community Name | 2103 - Beacon Hill North |
| Amenities Near By | Public Transit, Park |
| Parking Space Total | 2 |
Building
| Bathroom Total | 2 |
| Bedrooms Above Ground | 3 |
| Bedrooms Below Ground | 1 |
| Bedrooms Total | 4 |
| Basement Development | Finished |
| Basement Type | Full (finished) |
| Construction Style Attachment | Semi-detached |
| Cooling Type | Central Air Conditioning |
| Exterior Finish | Brick |
| Foundation Type | Concrete |
| Heating Fuel | Natural Gas |
| Heating Type | Forced Air |
| Size Interior | 700 - 1,100 Sqft |
| Type | House |
| Utility Water | Municipal Water |
Parking
| No Garage |
Land
| Acreage | No |
| Land Amenities | Public Transit, Park |
| Sewer | Sanitary Sewer |
| Size Depth | 99 Ft |
| Size Frontage | 35 Ft |
| Size Irregular | 35 X 99 Ft ; 0 |
| Size Total Text | 35 X 99 Ft ; 0 |
| Zoning Description | Residential |
Rooms
| Level | Type | Length | Width | Dimensions |
|---|---|---|---|---|
| Lower Level | Bedroom | 3.35 m | 3.96 m | 3.35 m x 3.96 m |
| Lower Level | Family Room | 5.63 m | 3.65 m | 5.63 m x 3.65 m |
| Lower Level | Other | 5.02 m | 7.01 m | 5.02 m x 7.01 m |
| Main Level | Primary Bedroom | 3.04 m | 4.26 m | 3.04 m x 4.26 m |
| Main Level | Kitchen | 4.11 m | 4.34 m | 4.11 m x 4.34 m |
| Main Level | Dining Room | 2.59 m | 2.76 m | 2.59 m x 2.76 m |
| Main Level | Bedroom | 2.84 m | 2.89 m | 2.84 m x 2.89 m |
| Main Level | Bedroom | 2.81 m | 3.81 m | 2.81 m x 3.81 m |
| Main Level | Living Room | 3.2 m | 4.87 m | 3.2 m x 4.87 m |
https://www.realtor.ca/real-estate/30283162/2213-fillmore-crescent-ottawa-2103-beacon-hill-north
Contact Us
Contact us for more information

This REALTOR.ca listing content is owned and licensed by REALTOR® members of The Canadian Real Estate Association
The trademarks REALTOR®, REALTORS®, and the REALTOR® logo are controlled by The Canadian Real Estate Association (CREA) and identify real estate professionals who are members of CREA. The trademarks MLS®, Multiple Listing Service® and the associated logos are owned by The Canadian Real Estate Association (CREA) and identify the quality of services provided by real estate professionals who are members of CREA. The trademark DDF® is owned by The Canadian Real Estate Association (CREA) and identifies CREA's Data Distribution Facility (DDF®)
September 16 2026 02:59:36
Ottawa Real Estate Board
Power Marketing Real Estate Inc.