
2211 Chateau Avenue Windsor, Ontario N8P 1N6

2 Bedroom
3 Bathroom
Ranch
Fireplace
Central Air Conditioning
Forced Air, Furnace
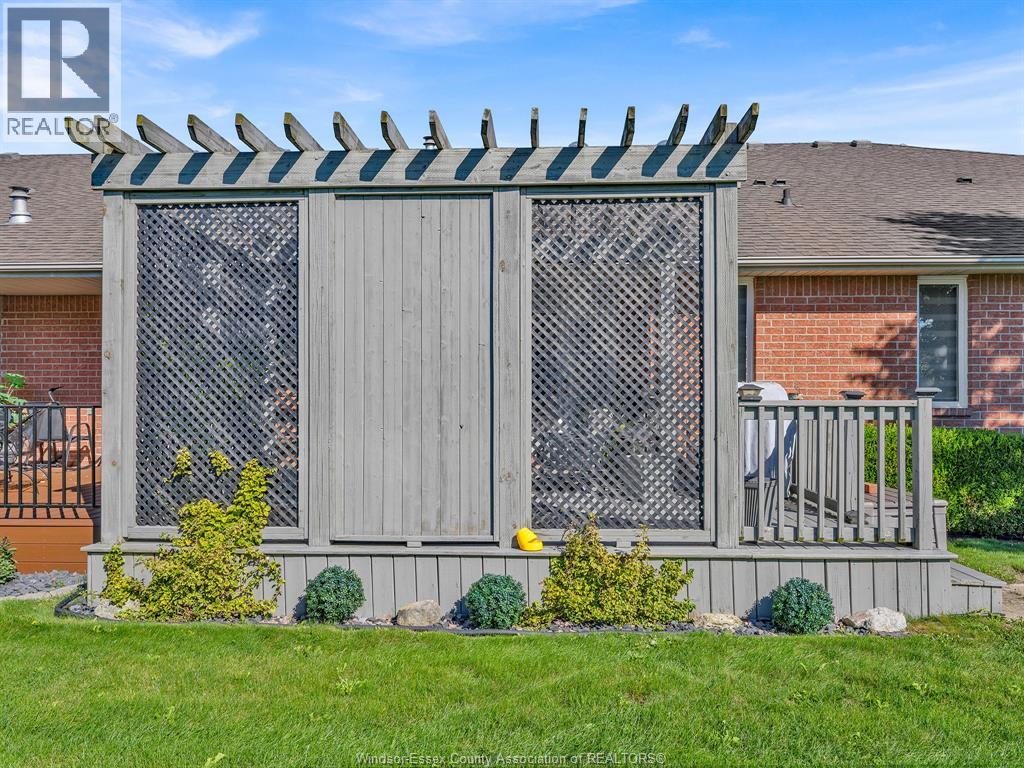
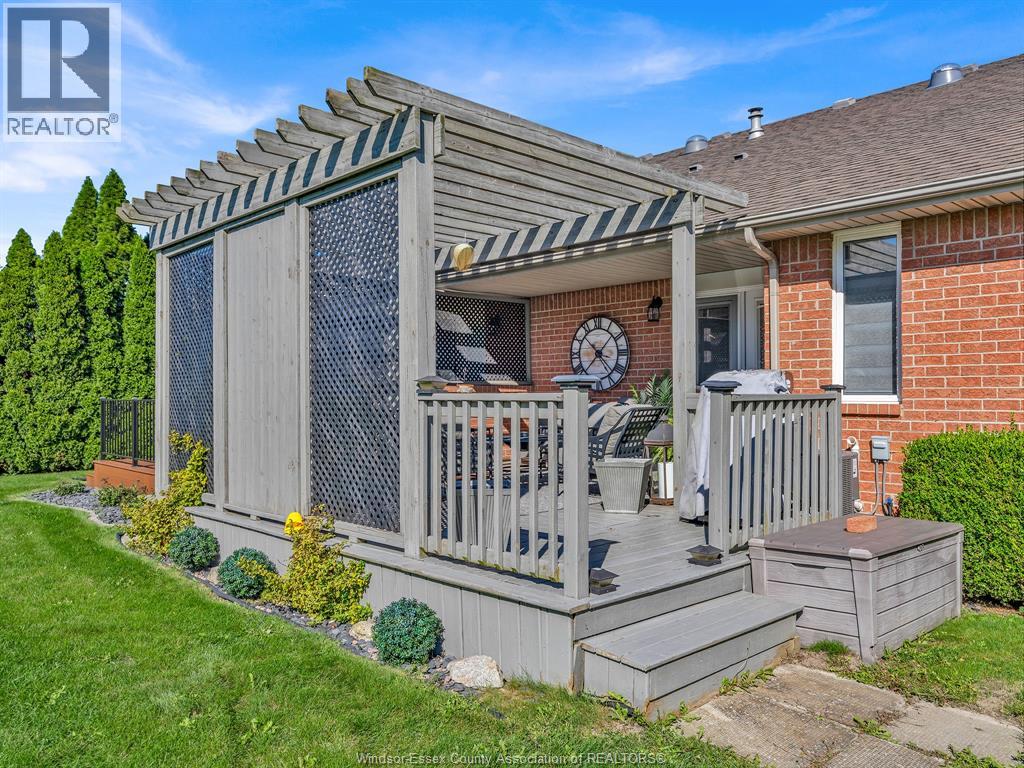
Landscaped
$469,900
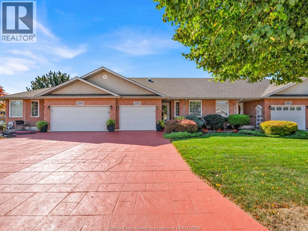
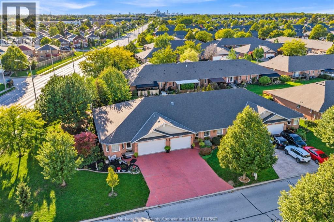
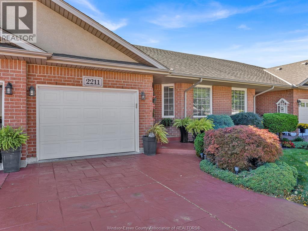
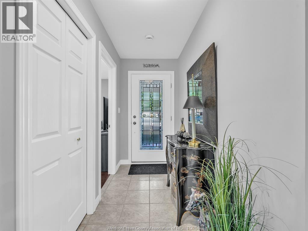
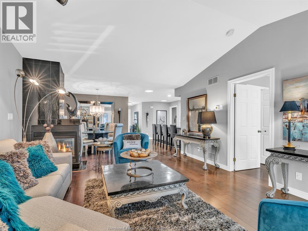
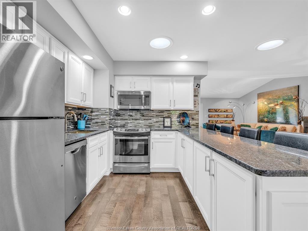
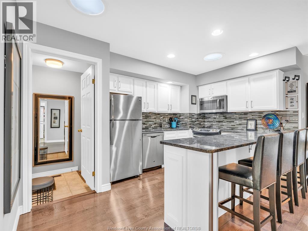
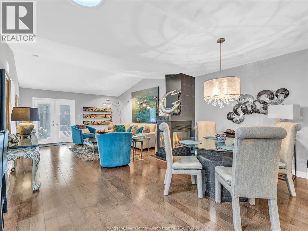
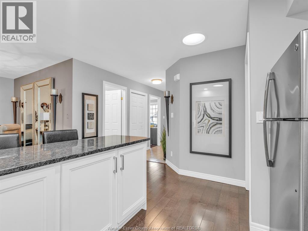
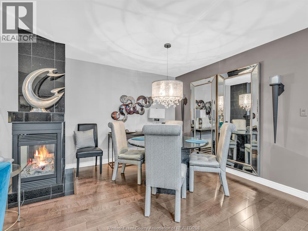
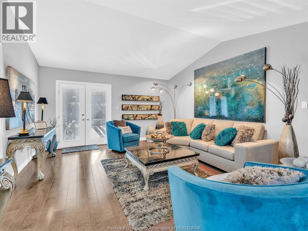
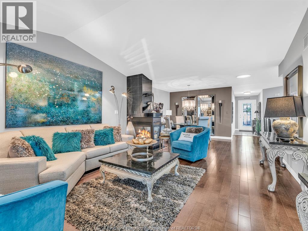
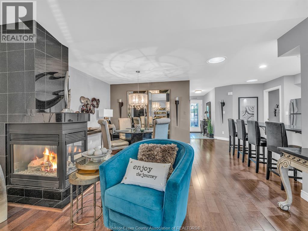
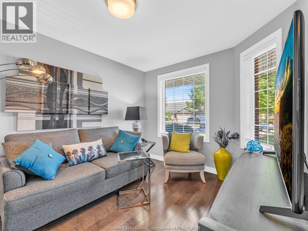
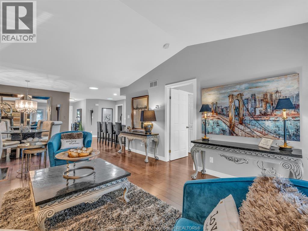
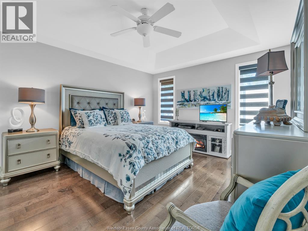
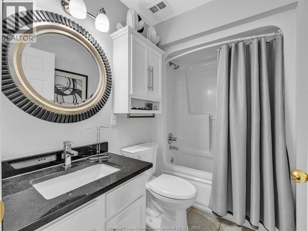
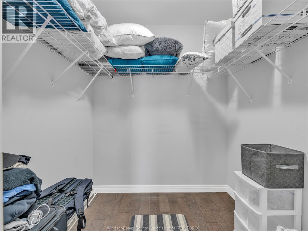
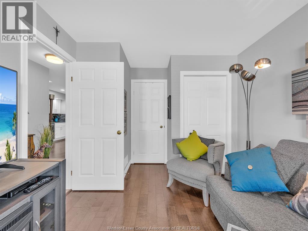
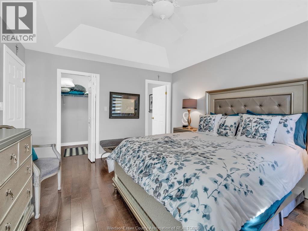
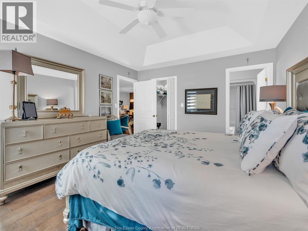
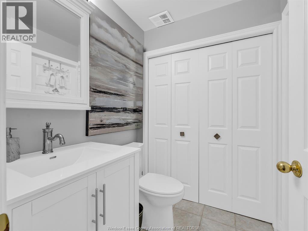
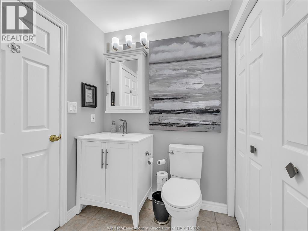
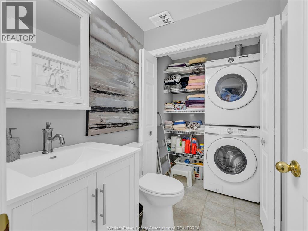
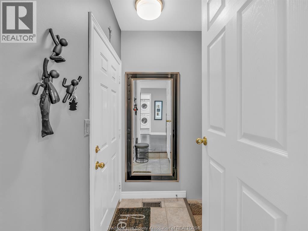
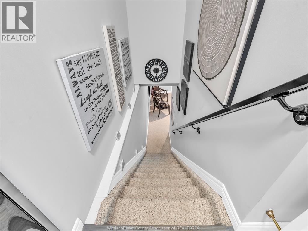
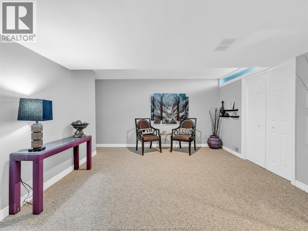
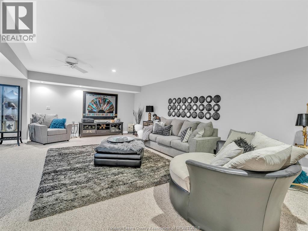
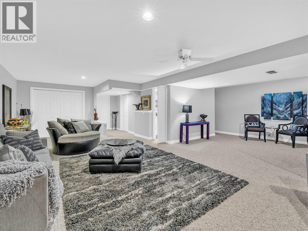
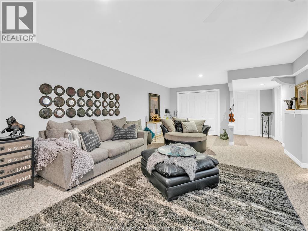
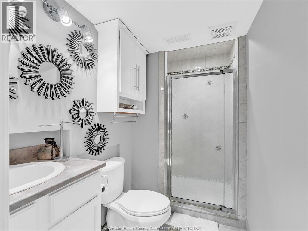
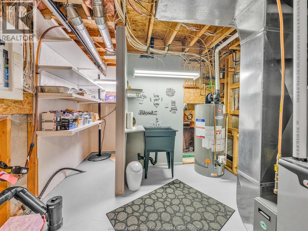
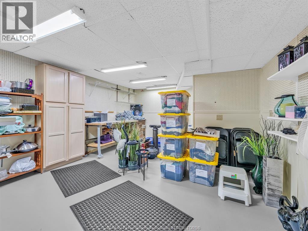
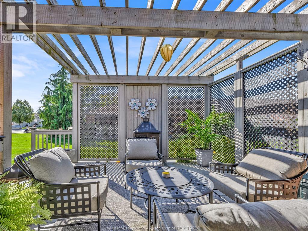
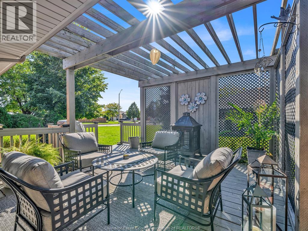
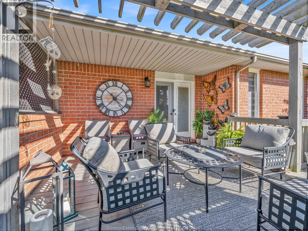
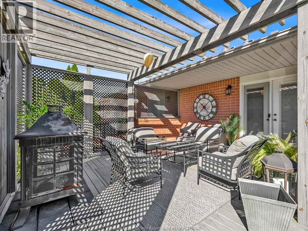
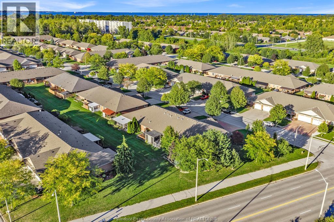
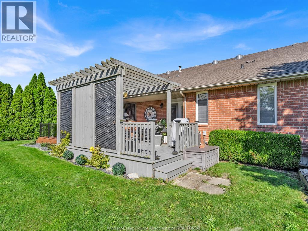
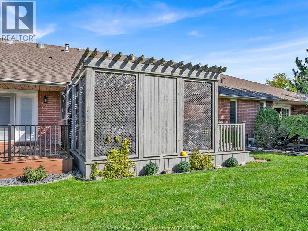
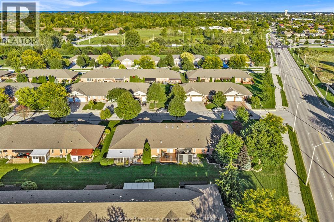
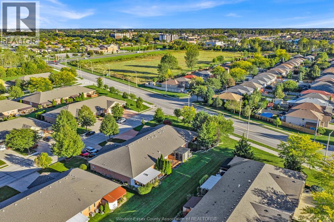
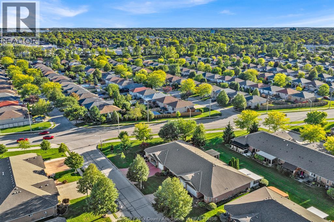
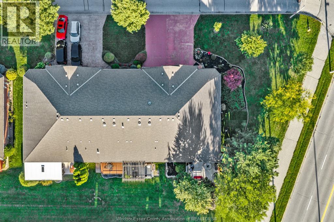
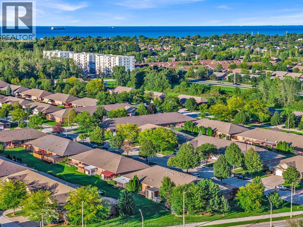
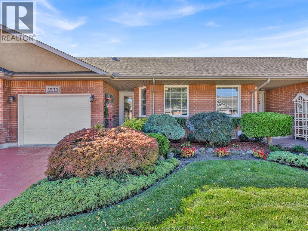
WELCOME TO THIS BEAUTIFUL RANCH-STYLE TOWNHOME IN DESIRABLE EAST WINDSOR, OFFERING COMFORT, STYLE, AND THE EASE OF LOW-MAINTENANCE LIVING. FEATURING 2 BEDROOMS, 2.5 BATHROOMS, MAIN-FLOOR LAUNDRY, GLEAMING FLOORING, AND TASTEFUL UPDATES, THIS HOME IS TRULY MOVE-IN READY. THE INVITING MAIN LEVEL IS HIGHLIGHTED BY A THREE-SIDED GAS FIREPLACE, WHILE THE SPACIOUS PRIMARY SUITE OFFERS A WALK-IN CLOSET AND PRIVATE ENSUITE. THE FULLY FINISHED BASEMENT ADDS EXCEPTIONAL VERSATILITY WITH PLENTY OF ROOM FOR A FAMILY ROOM, RECREATION AREA, HOME OFFICE, OR GUEST RETREAT, PLUS ABUNDANT STORAGE. THOUGHTFULLY CARED FOR AND BEAUTIFULLY PRESENTED, EVERY SPACE REFLECTS ATTENTION TO DETAIL AND A HOME THAT HAS BEEN CHERISHED OVER THE YEARS. IDEALLY SITUATED NEAR EXCELLENT SCHOOLS, PARKS, SCENIC WALKING TRAILS, SHOPPING, RESTAURANTS, AND ESSENTIAL AMENITIES, WITH THE NEW COSTCO COMING SOON TO THE AREA. (id:15069)
Property Details
| MLS® Number | 26023855 |
| Property Type | Single Family |
| Features | Paved Driveway, Finished Driveway, Front Driveway |
Building
| Bathroom Total | 3 |
| Bedrooms Above Ground | 2 |
| Bedrooms Total | 2 |
| Appliances | Dishwasher, Dryer, Microwave Range Hood Combo, Refrigerator, Stove, Washer |
| Architectural Style | Ranch |
| Constructed Date | 2000 |
| Construction Style Attachment | Attached |
| Cooling Type | Central Air Conditioning |
| Exterior Finish | Brick |
| Fireplace Fuel | Gas |
| Fireplace Present | Yes |
| Fireplace Type | Insert |
| Flooring Type | Carpeted, Ceramic/porcelain, Laminate, Cushion/lino/vinyl |
| Foundation Type | Concrete |
| Half Bath Total | 1 |
| Heating Fuel | Natural Gas |
| Heating Type | Forced Air, Furnace |
| Stories Total | 1 |
| Type | Row / Townhouse |
Parking
| Garage | |
| Inside Entry |
Land
| Acreage | No |
| Landscape Features | Landscaped |
| Size Irregular | 27.5 X 110.99 Ft |
| Size Total Text | 27.5 X 110.99 Ft |
| Zoning Description | Res |
Rooms
| Level | Type | Length | Width | Dimensions |
|---|---|---|---|---|
| Lower Level | 3pc Bathroom | Measurements not available | ||
| Lower Level | Storage | Measurements not available | ||
| Lower Level | Utility Room | Measurements not available | ||
| Lower Level | Recreation Room | Measurements not available | ||
| Lower Level | Family Room | Measurements not available | ||
| Main Level | 2pc Bathroom | Measurements not available | ||
| Main Level | 4pc Ensuite Bath | Measurements not available | ||
| Main Level | Laundry Room | Measurements not available | ||
| Main Level | Kitchen | Measurements not available | ||
| Main Level | Dining Room | Measurements not available | ||
| Main Level | Living Room | Measurements not available | ||
| Main Level | Primary Bedroom | Measurements not available | ||
| Main Level | Bedroom | Measurements not available | ||
| Main Level | Foyer | Measurements not available |
https://www.realtor.ca/real-estate/30338886/2211-chateau-avenue-windsor
Contact Us
Contact us for more information

This REALTOR.ca listing content is owned and licensed by REALTOR® members of The Canadian Real Estate Association
The trademarks REALTOR®, REALTORS®, and the REALTOR® logo are controlled by The Canadian Real Estate Association (CREA) and identify real estate professionals who are members of CREA. The trademarks MLS®, Multiple Listing Service® and the associated logos are owned by The Canadian Real Estate Association (CREA) and identify the quality of services provided by real estate professionals who are members of CREA. The trademark DDF® is owned by The Canadian Real Estate Association (CREA) and identifies CREA's Data Distribution Facility (DDF®)
October 04 2026 08:13:50
Windsor-Essex County Association of REALTORS®
Royal LePage Binder Real Estate