
2210 Scotland St Thunder Bay, Ontario P7J 1G9

5 Bedroom
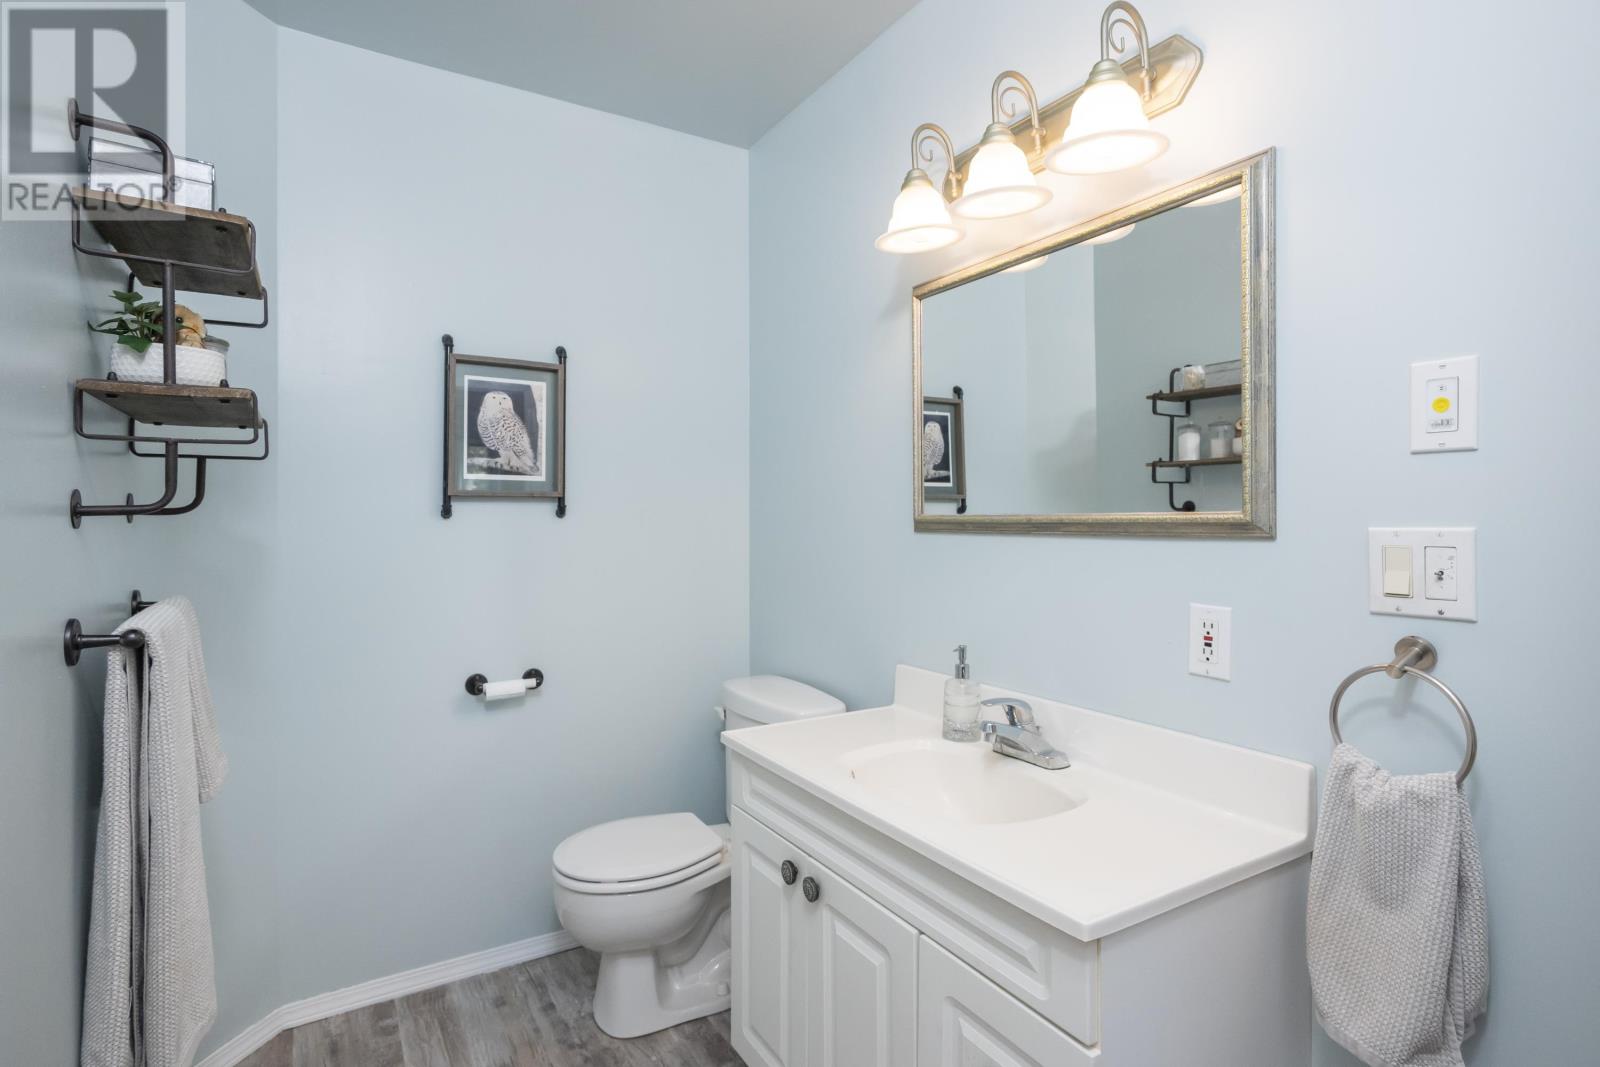
2 Bathroom
1,250 sqft
Bi-Level
Outdoor Pool
Air Exchanger
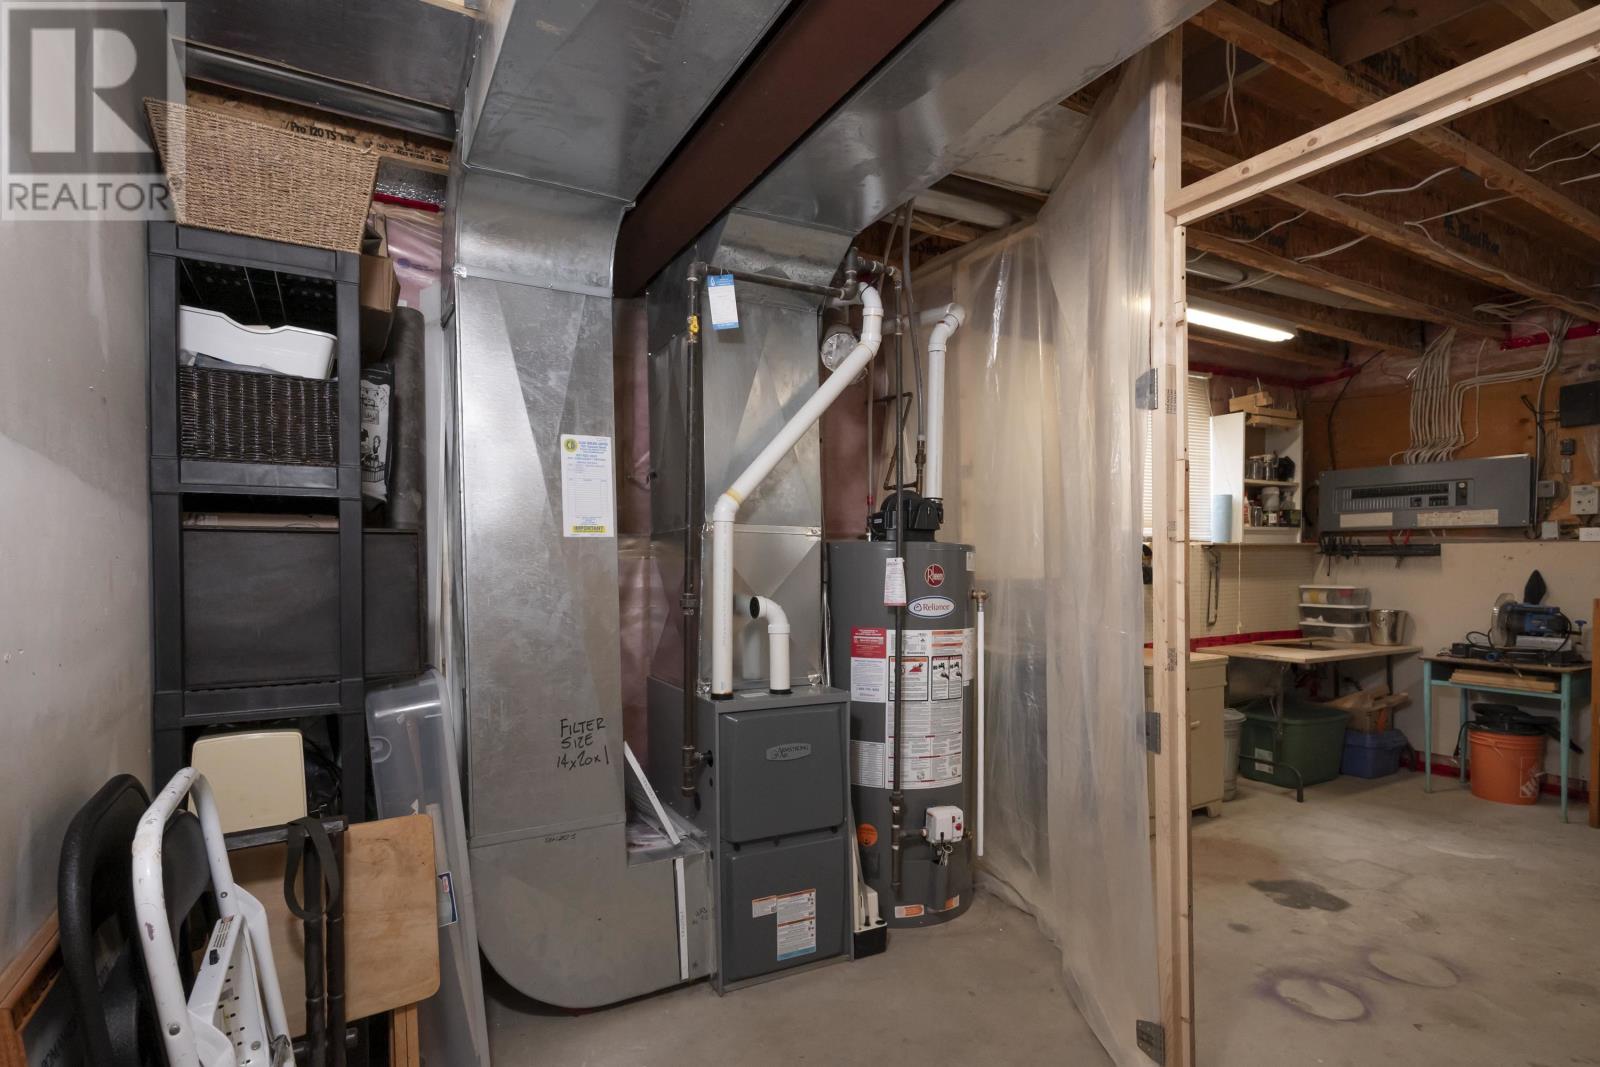
Forced Air
$589,900
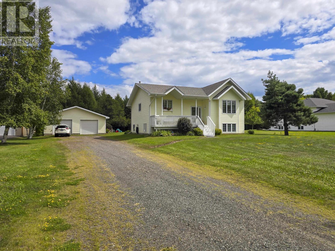
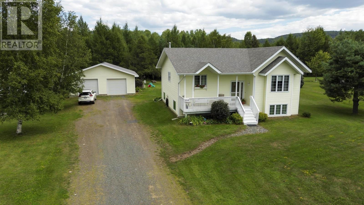
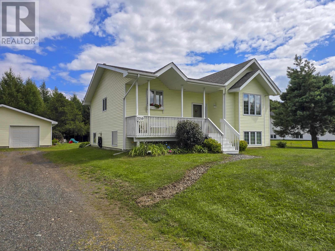
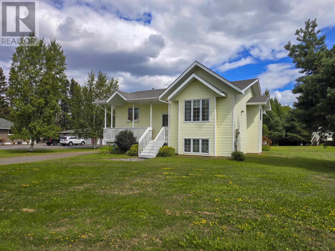
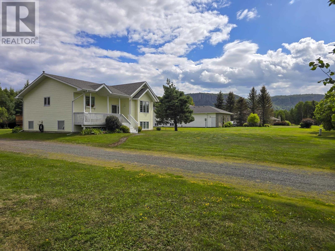
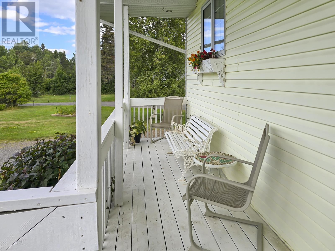
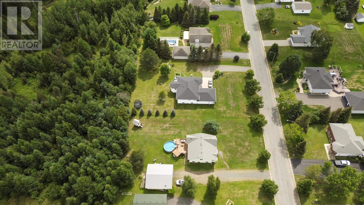
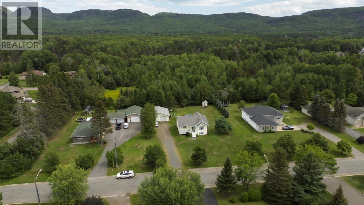
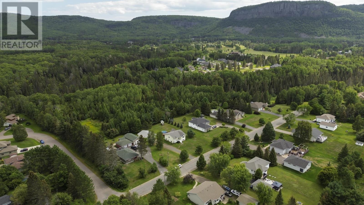
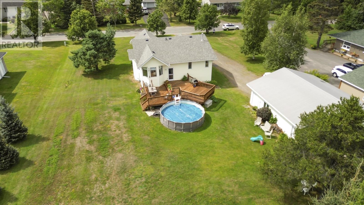
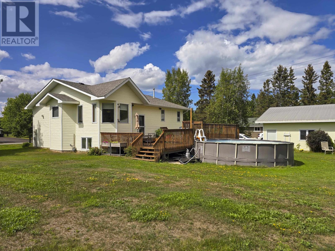
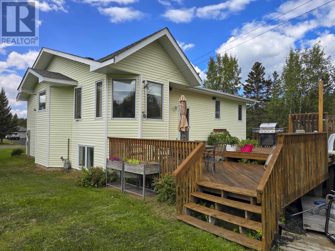
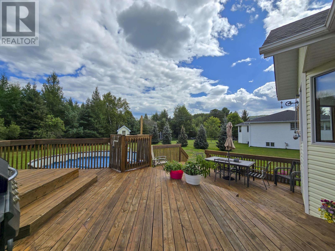
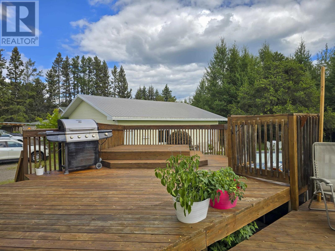
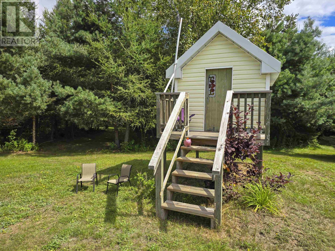
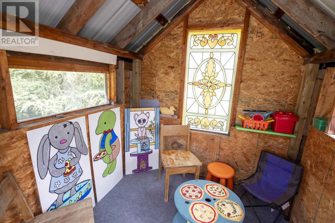
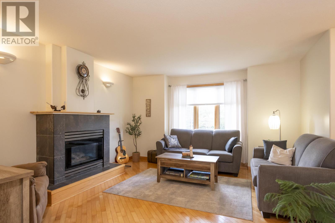
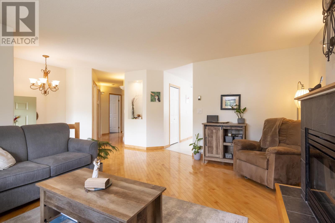
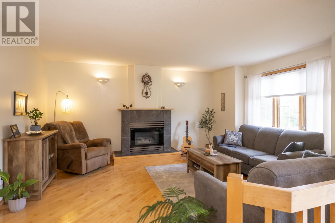
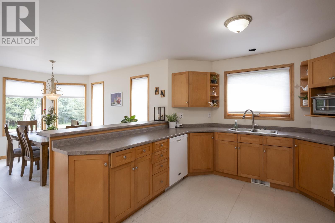
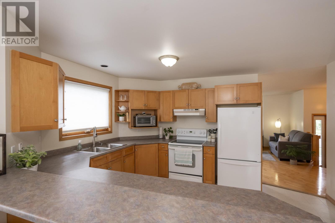
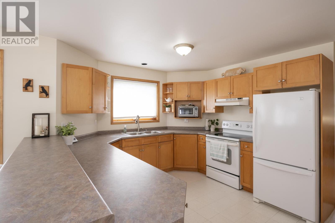
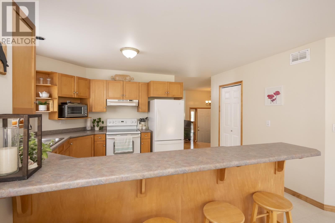
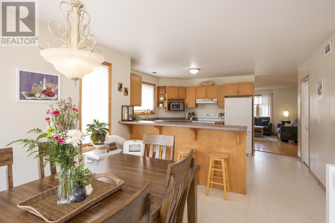
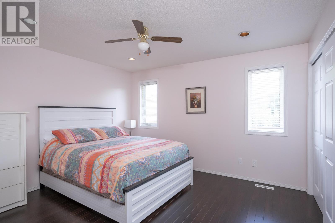
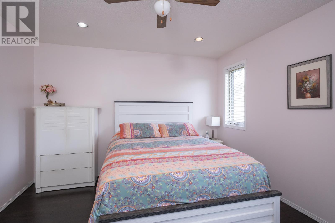
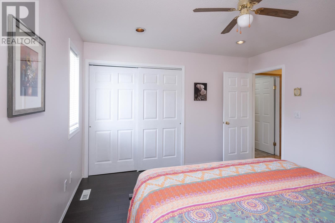
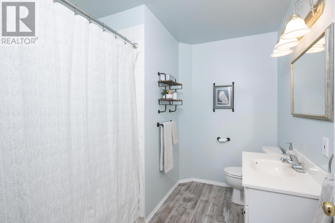
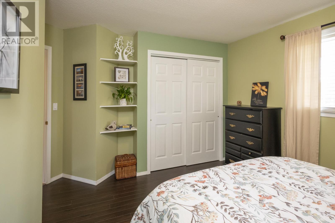
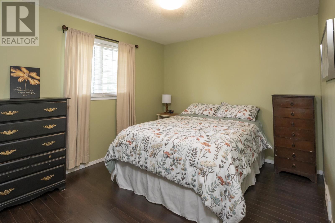
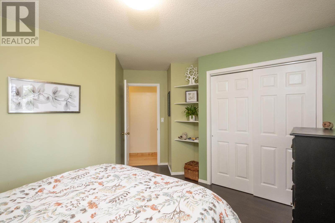
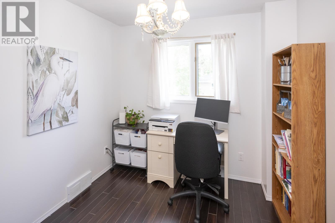
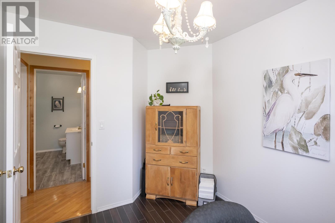
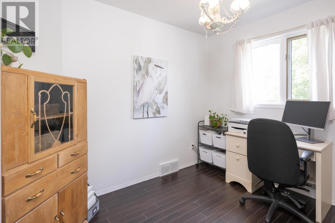
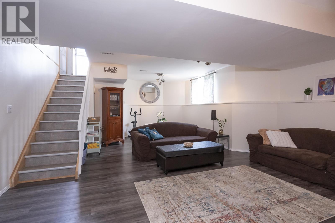
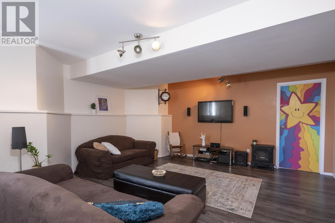
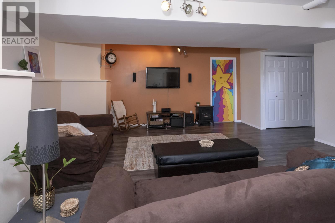
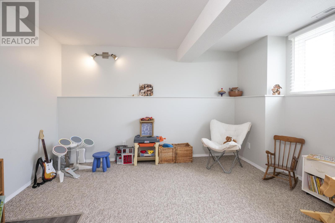
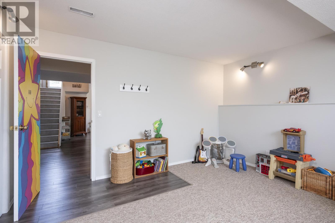
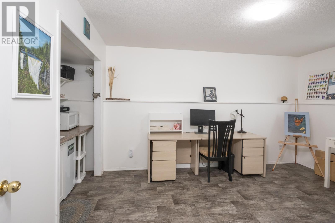
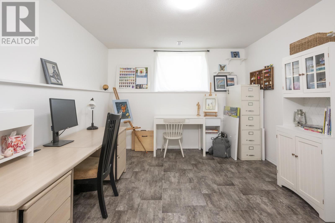
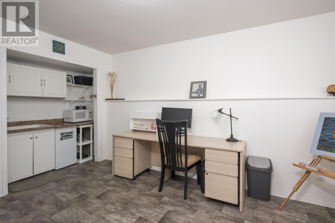
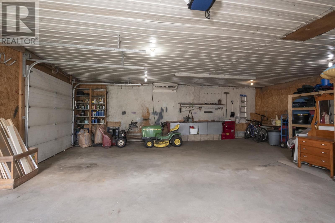
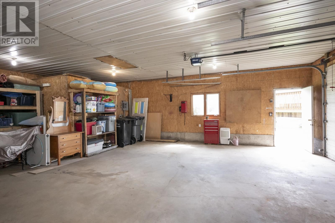
Enjoy the semi rural lifestyle!! Custom design 1250 sq. ft. bilevel on beautiful 124 X 203 ft lot. Oversized 30 X 36 det. wired & insulated garage w/ metal roof is perfect for all your toys or as workshop. Spaciouis 2 tier sun deck and 52 inch high above ground pool are great for entertaining or relaxing, plus a backyard playhouse for the kids. Large front deck is perfect for evening coffees. Nicely designed interior features a big kitchen w/ lots of cupboards & counterspace plus walk in pantry. Sunny, dining nook overlooking back yard. Fully finished up & down w/ 5 bedrooms, spacious living room, rec room plus 2 full baths. Lots to enjoy in a great residential location!! (id:15069)
Property Details
| MLS® Number | TB2602479 |
| Property Type | Single Family |
| Community Name | Thunder Bay |
| Communication Type | High Speed Internet |
| Community Features | Bus Route |
| Features | Crushed Stone Driveway |
| Pool Type | Outdoor Pool |
| Storage Type | Storage Shed |
| Structure | Deck, Shed |
Building
| Bathroom Total | 2 |
| Bedrooms Above Ground | 3 |
| Bedrooms Below Ground | 2 |
| Bedrooms Total | 5 |
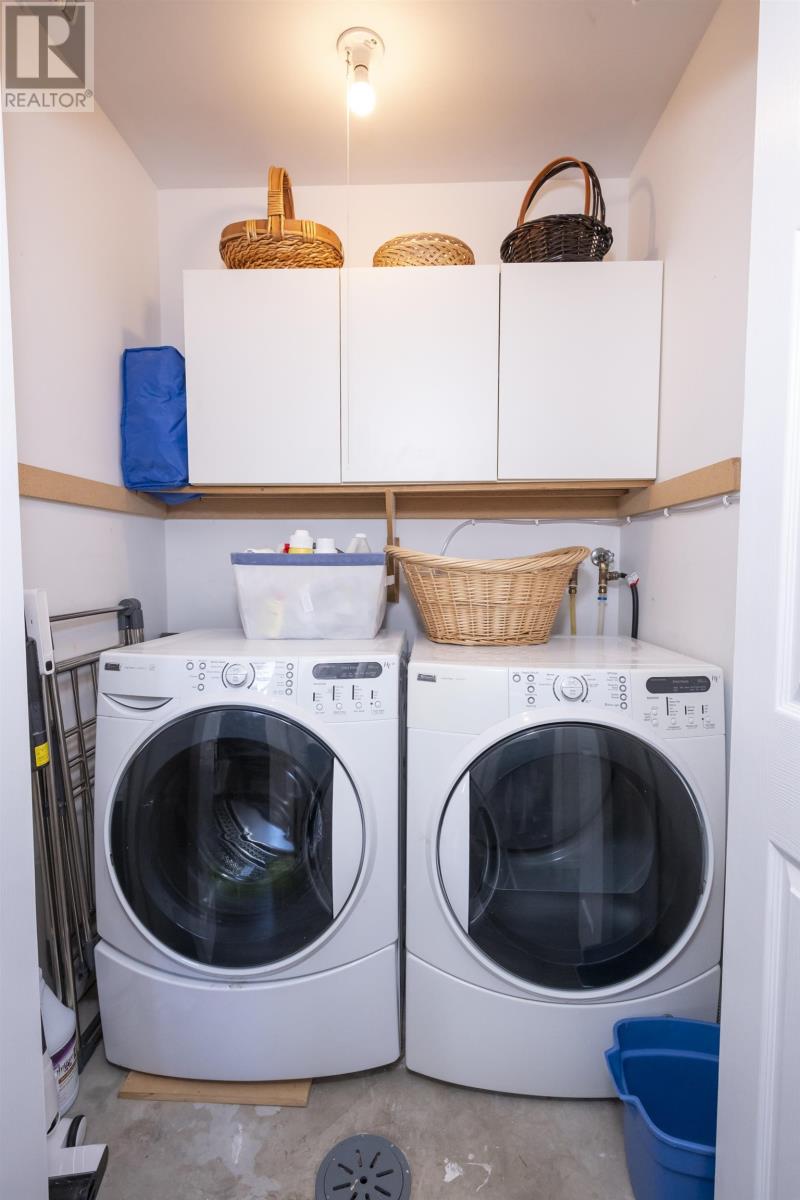
| Appliances | Dishwasher, All, Stove, Dryer, Freezer, Blinds, Refrigerator, Washer |
| Architectural Style | Bi-level |
| Basement Development | Finished |
| Basement Type | Full (finished) |
| Constructed Date | 1998 |
| Construction Style Attachment | Detached |
| Cooling Type | Air Exchanger |
| Exterior Finish | Vinyl |
| Flooring Type | Hardwood |
| Foundation Type | Poured Concrete |
| Heating Fuel | Natural Gas |
| Heating Type | Forced Air |
| Size Interior | 1,250 Sqft |
| Utility Water | Municipal Water |
Parking
| Garage | |
| Detached Garage | |
| Gravel |
Land
| Access Type | Road Access |
| Acreage | No |
| Sewer | Septic System |
| Size Frontage | 124.6700 |
| Size Total Text | 1/2 - 1 Acre |
Rooms
| Level | Type | Length | Width | Dimensions |
|---|---|---|---|---|
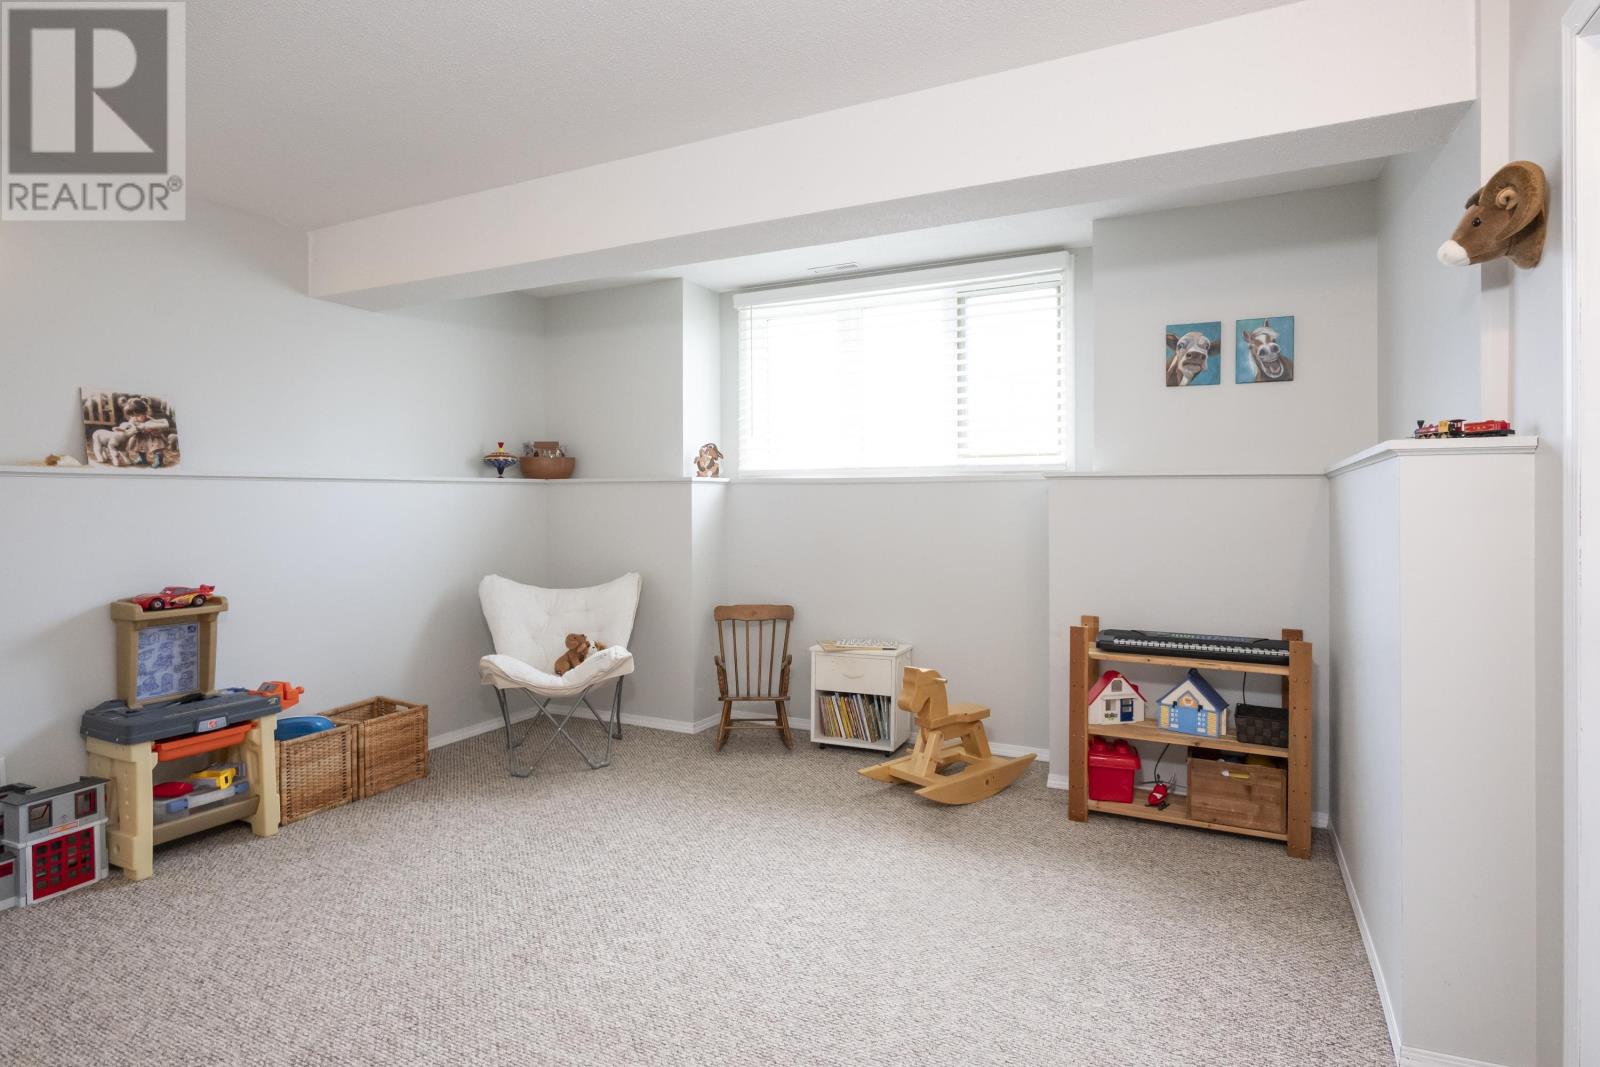
| Basement | Bedroom | 13'9 X 10'6 | ||
| Basement | Bedroom | 12'5 X 12'7 | ||
| Basement | Recreation Room | 25'1 X 12'4 | ||
| Basement | Utility Room | 10'9 X 18'8 | ||
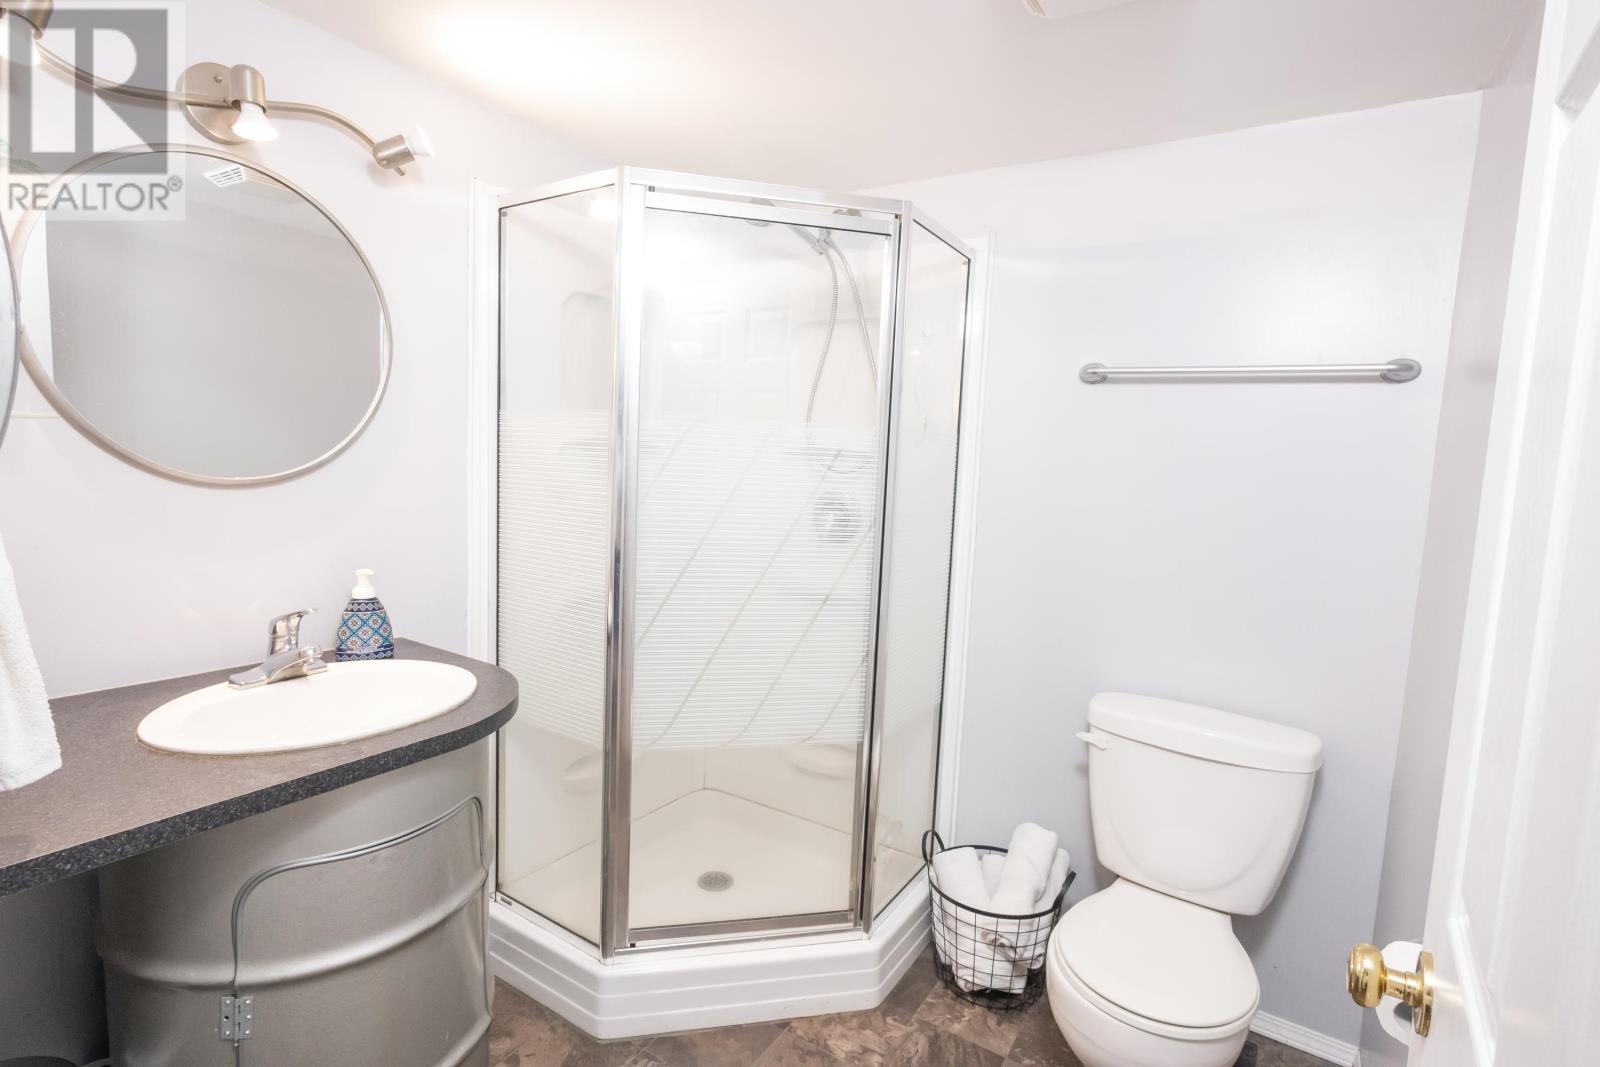
| Basement | Bathroom | 3 pce | ||
| Main Level | Living Room | 14'9 X 13'9 | ||
| Main Level | Kitchen | 13'10 X 12 | ||
| Main Level | Dining Nook | 11'9 X 9'7 | ||
| Main Level | Primary Bedroom | 12'10 X 11'9 | ||
| Main Level | Bedroom | 9'3 X 8'7 | ||
| Main Level | Bedroom | 12' X 9'10 | ||
| Main Level | Bathroom | 4pce |
Utilities
| Cable | Available |
| Electricity | Available |
| Natural Gas | Available |
| Telephone | Available |
https://www.realtor.ca/real-estate/30189284/2210-scotland-st-thunder-bay-thunder-bay
Contact Us
Contact us for more information

This REALTOR.ca listing content is owned and licensed by REALTOR® members of The Canadian Real Estate Association
The trademarks REALTOR®, REALTORS®, and the REALTOR® logo are controlled by The Canadian Real Estate Association (CREA) and identify real estate professionals who are members of CREA. The trademarks MLS®, Multiple Listing Service® and the associated logos are owned by The Canadian Real Estate Association (CREA) and identify the quality of services provided by real estate professionals who are members of CREA. The trademark DDF® is owned by The Canadian Real Estate Association (CREA) and identifies CREA's Data Distribution Facility (DDF®)
August 24 2026 04:22:04
Thunder Bay Real Estate Board
Royal LePage Lannon Realty