
221 Palmerston Avenue Toronto, Ontario M6J 2J3
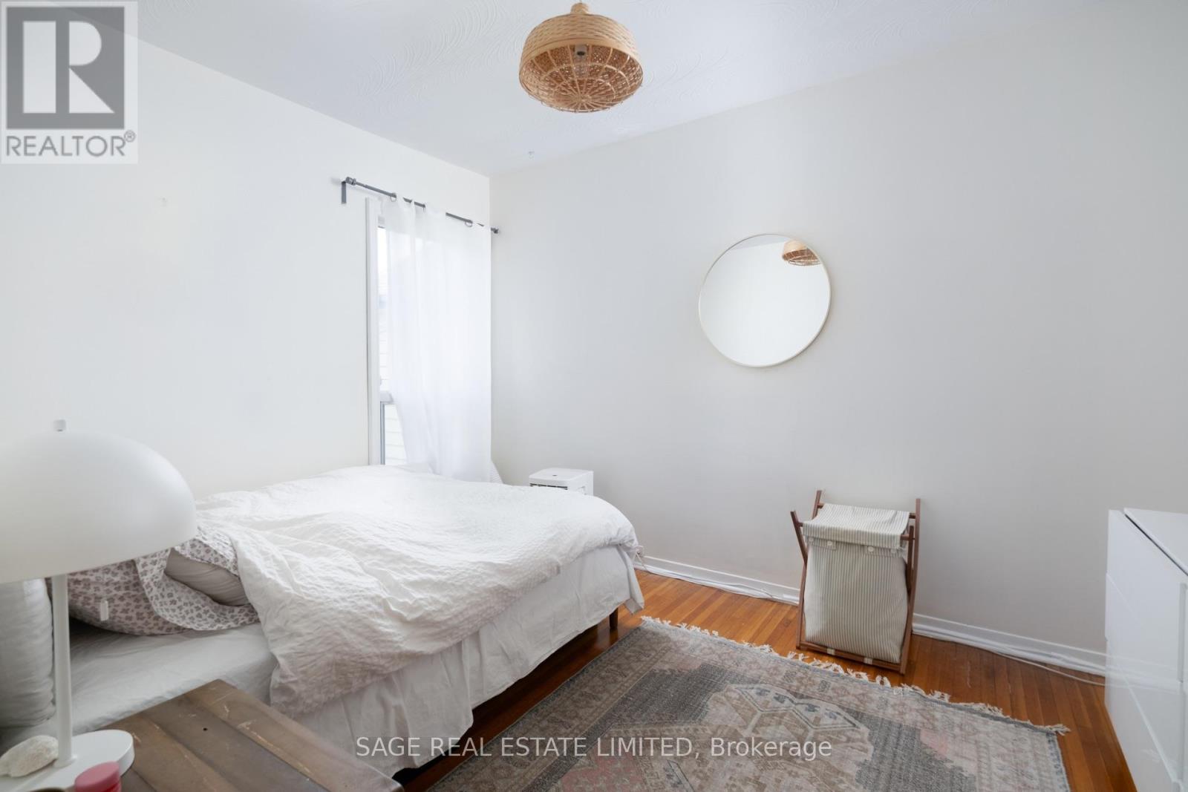
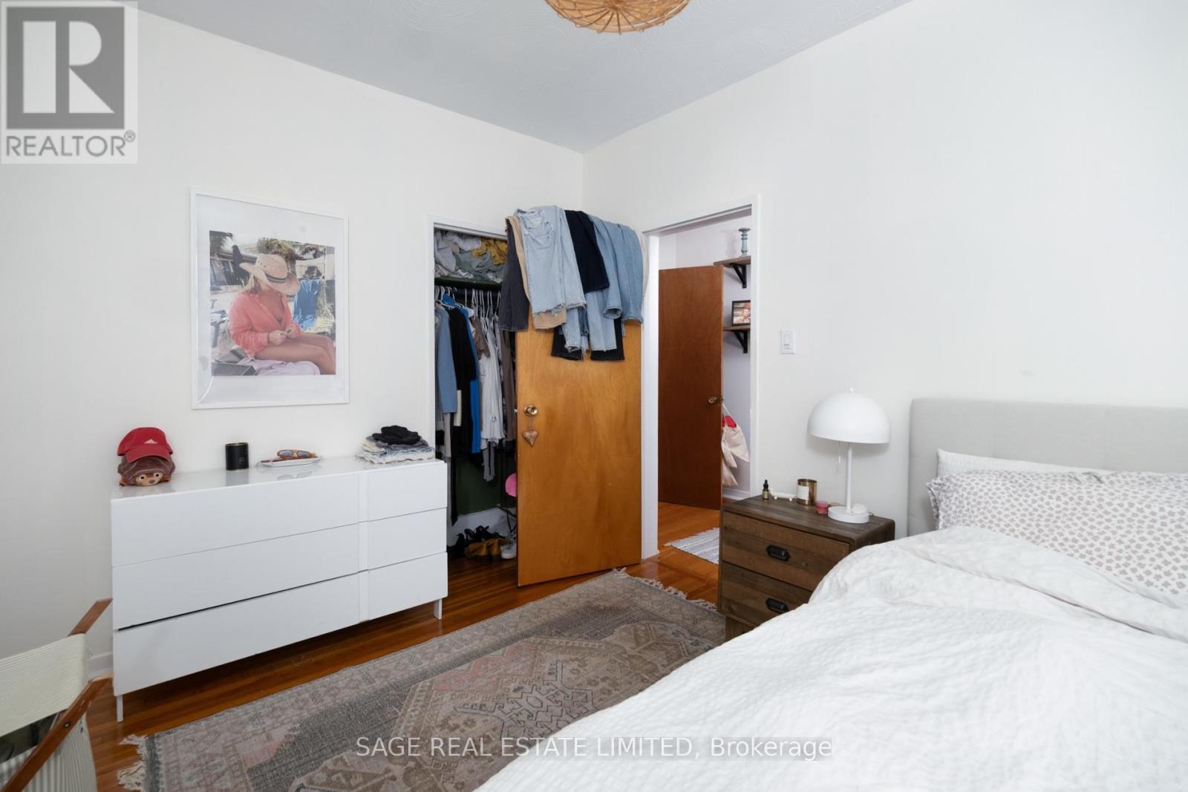
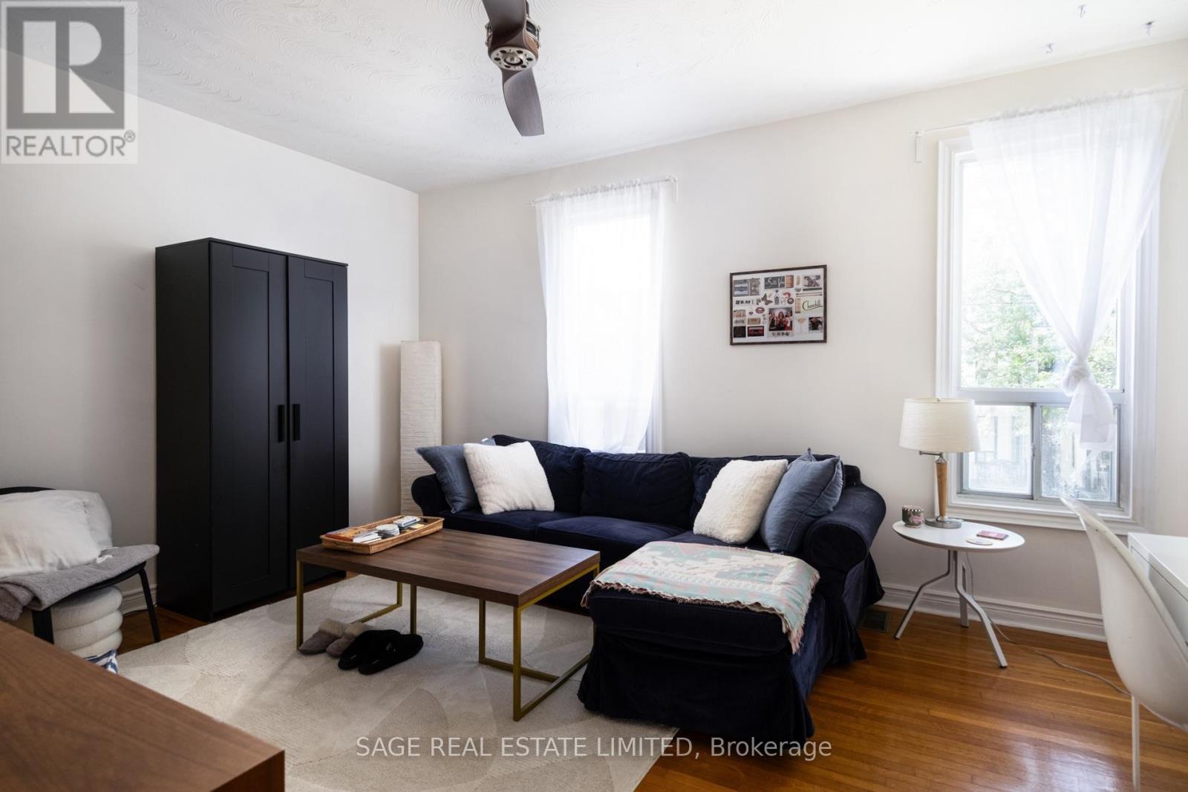
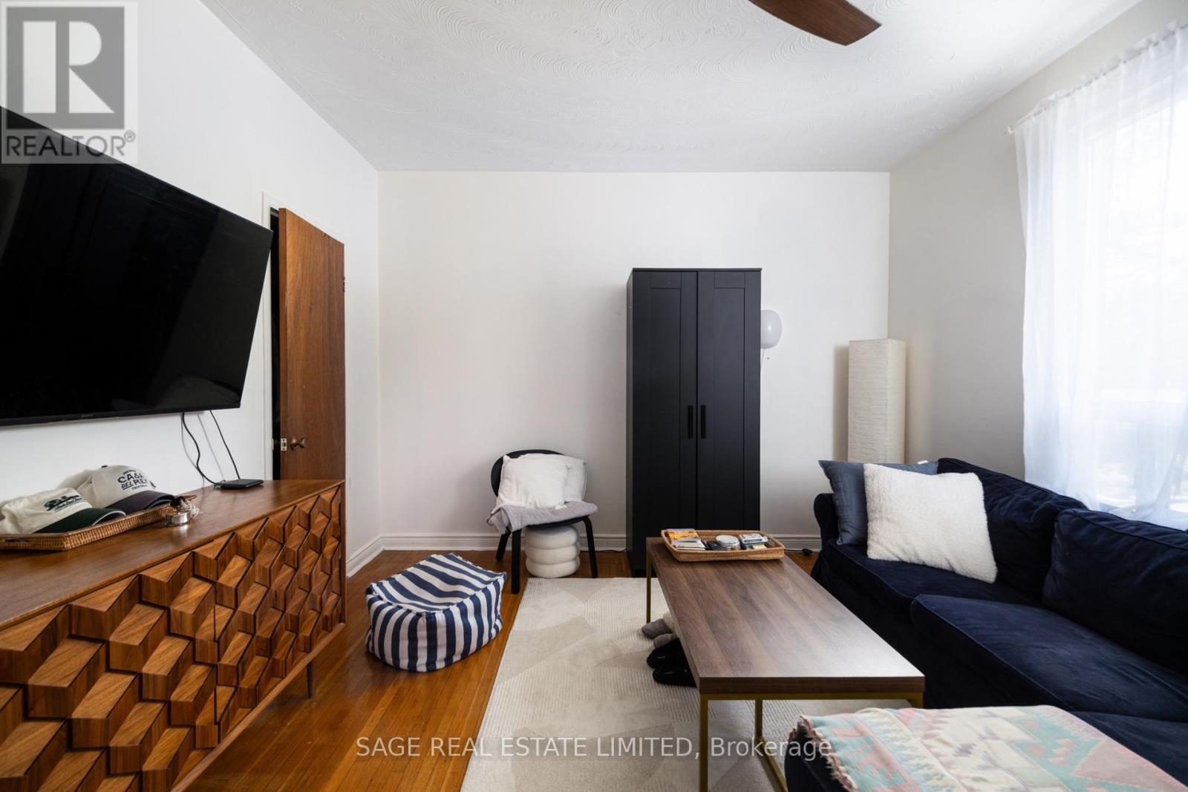

5 Bedroom
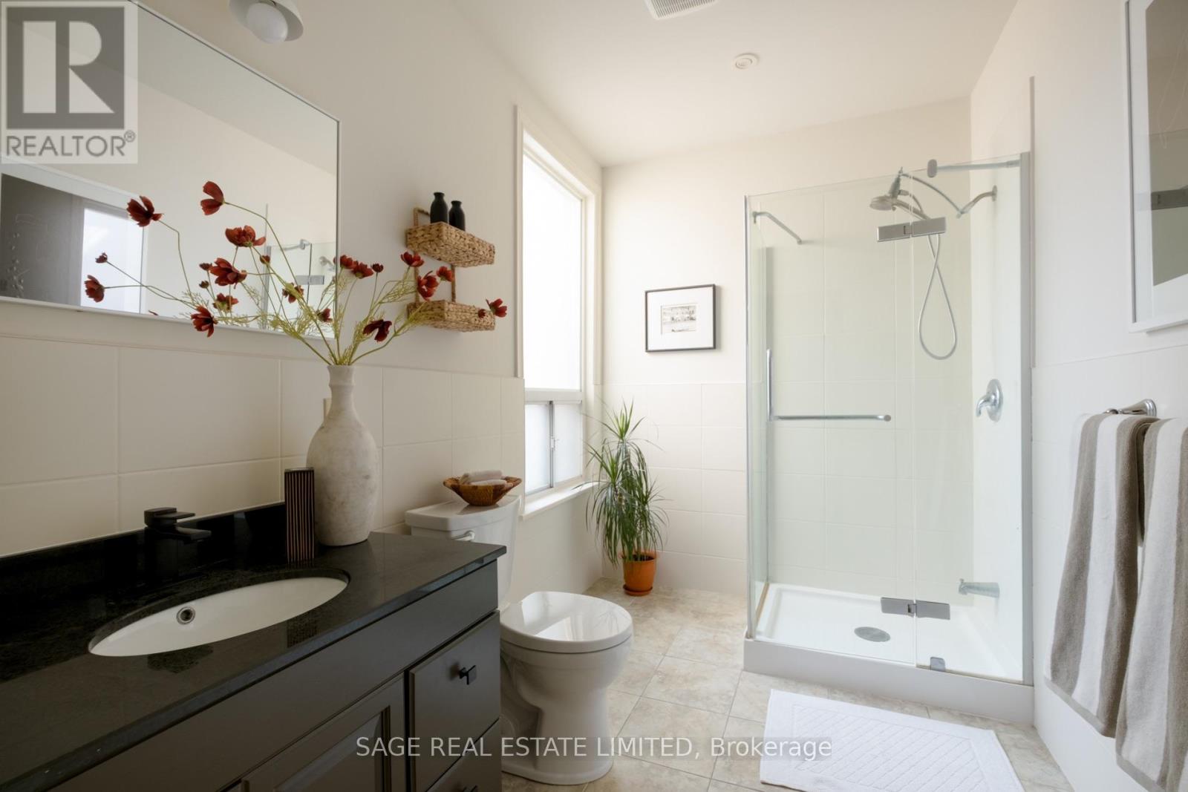
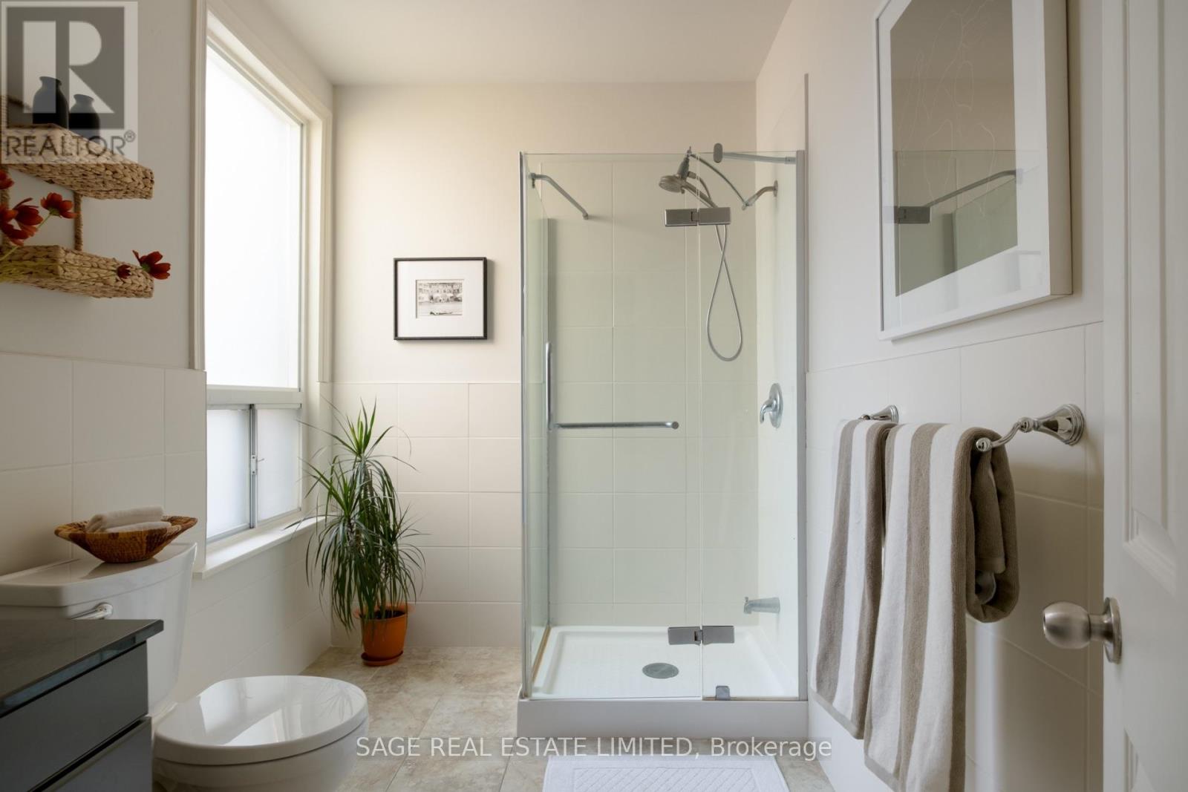
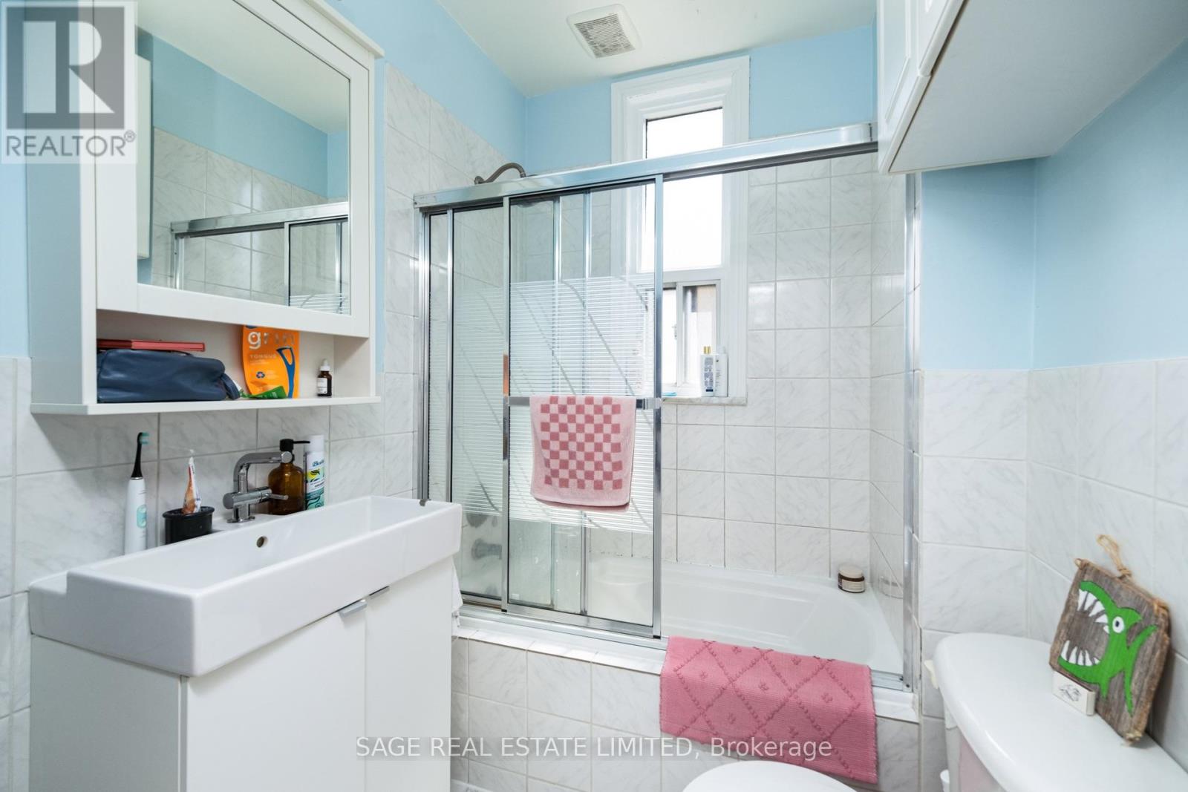
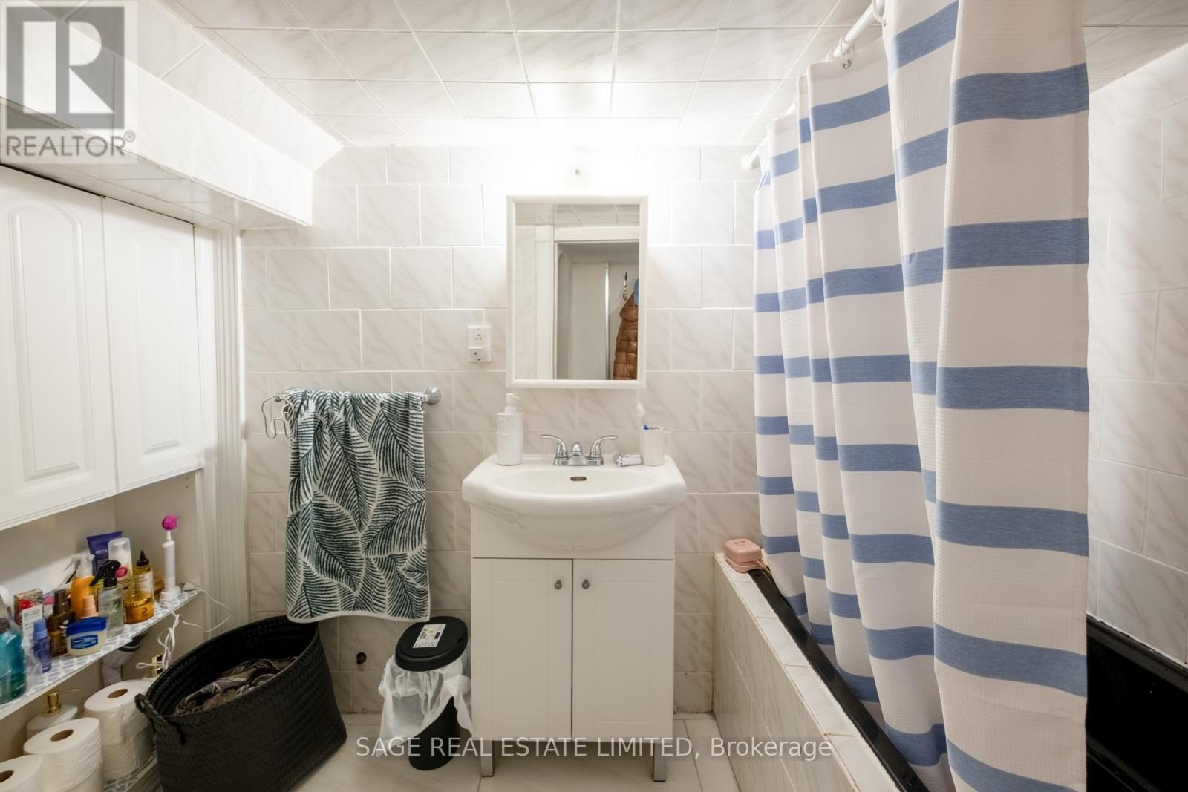
3 Bathroom
1,100 - 1,500 sqft
Central Air Conditioning
Forced Air
$1,385,000
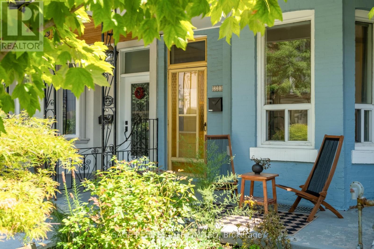
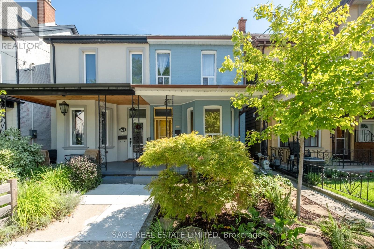
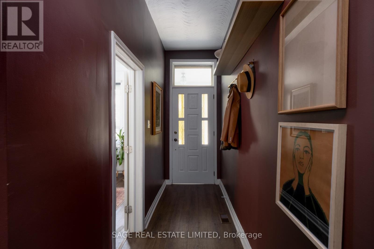
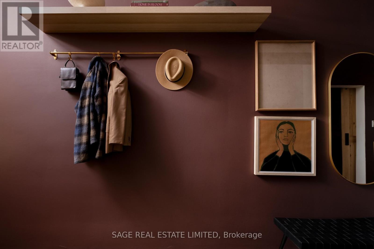
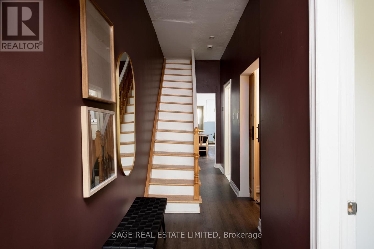
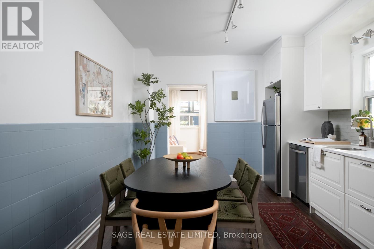
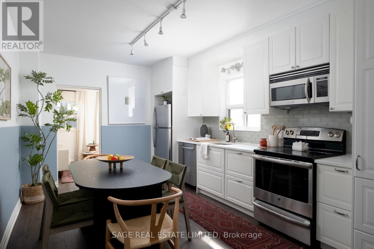
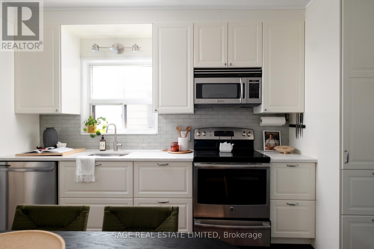
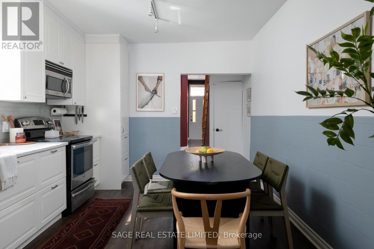
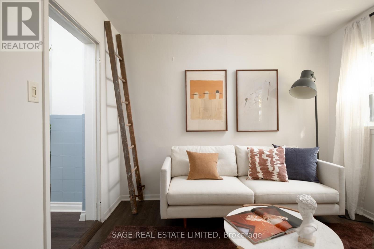
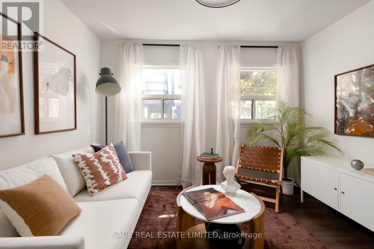
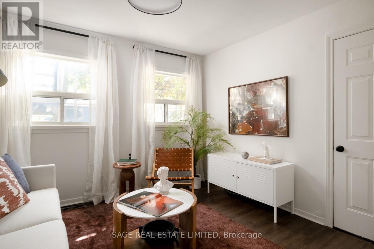
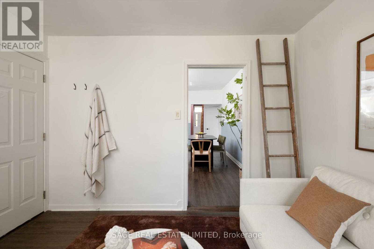
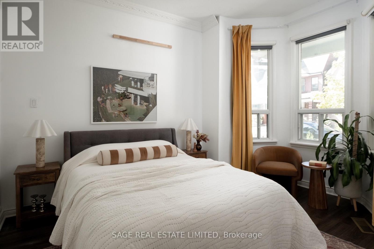
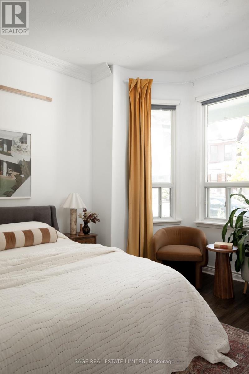
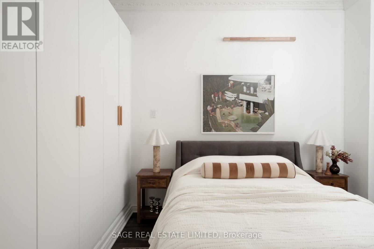
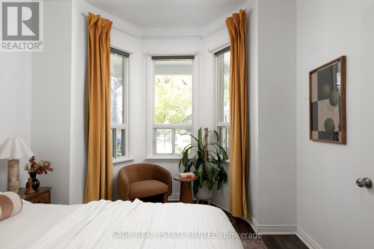
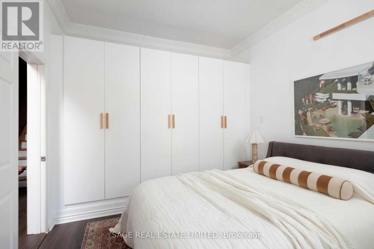
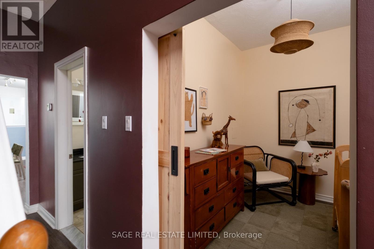
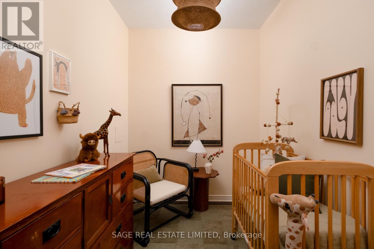
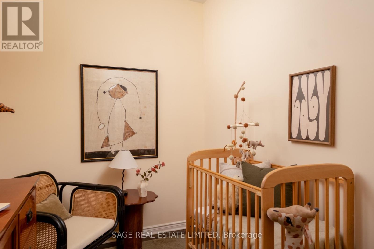
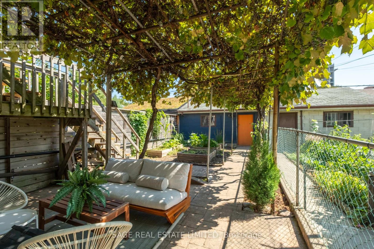
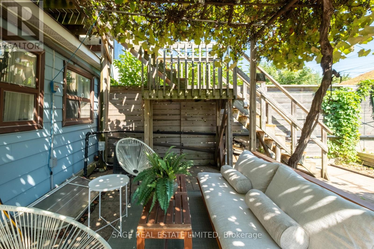
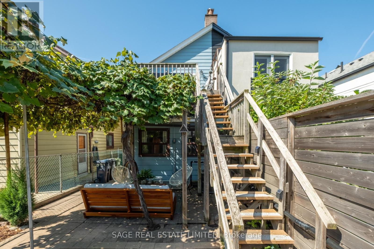
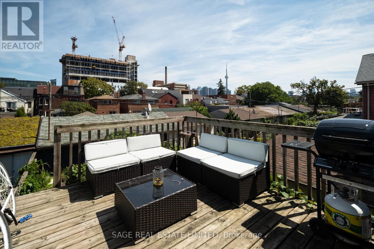
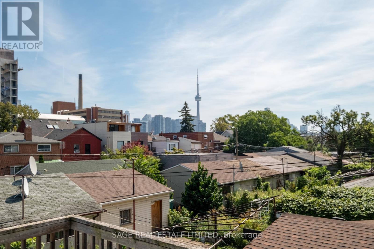
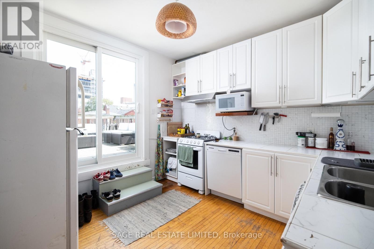
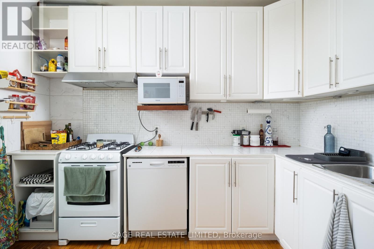
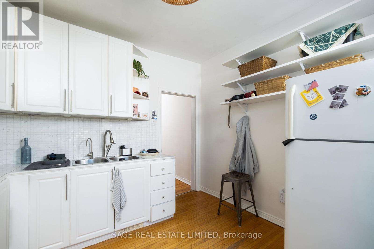
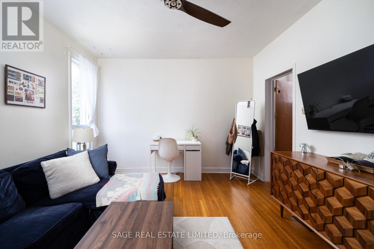
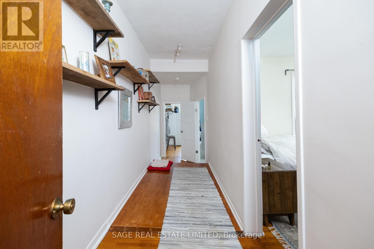
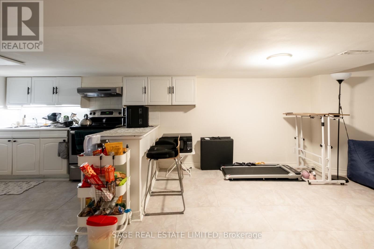
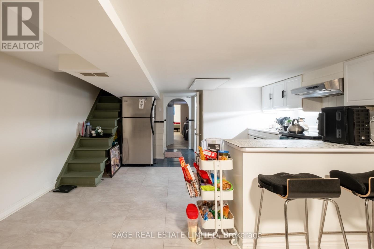
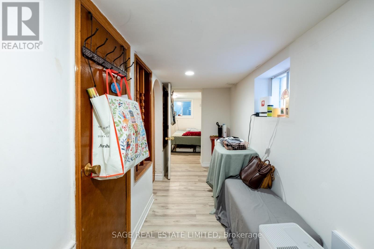
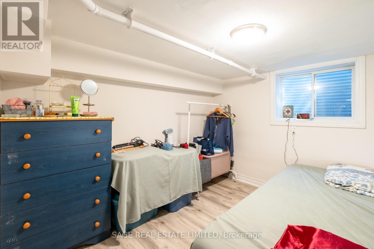
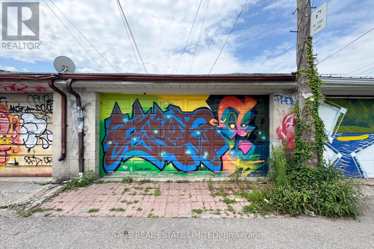
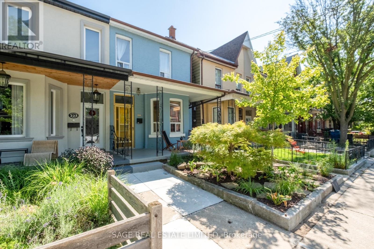
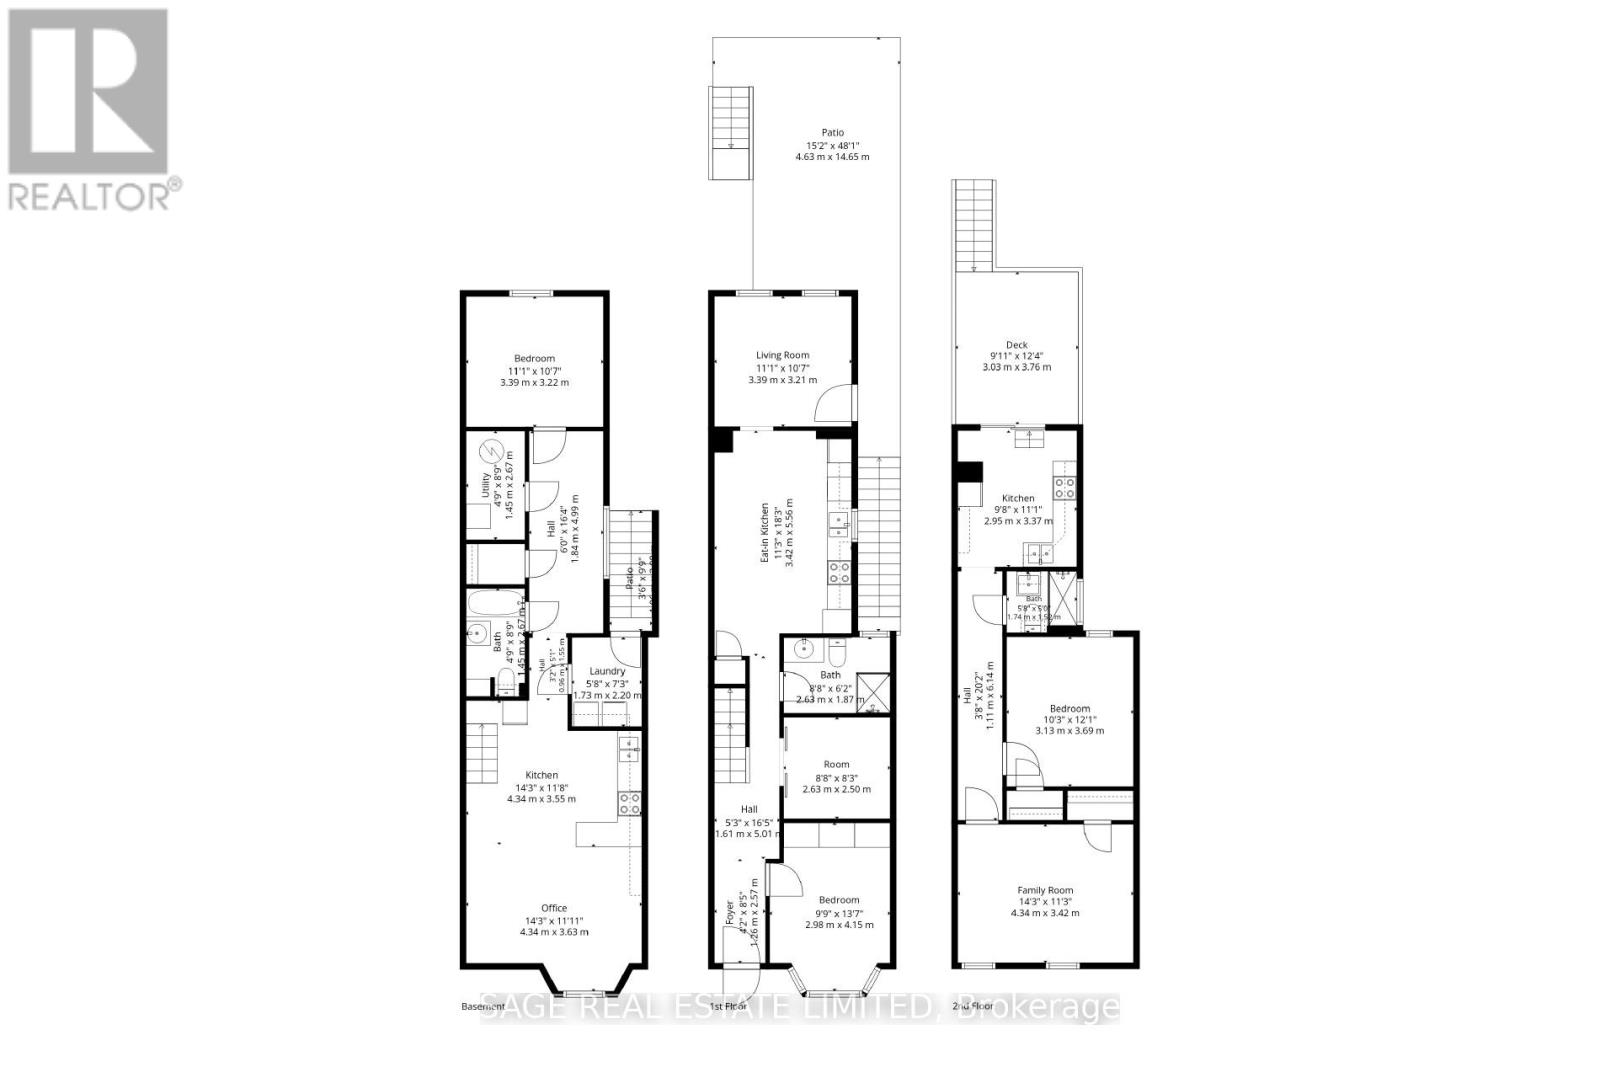
Pretty, perfect, Palmerston! Buyers, 221 Palmerston is the rare blue beauty built to welcome you into home ownership. Uniquely divided into 3 separate units, which can be used as a profitable house hacking opportunity (live on one floor & rent out the rest) or can be easily converted back into a single family home so you can enjoy the whole space. The choice is yours - live on 2 floors and rent out the basement, or rent out 2 units and live in one while you save big, or take the whole home for yourself - Palmerston is flexible to fit your needs. ***** Plus, its detached two car garage checks off all the boxes and then some, with potential to become a ~1135 sqft 2 storey laneway house for extra income or an in-law suite. ***** True pride of ownership, beautiful inside and out, including its backyard oasis shielded from the city with planters & grapevines, plus a balcony with CN tower views. ***** Placed in the covetable, tree-lined & quiet stretch of Palmerston, while also being extremely convenient: perfectly in the middle of Little Italy, Trinity-Bellwoods, Ossington and Kensington, and 1-2 blocks from streetcars and everything you need. This is the one. (id:15069)
Property Details
| MLS® Number | C13722554 |
| Property Type | Single Family |
| Community Name | Trinity-Bellwoods |
| Amenities Near By | Public Transit |
| Equipment Type | Water Heater - Gas, Water Heater |
| Features | Carpet Free |
| Parking Space Total | 2 |
| Rental Equipment Type | Water Heater - Gas, Water Heater |
Building
| Bathroom Total | 3 |
| Bedrooms Above Ground | 4 |
| Bedrooms Below Ground | 1 |
| Bedrooms Total | 5 |
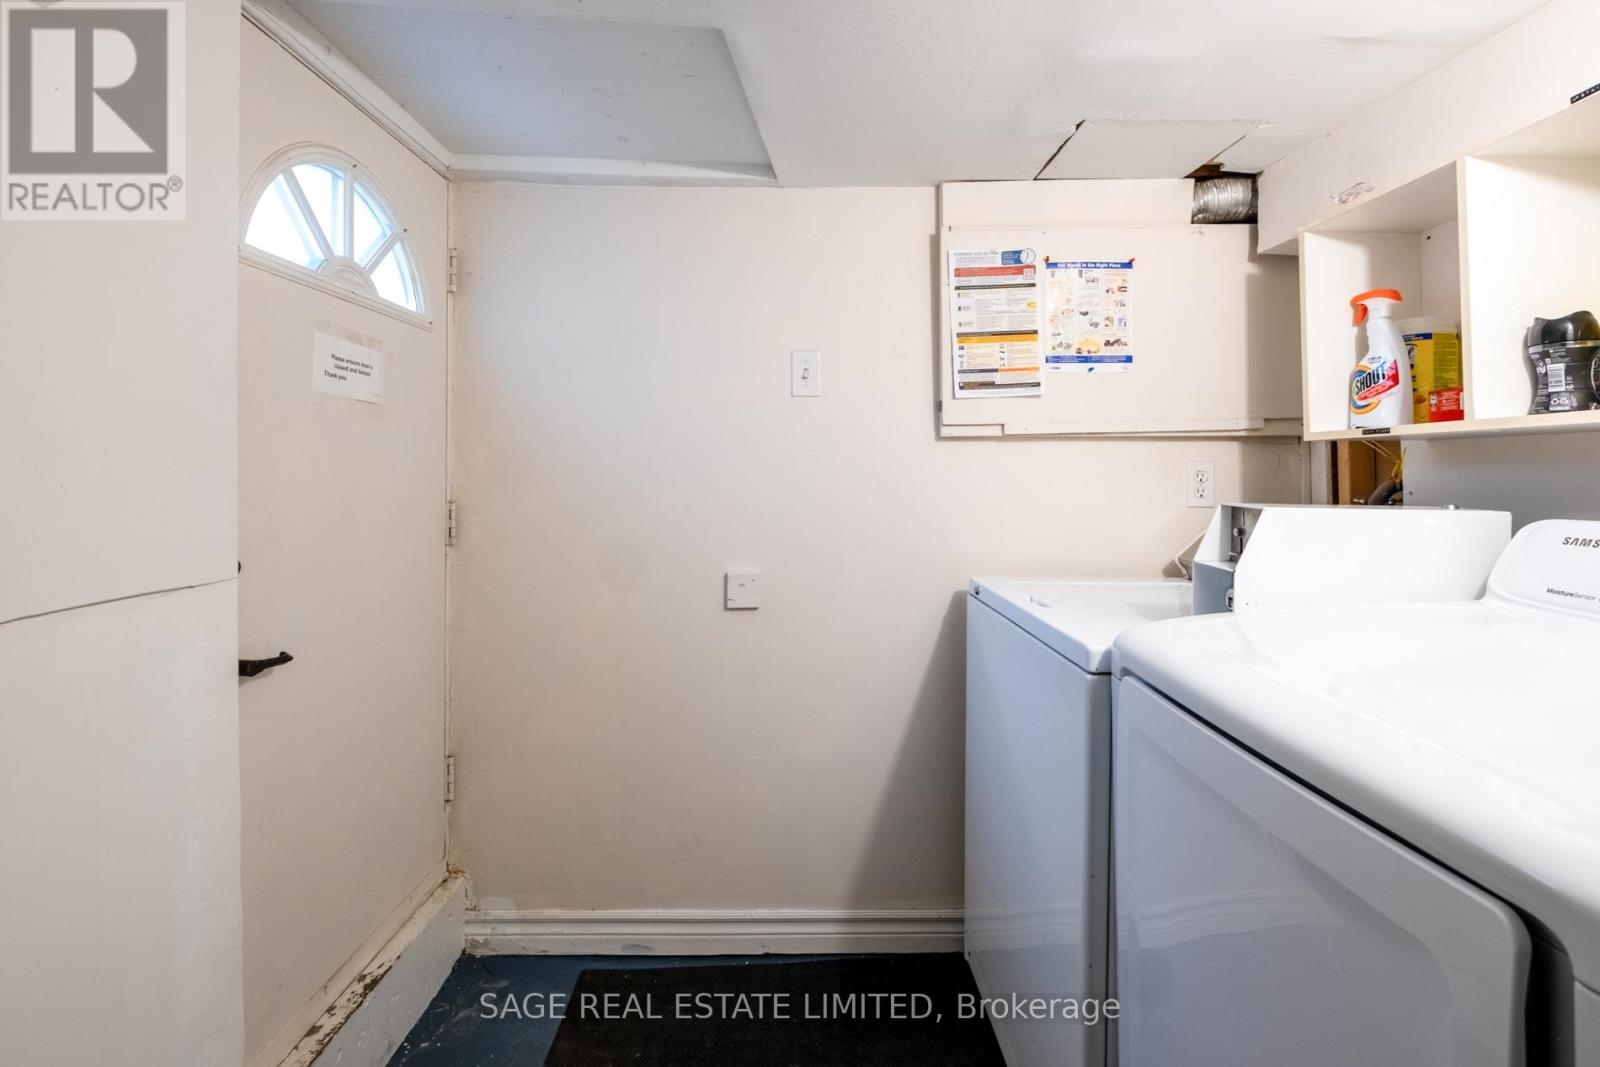
| Appliances | Dishwasher, Dryer, Microwave, Hood Fan, Stove, Washer, Window Coverings, Refrigerator |
| Basement Development | Finished |
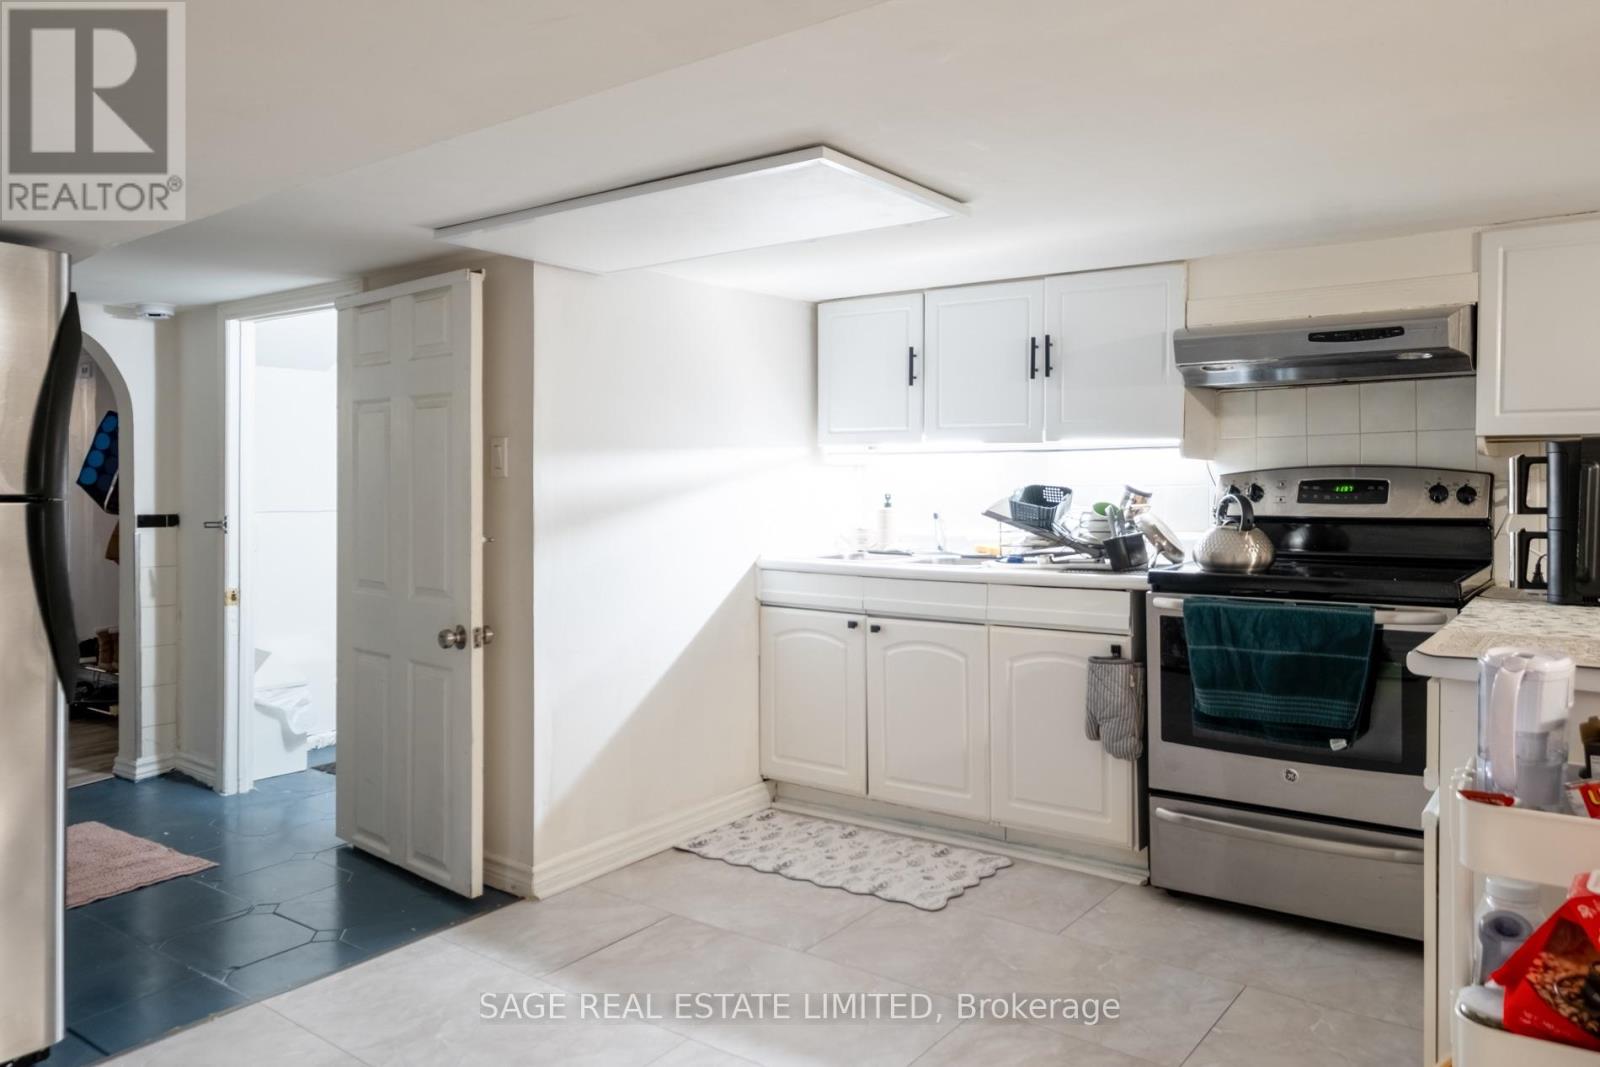
| Basement Features | Apartment In Basement, Separate Entrance |
| Basement Type | N/a, N/a (finished), N/a |
| Construction Style Attachment | Semi-detached |
| Cooling Type | Central Air Conditioning |
| Exterior Finish | Brick Facing |
| Foundation Type | Brick |
| Heating Fuel | Natural Gas |
| Heating Type | Forced Air |
| Stories Total | 2 |
| Size Interior | 1,100 - 1,500 Sqft |
| Type | House |
| Utility Water | Municipal Water |
Parking
| Detached Garage | |
| Garage |
Land
| Acreage | No |
| Land Amenities | Public Transit |
| Sewer | Sanitary Sewer |
| Size Depth | 127 Ft |
| Size Frontage | 17 Ft ,3 In |
| Size Irregular | 17.3 X 127 Ft |
| Size Total Text | 17.3 X 127 Ft |
Contact Us
Contact us for more information

This REALTOR.ca listing content is owned and licensed by REALTOR® members of The Canadian Real Estate Association
The trademarks REALTOR®, REALTORS®, and the REALTOR® logo are controlled by The Canadian Real Estate Association (CREA) and identify real estate professionals who are members of CREA. The trademarks MLS®, Multiple Listing Service® and the associated logos are owned by The Canadian Real Estate Association (CREA) and identify the quality of services provided by real estate professionals who are members of CREA. The trademark DDF® is owned by The Canadian Real Estate Association (CREA) and identifies CREA's Data Distribution Facility (DDF®)
September 18 2026 02:28:24
Toronto Regional Real Estate Board
Sage Real Estate Limited