
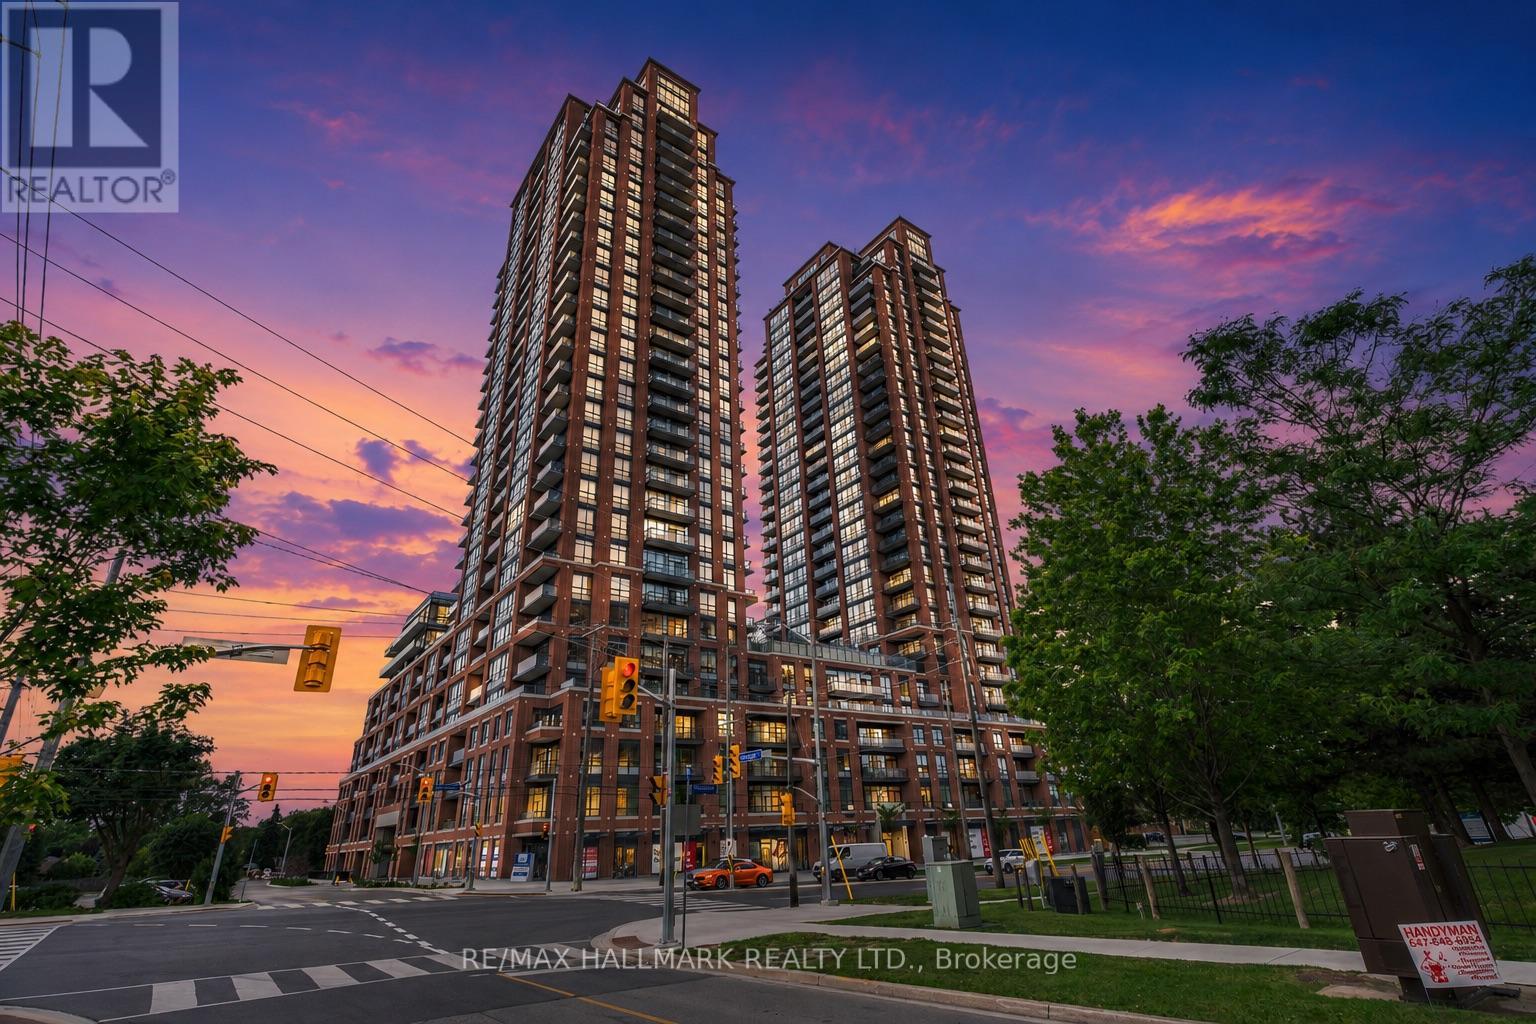
2207 - 3260 Sheppard Avenue E Toronto, Ontario M1T 0B5

2 Bedroom
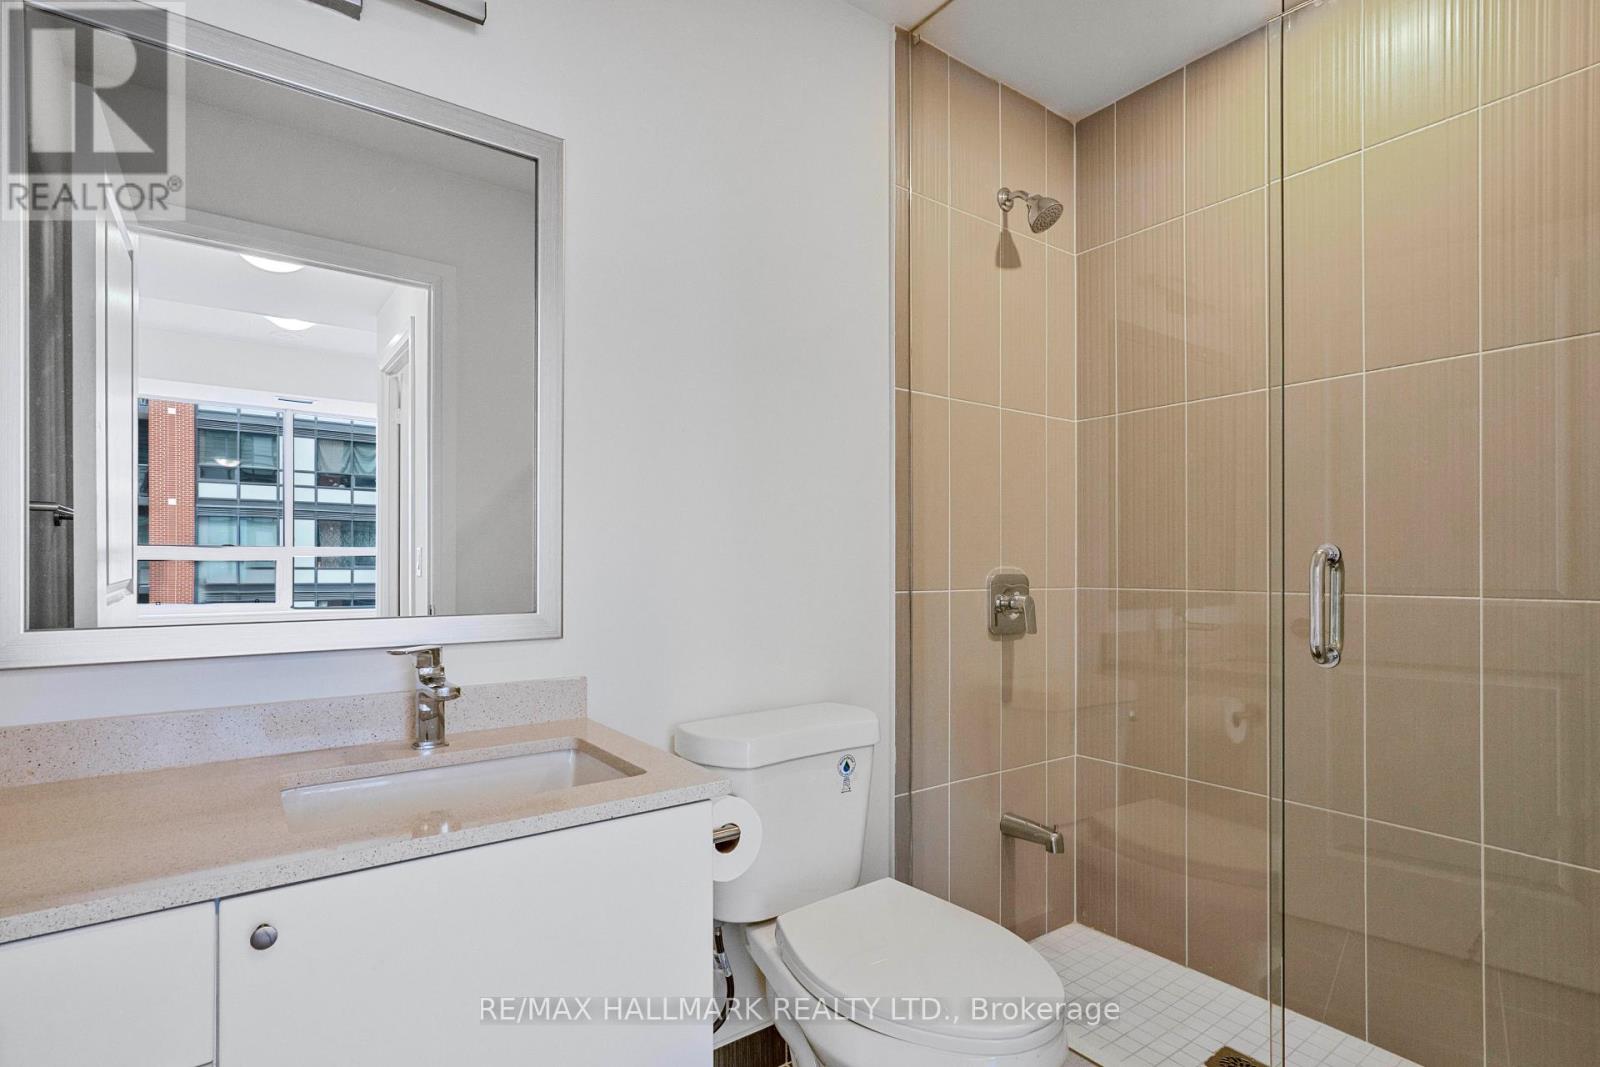
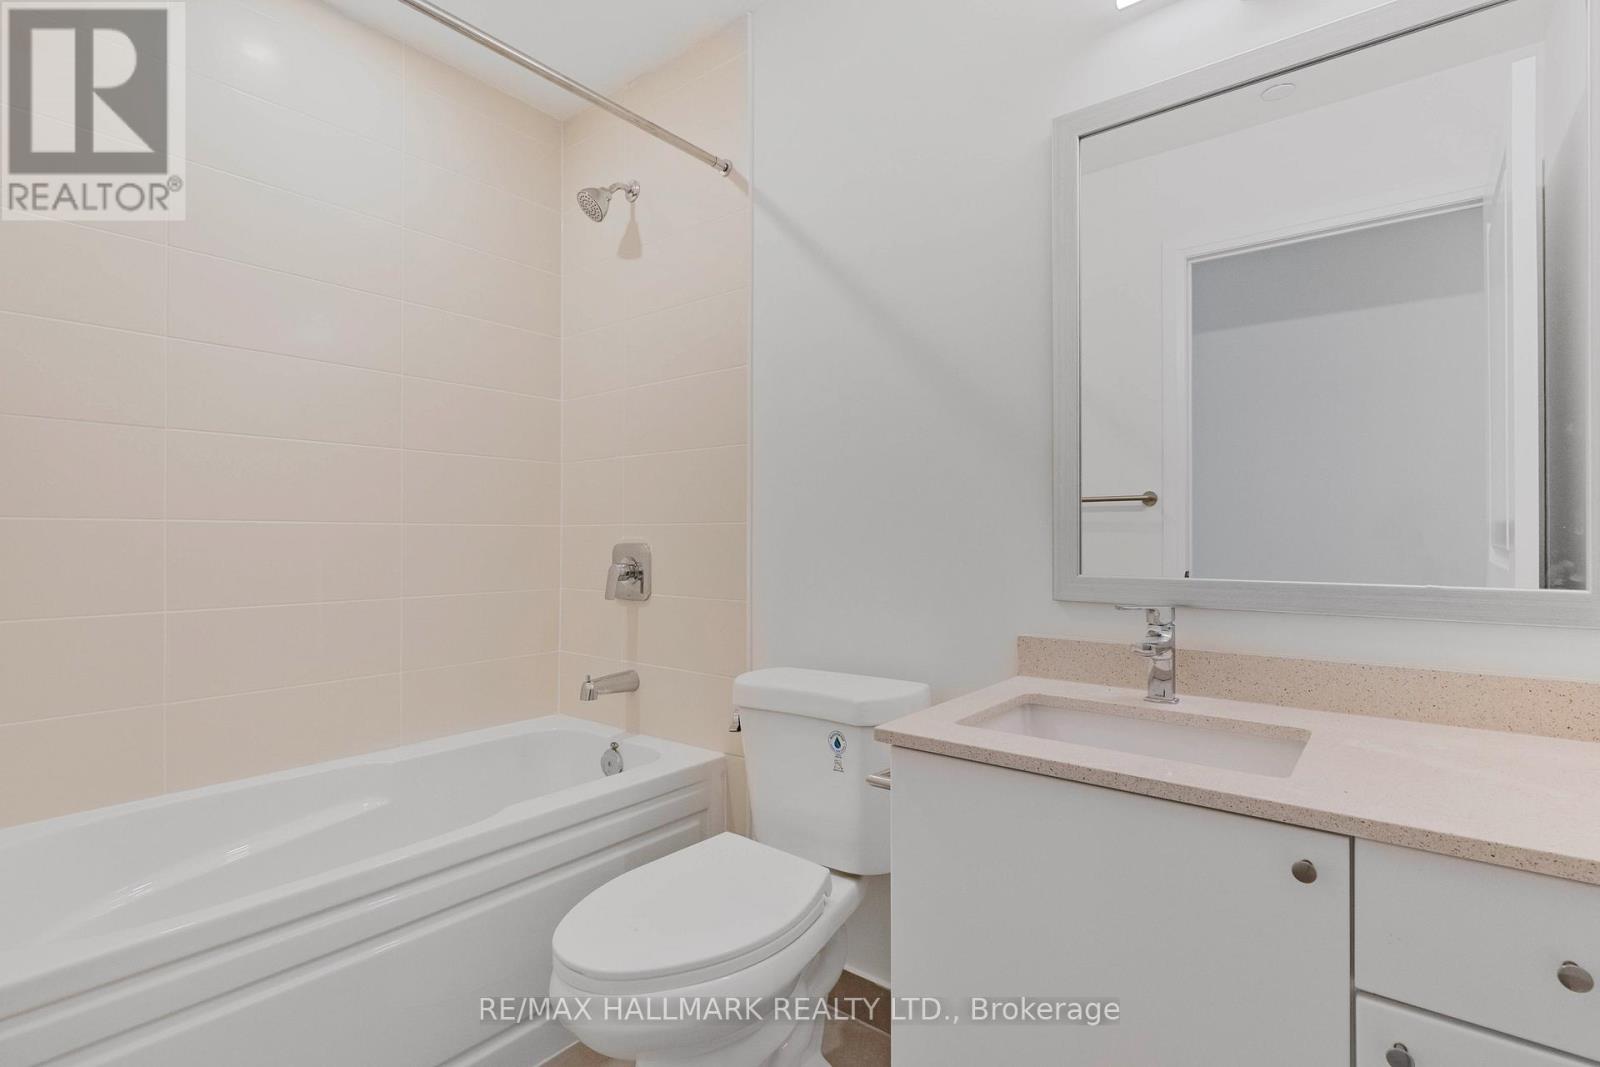
2 Bathroom
800 - 899 sqft
Central Air Conditioning
Forced Air
$549,000Maintenance, Heat, Water, Common Area Maintenance, Parking
$665.38 Monthly
Maintenance, Heat, Water, Common Area Maintenance, Parking
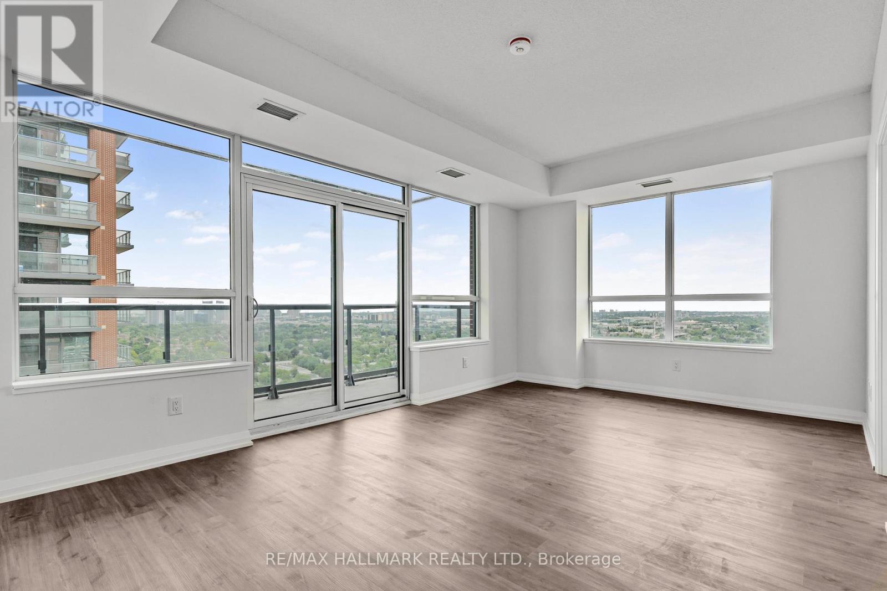
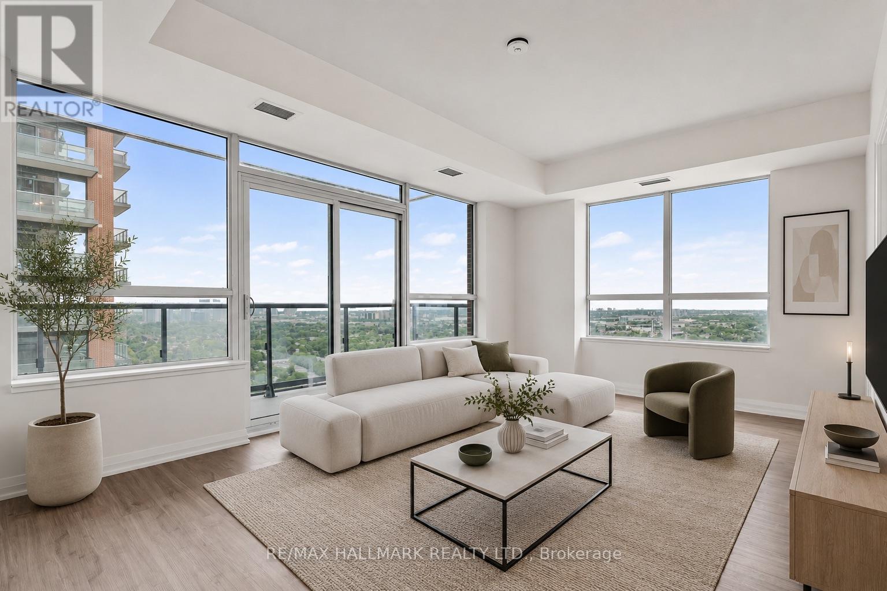
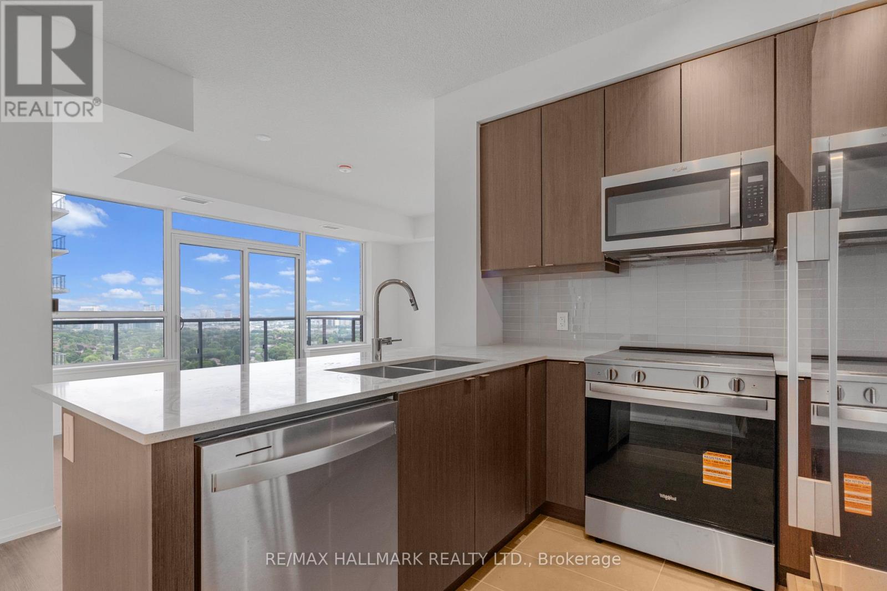
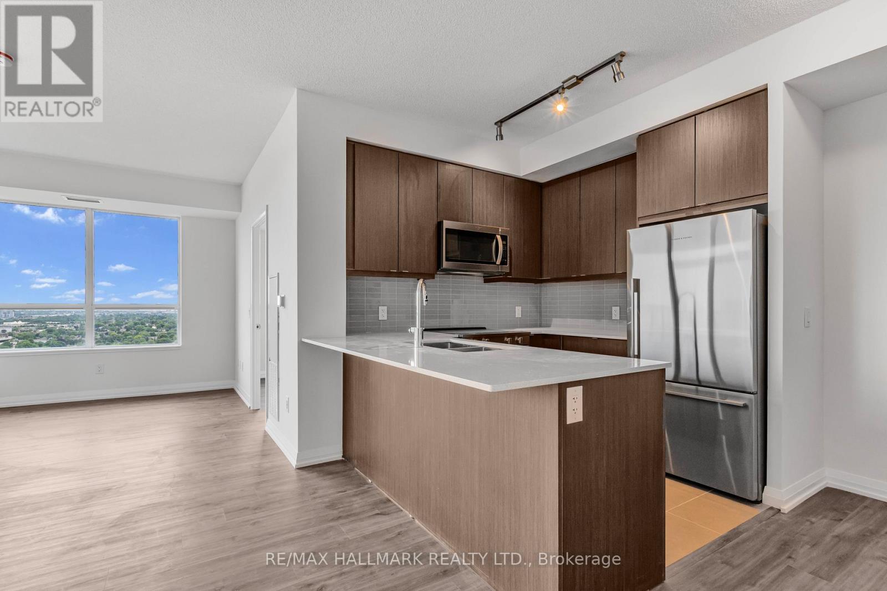
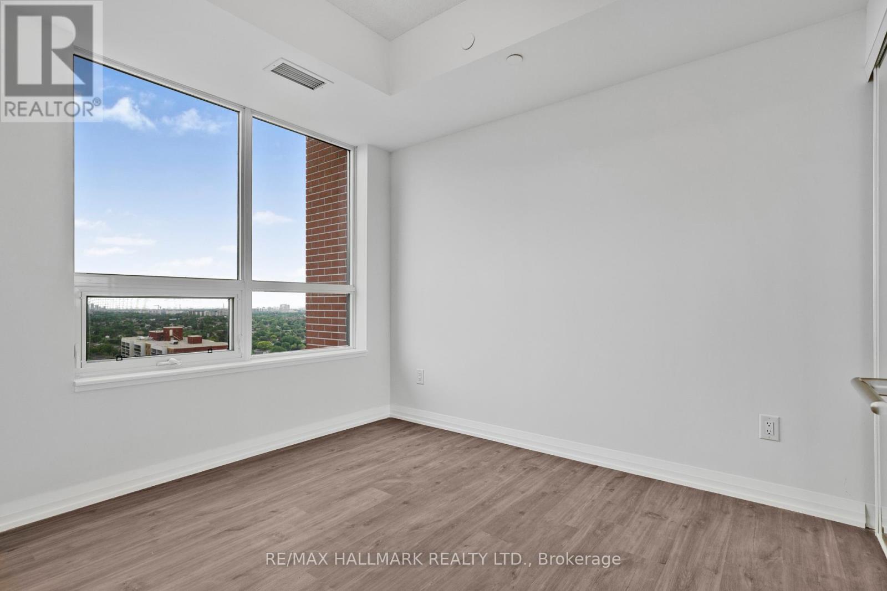
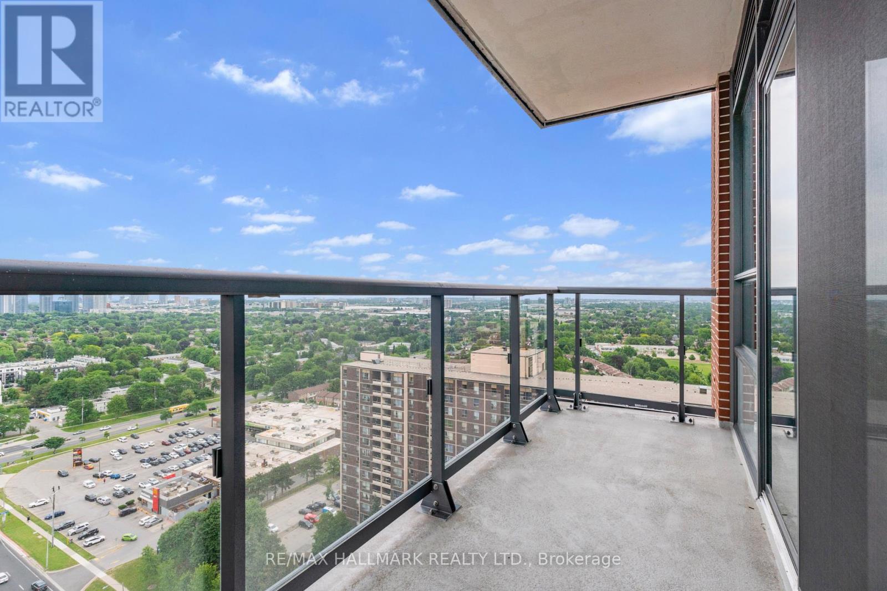
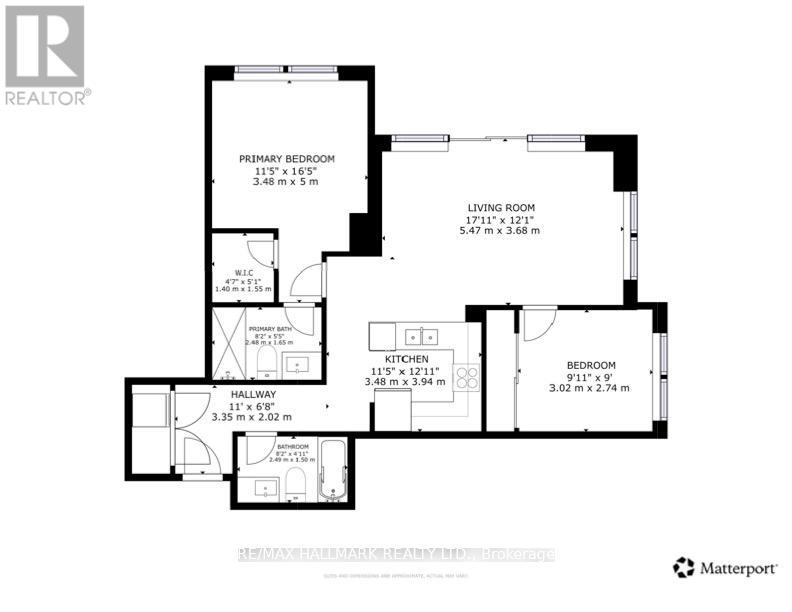
$665.38 MonthlyAssignment Sale! Brand new 2-bedroom, 2-washroom. Includes 1 parking spot and locker. Amenities include concierge and security, outdoor swimming, pool, fitness centre, rooftop terrace with BBQ areas, party lounge, games and sports room, and a children's play zone. Excellent location- steps to Warden & Sheppard plaza, TTC, supermarkets and restaurants. Quick access to 401. Don't miss out on this fantastic opportunity! (id:15069)
Property Details
| MLS® Number | E13557596 |
| Property Type | Single Family |
| Neigbourhood | Pleasant View |
| Community Name | Tam O'Shanter-Sullivan |
| Community Features | Pets Allowed With Restrictions |
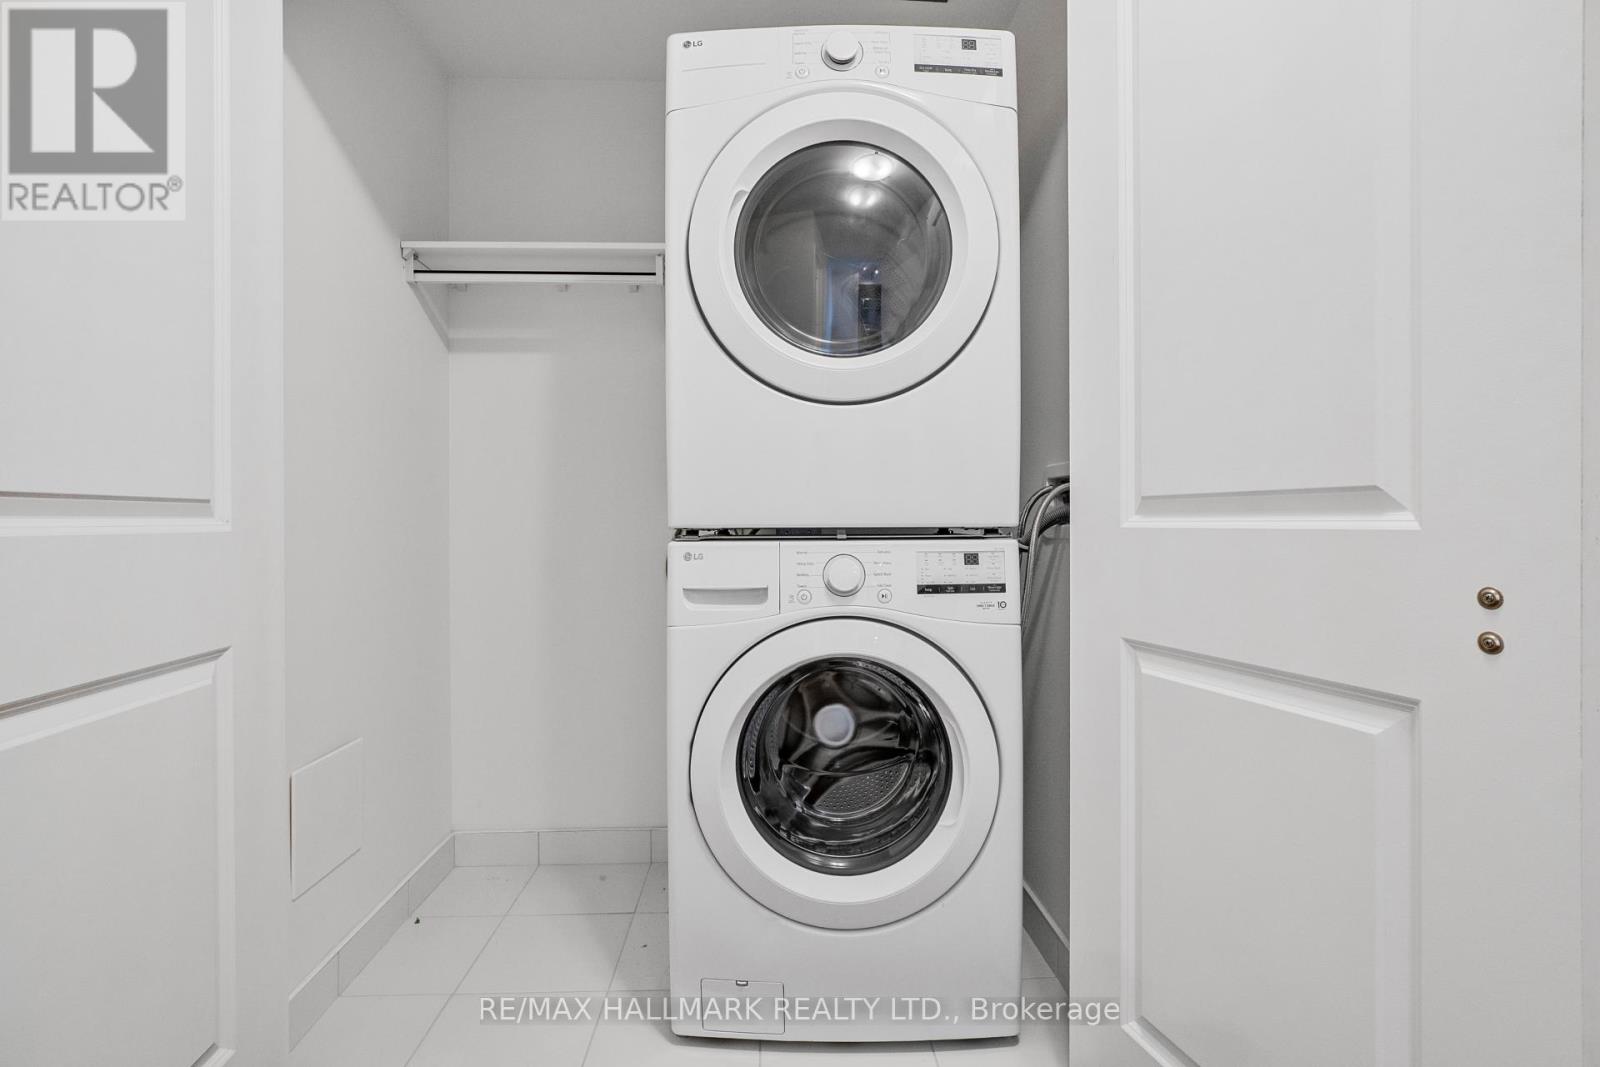
| Features | In Suite Laundry |
| Parking Space Total | 1 |
| View Type | City View |
Building
| Bathroom Total | 2 |
| Bedrooms Above Ground | 2 |
| Bedrooms Total | 2 |
| Amenities | Storage - Locker |
| Appliances | Central Vacuum, Water Meter |
| Basement Type | None |
| Cooling Type | Central Air Conditioning |
| Exterior Finish | Brick, Concrete |
| Flooring Type | Laminate |
| Heating Fuel | Natural Gas |
| Heating Type | Forced Air |
| Size Interior | 800 - 899 Sqft |
| Type | Apartment |
Parking
| Underground | |
| Garage |
Land
| Acreage | No |
| Zoning Description | Residential |
Rooms
| Level | Type | Length | Width | Dimensions |
|---|---|---|---|---|
| Main Level | Kitchen | 3.48 m | 3.94 m | 3.48 m x 3.94 m |
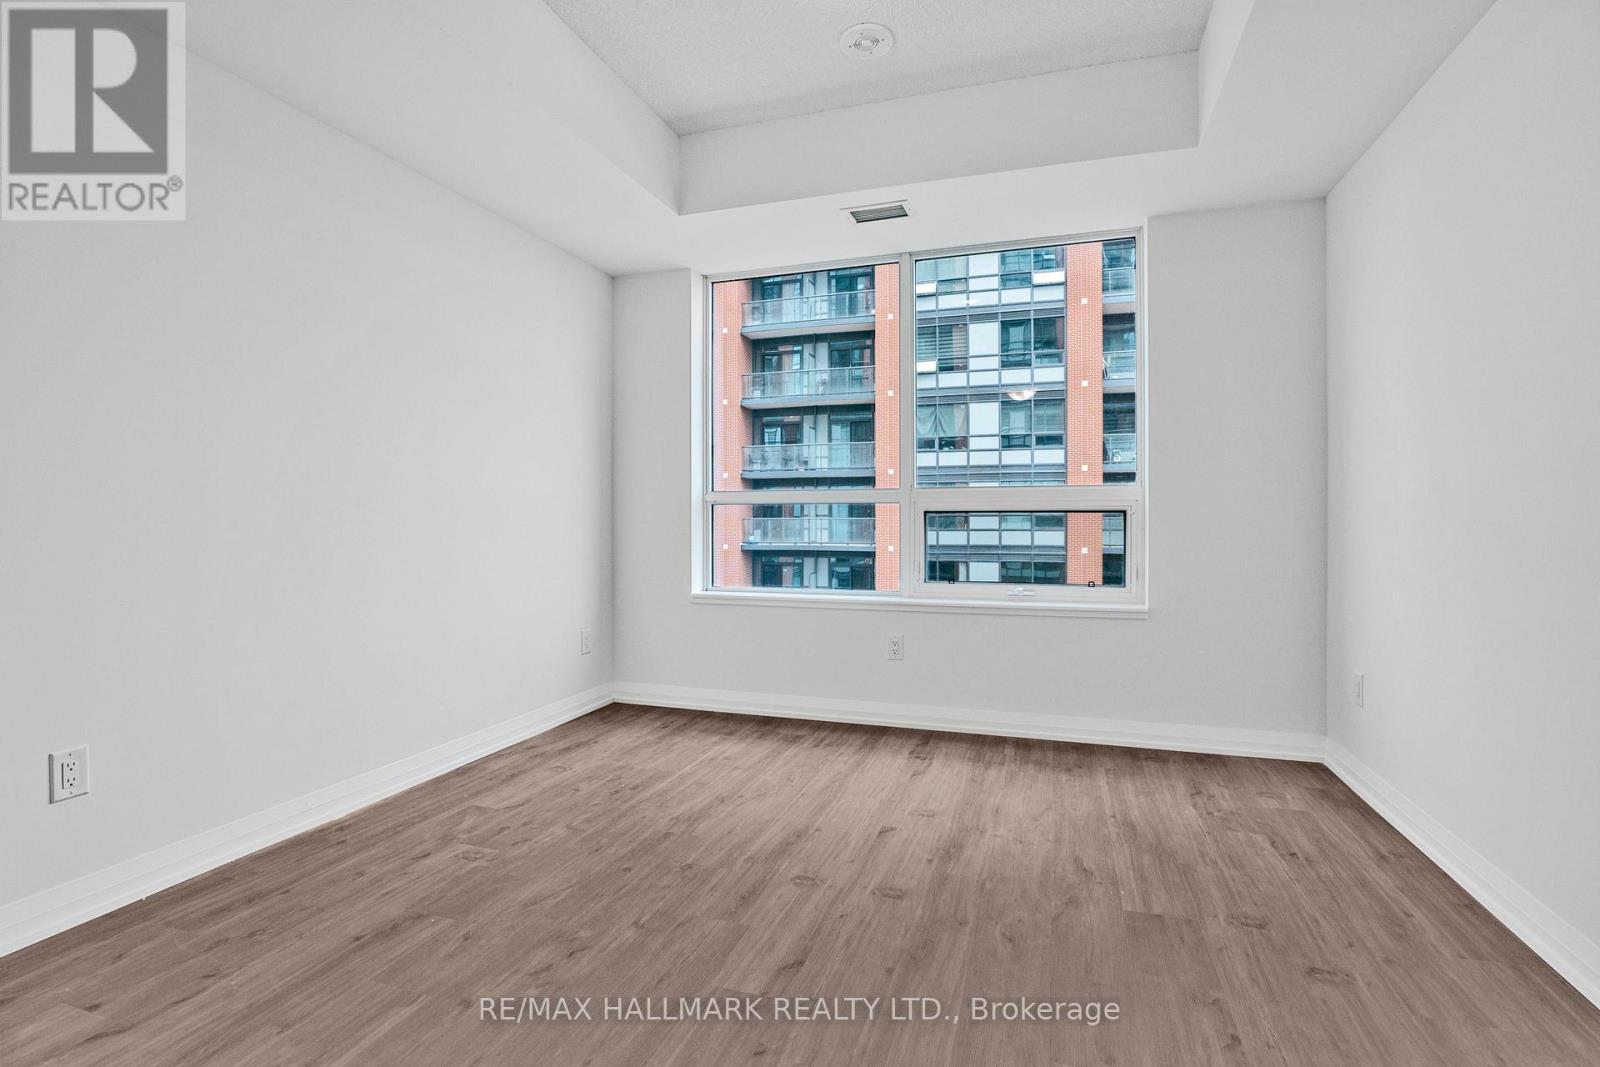
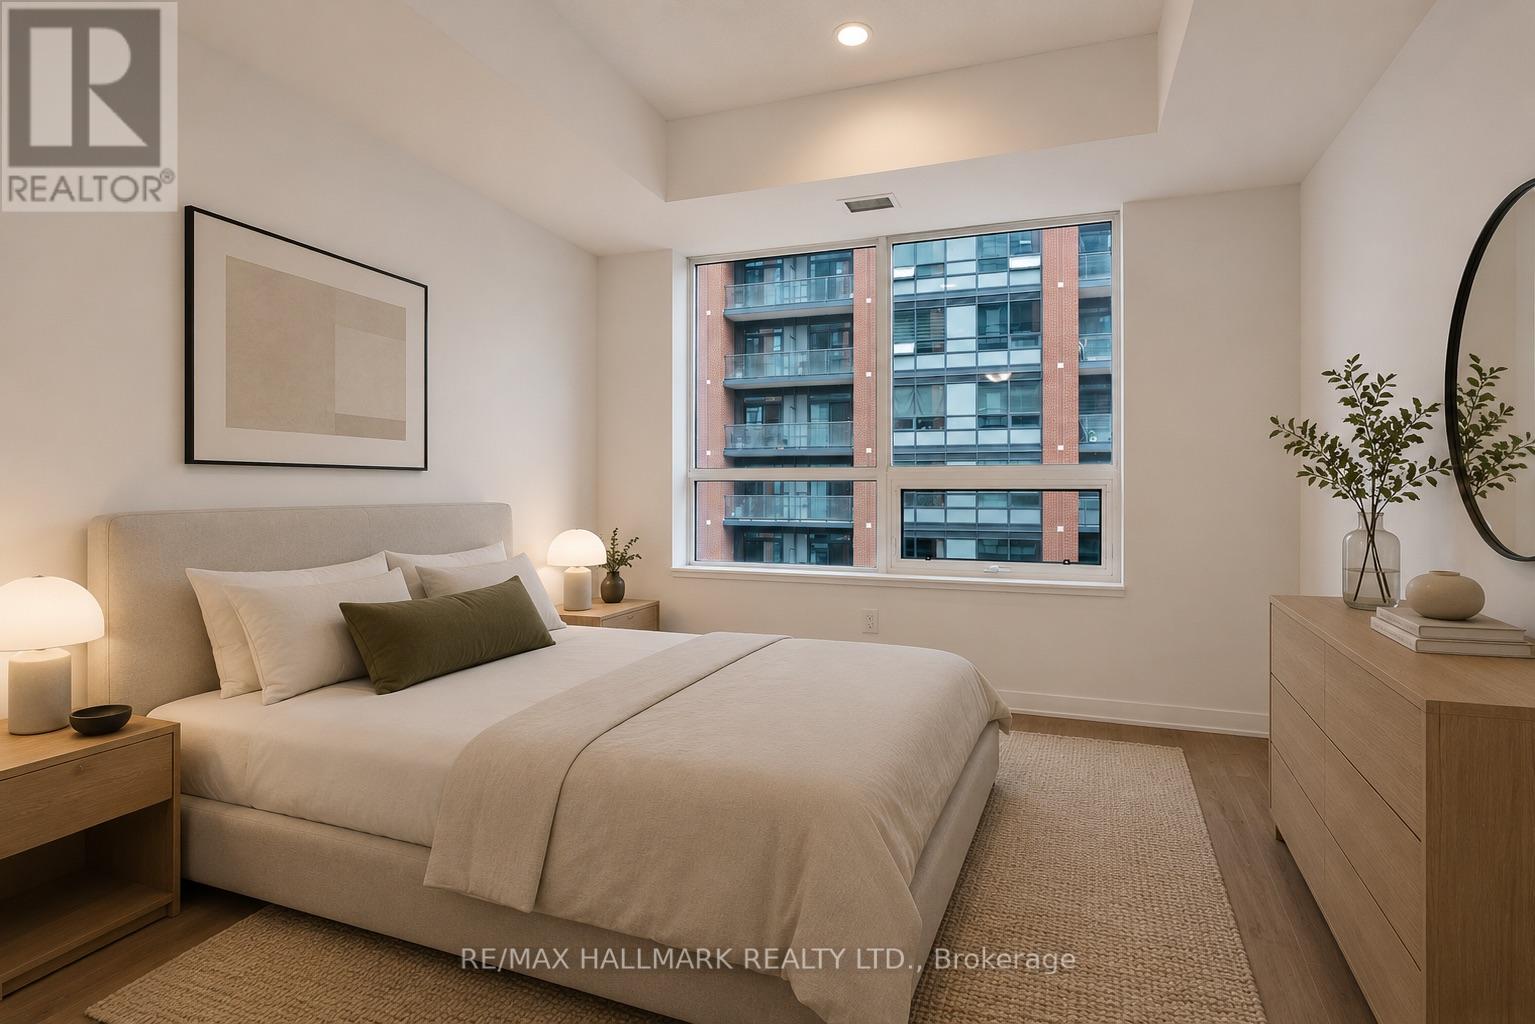
| Main Level | Bedroom | 3.48 m | 16.5 m | 3.48 m x 16.5 m |
| Main Level | Bedroom 2 | 3.02 m | 2.74 m | 3.02 m x 2.74 m |
| Main Level | Living Room | 5.47 m | 3.68 m | 5.47 m x 3.68 m |
| Main Level | Dining Room | 5.47 m | 3.68 m | 5.47 m x 3.68 m |
Contact Us
Contact us for more information

This REALTOR.ca listing content is owned and licensed by REALTOR® members of The Canadian Real Estate Association
The trademarks REALTOR®, REALTORS®, and the REALTOR® logo are controlled by The Canadian Real Estate Association (CREA) and identify real estate professionals who are members of CREA. The trademarks MLS®, Multiple Listing Service® and the associated logos are owned by The Canadian Real Estate Association (CREA) and identify the quality of services provided by real estate professionals who are members of CREA. The trademark DDF® is owned by The Canadian Real Estate Association (CREA) and identifies CREA's Data Distribution Facility (DDF®)
July 17 2026 01:02:13
Toronto Regional Real Estate Board
RE/MAX Hallmark Realty Ltd.