
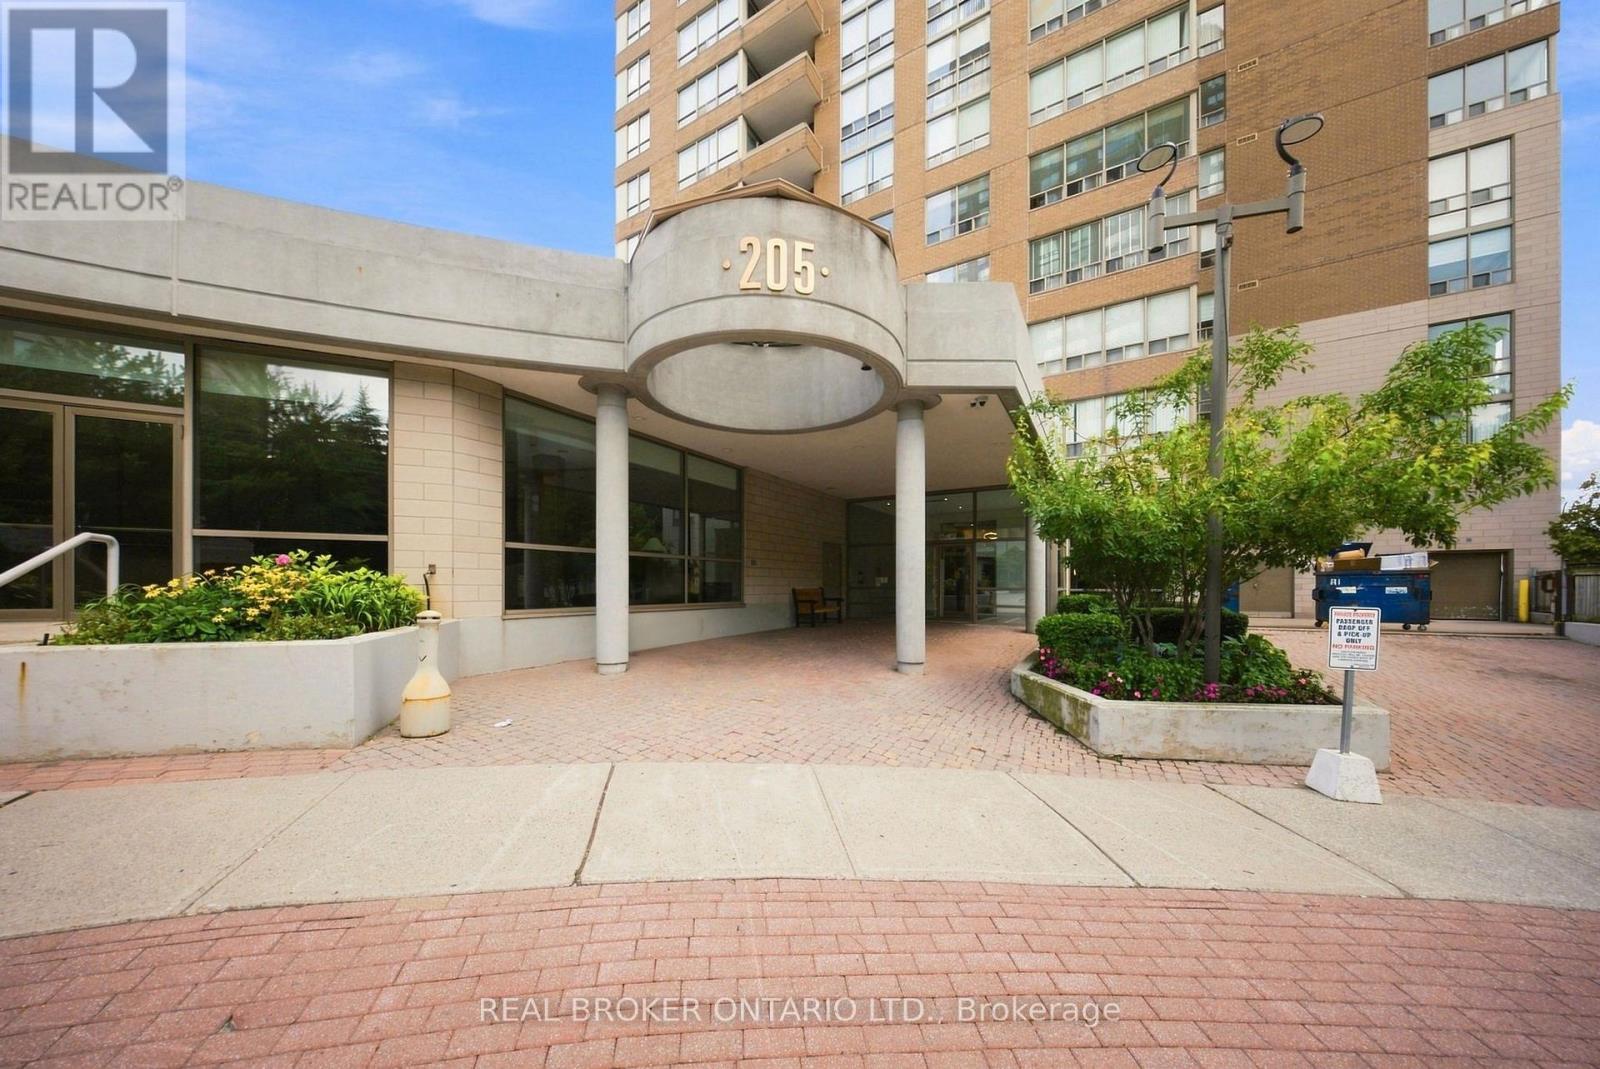
2207 - 205 Wynford Drive Toronto, Ontario M3C 3P4

3 Bedroom
2 Bathroom
1,200 - 1,399 sqft
Indoor Pool
Central Air Conditioning
Forced Air
$639,000Maintenance, Common Area Maintenance, Heat, Electricity, Insurance, Parking, Water
$1,143.72 Monthly
Maintenance, Common Area Maintenance, Heat, Electricity, Insurance, Parking, Water
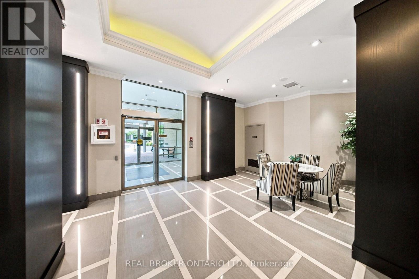
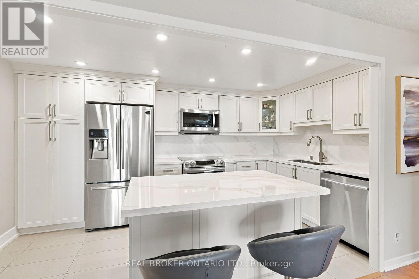
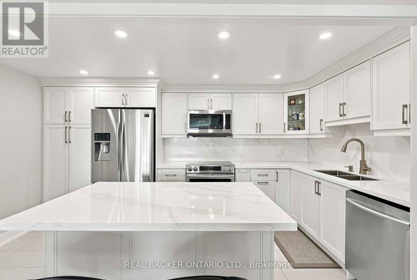
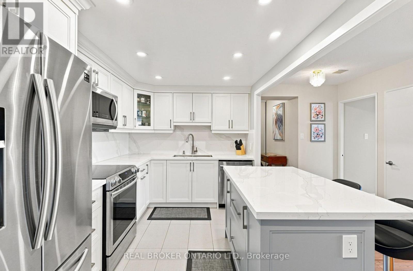
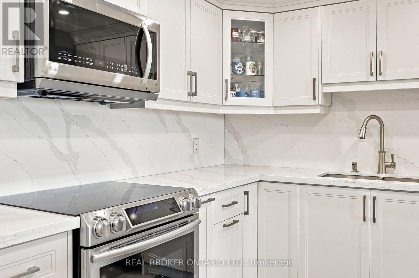
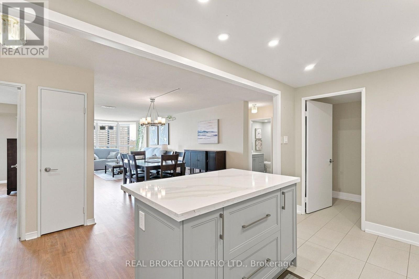
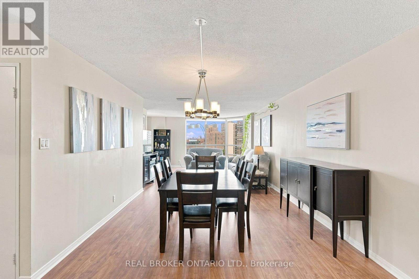
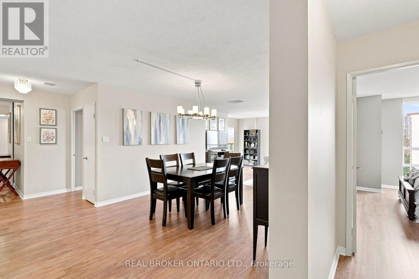
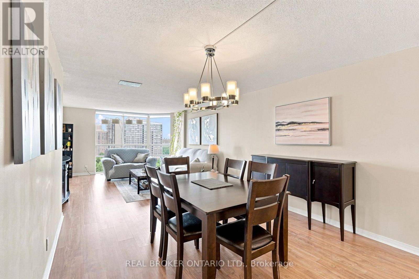
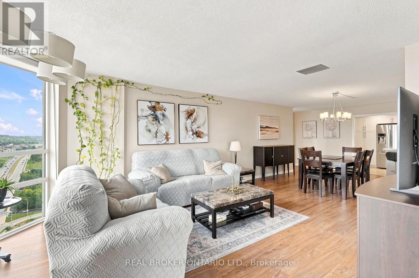
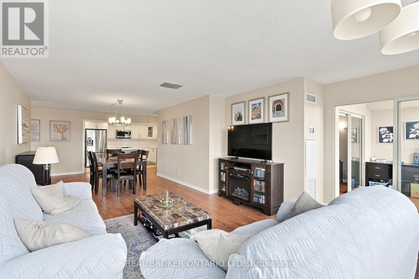
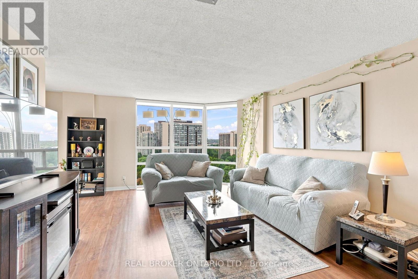
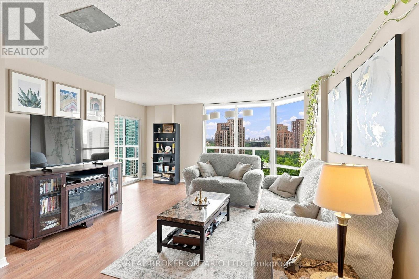
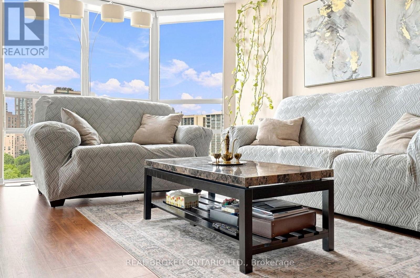
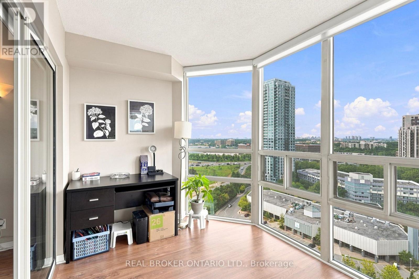
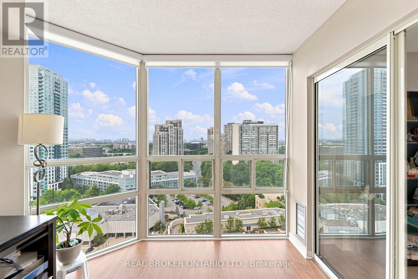
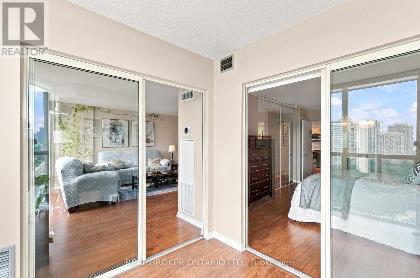
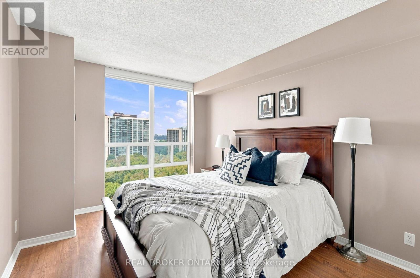
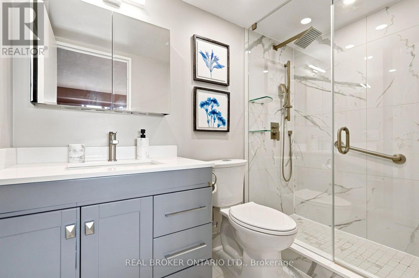
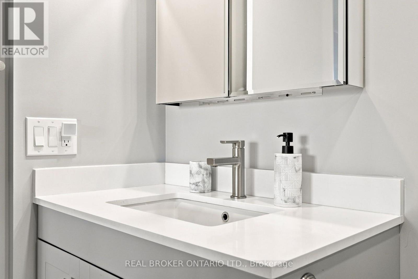
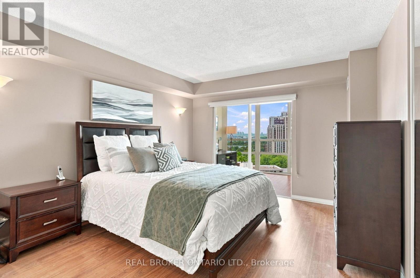
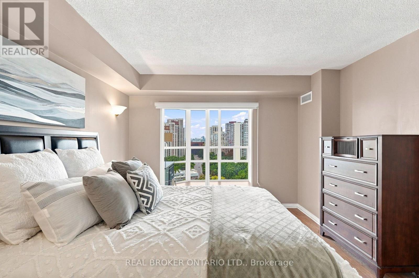
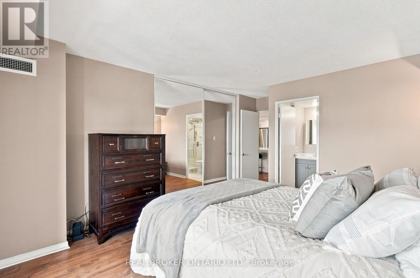
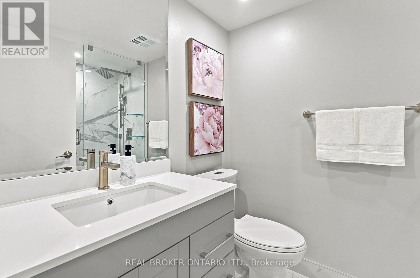
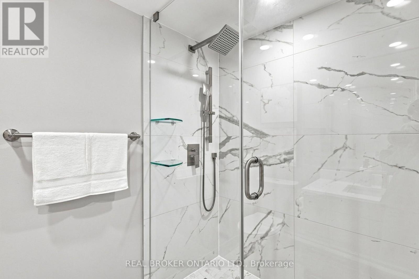
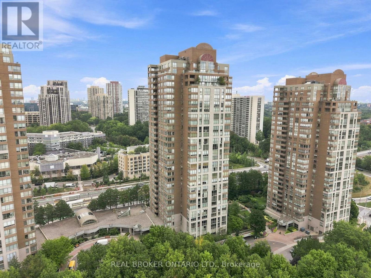
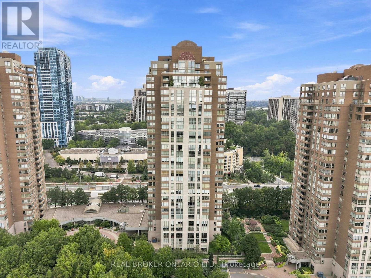
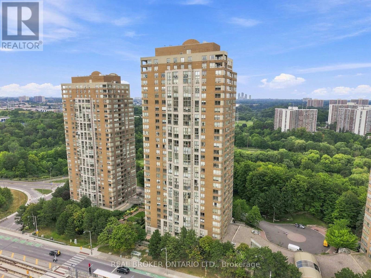
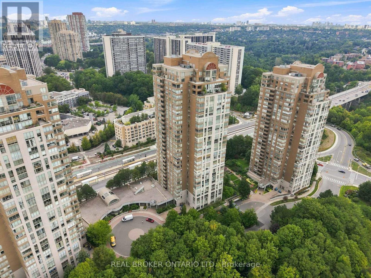
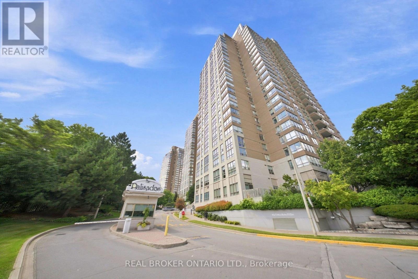
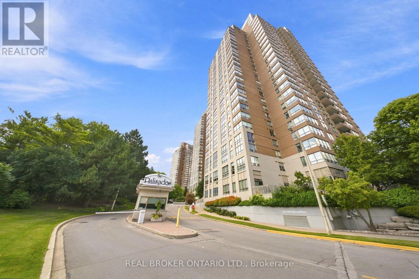
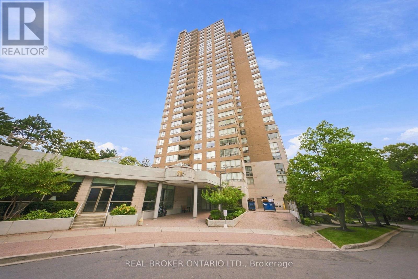
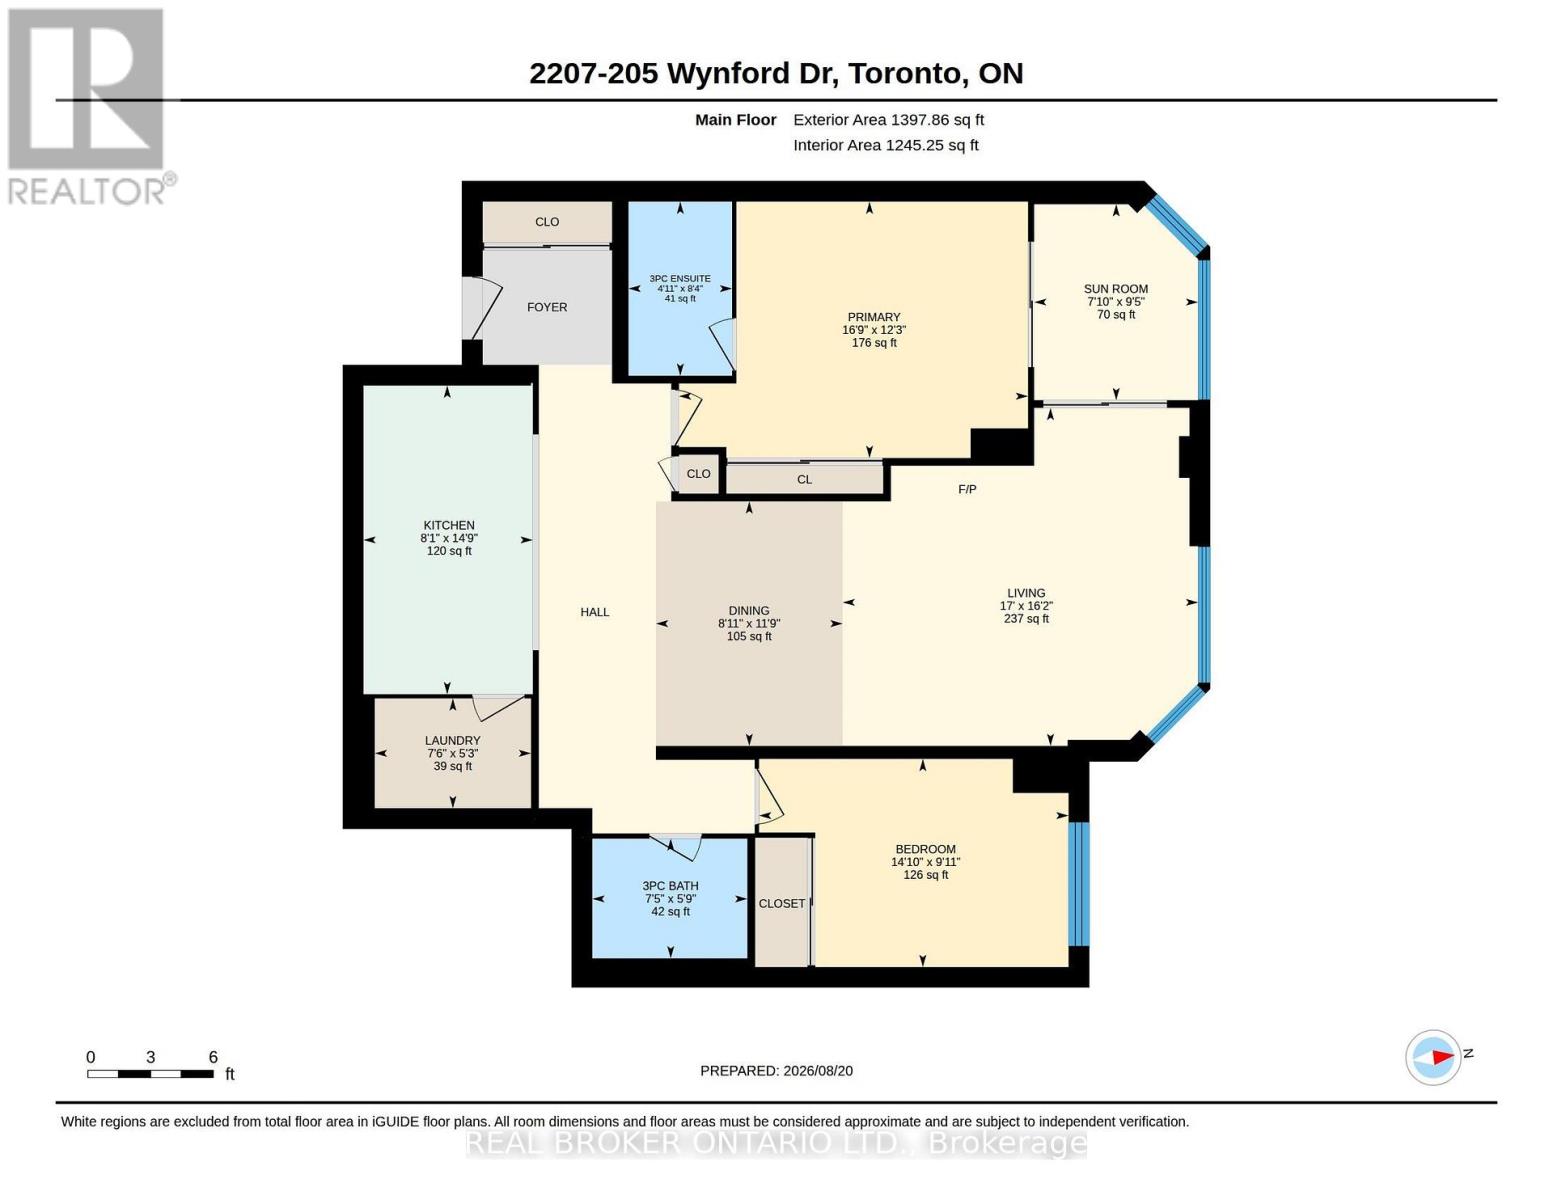
$1,143.72 MonthlyWelcome to Suite 2207 at 205 Wynford Drive - The Palisades II, one of Flemingdon Park's most sought-after residences. This outstanding 2 bedroom, 2 bathroom split floor plan offers privacy and flow, anchored by a large eat-in kitchen with a dedicated dining area and wonderful, sweeping views from your private balcony. Enjoy resort-style living with the building's million-dollar recreation centre: saltwater swimming pool, squash court, sauna, whirlpool, and a fully-equipped gym, plus an outdoor tennis court for the active lifestyle. A manned guard house ensures round-the-clock security and peace of mind. Unbeatable location and connectivity: steps to TTC and the new Eglinton Crosstown LRT, express bus service straight downtown, and quick access to the DVP and 401. Surrounded by parks, top-rated schools, shopping, and Toronto's cultural gems like the Aga Khan Museum. Whether you're searching for your next home or a smart addition to your investment portfolio, this well-managed building with healthy reserves delivers lasting value in a prime, transit-connected neighbourhood. (id:15069)
Property Details
| MLS® Number | C13700308 |
| Property Type | Single Family |
| Community Name | Flemingdon Park |
| Amenities Near By | Park, Public Transit, Schools |
| Community Features | Pets Not Allowed |
| Parking Space Total | 1 |
| Pool Type | Indoor Pool |
Building
| Bathroom Total | 2 |
| Bedrooms Above Ground | 2 |
| Bedrooms Below Ground | 1 |
| Bedrooms Total | 3 |
| Amenities | Security/concierge, Exercise Centre, Party Room, Visitor Parking, Storage - Locker |
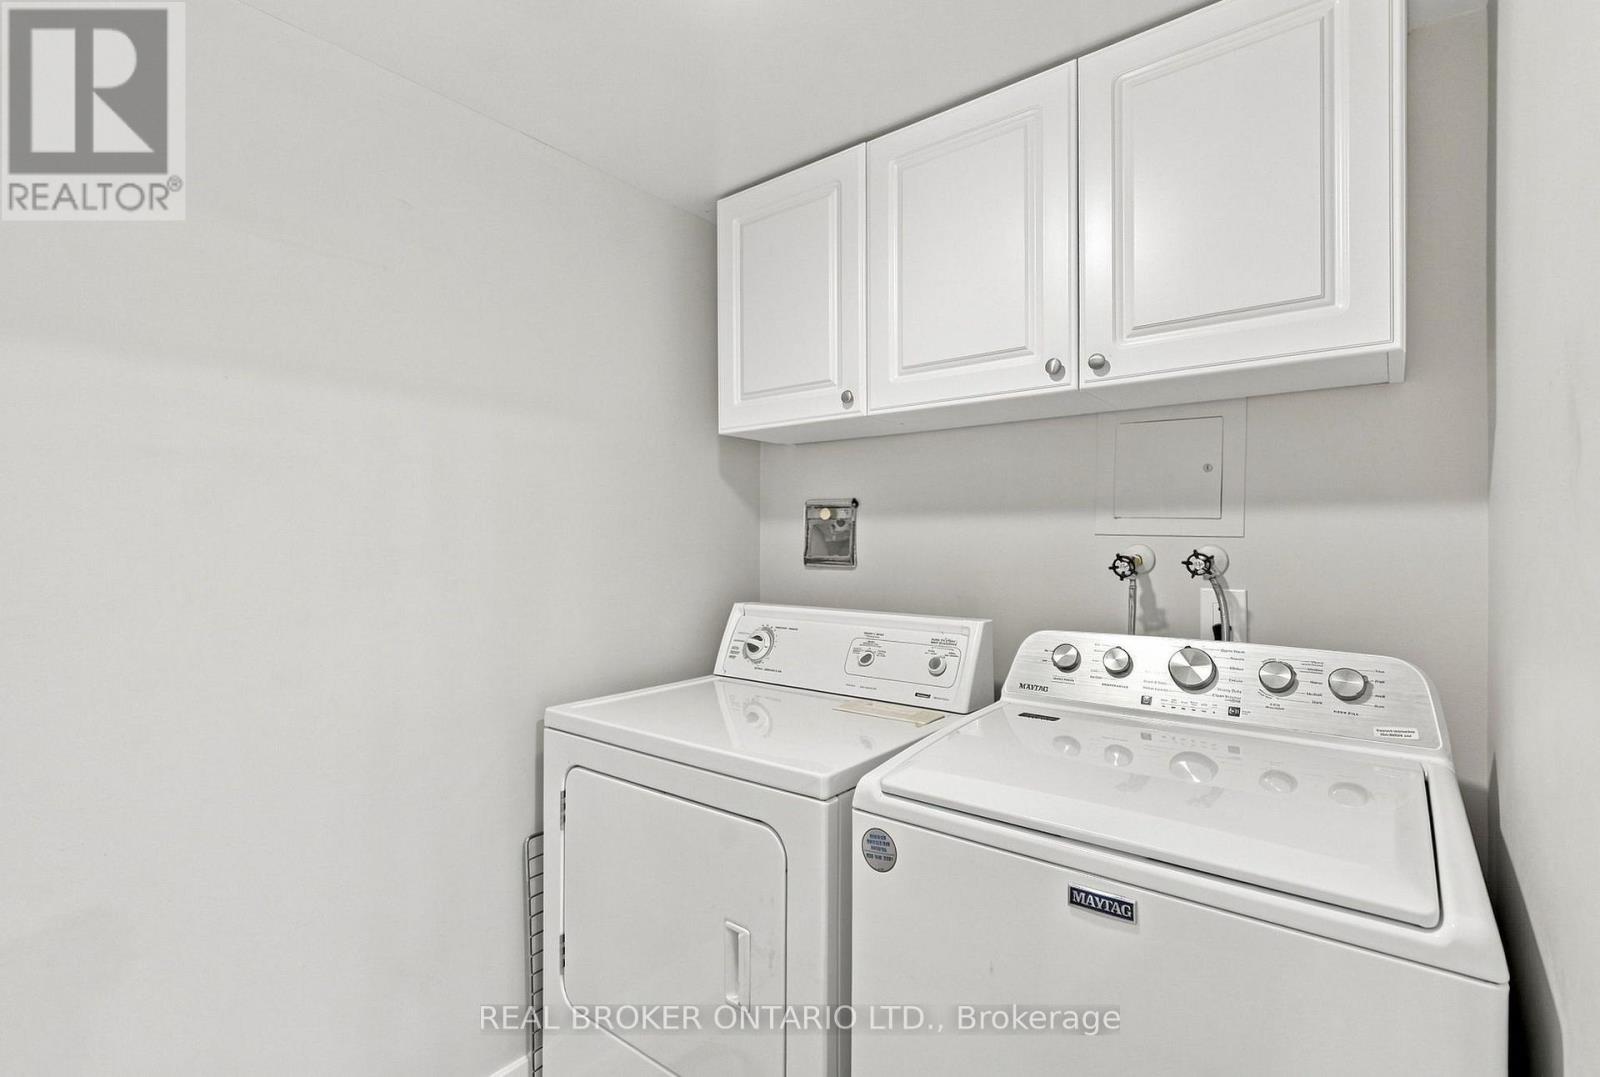
| Appliances | Dishwasher, Dryer, Stove, Washer, Window Coverings, Refrigerator |
| Basement Type | None |
| Cooling Type | Central Air Conditioning |
| Exterior Finish | Brick, Concrete |
| Heating Fuel | Natural Gas |
| Heating Type | Forced Air |
| Size Interior | 1,200 - 1,399 Sqft |
| Type | Apartment |
Parking
| Underground | |
| Garage |
Land
| Acreage | No |
| Land Amenities | Park, Public Transit, Schools |
Rooms
| Level | Type | Length | Width | Dimensions |
|---|---|---|---|---|
| Flat | Living Room | 8.31 m | 3.3 m | 8.31 m x 3.3 m |
| Flat | Dining Room | Measurements not available | ||
| Flat | Kitchen | 4.26 m | 2.27 m | 4.26 m x 2.27 m |
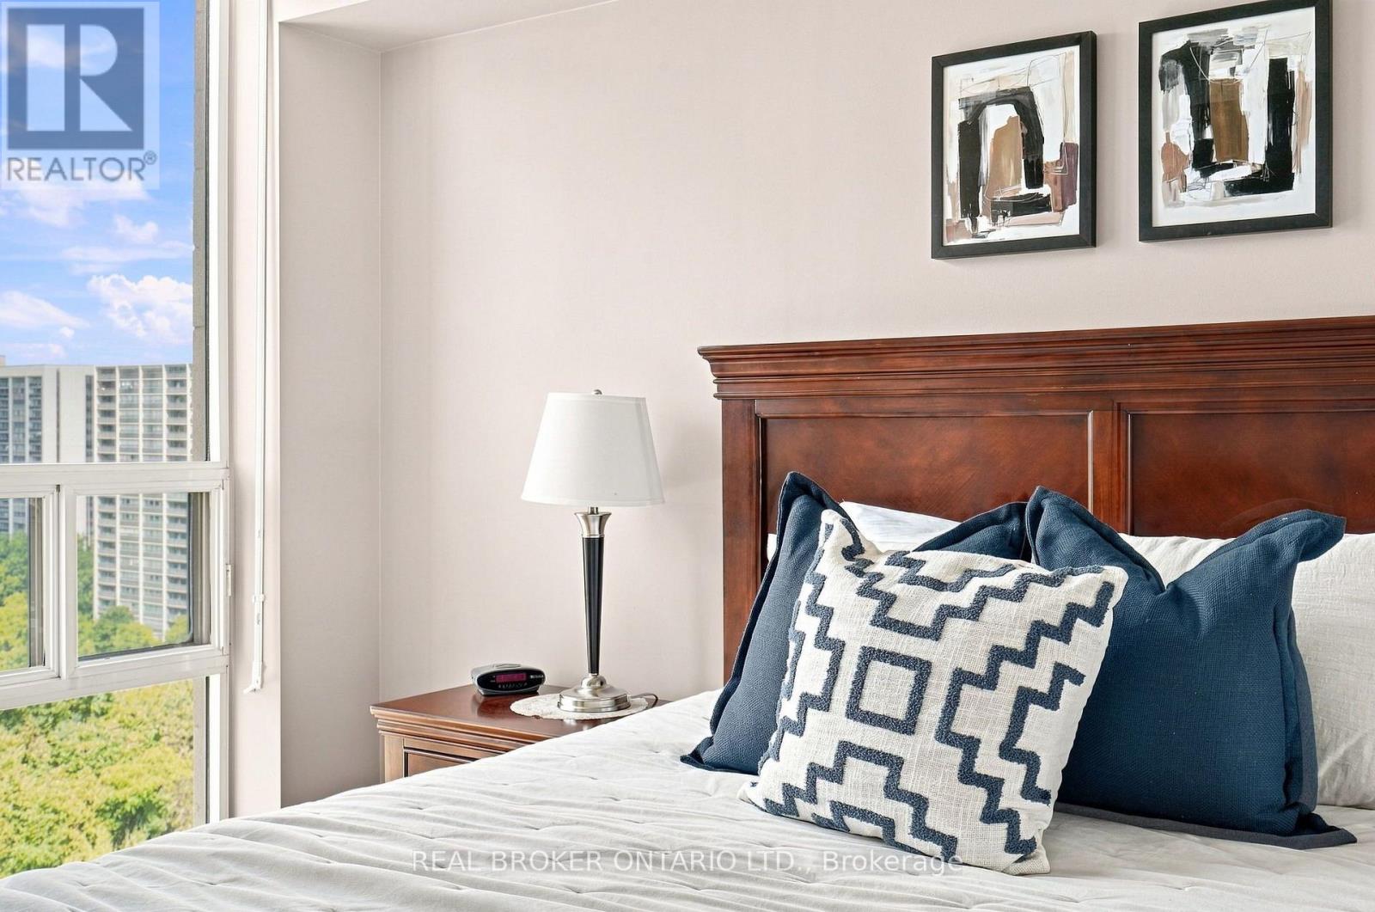
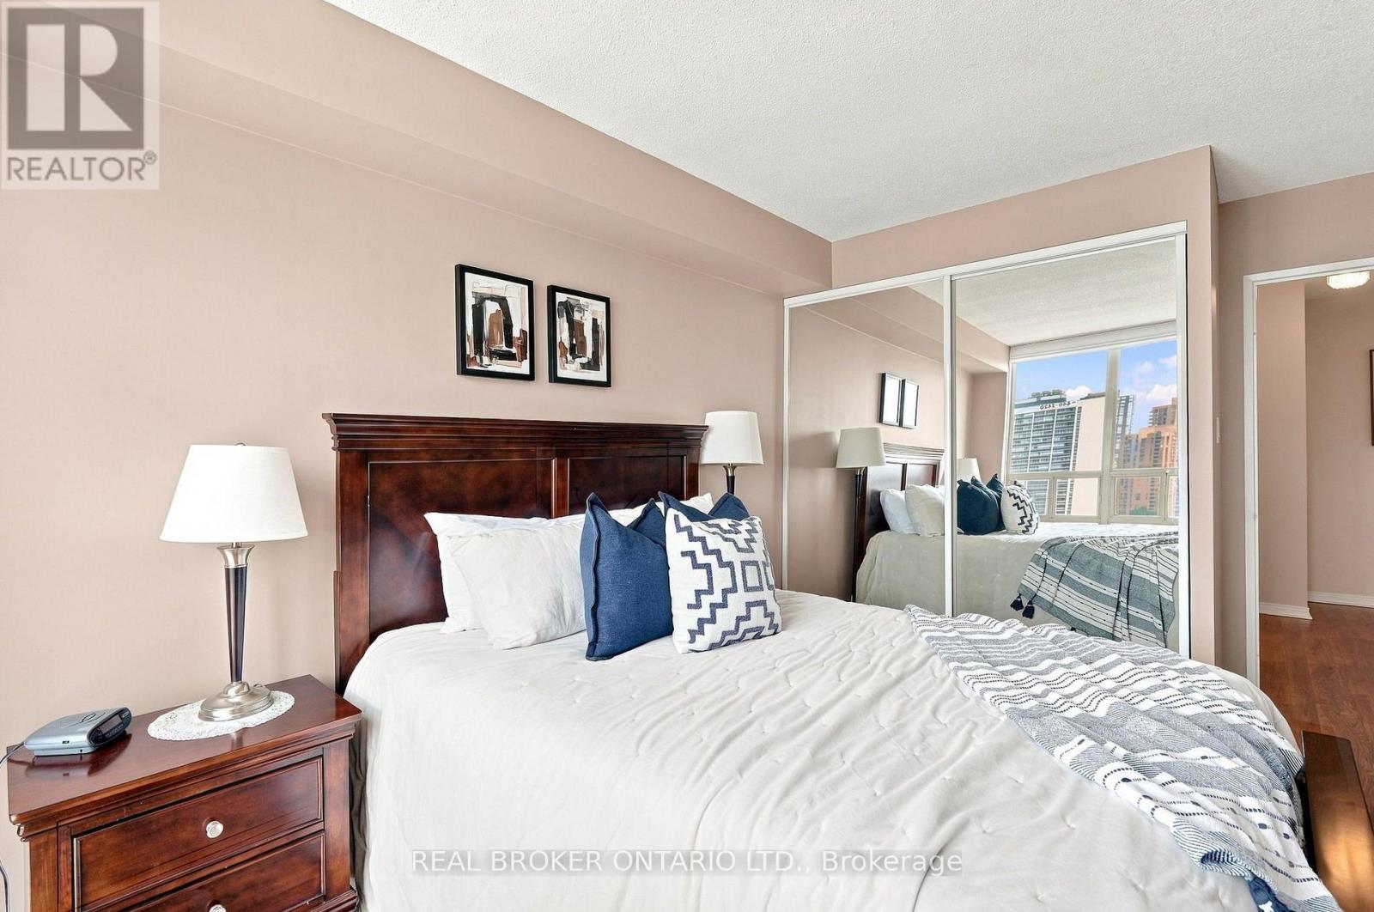
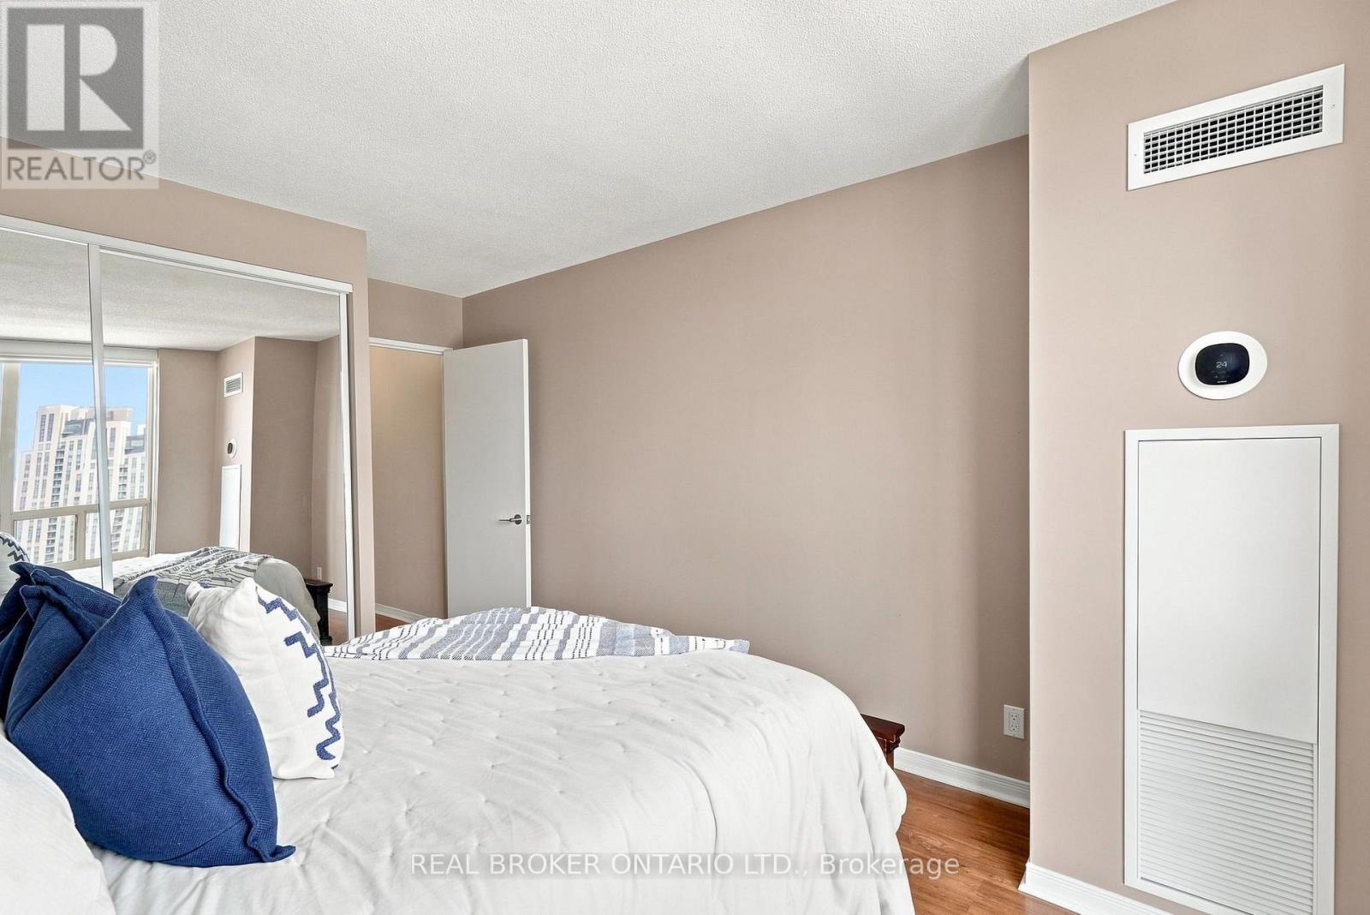
| Flat | Primary Bedroom | 3.98 m | 3.3 m | 3.98 m x 3.3 m |
| Flat | Bedroom 2 | 3.58 m | 2.84 m | 3.58 m x 2.84 m |
Contact Us
Contact us for more information

This REALTOR.ca listing content is owned and licensed by REALTOR® members of The Canadian Real Estate Association
The trademarks REALTOR®, REALTORS®, and the REALTOR® logo are controlled by The Canadian Real Estate Association (CREA) and identify real estate professionals who are members of CREA. The trademarks MLS®, Multiple Listing Service® and the associated logos are owned by The Canadian Real Estate Association (CREA) and identify the quality of services provided by real estate professionals who are members of CREA. The trademark DDF® is owned by The Canadian Real Estate Association (CREA) and identifies CREA's Data Distribution Facility (DDF®)
August 21 2026 06:27:16
Toronto Regional Real Estate Board
Real Broker Ontario Ltd.