
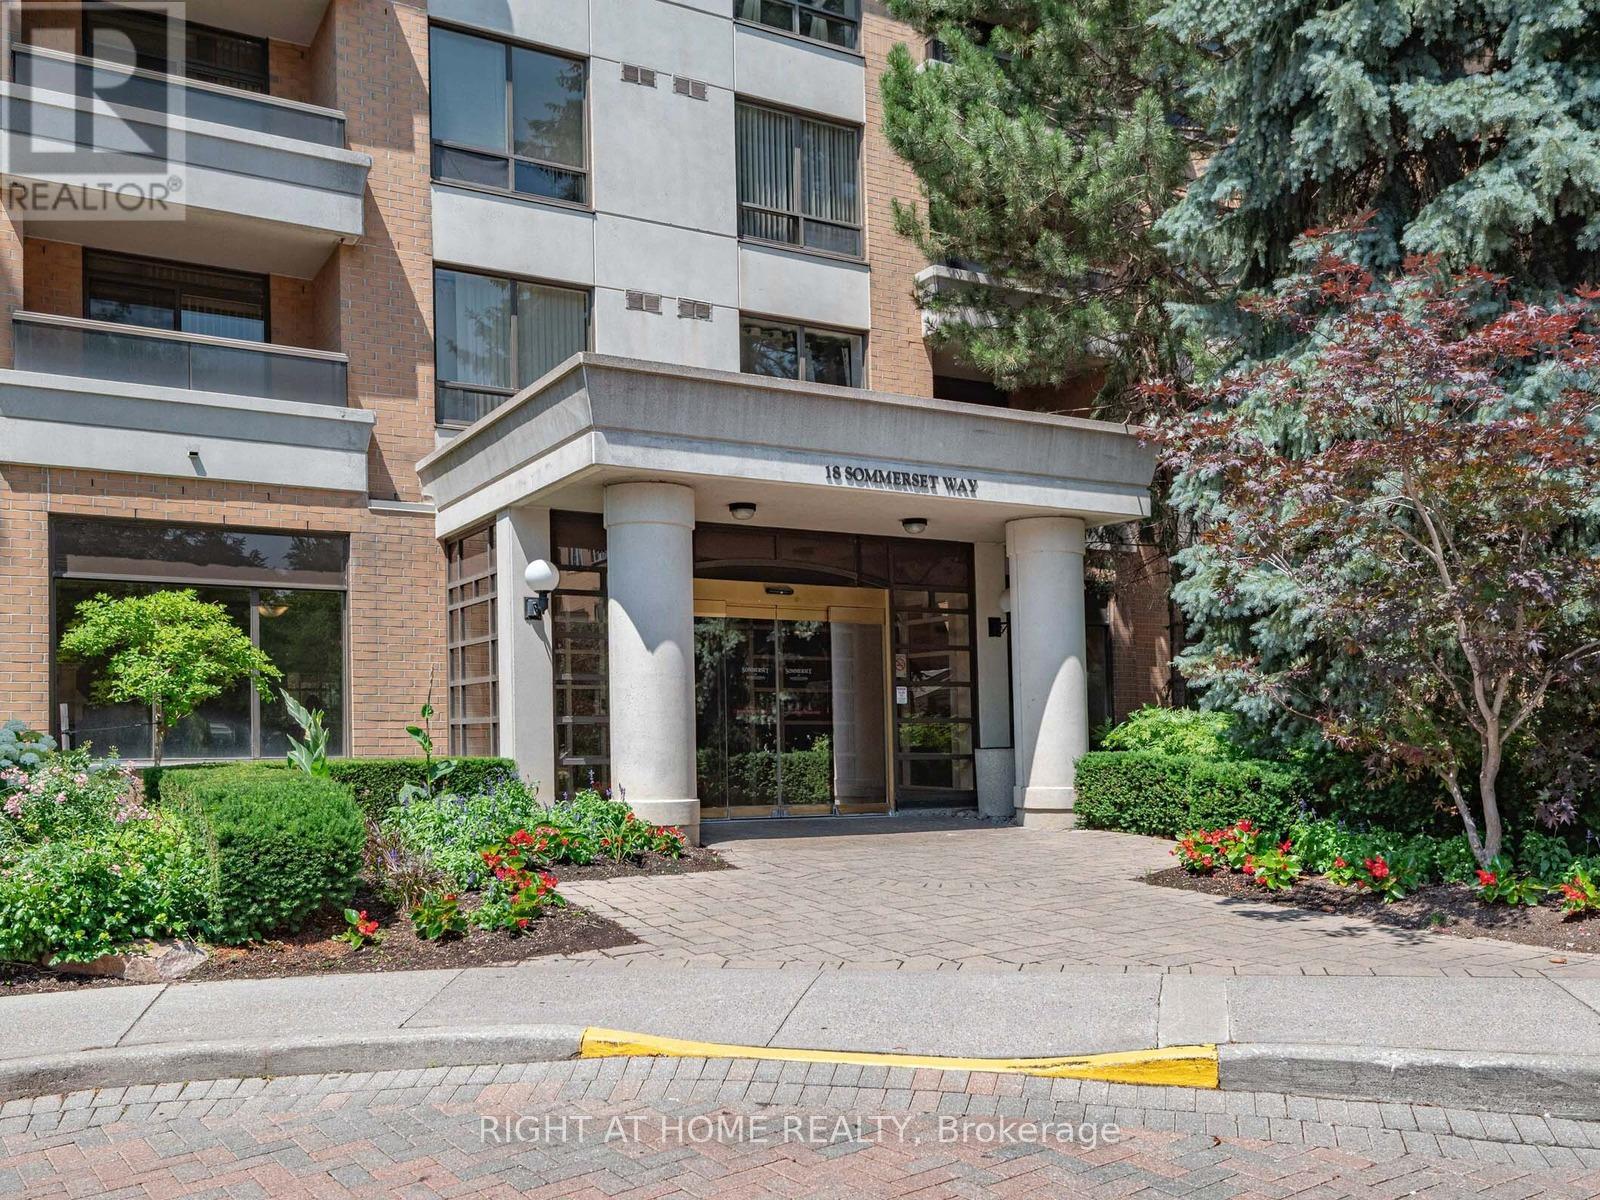
2206 - 18 Sommerset Way Toronto, Ontario M2N 6X5

3 Bedroom
2 Bathroom
1,200 - 1,399 sqft
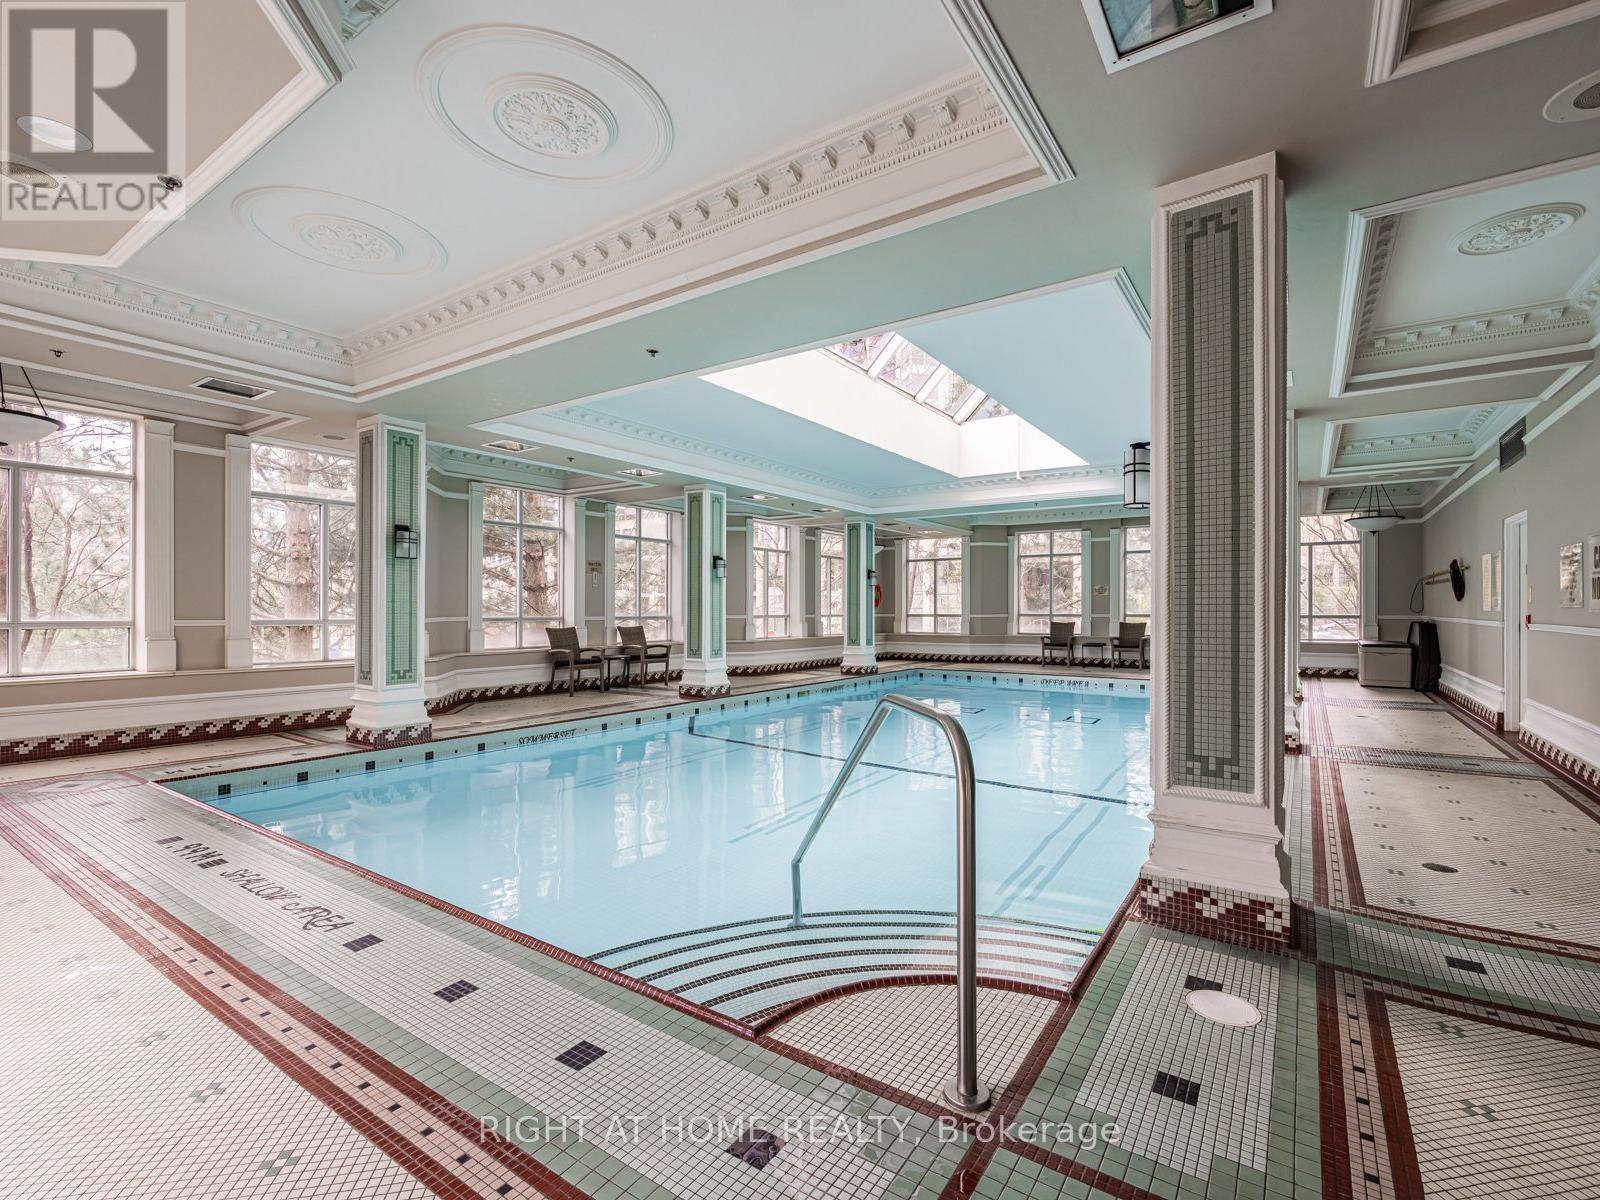
Indoor Pool
Central Air Conditioning
Heat Pump
$928,000Maintenance, Heat, Water, Electricity, Insurance, Parking, Common Area Maintenance
$1,147.66 Monthly
Maintenance, Heat, Water, Electricity, Insurance, Parking, Common Area Maintenance
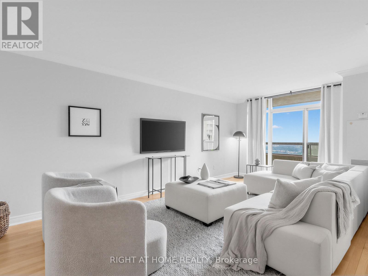
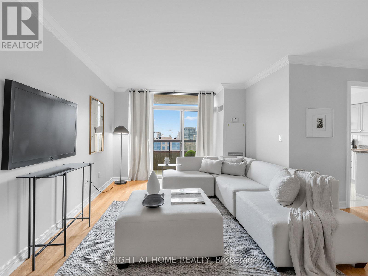
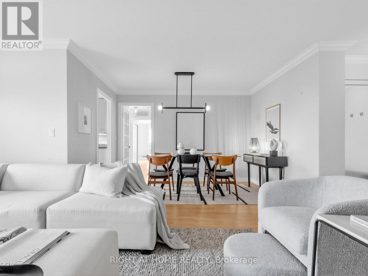
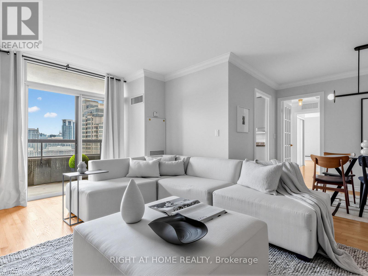
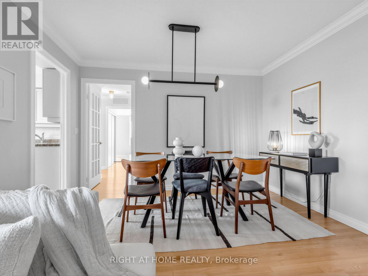
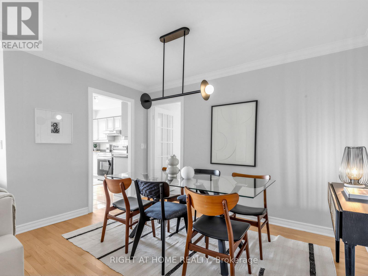
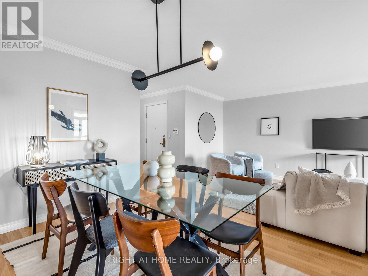
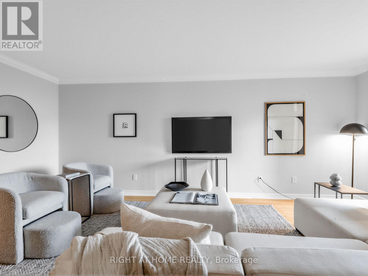
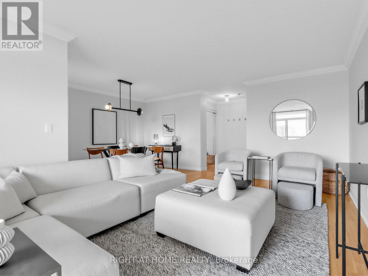
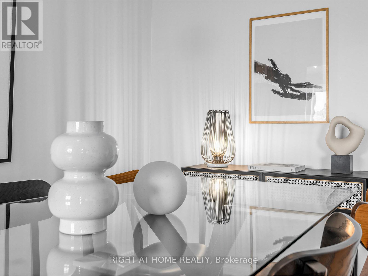
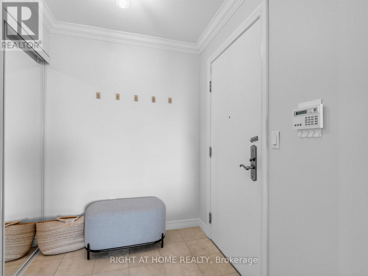
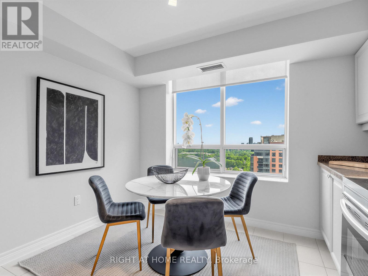
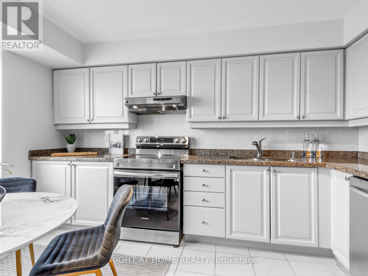
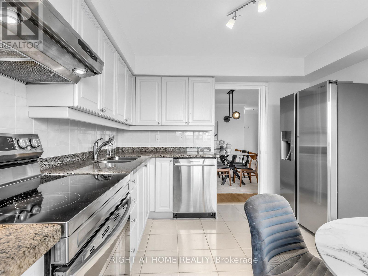
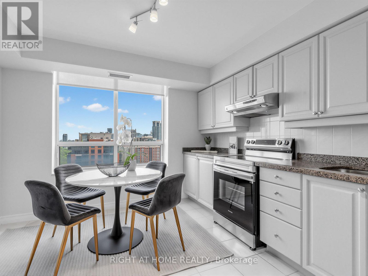
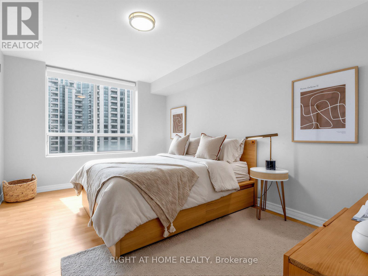
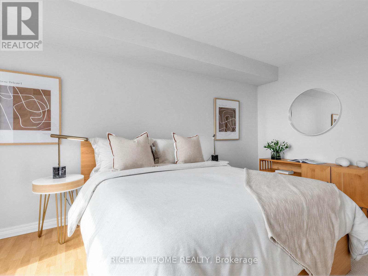
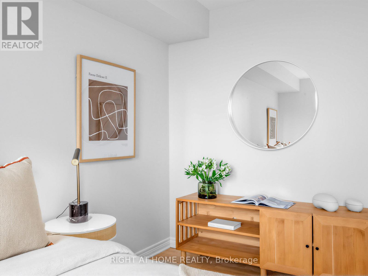
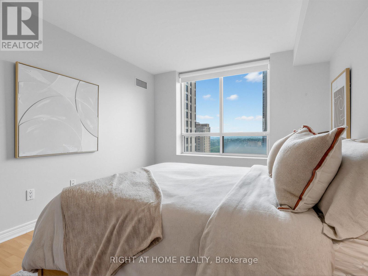
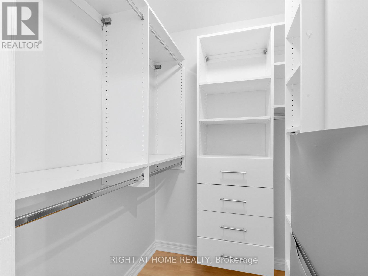
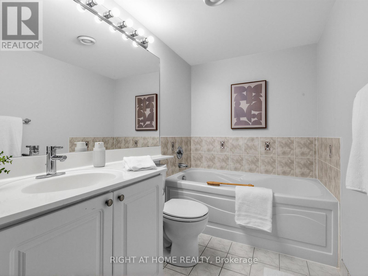
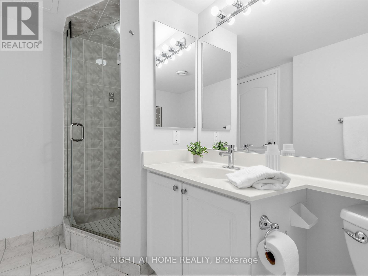
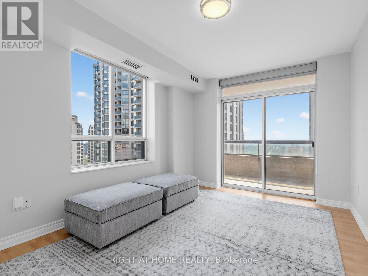
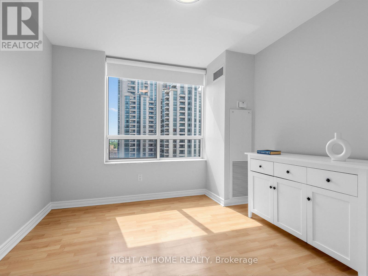
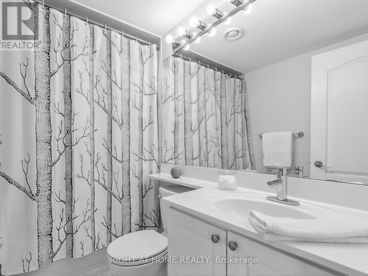
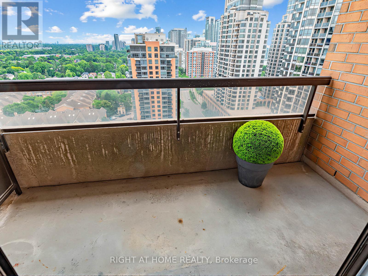
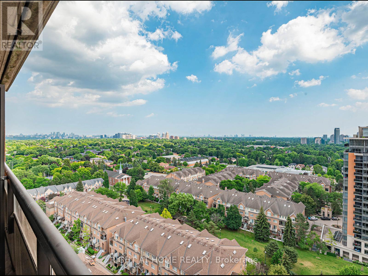
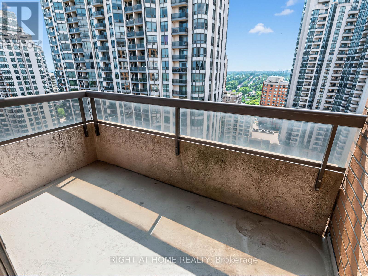
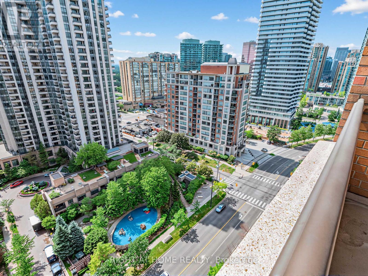
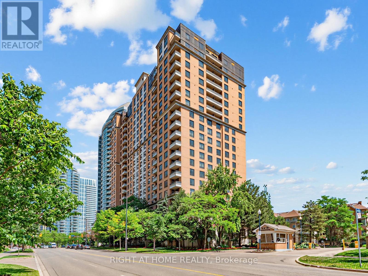
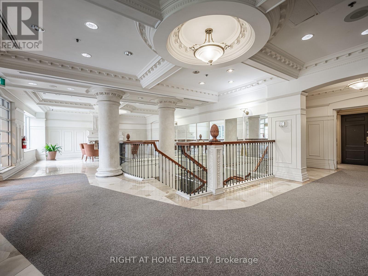
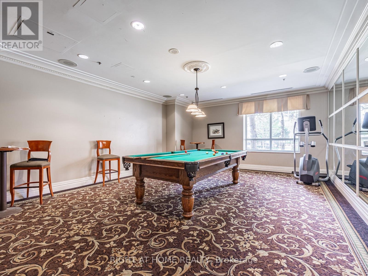
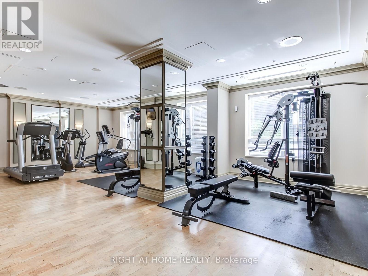
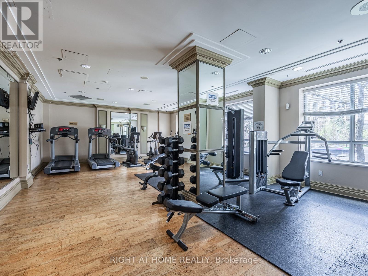
$1,147.66 MonthlyBeautiful, chic, and spacious suite nestled in a quiet gated community in the heart of NorthYork, away from busy streets and traffic noise. Built by the renowned Tridel, this well-managed condominium offers exceptional quality, comfort, and an outstanding lifestyle. Enjoy the convenience of having everything just steps away, including TTC, shopping, restaurants, parks, a community centre, and arts centre. Located within the catchment area of highly ranked public schools.This bright and welcoming 3-bedroom residence features a sun-filled, south-facing living room with breathtaking unobstructed city views. The spacious L-shaped living and dining area is perfect for both everyday living and entertaining. The large south-facing kitchen offers a breakfast area, ample cabinetry, and stainless steel appliances.The oversized primary bedroom boasts an organized walk-in closet and a 4-piece ensuite bathroom. A generous second bedroom features abundant natural light and a walkout to a private balcony. Offering exceptional space, comfort, and functionality, this suite truly feels like a home and provides everything a growing family needs.Residents enjoy an impressive selection of premium amenities, including an indoor swimming pool, sauna, Gym, billiard room, party room, guest suite, and visitor parking. The all-inclusive maintenance fees cover all utilities, offering exceptional value and hassle-free living. A rare opportunity to enjoy condo living without compromising on space, comfort, or location. (id:15069)
Property Details
| MLS® Number | C13512118 |
| Property Type | Single Family |
| Community Name | Willowdale East |
| Amenities Near By | Park, Public Transit |
| Community Features | Pets Allowed With Restrictions, Community Centre |
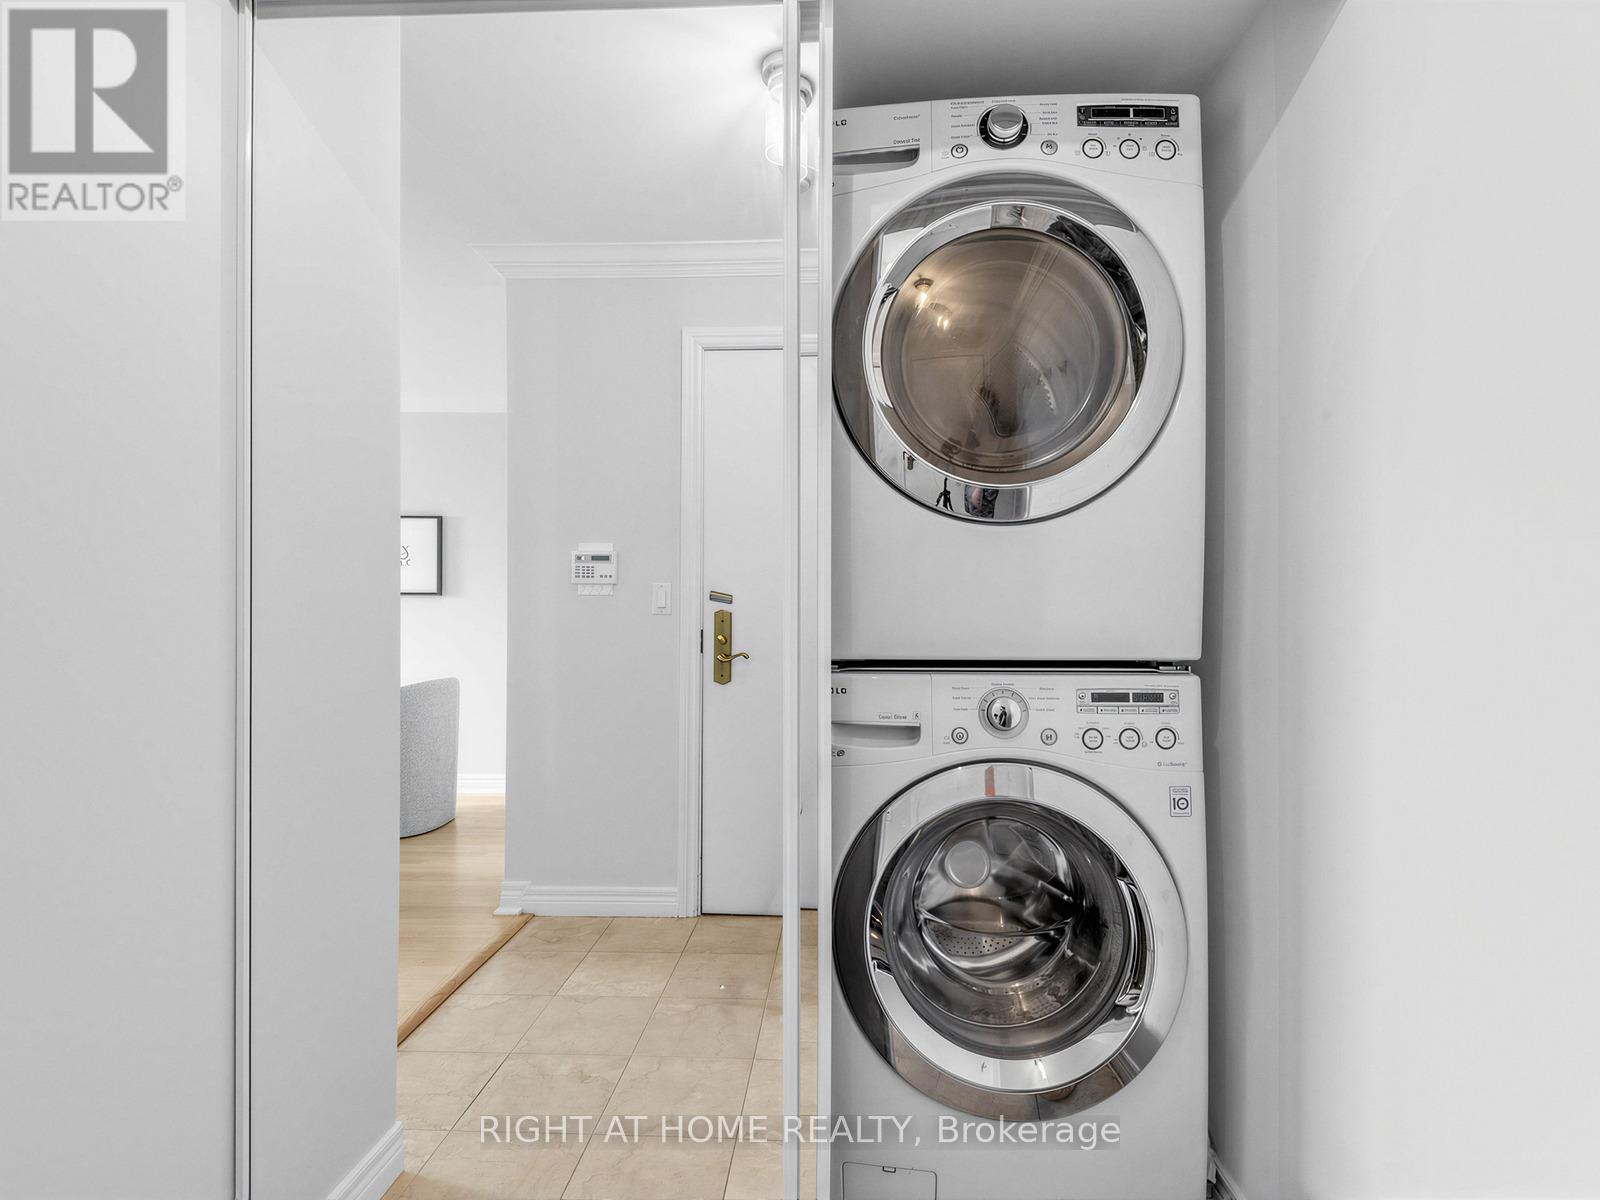
| Features | Balcony, Carpet Free, In Suite Laundry |
| Parking Space Total | 2 |
| Pool Type | Indoor Pool |
| View Type | View, City View |
Building
| Bathroom Total | 2 |
| Bedrooms Above Ground | 3 |
| Bedrooms Total | 3 |
| Amenities | Exercise Centre, Party Room, Visitor Parking, Sauna, Storage - Locker |
| Appliances | Dishwasher, Dryer, Oven, Washer, Window Coverings, Refrigerator |
| Basement Type | None |
| Cooling Type | Central Air Conditioning |
| Exterior Finish | Brick |
| Fire Protection | Controlled Entry, Security Guard |
| Flooring Type | Hardwood, Tile, Laminate |
| Heating Fuel | Natural Gas |
| Heating Type | Heat Pump |
| Size Interior | 1,200 - 1,399 Sqft |
| Type | Apartment |
Parking
| Underground | |
| Garage |
Land
| Acreage | No |
| Land Amenities | Park, Public Transit |
Rooms
| Level | Type | Length | Width | Dimensions |
|---|---|---|---|---|
| Flat | Living Room | 5.95 m | 3.33 m | 5.95 m x 3.33 m |
| Flat | Dining Room | 3.62 m | 2.35 m | 3.62 m x 2.35 m |
| Flat | Kitchen | 3.93 m | 3.35 m | 3.93 m x 3.35 m |
| Flat | Primary Bedroom | 4.57 m | 3.2 m | 4.57 m x 3.2 m |
| Flat | Bedroom 2 | 4.64 m | 3 m | 4.64 m x 3 m |
| Flat | Bedroom 3 | 3.11 m | 3.06 m | 3.11 m x 3.06 m |
Contact Us
Contact us for more information

This REALTOR.ca listing content is owned and licensed by REALTOR® members of The Canadian Real Estate Association
The trademarks REALTOR®, REALTORS®, and the REALTOR® logo are controlled by The Canadian Real Estate Association (CREA) and identify real estate professionals who are members of CREA. The trademarks MLS®, Multiple Listing Service® and the associated logos are owned by The Canadian Real Estate Association (CREA) and identify the quality of services provided by real estate professionals who are members of CREA. The trademark DDF® is owned by The Canadian Real Estate Association (CREA) and identifies CREA's Data Distribution Facility (DDF®)
July 02 2026 02:36:51
Toronto Regional Real Estate Board
Right At Home Realty