
2205 Louisa Drive Sudbury, Ontario P3E 4W6
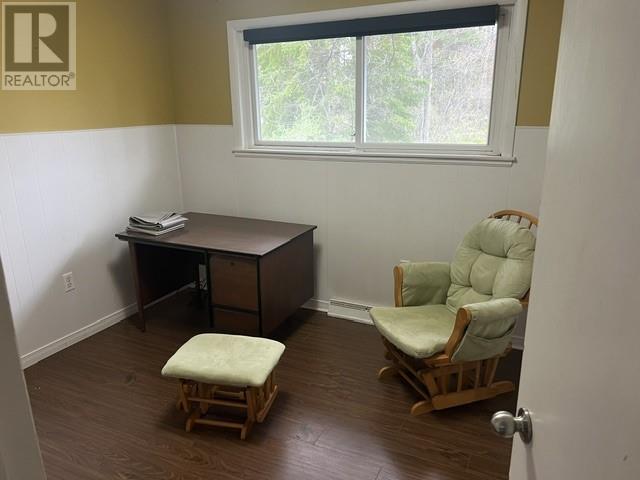
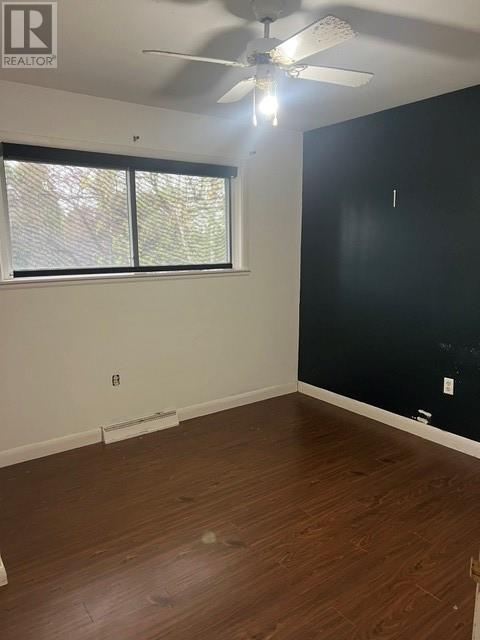
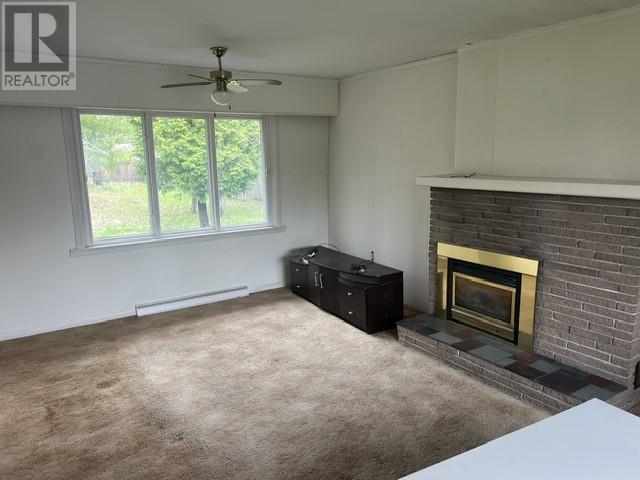
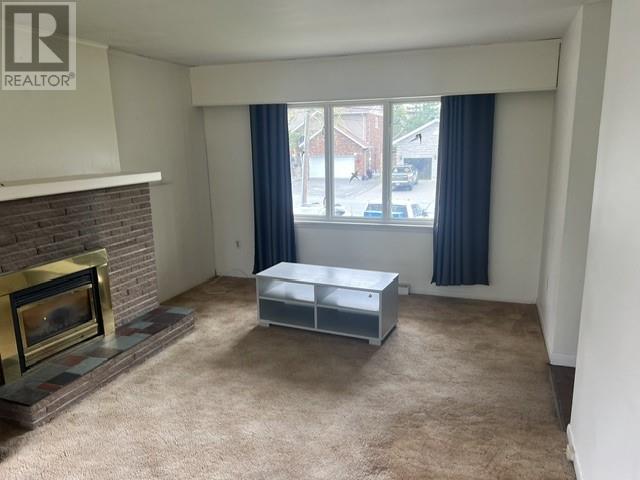

3 Bedroom
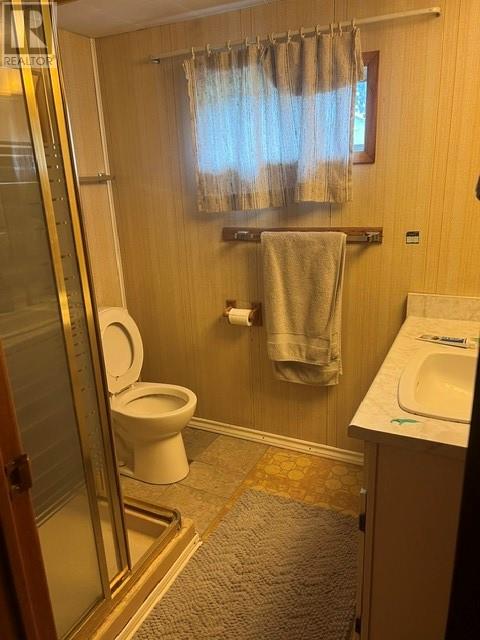
2 Bathroom
Fireplace
Central Air Conditioning
Forced Air
$479,900
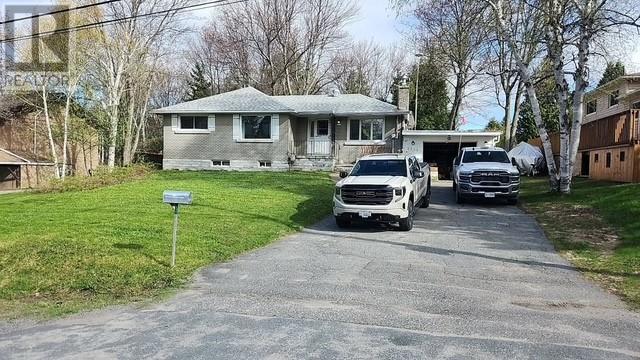
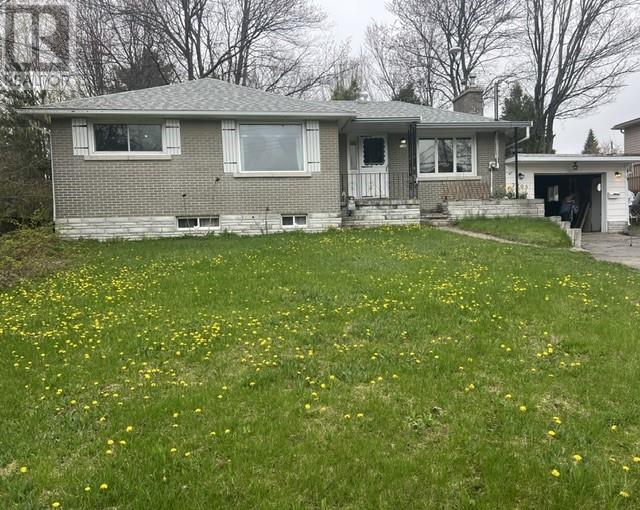
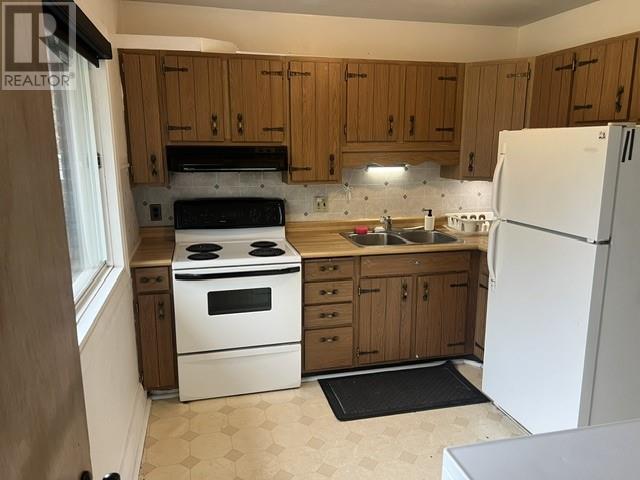
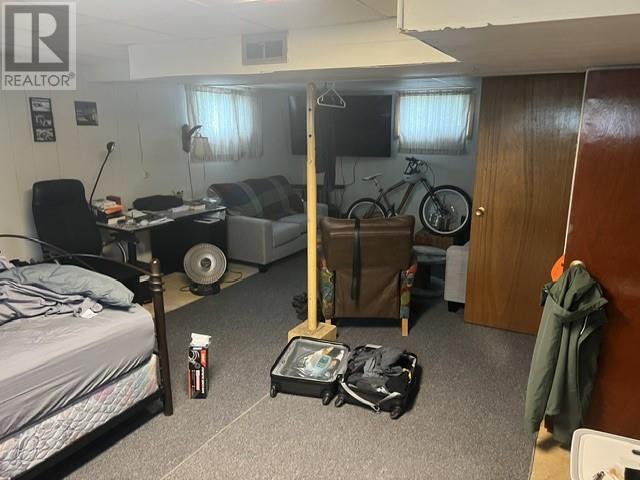
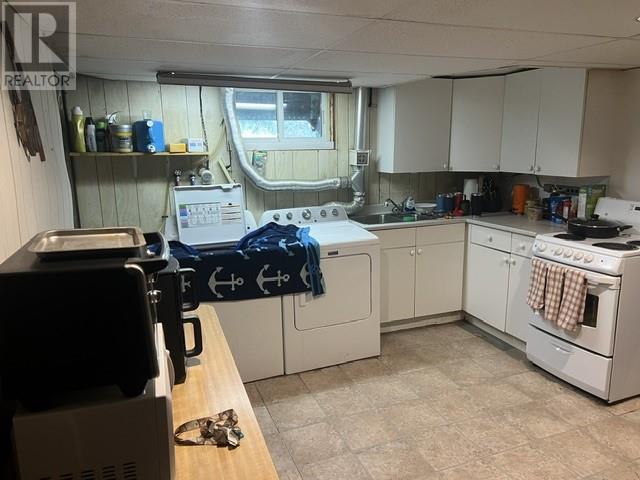
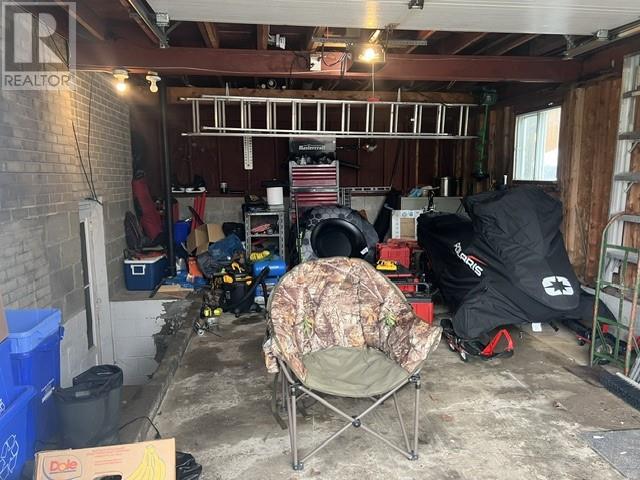
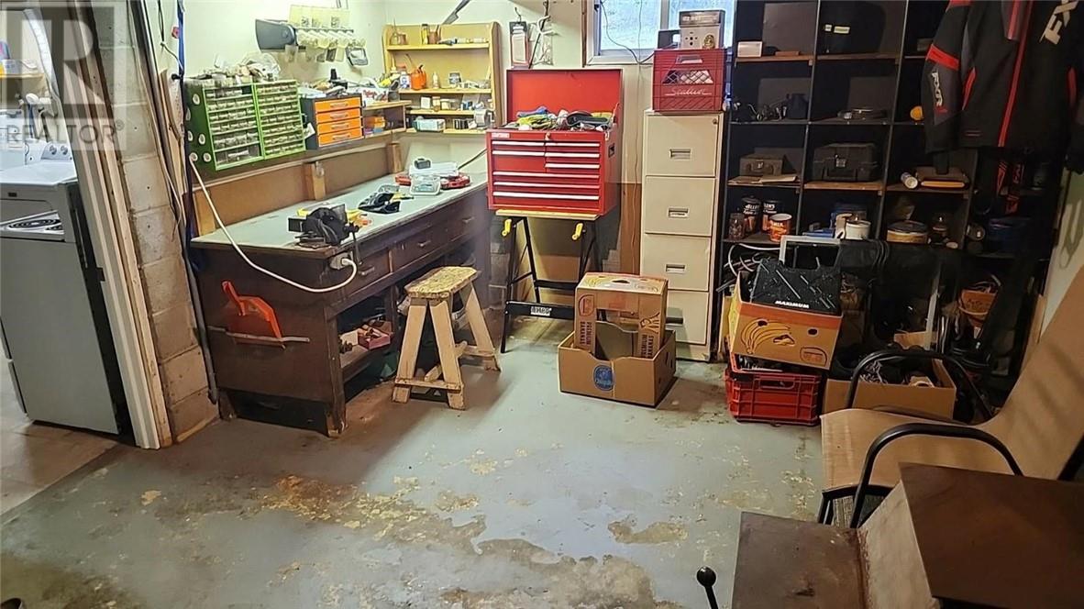
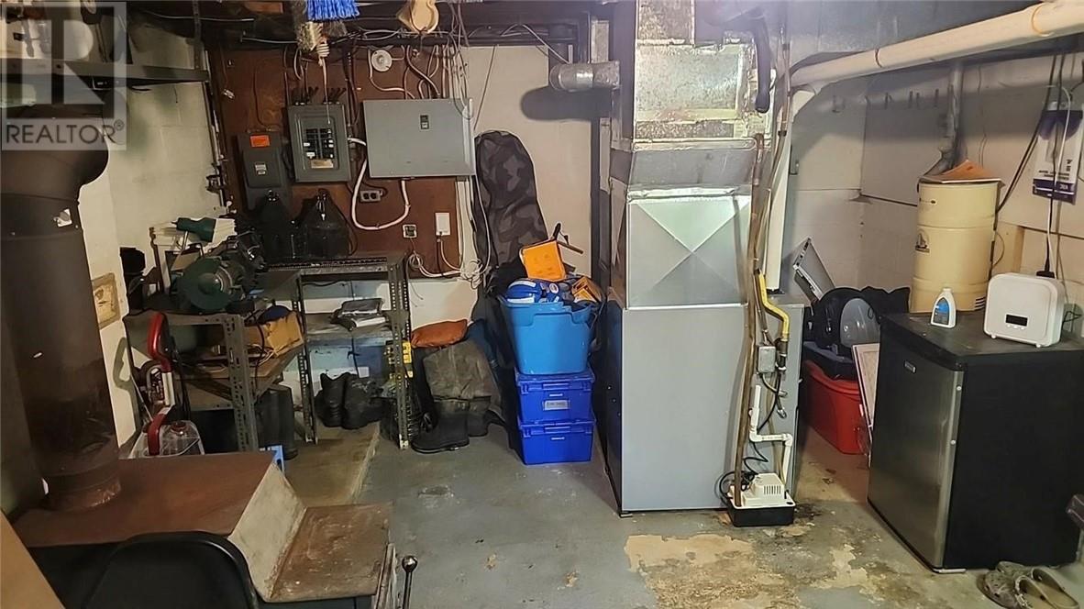
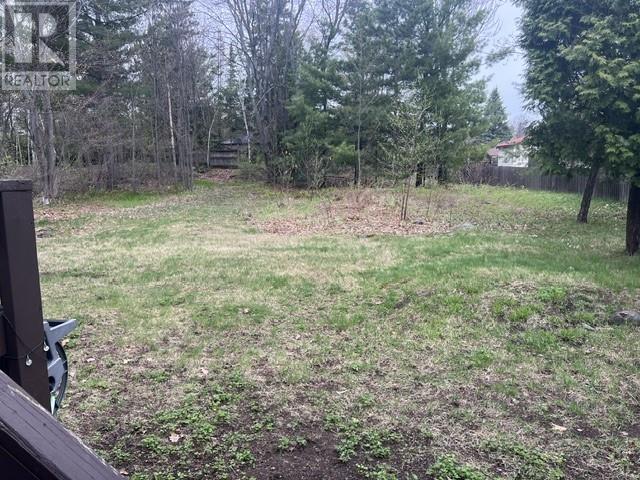
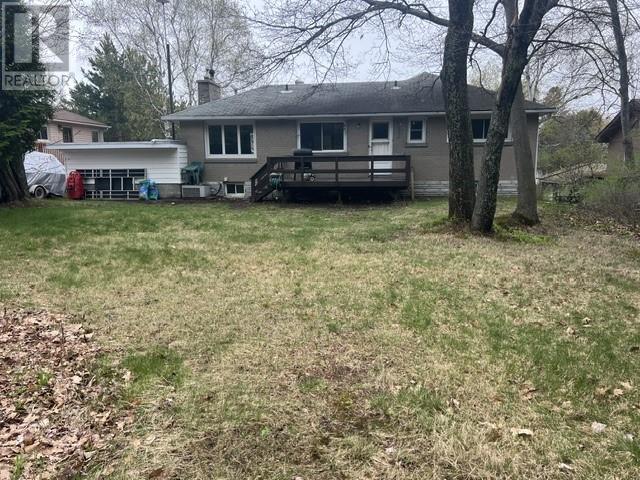
Solid all-brick home with attached garage, located in a prime south-end neighbourhood, close to schools and shopping. The lot in this case measures 75' wide x 199' deep. It is fully serviced, nicely treed, and has ample room for future expansion. Overall, this home requires some updating, but in general, it has good bones throughout .Once renovated to suit , it will make a great investment and a great place to live for someone for many years to come. Note : Potential for an in-law suite in the basement. (id:15069)
Property Details
| MLS® Number | 2127890 |
| Property Type | Single Family |
| Equipment Type | Water Heater - Electric |
| Rental Equipment Type | Water Heater - Electric |
| Road Type | Paved Road |
Building
| Bathroom Total | 2 |
| Bedrooms Total | 3 |
| Basement Type | Full |
| Cooling Type | Central Air Conditioning |
| Exterior Finish | Brick |
| Fireplace Fuel | Gas |
| Fireplace Present | Yes |
| Fireplace Total | 1 |
| Fireplace Type | Conventional |
| Flooring Type | Laminate, Carpeted |
| Foundation Type | Block |
| Heating Type | Forced Air |
| Roof Material | Asphalt Shingle |
| Roof Style | Unknown |
| Stories Total | 1 |
| Type | House |
| Utility Water | Municipal Water |
Parking
| Attached Garage |
Land
| Acreage | No |
| Sewer | Municipal Sewage System |
| Size Total Text | 10,890 - 21,799 Sqft (1/4 - 1/2 Ac) |
| Zoning Description | R1-5 |
Rooms
| Level | Type | Length | Width | Dimensions |
|---|---|---|---|---|
| Basement | Bedroom | 13' x 15' | ||
| Basement | Bedroom | 6' x 7' | ||
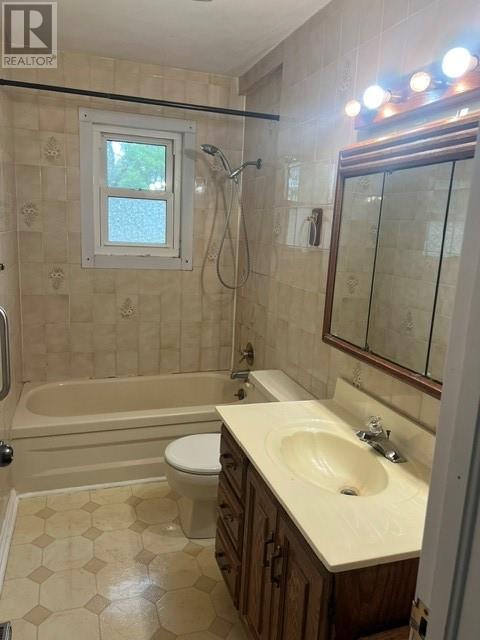
| Main Level | 4pc Bathroom | 9'6 x 4'7 | ||
| Main Level | Bedroom | 10'3 x 9'3 | ||
| Main Level | Primary Bedroom | 10' x 11'5 | ||
| Main Level | Living Room | 17' x 12' | ||
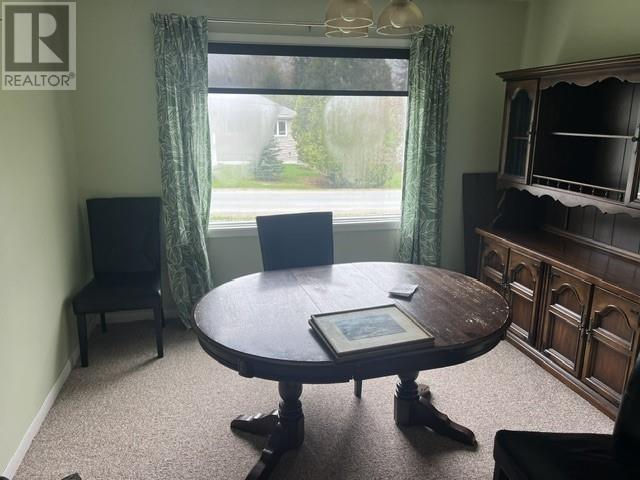
| Main Level | Dining Room | 10' x 11' | ||
| Main Level | Kitchen | 9' x 11' |
https://www.realtor.ca/real-estate/29772297/2205-louisa-drive-sudbury
Contact Us
Contact us for more information

This REALTOR.ca listing content is owned and licensed by REALTOR® members of The Canadian Real Estate Association
The trademarks REALTOR®, REALTORS®, and the REALTOR® logo are controlled by The Canadian Real Estate Association (CREA) and identify real estate professionals who are members of CREA. The trademarks MLS®, Multiple Listing Service® and the associated logos are owned by The Canadian Real Estate Association (CREA) and identify the quality of services provided by real estate professionals who are members of CREA. The trademark DDF® is owned by The Canadian Real Estate Association (CREA) and identifies CREA's Data Distribution Facility (DDF®)
May 20 2026 06:11:54
Sudbury Real Estate Board
Royal LePage North Heritage Realty, Brokerage