
220 Olde Bayview Avenue Richmond Hill, Ontario L4E 3C7

5 Bedroom
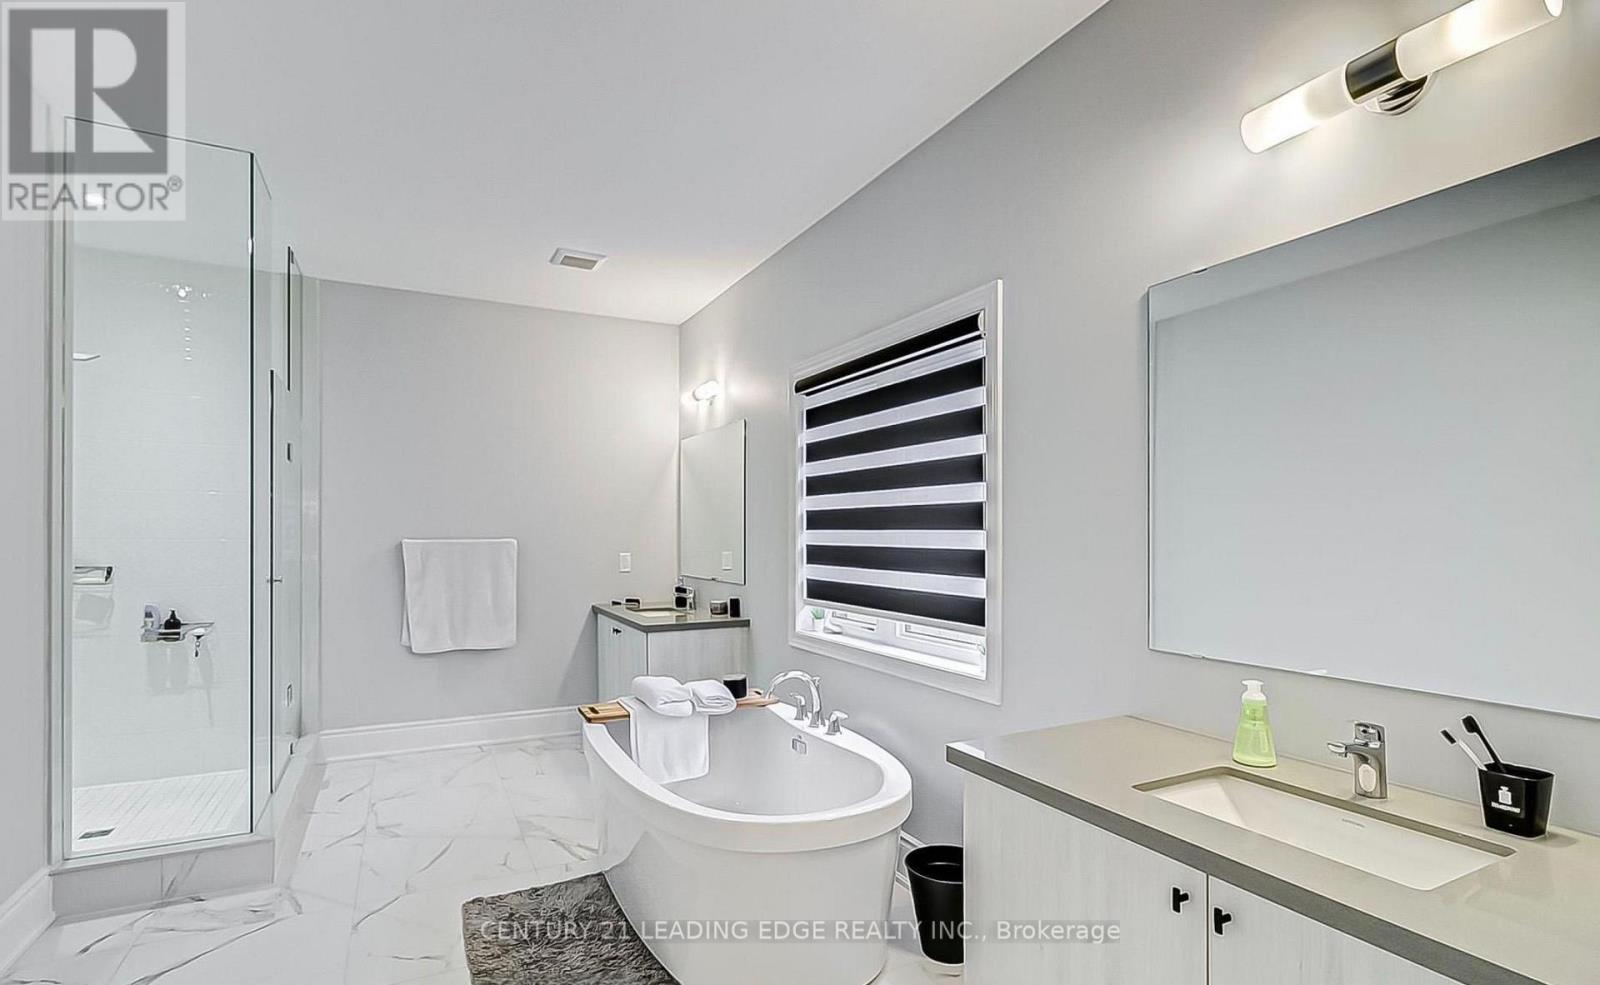
4 Bathroom
3,500 - 5,000 sqft
Central Air Conditioning
Forced Air
$1
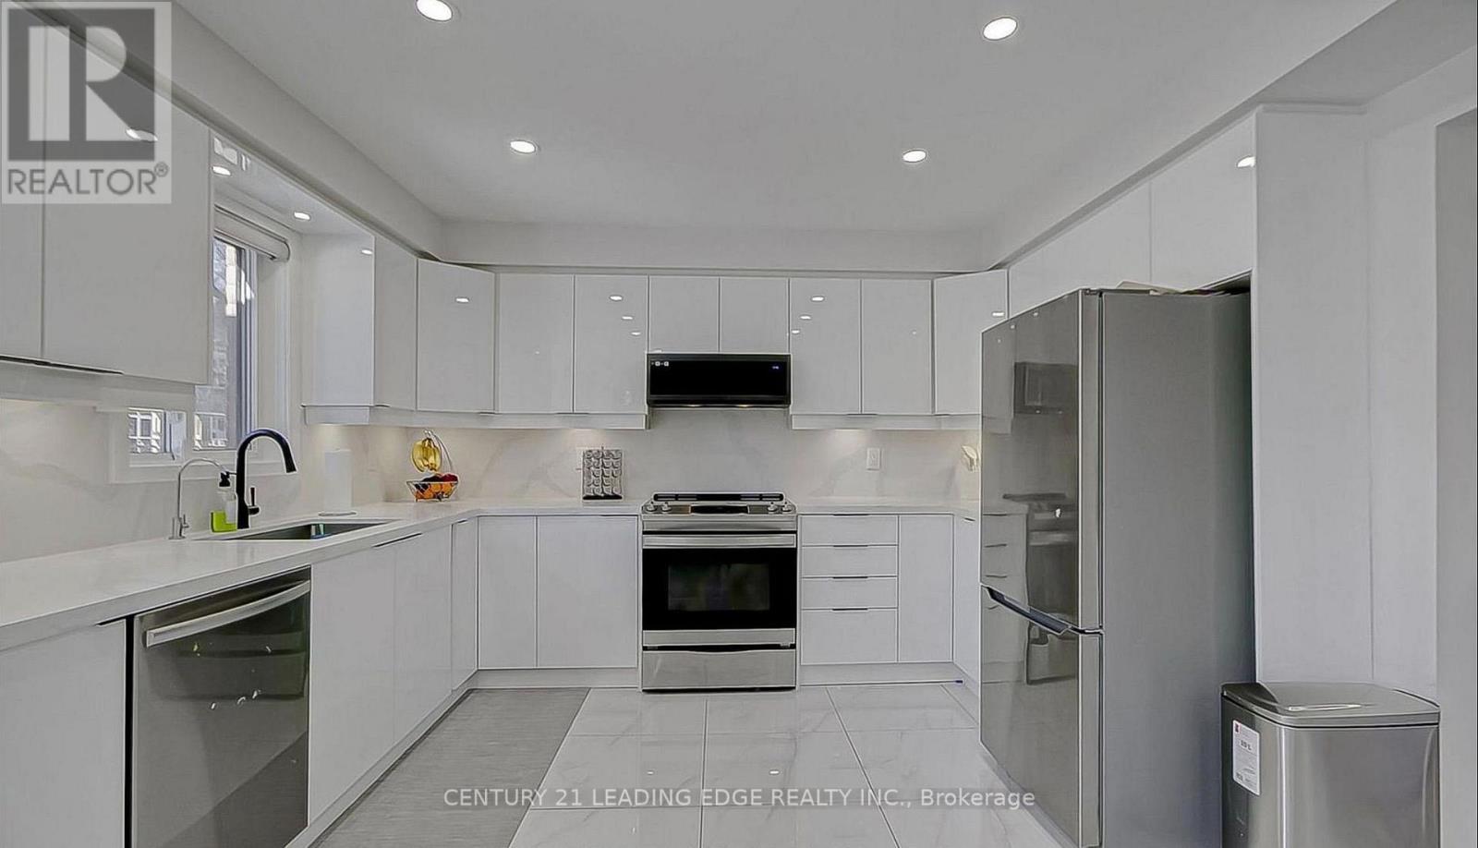
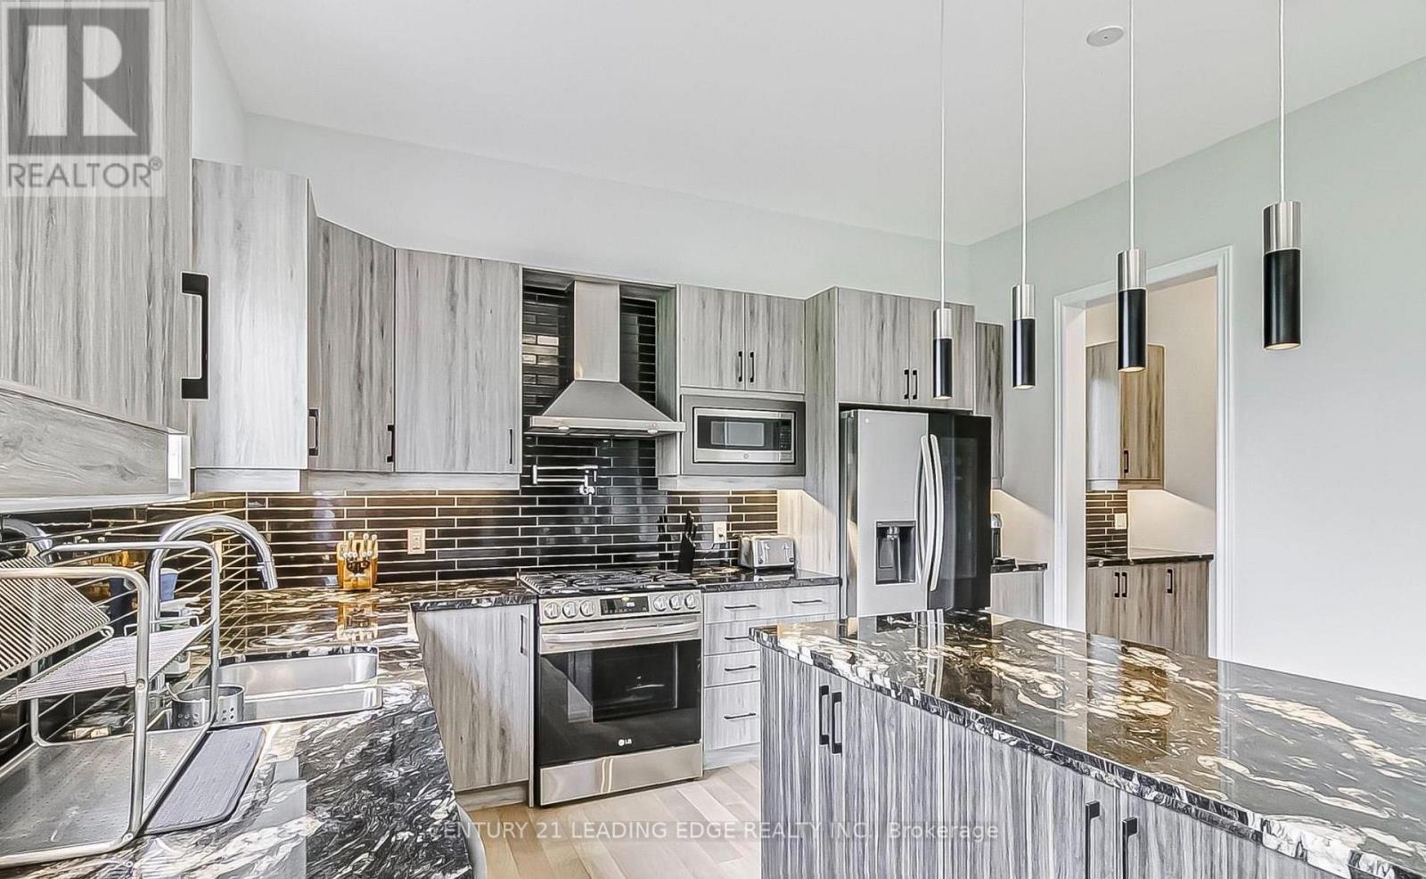
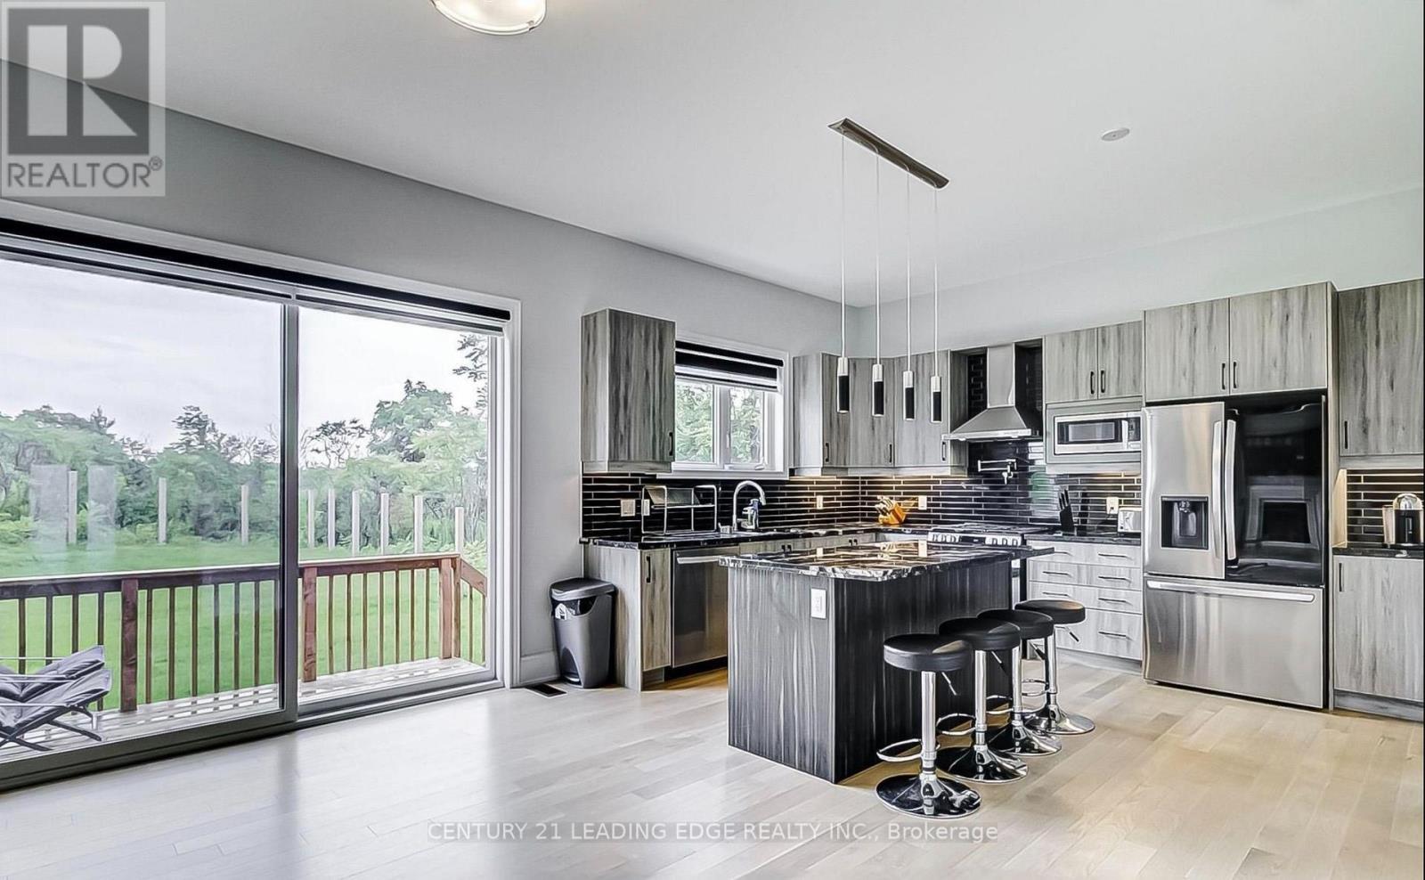
Welcome to 220 Olde Bayview Ave, a stunning property nestled in one of Richmond Hill's most sought-after lakefront communities! This beautifully designed home offers the perfect blend of | modern luxury and comfortable living, featuring an open-concept layout, large sun-filled | windows, and high-end finishes throughout. Enjoy a spacious gourmet kitchen with premium | appliances, elegant countertops, and ample cabinetry - perfect for entertaining. Step outside to your private backyard oasis and take in the fresh air, or enjoy easy access to Lake Wilcox, nearby parks, schools, and walking trails. Conveniently located close to major highways, shops, and restaurants, this property offers both peaceful living and urban | | convenience. | Don't miss the opportunity to own this remarkable home in a highly desirable area! (id:15069)
Property Details
| MLS® Number | N13557642 |
| Property Type | Single Family |
| Community Name | Oak Ridges Lake Wilcox |
| Parking Space Total | 8 |
Building
| Bathroom Total | 4 |
| Bedrooms Above Ground | 4 |
| Bedrooms Below Ground | 1 |
| Bedrooms Total | 5 |
| Appliances | Central Vacuum |
| Basement Development | Finished |
| Basement Features | Walk Out |
| Basement Type | N/a (finished) |
| Construction Style Attachment | Detached |
| Cooling Type | Central Air Conditioning |
| Exterior Finish | Brick |
| Flooring Type | Hardwood, Laminate, Ceramic |
| Foundation Type | Concrete |
| Half Bath Total | 1 |
| Heating Fuel | Natural Gas |
| Heating Type | Forced Air |
| Stories Total | 2 |
| Size Interior | 3,500 - 5,000 Sqft |
| Type | House |
| Utility Water | Municipal Water |
Parking
| Garage |
Land
| Acreage | No |
| Sewer | Sanitary Sewer |
| Size Depth | 150 Ft ,2 In |
| Size Frontage | 50 Ft |
| Size Irregular | 50 X 150.2 Ft |
| Size Total Text | 50 X 150.2 Ft |
Rooms
| Level | Type | Length | Width | Dimensions |
|---|---|---|---|---|
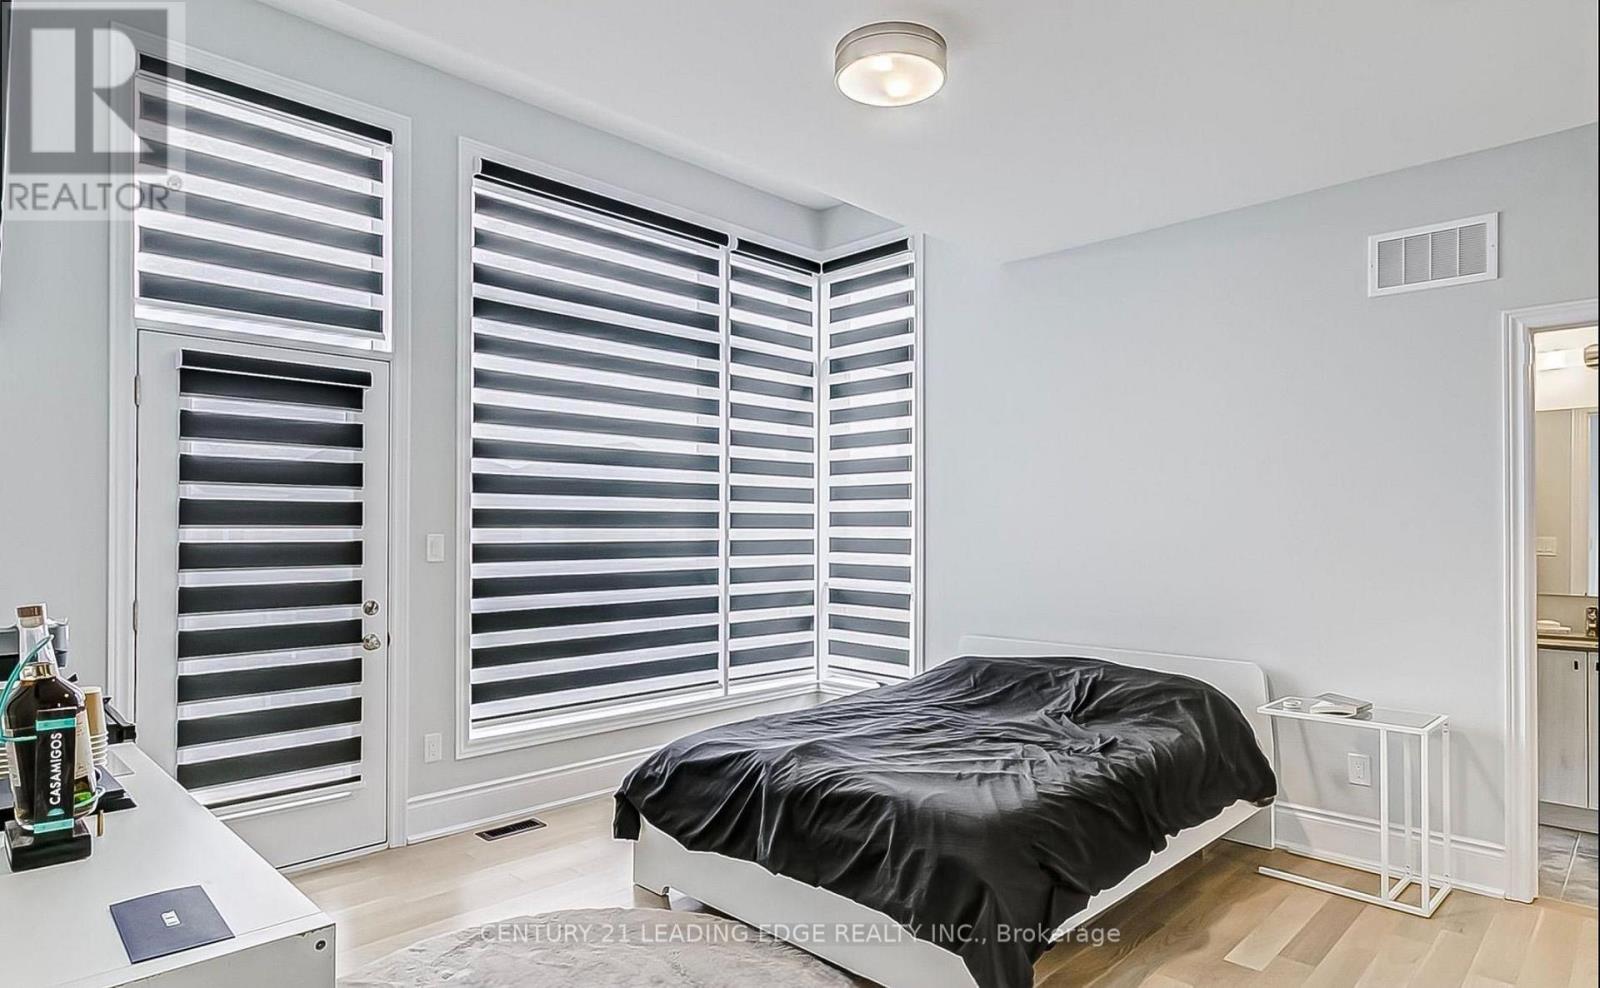
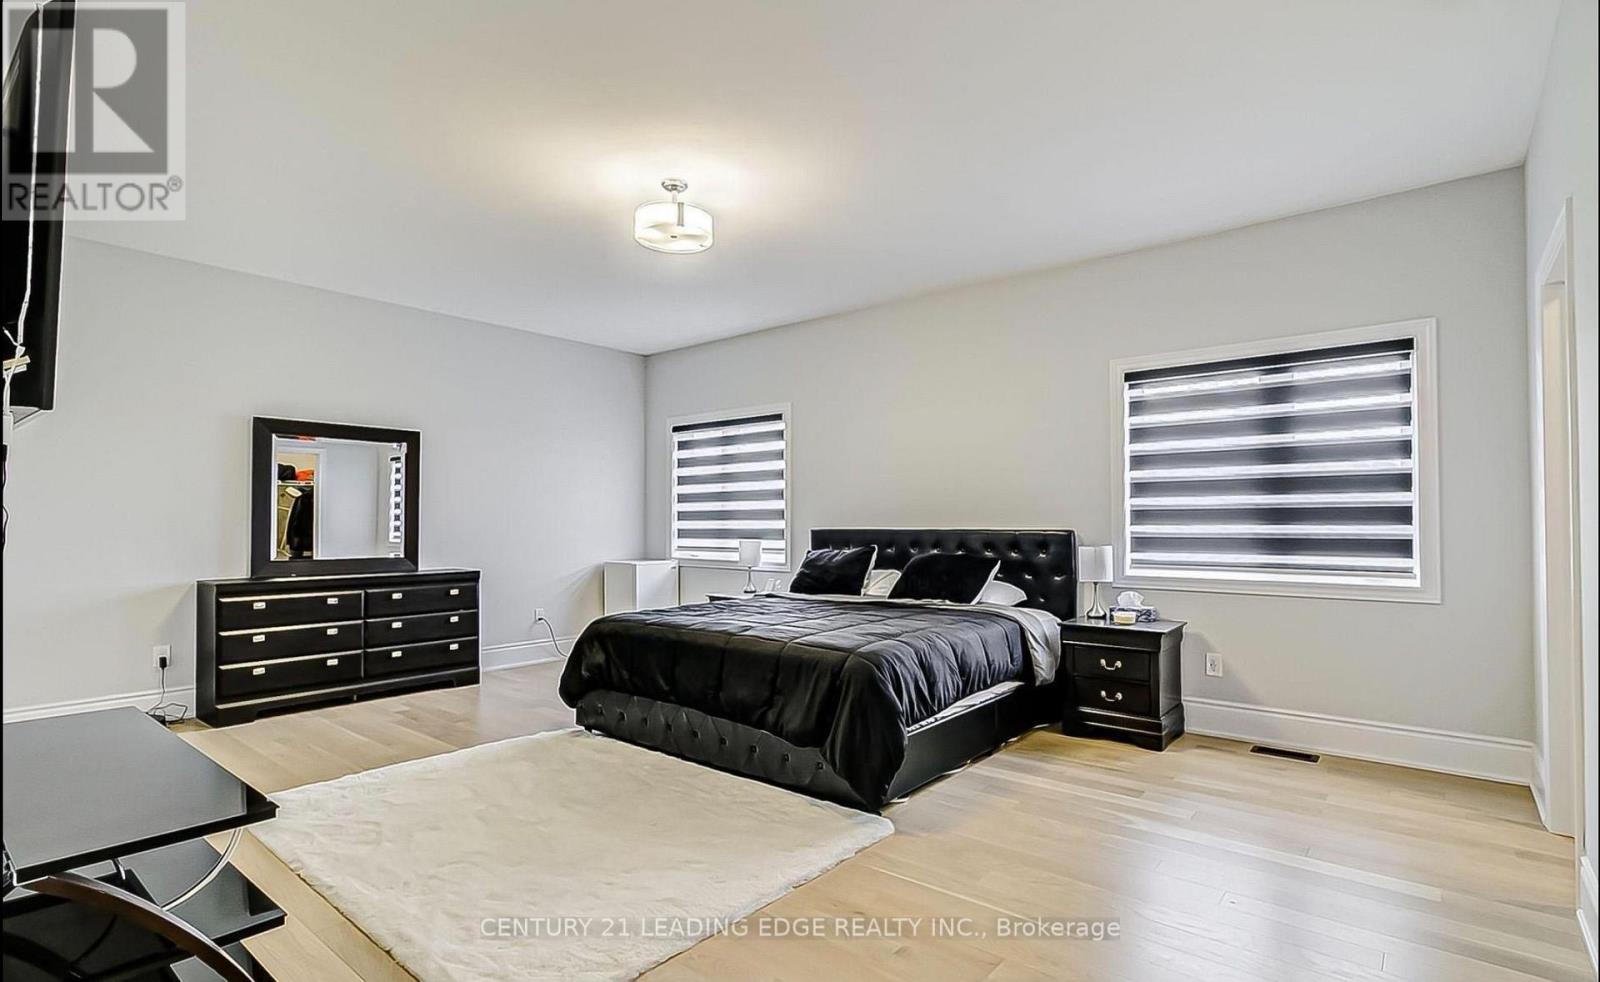
| Second Level | Primary Bedroom | 6.12 m | 3.5 m | 6.12 m x 3.5 m |
| Second Level | Bedroom 2 | 4.72 m | 3.3 m | 4.72 m x 3.3 m |
| Second Level | Bedroom 3 | 2.98 m | 2.6 m | 2.98 m x 2.6 m |
| Second Level | Bedroom 4 | 3.03 m | 2.54 m | 3.03 m x 2.54 m |
| Basement | Recreational, Games Room | Measurements not available | ||
| Basement | Bedroom 5 | Measurements not available | ||
| Main Level | Living Room | 4.1 m | 3.35 m | 4.1 m x 3.35 m |
| Main Level | Dining Room | 3.74 m | 3.35 m | 3.74 m x 3.35 m |
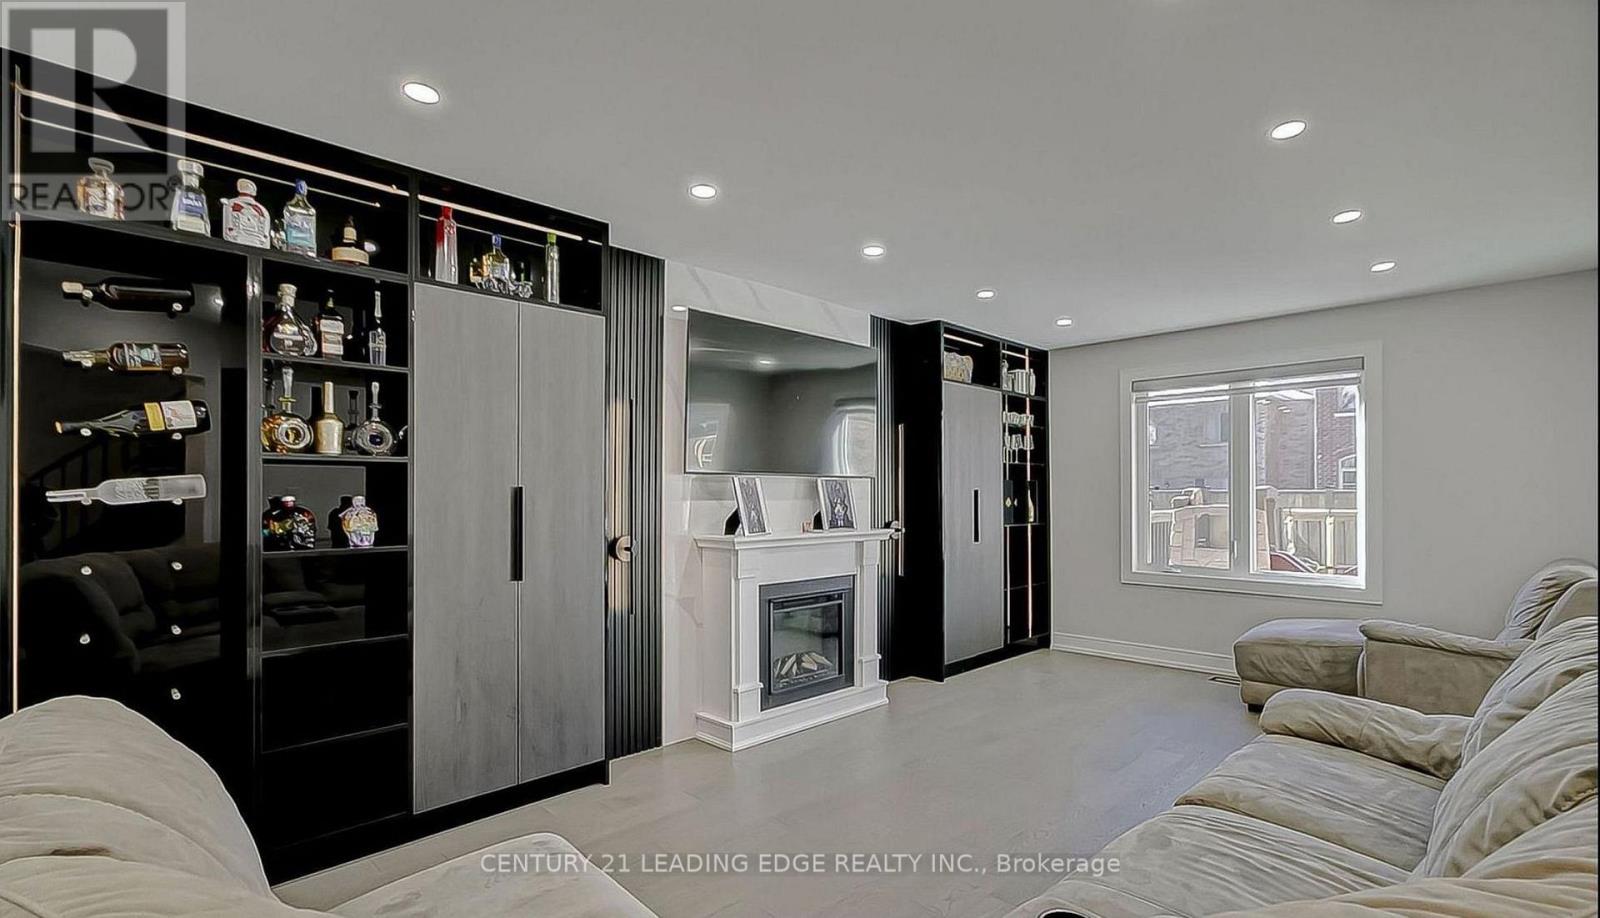
| Main Level | Family Room | 5.82 m | 3.4 m | 5.82 m x 3.4 m |
| Main Level | Kitchen | 3.7 m | 3.25 m | 3.7 m x 3.25 m |
| Main Level | Eating Area | 4.57 m | 2.88 m | 4.57 m x 2.88 m |
| Main Level | Laundry Room | 2.17 m | 0.7 m | 2.17 m x 0.7 m |
Contact Us
Contact us for more information

This REALTOR.ca listing content is owned and licensed by REALTOR® members of The Canadian Real Estate Association
The trademarks REALTOR®, REALTORS®, and the REALTOR® logo are controlled by The Canadian Real Estate Association (CREA) and identify real estate professionals who are members of CREA. The trademarks MLS®, Multiple Listing Service® and the associated logos are owned by The Canadian Real Estate Association (CREA) and identify the quality of services provided by real estate professionals who are members of CREA. The trademark DDF® is owned by The Canadian Real Estate Association (CREA) and identifies CREA's Data Distribution Facility (DDF®)
July 13 2026 06:34:26
Toronto Regional Real Estate Board
Century 21 Leading Edge Realty Inc.