
220 Maple Street N Timmins, Ontario P4N 6C1

3 Bedroom
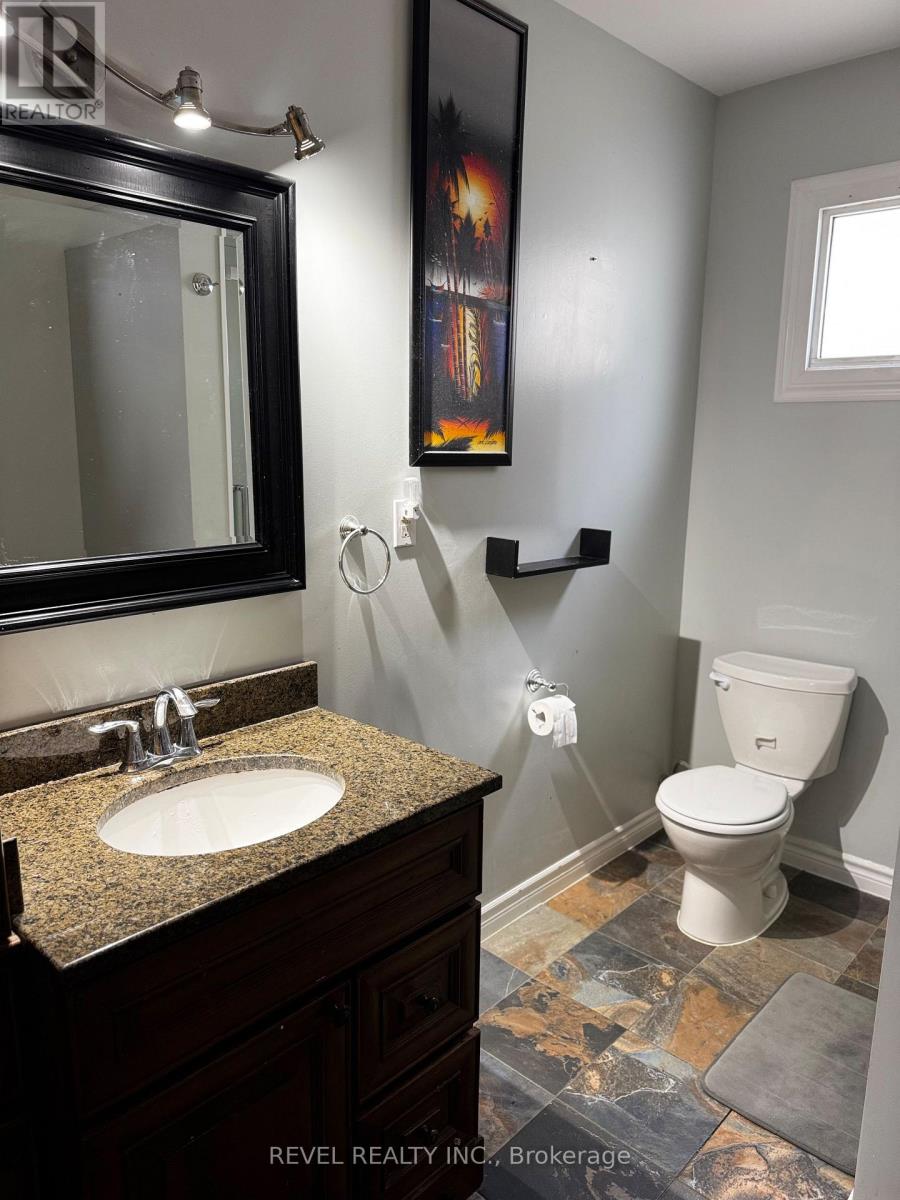
1 Bathroom
1,100 - 1,500 sqft
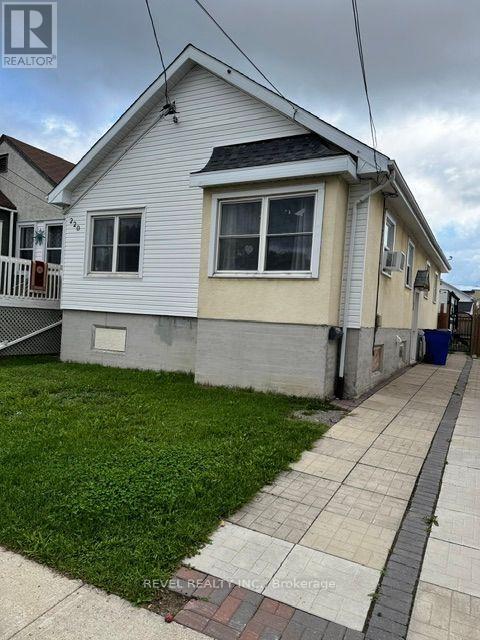
Bungalow
None
$264,900
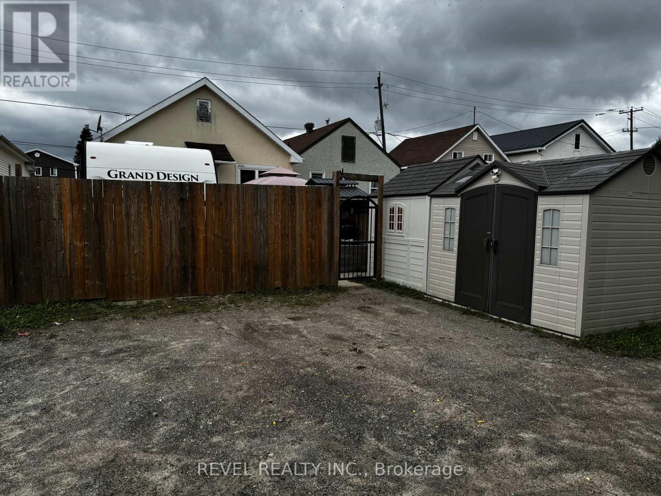
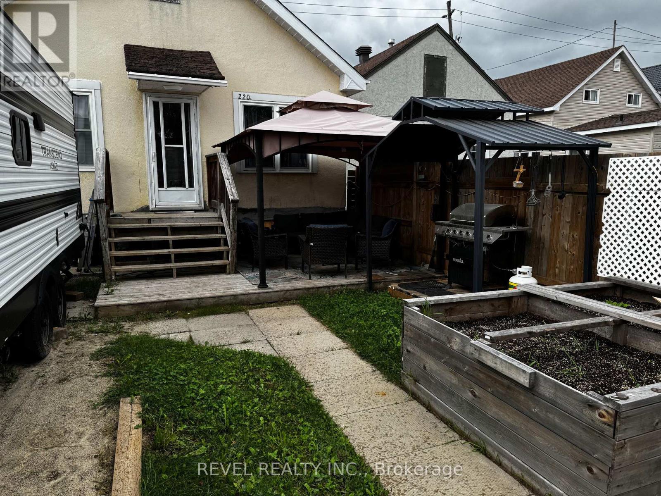
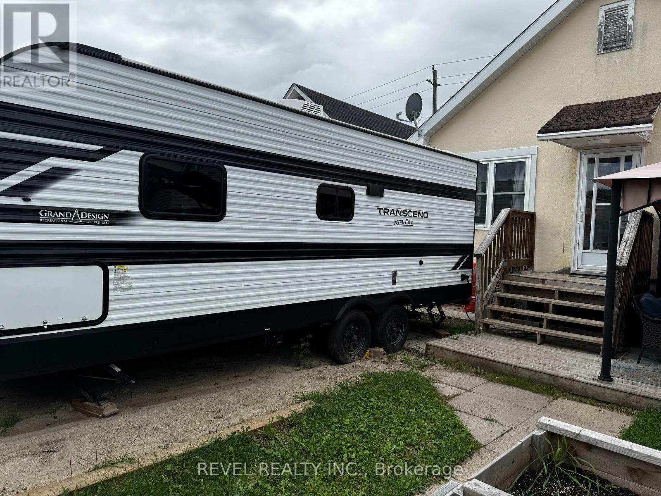
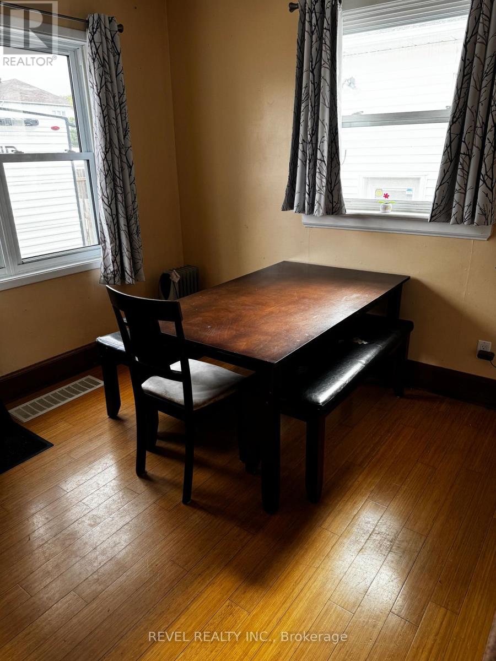
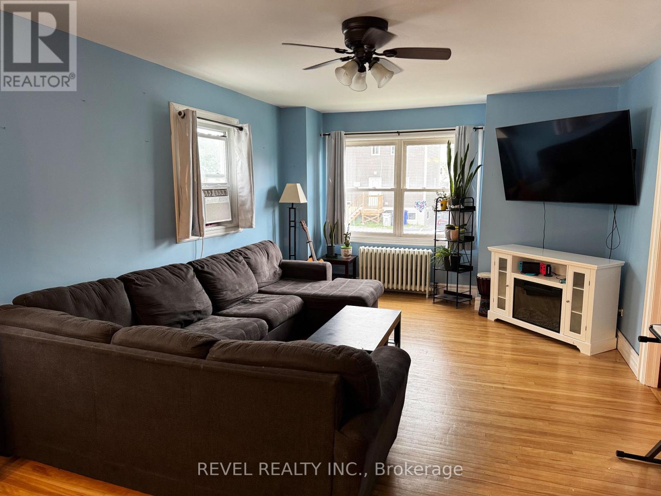
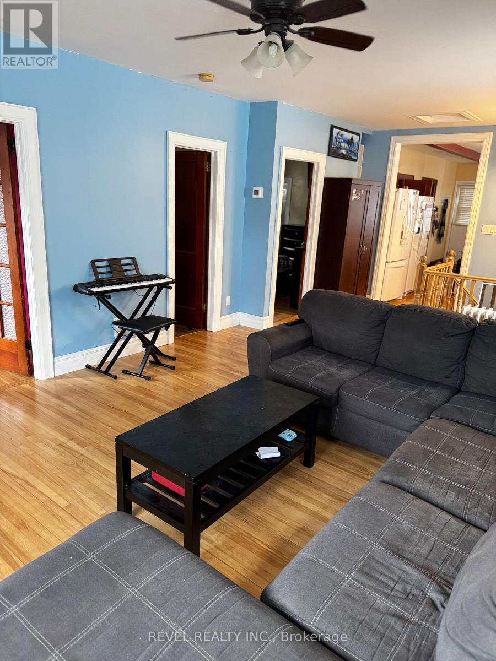
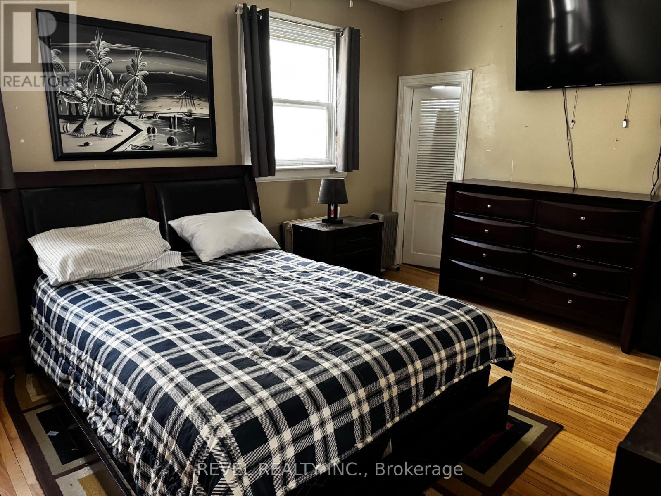
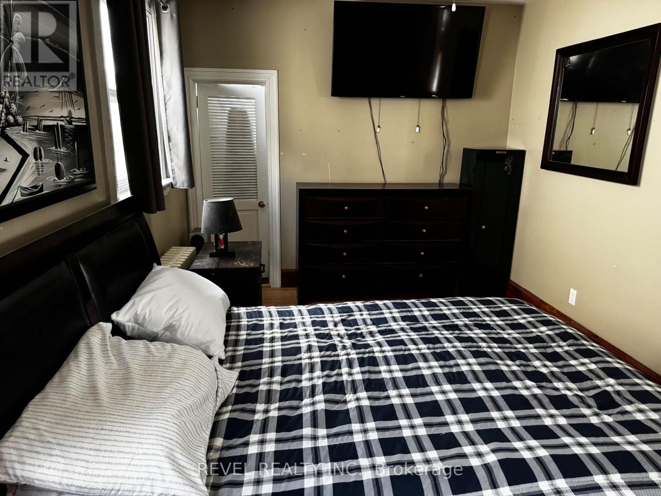
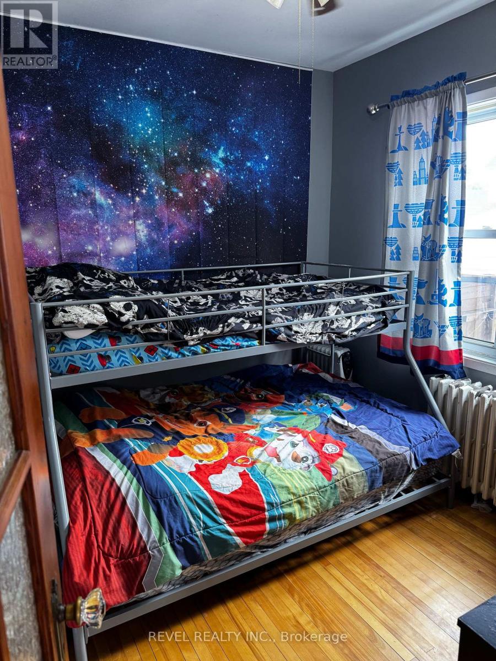
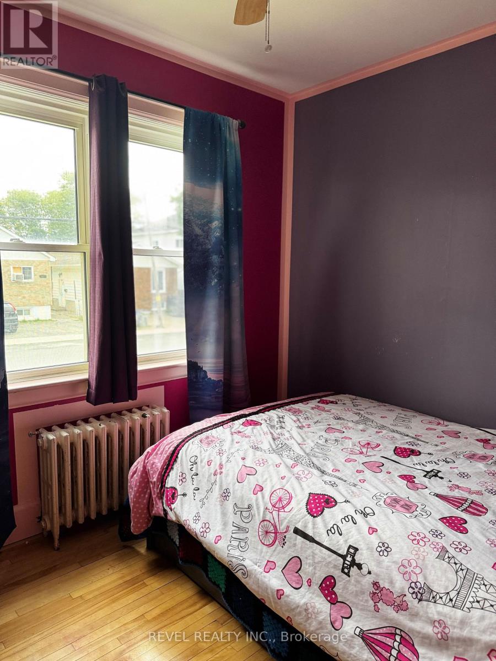
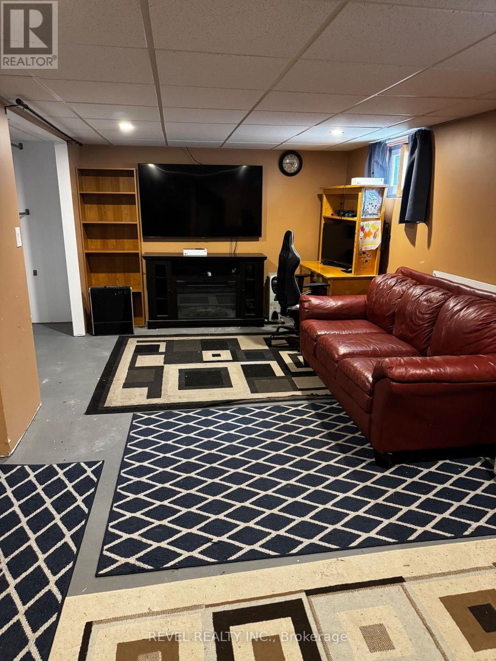
Welcome to this spacious 3-bedroom home offering comfort and privacy! Featuring a fully fenced private backyard with convenient parking accessed from the rear laneway, this property is ideal for families, first-time buyers, or investors. Appliances are included, making this home move-in ready while still offering room to add your own personal touches. The basement provides excellent potential for additional living space, with the possibility of creating a rec room, home office, or additional bedroom. Conveniently located close to schools, shopping, parks, and all essential amenities. A great opportunity to own a spacious home in a convenient location with room to grow! (id:15069)
Property Details
| MLS® Number | T13744352 |
| Property Type | Single Family |
| Community Name | TNE - Central |
| Parking Space Total | 2 |
Building
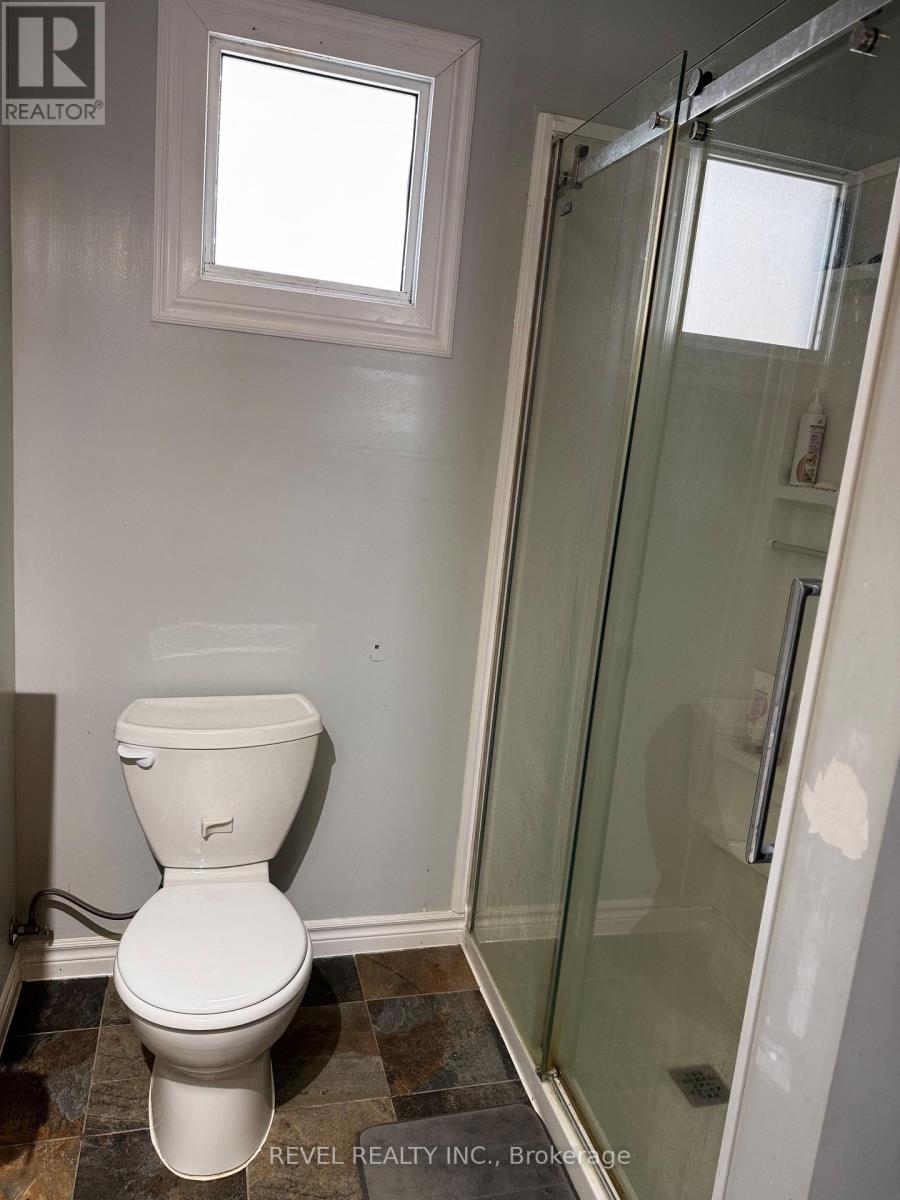
| Bathroom Total | 1 |
| Bedrooms Above Ground | 3 |
| Bedrooms Total | 3 |
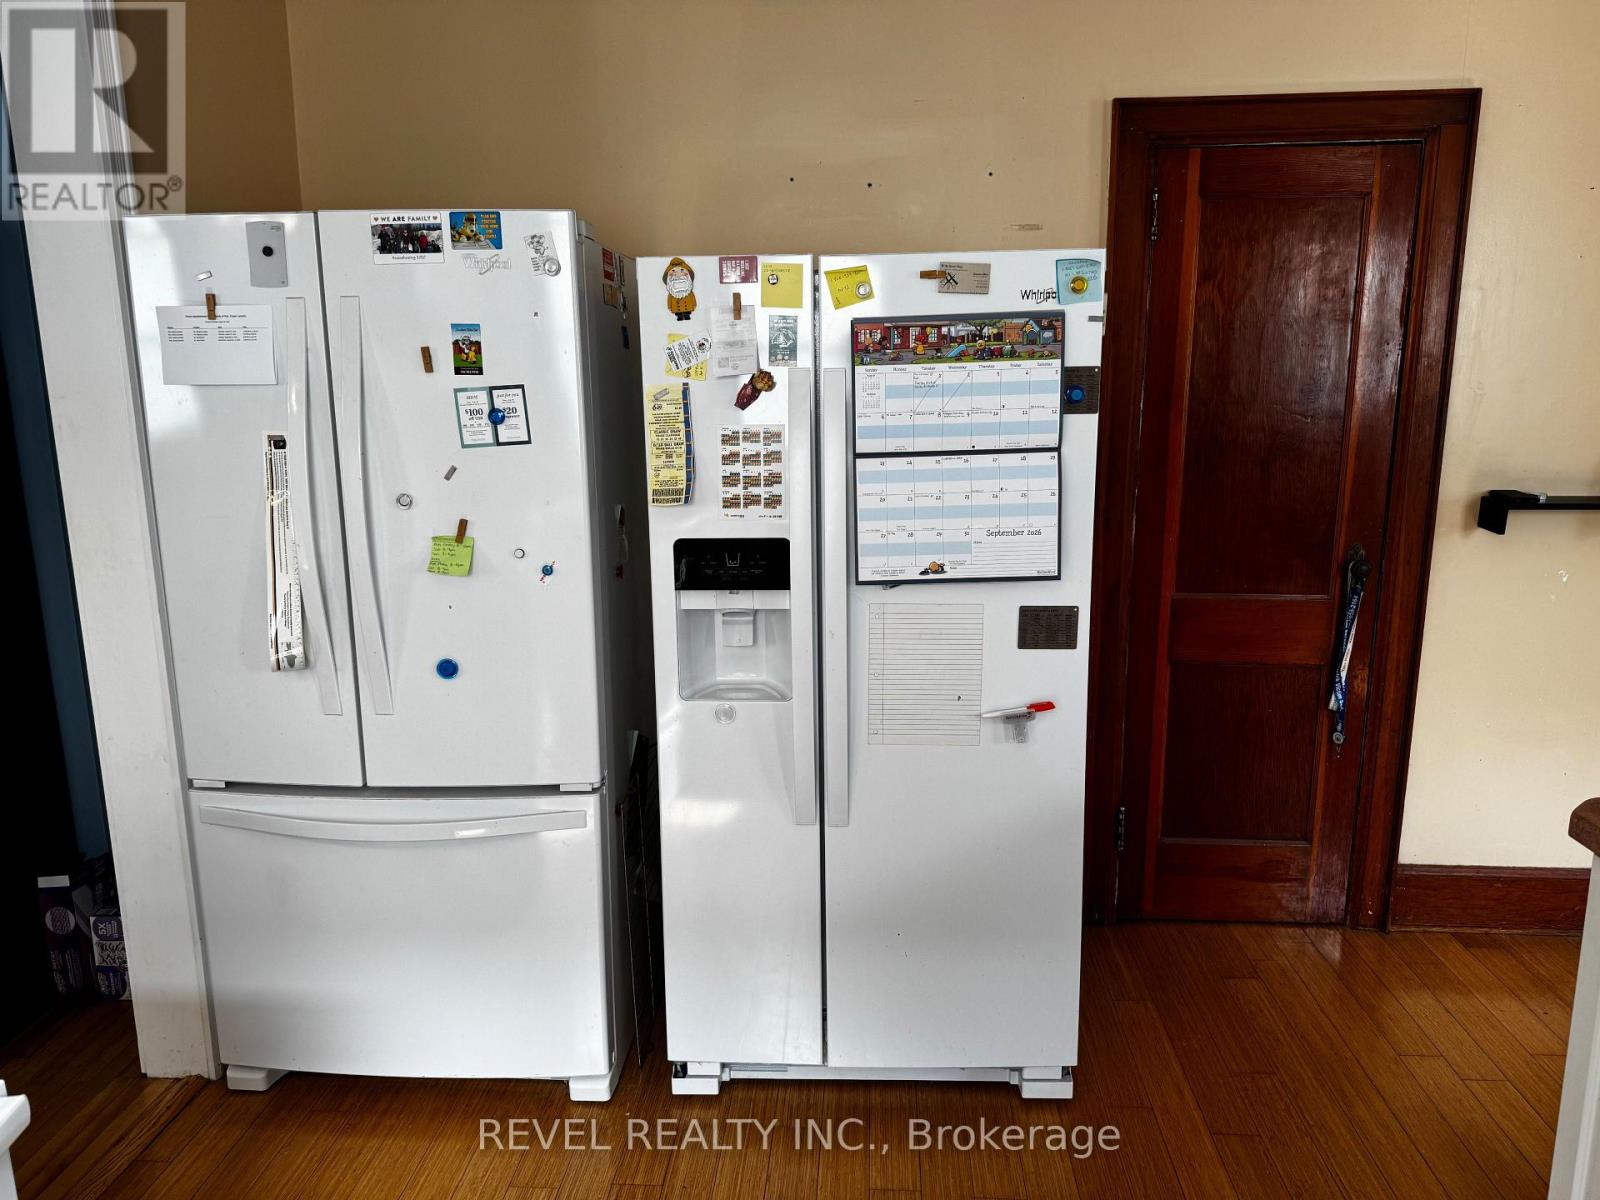
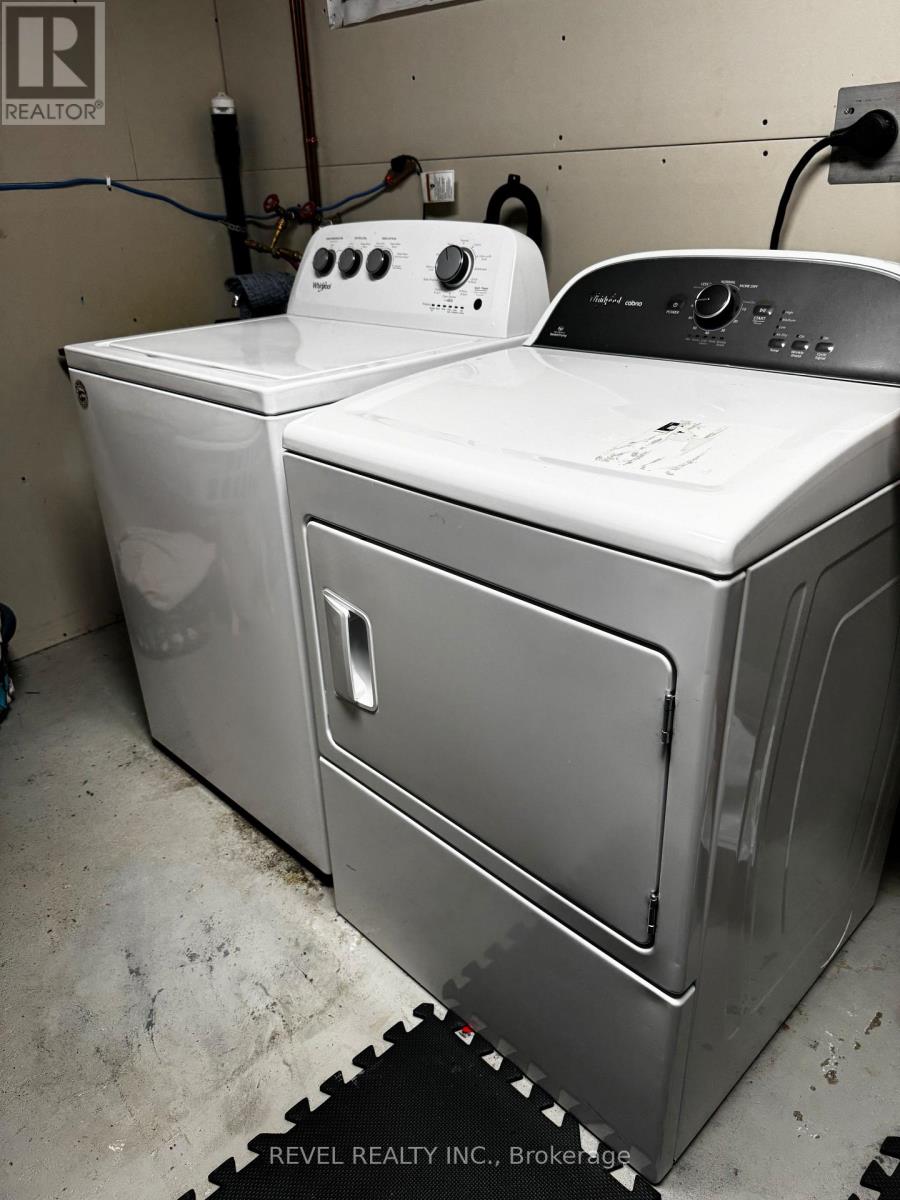
| Appliances | Dryer, Stove, Washer, Refrigerator |
| Architectural Style | Bungalow |
| Basement Development | Partially Finished |
| Basement Type | Full (partially Finished) |
| Construction Style Attachment | Detached |
| Cooling Type | None |
| Exterior Finish | Vinyl Siding, Stucco |
| Foundation Type | Unknown |
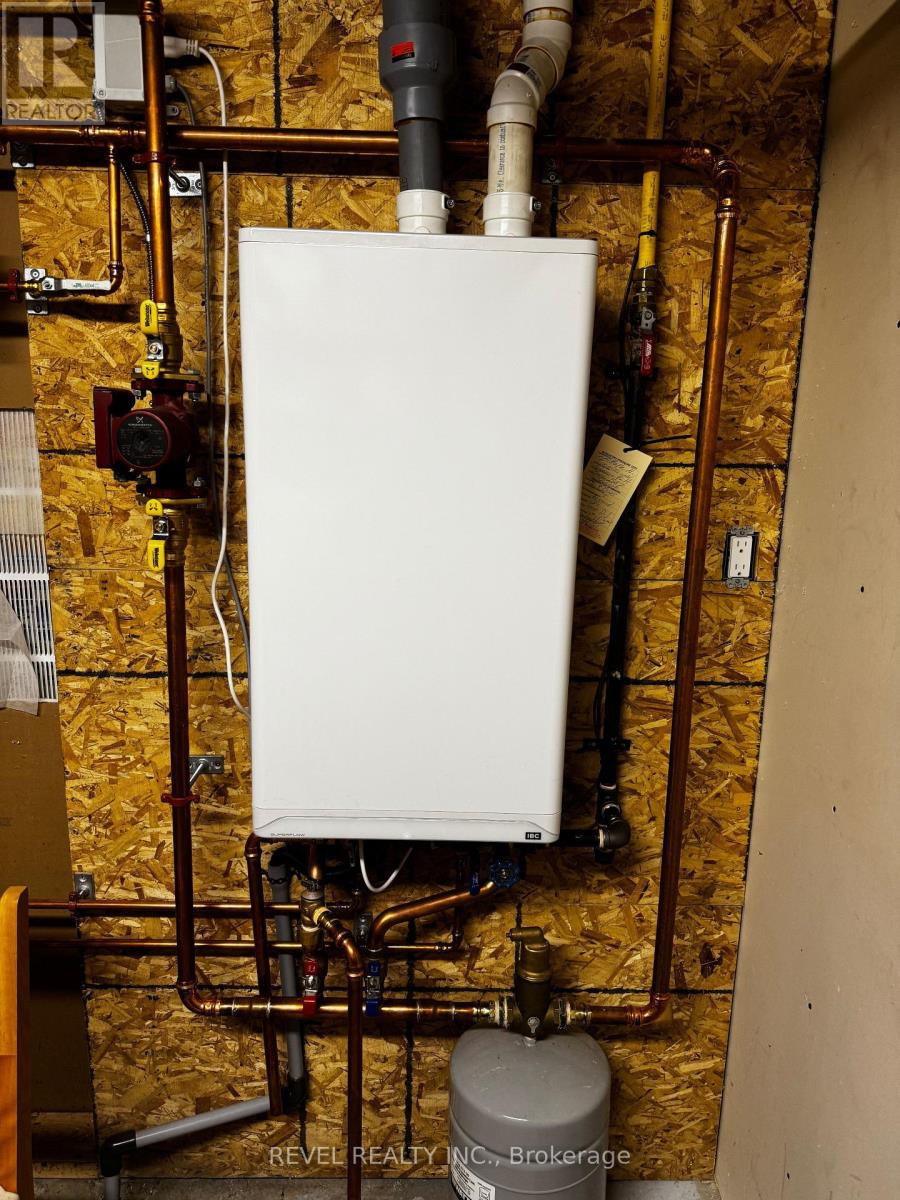
| Heating Fuel | Natural Gas |
| Stories Total | 1 |
| Size Interior | 1,100 - 1,500 Sqft |
| Type | House |
| Utility Water | Municipal Water |
Parking
| No Garage |
Land
| Acreage | No |
| Sewer | Sanitary Sewer |
| Size Depth | 112 Ft ,6 In |
| Size Frontage | 30 Ft |
| Size Irregular | 30 X 112.5 Ft |
| Size Total Text | 30 X 112.5 Ft |
| Zoning Description | Na-r3 |
Rooms
| Level | Type | Length | Width | Dimensions |
|---|---|---|---|---|
| Basement | Recreational, Games Room | 4.117 m | 6.658 m | 4.117 m x 6.658 m |
| Basement | Laundry Room | 2.33 m | 3.94 m | 2.33 m x 3.94 m |
| Basement | Other | 4.126 m | 6.019 m | 4.126 m x 6.019 m |
| Basement | Other | 2.35 m | 4.331 m | 2.35 m x 4.331 m |
| Basement | Other | 2.33 m | 1.999 m | 2.33 m x 1.999 m |
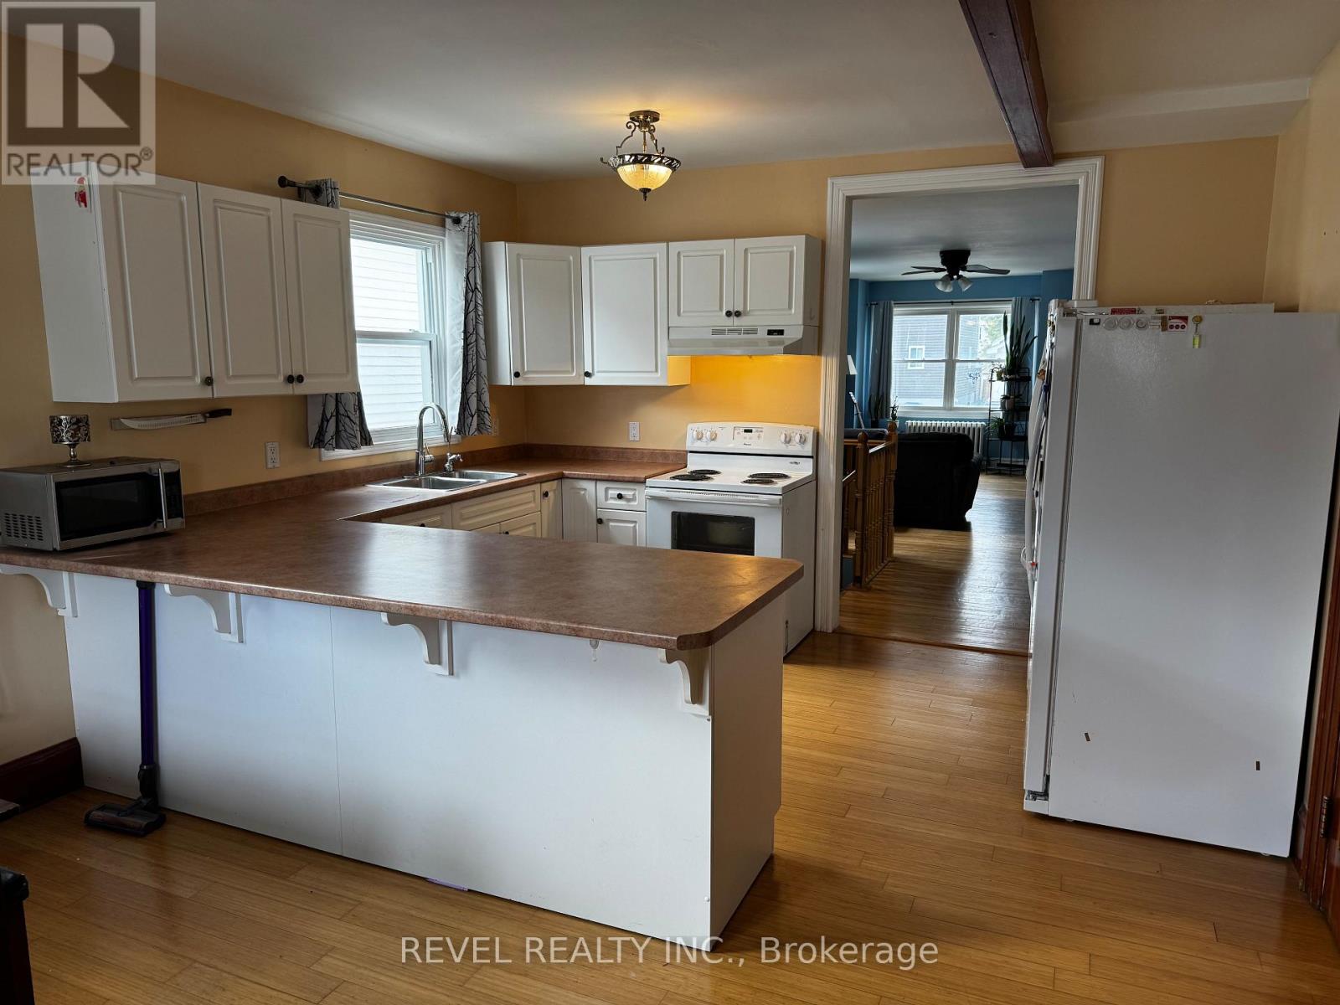
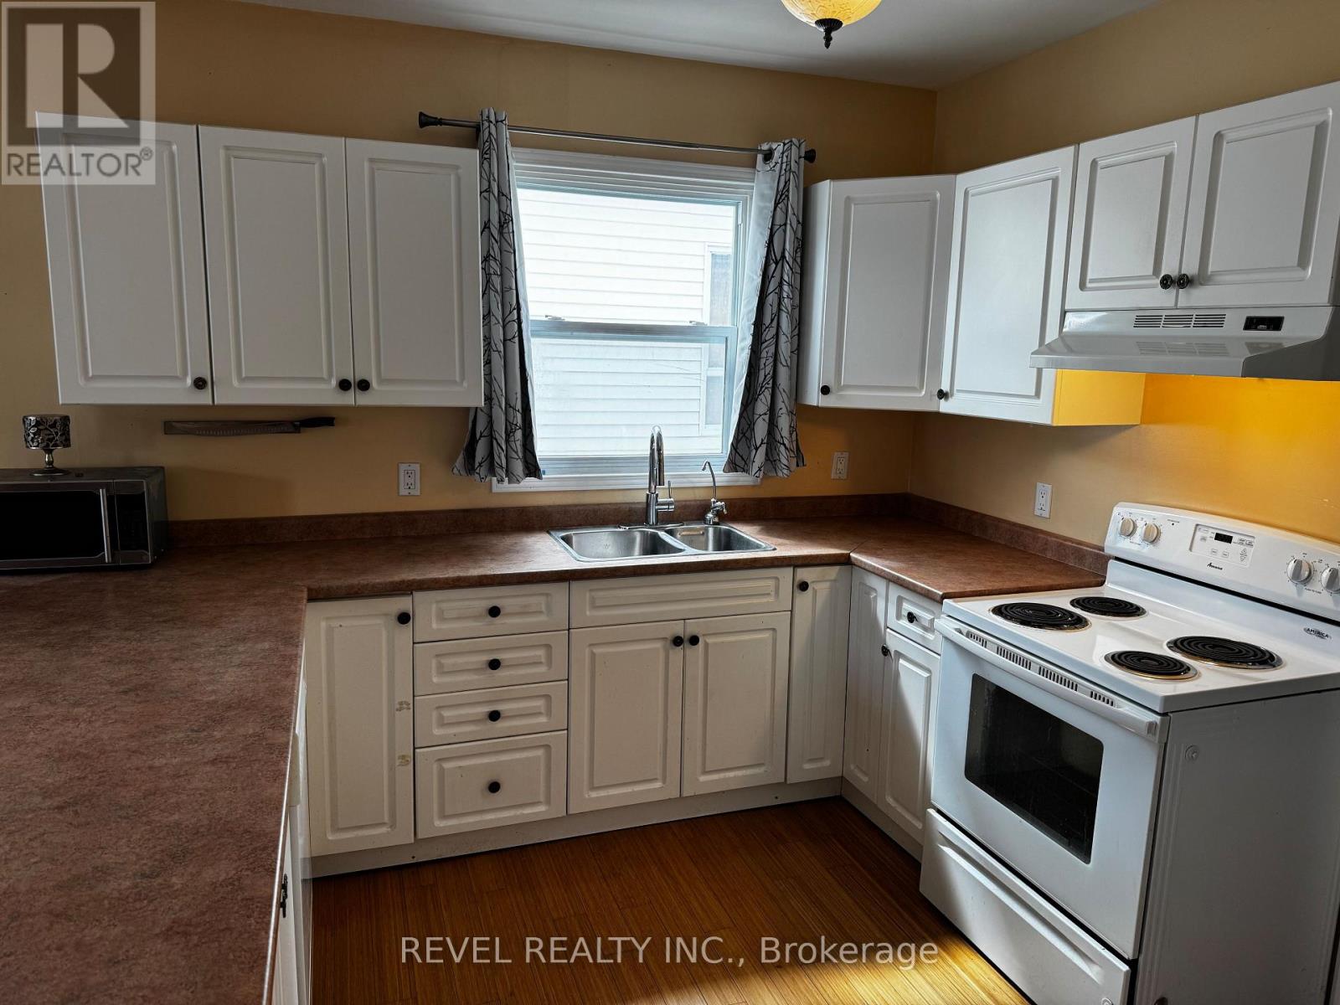
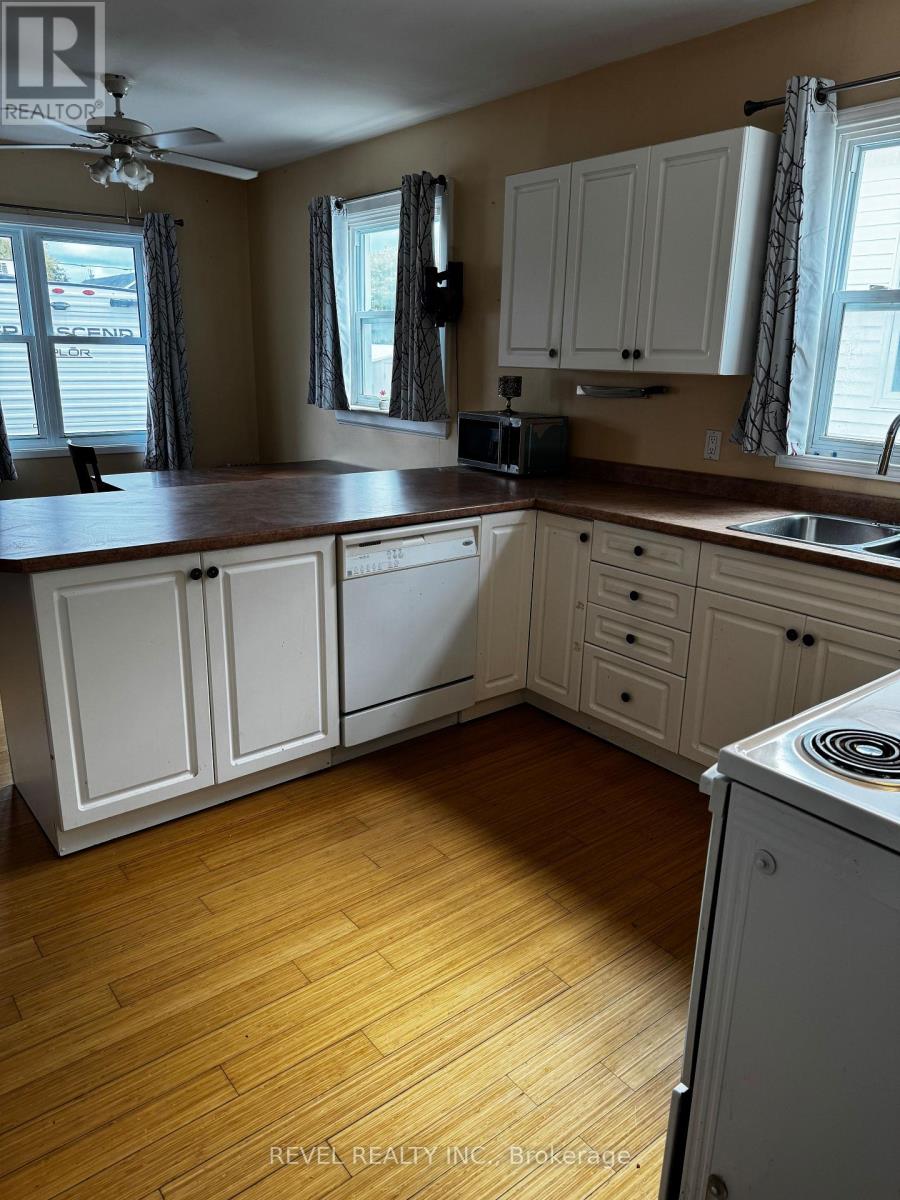
| Main Level | Kitchen | 6.011 m | 4.043 m | 6.011 m x 4.043 m |
| Main Level | Living Room | 8.204 m | 3.937 m | 8.204 m x 3.937 m |
| Main Level | Primary Bedroom | 3.333 m | 4.682 m | 3.333 m x 4.682 m |
| Main Level | Bedroom 2 | 2.934 m | 2.637 m | 2.934 m x 2.637 m |
| Main Level | Bedroom 3 | 2.96 m | 2.702 m | 2.96 m x 2.702 m |
Utilities
| Cable | Available |
| Electricity | Installed |
| Sewer | Installed |
https://www.realtor.ca/real-estate/30234496/220-maple-street-n-timmins-tne-central-tne-central
Contact Us
Contact us for more information

This REALTOR.ca listing content is owned and licensed by REALTOR® members of The Canadian Real Estate Association
The trademarks REALTOR®, REALTORS®, and the REALTOR® logo are controlled by The Canadian Real Estate Association (CREA) and identify real estate professionals who are members of CREA. The trademarks MLS®, Multiple Listing Service® and the associated logos are owned by The Canadian Real Estate Association (CREA) and identify the quality of services provided by real estate professionals who are members of CREA. The trademark DDF® is owned by The Canadian Real Estate Association (CREA) and identifies CREA's Data Distribution Facility (DDF®)
September 04 2026 02:19:46
Timmins Cochrane & Timiskaming District Association of REALTORS®
Revel Realty Inc.