
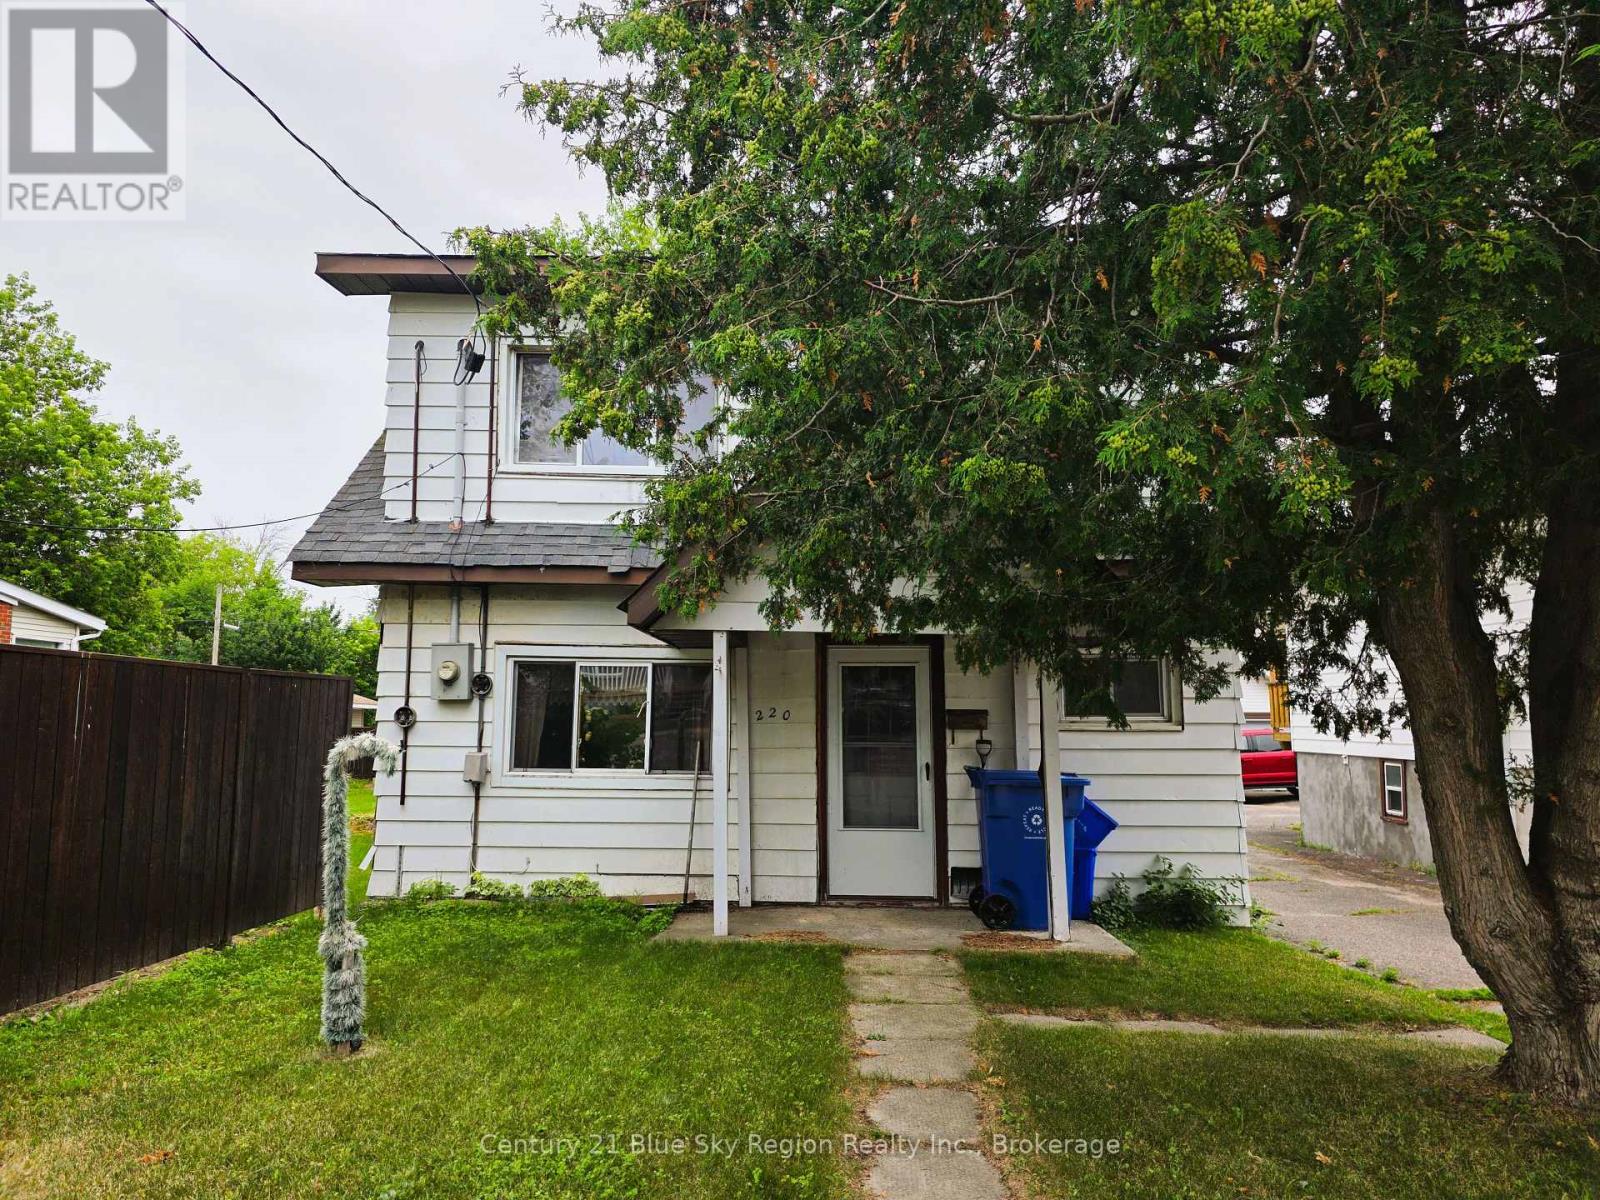
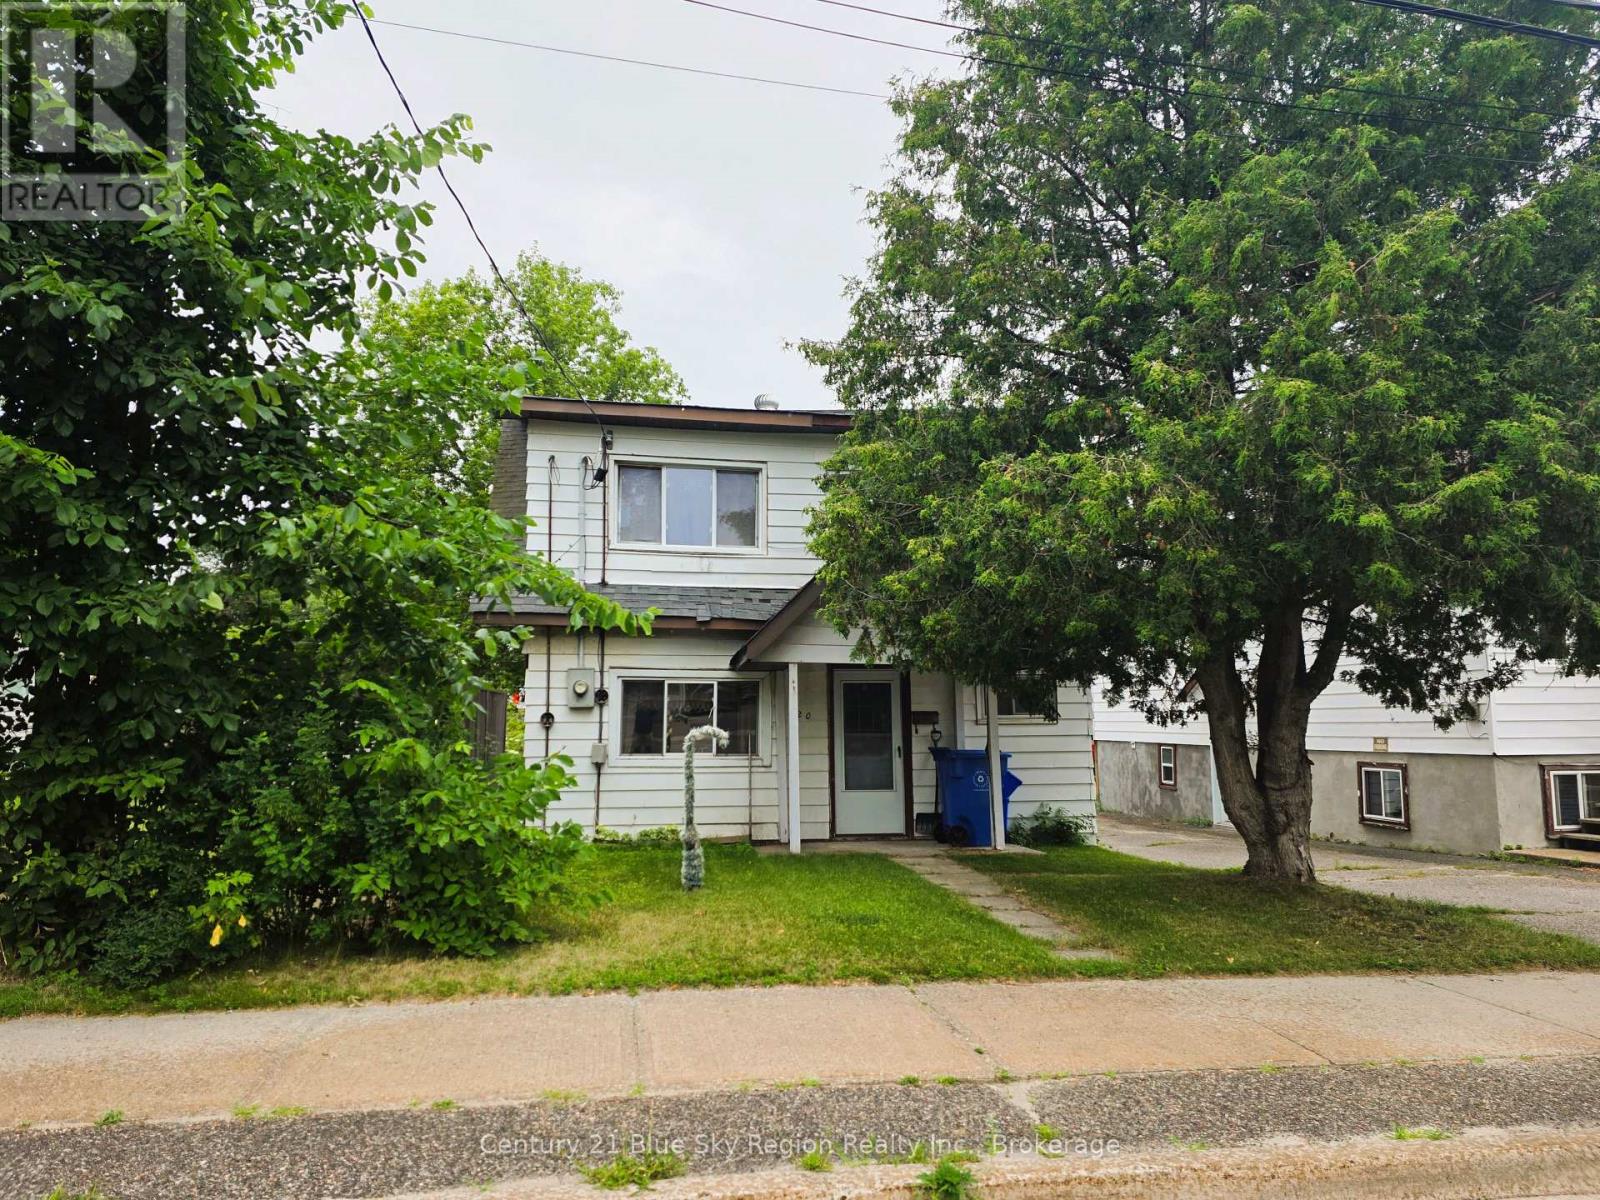
220 Chippewa Street W North Bay, Ontario P1B 6G2

3 Bedroom
2 Bathroom
1,100 - 1,500 sqft
None
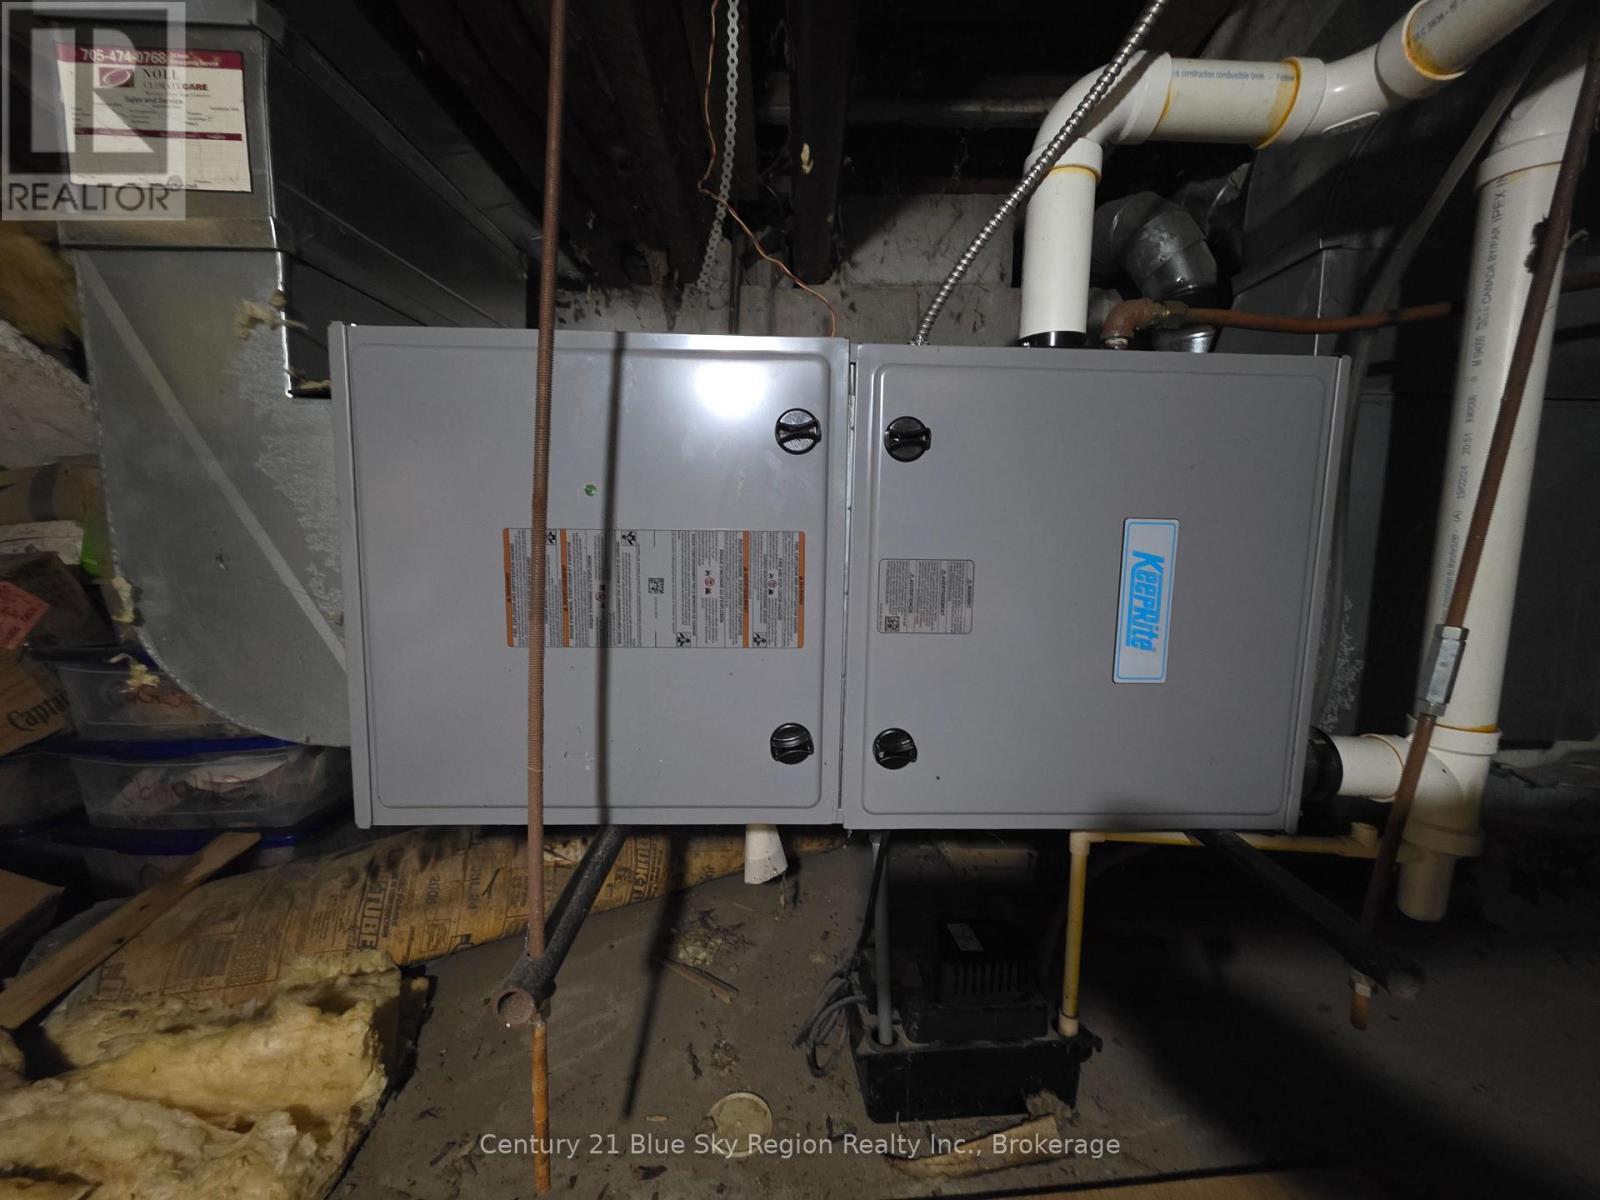
Forced Air
$199,900
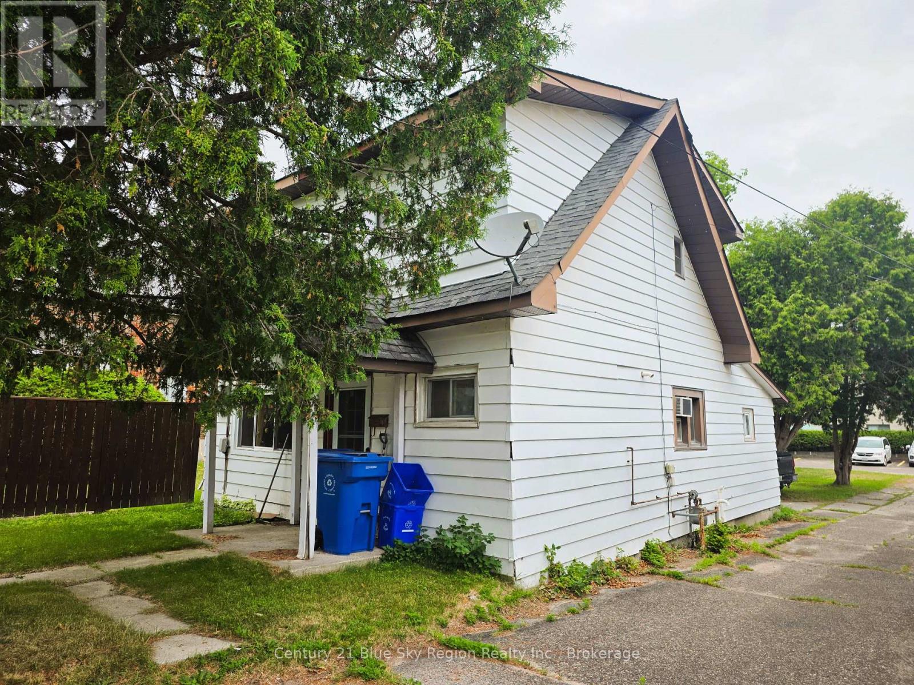
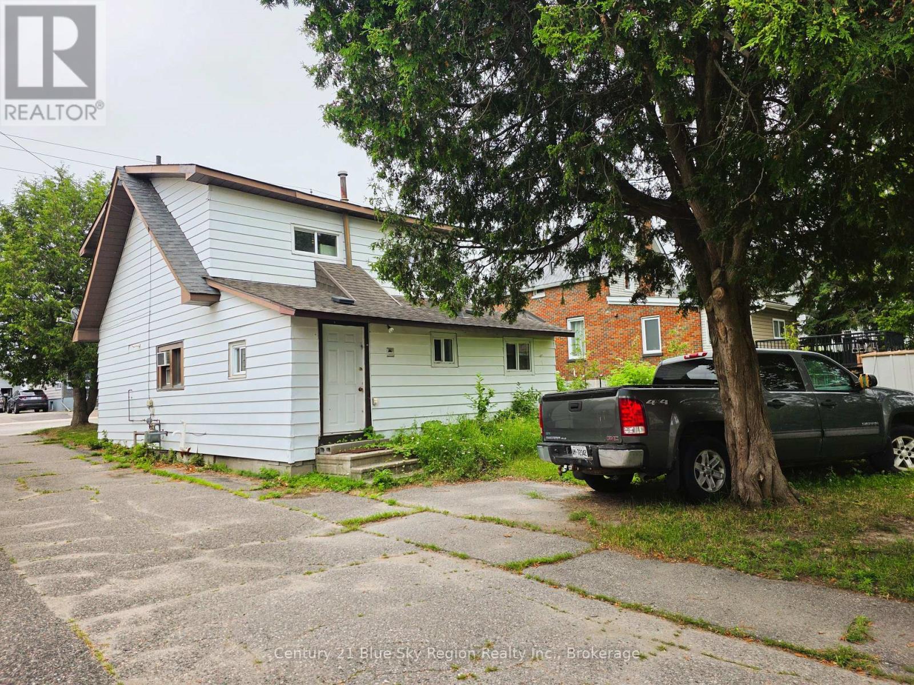
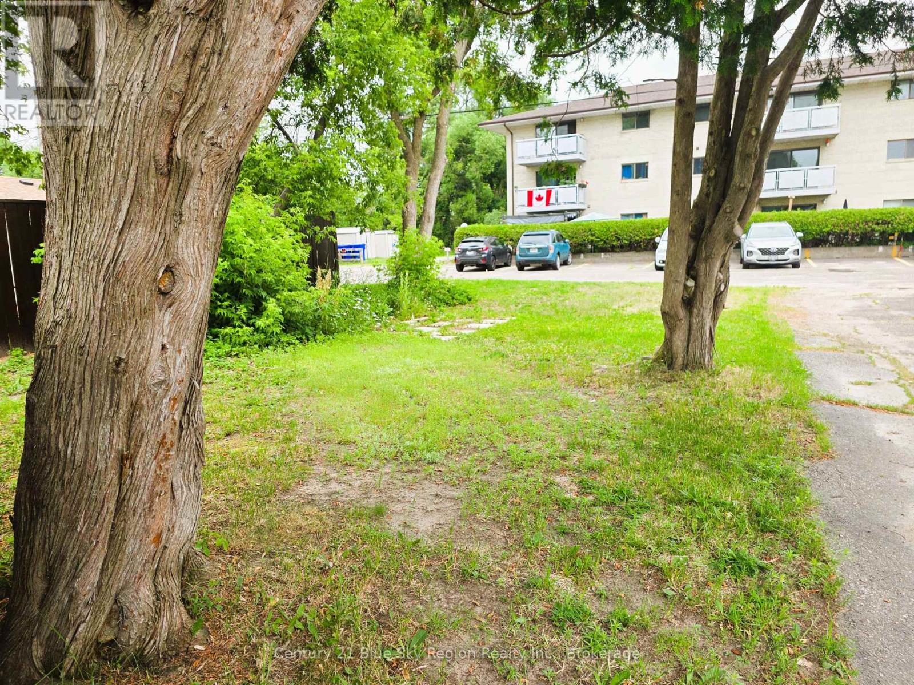
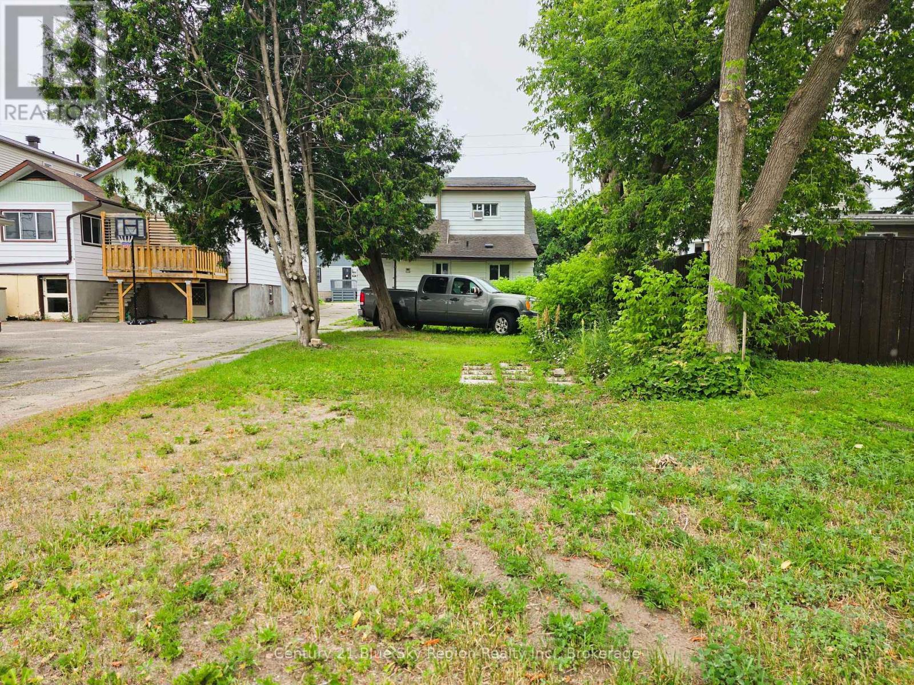
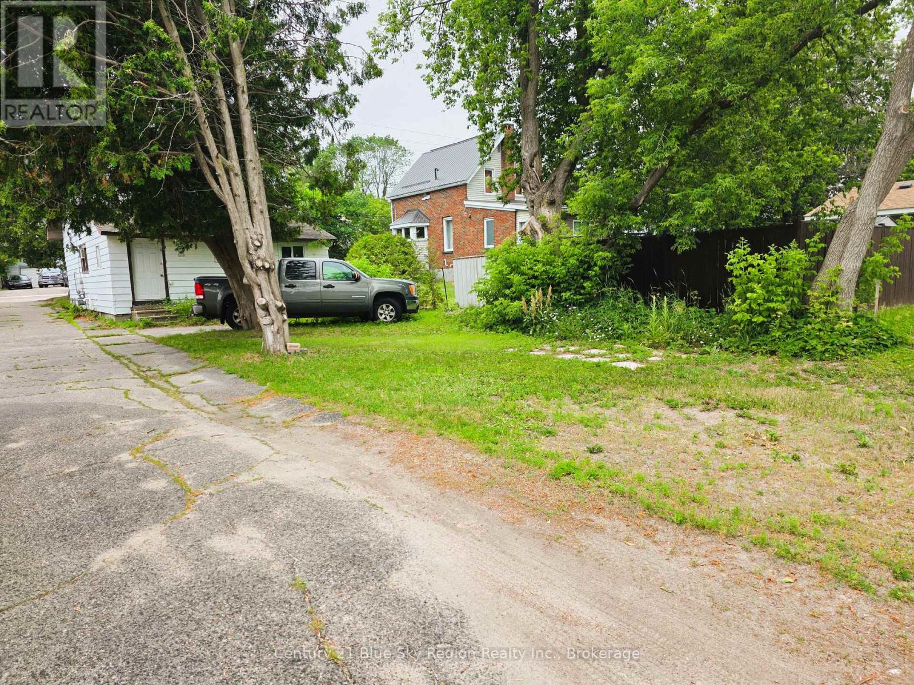
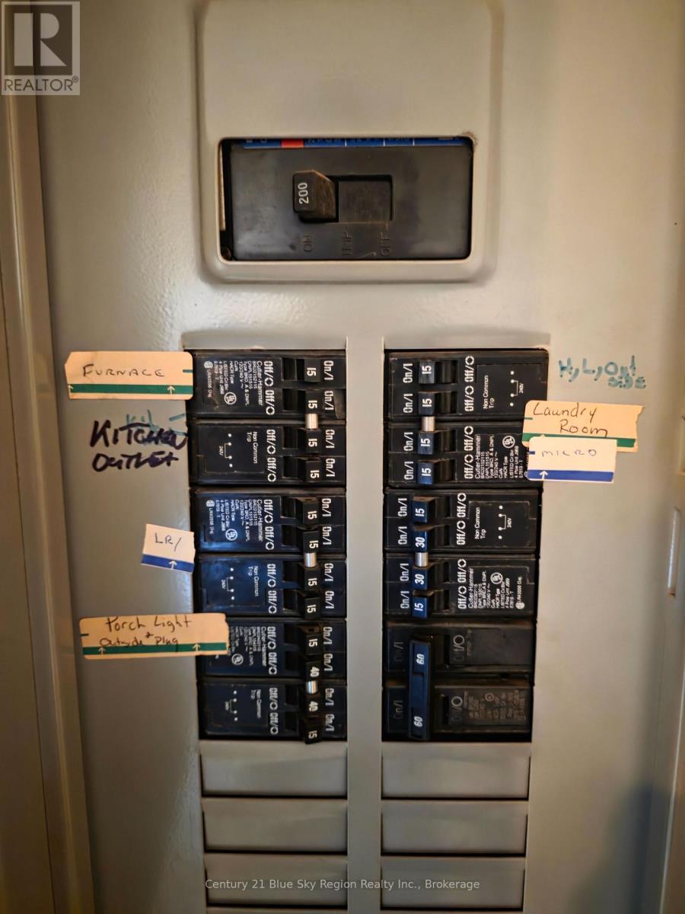
Opportunity awaits! This property offers great potential for investors, contractors, handymen, or buyers looking to build equity. Featuring 4 bedrooms, 2 bathrooms, and 2 kitchens, this property is ideal for those with a vision to restore, renovate, or add value.With convenient rear laneway access, the property offers added flexibility for parking, future improvements, or tenant access. Whether you're looking for your next investment project, a renovation opportunity, or a chance to create long-term rental income, this property is packed with potential.Bring your ideas and unlock the possibilities-this is your chance to transform a solid investment into something truly special. (id:15069)
Property Details
| MLS® Number | X13556368 |
| Property Type | Single Family |
| Community Name | Central |
| Equipment Type | Water Heater |
| Features | In-law Suite |
| Parking Space Total | 2 |
| Rental Equipment Type | Water Heater |
| View Type | City View |
Building
| Bathroom Total | 2 |
| Bedrooms Above Ground | 3 |
| Bedrooms Total | 3 |
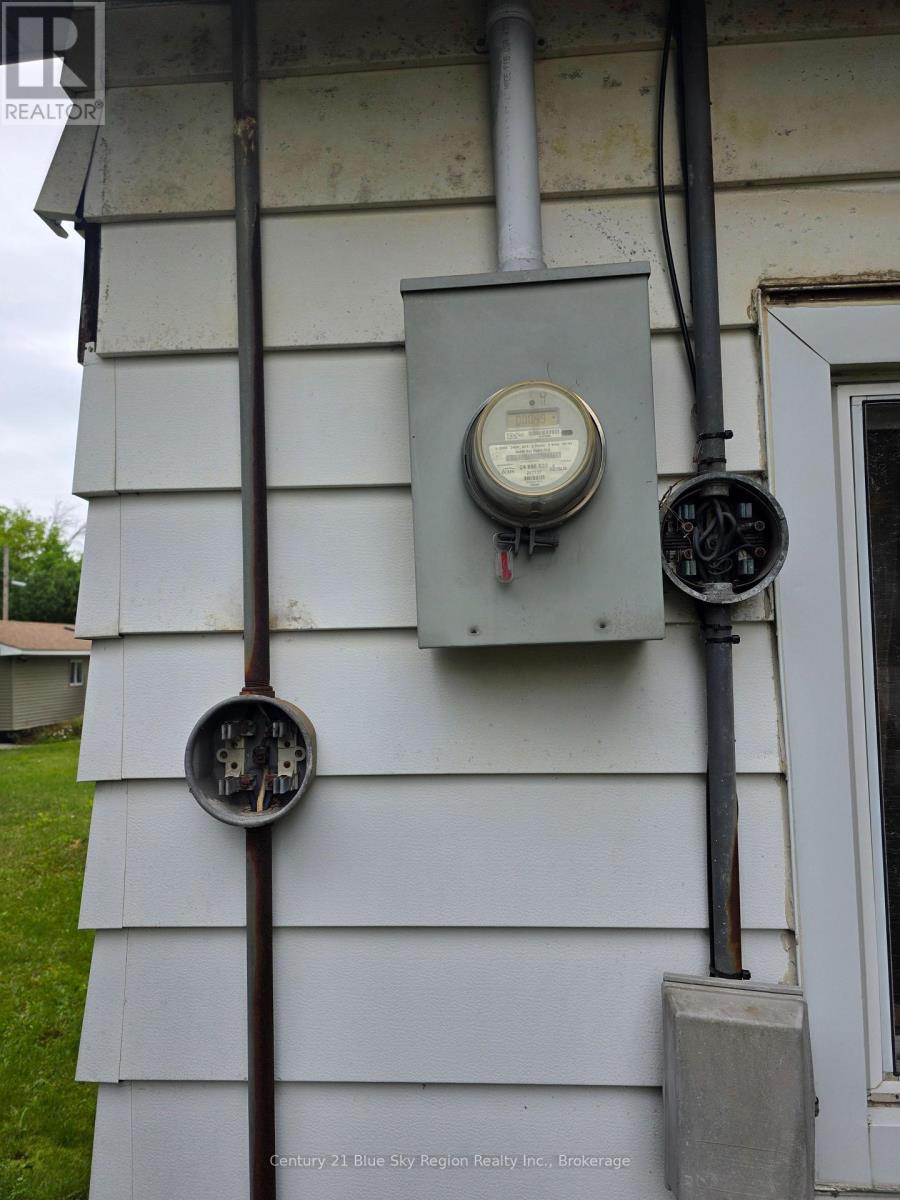
| Age | 100+ Years |
| Appliances | Dryer, Stove, Washer, Refrigerator |
| Basement Type | Crawl Space |
| Construction Style Attachment | Detached |
| Cooling Type | None |
| Exterior Finish | Steel |
| Foundation Type | Block |
| Heating Fuel | Natural Gas |
| Heating Type | Forced Air |
| Stories Total | 2 |
| Size Interior | 1,100 - 1,500 Sqft |
| Type | House |
| Utility Water | Municipal Water |
Parking
| No Garage |
Land
| Acreage | No |
| Sewer | Sanitary Sewer |
| Size Depth | 125 Ft |
| Size Frontage | 25 Ft |
| Size Irregular | 25 X 125 Ft |
| Size Total Text | 25 X 125 Ft |
Rooms
| Level | Type | Length | Width | Dimensions |
|---|---|---|---|---|
| Second Level | Kitchen | 2.521 m | 2.045 m | 2.521 m x 2.045 m |
| Second Level | Living Room | 5.668 m | 4.659 m | 5.668 m x 4.659 m |
| Main Level | Living Room | 5.658 m | 3.891 m | 5.658 m x 3.891 m |
| Main Level | Kitchen | 3.232 m | 3.499 m | 3.232 m x 3.499 m |
| Main Level | Bedroom | 2.808 m | 3.158 m | 2.808 m x 3.158 m |
| Main Level | Bedroom | 2.39 m | 2.451 m | 2.39 m x 2.451 m |
| Main Level | Laundry Room | 2.937 m | 2.152 m | 2.937 m x 2.152 m |
| Main Level | Bedroom | 3.132 m | 3.144 m | 3.132 m x 3.144 m |
Utilities
| Cable | Installed |
| Electricity | Installed |
| Sewer | Installed |
https://www.realtor.ca/real-estate/30025209/220-chippewa-street-w-north-bay-central-central
Contact Us
Contact us for more information

This REALTOR.ca listing content is owned and licensed by REALTOR® members of The Canadian Real Estate Association
The trademarks REALTOR®, REALTORS®, and the REALTOR® logo are controlled by The Canadian Real Estate Association (CREA) and identify real estate professionals who are members of CREA. The trademarks MLS®, Multiple Listing Service® and the associated logos are owned by The Canadian Real Estate Association (CREA) and identify the quality of services provided by real estate professionals who are members of CREA. The trademark DDF® is owned by The Canadian Real Estate Association (CREA) and identifies CREA's Data Distribution Facility (DDF®)
July 13 2026 10:26:51
North Bay and Area REALTORS® Association
Century 21 Blue Sky Region Realty Inc., Brokerage