
22 Wales Drive South Stormont, Ontario K0C 1M0

3 Bedroom
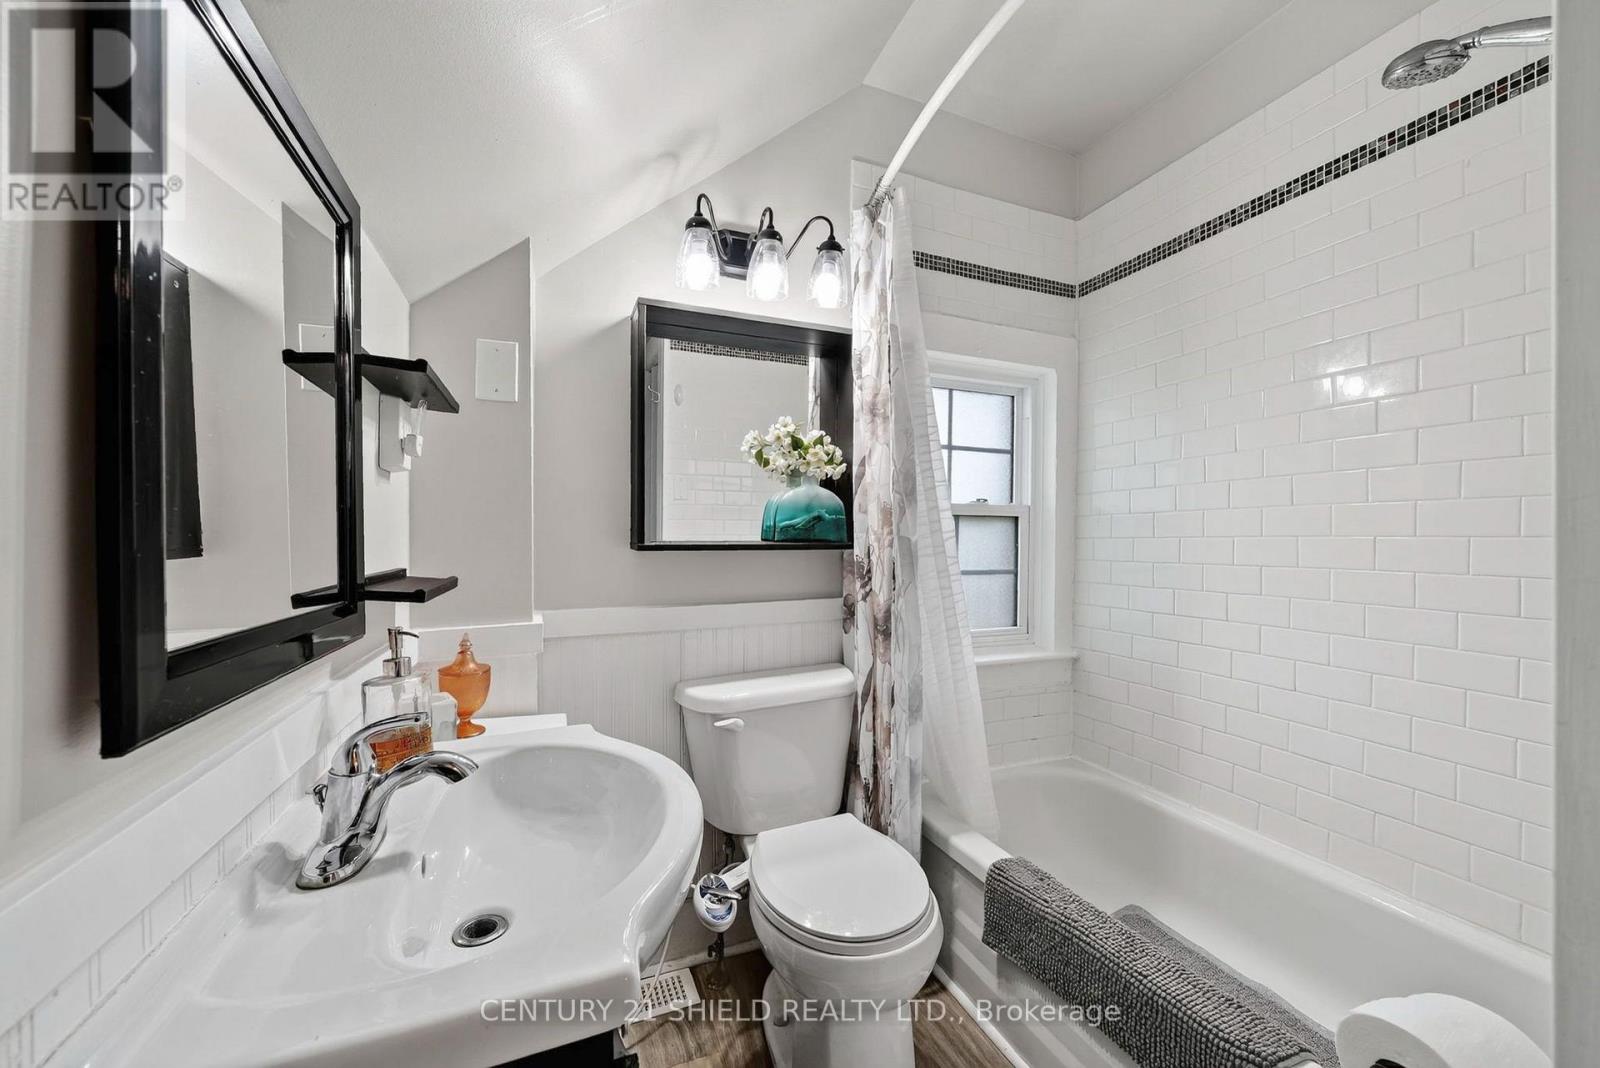
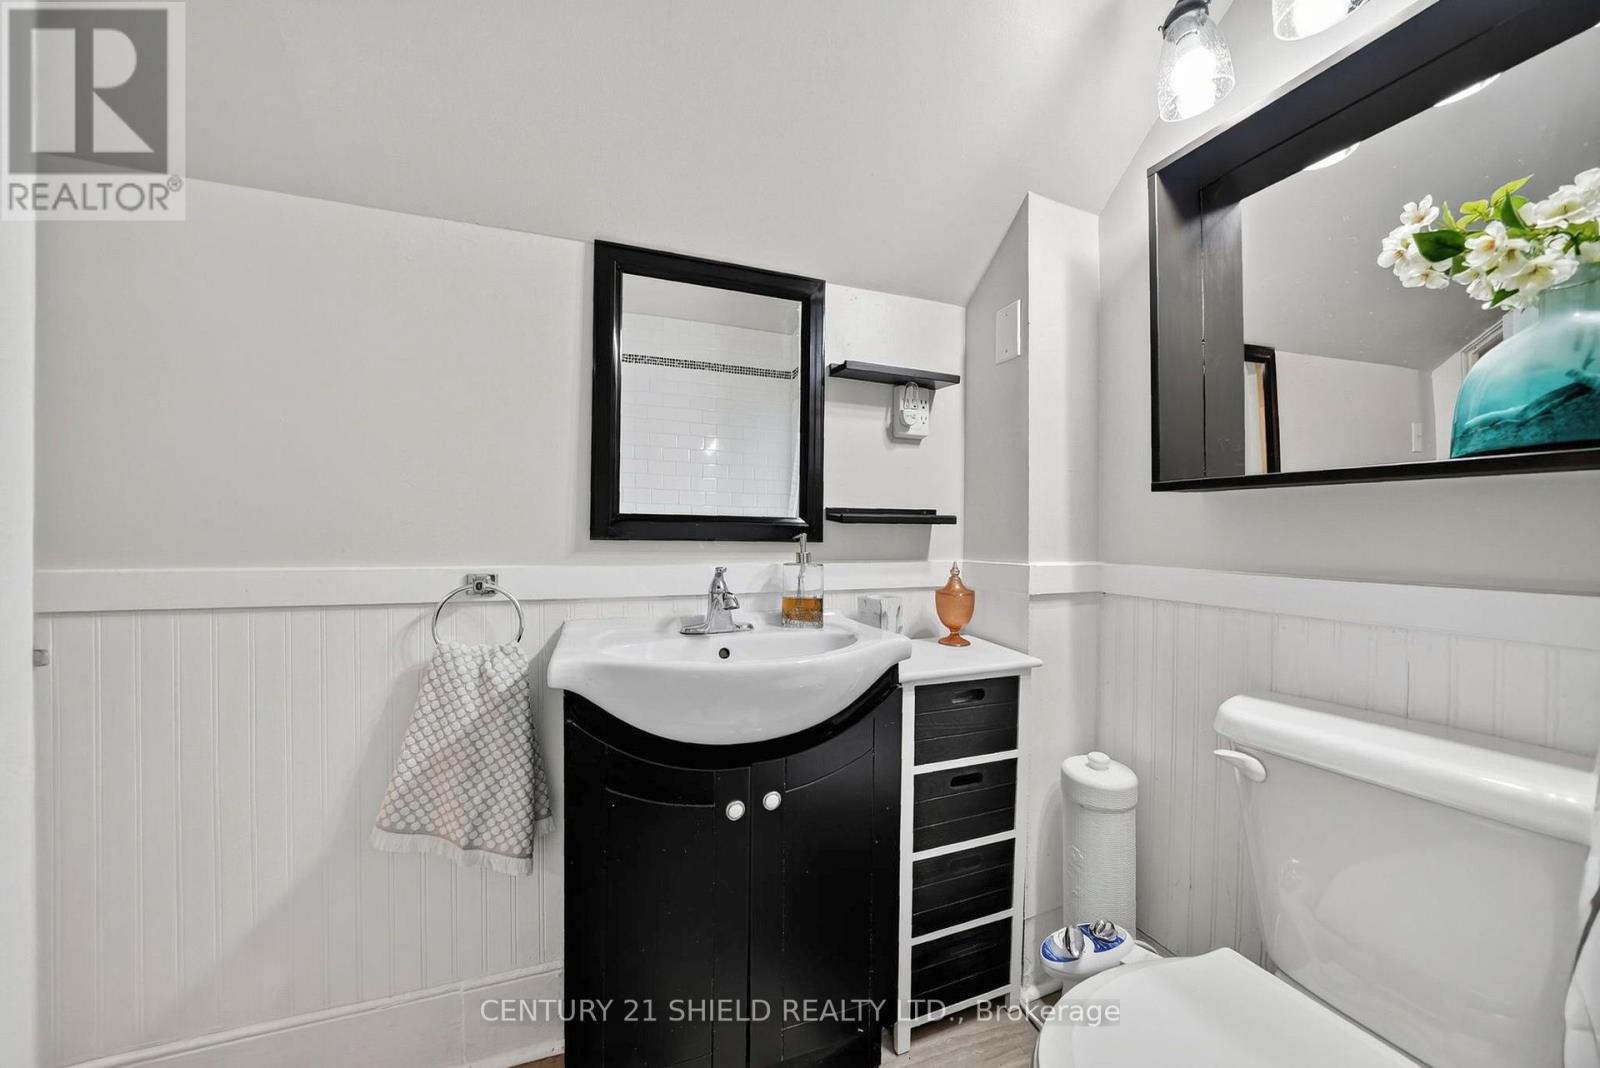
1 Bathroom
1,100 - 1,500 sqft
Window Air Conditioner
Forced Air
$349,500
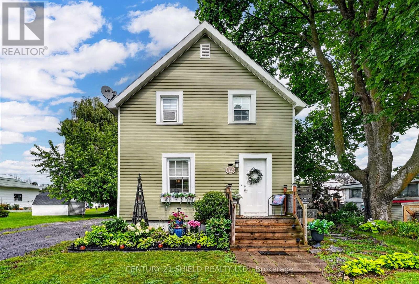
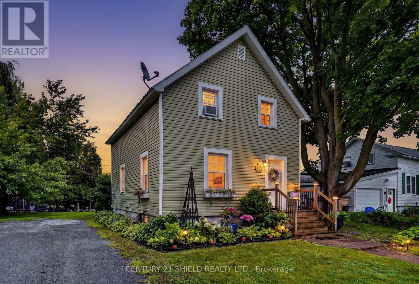
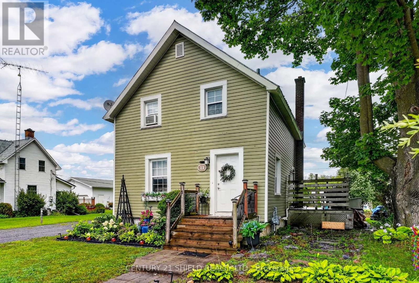
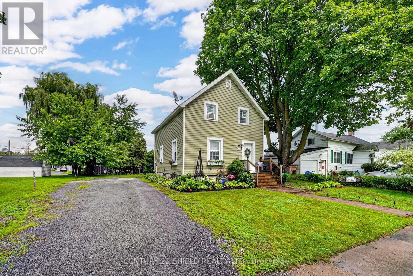
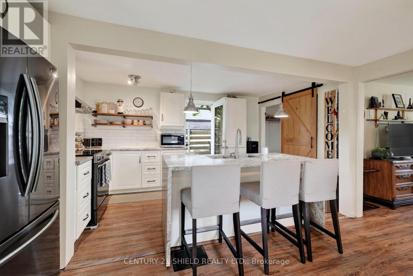
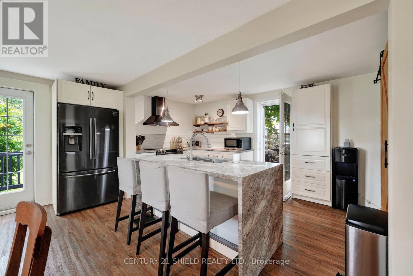
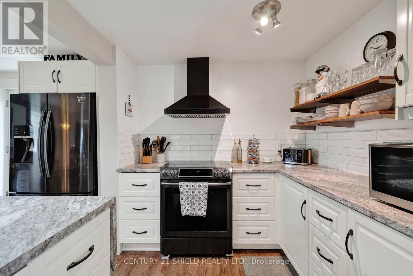
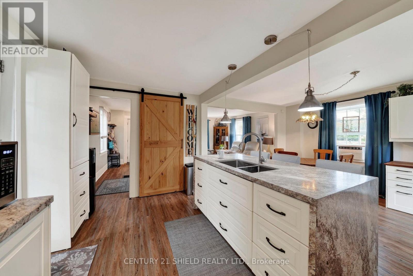
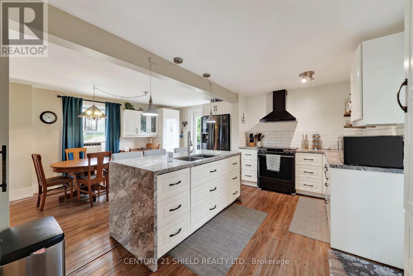
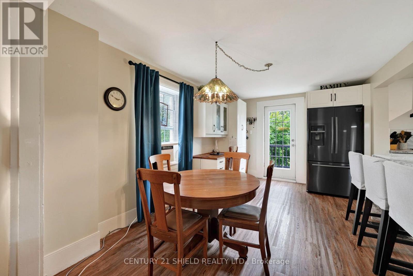
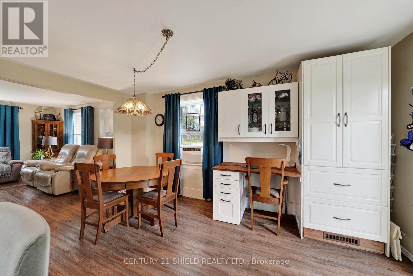
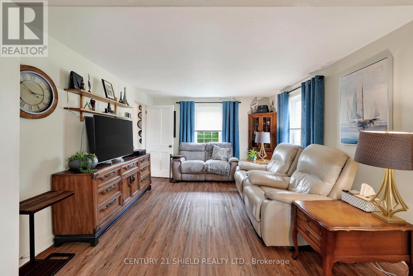
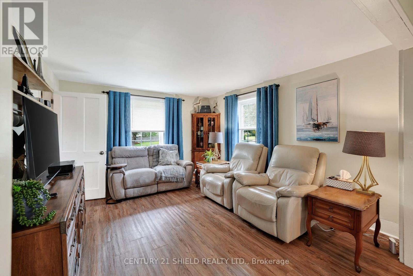
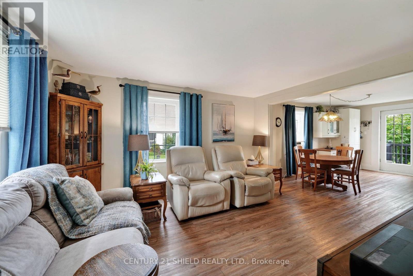
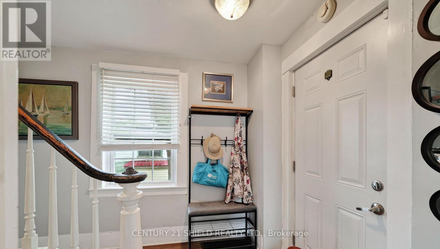
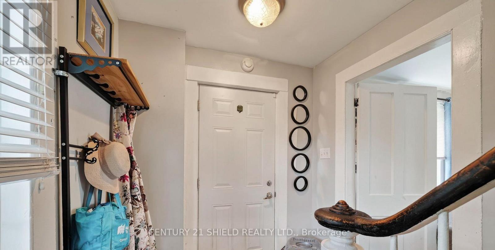
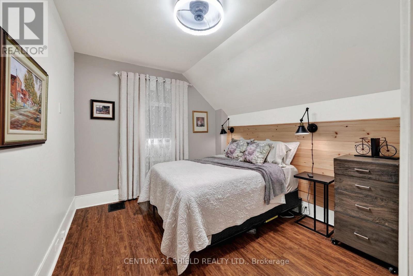
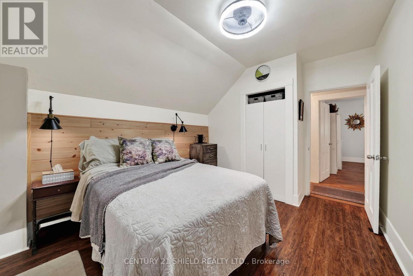
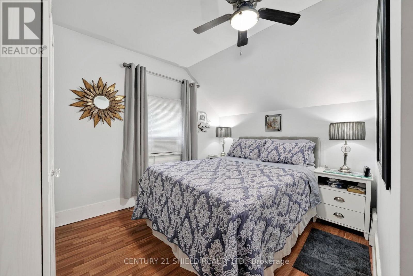
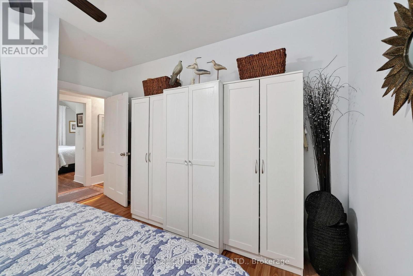
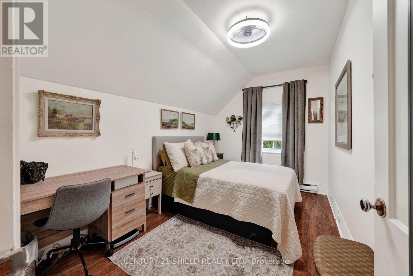
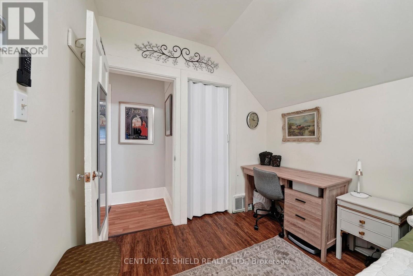
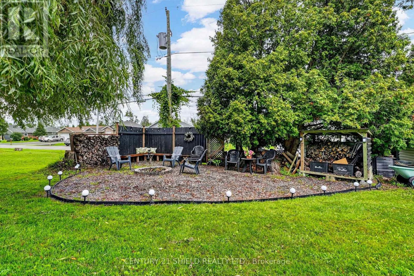
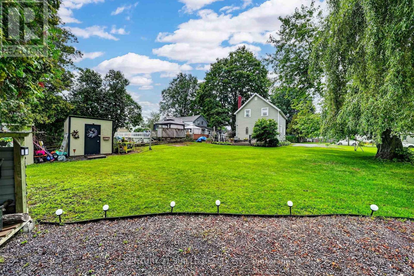
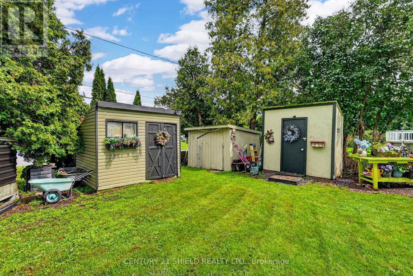
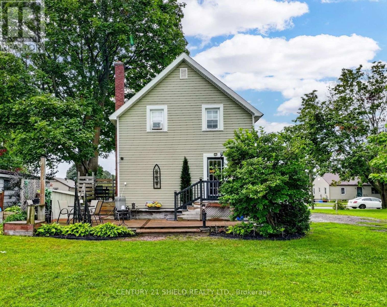
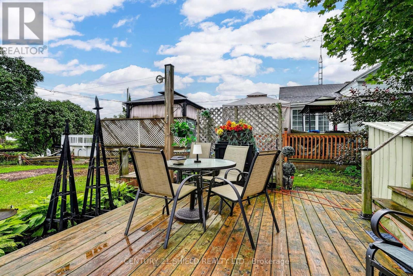
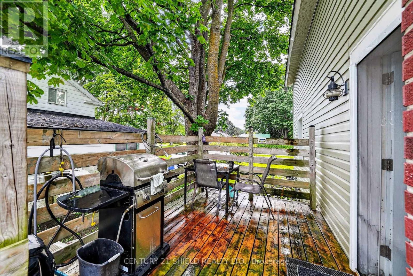
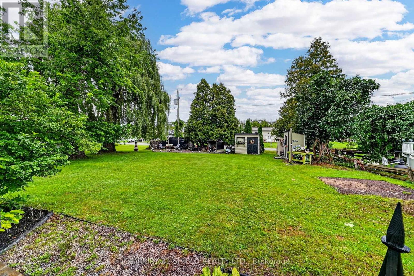
Welcome to 22 Wales Drive in Ingleside! This 3 bedroom one bathroom Seaway home has had many updates over the years, including a beautiful kitchen with newer appliances and main level flooring in 2019 and NG furnace in 2016. On the second floor you will find 3 good sized bedrooms! On the outside, you will find this home has a metal roof, majority of the windows have been updated and sheds for storage. Enjoy your quiet time on the back deck overseeing the nicely kept yard or mornings on the side deck! With some personal touches, you can make this your home and make lasting memories! Located close to local amenities, parks, schools, bike path and the St. Lawrence River, this home is perfect to raise a family! All offers to include a minimum 24 hours irrevocable. (id:15069)
Open House
This property has open houses!
August
22
Saturday
Starts at:
11:00 am
Ends at:1:00 pm
Property Details
| MLS® Number | X13675420 |
| Property Type | Single Family |
| Community Name | 713 - Ingleside |
| Parking Space Total | 4 |
Building
| Bathroom Total | 1 |
| Bedrooms Above Ground | 3 |
| Bedrooms Total | 3 |
| Appliances | Water Heater, Water Meter, Dryer, Stove, Washer, Refrigerator |
| Basement Development | Unfinished |
| Basement Type | N/a (unfinished) |
| Construction Style Attachment | Detached |
| Cooling Type | Window Air Conditioner |
| Exterior Finish | Vinyl Siding |
| Foundation Type | Block |
| Heating Fuel | Natural Gas |
| Heating Type | Forced Air |
| Size Interior | 1,100 - 1,500 Sqft |
| Type | House |
| Utility Water | Municipal Water |
Parking
| No Garage |
Land
| Acreage | No |
| Sewer | Sanitary Sewer |
| Size Depth | 150 Ft |
| Size Frontage | 75 Ft |
| Size Irregular | 75 X 150 Ft |
| Size Total Text | 75 X 150 Ft |
Rooms
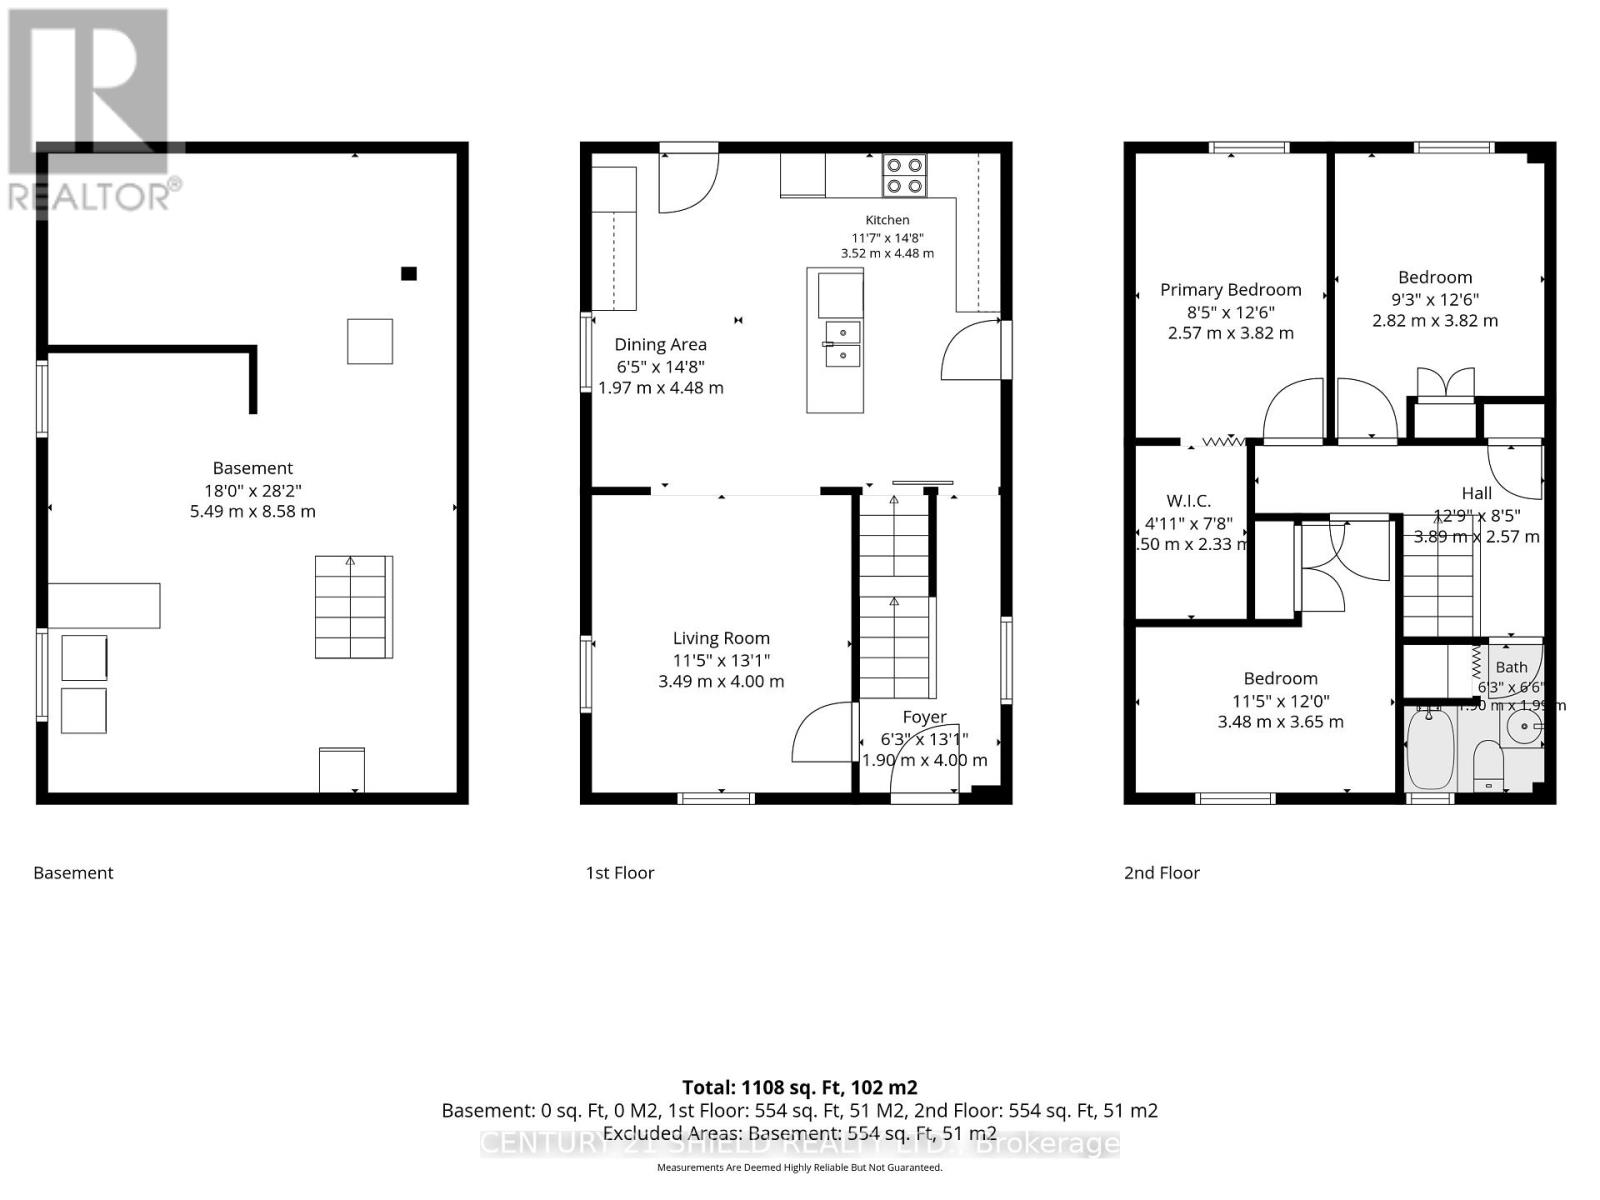
| Level | Type | Length | Width | Dimensions |
|---|---|---|---|---|
| Second Level | Bedroom | 3.48 m | 3.65 m | 3.48 m x 3.65 m |
| Second Level | Bedroom 2 | 2.82 m | 3.82 m | 2.82 m x 3.82 m |
| Second Level | Bedroom 3 | 2.57 m | 3.82 m | 2.57 m x 3.82 m |
| Second Level | Bathroom | 1.9 m | 1.99 m | 1.9 m x 1.99 m |
| Main Level | Kitchen | 3.52 m | 4.48 m | 3.52 m x 4.48 m |
| Main Level | Dining Room | 1.97 m | 4.48 m | 1.97 m x 4.48 m |
| Main Level | Living Room | 3.49 m | 4 m | 3.49 m x 4 m |
https://www.realtor.ca/real-estate/30155960/22-wales-drive-south-stormont-713-ingleside
Contact Us
Contact us for more information

This REALTOR.ca listing content is owned and licensed by REALTOR® members of The Canadian Real Estate Association
The trademarks REALTOR®, REALTORS®, and the REALTOR® logo are controlled by The Canadian Real Estate Association (CREA) and identify real estate professionals who are members of CREA. The trademarks MLS®, Multiple Listing Service® and the associated logos are owned by The Canadian Real Estate Association (CREA) and identify the quality of services provided by real estate professionals who are members of CREA. The trademark DDF® is owned by The Canadian Real Estate Association (CREA) and identifies CREA's Data Distribution Facility (DDF®)
August 15 2026 12:28:46
Cornwall & District Real Estate Board
Century 21 Shield Realty Ltd.