
22 Trillium Court Belleville, Ontario K8P 5M5

4 Bedroom
3 Bathroom
1,500 - 2,000 sqft
Bungalow
Fireplace
Central Air Conditioning
Forced Air
Landscaped
$699,900
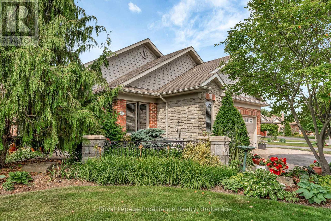
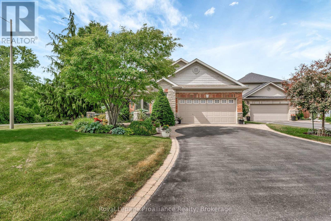
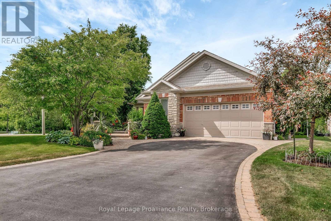
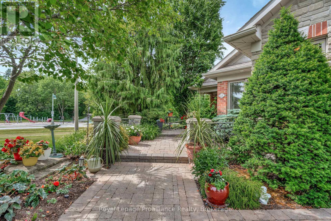
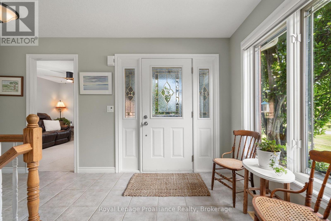
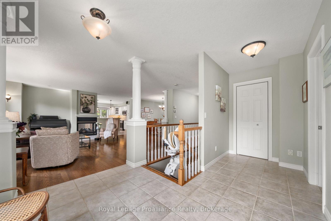
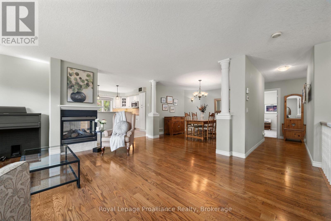
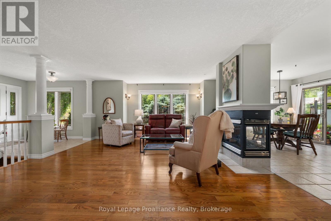
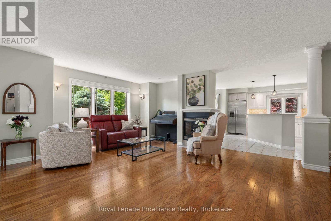
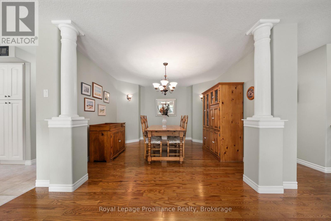
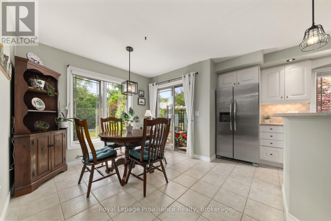
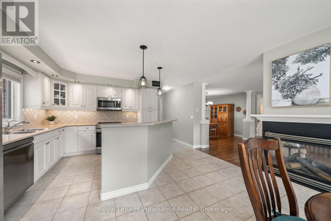
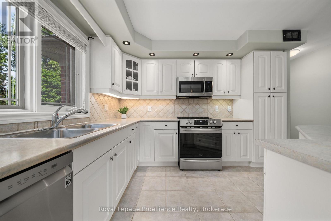
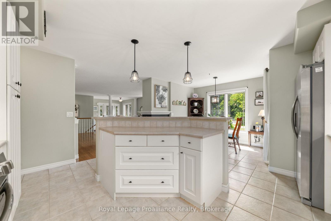
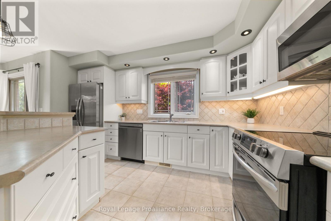
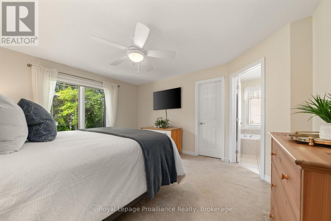
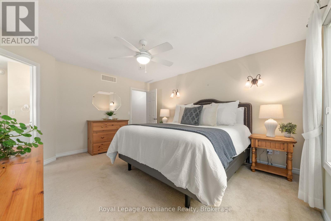
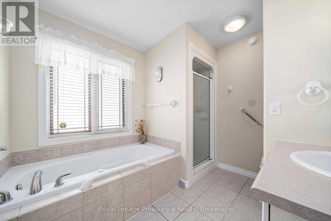
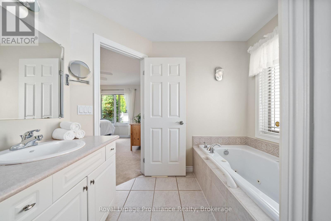
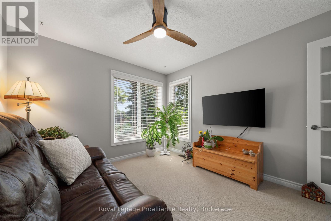
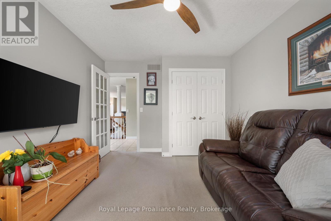
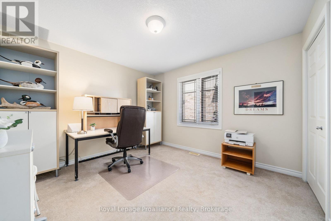
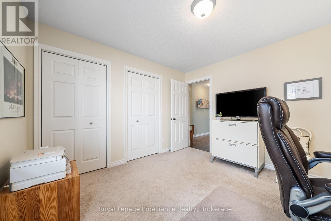
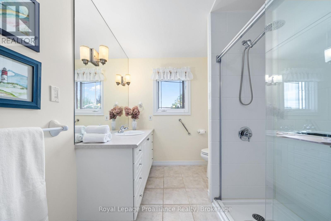
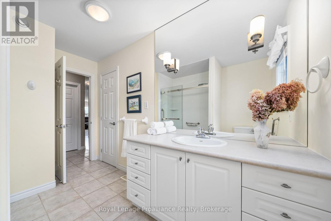
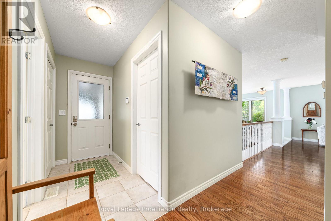
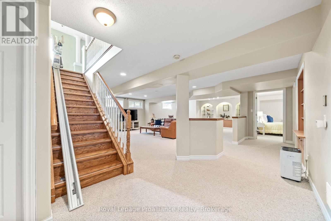
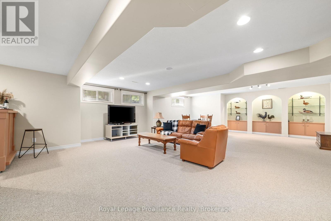
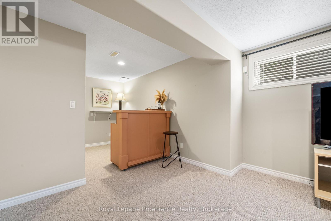
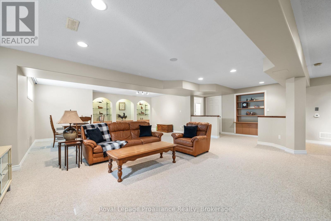
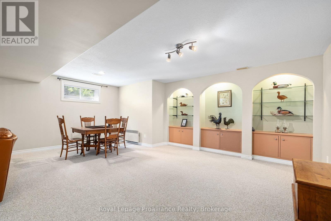
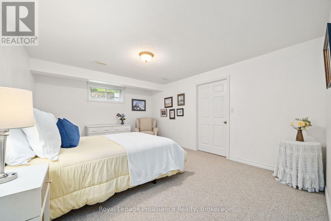
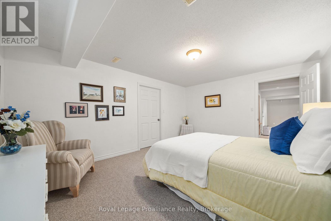
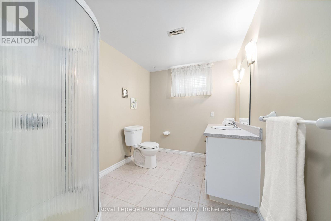
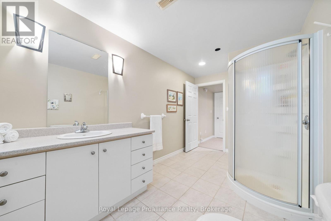
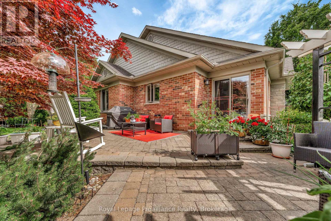
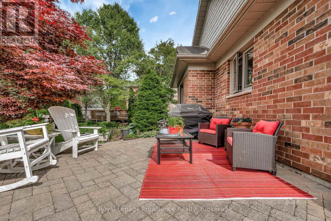
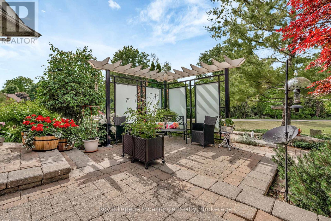
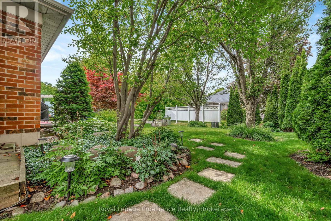
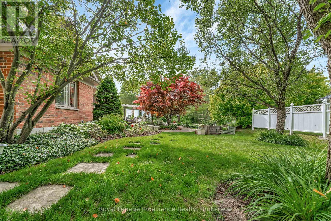
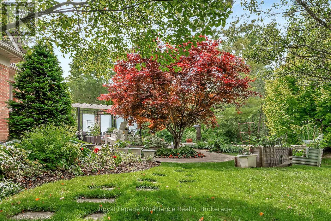
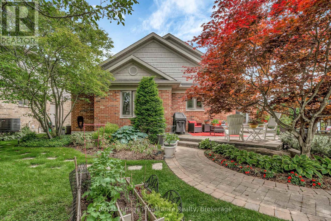
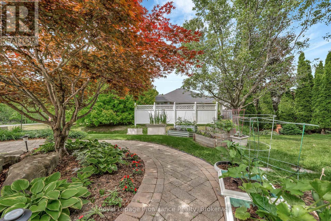
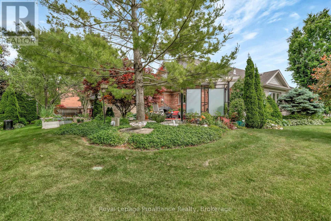
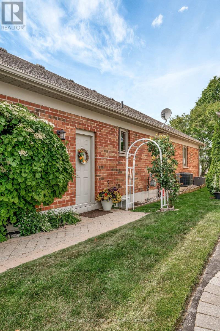
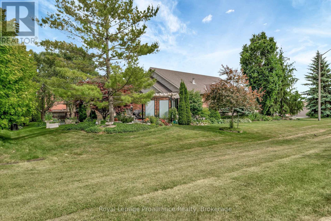
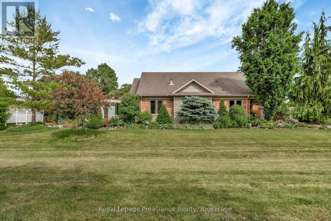
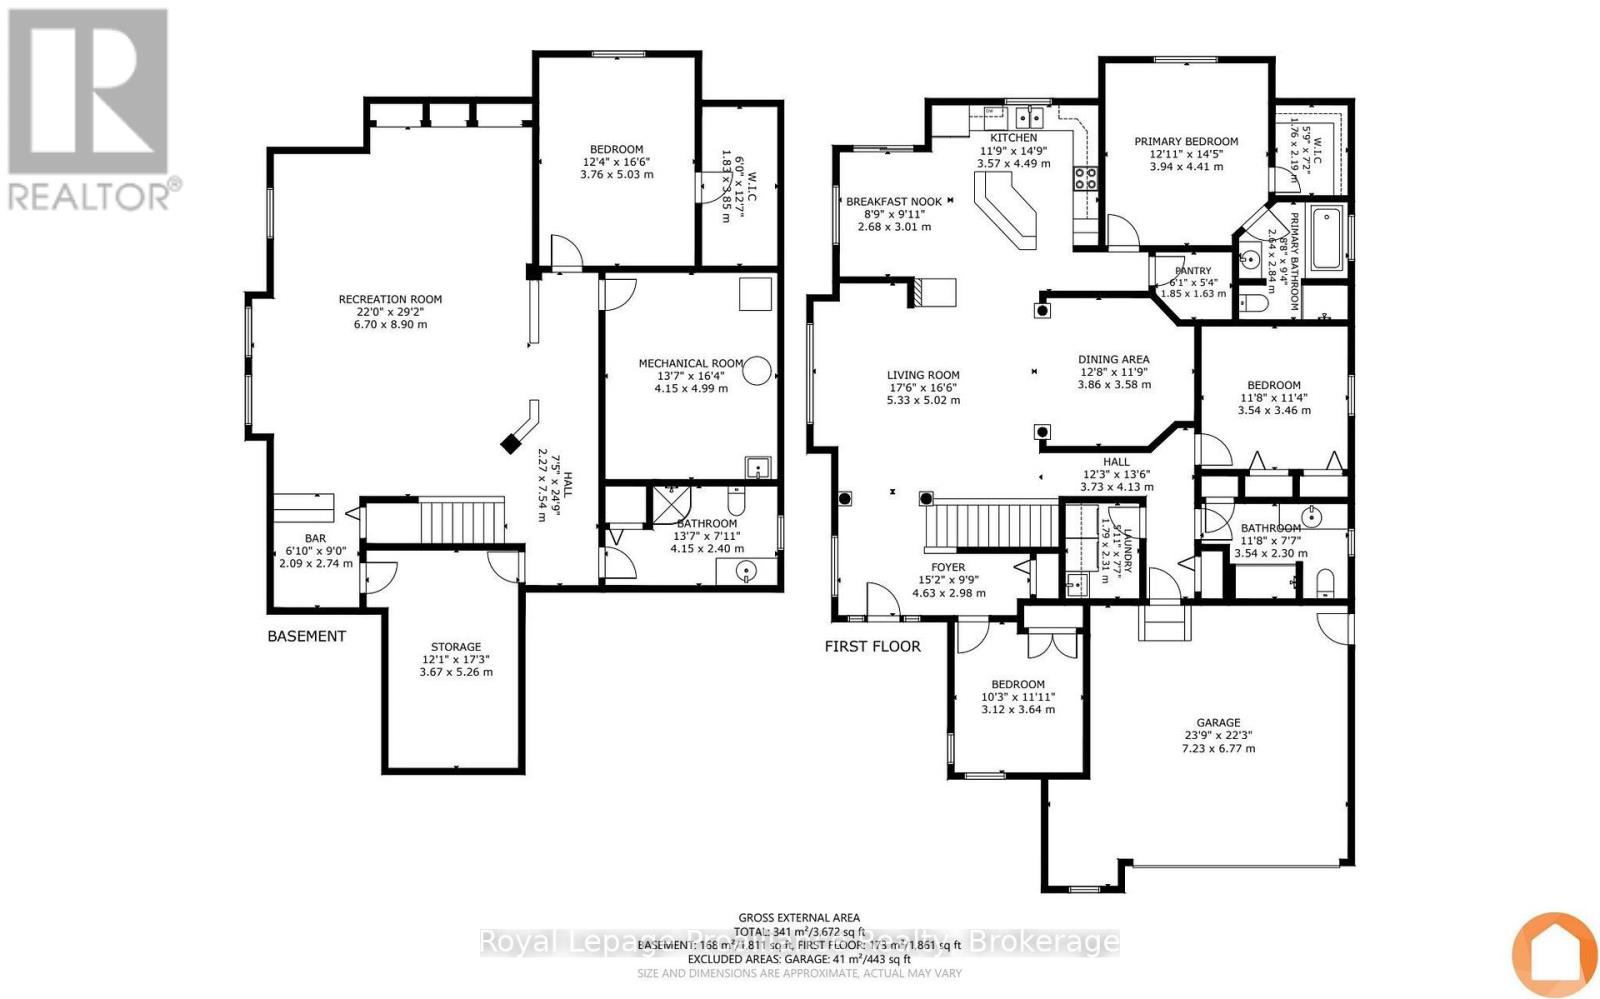
Welcome to 22 Trillium Court, an all-brick bungalow nestled on a quiet cul-de-sac in desirable Central Belleville. Originally crafted as the builder's model home, this property blends construction quality with thoughtful modern enhancements. Situated on a massive 63' x 147' lot with no neighbors on one side, you'll enjoy unmatched privacy along with access to local walking paths and a neighborhood park. Inside, the light-filled main floor features rich hardwood flooring and a warm, open-concept layout centered around a three-sided gas fireplace. The spacious eat-in kitchen offers indoor-outdoor flow to the backyard patio, along with a dedicated dining area, ideal for family gatherings or entertaining. For ultimate convenience, the main level includes a laundry room, a beautifully upgraded bathroom complete with a new glass shower, and freshly updated light fixtures. The fully finished lower level expands your living space, featuring a massive family room, custom bar area, a fourth bedroom, full bath, and abundant storage-an ideal setup for guests, teens, or extended family. Outside, the property transforms into a private, professionally designed garden oasis that was proudly featured on the 2024 Belleville Garden Tour. The grounds boast interlock walkways, stone patios, mature shade trees, continuous multi-season perennial blooms, and a serene water pond with an aerator. The double-wide driveway features stylish interlock banding leading to an attached double garage equipped with a dedicated potting area and 220V wiring ready for an EV charger. Complete with appliances under two years old, 22 Trillium Court delivers a rare mix of charm, modern comfort, and peaceful parkside living just minutes from downtown Belleville. (id:15069)
Property Details
| MLS® Number | X13675312 |
| Property Type | Single Family |
| Community Name | Belleville Ward |
| Amenities Near By | Golf Nearby, Hospital, Park, Public Transit, Schools |
| Equipment Type | Water Heater |
| Features | Flat Site, Conservation/green Belt, Sump Pump |
| Parking Space Total | 6 |
| Rental Equipment Type | Water Heater |
| Structure | Deck, Patio(s) |
Building
| Bathroom Total | 3 |
| Bedrooms Above Ground | 3 |
| Bedrooms Below Ground | 1 |
| Bedrooms Total | 4 |
| Age | 16 To 30 Years |
| Amenities | Fireplace(s) |
| Appliances | Garage Door Opener Remote(s), Blinds, Dishwasher, Dryer, Stove, Washer, Window Coverings, Refrigerator |
| Architectural Style | Bungalow |
| Basement Development | Finished |
| Basement Type | Full (finished) |
| Construction Style Attachment | Detached |
| Cooling Type | Central Air Conditioning |
| Exterior Finish | Brick, Stone |
| Fire Protection | Smoke Detectors |
| Fireplace Present | Yes |
| Fireplace Total | 1 |
| Flooring Type | Carpeted, Hardwood, Ceramic |
| Foundation Type | Poured Concrete |
| Half Bath Total | 1 |
| Heating Fuel | Natural Gas |
| Heating Type | Forced Air |
| Stories Total | 1 |
| Size Interior | 1,500 - 2,000 Sqft |
| Type | House |
| Utility Water | Municipal Water |
Parking
| Attached Garage | |
| Garage |
Land
| Acreage | No |
| Land Amenities | Golf Nearby, Hospital, Park, Public Transit, Schools |
| Landscape Features | Landscaped |
| Sewer | Sanitary Sewer |
| Size Depth | 147 Ft ,10 In |
| Size Frontage | 63 Ft ,4 In |
| Size Irregular | 63.4 X 147.9 Ft |
| Size Total Text | 63.4 X 147.9 Ft |
Rooms
| Level | Type | Length | Width | Dimensions |
|---|---|---|---|---|
| Basement | Utility Room | 3.67 m | 5.26 m | 3.67 m x 5.26 m |
| Basement | Recreational, Games Room | 6.7 m | 8.9 m | 6.7 m x 8.9 m |
| Basement | Bedroom 4 | 3.76 m | 5.03 m | 3.76 m x 5.03 m |
| Basement | Utility Room | 4.15 m | 2.99 m | 4.15 m x 2.99 m |
| Basement | Bathroom | 4.15 m | 2.4 m | 4.15 m x 2.4 m |
| Main Level | Foyer | 4.63 m | 2.98 m | 4.63 m x 2.98 m |
| Main Level | Bathroom | 3.54 m | 2.3 m | 3.54 m x 2.3 m |
| Main Level | Bedroom 3 | 3.12 m | 3.64 m | 3.12 m x 3.64 m |
| Main Level | Living Room | 5.33 m | 5.02 m | 5.33 m x 5.02 m |
| Main Level | Laundry Room | 1.79 m | 2.31 m | 1.79 m x 2.31 m |
| Main Level | Dining Room | 3.86 m | 3.58 m | 3.86 m x 3.58 m |
| Main Level | Eating Area | 2.68 m | 3.01 m | 2.68 m x 3.01 m |
| Main Level | Kitchen | 3.57 m | 4.49 m | 3.57 m x 4.49 m |
| Main Level | Primary Bedroom | 3.94 m | 4.41 m | 3.94 m x 4.41 m |
| Main Level | Bathroom | 2.64 m | 2.84 m | 2.64 m x 2.84 m |
| Main Level | Pantry | 1.85 m | 1.63 m | 1.85 m x 1.63 m |
| Main Level | Bedroom 2 | 3.54 m | 3.46 m | 3.54 m x 3.46 m |
Contact Us
Contact us for more information

This REALTOR.ca listing content is owned and licensed by REALTOR® members of The Canadian Real Estate Association
The trademarks REALTOR®, REALTORS®, and the REALTOR® logo are controlled by The Canadian Real Estate Association (CREA) and identify real estate professionals who are members of CREA. The trademarks MLS®, Multiple Listing Service® and the associated logos are owned by The Canadian Real Estate Association (CREA) and identify the quality of services provided by real estate professionals who are members of CREA. The trademark DDF® is owned by The Canadian Real Estate Association (CREA) and identifies CREA's Data Distribution Facility (DDF®)
August 16 2026 03:49:50
Central Lakes Association of REALTORS®
Royal LePage Proalliance Realty