
22 Peregrine Road Barrie, Ontario L4M 6P9

5 Bedroom
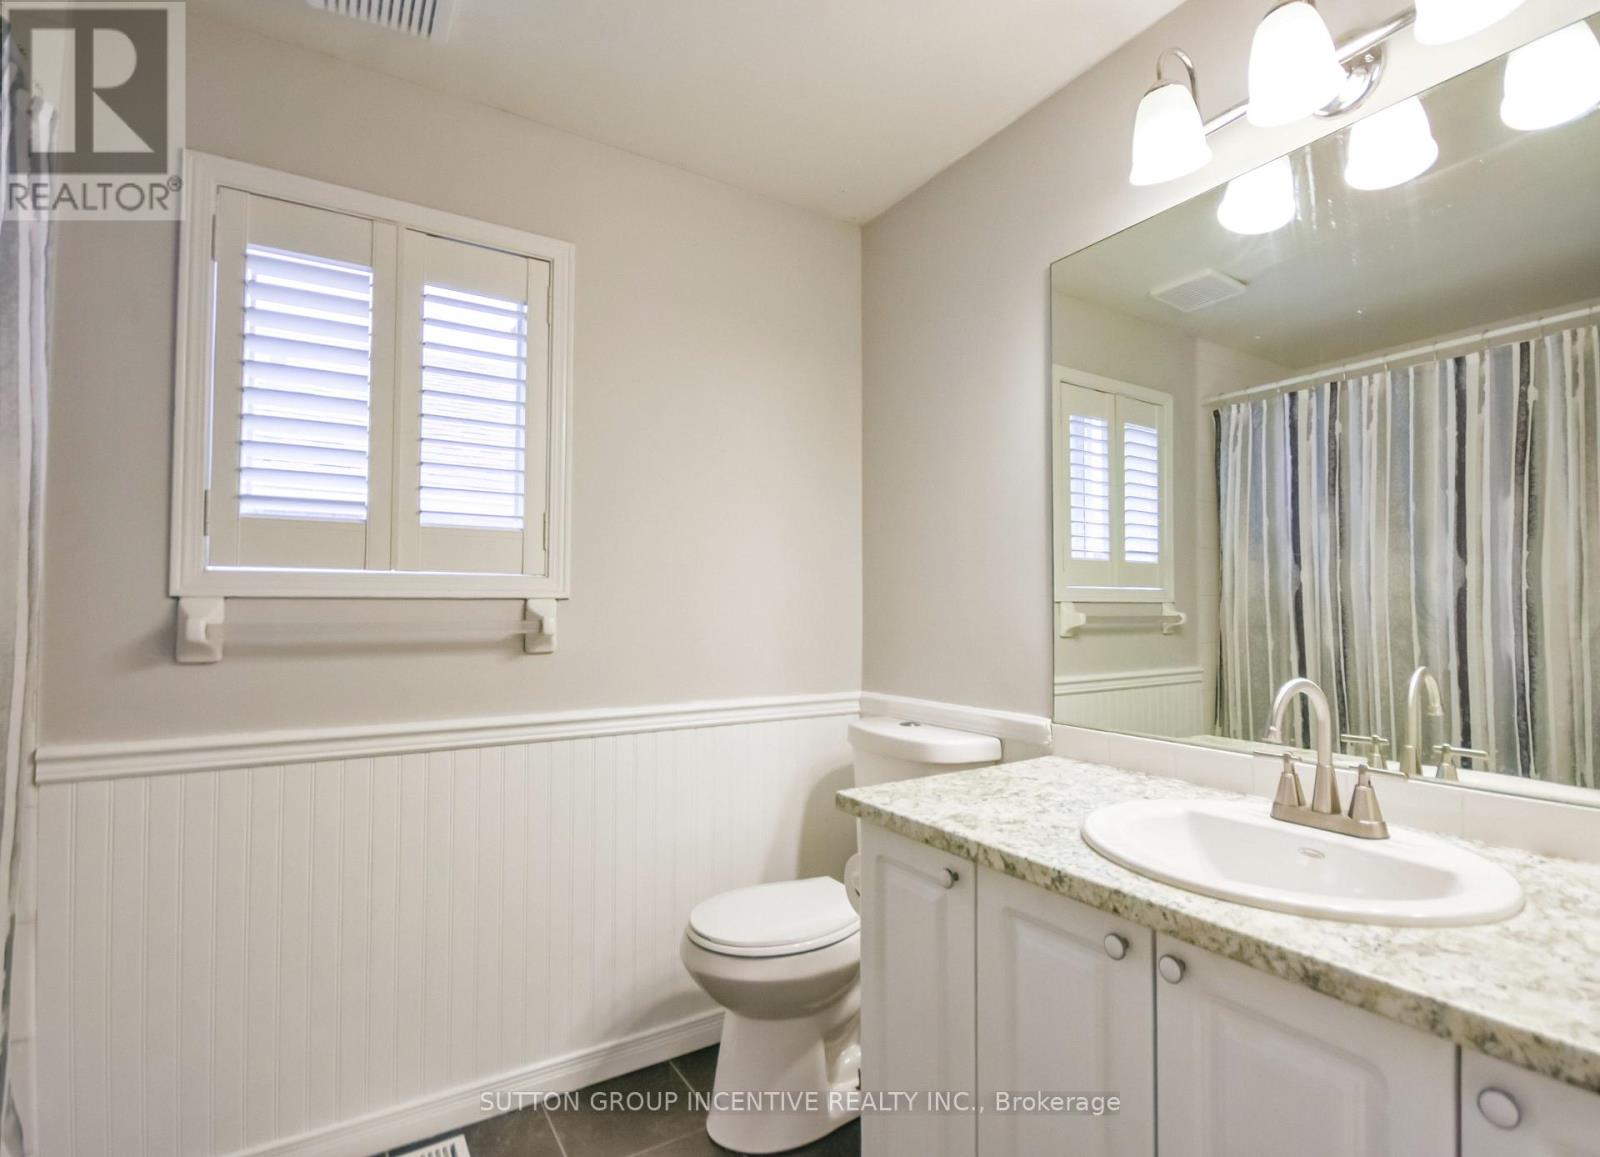
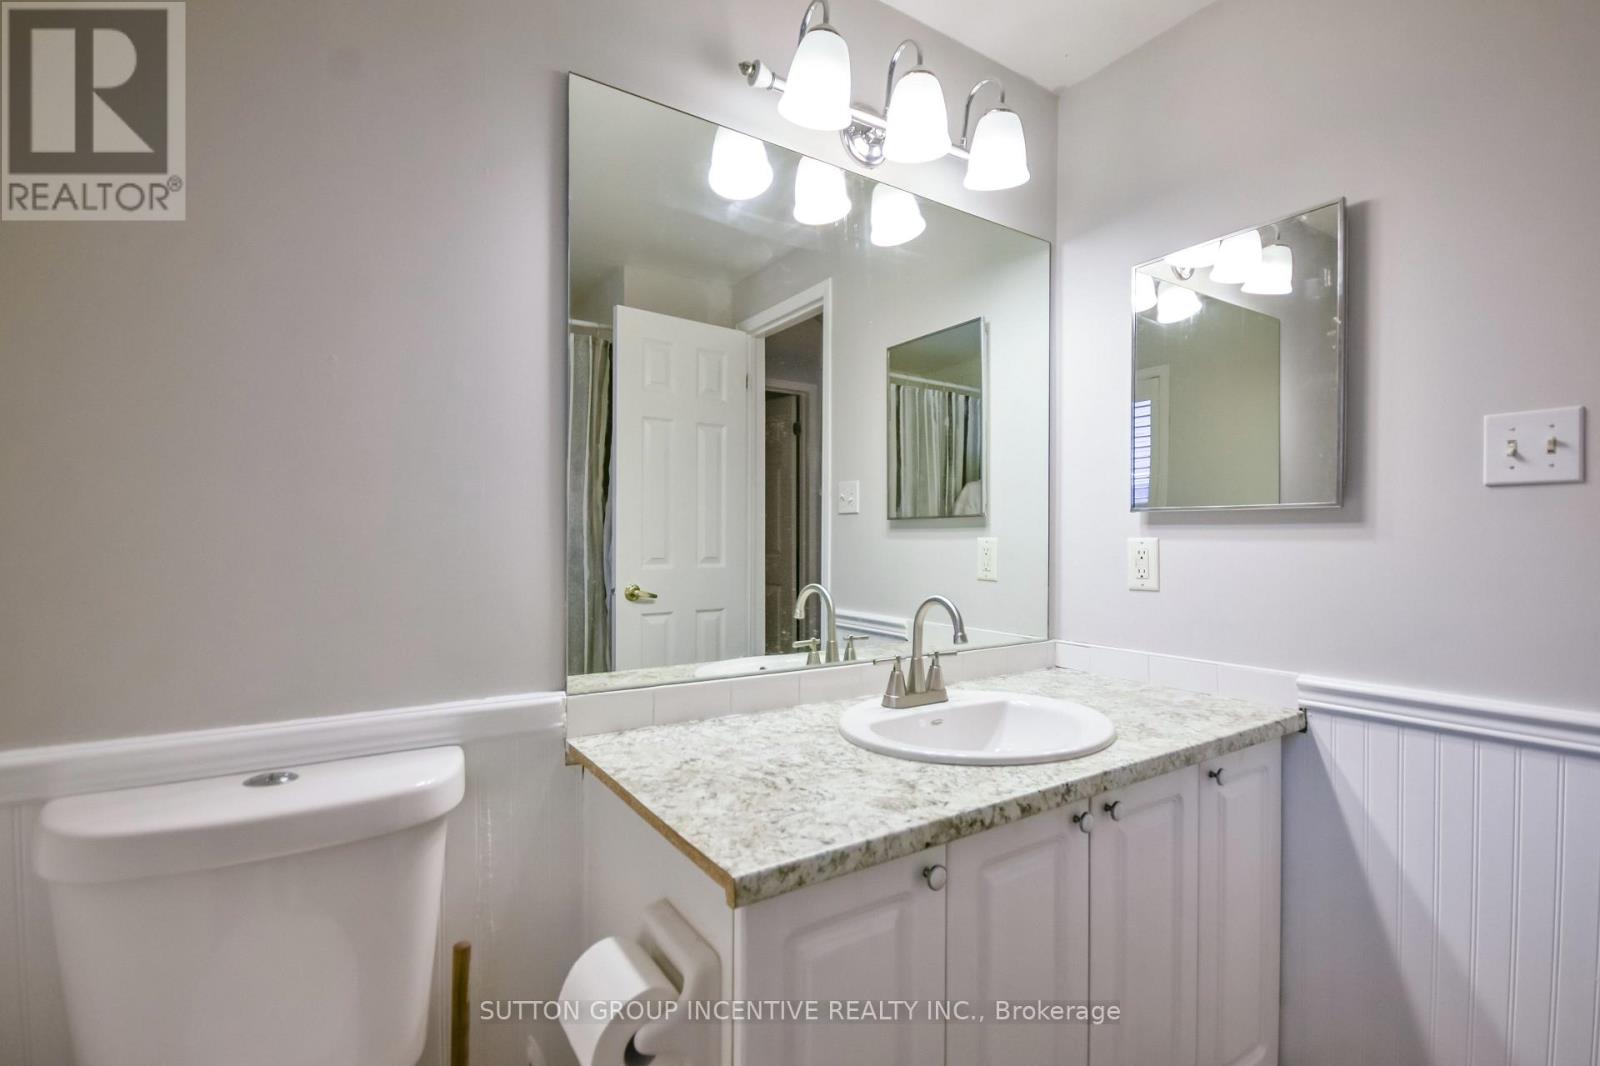
2 Bathroom
700 - 1,100 sqft
Raised Bungalow
Central Air Conditioning
Forced Air
$629,900
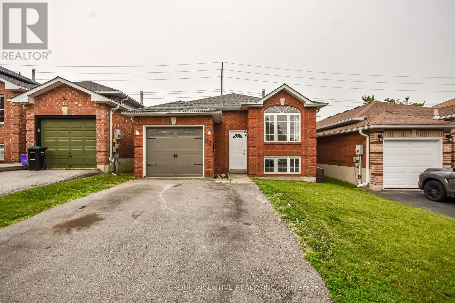
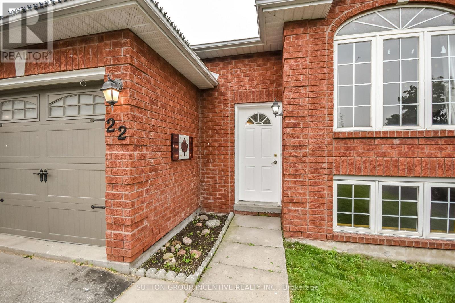
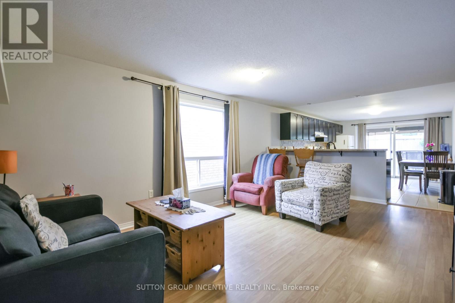
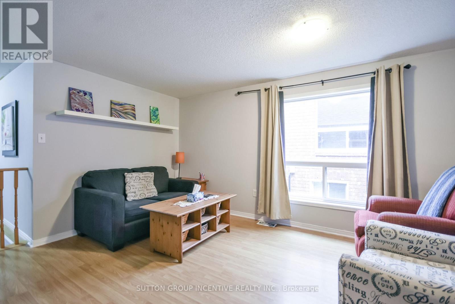
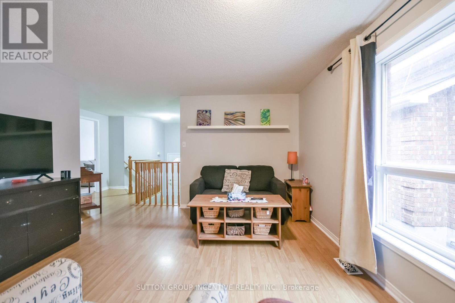
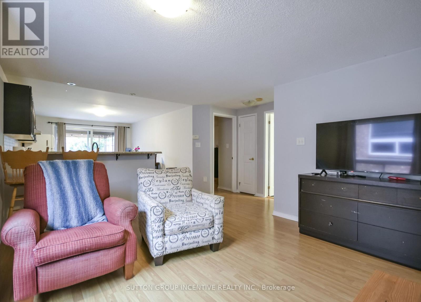
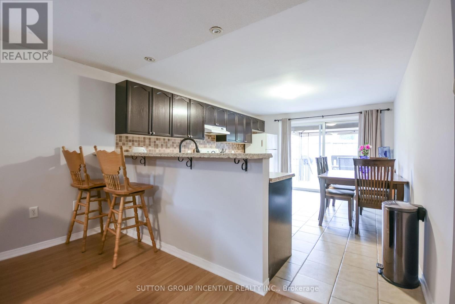
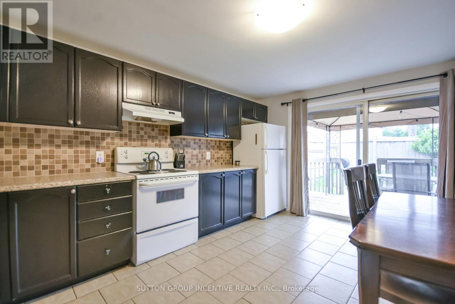
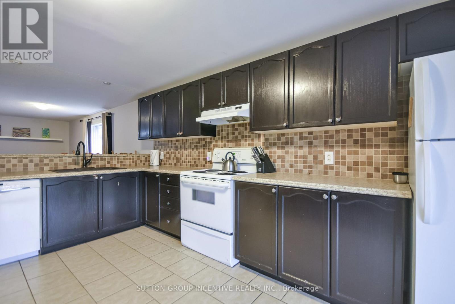
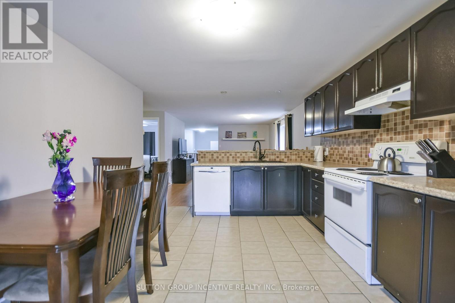
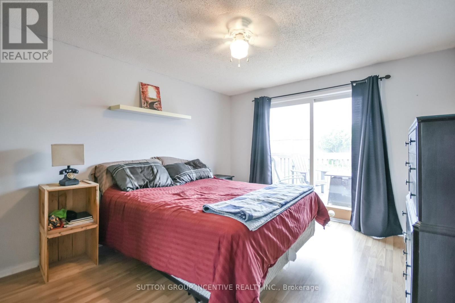
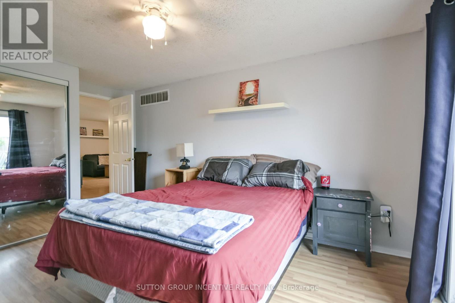
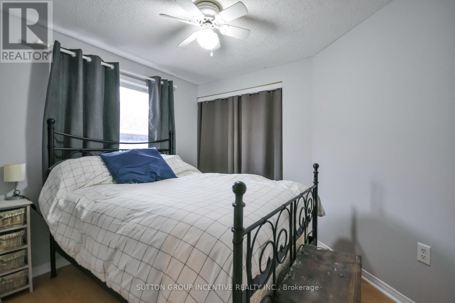
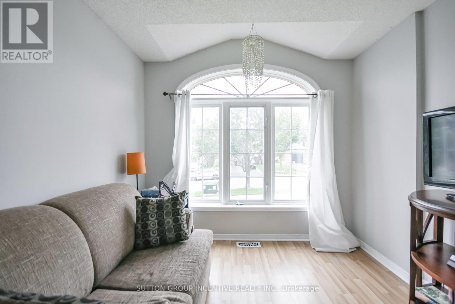
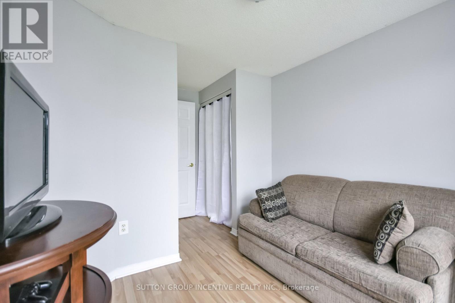
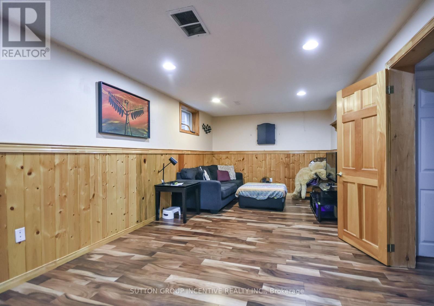
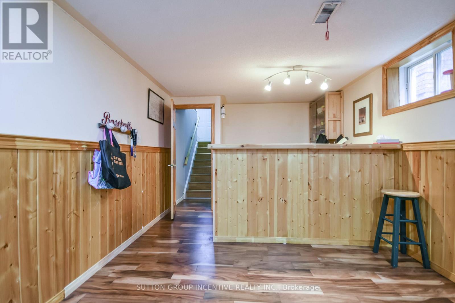
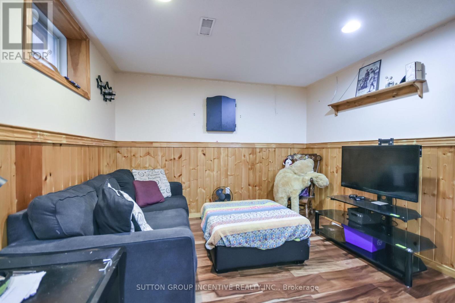
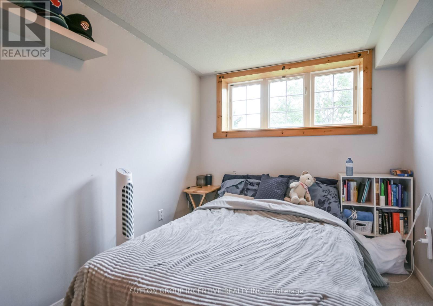
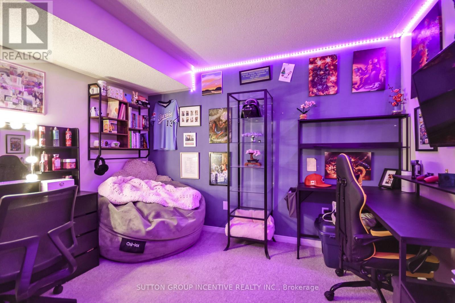
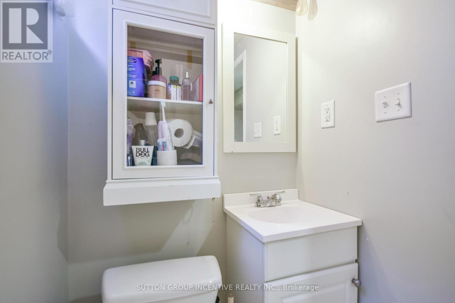
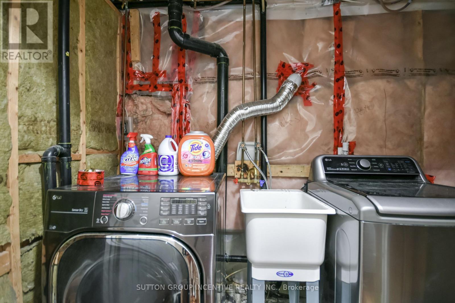
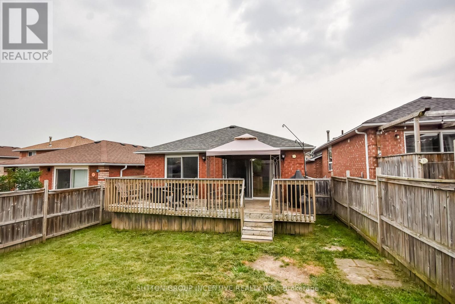
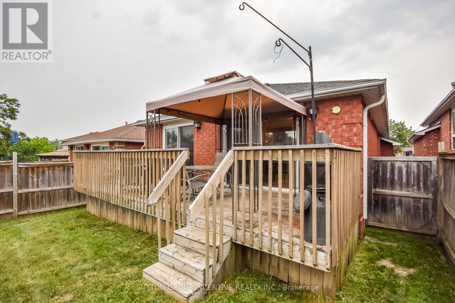
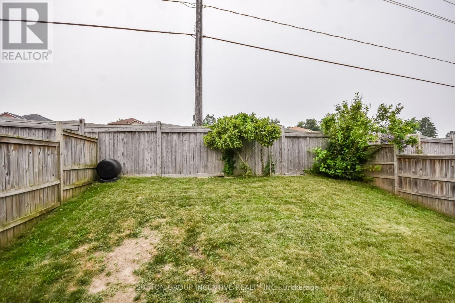
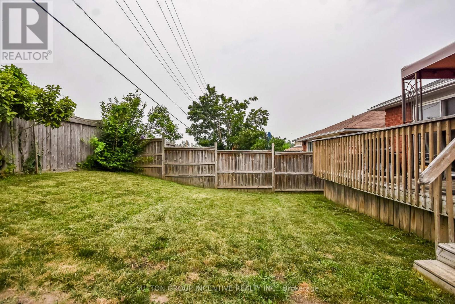
Attention FIRST TIME BUYERS! In Barrie's north end this maintained 3+2 bedroom raised bungalow is freshly painted on main floor located in a quiet, family-friendly neighborhood close to schools, parks, restaurants, amenities, highway access, Georgian Mall and East Bayfield Community Centre. Open-concept main floor features living room and large eat-in kitchen with lots of counter and cupboard space, walkout from kitchen and master bedroom to a fully fenced private yard with wooden deck across the house. The finished basement offers additional living space with a large rec room, two additional bedrooms, 3-piece bathroom, laundry, and storage. This clean and well-cared-for home is move-in ready and perfect for families looking for comfort, and a fantastic neighbourhood to live in and call home. (id:15069)
Property Details
| MLS® Number | S13584338 |
| Property Type | Single Family |
| Community Name | Little Lake |
| Amenities Near By | Public Transit, Hospital, Schools, Place Of Worship, Park |
| Equipment Type | Water Heater, Air Conditioner, Furnace |
| Parking Space Total | 3 |
| Rental Equipment Type | Water Heater, Air Conditioner, Furnace |
| Structure | Deck |
Building
| Bathroom Total | 2 |
| Bedrooms Above Ground | 3 |
| Bedrooms Below Ground | 2 |
| Bedrooms Total | 5 |
| Age | 16 To 30 Years |
| Appliances | Water Softener, Dishwasher, Dryer, Garage Door Opener, Stove, Washer, Window Coverings, Refrigerator |
| Architectural Style | Raised Bungalow |
| Basement Development | Finished |
| Basement Type | N/a (finished) |
| Construction Style Attachment | Detached |
| Cooling Type | Central Air Conditioning |
| Exterior Finish | Brick Veneer |
| Foundation Type | Concrete |
| Heating Fuel | Natural Gas |
| Heating Type | Forced Air |
| Stories Total | 1 |
| Size Interior | 700 - 1,100 Sqft |
| Type | House |
| Utility Water | Municipal Water |
Parking
| Attached Garage | |
| Garage |
Land
| Acreage | No |
| Fence Type | Fenced Yard |
| Land Amenities | Public Transit, Hospital, Schools, Place Of Worship, Park |
| Sewer | Sanitary Sewer |
| Size Depth | 116 Ft |
| Size Frontage | 32 Ft ,9 In |
| Size Irregular | 32.8 X 116 Ft |
| Size Total Text | 32.8 X 116 Ft |
| Zoning Description | Residential Zone 4 |
Rooms
| Level | Type | Length | Width | Dimensions |
|---|---|---|---|---|
| Basement | Recreational, Games Room | 9.906 m | 3.352 m | 9.906 m x 3.352 m |
| Basement | Bedroom | 3.2 m | 3.2 m | 3.2 m x 3.2 m |
| Basement | Bedroom 2 | 5.791 m | 2.133 m | 5.791 m x 2.133 m |
| Basement | Laundry Room | Measurements not available | ||
| Main Level | Living Room | 5.486 m | 3.505 m | 5.486 m x 3.505 m |
| Main Level | Kitchen | 4.572 m | 3.505 m | 4.572 m x 3.505 m |
| Main Level | Primary Bedroom | 4.419 m | 3.352 m | 4.419 m x 3.352 m |
| Main Level | Bedroom | 4.267 m | 2.743 m | 4.267 m x 2.743 m |
| Main Level | Bedroom 2 | 3.048 m | 2.743 m | 3.048 m x 2.743 m |
https://www.realtor.ca/real-estate/30055968/22-peregrine-road-barrie-little-lake-little-lake
Contact Us
Contact us for more information

This REALTOR.ca listing content is owned and licensed by REALTOR® members of The Canadian Real Estate Association
The trademarks REALTOR®, REALTORS®, and the REALTOR® logo are controlled by The Canadian Real Estate Association (CREA) and identify real estate professionals who are members of CREA. The trademarks MLS®, Multiple Listing Service® and the associated logos are owned by The Canadian Real Estate Association (CREA) and identify the quality of services provided by real estate professionals who are members of CREA. The trademark DDF® is owned by The Canadian Real Estate Association (CREA) and identifies CREA's Data Distribution Facility (DDF®)
July 20 2026 05:34:21
Toronto Regional Real Estate Board
Sutton Group Incentive Realty Inc.