
22 Norton Crescent Halton Hills, Ontario L7G 1N2

4 Bedroom
2 Bathroom
700 - 1,100 sqft
Bungalow
Fireplace
Central Air Conditioning
Forced Air
$824,900
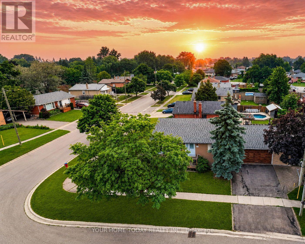
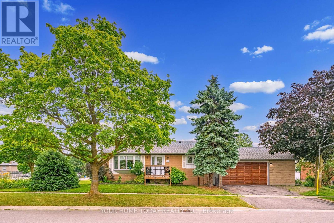
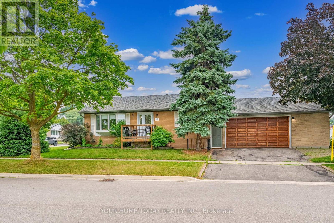
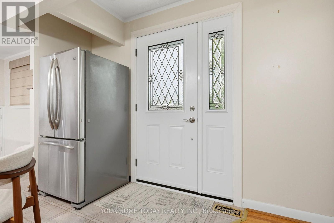
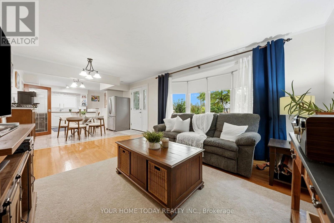
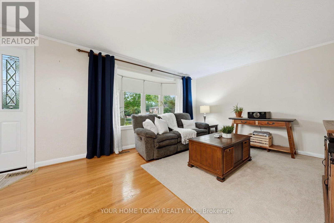
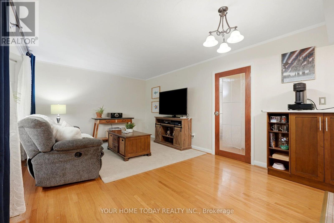
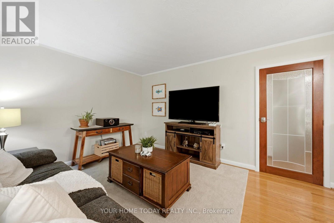
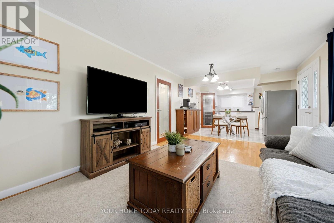
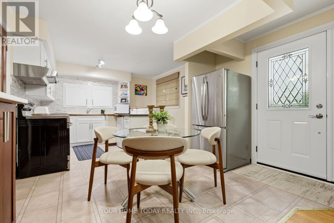
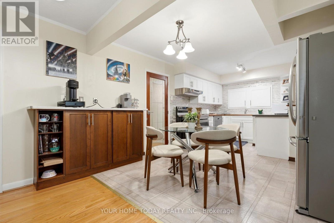
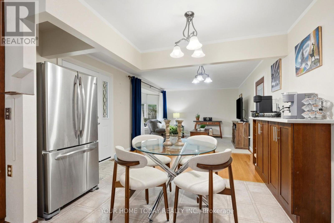
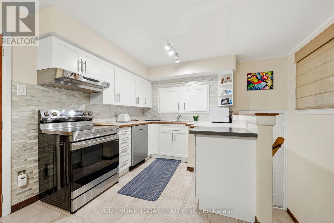
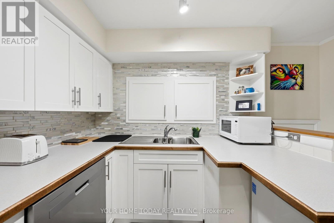
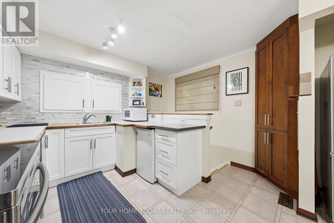
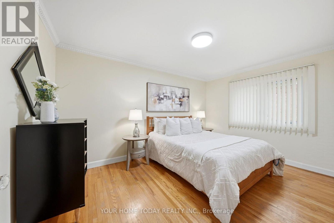
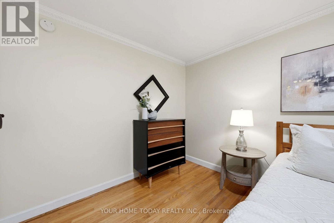
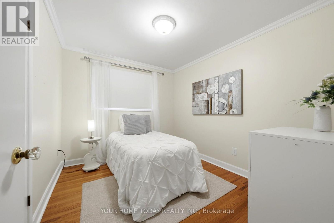
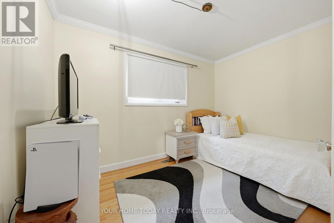
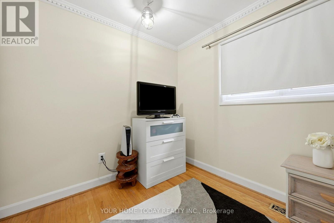
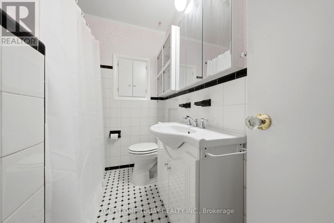
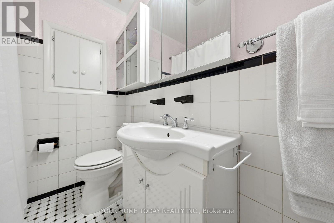
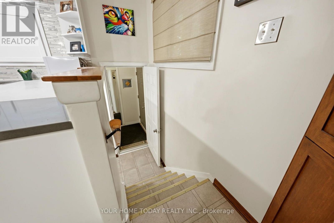
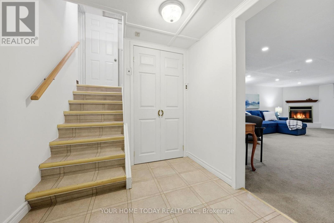
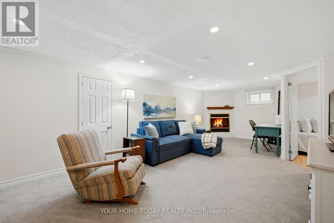
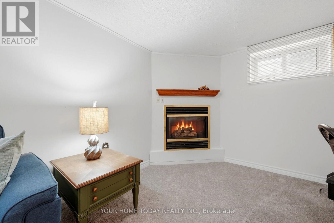
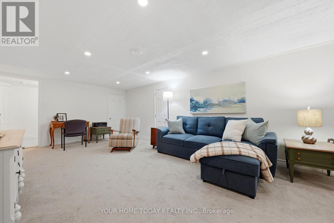
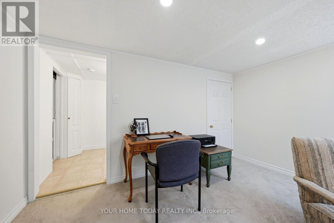
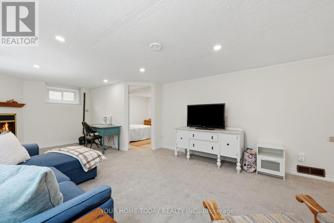
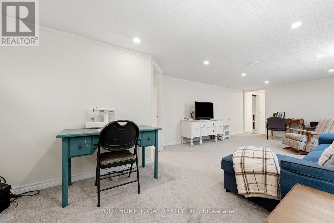
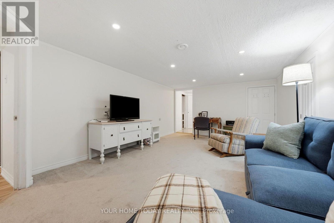
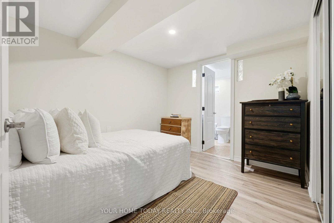
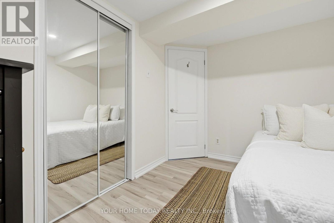
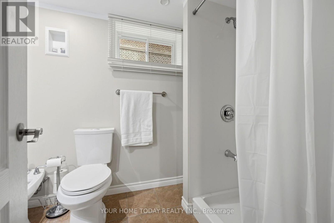
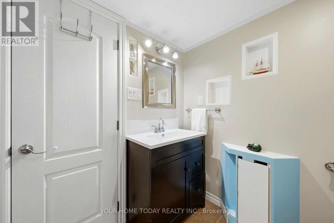
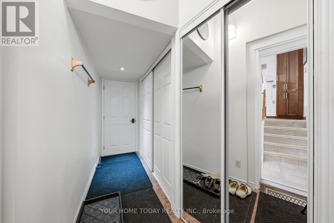
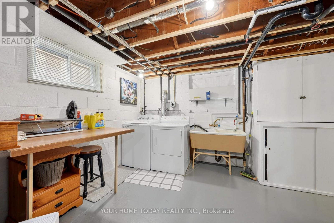
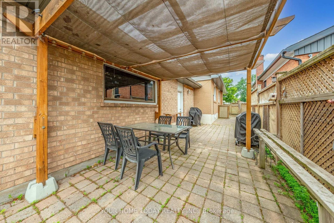
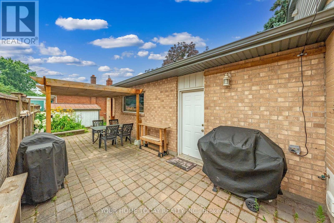
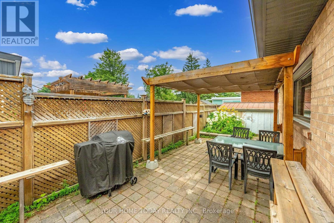
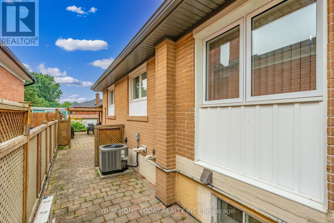
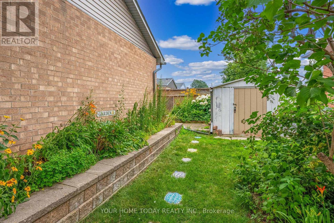
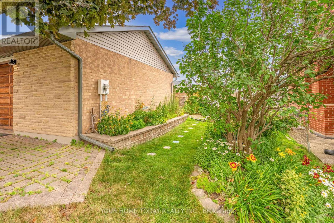
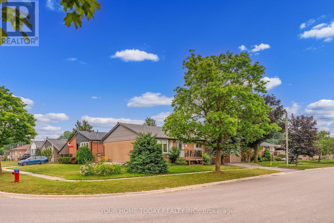
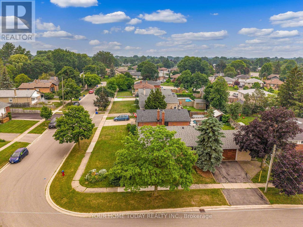
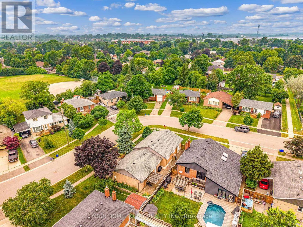
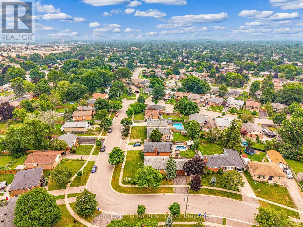
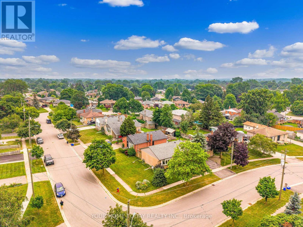
Garage Lovers, This One's for You! Here's a bungalow that brings more to the table than expected, starting with an impressive 2.5-car garage complete with mezzanine storage and plenty of space for vehicles, toys, tools, hobbies or weekend projects. Set on a generous mature corner lot in a quiet, family-friendly neighbourhood, this updated 3+1 bedroom, 2-bathroom home offers comfort, flexibility and great space. The main level is warm and welcoming, with hardwood flooring, a bay window in the living room and an easy-flow layout that connects to the updated kitchen and dining area. The kitchen has been tastefully refreshed with shaker-style cabinetry, tiled backsplash, double sink and a practical layout that works well for everyday living and casual entertaining. Three main-level bedrooms, each with hardwood flooring and good closet space, are served by a 4-piece bathroom. A separate side entrance/breezeway adds excellent versatility (in-law potential), with access to the garage, an office nook, workshop space and generous storage, including a cedar-lined closet, ideal for hobbies or home office needs. The finished lower level adds even more room with a comfortable rec room featuring a corner gas fireplace, a 4th bedroom, 4-piece bathroom, cold cellar, laundry/utility area and additional storage. Outside, the private mature yard is a real bonus, offering a large stone patio, covered barbecue area, pergola and beautiful perennial gardens. Close to schools (catwalk to Harrison Public School), parks, shops and everyday amenities, this one checks a lot of boxes, especially if garage space is high on your wish list. (id:15069)
Open House
This property has open houses!
July
19
Sunday
Starts at:
2:00 pm
Ends at:4:00 pm
Property Details
| MLS® Number | W13571968 |
| Property Type | Single Family |
| Community Name | Georgetown |
| Amenities Near By | Park, Schools, Golf Nearby, Public Transit |
| Equipment Type | Water Heater |
| Parking Space Total | 4 |
| Rental Equipment Type | Water Heater |
Building
| Bathroom Total | 2 |
| Bedrooms Above Ground | 3 |
| Bedrooms Below Ground | 1 |
| Bedrooms Total | 4 |
| Age | 51 To 99 Years |
| Amenities | Fireplace(s) |
| Appliances | Water Softener, Blinds, Central Vacuum, Dishwasher, Dryer, Freezer, Garage Door Opener, Stove, Washer, Refrigerator |
| Architectural Style | Bungalow |
| Basement Development | Finished |
| Basement Features | Separate Entrance |
| Basement Type | N/a (finished), N/a |
| Construction Style Attachment | Detached |
| Cooling Type | Central Air Conditioning |
| Exterior Finish | Brick |
| Fireplace Present | Yes |
| Fireplace Total | 1 |
| Flooring Type | Hardwood, Linoleum, Carpeted, Vinyl, Concrete |
| Foundation Type | Unknown |
| Heating Fuel | Natural Gas |
| Heating Type | Forced Air |
| Stories Total | 1 |
| Size Interior | 700 - 1,100 Sqft |
| Type | House |
| Utility Water | Municipal Water |
Parking
| Attached Garage | |
| Garage |
Land
| Acreage | No |
| Land Amenities | Park, Schools, Golf Nearby, Public Transit |
| Sewer | Sanitary Sewer |
| Size Depth | 50 Ft ,1 In |
| Size Frontage | 110 Ft ,4 In |
| Size Irregular | 110.4 X 50.1 Ft |
| Size Total Text | 110.4 X 50.1 Ft |
Rooms
| Level | Type | Length | Width | Dimensions |
|---|---|---|---|---|
| Basement | Recreational, Games Room | 7.89 m | 3.79 m | 7.89 m x 3.79 m |
| Basement | Bedroom 4 | 3.07 m | 2.76 m | 3.07 m x 2.76 m |
| Basement | Laundry Room | 3.07 m | 4.03 m | 3.07 m x 4.03 m |
| Ground Level | Living Room | 5.15 m | 3.62 m | 5.15 m x 3.62 m |
| Ground Level | Kitchen | 3.3 m | 2.48 m | 3.3 m x 2.48 m |
| Ground Level | Eating Area | 3.62 m | 1.83 m | 3.62 m x 1.83 m |
| Ground Level | Primary Bedroom | 4.31 m | 2.94 m | 4.31 m x 2.94 m |
| Ground Level | Bedroom 2 | 3.5 m | 3.22 m | 3.5 m x 3.22 m |
| Ground Level | Bedroom 3 | 3.21 m | 2.72 m | 3.21 m x 2.72 m |
https://www.realtor.ca/real-estate/30042447/22-norton-crescent-halton-hills-georgetown-georgetown
Contact Us
Contact us for more information

This REALTOR.ca listing content is owned and licensed by REALTOR® members of The Canadian Real Estate Association
The trademarks REALTOR®, REALTORS®, and the REALTOR® logo are controlled by The Canadian Real Estate Association (CREA) and identify real estate professionals who are members of CREA. The trademarks MLS®, Multiple Listing Service® and the associated logos are owned by The Canadian Real Estate Association (CREA) and identify the quality of services provided by real estate professionals who are members of CREA. The trademark DDF® is owned by The Canadian Real Estate Association (CREA) and identifies CREA's Data Distribution Facility (DDF®)
July 16 2026 06:38:28
Toronto Regional Real Estate Board
Your Home Today Realty Inc.