
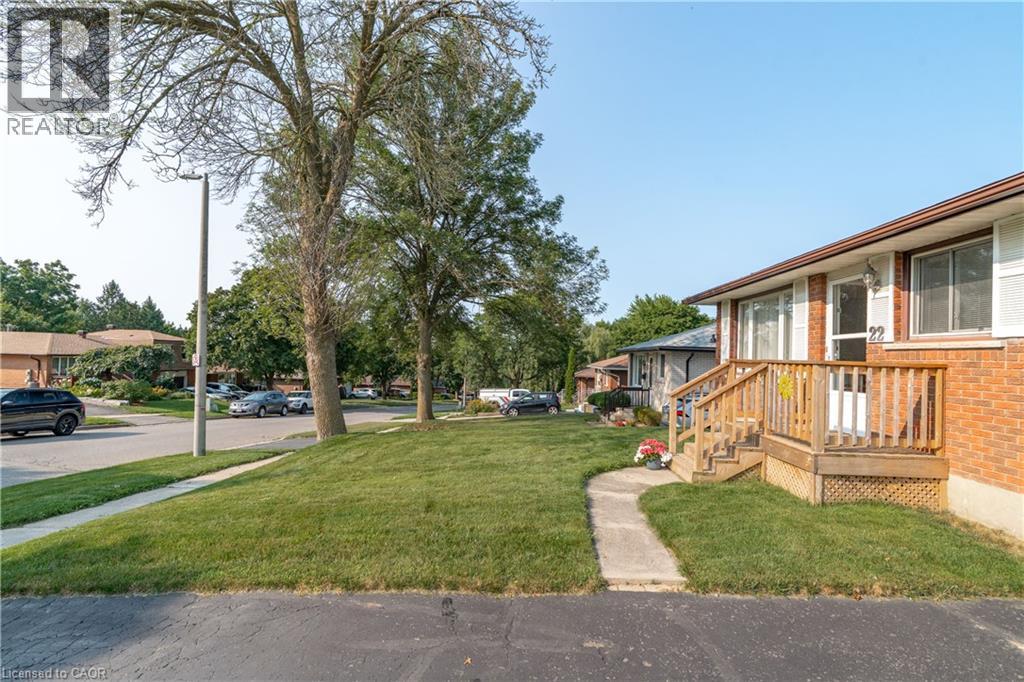
22 Mountford Drive Guelph, Ontario N1E 6E9

4 Bedroom
2 Bathroom
1,796 sqft
Bungalow
Fireplace
Central Air Conditioning
Forced Air
$750,000
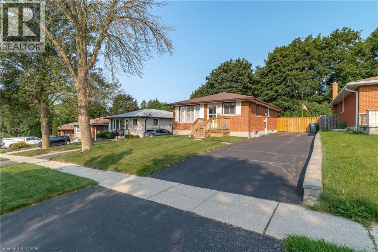
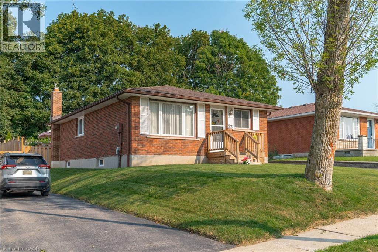
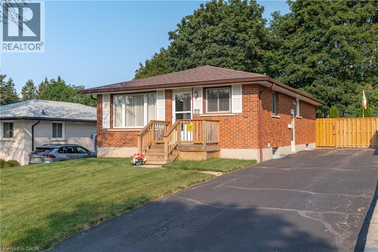
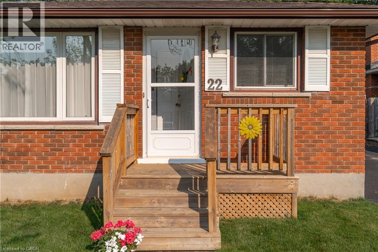
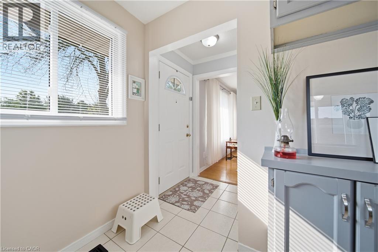
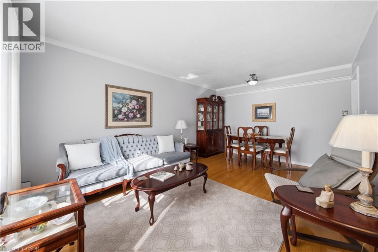
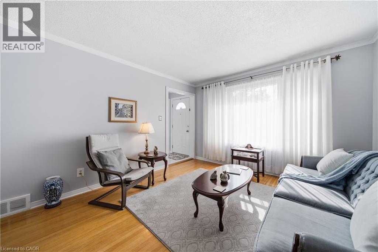
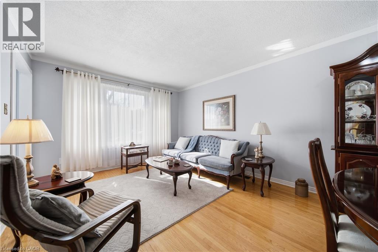
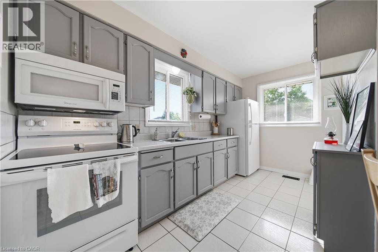
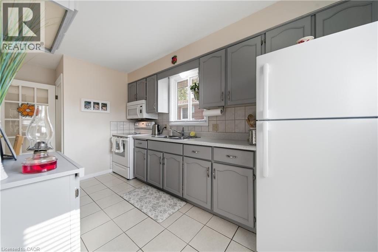
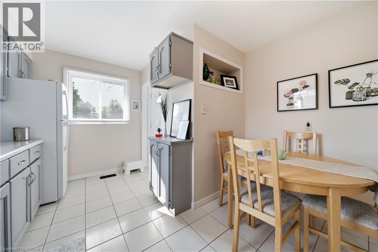
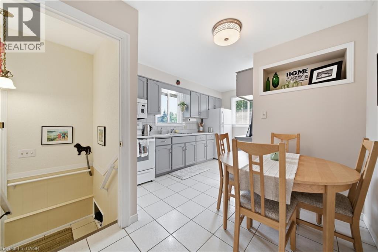
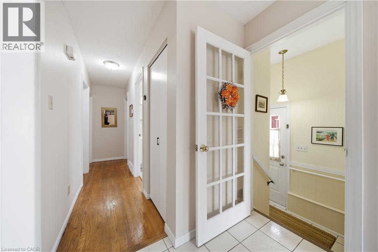
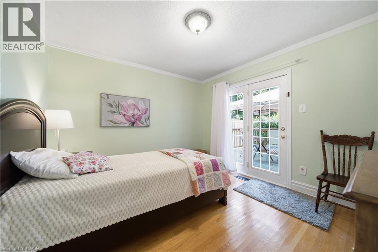
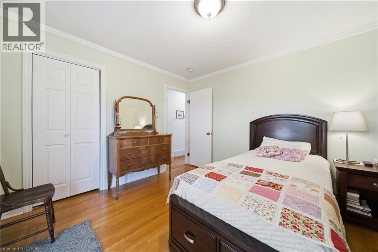
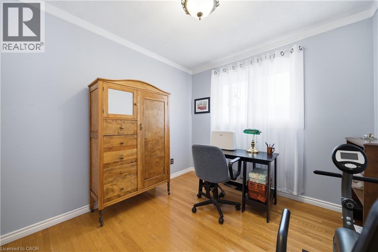
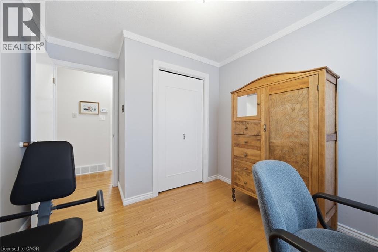
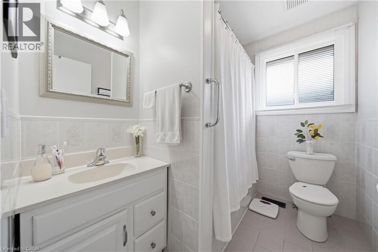
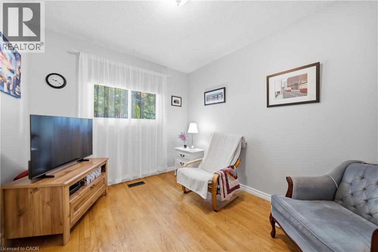
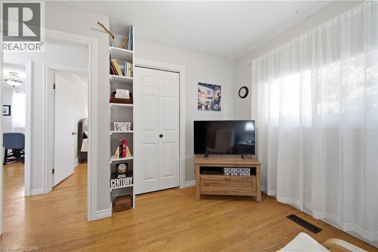
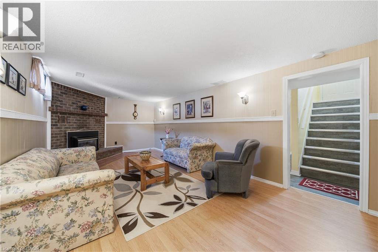
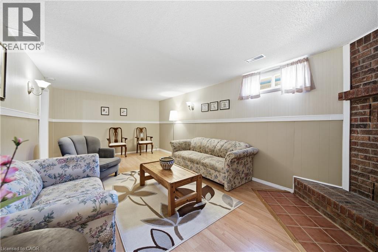
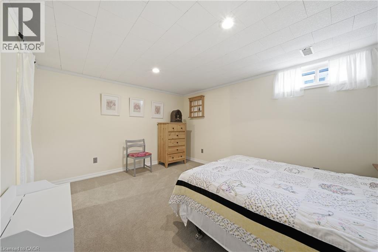
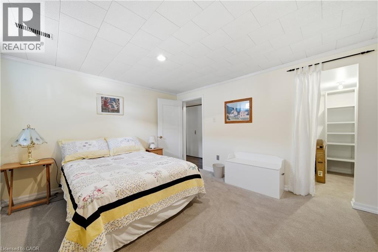
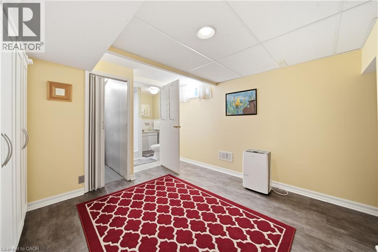
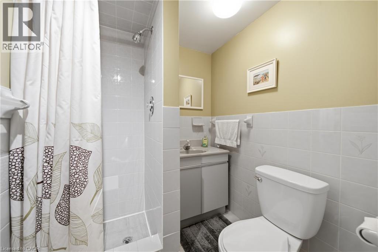
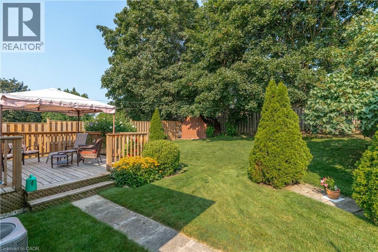
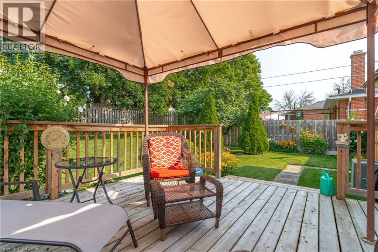
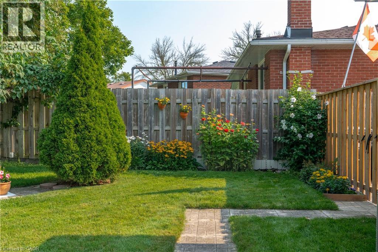
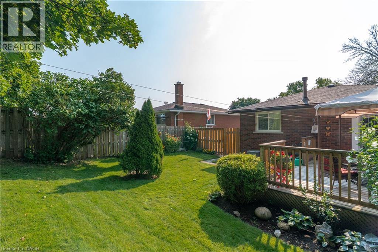
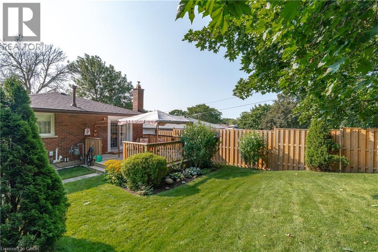
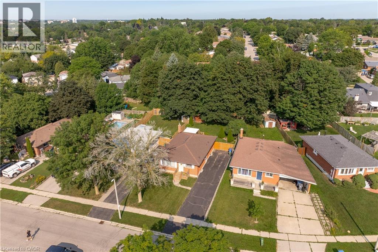
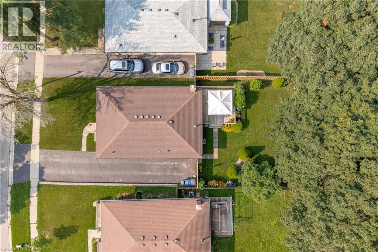
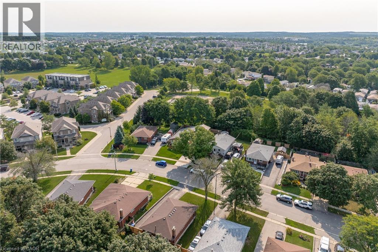
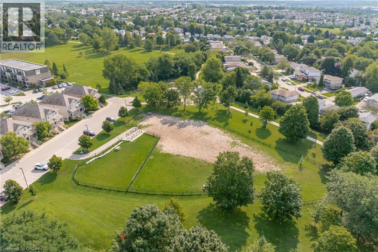
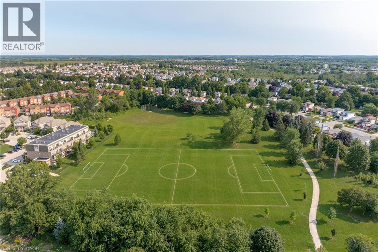
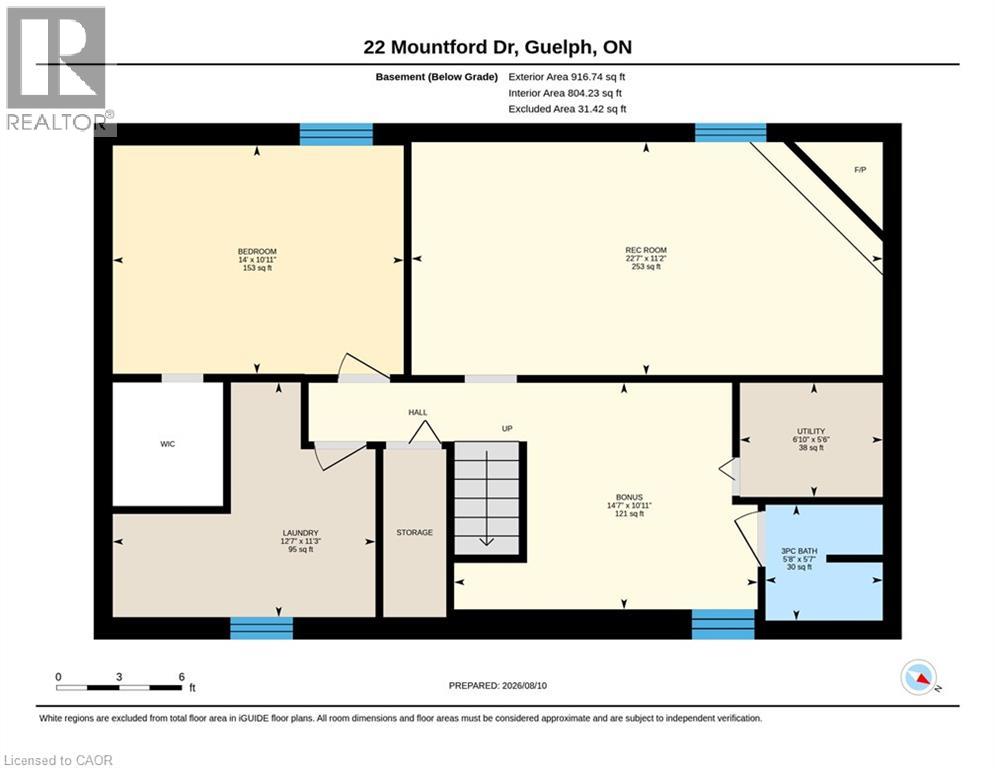
Some houses have been looked after. Others have been loved. 22 Mountford is the second kind. It's a solid bungalow with three bedrooms, an eat-in kitchen, and a living/dining area with plenty of room for gathering. Nothing here is trying too hard, and there's nothing being left for you to fix - a rarity these days. Downstairs boasts a third bedroom, a second full bath, and cozy rec room. The separate side entrance leaves the door open for potential rental income. Then there's the backyard - in and of itself a reason to book a showing. Large, private, and maintained with pride, it has a spacious deck, pretty gardens, and a canopy of mature trees. You can't buy this - you can only find it. Set on a quiet street close to parks, schools and everyday amenities, it's a home with good bones, a beautiful lot, and decades of care behind it. Move in, settle in, and make it yours - thoughtfully, and over time. (id:15069)
Property Details
| MLS® Number | 40852699 |
| Property Type | Single Family |
| Neigbourhood | Grange Hill East Neighbourhood Group |
| Amenities Near By | Airport, Hospital, Park, Playground, Schools |
| Community Features | Quiet Area, Community Centre |
| Equipment Type | Water Heater |
| Features | Gazebo |
| Parking Space Total | 4 |
| Rental Equipment Type | Water Heater |
| Structure | Shed |
Building
| Bathroom Total | 2 |
| Bedrooms Above Ground | 3 |
| Bedrooms Below Ground | 1 |
| Bedrooms Total | 4 |
| Appliances | Dryer, Microwave, Refrigerator, Stove, Washer |
| Architectural Style | Bungalow |
| Basement Development | Finished |
| Basement Type | Full (finished) |
| Constructed Date | 1973 |
| Construction Style Attachment | Detached |
| Cooling Type | Central Air Conditioning |
| Exterior Finish | Brick |
| Fireplace Present | Yes |
| Fireplace Total | 1 |
| Heating Fuel | Natural Gas |
| Heating Type | Forced Air |
| Stories Total | 1 |
| Size Interior | 1,796 Sqft |
| Type | House |
| Utility Water | Municipal Water |
Land
| Acreage | No |
| Fence Type | Fence |
| Land Amenities | Airport, Hospital, Park, Playground, Schools |
| Sewer | Municipal Sewage System |
| Size Depth | 120 Ft |
| Size Frontage | 45 Ft |
| Size Total Text | Under 1/2 Acre |
| Zoning Description | R1b10 |
Rooms
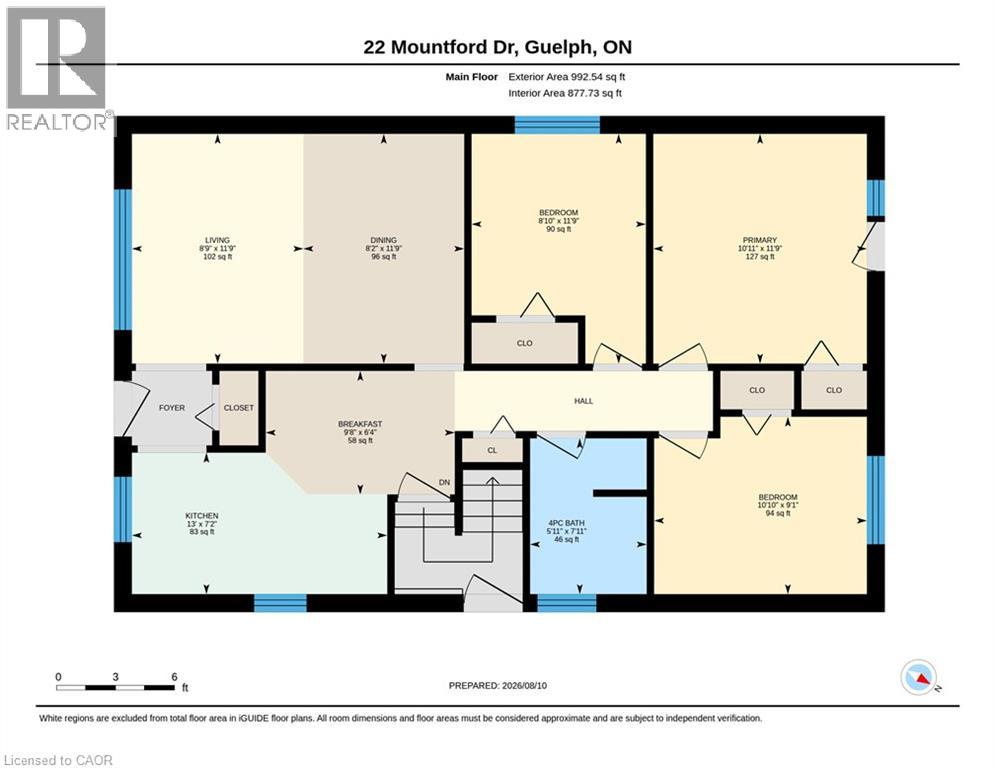
| Level | Type | Length | Width | Dimensions |
|---|---|---|---|---|
| Basement | Utility Room | Measurements not available | ||
| Basement | 3pc Bathroom | Measurements not available | ||
| Basement | Bonus Room | 14'7'' x 10'11'' | ||
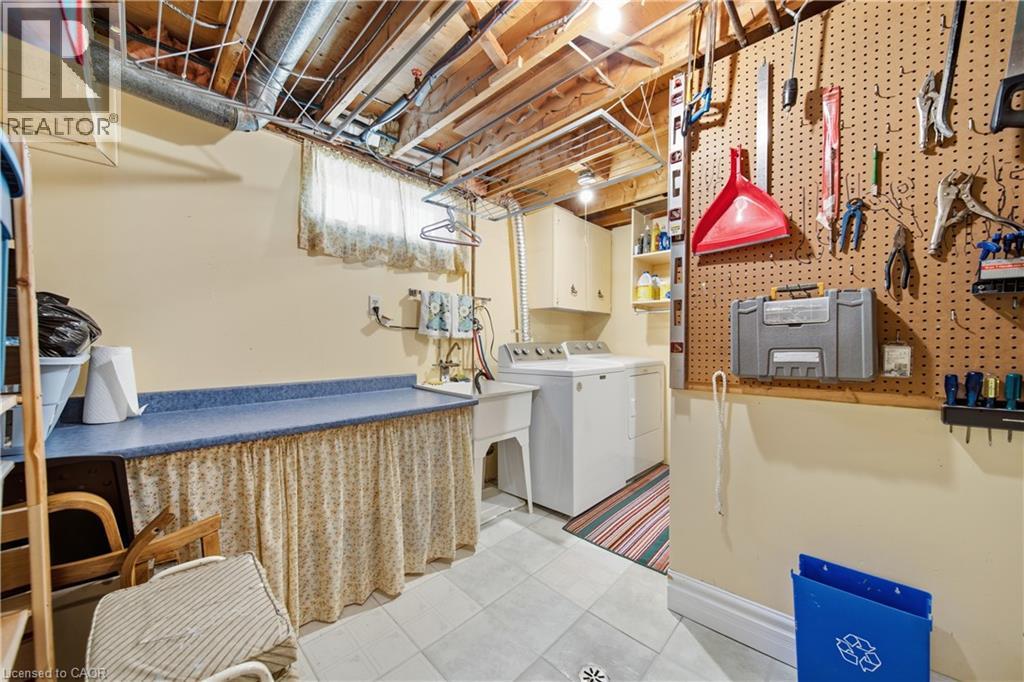
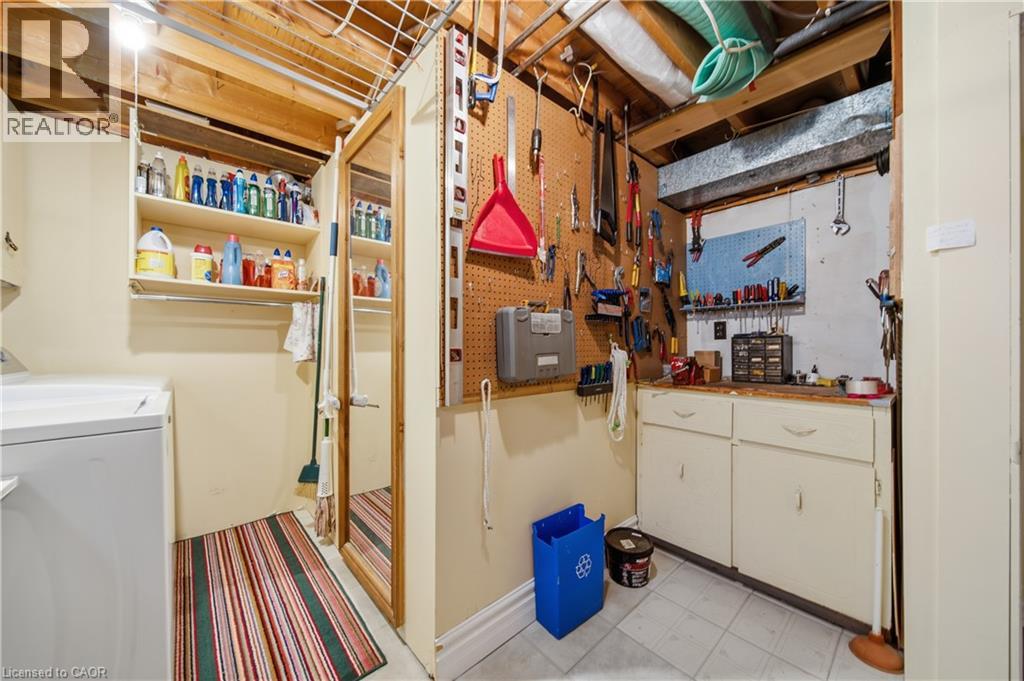
| Basement | Laundry Room | 12'7'' x 11'3'' | ||
| Basement | Bedroom | 14'0'' x 10'1'' | ||
| Basement | Recreation Room | 22'7'' x 11'2'' | ||
| Main Level | 4pc Bathroom | Measurements not available | ||
| Main Level | Bedroom | 10'10'' x 9'1'' | ||
| Main Level | Bedroom | 8'10'' x 11'9'' | ||
| Main Level | Primary Bedroom | 10'11'' x 11'9'' | ||
| Main Level | Breakfast | 9'8'' x 6'4'' | ||
| Main Level | Kitchen | 13'11'' x 7'2'' | ||
| Main Level | Living Room/dining Room | 16'11'' x 11'9'' |
https://www.realtor.ca/real-estate/30148572/22-mountford-drive-guelph
Contact Us
Contact us for more information

This REALTOR.ca listing content is owned and licensed by REALTOR® members of The Canadian Real Estate Association
The trademarks REALTOR®, REALTORS®, and the REALTOR® logo are controlled by The Canadian Real Estate Association (CREA) and identify real estate professionals who are members of CREA. The trademarks MLS®, Multiple Listing Service® and the associated logos are owned by The Canadian Real Estate Association (CREA) and identify the quality of services provided by real estate professionals who are members of CREA. The trademark DDF® is owned by The Canadian Real Estate Association (CREA) and identifies CREA's Data Distribution Facility (DDF®)
August 12 2026 09:59:27
REALTORS® Association of Hamilton-Burlington
Real Broker Ontario Ltd.