
22 Linden Boulevard Quinte West, Ontario K8N 4Z3

4 Bedroom
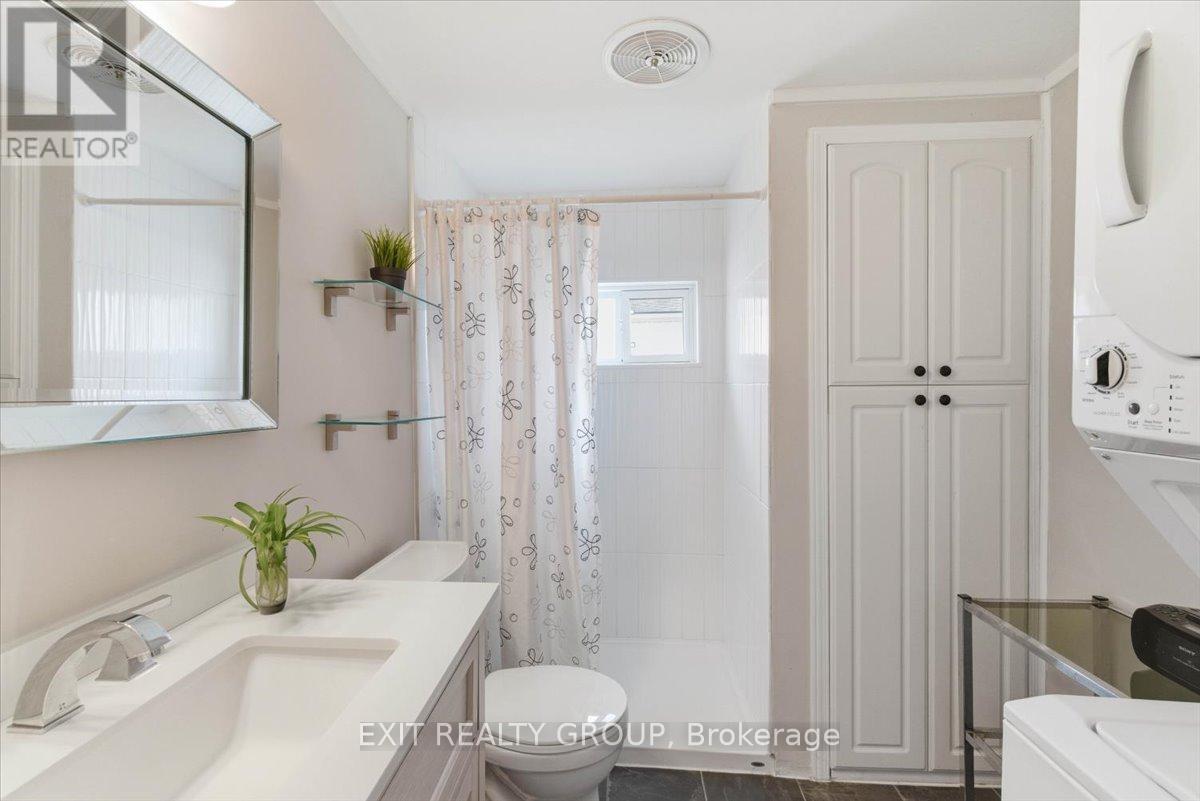
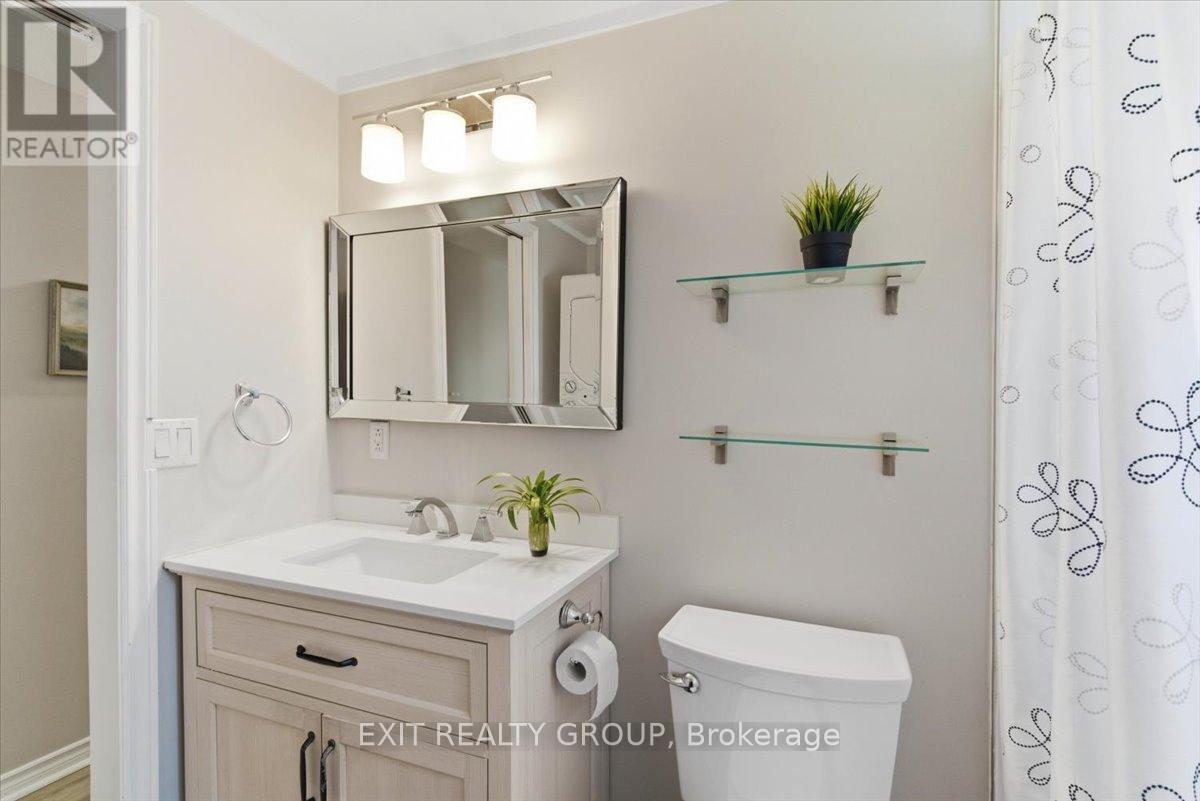
1 Bathroom
1,100 - 1,500 sqft
Bungalow
Central Air Conditioning
Forced Air
$325,000
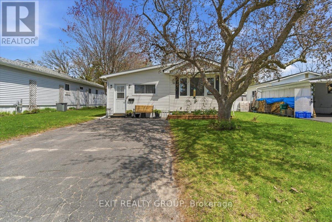
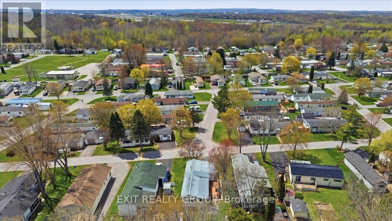
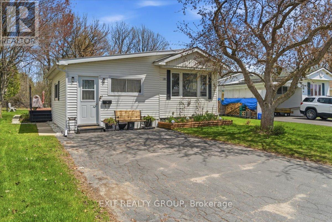
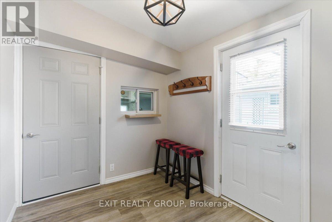
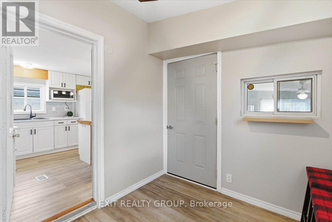
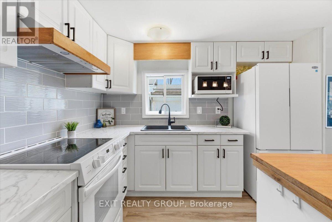
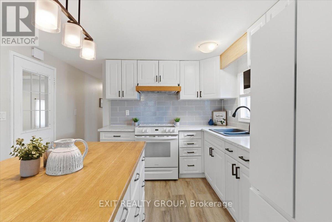
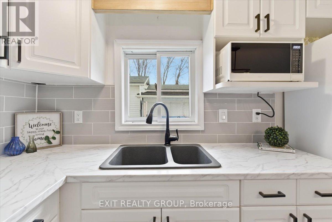
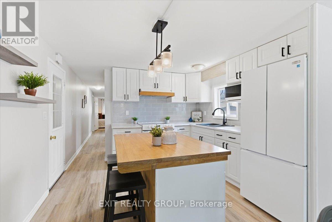
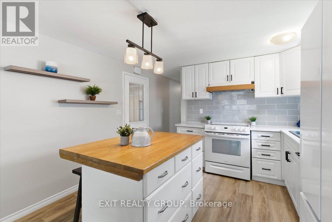
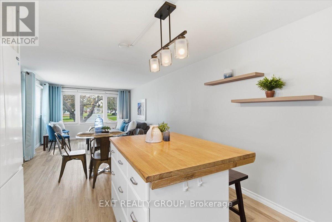
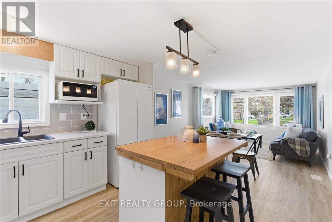
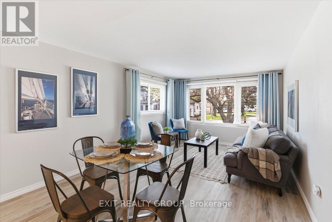
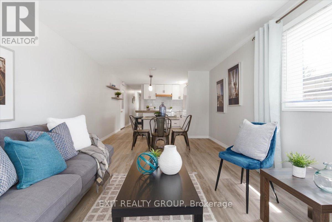
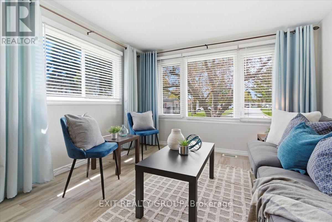
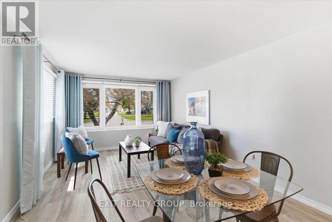
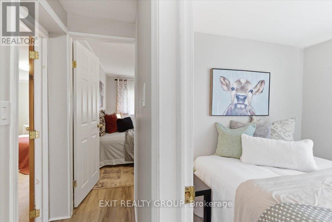
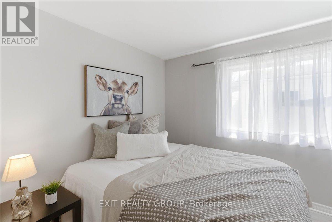
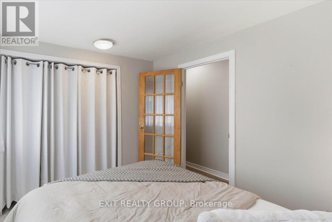
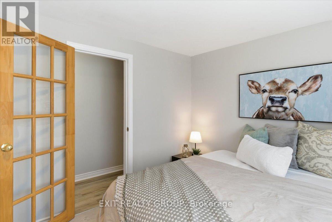
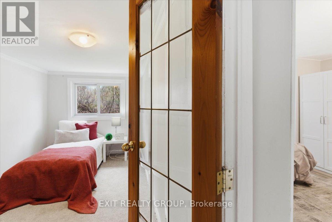
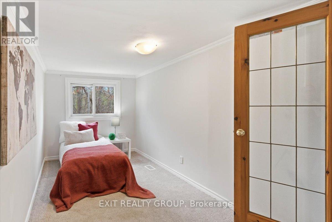
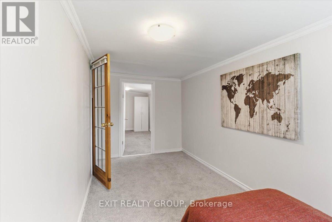
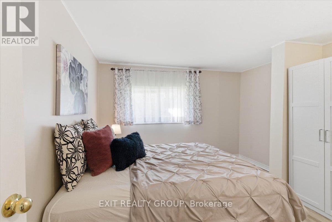
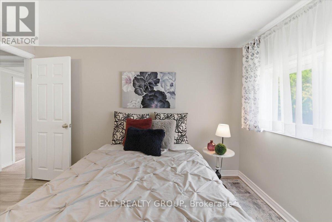
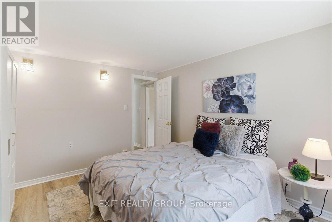
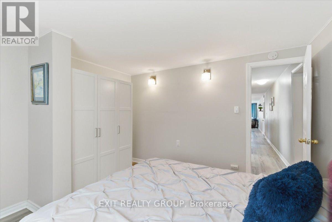
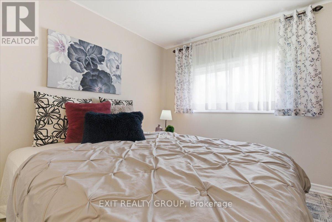
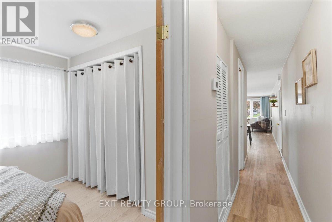
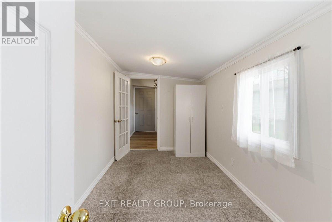
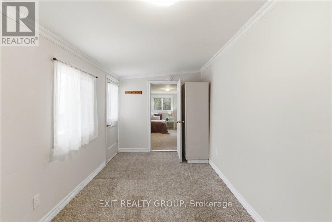
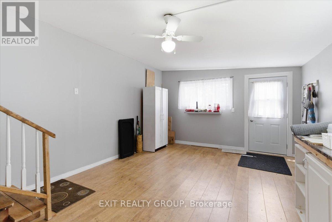
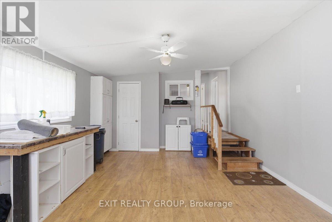
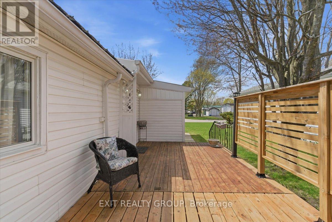
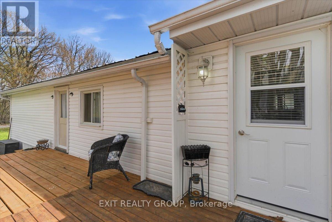
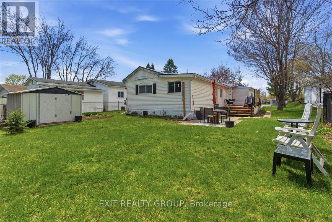
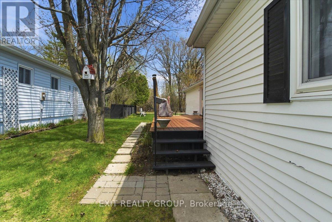
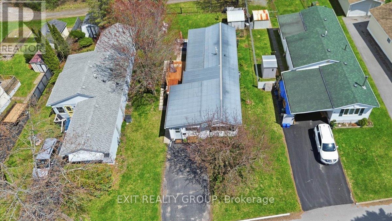
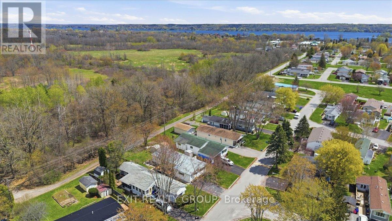
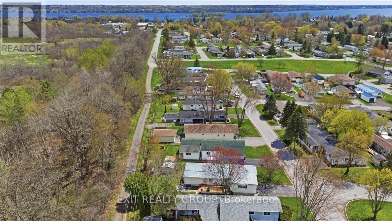
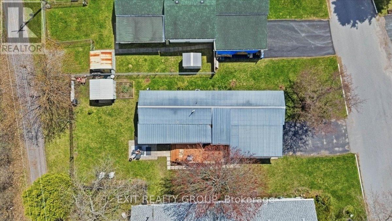
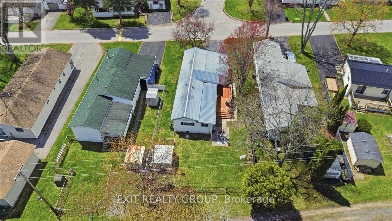
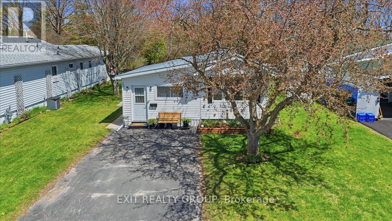
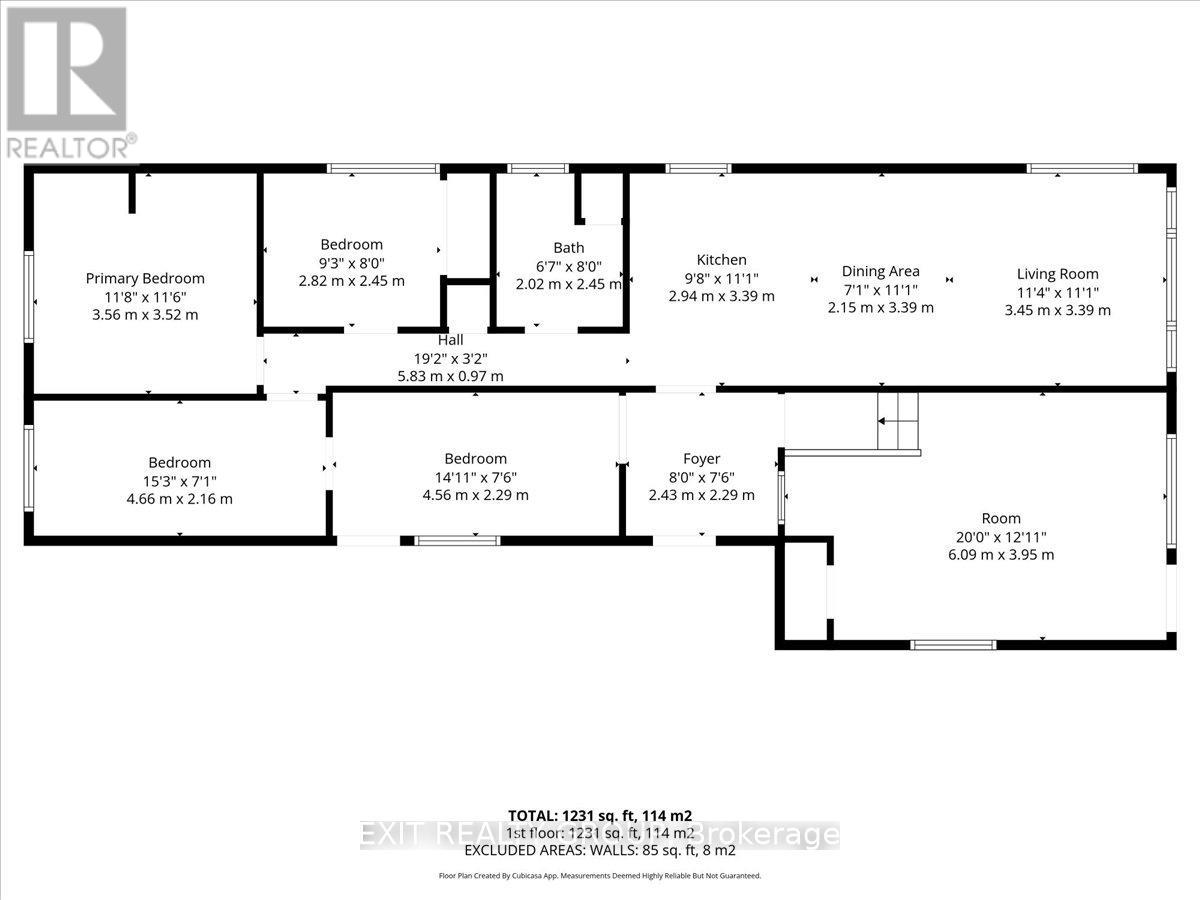
Extremely rare premium lot backing on to greenspace! Stunning huge renovated 3 bedroom, 1 bathroom mobile with an addition in sought after Kenron Estates. A bright, open-concept layout that seamlessly integrates a kitchen - complete with a functional center island - into the spacious dining and living areas. Large windows flood the space with natural light, highlighting the quality finishes of the recent renovation. The versatile floor plan currently offers three bedrooms, with an additional room that can easily serve as a fourth bedroom, home office, or hobby space to suit your needs. Outdoor living is a primary feature of this property. A massive deck leads to the backyard, providing an expansive space for entertaining or quiet morning coffee. The large, private backyard is a rare find, boasting a well-maintained patio and a garden shed for extra storage. For the handyman or hobbyist, the 11.6 x 7.3 shop offers a comfortable workspace for projects. This turnkey home is a perfect blend of style and utility, situated in a peaceful neighbourhood just minutes from both Belleville and Trenton. (id:15069)
Property Details
| MLS® Number | X13118960 |
| Property Type | Single Family |
| Community Name | Sidney Ward |
| Amenities Near By | Hospital, Place Of Worship, Schools, Golf Nearby |
| Community Features | Community Centre, School Bus |
| Equipment Type | None |
| Features | Level |
| Parking Space Total | 2 |
| Rental Equipment Type | None |
| Structure | Deck, Shed |
Building
| Bathroom Total | 1 |
| Bedrooms Above Ground | 3 |
| Bedrooms Below Ground | 1 |
| Bedrooms Total | 4 |
| Age | 31 To 50 Years |
| Appliances | Water Heater, Blinds, Dryer, Stove, Washer, Window Coverings, Refrigerator |
| Architectural Style | Bungalow |
| Basement Type | None |
| Cooling Type | Central Air Conditioning |
| Exterior Finish | Vinyl Siding |
| Fire Protection | Smoke Detectors |
| Heating Fuel | Natural Gas |
| Heating Type | Forced Air |
| Stories Total | 1 |
| Size Interior | 1,100 - 1,500 Sqft |
| Type | Mobile Home |
| Utility Water | Municipal Water |
Parking
| No Garage |
Land
| Acreage | No |
| Fence Type | Partially Fenced |
| Land Amenities | Hospital, Place Of Worship, Schools, Golf Nearby |
| Sewer | Sanitary Sewer |
Rooms
| Level | Type | Length | Width | Dimensions |
|---|---|---|---|---|
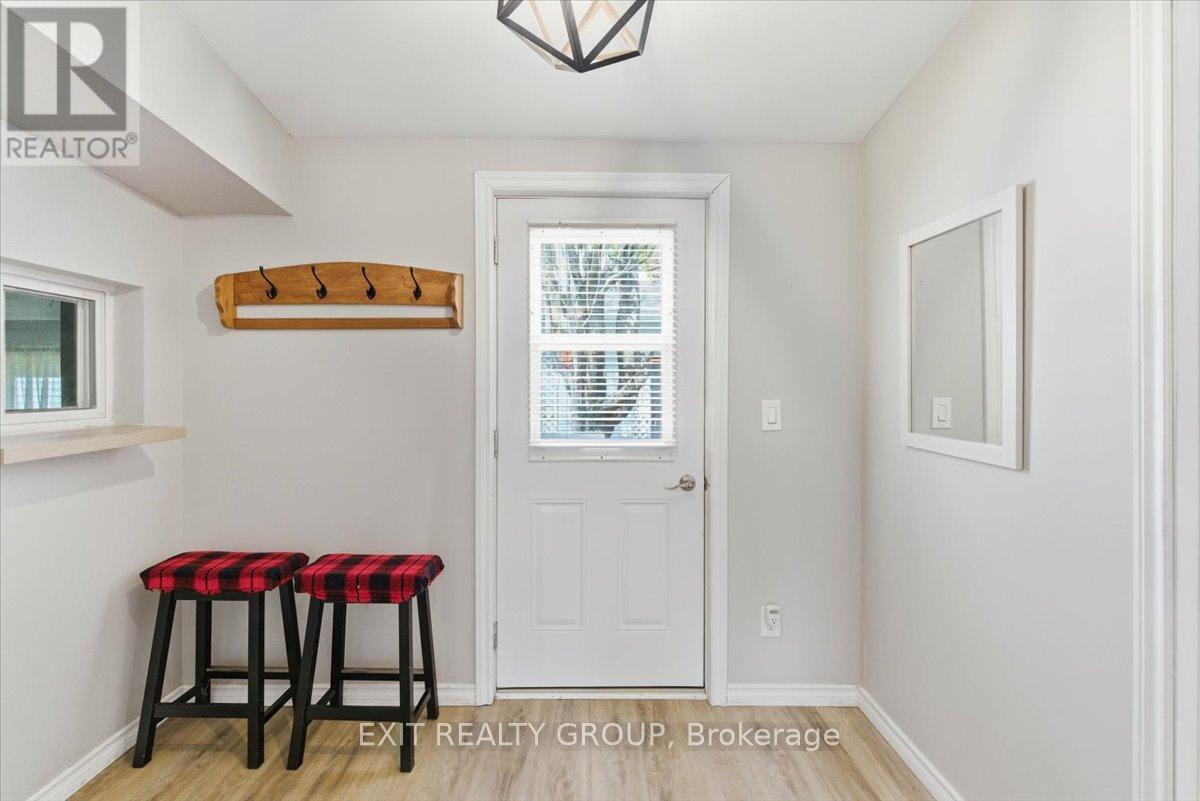
| Ground Level | Foyer | 2.43 m | 2.29 m | 2.43 m x 2.29 m |
| Ground Level | Kitchen | 3.39 m | 2.94 m | 3.39 m x 2.94 m |
| Ground Level | Dining Room | 3.39 m | 2.15 m | 3.39 m x 2.15 m |
| Ground Level | Living Room | 3.45 m | 3.39 m | 3.45 m x 3.39 m |
| Ground Level | Family Room | 6.09 m | 3.95 m | 6.09 m x 3.95 m |
| Ground Level | Primary Bedroom | 3.56 m | 3.52 m | 3.56 m x 3.52 m |
| Ground Level | Bedroom 2 | 4.66 m | 2.16 m | 4.66 m x 2.16 m |
| Ground Level | Bedroom 3 | 2.82 m | 2.45 m | 2.82 m x 2.45 m |
| Ground Level | Den | 4.56 m | 2.29 m | 4.56 m x 2.29 m |
| Ground Level | Bathroom | 2.45 m | 2.02 m | 2.45 m x 2.02 m |
Utilities
| Cable | Installed |
| Electricity | Installed |
| Sewer | Installed |
https://www.realtor.ca/real-estate/29741657/22-linden-boulevard-quinte-west-sidney-ward-sidney-ward
Contact Us
Contact us for more information

This REALTOR.ca listing content is owned and licensed by REALTOR® members of The Canadian Real Estate Association
The trademarks REALTOR®, REALTORS®, and the REALTOR® logo are controlled by The Canadian Real Estate Association (CREA) and identify real estate professionals who are members of CREA. The trademarks MLS®, Multiple Listing Service® and the associated logos are owned by The Canadian Real Estate Association (CREA) and identify the quality of services provided by real estate professionals who are members of CREA. The trademark DDF® is owned by The Canadian Real Estate Association (CREA) and identifies CREA's Data Distribution Facility (DDF®)
May 29 2026 05:51:29
Central Lakes Association of REALTORS®
Exit Realty Group