
22 Lahaye Drive Whitby, Ontario L1P 1L5
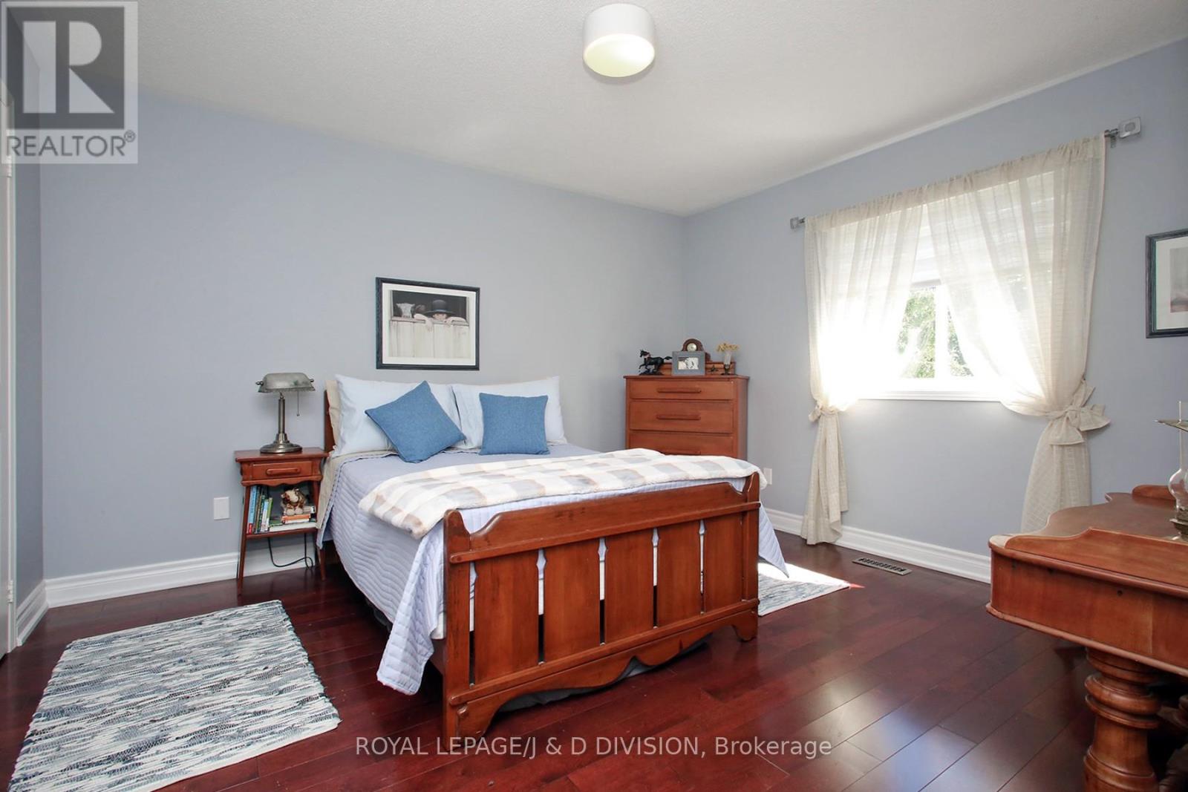
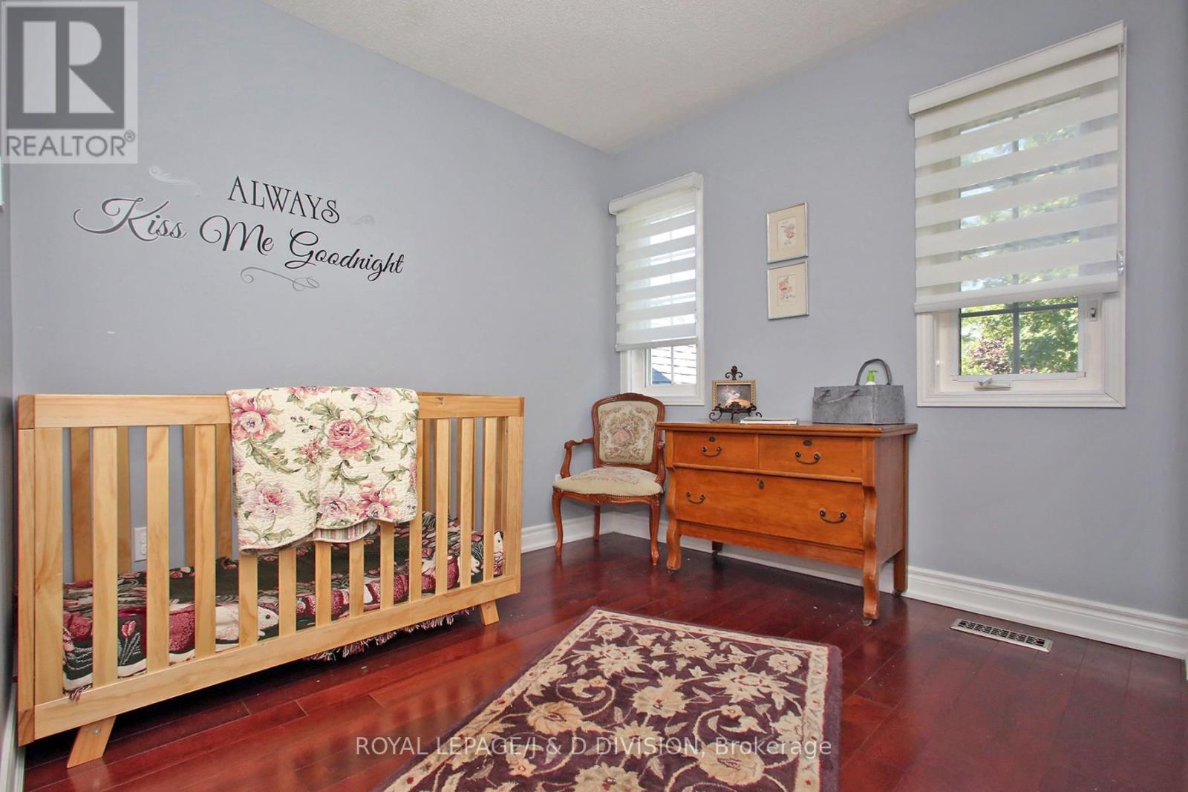
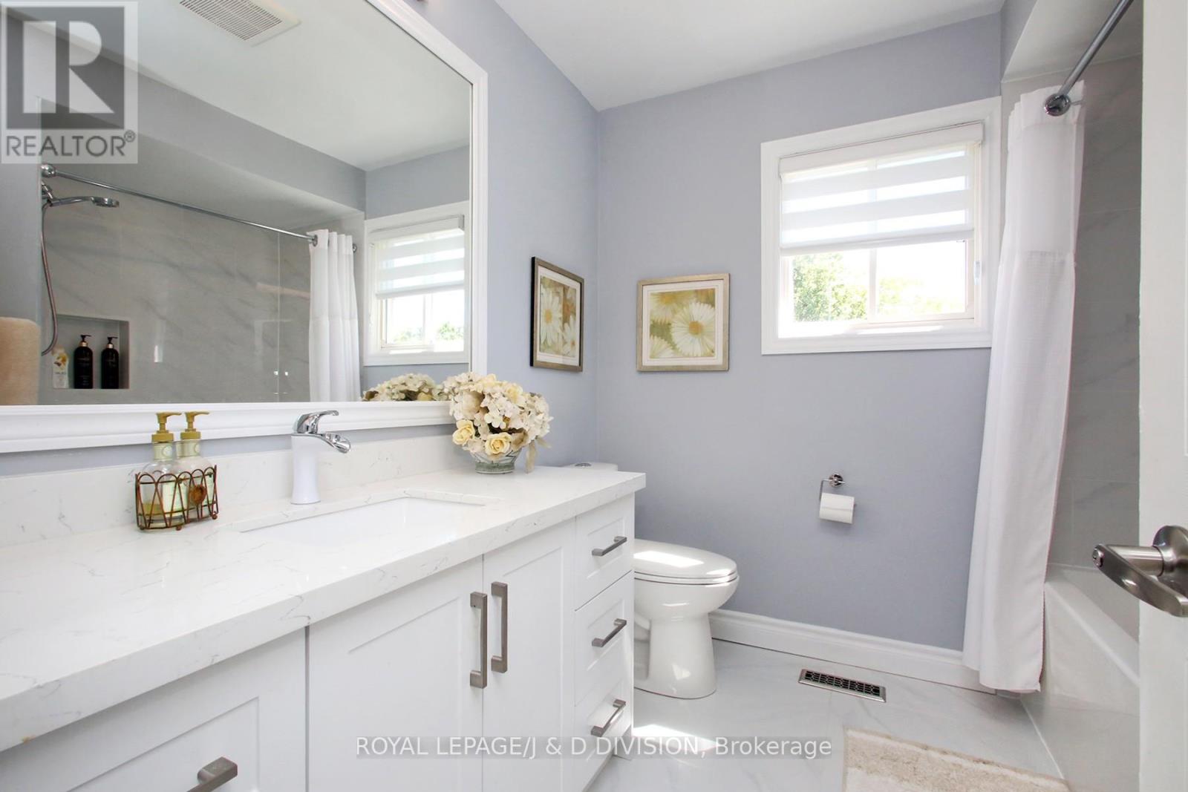
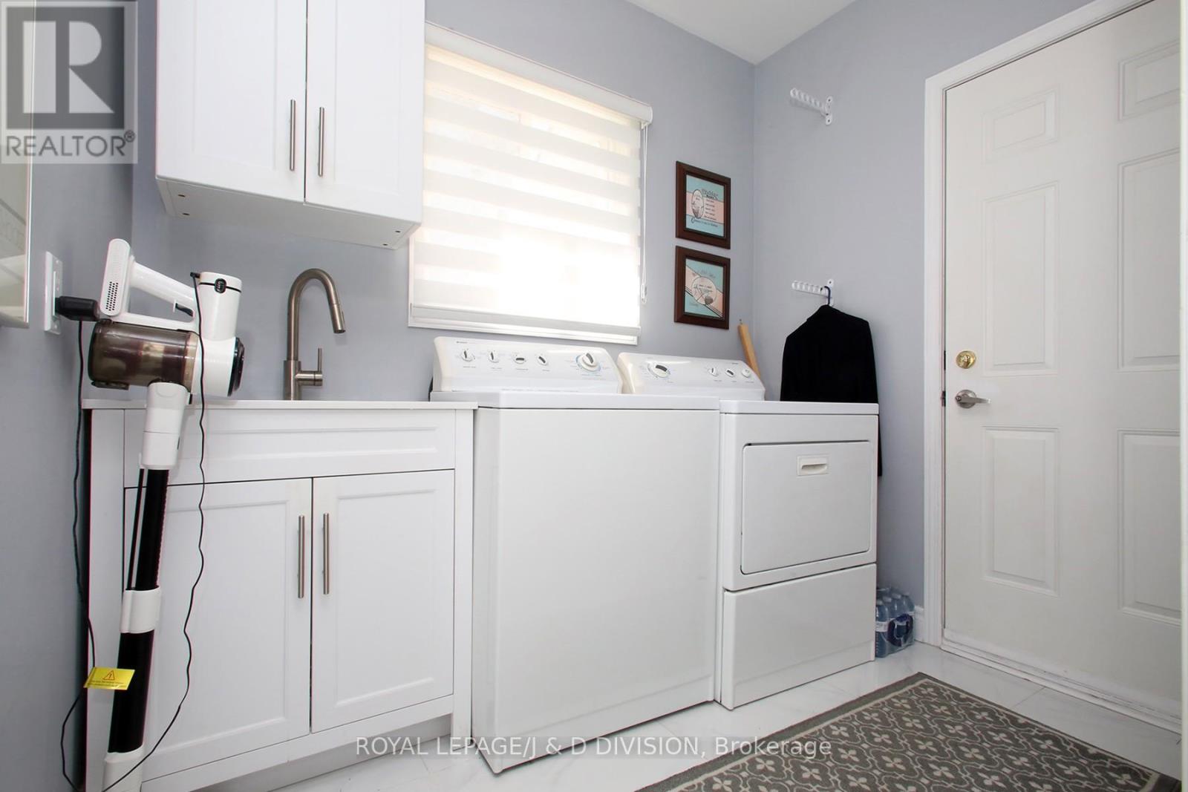

5 Bedroom
4 Bathroom
2,000 - 2,500 sqft
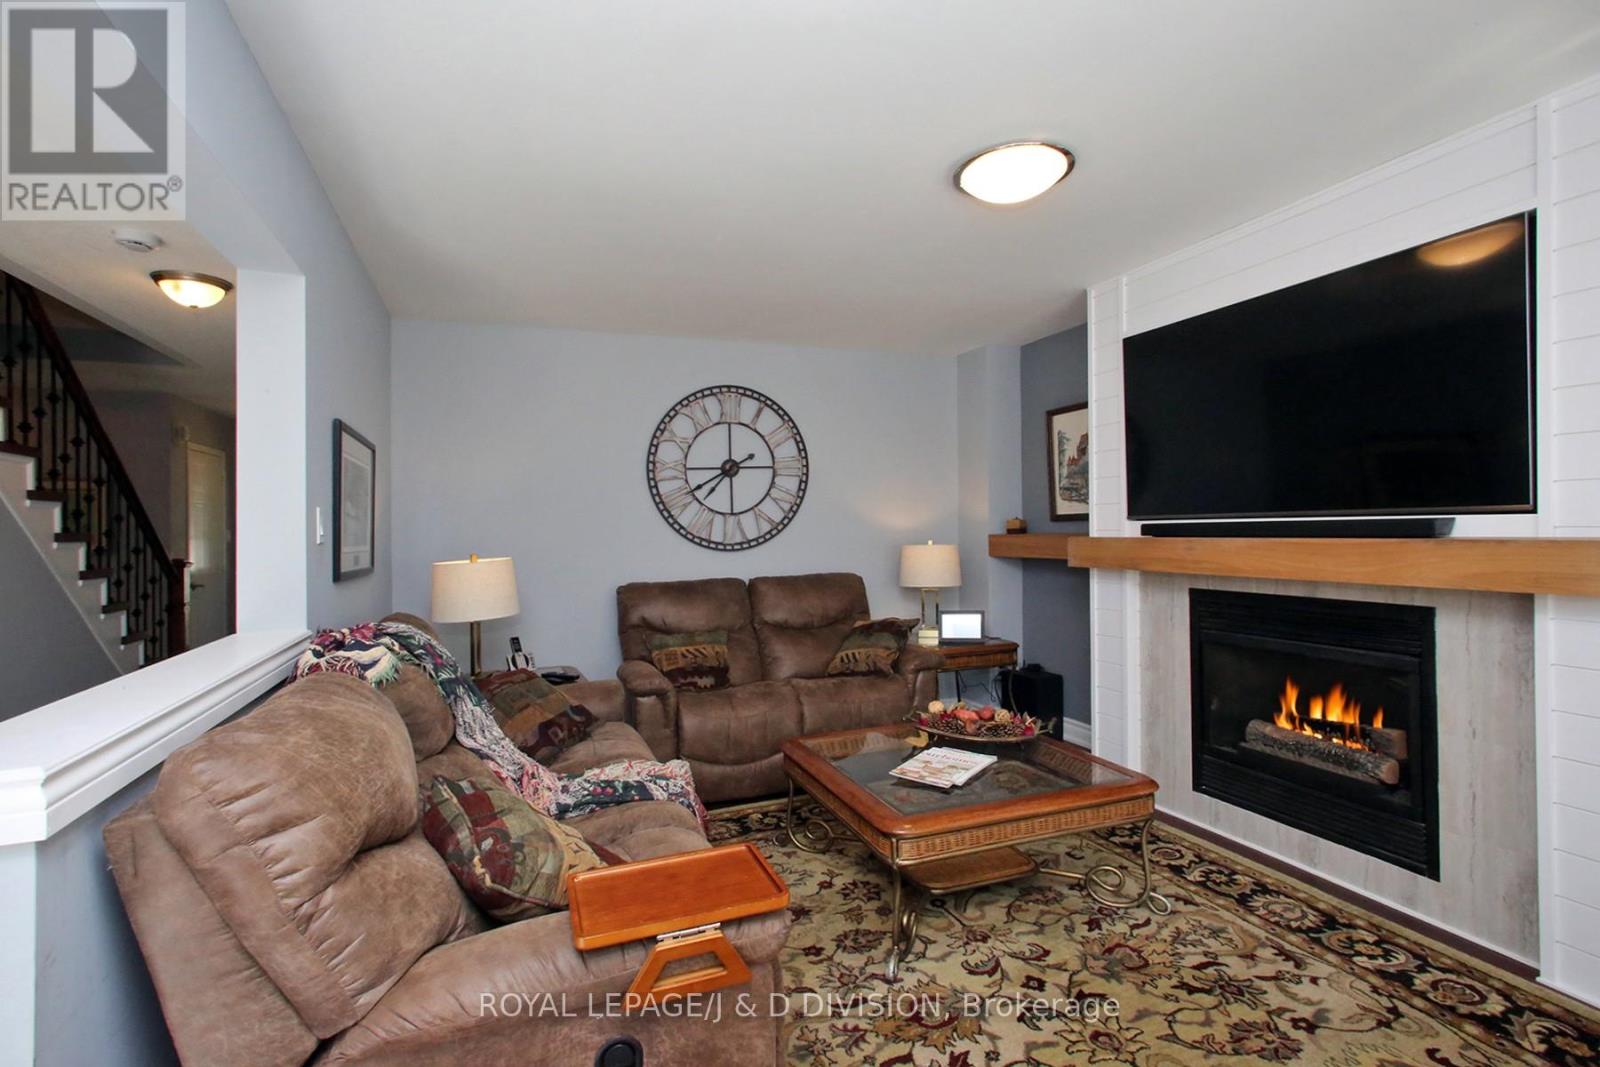
Fireplace
Central Air Conditioning
Forced Air
Landscaped
$1,087,000
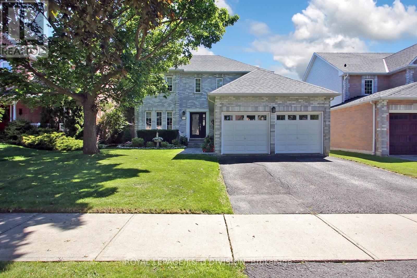
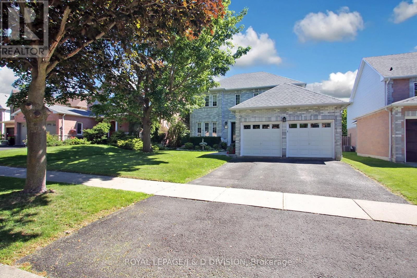
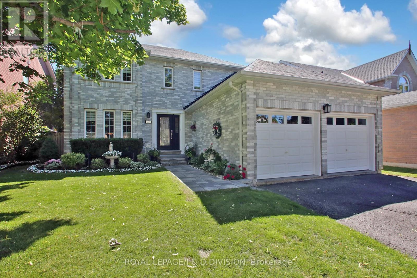
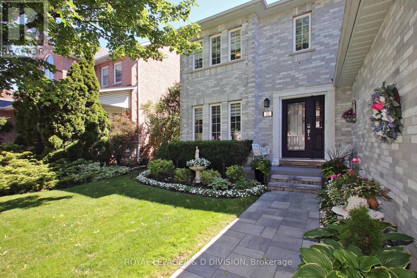
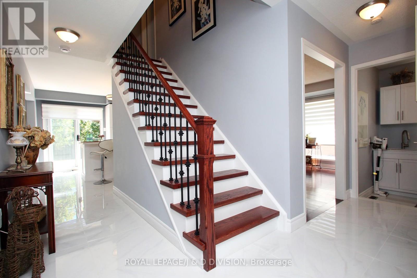
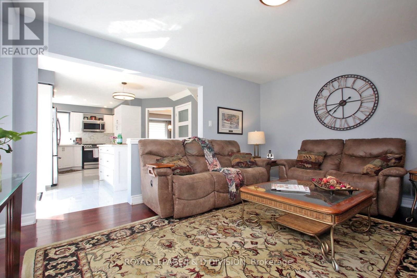
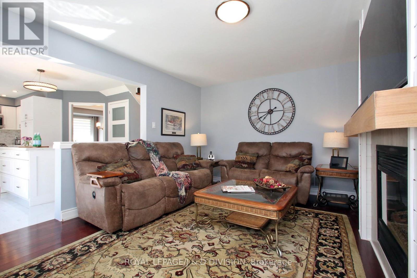
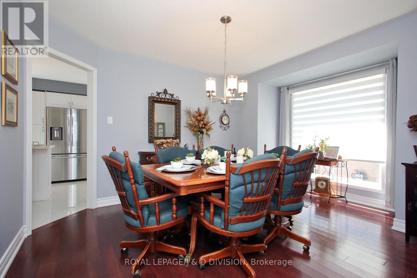
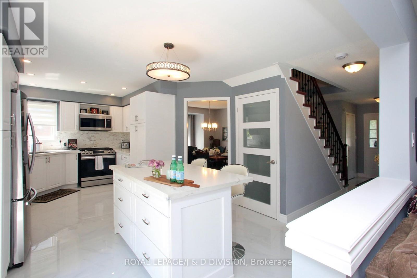
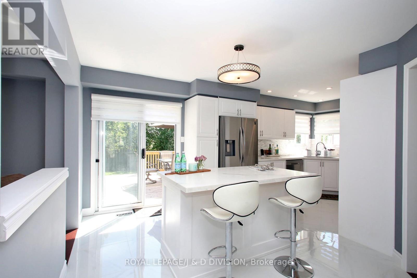
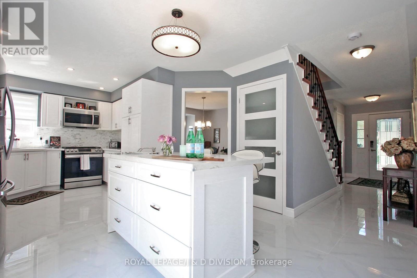
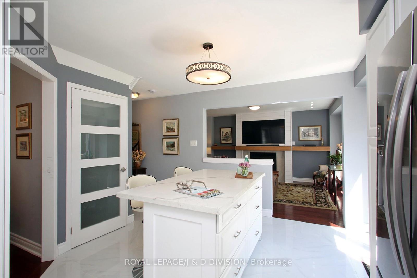
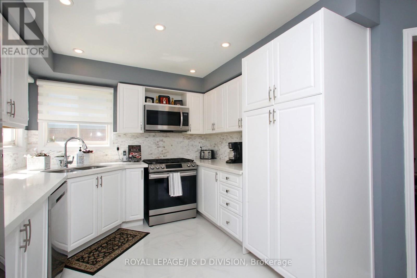
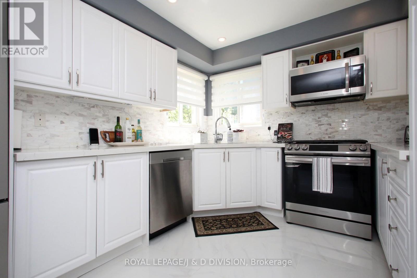
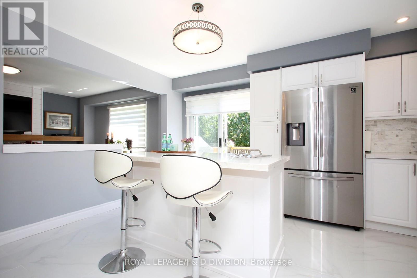
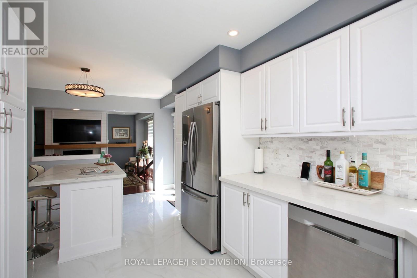
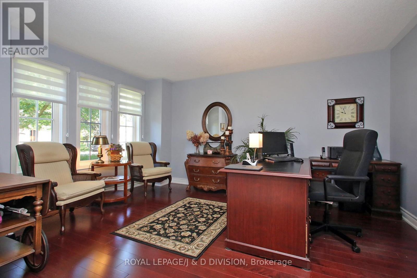
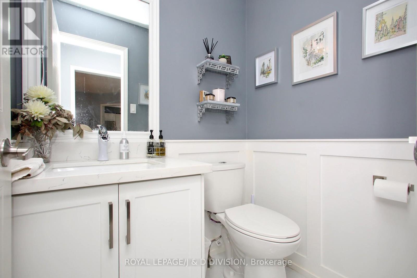
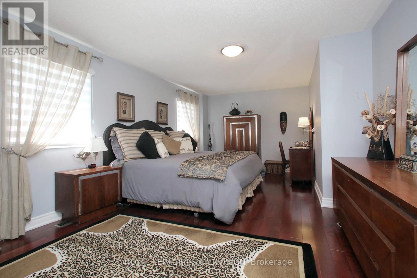
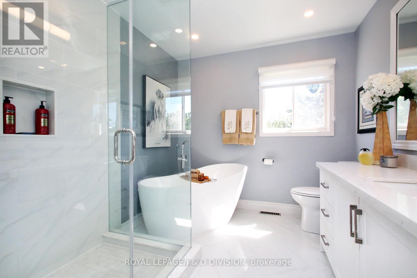
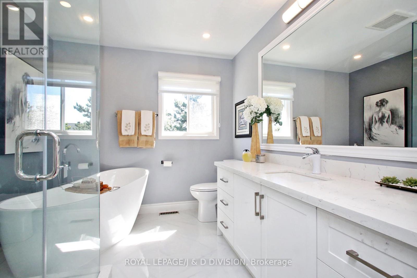
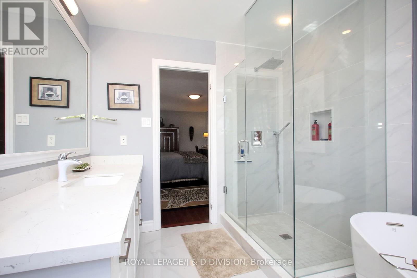
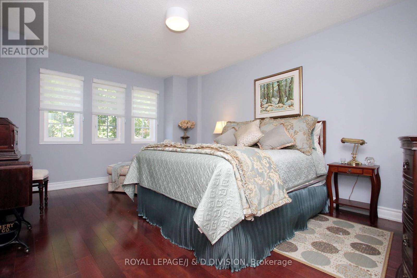
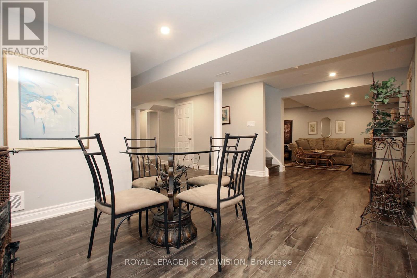
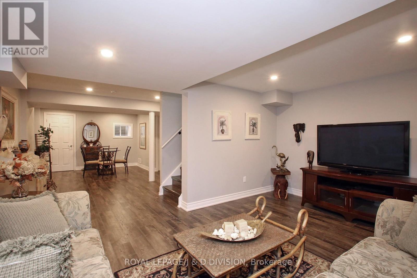
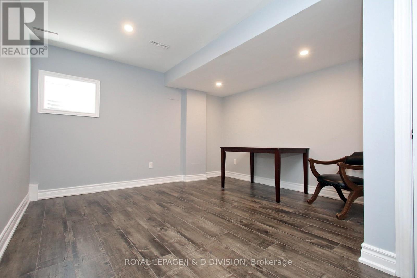
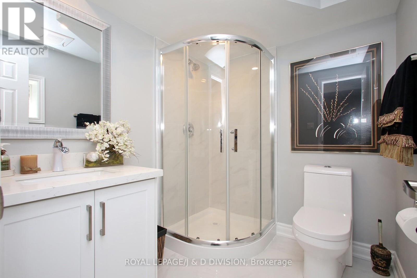
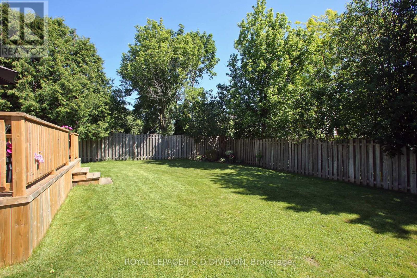
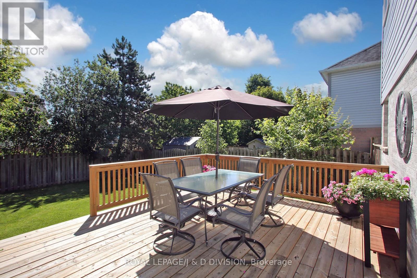
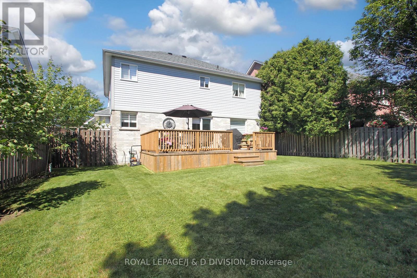
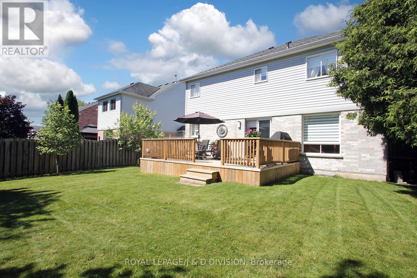
Welcome to the Prestigious Queens Commons Area. Detached, Lovely, Renovated Property with 4+1 Bedrooms, 4 Bathrooms and a Fully Finished basement. Featuring hardwood floors on the main and upper and granite floors in a modern updated kitchen. Finished basement features a washroom and rec room to accommodate a growing family. Beautifully landscaped with a (2024) deck and a (2026) front stone path and doorway. Excellent location in a family friendly neighbourhood offering a wide selection of schools, and excellent highway access. Minutes to highway 412, 407 and 401. 10 to 15 minute travel to the Whitby Go Train - Excellent for Commuters. Property has been well cared for with all necessary updates and shows exceptional. Basement height is 7'6. (id:15069)
Property Details
| MLS® Number | E13487544 |
| Property Type | Single Family |
| Community Name | Lynde Creek |
| Amenities Near By | Hospital, Park, Place Of Worship |
| Equipment Type | Water Heater - Gas, Water Heater |
| Features | Irregular Lot Size, Carpet Free |
| Parking Space Total | 4 |
| Rental Equipment Type | Water Heater - Gas, Water Heater |
| Structure | Patio(s) |
| View Type | View |
Building
| Bathroom Total | 4 |
| Bedrooms Above Ground | 4 |
| Bedrooms Below Ground | 1 |
| Bedrooms Total | 5 |
| Age | 16 To 30 Years |
| Amenities | Fireplace(s) |
| Appliances | Garage Door Opener Remote(s), Dishwasher, Dryer, Oven, Gas Stove(s), Washer, Refrigerator |
| Basement Development | Finished |
| Basement Type | N/a (finished) |
| Construction Style Attachment | Detached |
| Cooling Type | Central Air Conditioning |
| Exterior Finish | Brick |
| Fire Protection | Smoke Detectors |
| Fireplace Present | Yes |
| Fireplace Total | 1 |
| Flooring Type | Hardwood, Laminate |
| Foundation Type | Block |
| Half Bath Total | 1 |
| Heating Fuel | Natural Gas |
| Heating Type | Forced Air |
| Stories Total | 2 |
| Size Interior | 2,000 - 2,500 Sqft |
| Type | House |
| Utility Water | Municipal Water |
Parking
| Attached Garage | |
| Garage |
Land
| Acreage | No |
| Fence Type | Fenced Yard |
| Land Amenities | Hospital, Park, Place Of Worship |
| Landscape Features | Landscaped |
| Sewer | Sanitary Sewer |
| Size Depth | 119 Ft ,9 In |
| Size Frontage | 49 Ft ,2 In |
| Size Irregular | 49.2 X 119.8 Ft ; Slightly Irregular |
| Size Total Text | 49.2 X 119.8 Ft ; Slightly Irregular |
| Zoning Description | Residential |
Rooms
| Level | Type | Length | Width | Dimensions |
|---|---|---|---|---|
| Second Level | Primary Bedroom | 5.73 m | 3.72 m | 5.73 m x 3.72 m |
| Second Level | Bedroom 2 | 3.41 m | 3.93 m | 3.41 m x 3.93 m |
| Second Level | Bedroom 3 | 4.78 m | 3.48 m | 4.78 m x 3.48 m |
| Second Level | Bedroom 4 | 2.74 m | 3.26 m | 2.74 m x 3.26 m |
| Basement | Recreational, Games Room | 3.76 m | 4.68 m | 3.76 m x 4.68 m |
| Basement | Bedroom 5 | 3.66 m | 4.57 m | 3.66 m x 4.57 m |
| Main Level | Living Room | 3.65 m | 4.52 m | 3.65 m x 4.52 m |
| Main Level | Family Room | 3.64 m | 4.8 m | 3.64 m x 4.8 m |
| Main Level | Kitchen | 6.08 m | 2.95 m | 6.08 m x 2.95 m |
| Main Level | Dining Room | 4.48 m | 3.32 m | 4.48 m x 3.32 m |
| Main Level | Laundry Room | 2.45 m | 1.8 m | 2.45 m x 1.8 m |
https://www.realtor.ca/real-estate/29951714/22-lahaye-drive-whitby-lynde-creek-lynde-creek
Contact Us
Contact us for more information

This REALTOR.ca listing content is owned and licensed by REALTOR® members of The Canadian Real Estate Association
The trademarks REALTOR®, REALTORS®, and the REALTOR® logo are controlled by The Canadian Real Estate Association (CREA) and identify real estate professionals who are members of CREA. The trademarks MLS®, Multiple Listing Service® and the associated logos are owned by The Canadian Real Estate Association (CREA) and identify the quality of services provided by real estate professionals who are members of CREA. The trademark DDF® is owned by The Canadian Real Estate Association (CREA) and identifies CREA's Data Distribution Facility (DDF®)
July 19 2026 11:56:22
Toronto Regional Real Estate Board
Royal LePage/j & D Division