
22 Kelsey Crescent Barrie, Ontario L4N 0J5

5 Bedroom
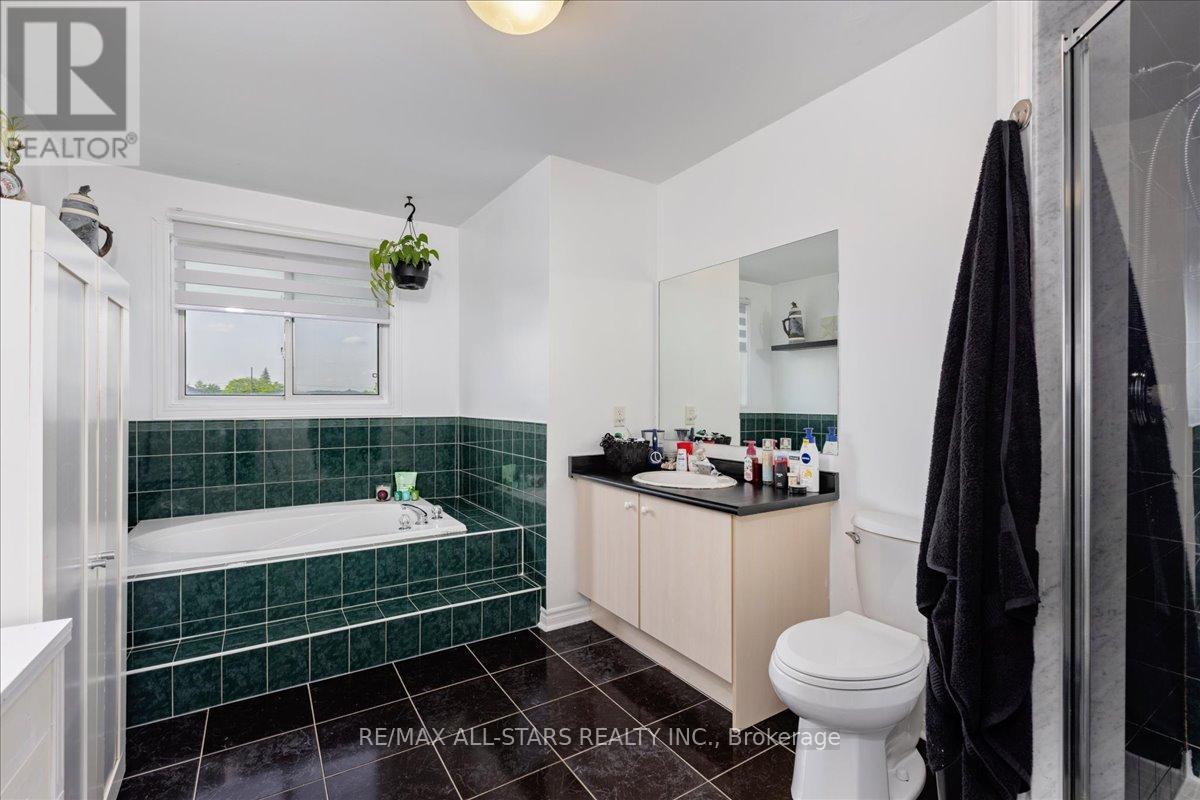
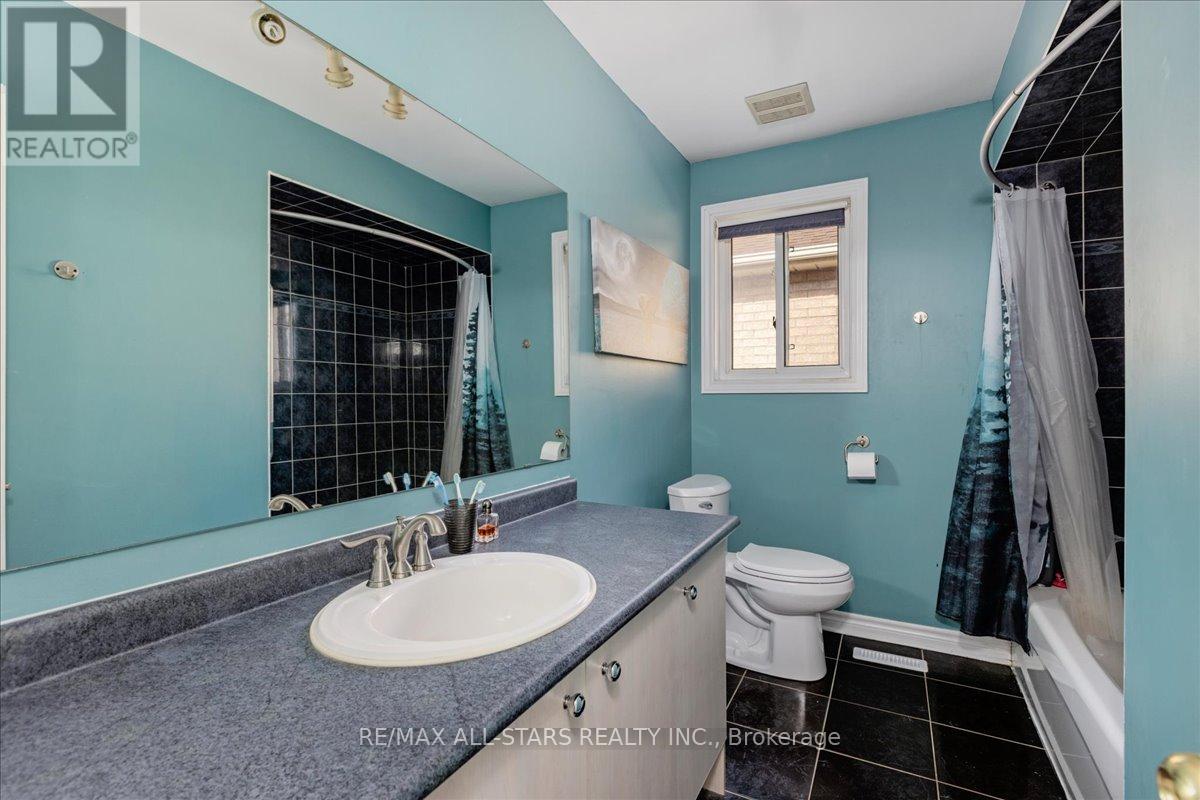
4 Bathroom
2,000 - 2,500 sqft
Fireplace
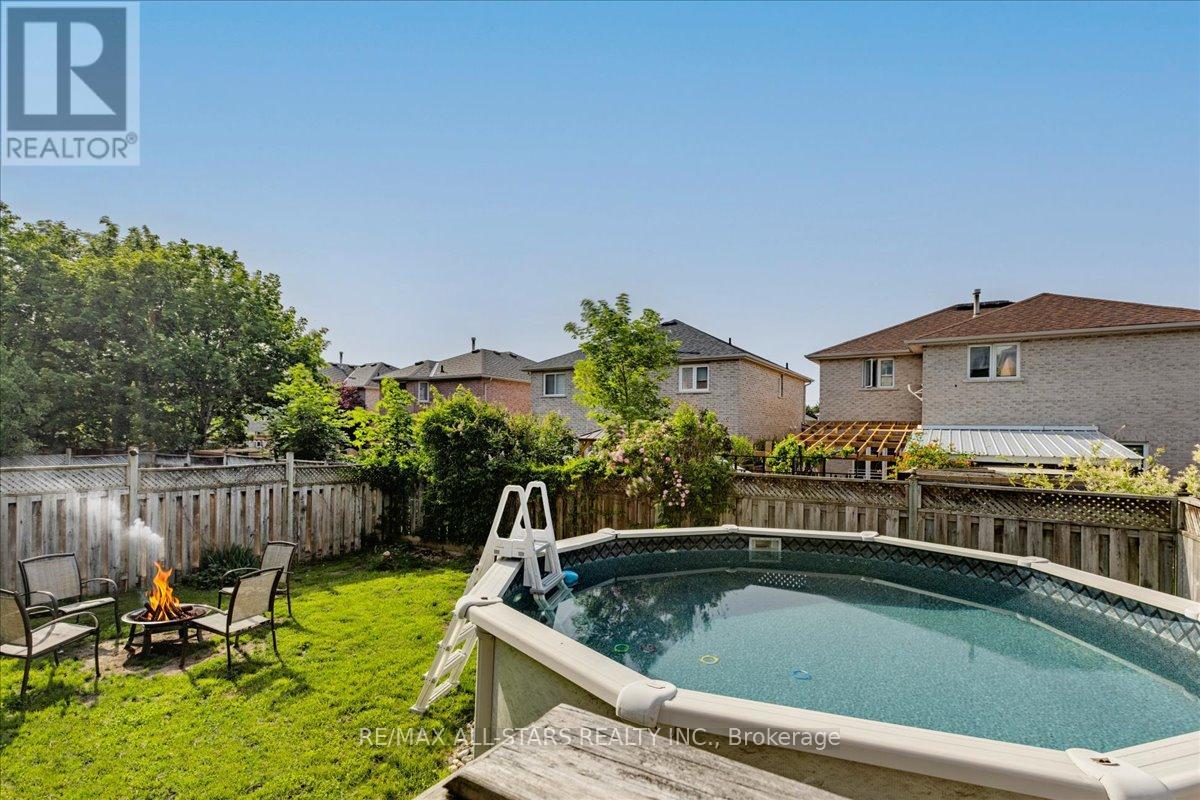
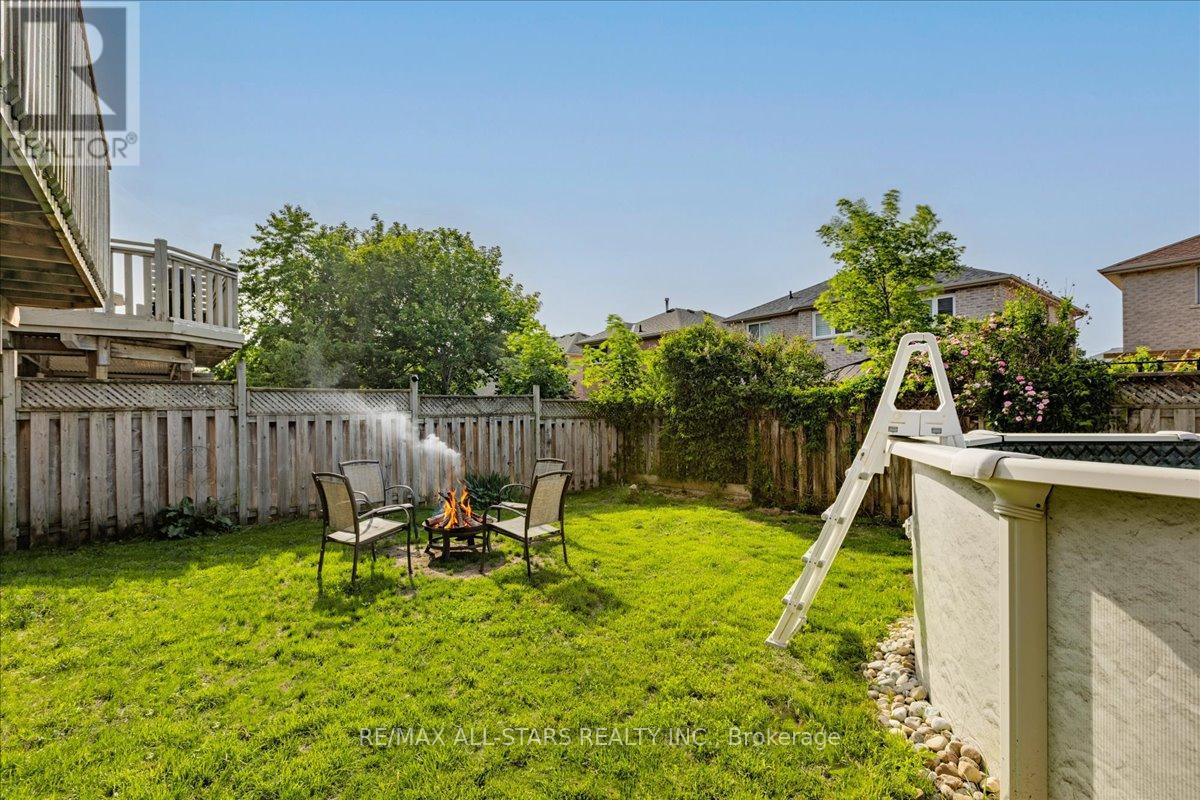
Above Ground Pool
Central Air Conditioning
Forced Air
$799,000
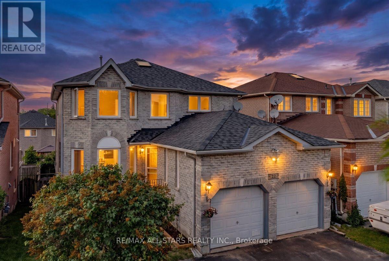
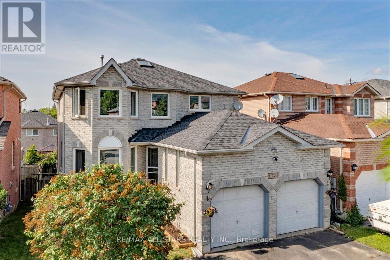
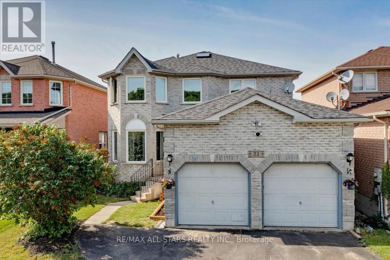
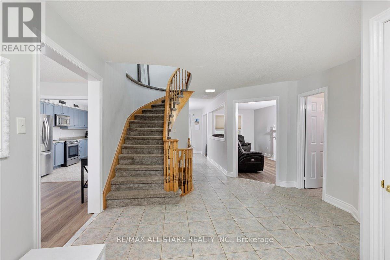
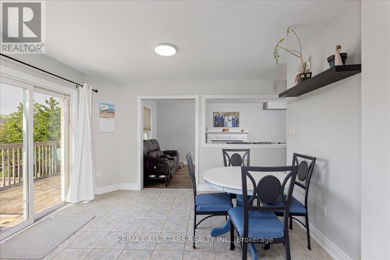
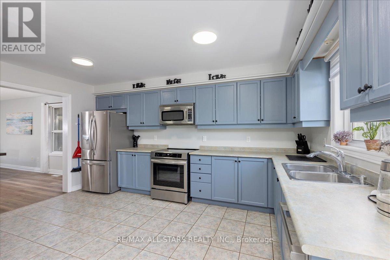
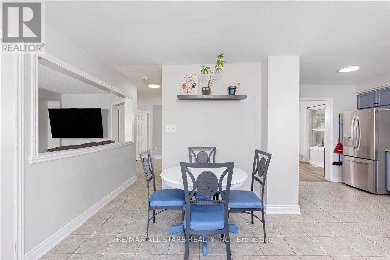
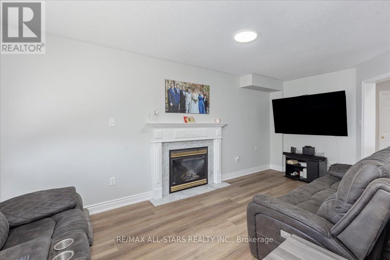
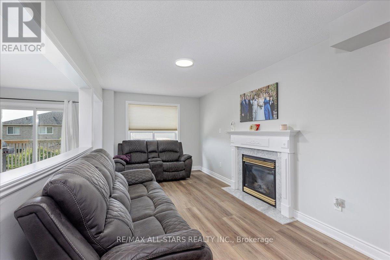
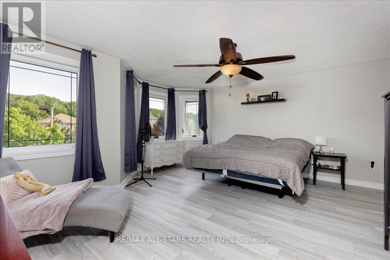
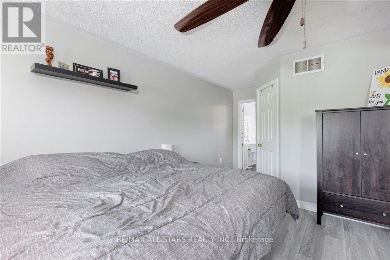
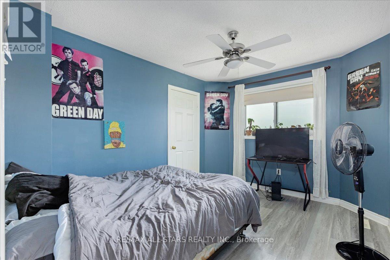
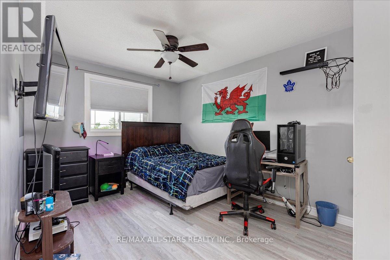
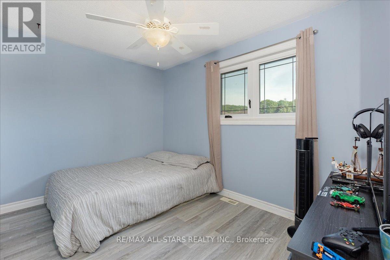
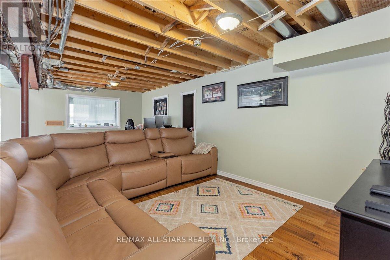
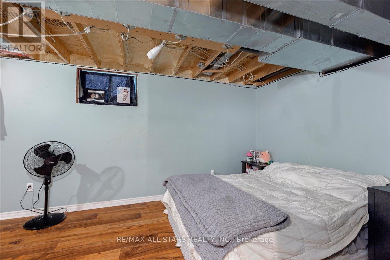
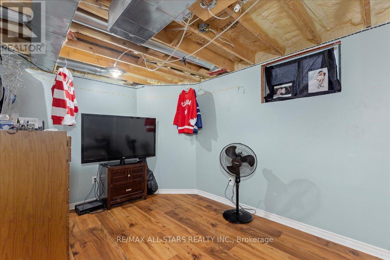
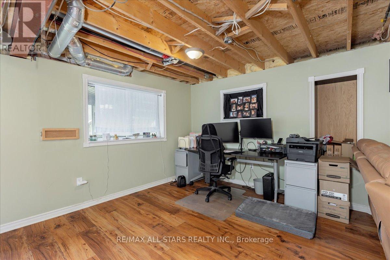
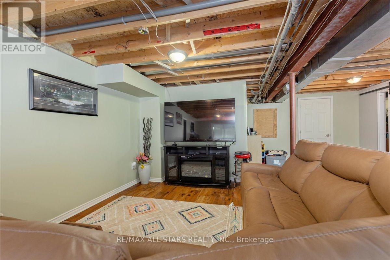
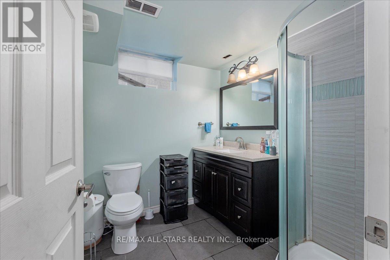
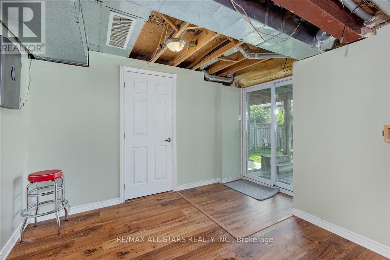
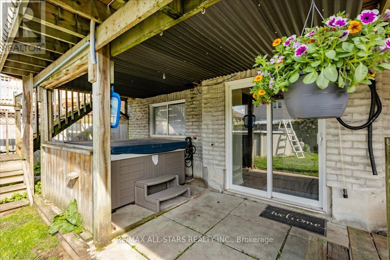
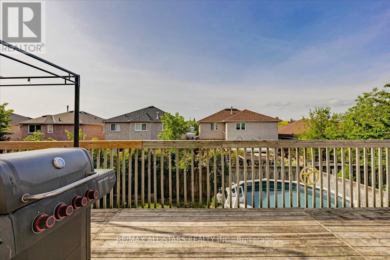
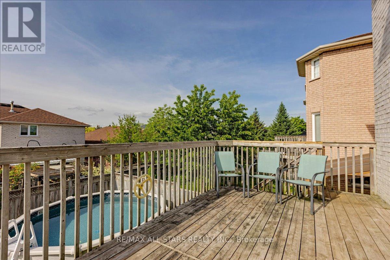
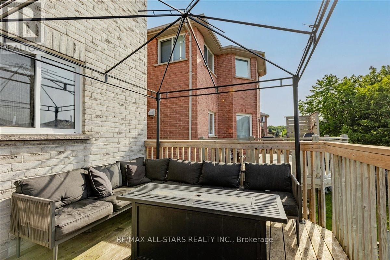
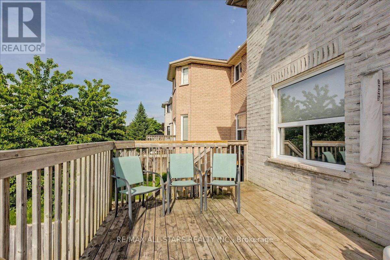
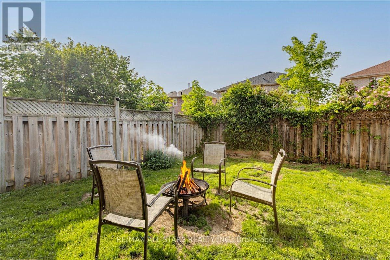
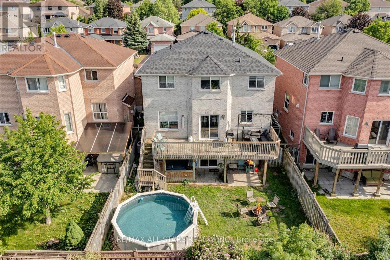
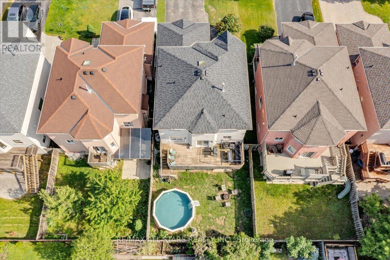
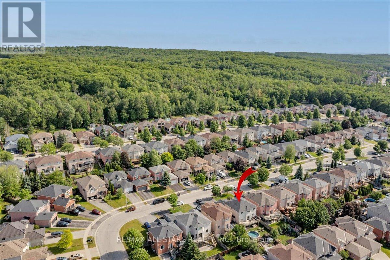
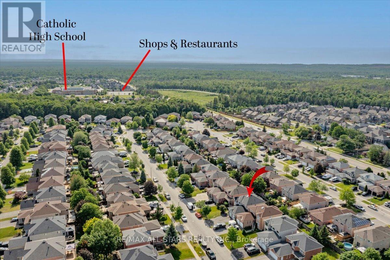
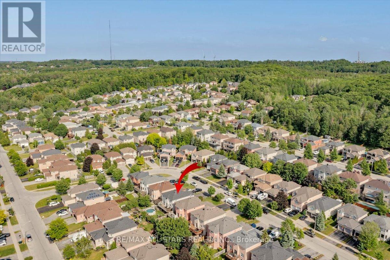
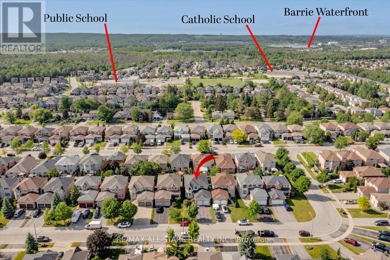
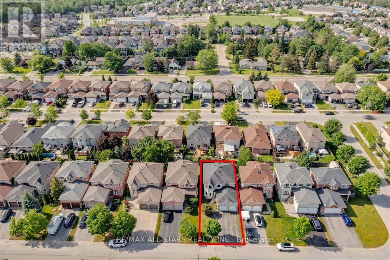
Welcome to 22 Kelsey Crescent, a spacious and versatile family home offering 4 + 1 bedrooms, 4 bathrooms and exceptional indoor-outdoor living. Designed with flexibility in mind, this home features a partially finished walkout basement with in-law suite potential, providing additional living space for extended family or future customization. The bright and functional main floor is highlighted by a cozy gas fireplace and seamless access to an expansive rear deck spanning the entire width of the home - perfect for entertaining, outdoor dining, and relaxing while looking over the backyard oasis. Step inside to enjoy the above-ground pool, hot tub and private outdoor space ideal for summer gatherings. Upstairs, you'll find 4 generously sized bedrooms and ample room for a growing family. The insulated double car garage is equipped with gas heat, making it an excellent year round workspace, storage area or hobby space. Located in a desirable Barrie neighbourhood close to schools, parks, shopping and commuter routes, this property offers the perfect blend of comfort, functionality and lifestyle. (id:15069)
Property Details
| MLS® Number | S13608376 |
| Property Type | Single Family |
| Neigbourhood | Ardagh Bluffs |
| Community Name | Ardagh |
| Amenities Near By | Golf Nearby, Park |
| Community Features | Community Centre, School Bus |
| Equipment Type | Air Conditioner |
| Parking Space Total | 6 |
| Pool Type | Above Ground Pool |
| Rental Equipment Type | Air Conditioner |
| Structure | Deck |
Building
| Bathroom Total | 4 |
| Bedrooms Above Ground | 4 |
| Bedrooms Below Ground | 1 |
| Bedrooms Total | 5 |
| Age | 16 To 30 Years |
| Amenities | Fireplace(s) |
| Appliances | Hot Tub, Central Vacuum, All, Freezer |
| Basement Development | Partially Finished |
| Basement Type | N/a (partially Finished) |
| Construction Style Attachment | Detached |
| Cooling Type | Central Air Conditioning |
| Exterior Finish | Brick |
| Fireplace Present | Yes |
| Fireplace Total | 1 |
| Flooring Type | Laminate, Ceramic |
| Foundation Type | Concrete |
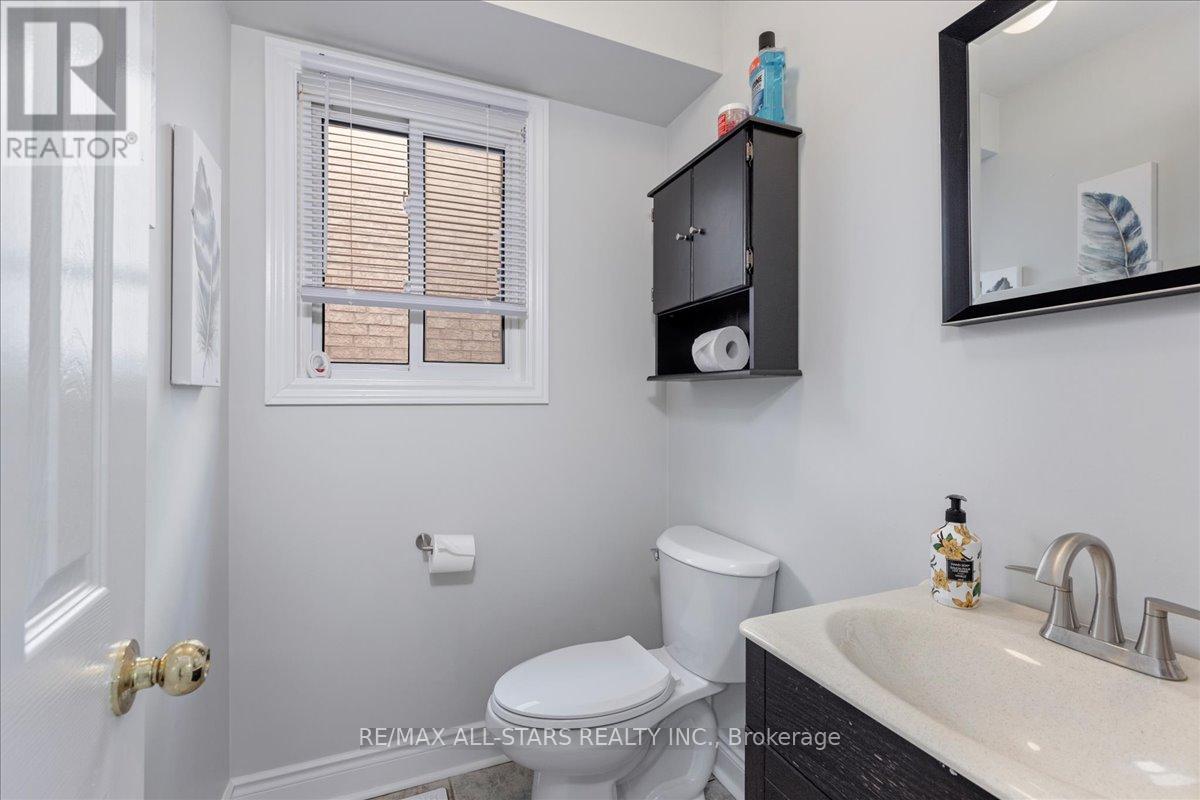
| Half Bath Total | 1 |
| Heating Fuel | Natural Gas |
| Heating Type | Forced Air |
| Stories Total | 2 |
| Size Interior | 2,000 - 2,500 Sqft |
| Type | House |
| Utility Water | Municipal Water |
Parking
| Attached Garage | |
| Garage |
Land
| Acreage | No |
| Fence Type | Fully Fenced |
| Land Amenities | Golf Nearby, Park |
| Sewer | Septic System |
| Size Depth | 111 Ft ,9 In |
| Size Frontage | 39 Ft ,4 In |
| Size Irregular | 39.4 X 111.8 Ft |
| Size Total Text | 39.4 X 111.8 Ft |
| Surface Water | Lake/pond |
| Zoning Description | R3 |
Rooms
| Level | Type | Length | Width | Dimensions |
|---|---|---|---|---|
| Second Level | Primary Bedroom | 5.49 m | 4.98 m | 5.49 m x 4.98 m |
| Second Level | Bedroom 2 | 3.66 m | 3.05 m | 3.66 m x 3.05 m |
| Second Level | Bedroom 3 | 2.94 m | 4.32 m | 2.94 m x 4.32 m |
| Second Level | Bedroom 4 | 2.67 m | 3.66 m | 2.67 m x 3.66 m |
| Basement | Bedroom 5 | 5.48 m | 3.35 m | 5.48 m x 3.35 m |
| Basement | Cold Room | Measurements not available | ||
| Basement | Recreational, Games Room | 9.75 m | 5.49 m | 9.75 m x 5.49 m |
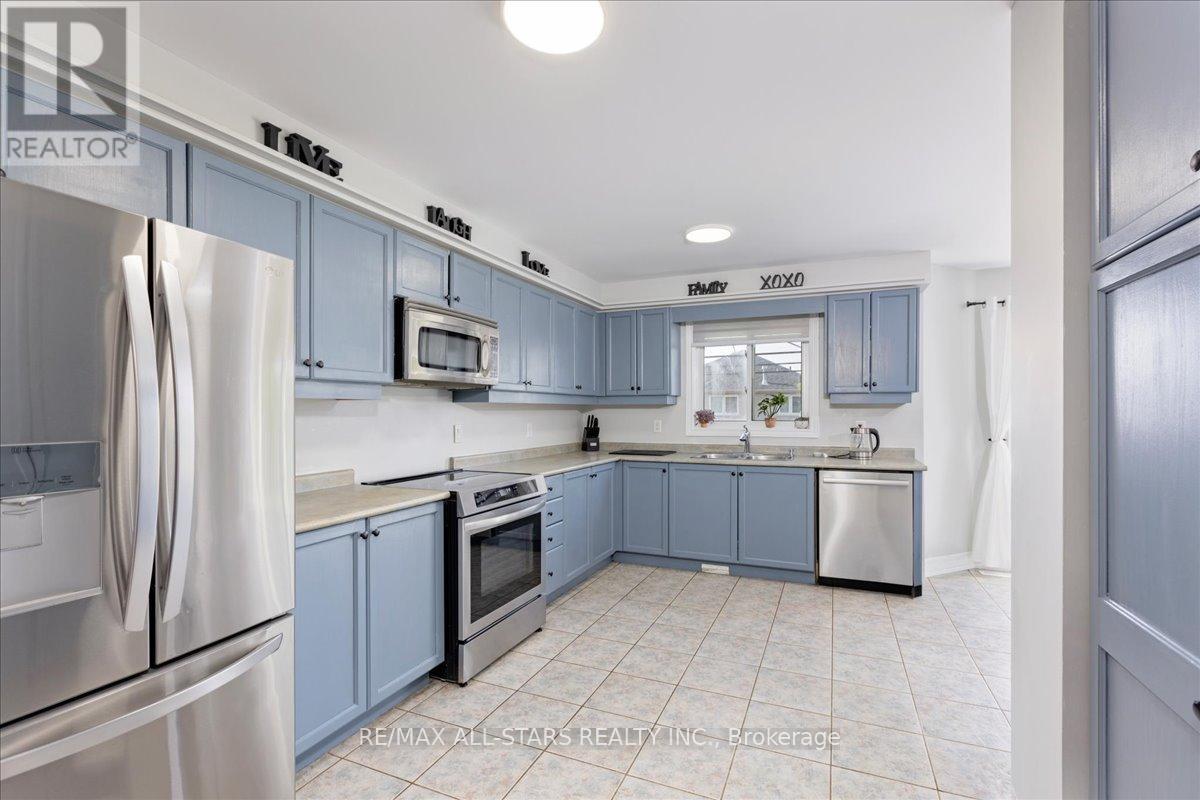
| Main Level | Kitchen | 5.87 m | 4.67 m | 5.87 m x 4.67 m |
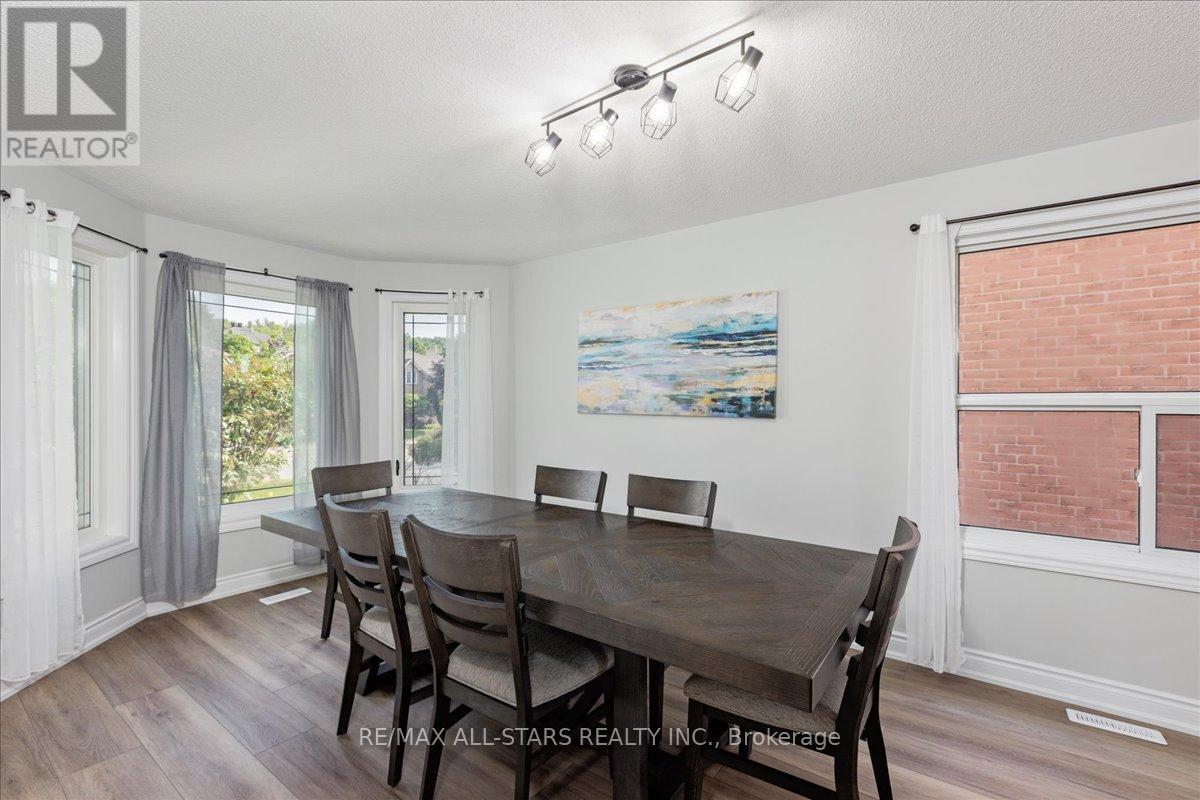
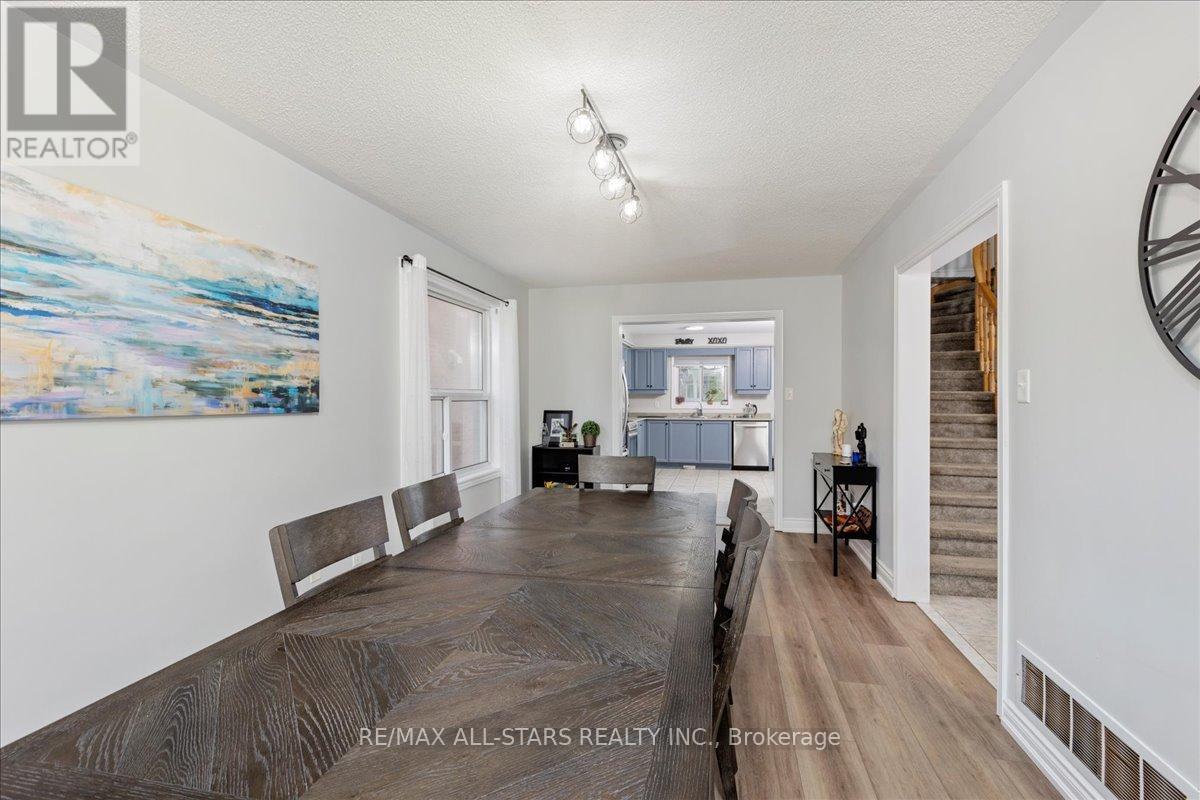
| Main Level | Dining Room | 6.23 m | 3.03 m | 6.23 m x 3.03 m |
| Main Level | Family Room | 5.67 m | 2.89 m | 5.67 m x 2.89 m |
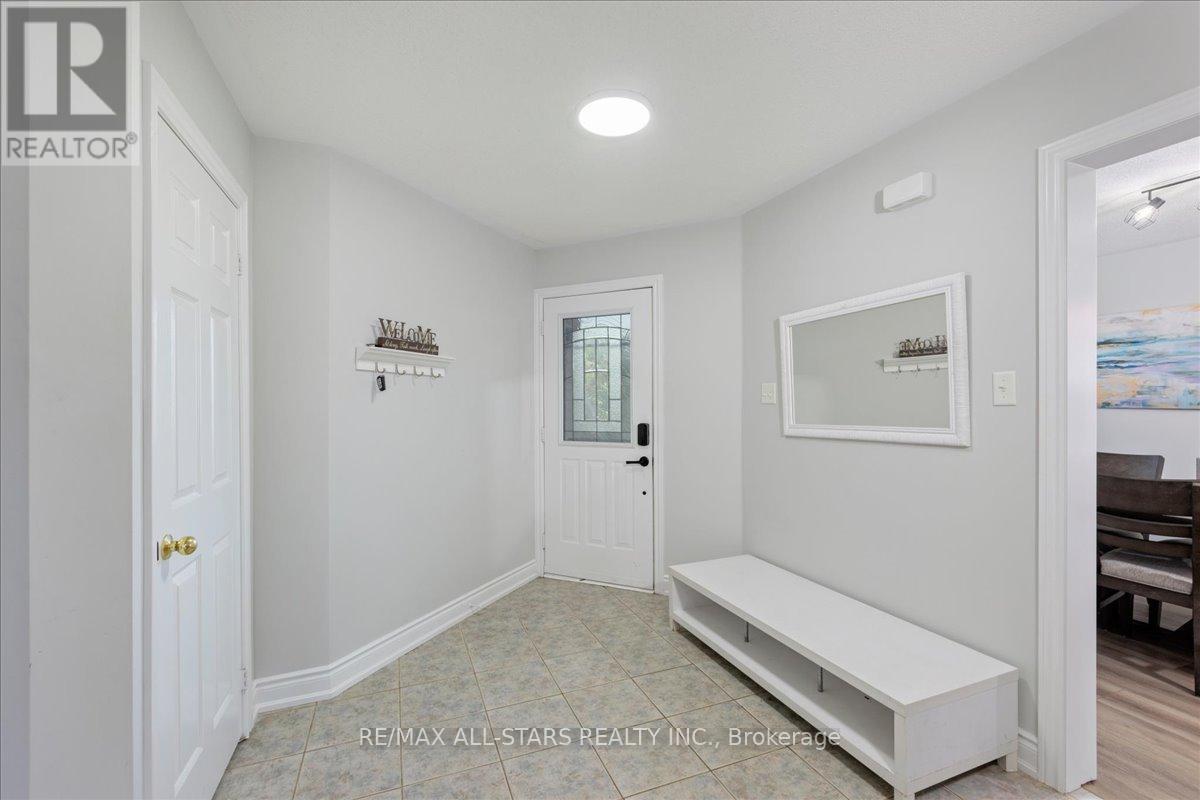
| Main Level | Foyer | 3.66 m | 2.74 m | 3.66 m x 2.74 m |
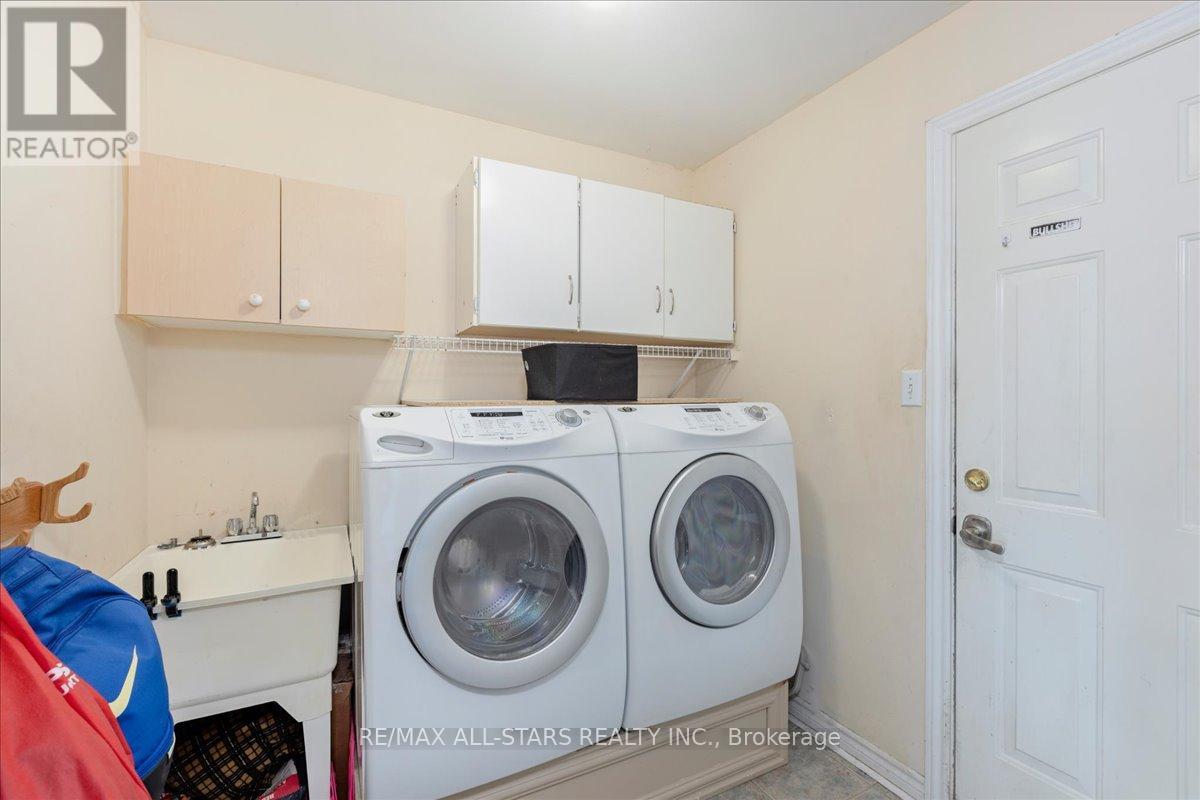
| Main Level | Laundry Room | Measurements not available |
Utilities
| Cable | Available |
| Electricity | Installed |
| Sewer | Installed |
https://www.realtor.ca/real-estate/30082162/22-kelsey-crescent-barrie-ardagh-ardagh
Contact Us
Contact us for more information

This REALTOR.ca listing content is owned and licensed by REALTOR® members of The Canadian Real Estate Association
The trademarks REALTOR®, REALTORS®, and the REALTOR® logo are controlled by The Canadian Real Estate Association (CREA) and identify real estate professionals who are members of CREA. The trademarks MLS®, Multiple Listing Service® and the associated logos are owned by The Canadian Real Estate Association (CREA) and identify the quality of services provided by real estate professionals who are members of CREA. The trademark DDF® is owned by The Canadian Real Estate Association (CREA) and identifies CREA's Data Distribution Facility (DDF®)
July 27 2026 04:04:46
Toronto Regional Real Estate Board
RE/MAX All-Stars Realty Inc.