
22 James Park Square Toronto, Ontario M1V 2E6
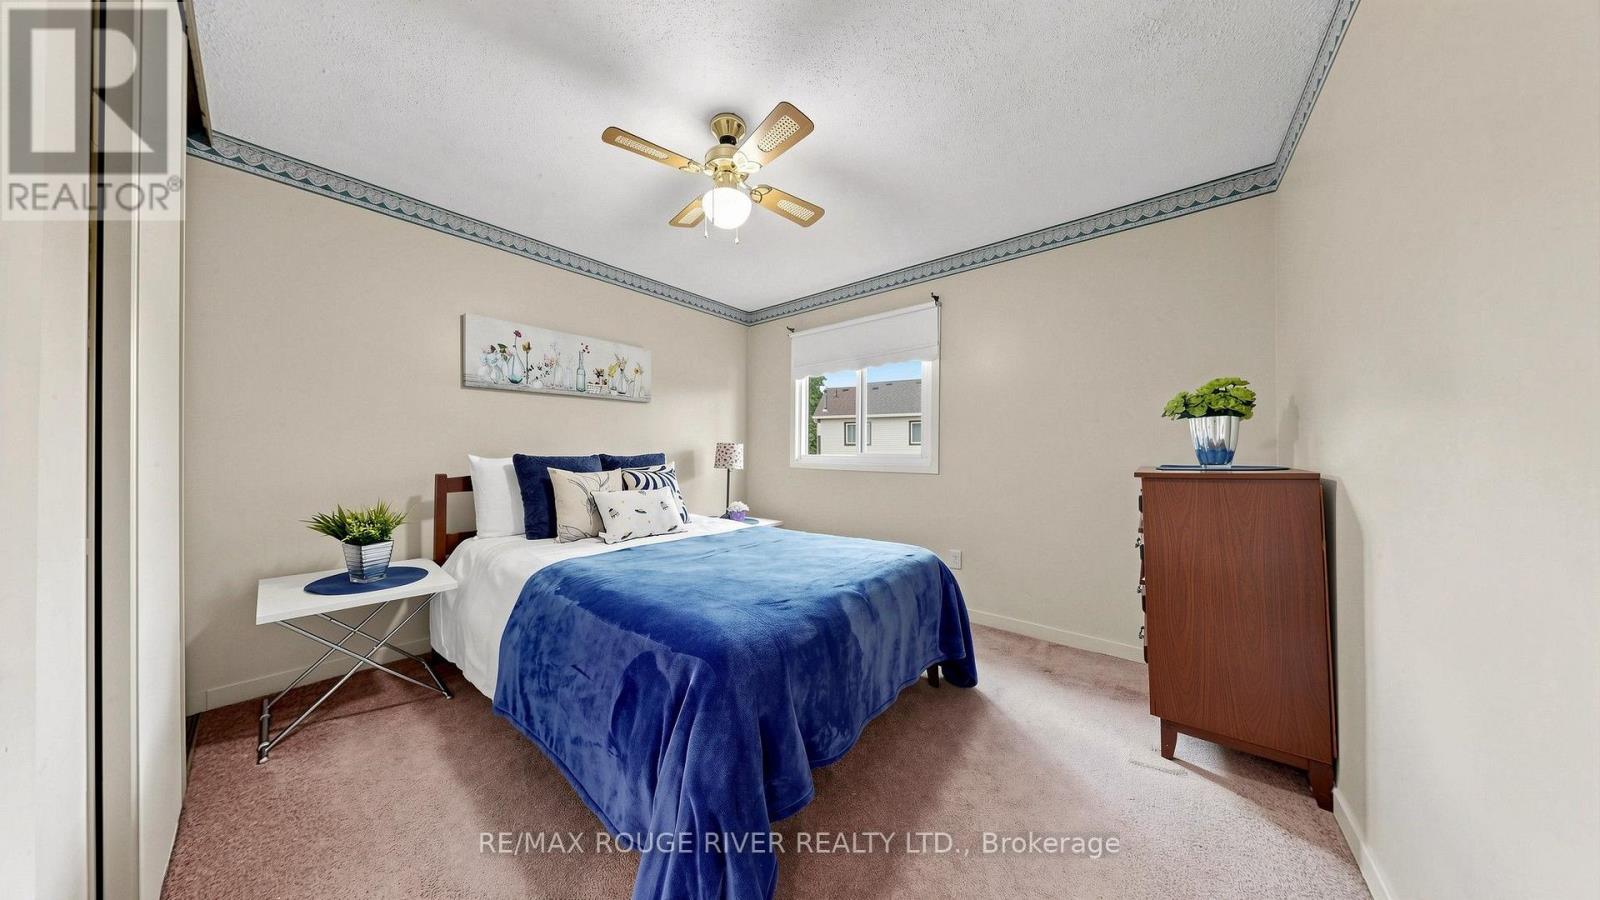
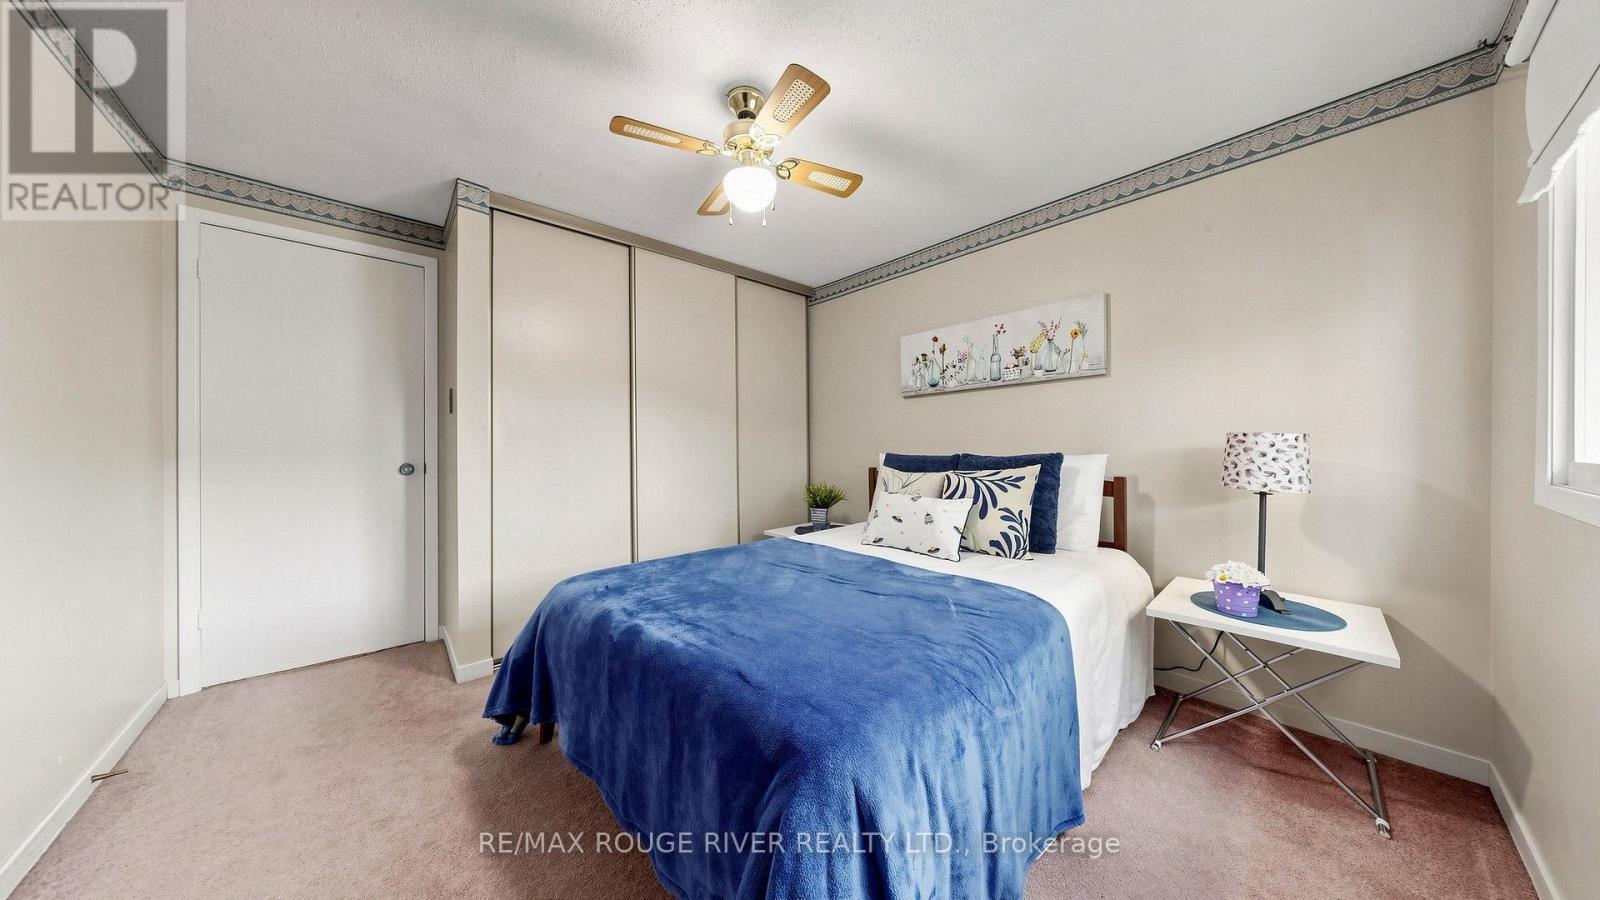

4 Bedroom
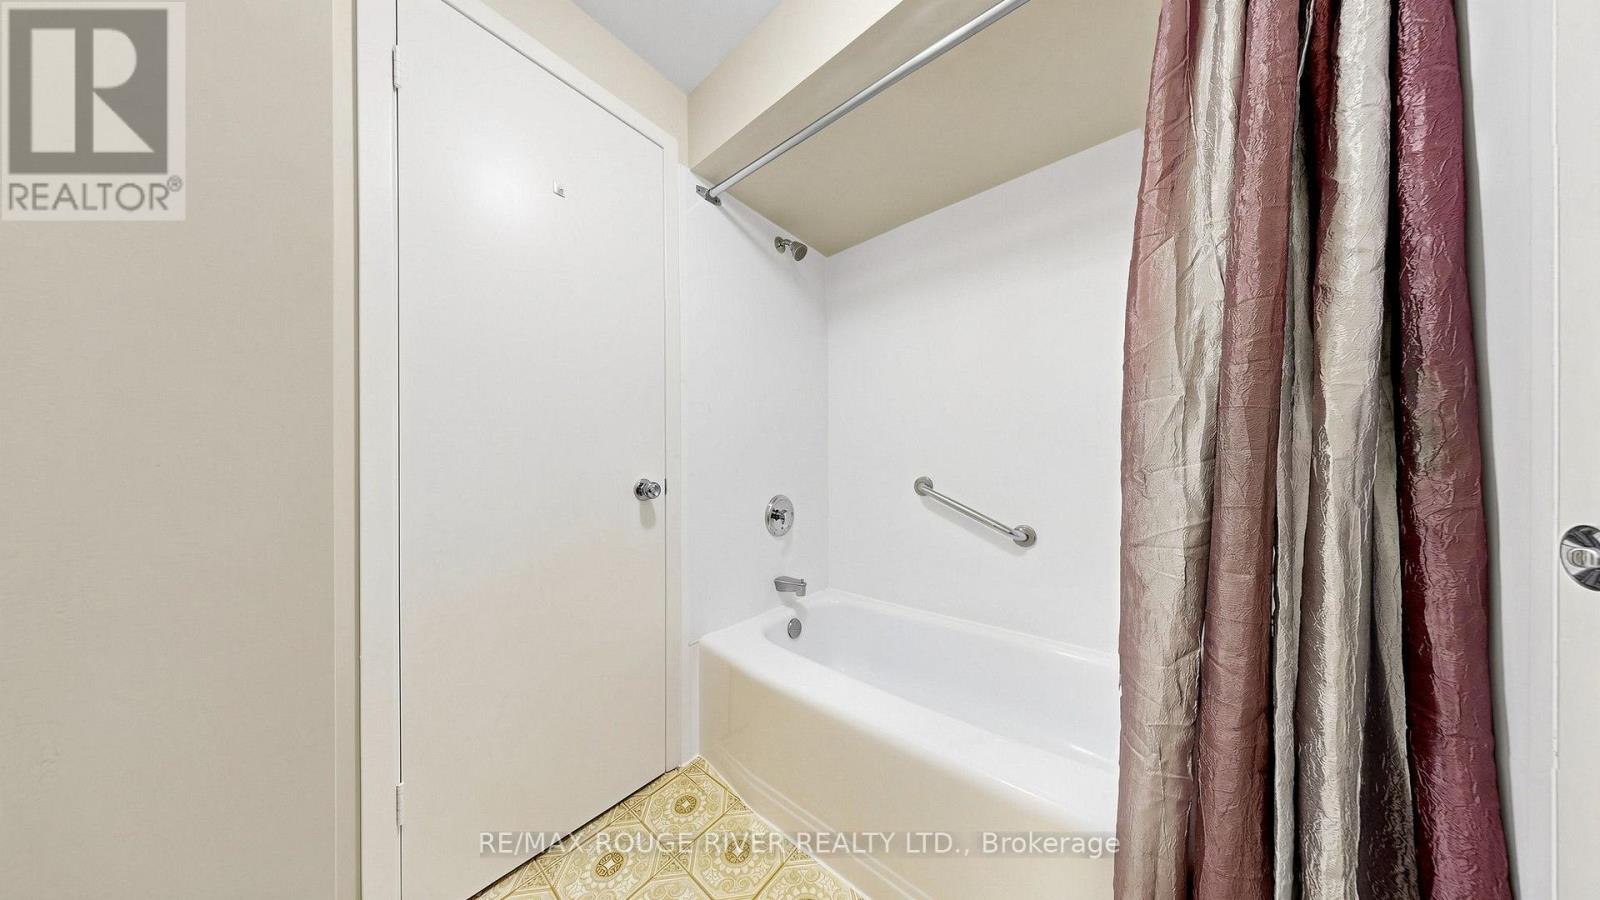
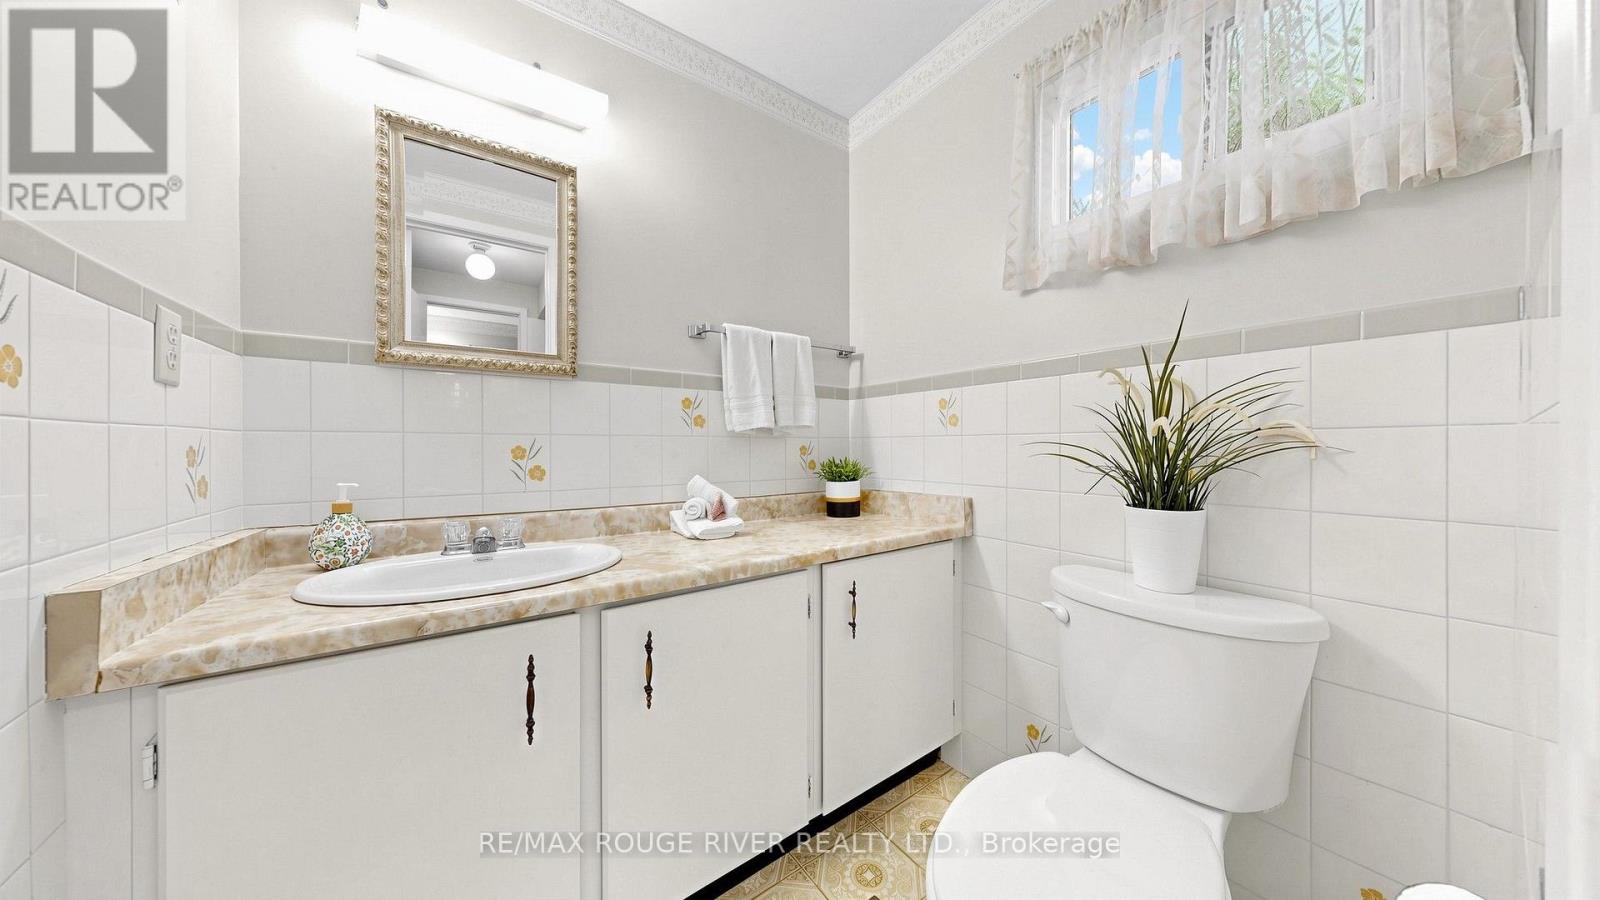
3 Bathroom
1,100 - 1,500 sqft
Fireplace
Central Air Conditioning
Forced Air
$749,900
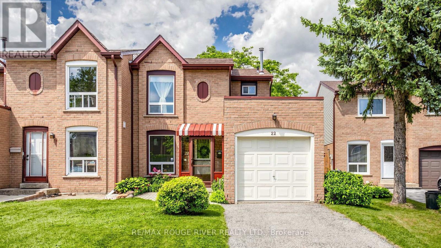
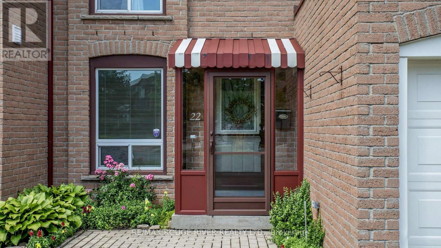
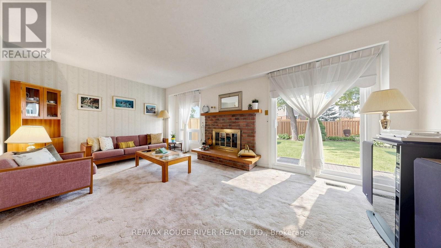
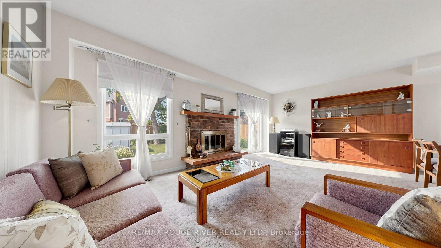
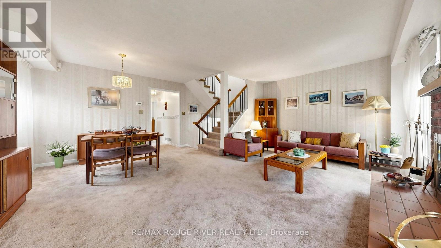
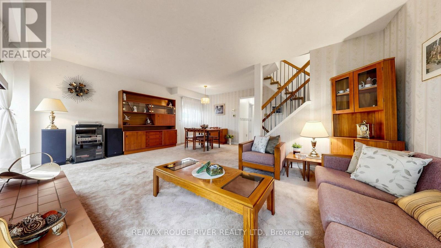
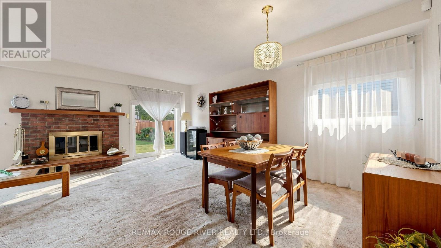
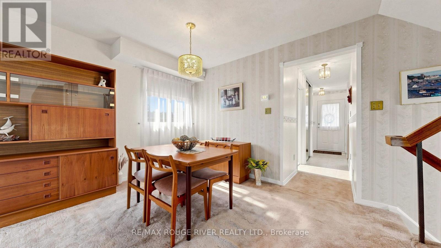
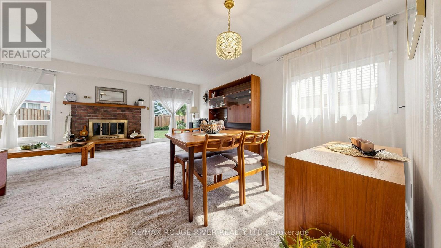
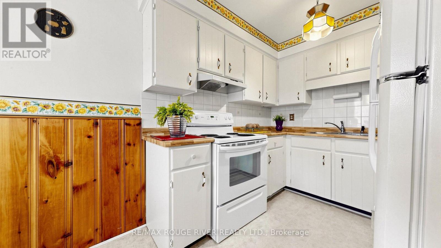
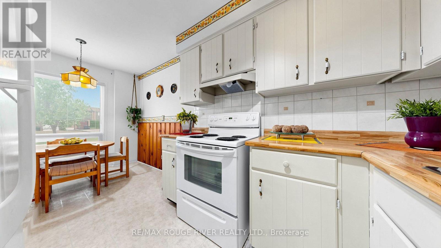
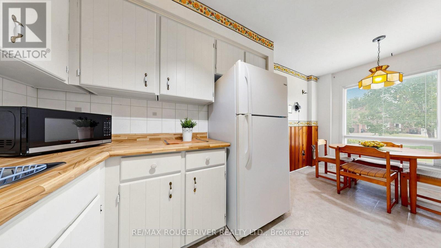
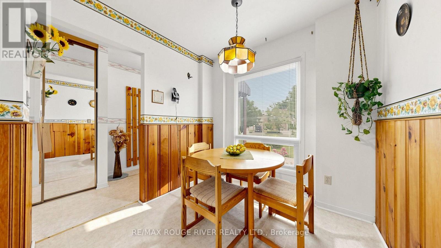
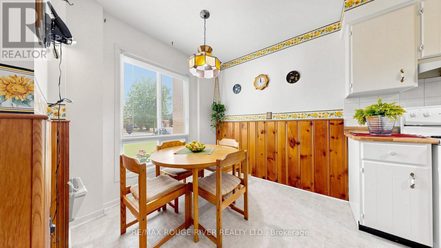
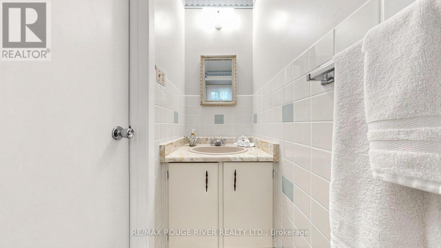
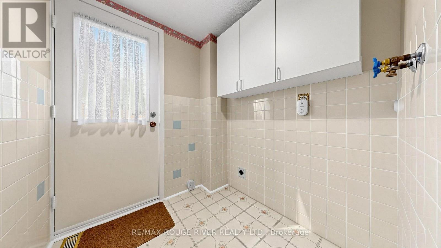
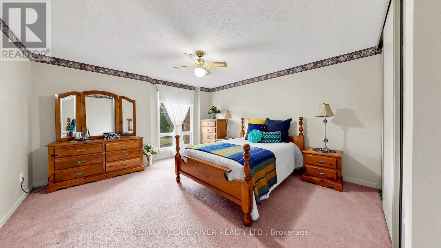
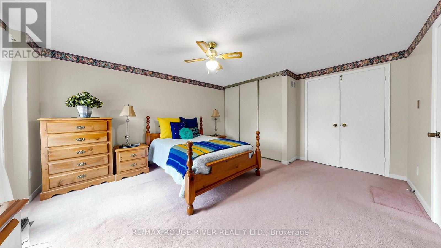
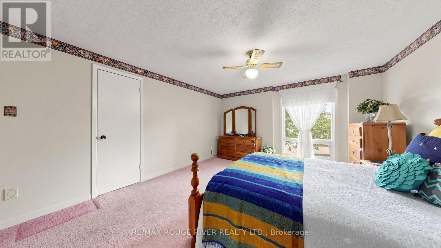
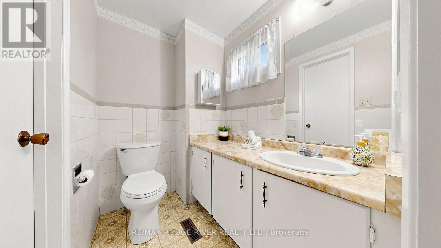
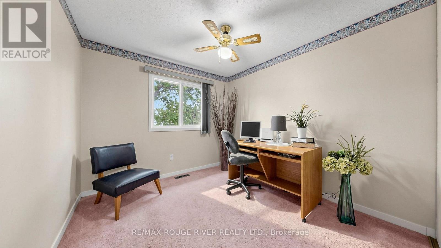
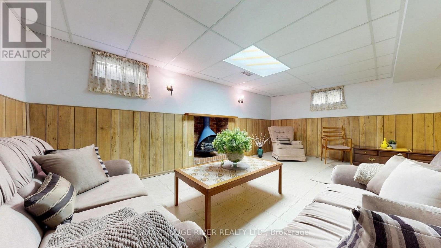
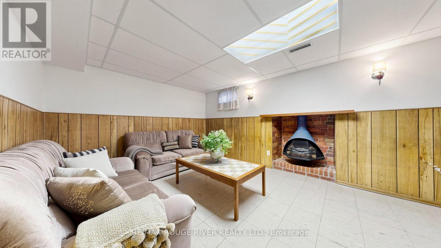
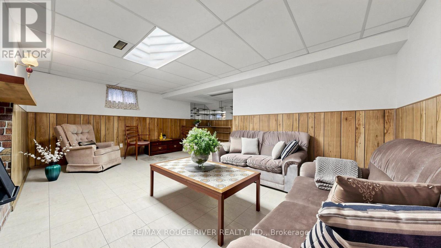
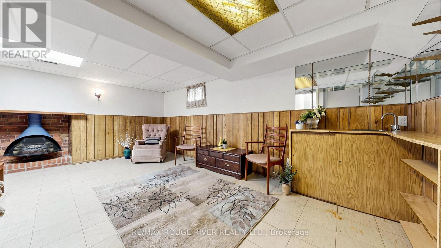
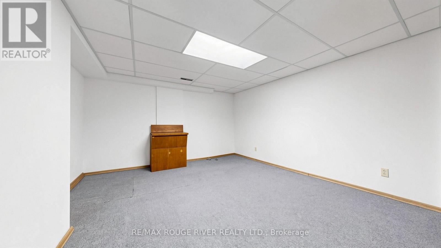
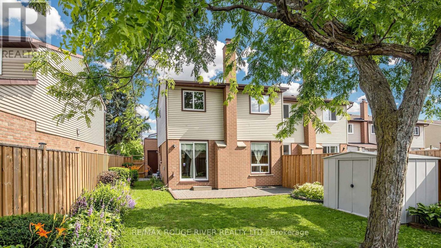
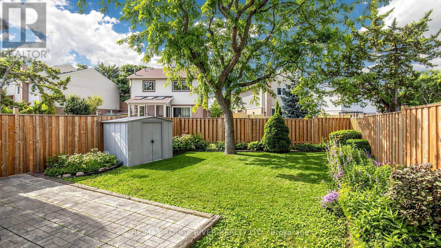
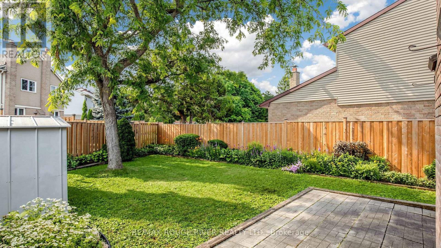
*Charming 3+1 Bedroom Family Home with Finished Basement! *Well maintained By Original Owner *Featuring 3 spacious bedrooms, 3 bathrooms, and a finished basement with an additional bedroom *Plenty of room for growing families, guests, or a home office *Bright eat-in kitchen provides a welcoming space for everyday meals, while the spacious living room offers a walkout to a fully fenced backyard *Ideal for entertaining, relaxing, or letting kids and pets play safely *Primary bedroom includes a convenient 2-piece ensuite, adding privacy and comfort *Whether you're looking for your first home or a place to accommodate your family's changing needs, this home offers a fantastic layout in a warm and inviting setting *Close to Schools, Parks, Shopping and More *Don't Miss This Rare Opportunity (id:15069)
Property Details
| MLS® Number | E13545258 |
| Property Type | Single Family |
| Neigbourhood | Milliken |
| Community Name | Milliken |
| Amenities Near By | Park, Public Transit, Schools |
| Equipment Type | Water Heater |
| Parking Space Total | 3 |
| Rental Equipment Type | Water Heater |
| Structure | Shed |
Building
| Bathroom Total | 3 |
| Bedrooms Above Ground | 3 |
| Bedrooms Below Ground | 1 |
| Bedrooms Total | 4 |
| Amenities | Fireplace(s) |
| Appliances | Stove, Window Coverings, Refrigerator |
| Basement Development | Finished |
| Basement Type | N/a (finished) |
| Construction Style Attachment | Semi-detached |
| Cooling Type | Central Air Conditioning |
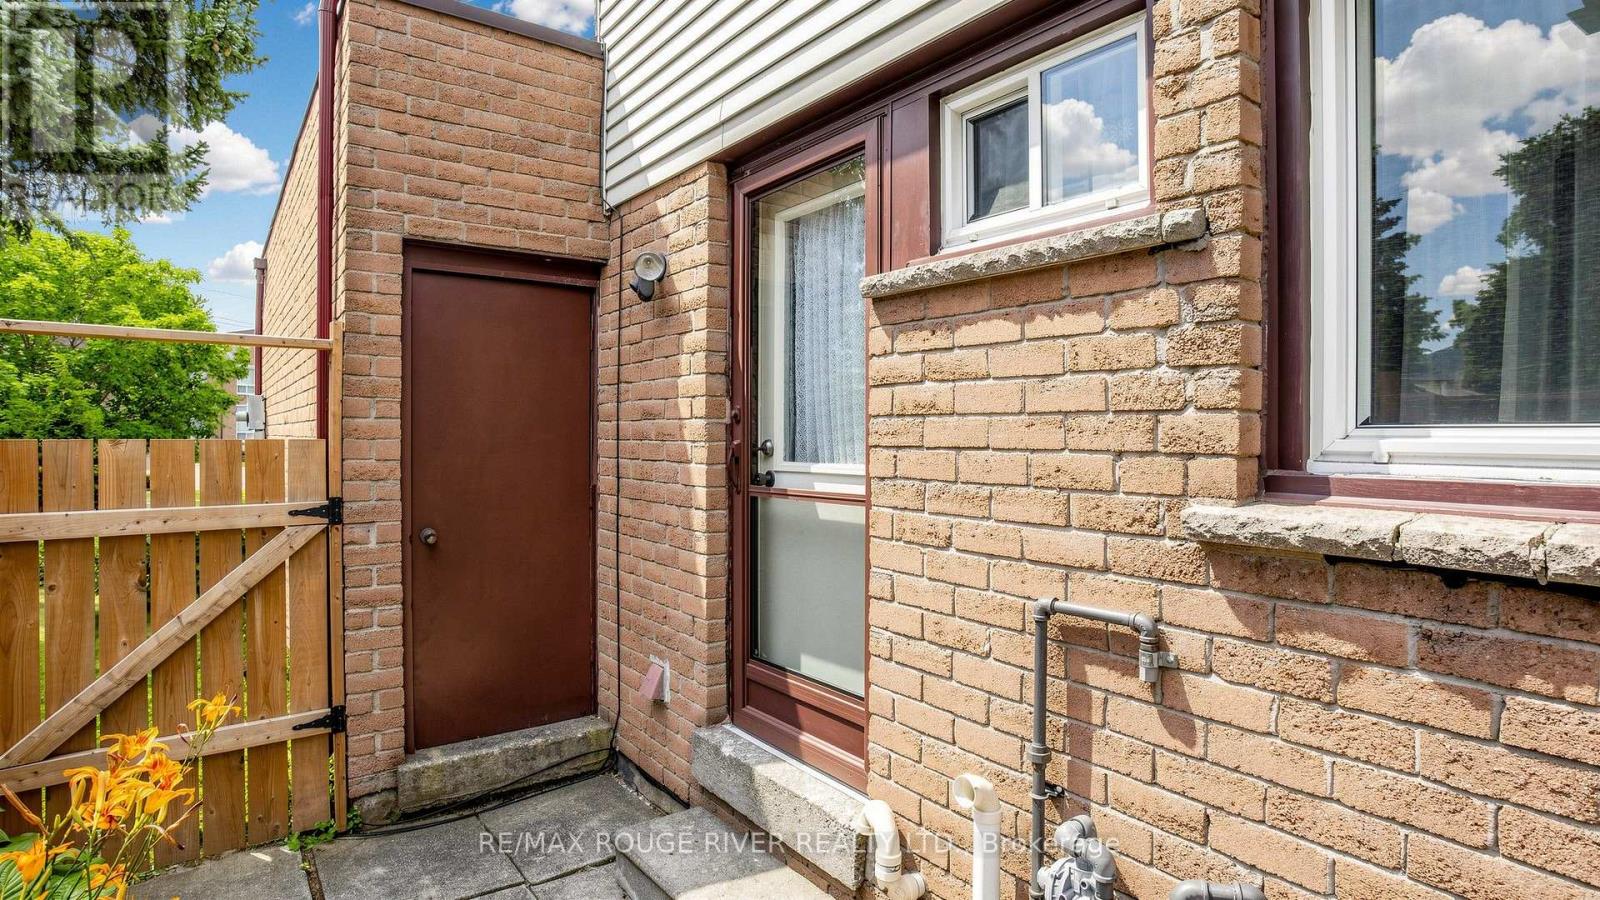
| Exterior Finish | Brick, Aluminum Siding |
| Fire Protection | Alarm System |
| Fireplace Present | Yes |
| Fireplace Total | 2 |
| Flooring Type | Carpeted, Vinyl |
| Foundation Type | Concrete |
| Half Bath Total | 2 |
| Heating Fuel | Natural Gas |
| Heating Type | Forced Air |
| Stories Total | 2 |
| Size Interior | 1,100 - 1,500 Sqft |
| Type | House |
| Utility Water | Municipal Water |
Parking
| Garage |
Land
| Acreage | No |
| Fence Type | Fenced Yard |
| Land Amenities | Park, Public Transit, Schools |
| Sewer | Sanitary Sewer |
| Size Depth | 119 Ft ,2 In |
| Size Frontage | 36 Ft |
| Size Irregular | 36 X 119.2 Ft |
| Size Total Text | 36 X 119.2 Ft |
Rooms
| Level | Type | Length | Width | Dimensions |
|---|---|---|---|---|
| Second Level | Primary Bedroom | 4.77 m | 3.96 m | 4.77 m x 3.96 m |
| Second Level | Bedroom 2 | 3.2 m | 3.01 m | 3.2 m x 3.01 m |
| Second Level | Bedroom 3 | 3.01 m | 2.68 m | 3.01 m x 2.68 m |
| Basement | Recreational, Games Room | 5.72 m | 5.47 m | 5.72 m x 5.47 m |
| Basement | Bedroom 4 | 4.65 m | 3.83 m | 4.65 m x 3.83 m |
| Main Level | Living Room | 5.85 m | 5.5 m | 5.85 m x 5.5 m |
| Main Level | Dining Room | 5.85 m | 5.5 m | 5.85 m x 5.5 m |
| Main Level | Kitchen | 4.87 m | 2.42 m | 4.87 m x 2.42 m |
https://www.realtor.ca/real-estate/30013525/22-james-park-square-toronto-milliken-milliken
Contact Us
Contact us for more information

This REALTOR.ca listing content is owned and licensed by REALTOR® members of The Canadian Real Estate Association
The trademarks REALTOR®, REALTORS®, and the REALTOR® logo are controlled by The Canadian Real Estate Association (CREA) and identify real estate professionals who are members of CREA. The trademarks MLS®, Multiple Listing Service® and the associated logos are owned by The Canadian Real Estate Association (CREA) and identify the quality of services provided by real estate professionals who are members of CREA. The trademark DDF® is owned by The Canadian Real Estate Association (CREA) and identifies CREA's Data Distribution Facility (DDF®)
July 09 2026 08:31:46
Toronto Regional Real Estate Board
RE/MAX Rouge River Realty Ltd.