
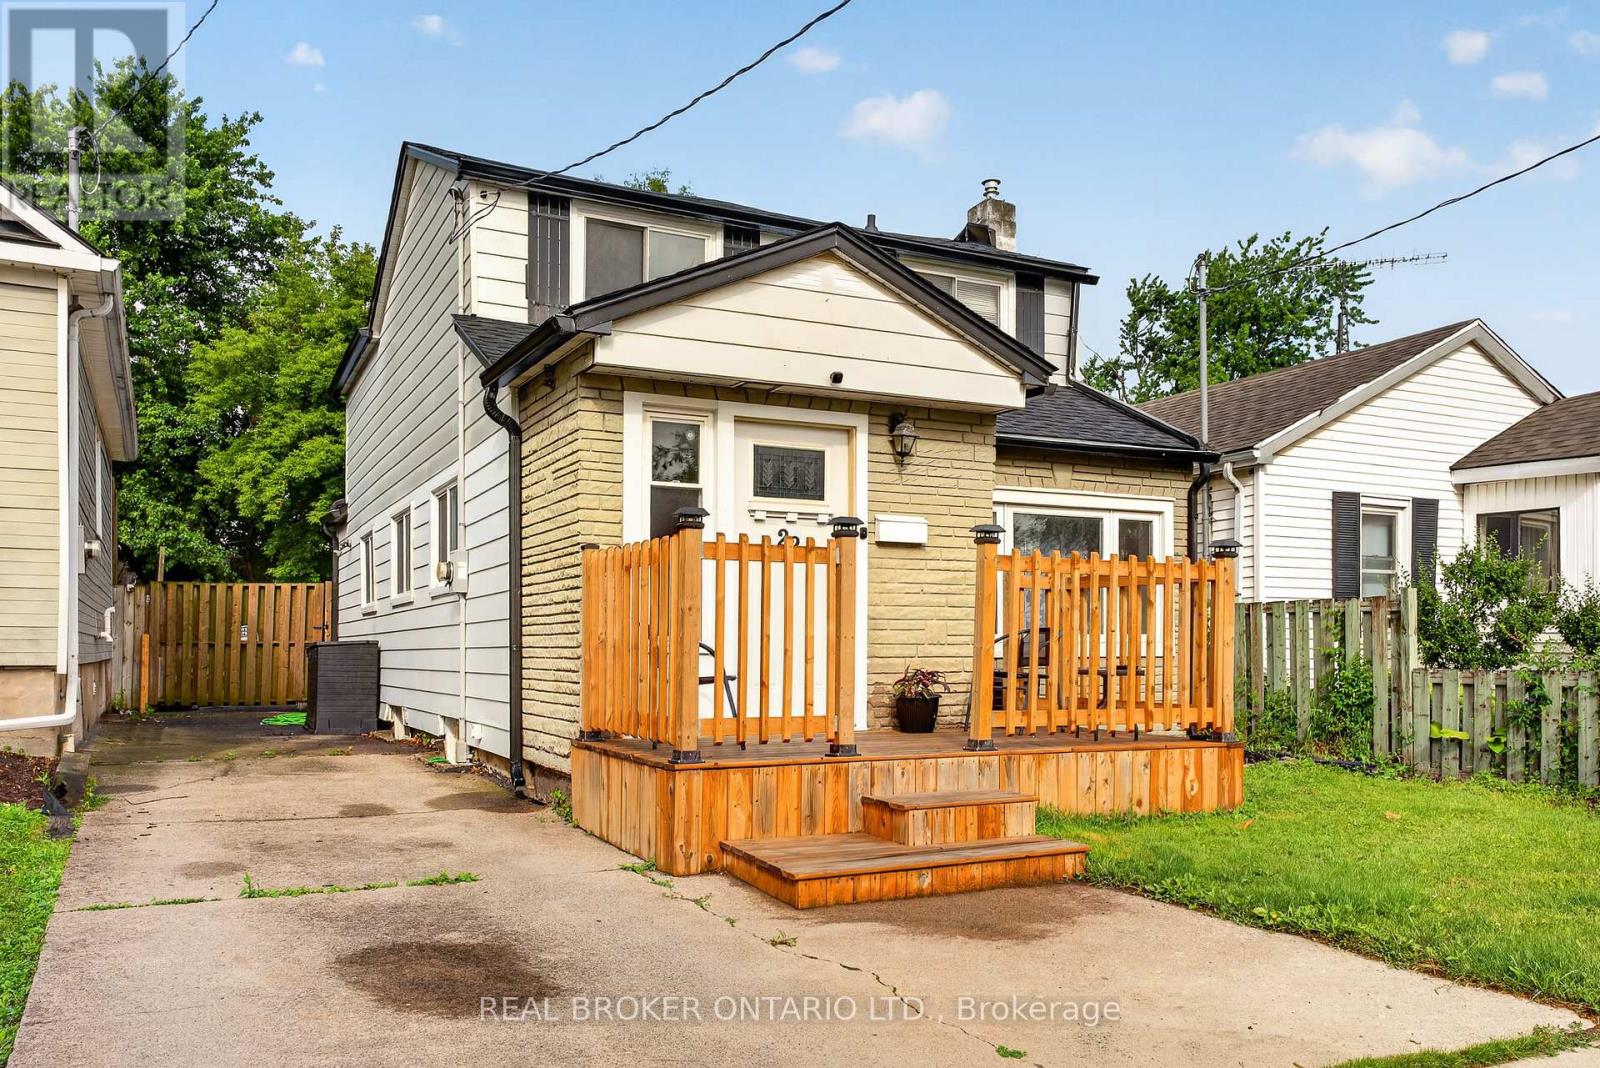
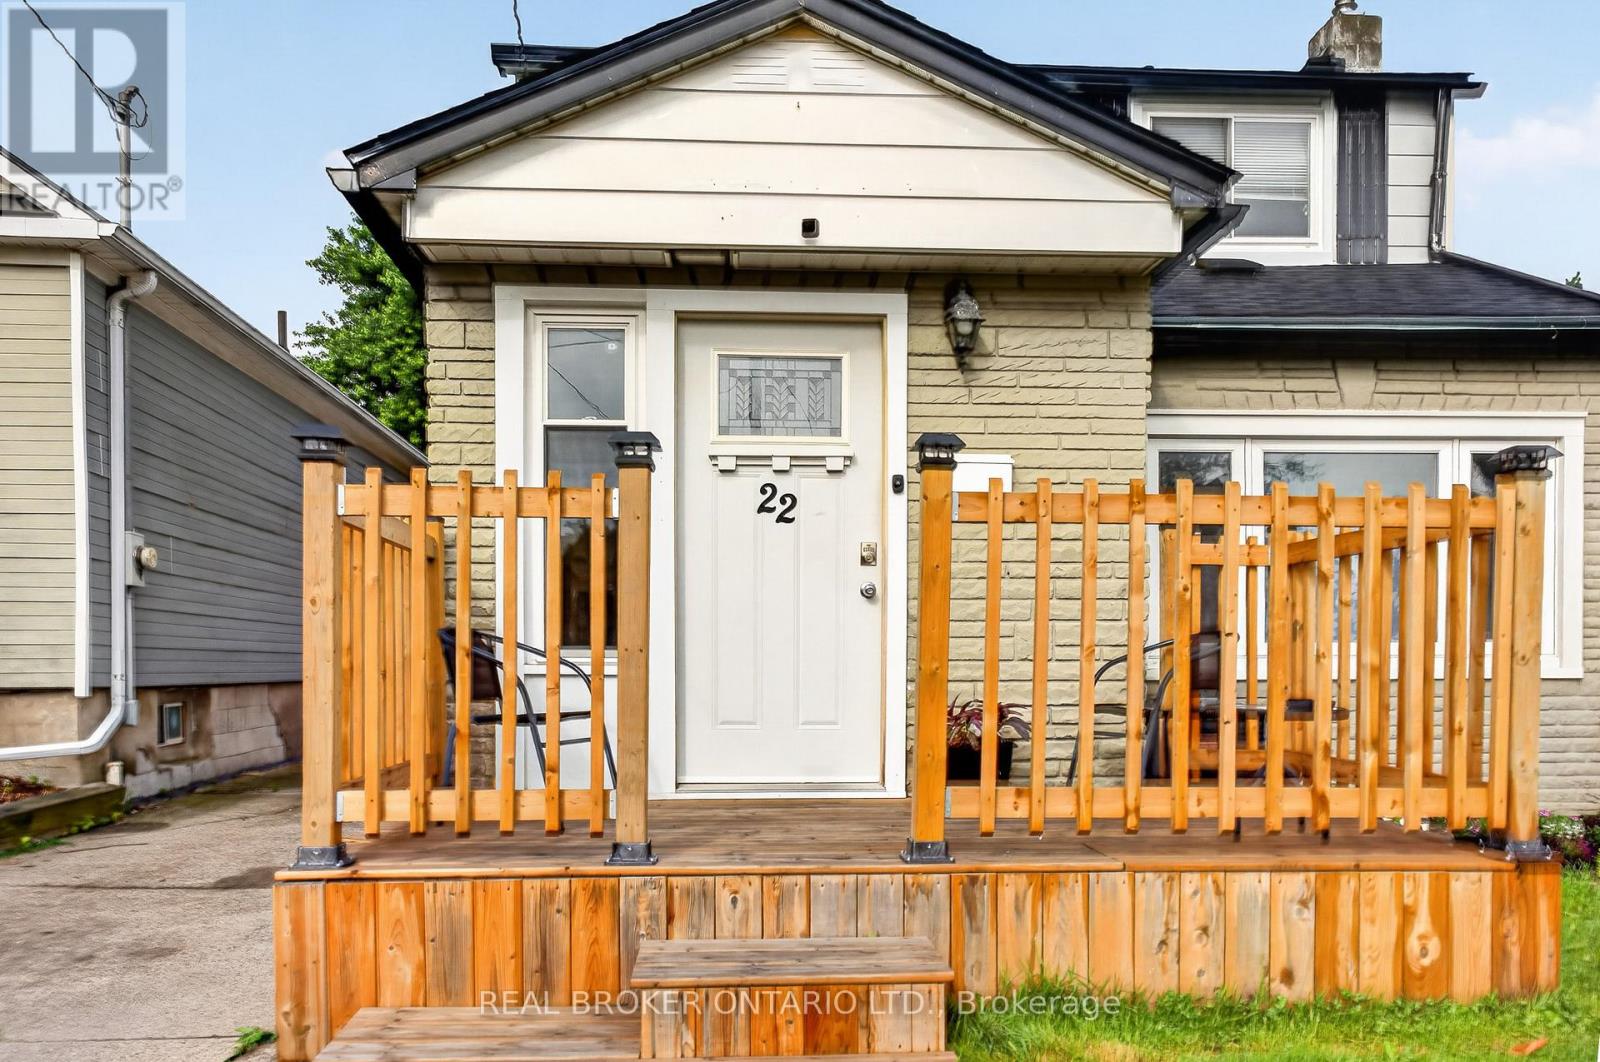
22 Edith Street St. Catharines, Ontario L2S 2P7

4 Bedroom
2 Bathroom
1,100 - 1,500 sqft
Central Air Conditioning
Forced Air
$474,900
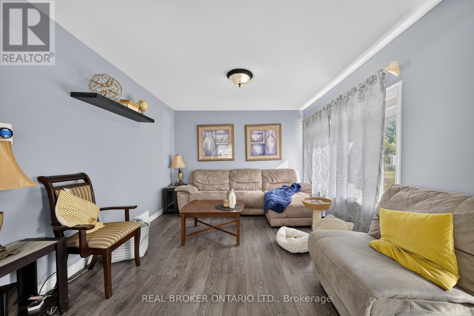
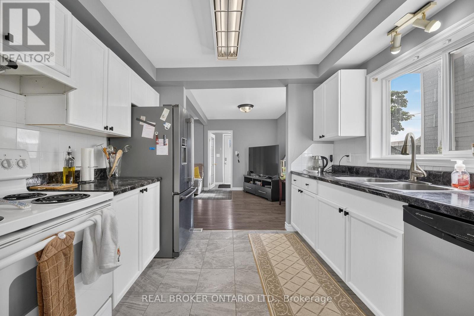
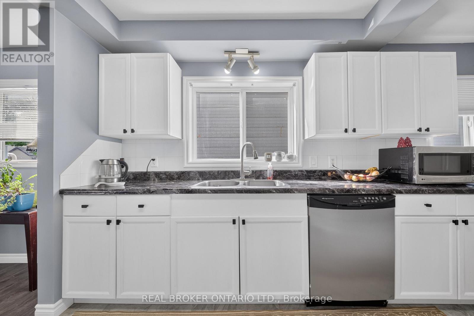
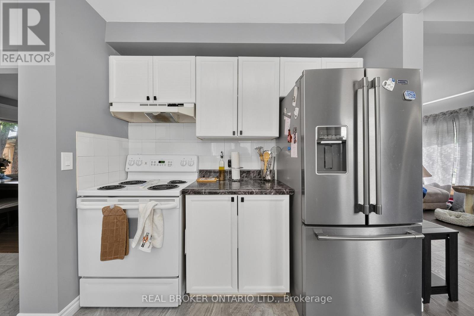
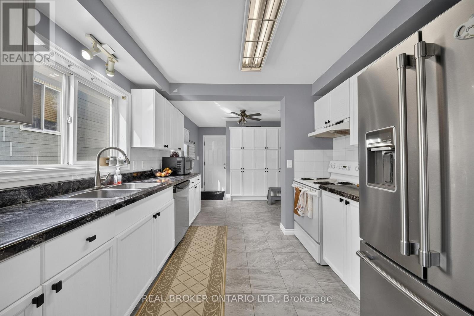
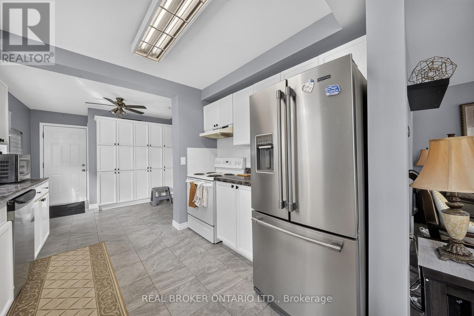
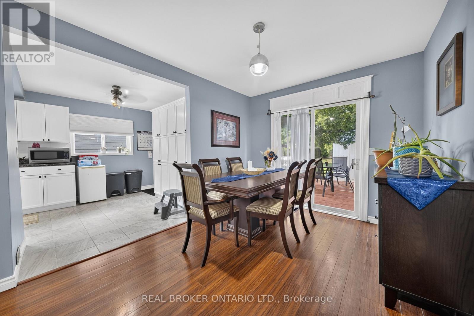
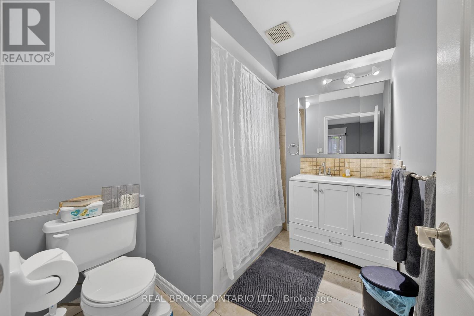
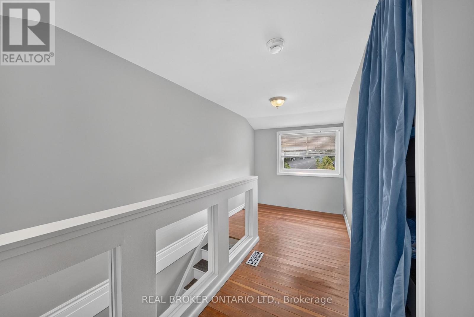
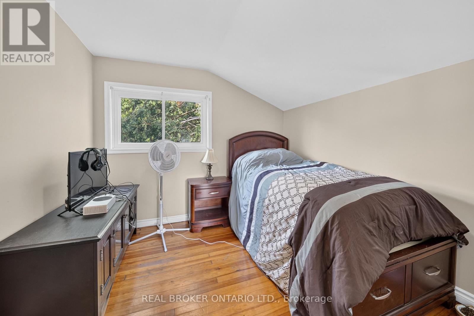
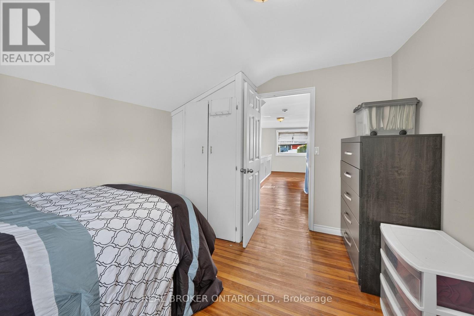
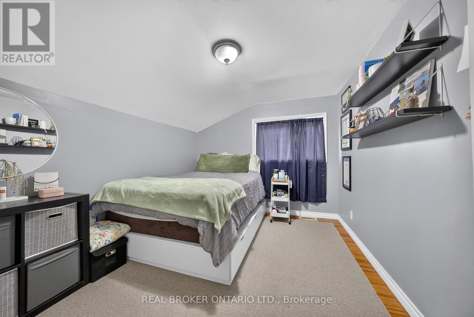
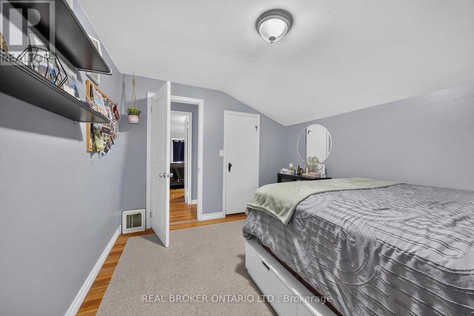
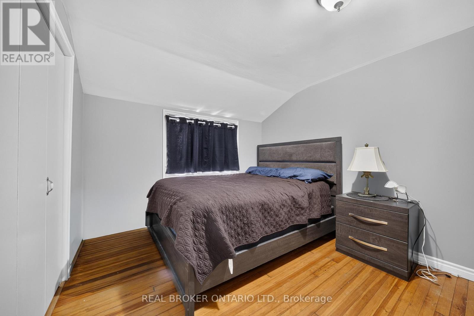
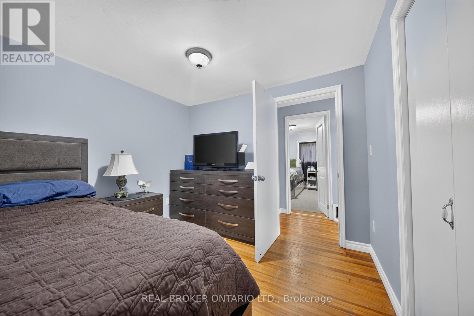
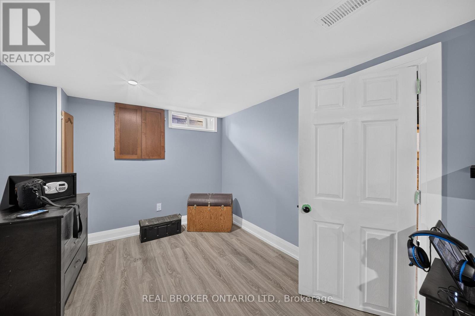
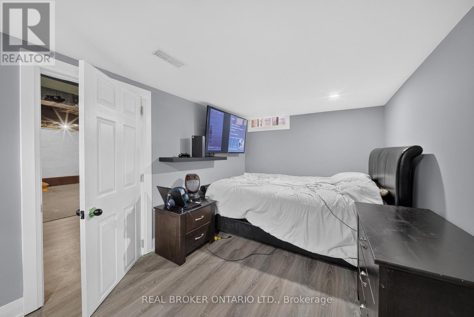
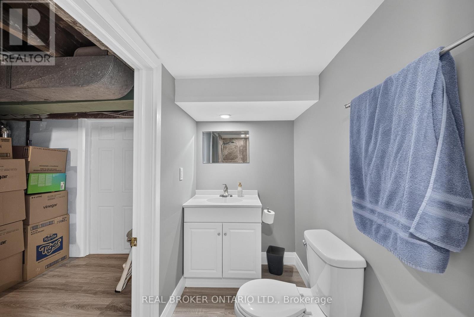
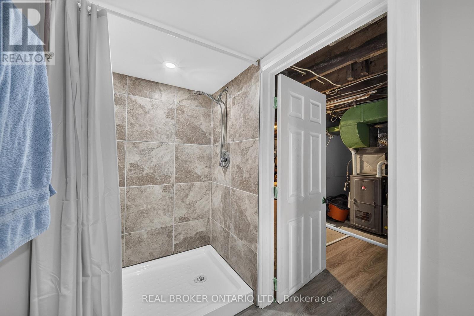
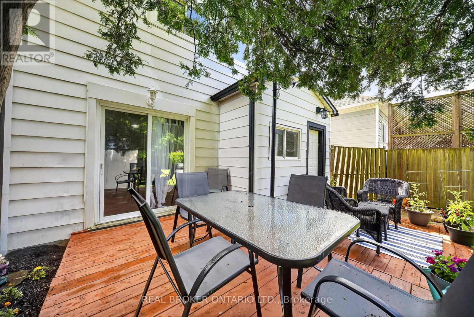
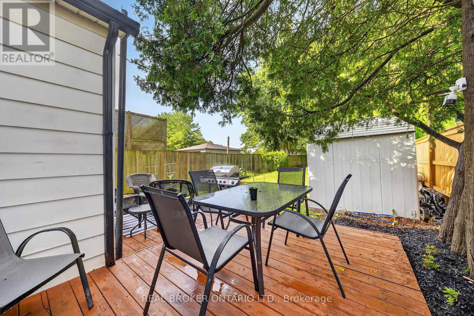
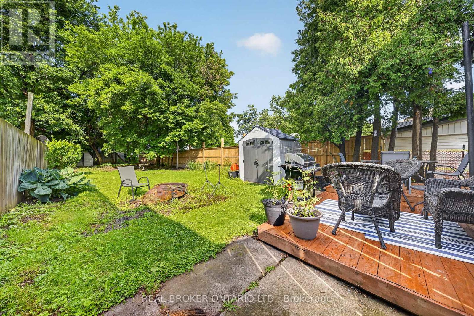
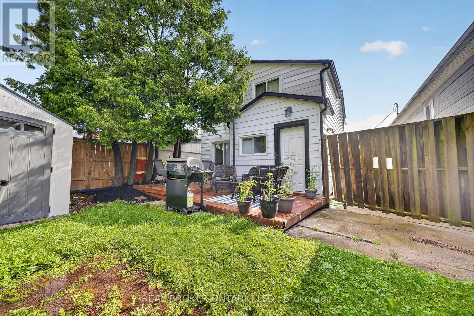
Welcome to 22 Edith Street, a charming 2 storey home located in a lovely St. Catharines neighbourhood and offering a move-in ready opportunity for first-time buyers, families, or those looking for a well-cared-for property with important updates already completed. Featuring 3+1 bedrooms and 2 bathrooms, this home offers a functional layout with comfortable living spaces and added flexibility from the recently redone basement. With a new roof and several thoughtful upgrades throughout, buyers can move in with confidence and enjoy the home from day one. Conveniently located near Seymour-Hannah Sports and Entertainment Centre, St. Catharines GO Station, schools, parks, and everyday amenities, 22 Edith Street combines charm, convenience, and long-term value in a welcoming neighbourhood. (id:15069)
Property Details
| MLS® Number | X13514054 |
| Property Type | Single Family |
| Community Name | 458 - Western Hill |
| Equipment Type | Water Heater |
| Parking Space Total | 2 |
| Rental Equipment Type | Water Heater |
Building
| Bathroom Total | 2 |
| Bedrooms Above Ground | 3 |
| Bedrooms Below Ground | 1 |
| Bedrooms Total | 4 |
| Age | 51 To 99 Years |
| Appliances | Dishwasher, Dryer, Microwave, Stove, Washer, Refrigerator |
| Basement Development | Partially Finished |
| Basement Type | Full (partially Finished) |
| Construction Style Attachment | Detached |
| Cooling Type | Central Air Conditioning |
| Exterior Finish | Aluminum Siding, Brick |
| Foundation Type | Unknown |
| Heating Fuel | Natural Gas |
| Heating Type | Forced Air |
| Stories Total | 2 |
| Size Interior | 1,100 - 1,500 Sqft |
| Type | House |
| Utility Water | Municipal Water |
Parking
| No Garage |
Land
| Acreage | No |
| Sewer | Sanitary Sewer |
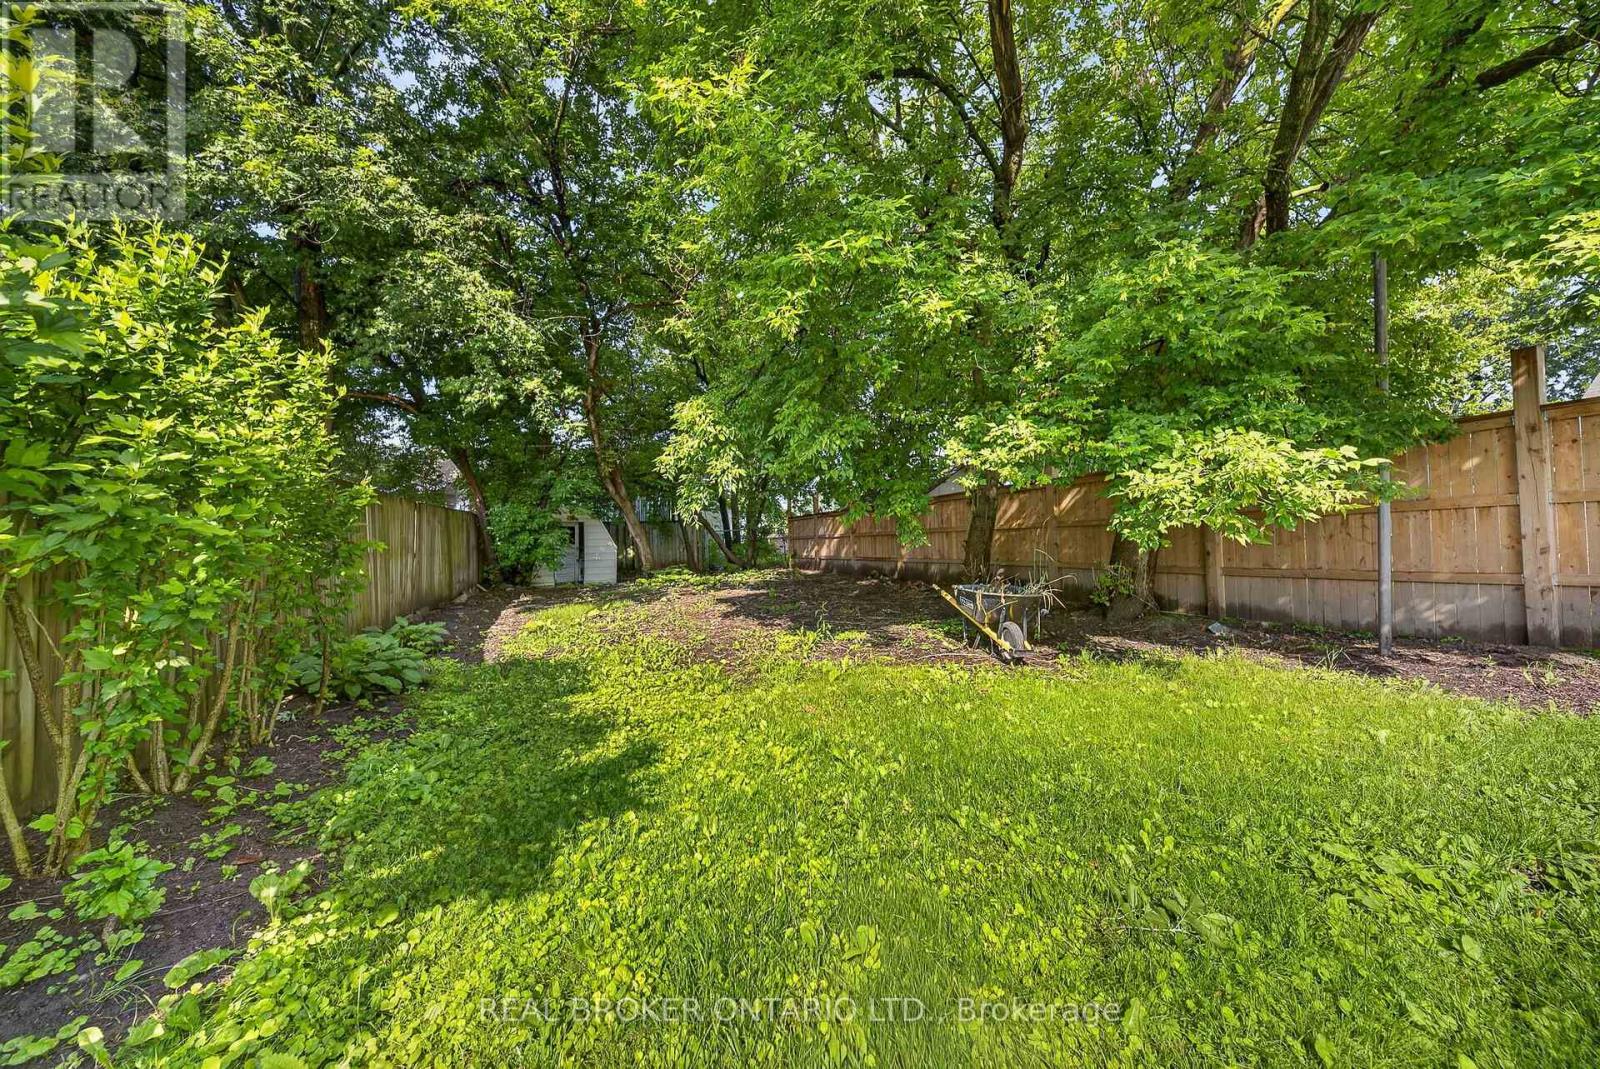
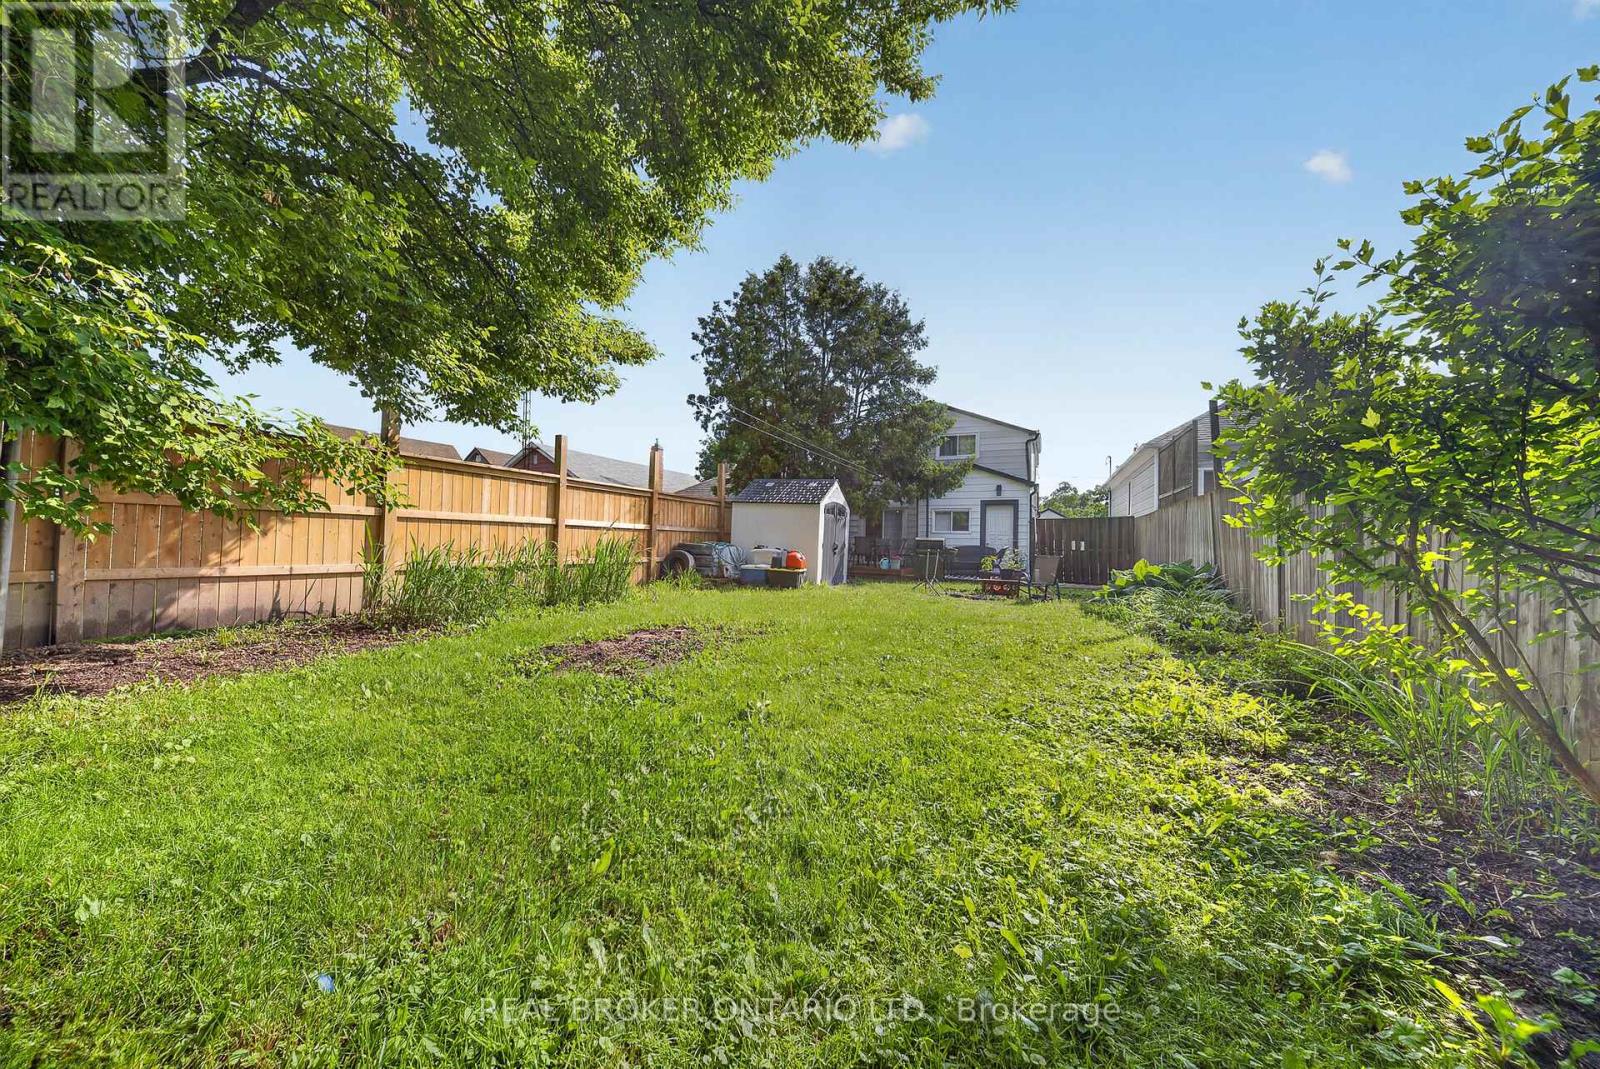
| Size Depth | 174 Ft ,10 In |
| Size Frontage | 30 Ft |
| Size Irregular | 30 X 174.9 Ft |
| Size Total Text | 30 X 174.9 Ft |
Rooms
| Level | Type | Length | Width | Dimensions |
|---|---|---|---|---|
| Second Level | Bedroom | 2.62 m | 3.38 m | 2.62 m x 3.38 m |
| Second Level | Bedroom 2 | 2.74 m | 3.38 m | 2.74 m x 3.38 m |
| Second Level | Primary Bedroom | 2.62 m | 3.71 m | 2.62 m x 3.71 m |
| Basement | Bedroom 3 | 5.46 m | 2.41 m | 5.46 m x 2.41 m |
| Basement | Bathroom | 1.42 m | 2.72 m | 1.42 m x 2.72 m |
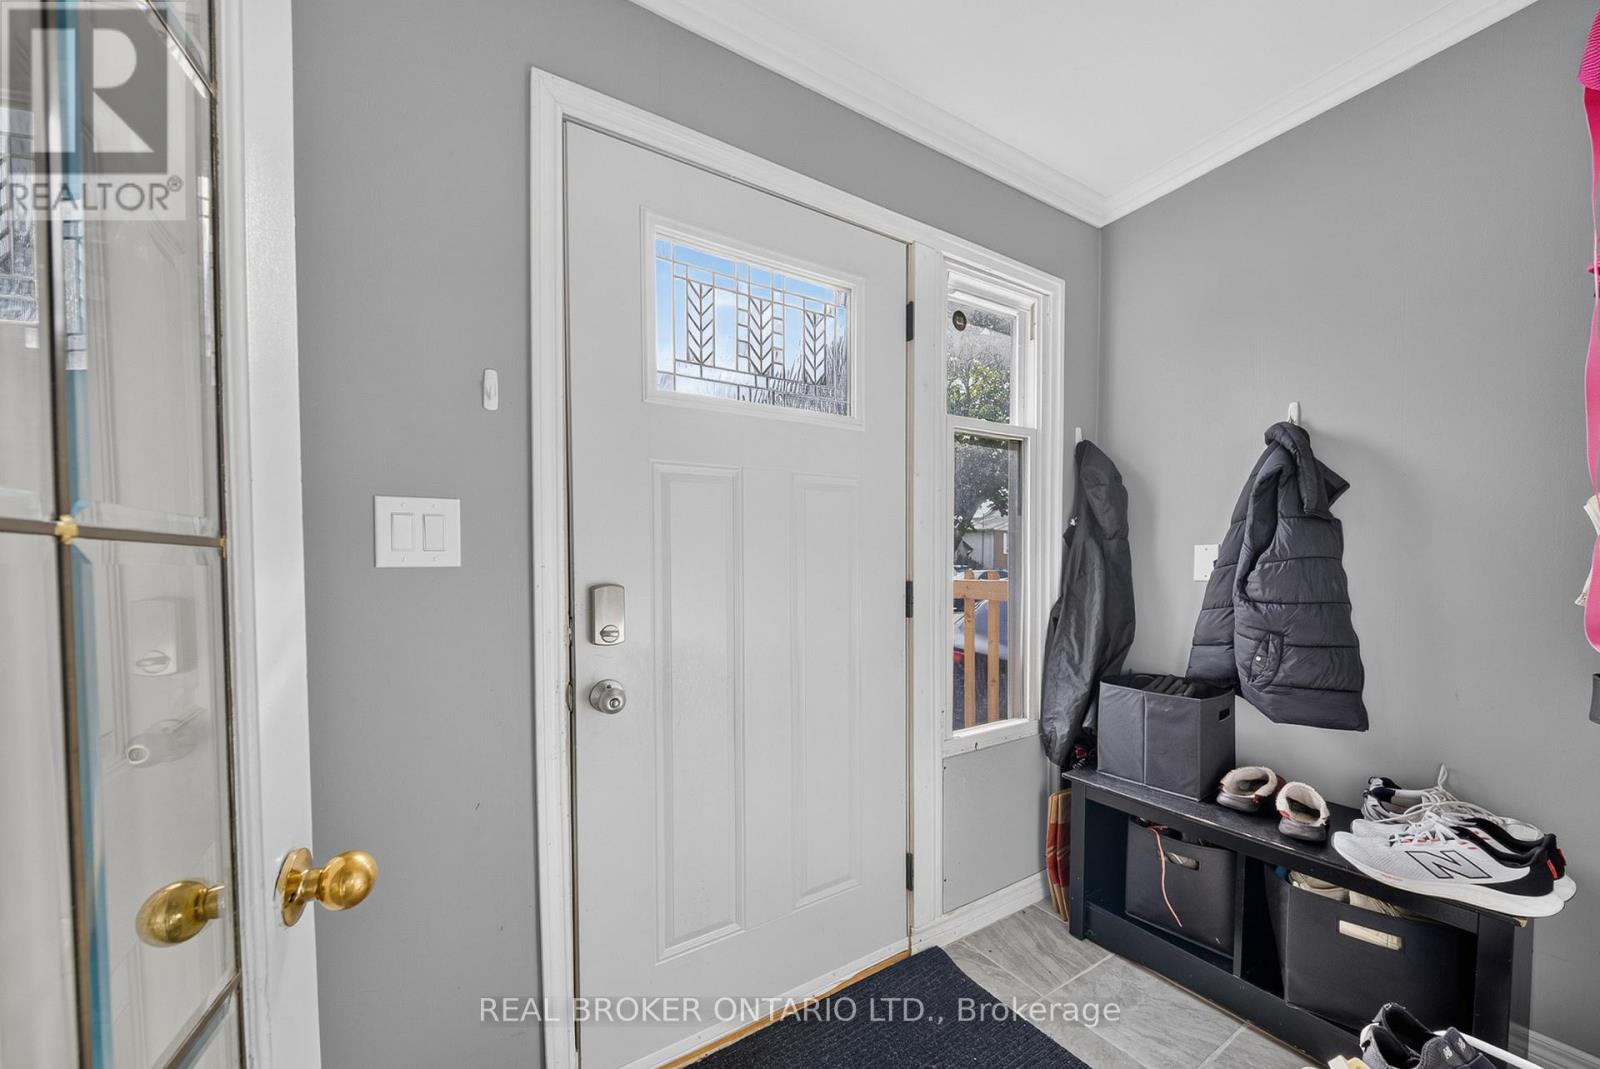
| Main Level | Foyer | 2.11 m | 0.79 m | 2.11 m x 0.79 m |
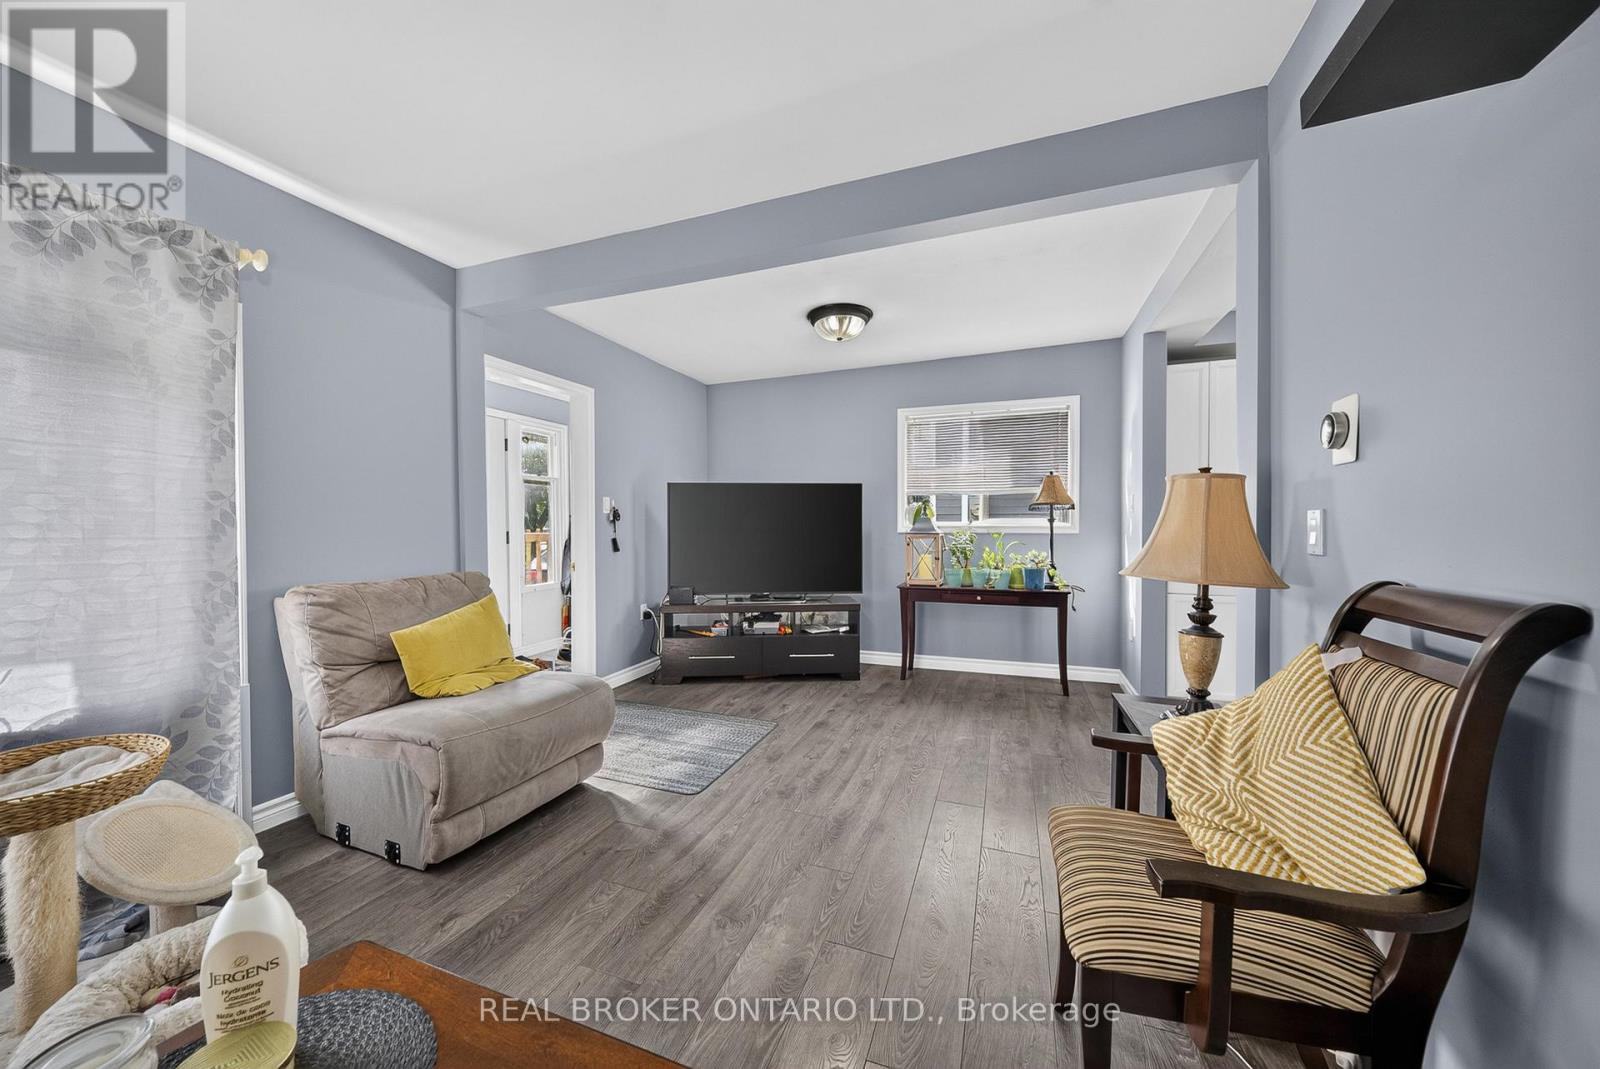
| Main Level | Living Room | 5.46 m | 3.58 m | 5.46 m x 3.58 m |
| Main Level | Bathroom | 1.85 m | 2.41 m | 1.85 m x 2.41 m |
| Main Level | Kitchen | 2.79 m | 4.9 m | 2.79 m x 4.9 m |
| Main Level | Dining Room | 2.67 m | 4.62 m | 2.67 m x 4.62 m |
Contact Us
Contact us for more information

This REALTOR.ca listing content is owned and licensed by REALTOR® members of The Canadian Real Estate Association
The trademarks REALTOR®, REALTORS®, and the REALTOR® logo are controlled by The Canadian Real Estate Association (CREA) and identify real estate professionals who are members of CREA. The trademarks MLS®, Multiple Listing Service® and the associated logos are owned by The Canadian Real Estate Association (CREA) and identify the quality of services provided by real estate professionals who are members of CREA. The trademark DDF® is owned by The Canadian Real Estate Association (CREA) and identifies CREA's Data Distribution Facility (DDF®)
July 02 2026 06:32:27
Toronto Regional Real Estate Board
Real Broker Ontario Ltd.