
22 Dundonald Road Cambridge, Ontario N1S 3H3

3 Bedroom
3 Bathroom
1,831 sqft
Central Air Conditioning
Forced Air
$649,900
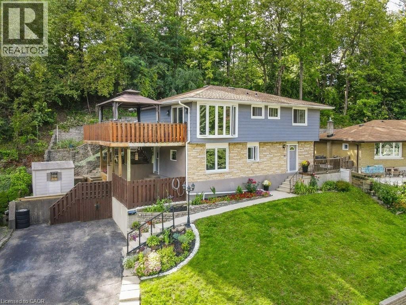
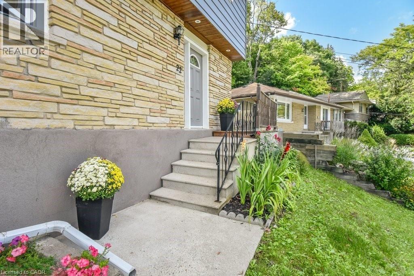
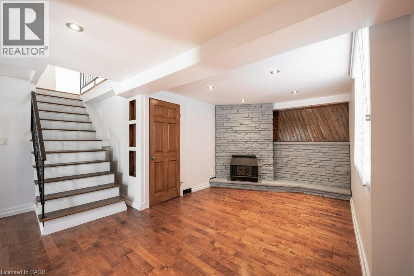
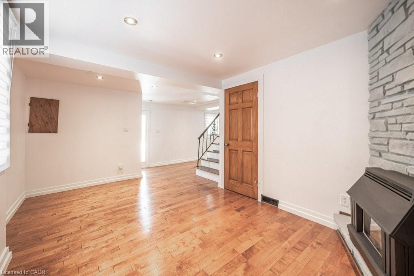
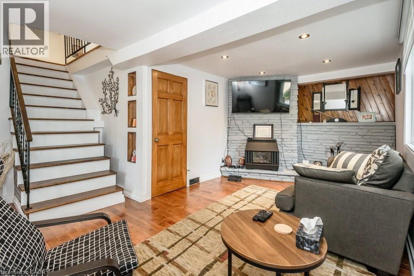
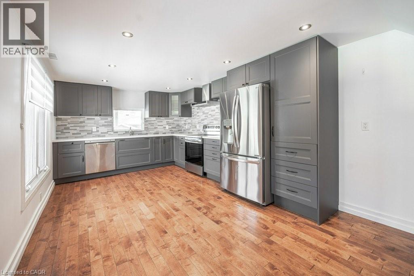
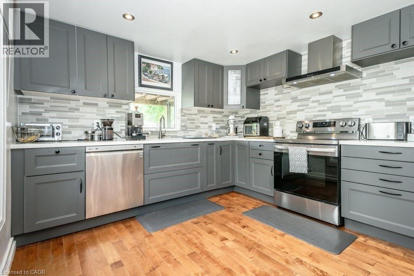
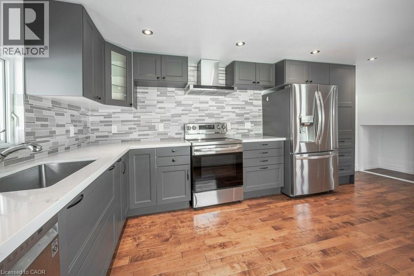
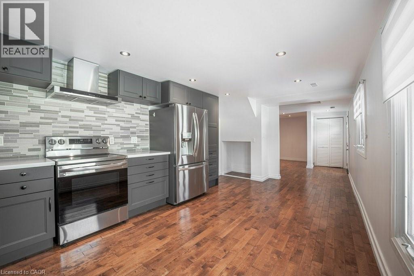
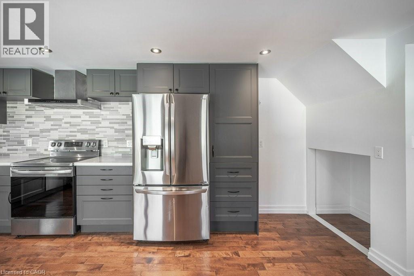
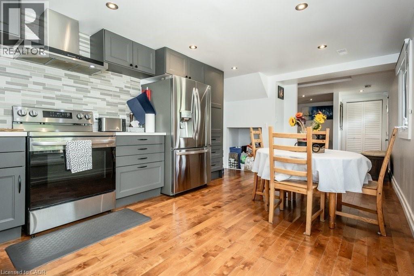
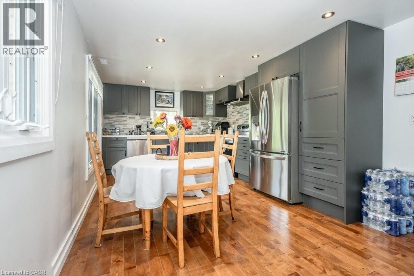
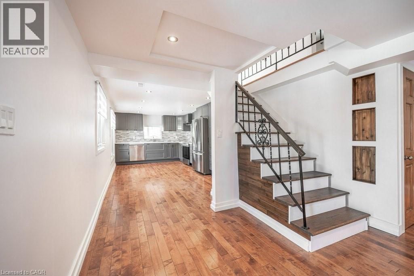
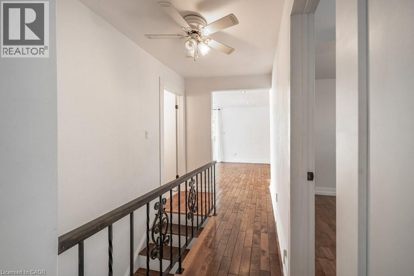
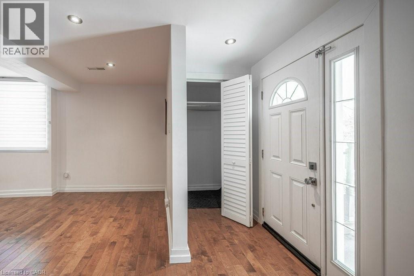
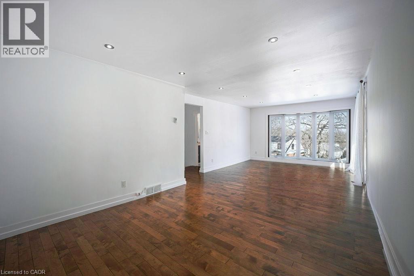
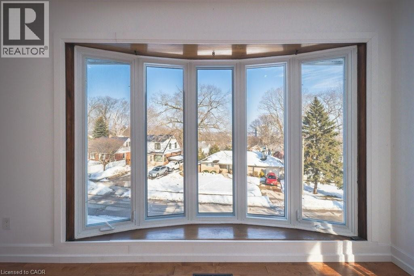
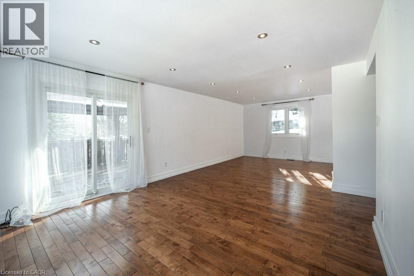
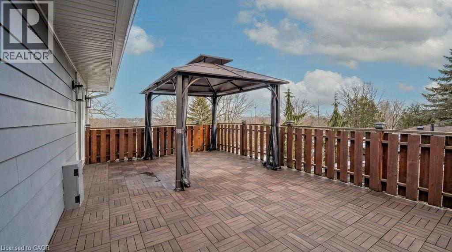
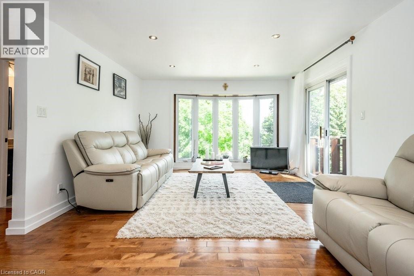
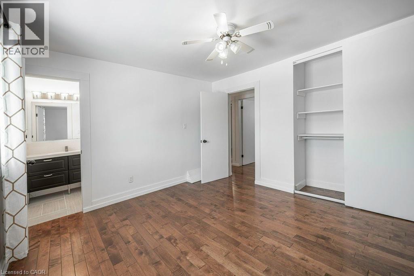
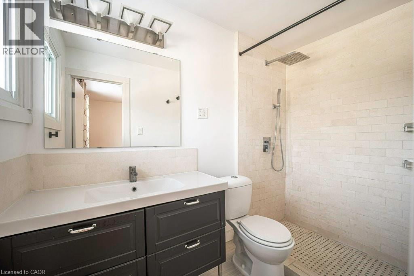
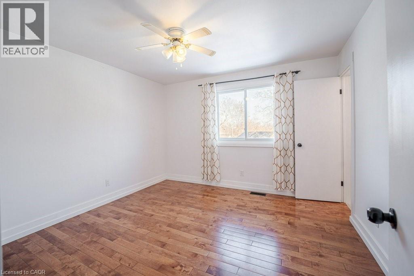
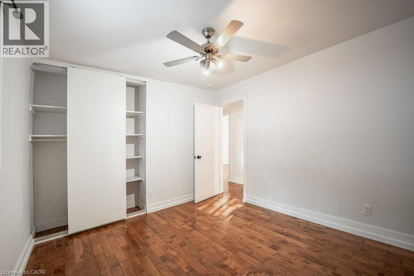
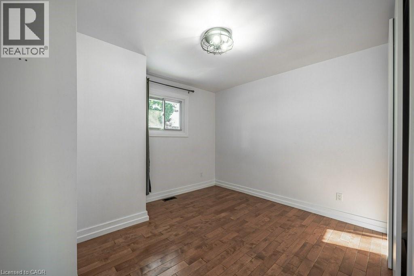
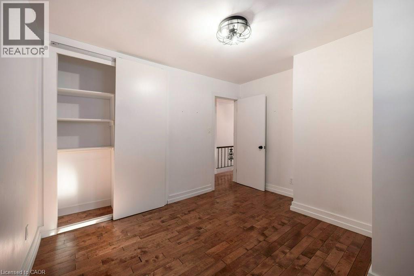
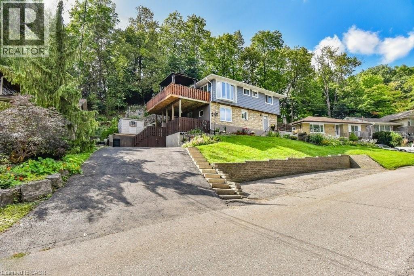
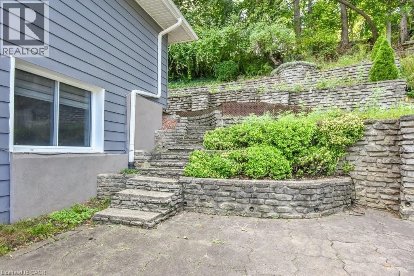
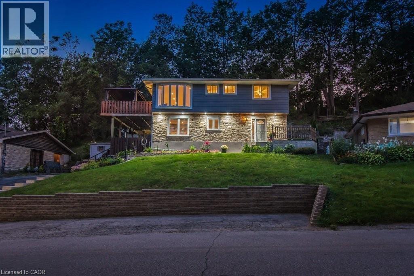
Welcome to modern elegance in the heart of prestigious West Galt! This fully renovated 3-bedroom, 3-bathroom masterpiece seamlessly blends sophisticated design with everyday comfort. At the heart of the home, a designer chef’s kitchen impresses with expansive charcoal cabinetry and premium appliances, flowing effortlessly into an inviting living space anchored by a striking floor-to-ceiling stone fireplace. Upstairs, natural light floods a spectacular family room featuring dramatic floor-to-ceiling windows and sliding doors that open to your private outdoor oasis—complete with a deck, gazebo, and stunning elevated views. Retreat to the spacious bedrooms, each boasting rich hardwood flooring, including a luxurious primary suite with a spa-like ensuite and an oversized walk-in shower. Perfectly positioned for an urban-suburban lifestyle, you are just a short walk from great schools, Victoria Park, the historic Gaslight District, and the vibrant Cambridge Farmers’ Market. Schedule your private tour to view this beautiful property today! (id:15069)
Property Details
| MLS® Number | 40845134 |
| Property Type | Single Family |
| Amenities Near By | Park, Place Of Worship, Playground, Public Transit, Schools, Shopping |
| Community Features | Community Centre |
| Equipment Type | Water Heater |
| Features | Paved Driveway |
| Parking Space Total | 4 |
| Rental Equipment Type | Water Heater |
| Structure | Shed |
| View Type | City View |
Building
| Bathroom Total | 3 |
| Bedrooms Above Ground | 3 |
| Bedrooms Total | 3 |
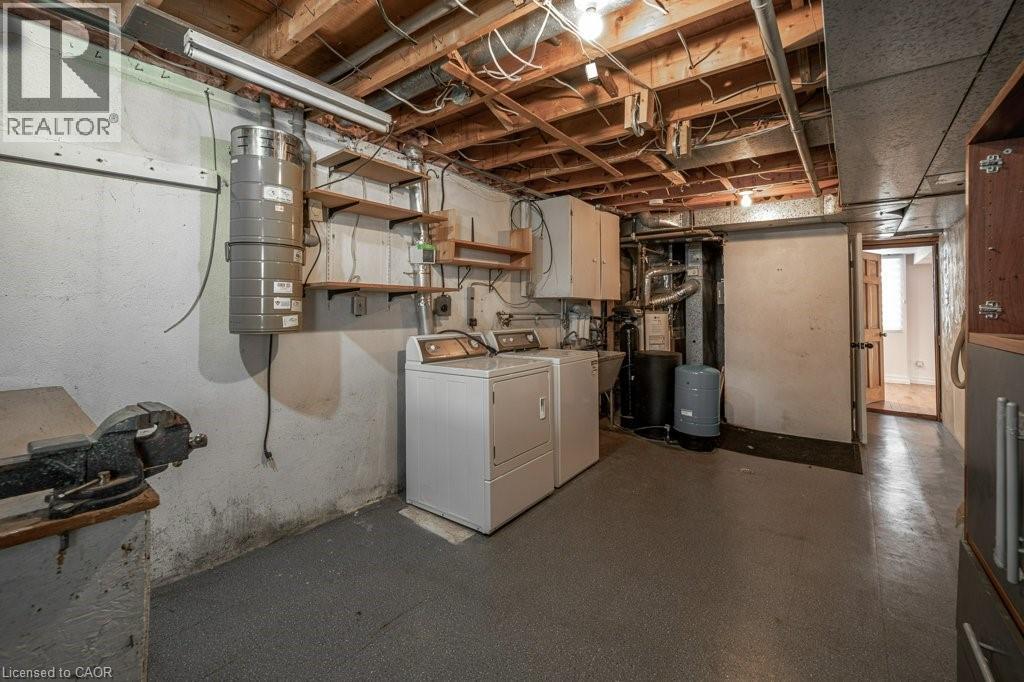
| Appliances | Central Vacuum, Dishwasher, Dryer, Refrigerator, Stove, Water Softener, Washer, Window Coverings |
| Basement Development | Finished |
| Basement Type | Full (finished) |
| Constructed Date | 1974 |
| Construction Style Attachment | Detached |
| Cooling Type | Central Air Conditioning |
| Exterior Finish | Stone, Vinyl Siding |
| Foundation Type | Poured Concrete |
| Half Bath Total | 1 |
| Heating Fuel | Natural Gas |
| Heating Type | Forced Air |
| Stories Total | 2 |
| Size Interior | 1,831 Sqft |
| Type | House |
| Utility Water | Municipal Water |
Land
| Acreage | No |
| Land Amenities | Park, Place Of Worship, Playground, Public Transit, Schools, Shopping |
| Sewer | Municipal Sewage System |
| Size Depth | 69 Ft |
| Size Frontage | 82 Ft |
| Size Total Text | Under 1/2 Acre |
| Zoning Description | R5 |
Rooms
| Level | Type | Length | Width | Dimensions |
|---|---|---|---|---|
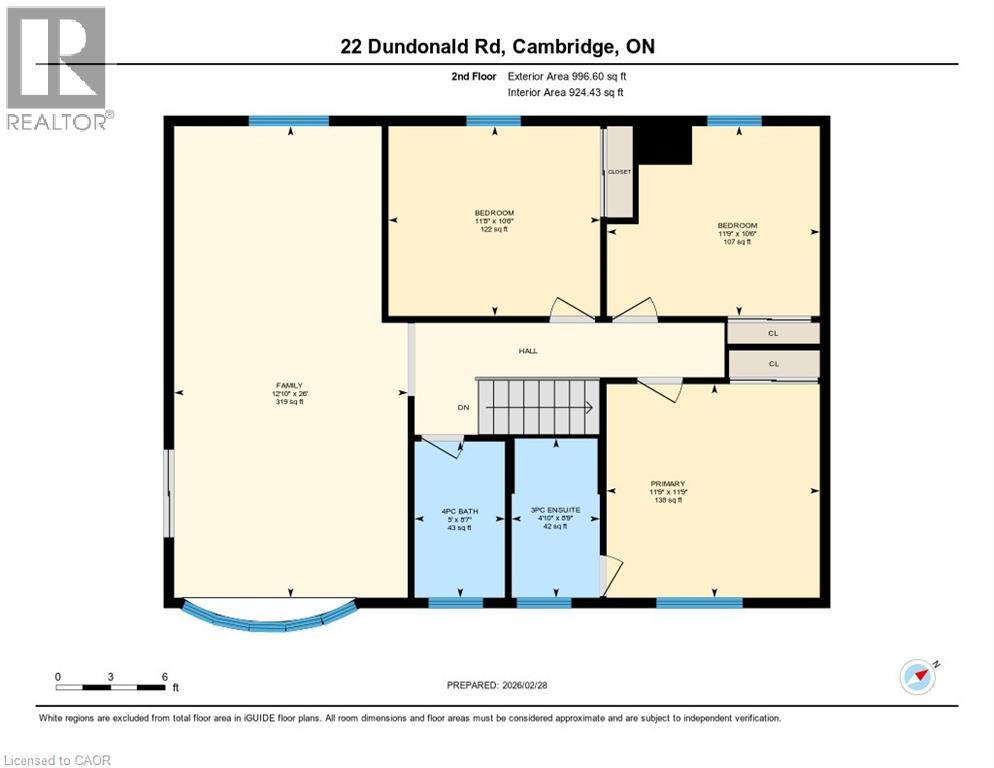
| Second Level | Family Room | 26'0'' x 12'10'' | ||
| Second Level | Full Bathroom | 8'9'' x 4'10'' | ||
| Second Level | Primary Bedroom | 11'9'' x 11'9'' | ||
| Second Level | Bedroom | 10'6'' x 11'8'' | ||
| Second Level | Bedroom | 10'6'' x 11'9'' | ||
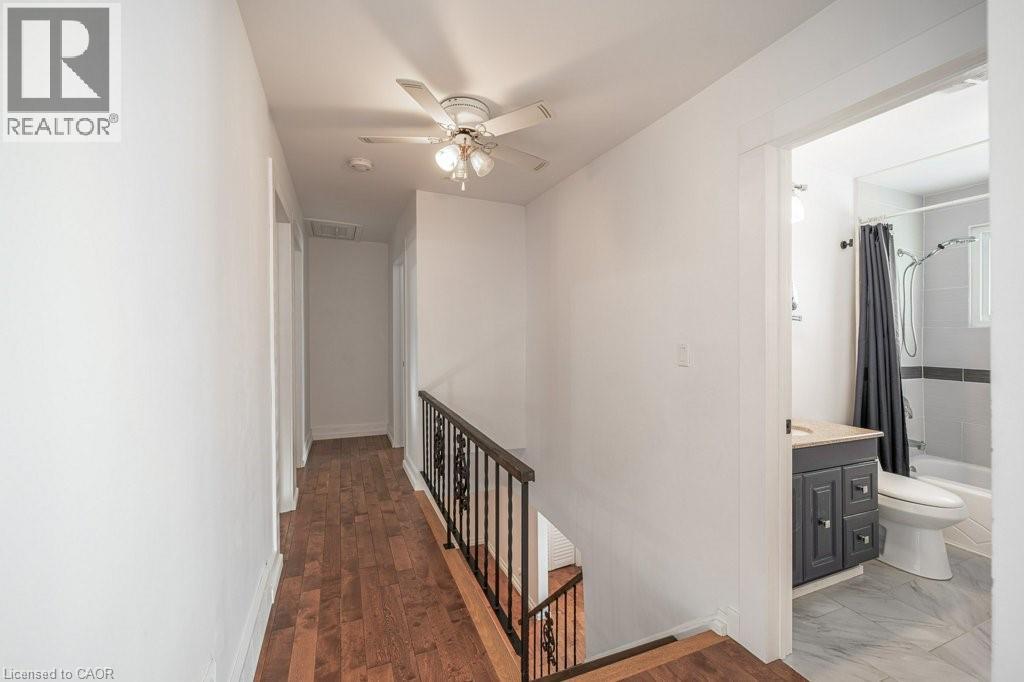
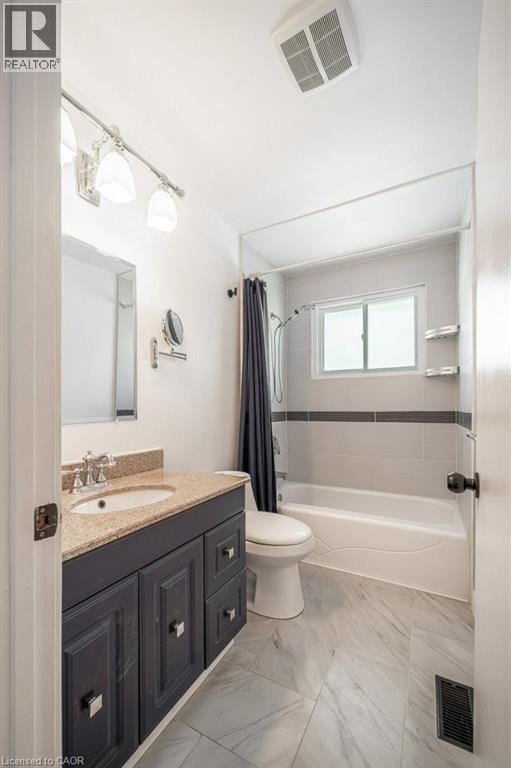
| Second Level | 4pc Bathroom | 8'7'' x 5'0'' | ||
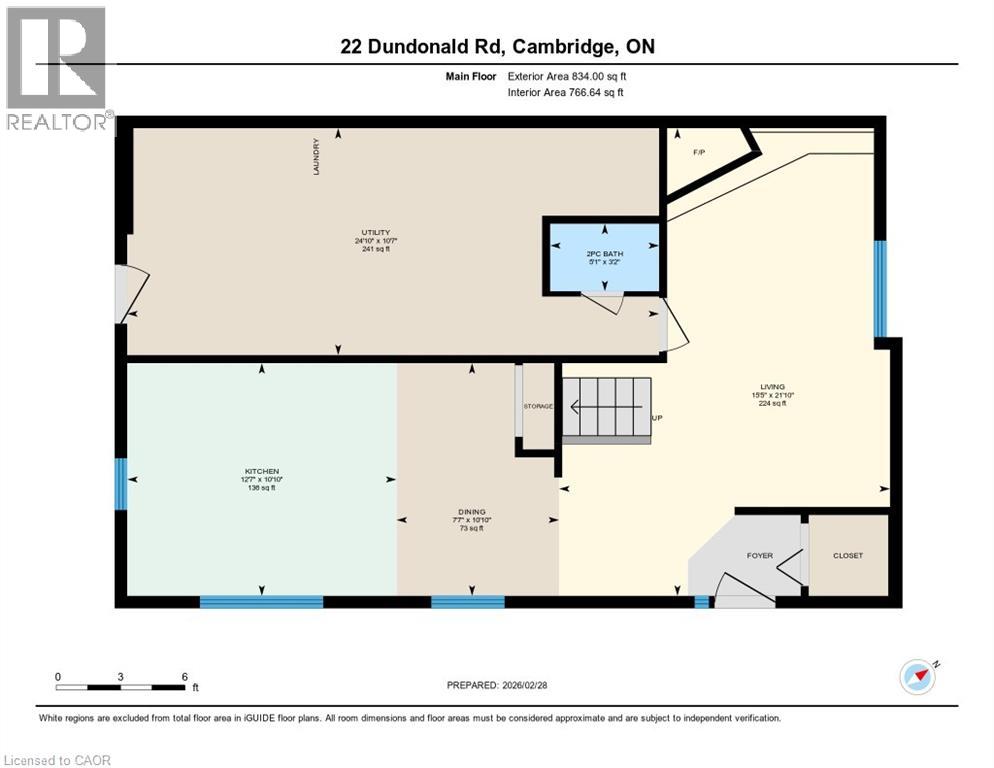
| Main Level | Dining Room | 10'10'' x 7'7'' | ||
| Main Level | Utility Room | 10'7'' x 24'10'' | ||
| Main Level | Living Room | 21'10'' x 15'5'' | ||
| Main Level | Kitchen | 10'10'' x 12'7'' | ||
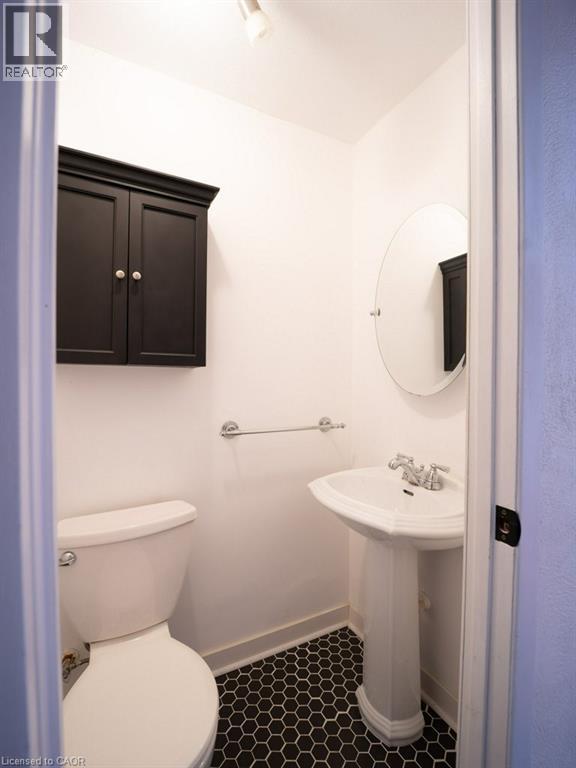
| Main Level | 2pc Bathroom | 3'2'' x 5'1'' |
https://www.realtor.ca/real-estate/29993331/22-dundonald-road-cambridge
Contact Us
Contact us for more information

This REALTOR.ca listing content is owned and licensed by REALTOR® members of The Canadian Real Estate Association
The trademarks REALTOR®, REALTORS®, and the REALTOR® logo are controlled by The Canadian Real Estate Association (CREA) and identify real estate professionals who are members of CREA. The trademarks MLS®, Multiple Listing Service® and the associated logos are owned by The Canadian Real Estate Association (CREA) and identify the quality of services provided by real estate professionals who are members of CREA. The trademark DDF® is owned by The Canadian Real Estate Association (CREA) and identifies CREA's Data Distribution Facility (DDF®)
August 11 2026 08:14:06
REALTORS® Association of Hamilton-Burlington
Royal LePage Crown Realty Services, Royal LePage Crown Realty Services Inc.