
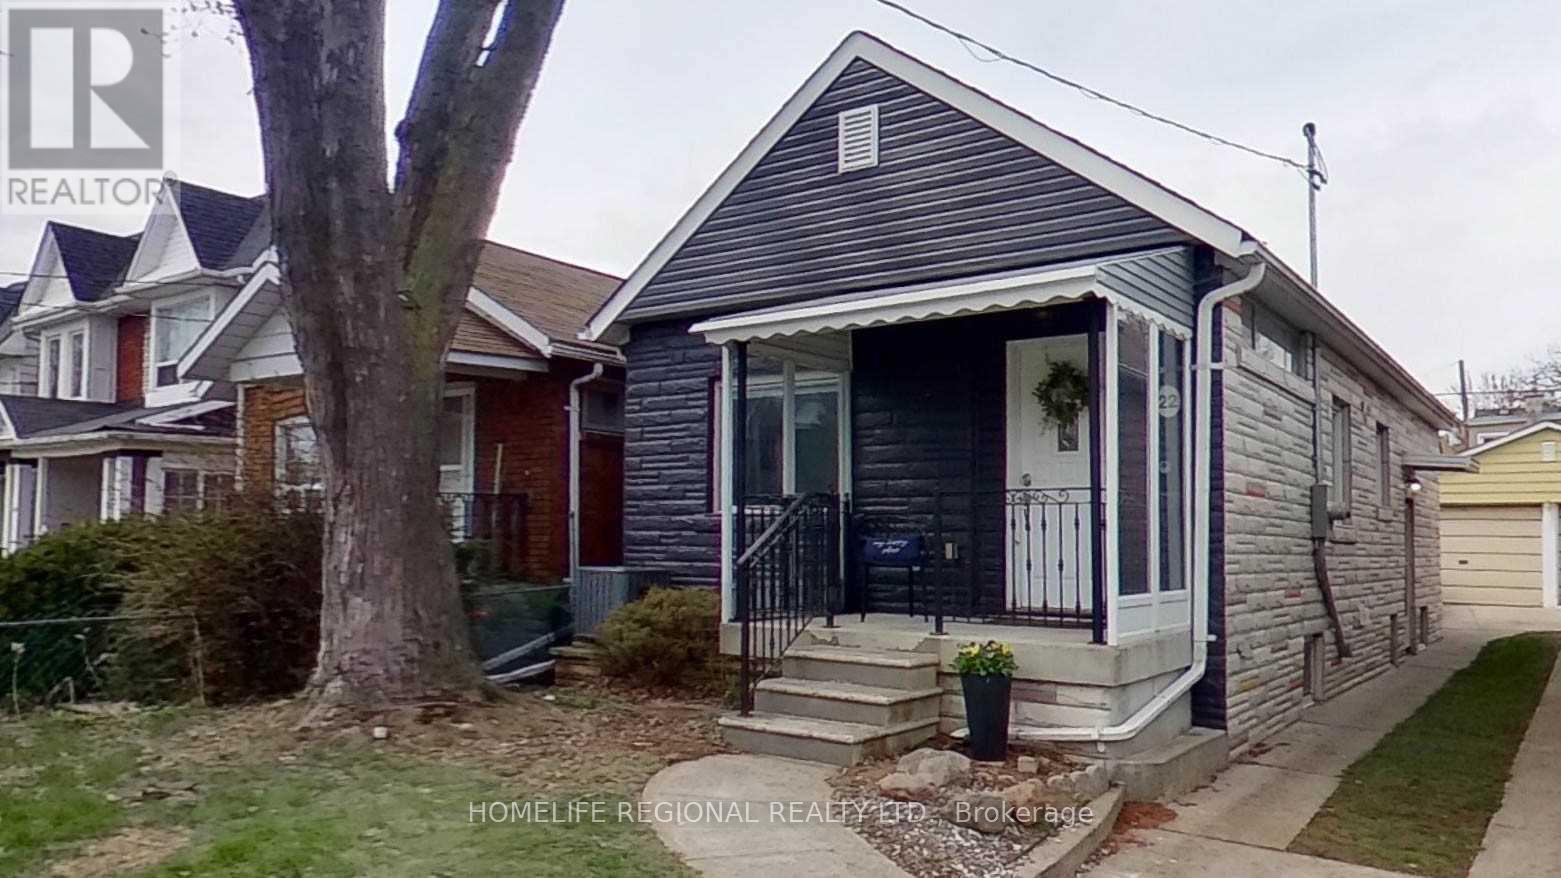
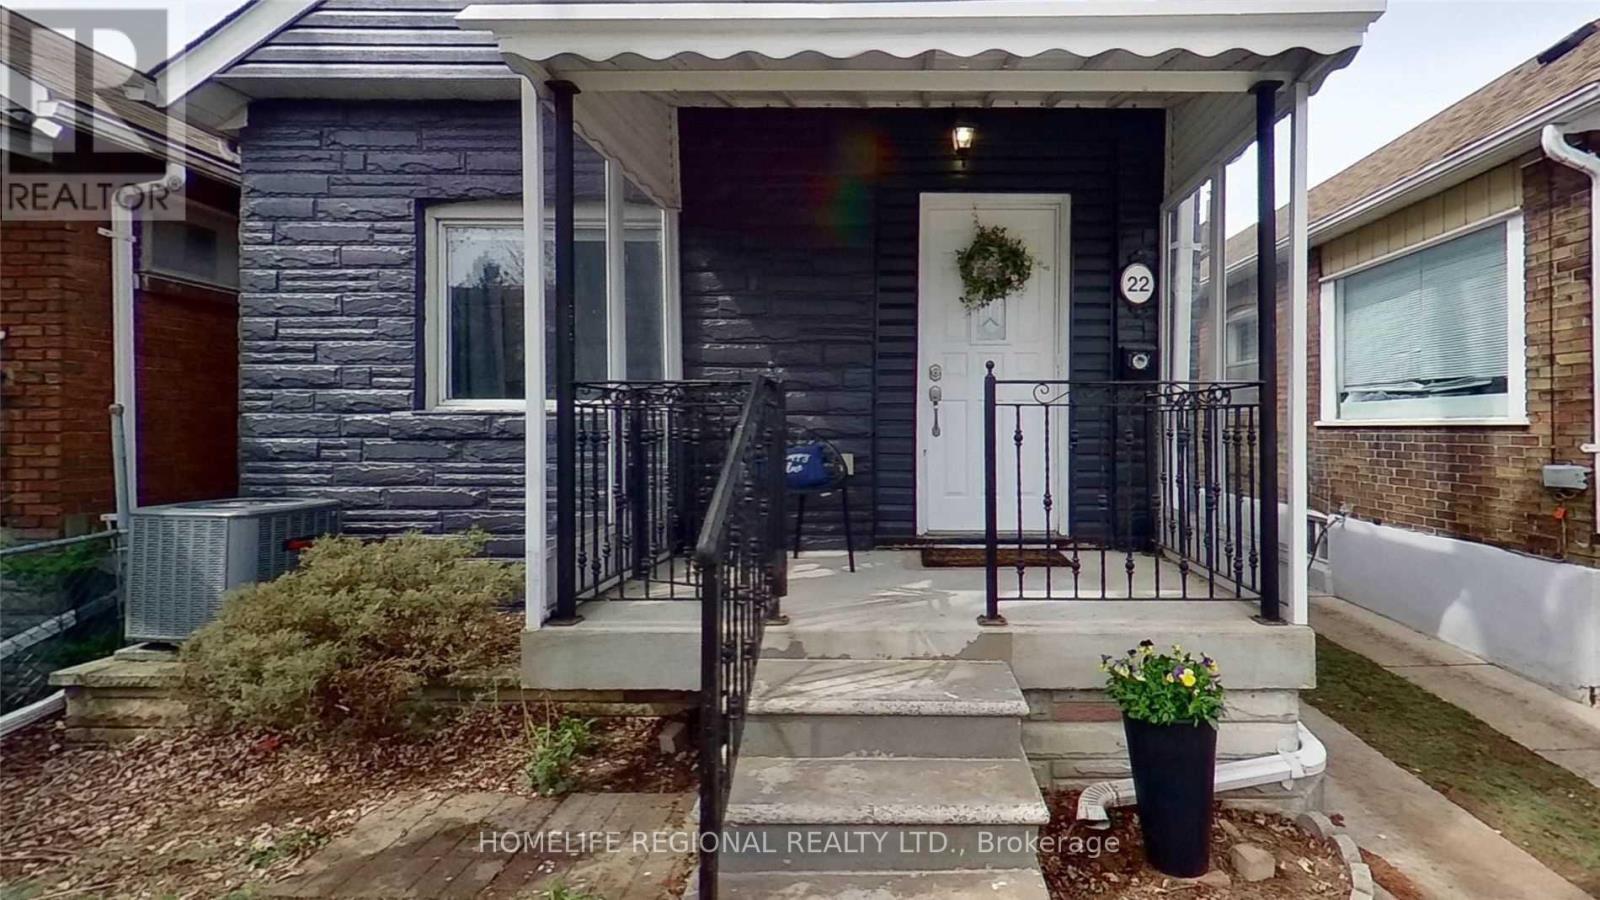
22 Criscoe Street Toronto, Ontario M6N 3Y9
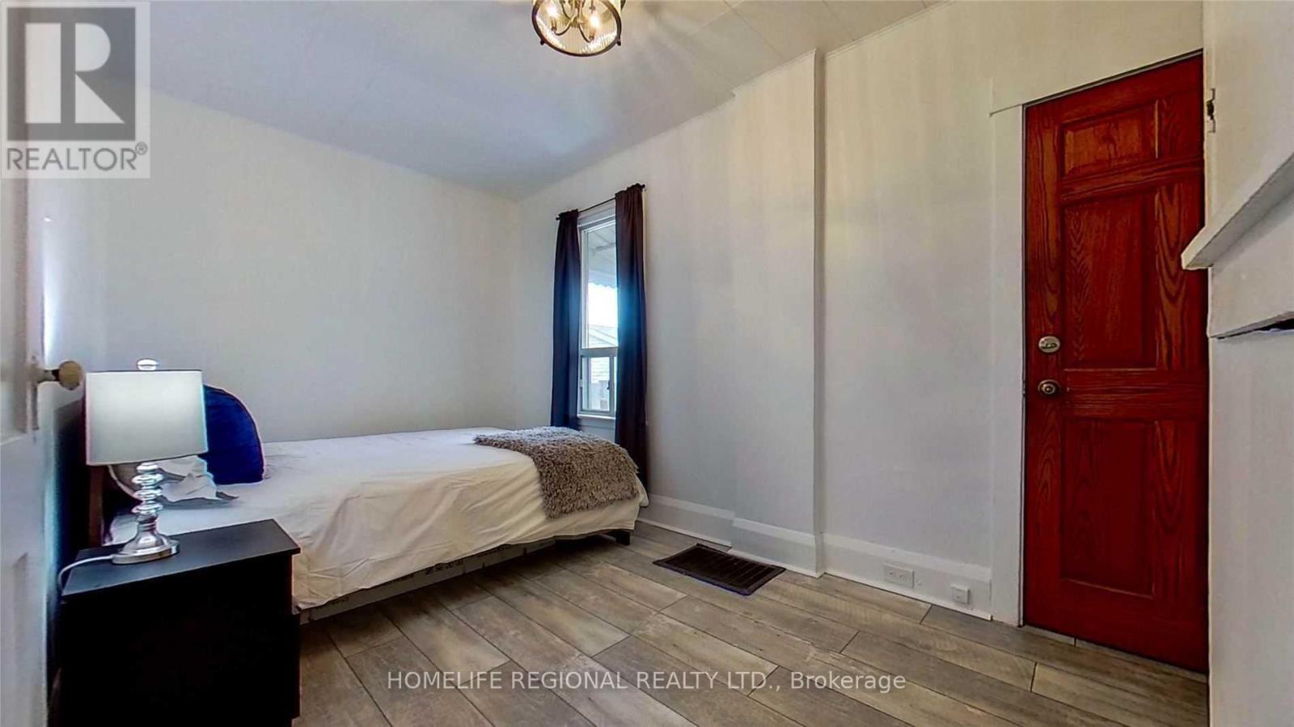
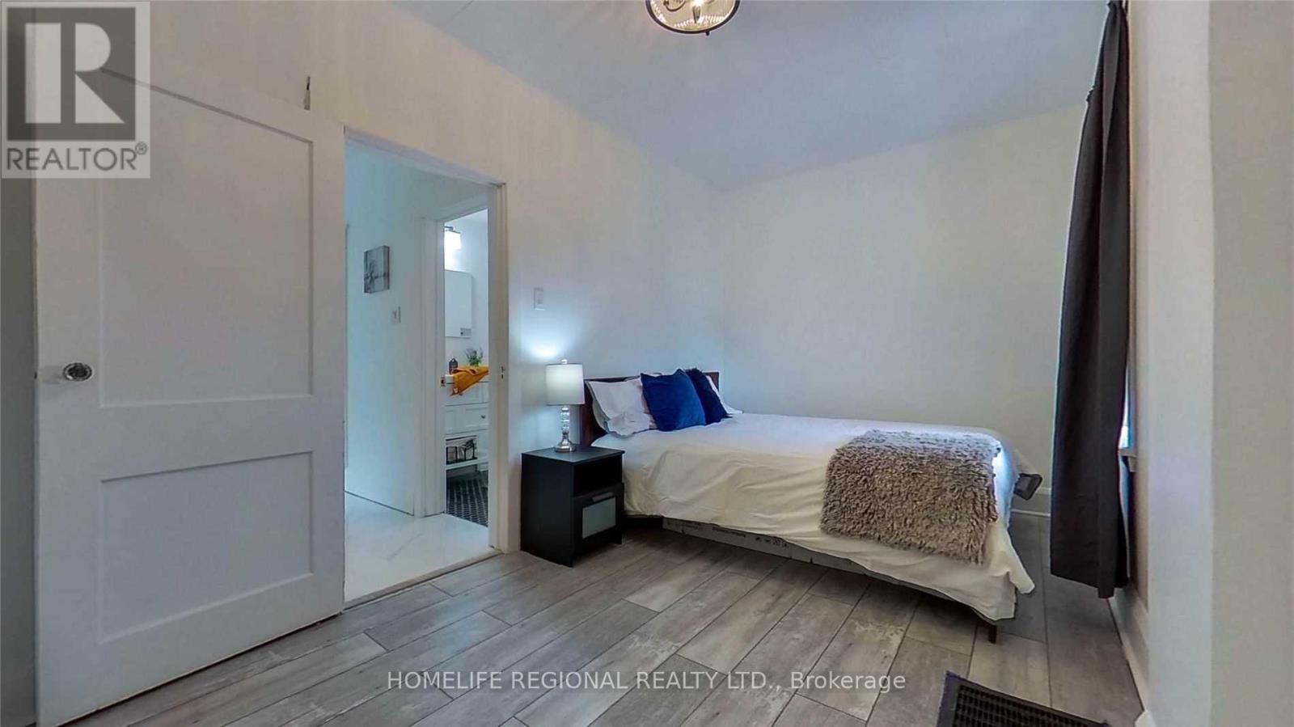
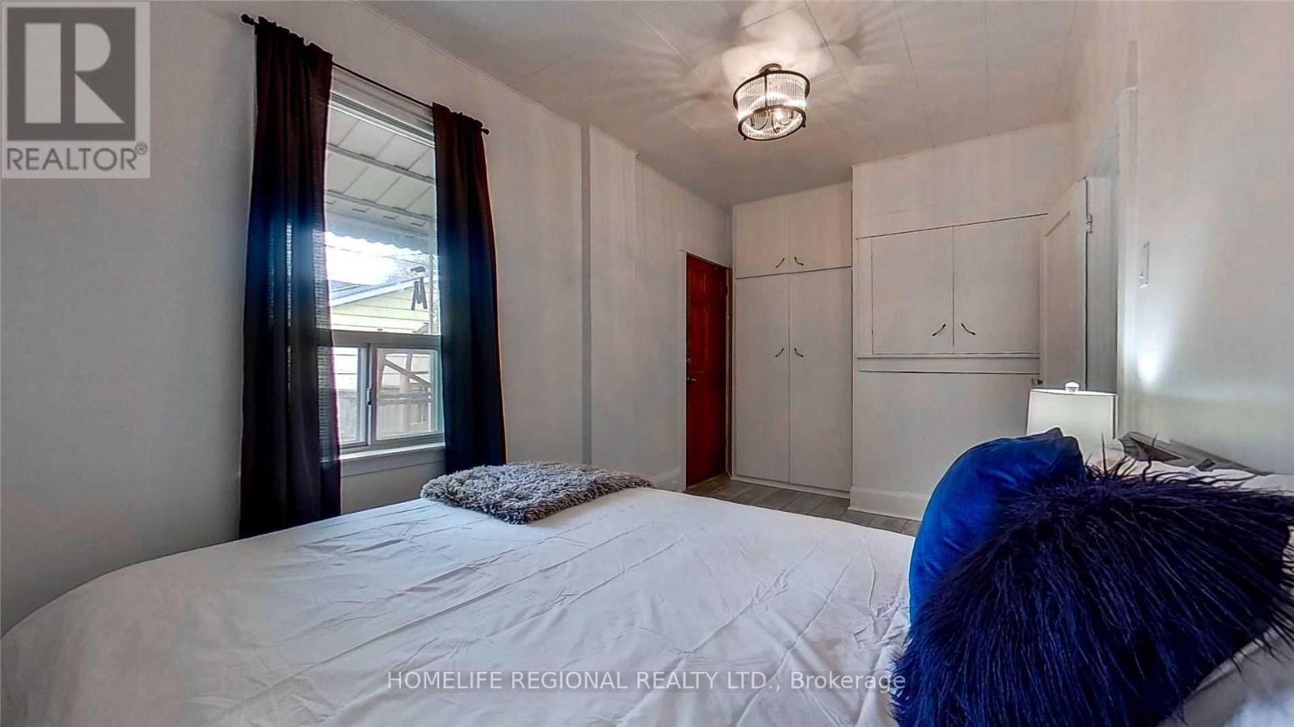
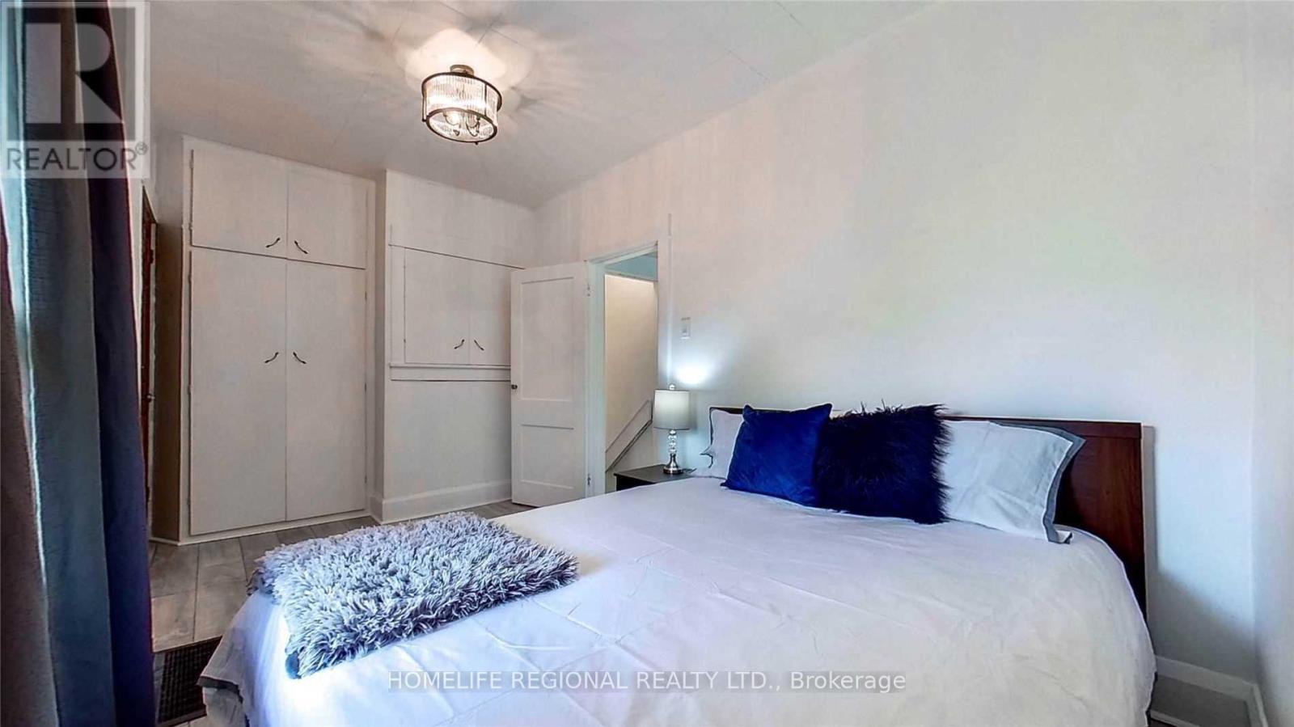

4 Bedroom
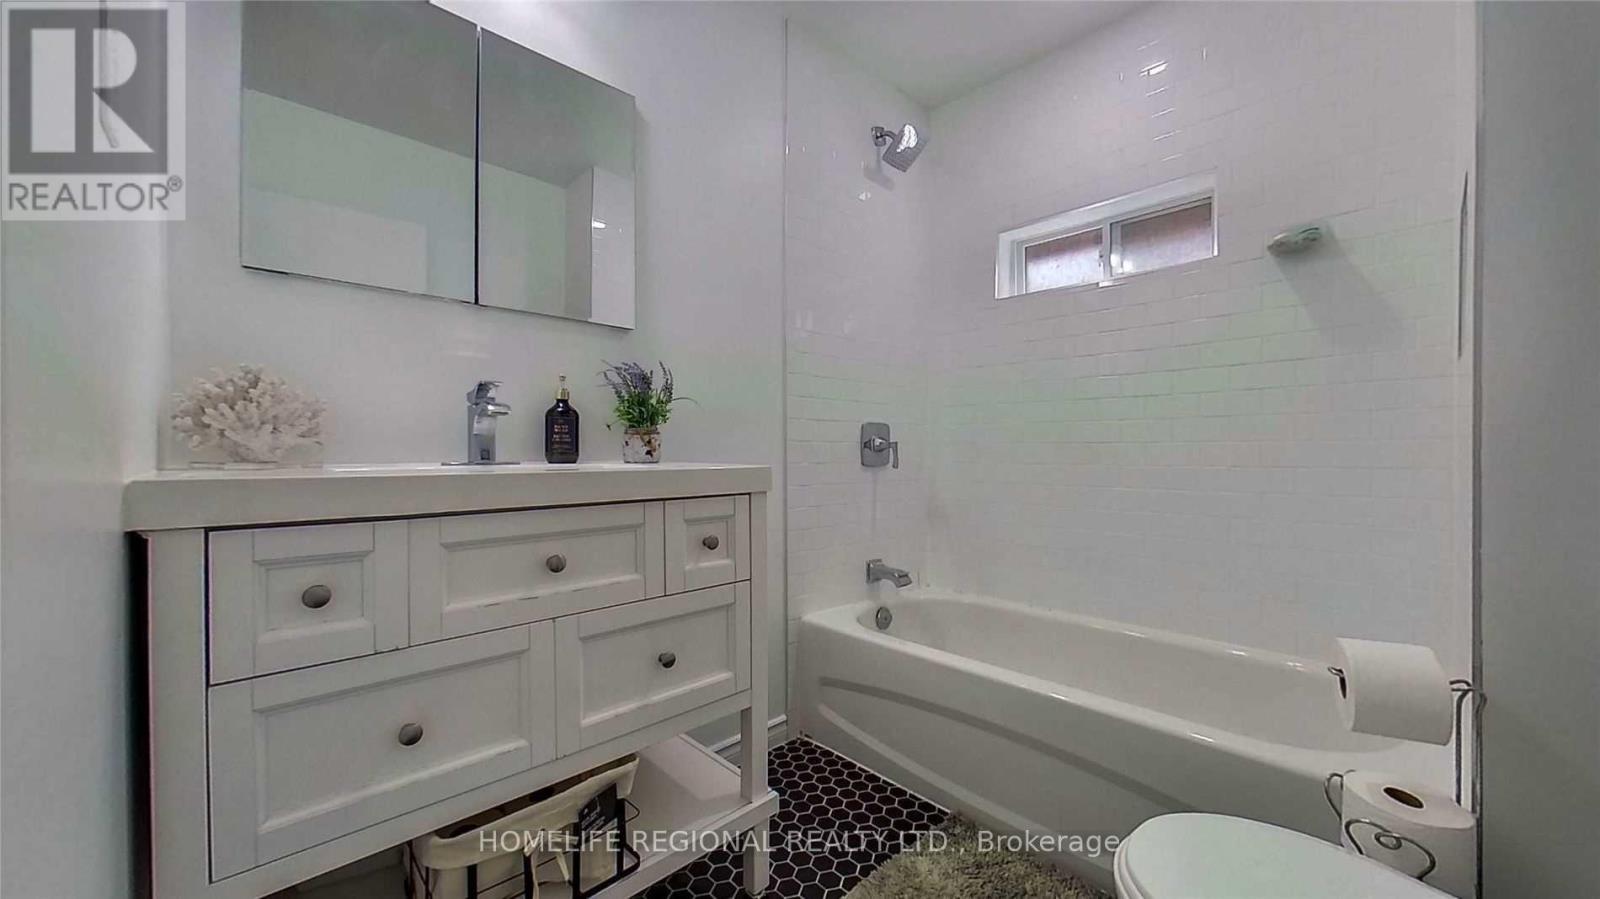
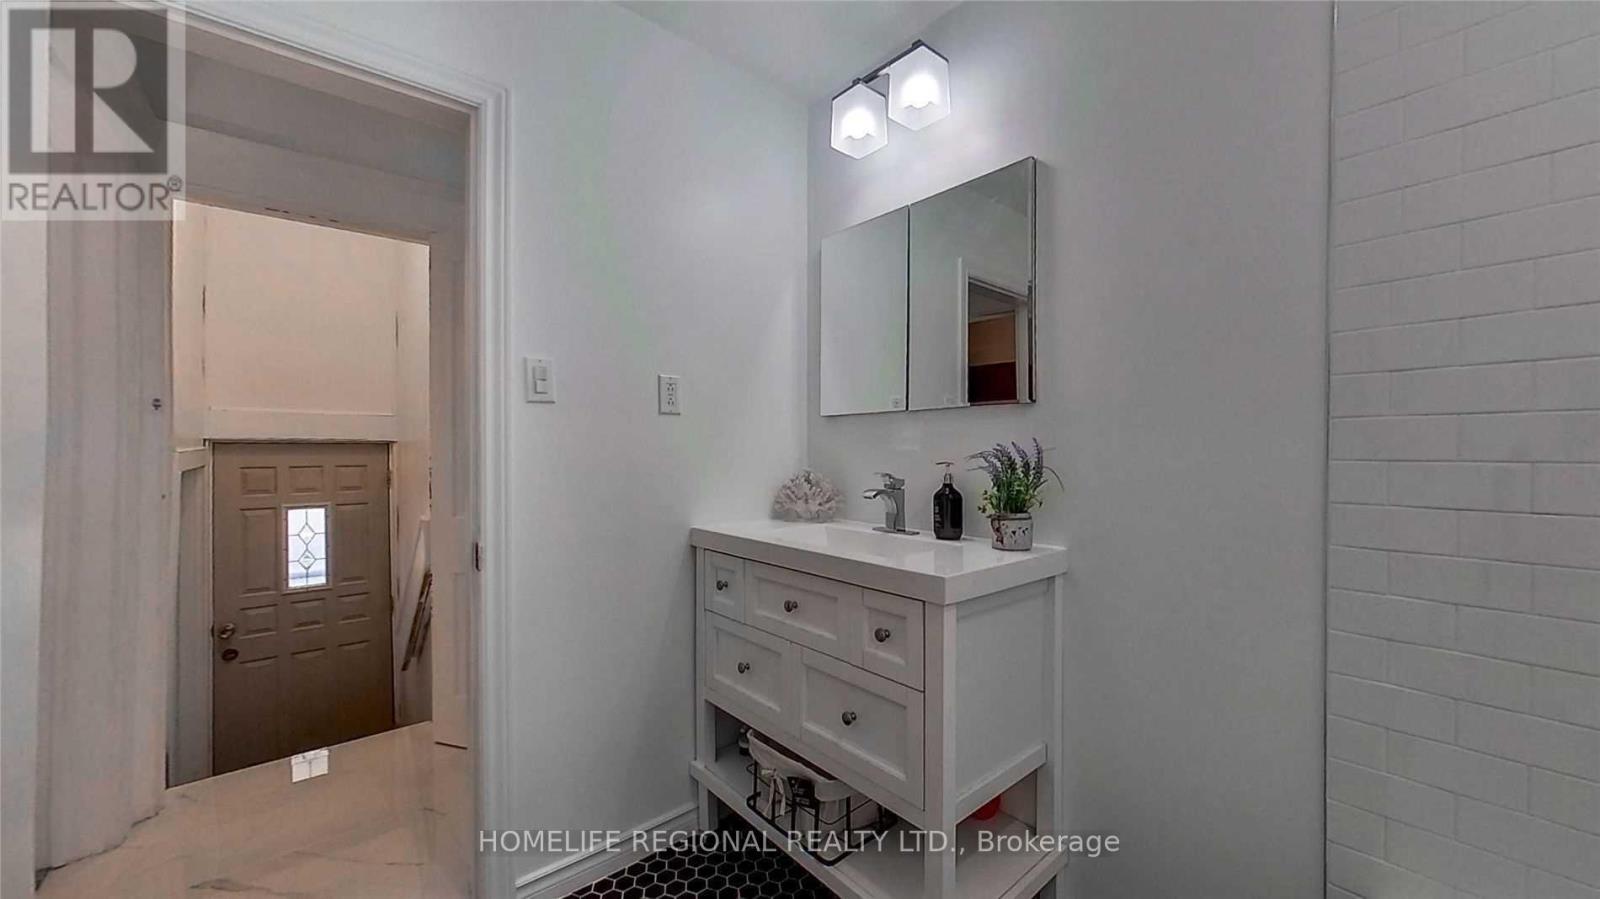
2 Bathroom
700 - 1,100 sqft
Bungalow
Central Air Conditioning
Forced Air
$869,900
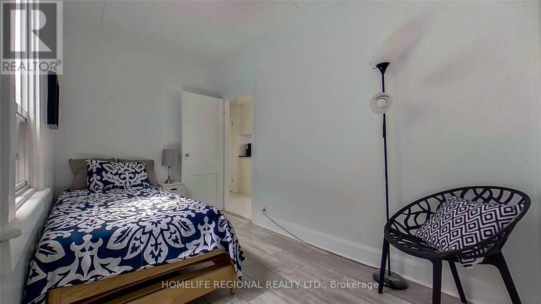
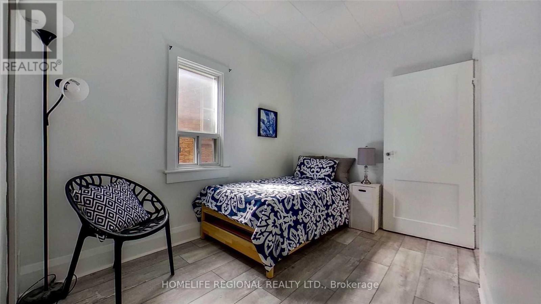
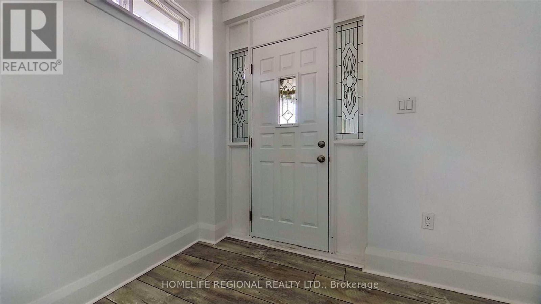
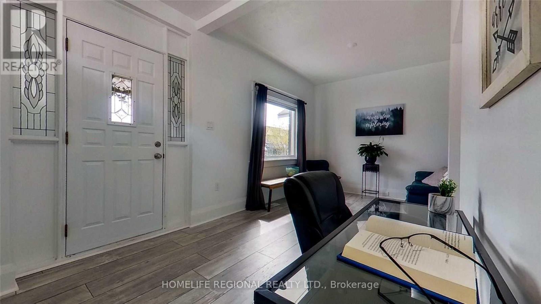
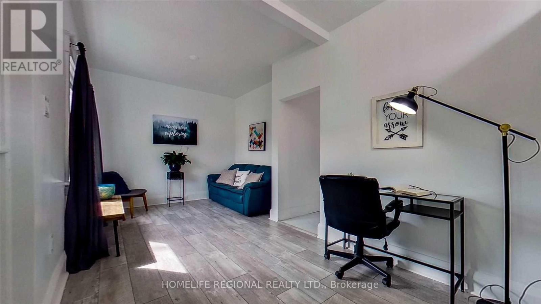
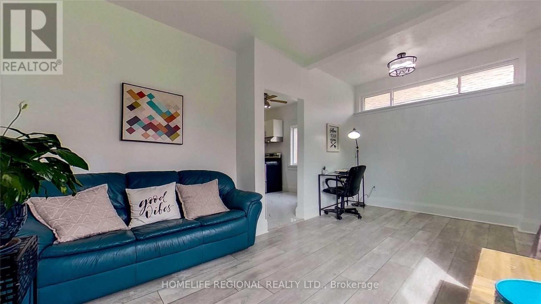
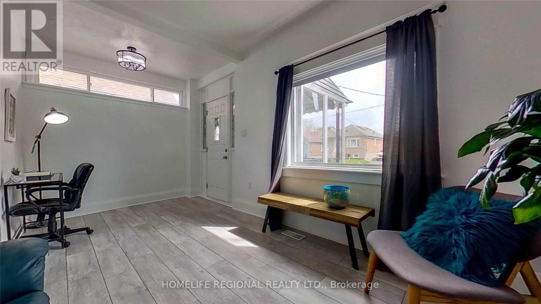
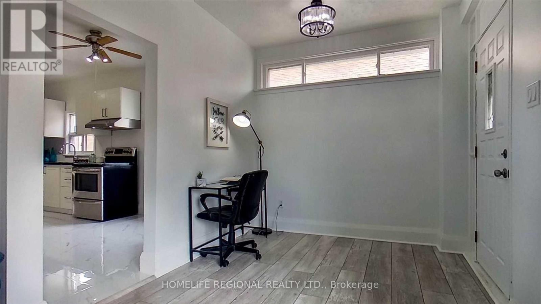
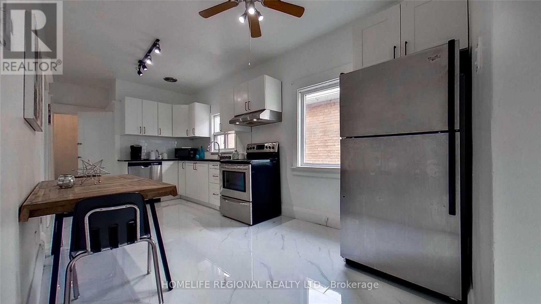
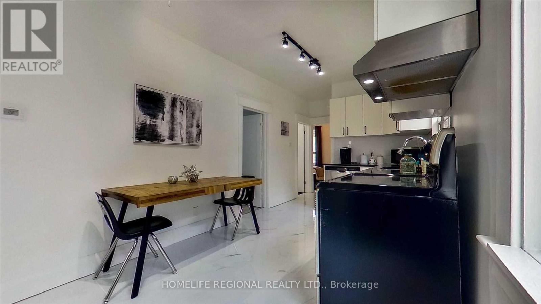
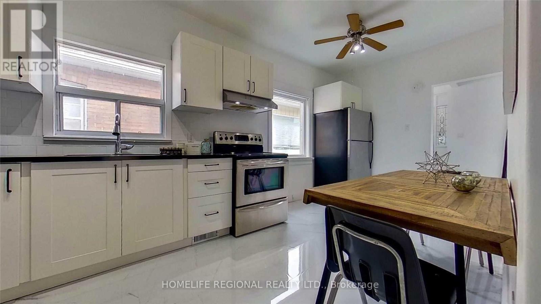
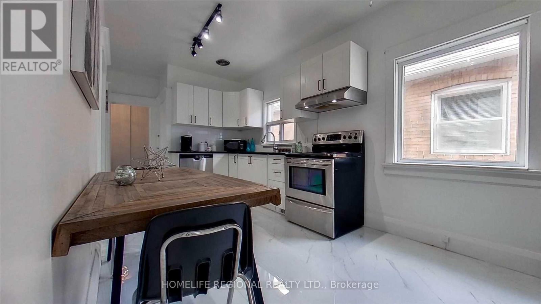
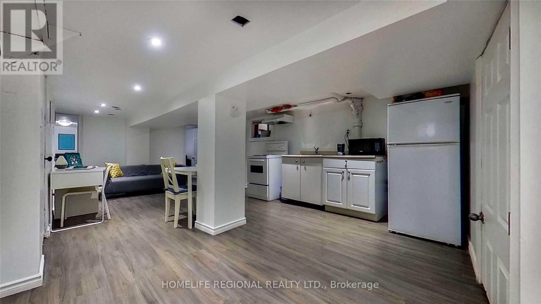
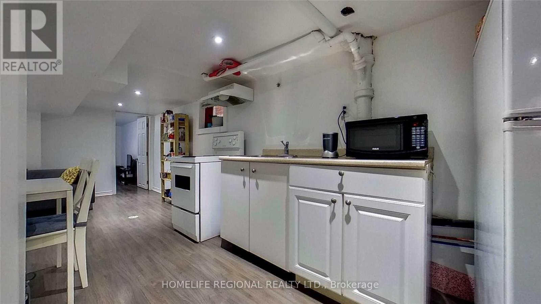
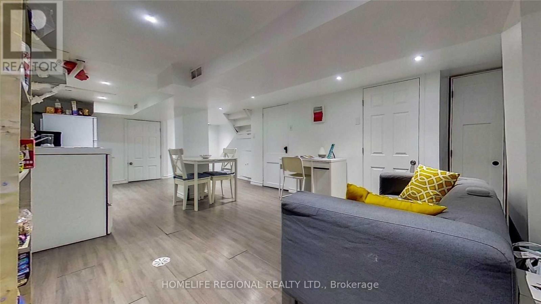
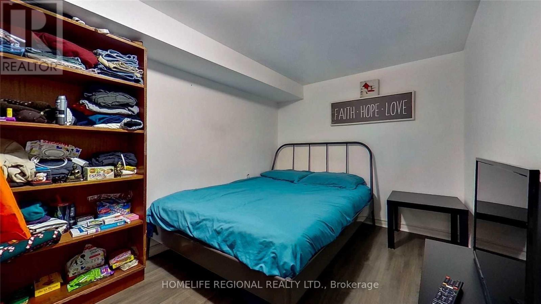
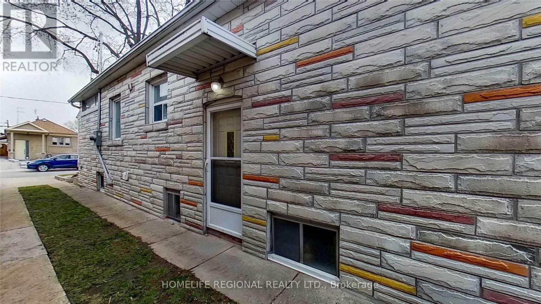
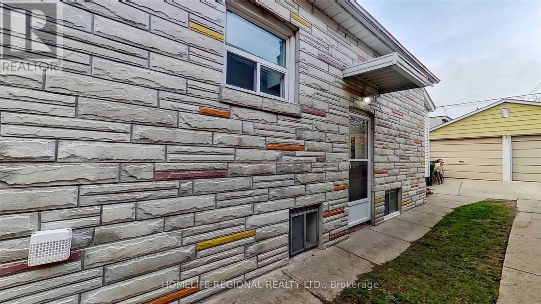
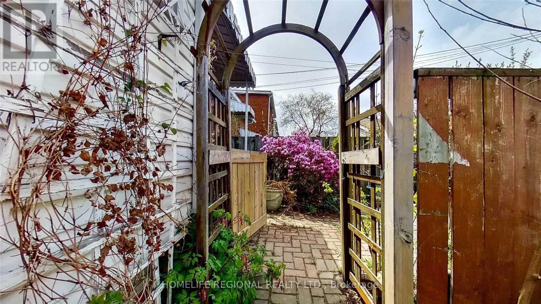
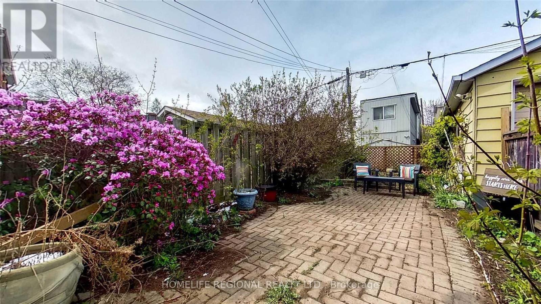
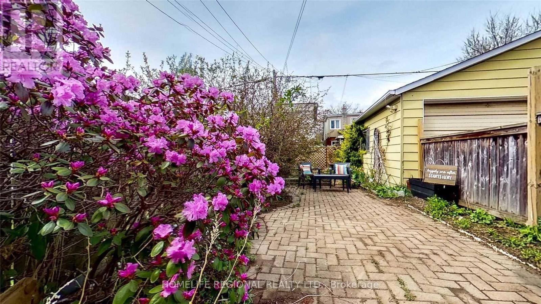
Great opportunity to purchase this detached bungalow. Currently fully rented out with two apartments, Buyers can buy this property as an investment or take over the whole home. Situated on a quiet family friendly street and neighborhood. Only steps away from Gaffney Park trail. Short walk to restaurants, shops, TTC etc plus only a few minutes drive to the "Stockyards Village" for even more shopping and eating. Upgraged 200 AMP electrical service with breaker panel, newer asphalt single roof and newer High efficiency furnace (2023) The Sellers and Realtor do not warrant retrofit status and or the legality of the basement as a potential rental unit. (id:15069)
Property Details
| MLS® Number | W13083404 |
| Property Type | Single Family |
| Neigbourhood | Rockcliffe-Smythe |
| Community Name | Rockcliffe-Smythe |
| Equipment Type | Water Heater |
| Parking Space Total | 1 |
| Rental Equipment Type | Water Heater |
Building
| Bathroom Total | 2 |
| Bedrooms Above Ground | 2 |
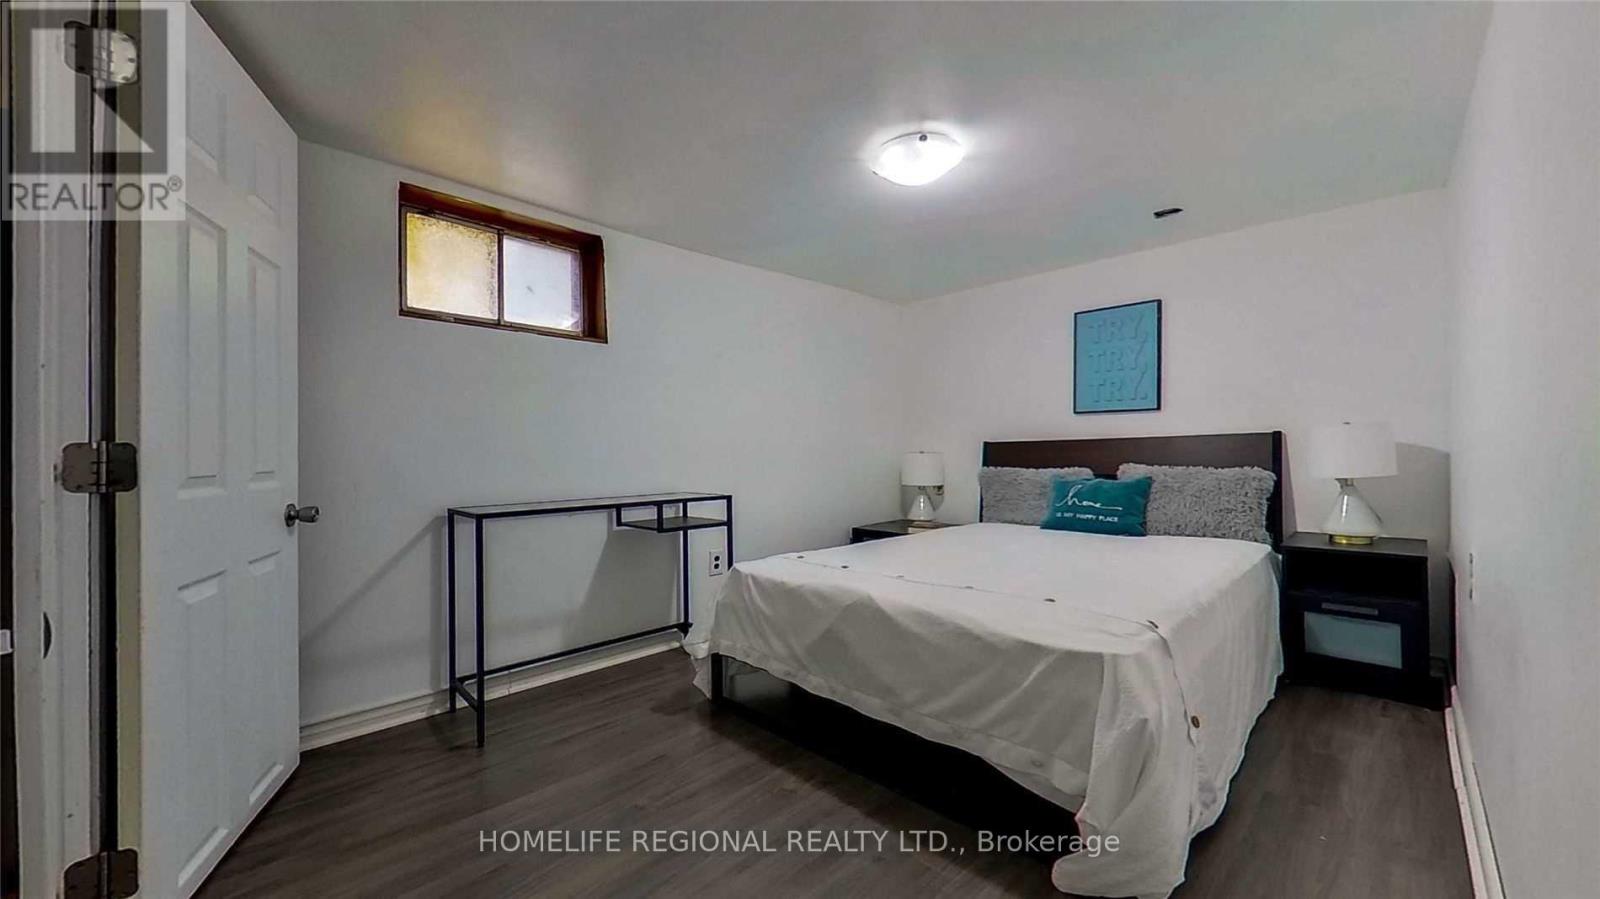
| Bedrooms Below Ground | 2 |
| Bedrooms Total | 4 |
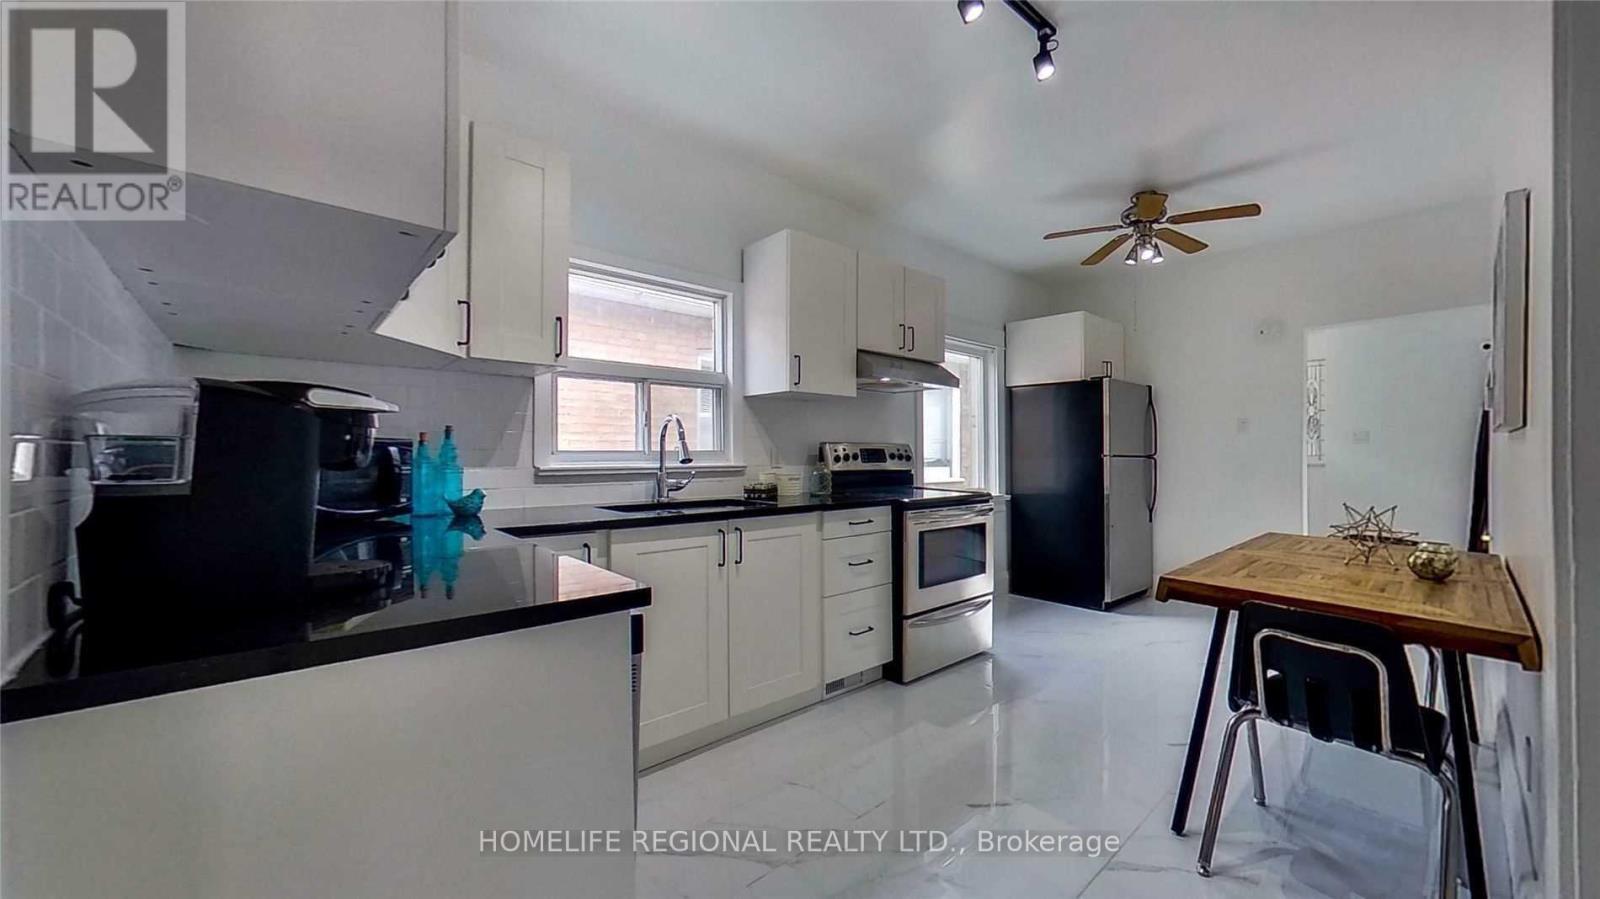
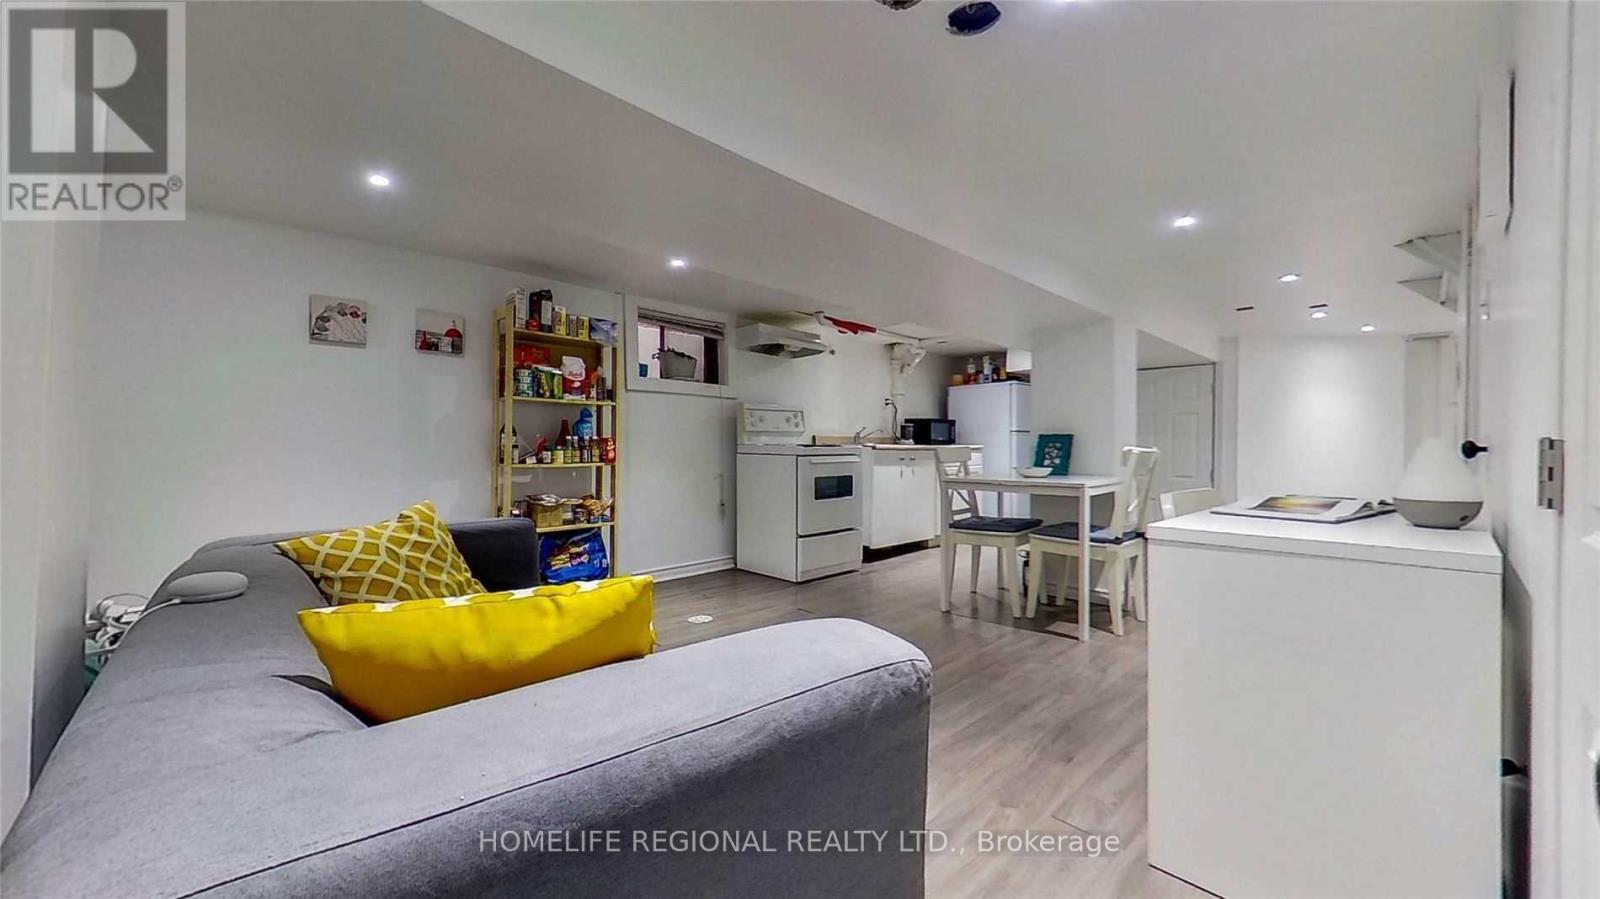
| Appliances | Dryer, Two Stoves, Washer, Two Refrigerators |
| Architectural Style | Bungalow |
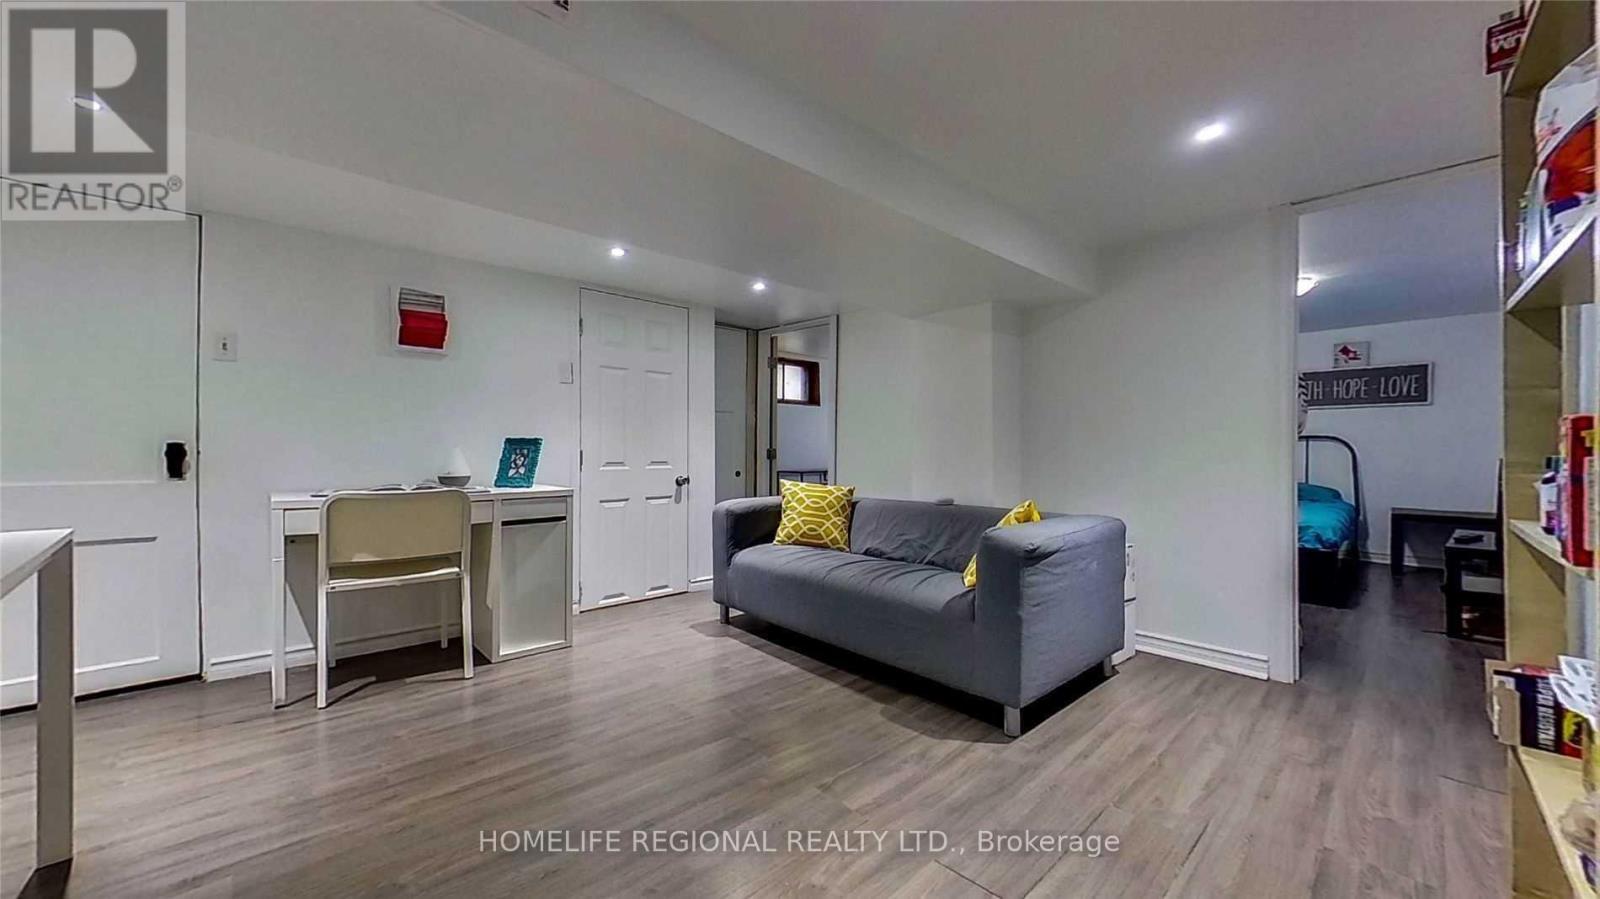
| Basement Features | Apartment In Basement, Separate Entrance |
| Basement Type | N/a, N/a |
| Construction Style Attachment | Detached |
| Cooling Type | Central Air Conditioning |
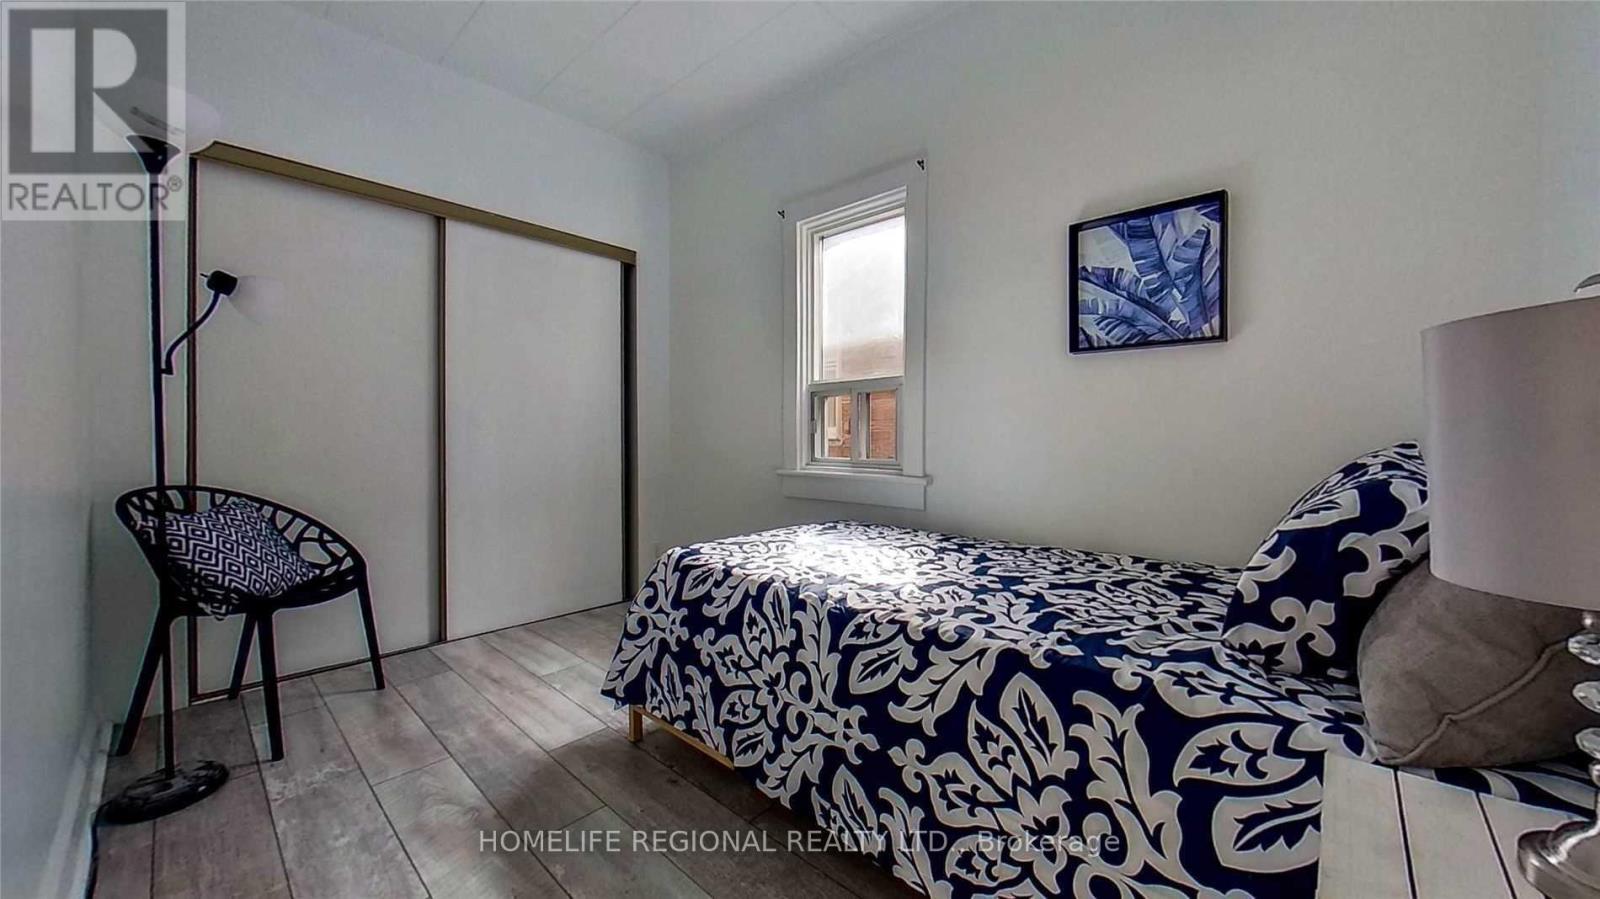
| Flooring Type | Laminate, Porcelain Tile |
| Foundation Type | Unknown |
| Heating Fuel | Natural Gas |
| Heating Type | Forced Air |
| Stories Total | 1 |
| Size Interior | 700 - 1,100 Sqft |
| Type | House |
| Utility Water | Municipal Water |
Parking
| Detached Garage | |
| Garage |
Land
| Acreage | No |
| Sewer | Sanitary Sewer |
| Size Depth | 94 Ft ,6 In |
| Size Frontage | 23 Ft ,2 In |
| Size Irregular | 23.2 X 94.5 Ft |
| Size Total Text | 23.2 X 94.5 Ft |
| Zoning Description | Residential |
Rooms
| Level | Type | Length | Width | Dimensions |
|---|---|---|---|---|
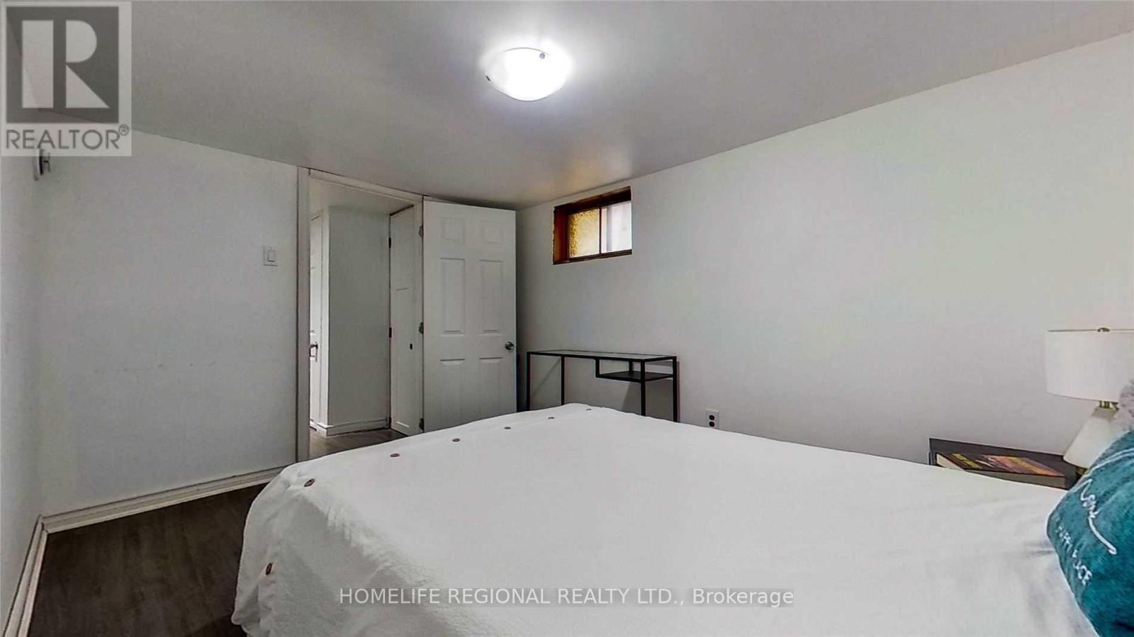
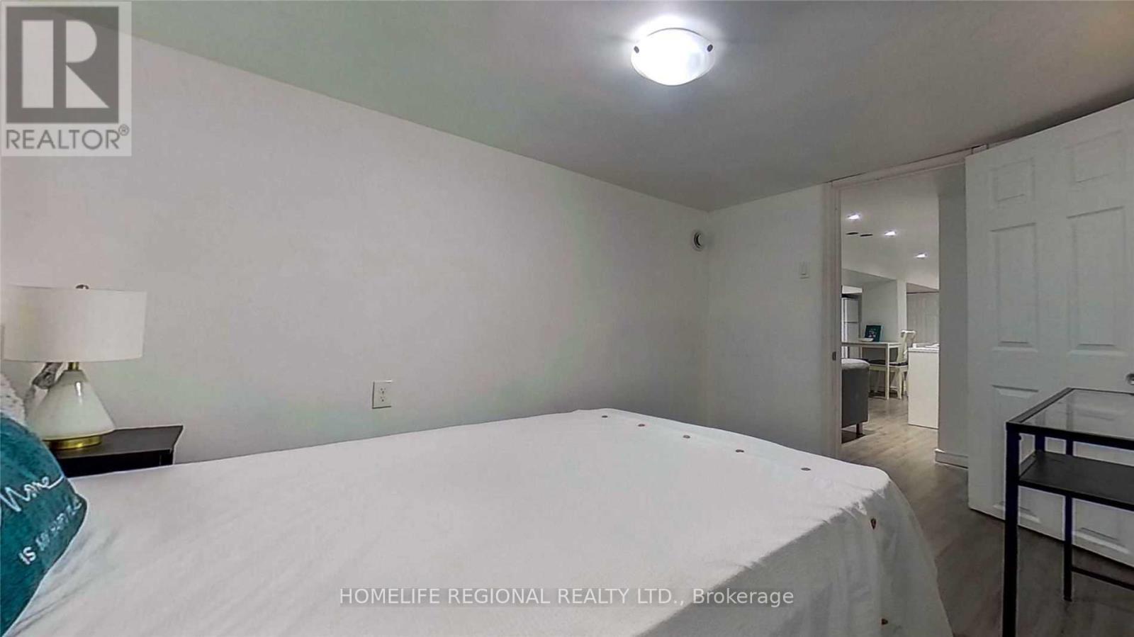
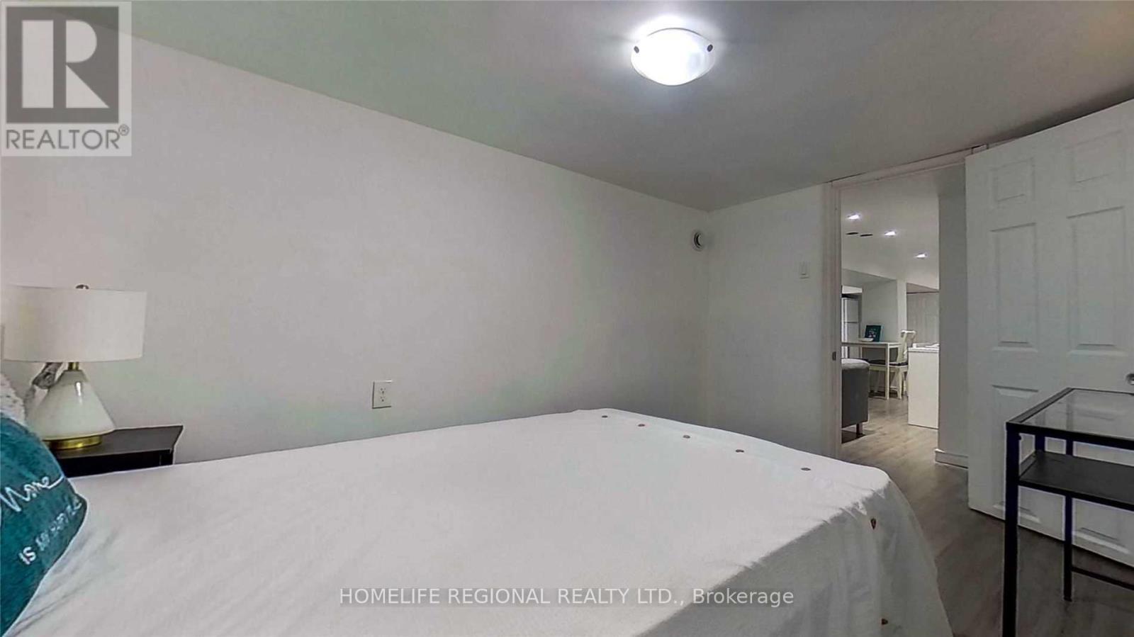
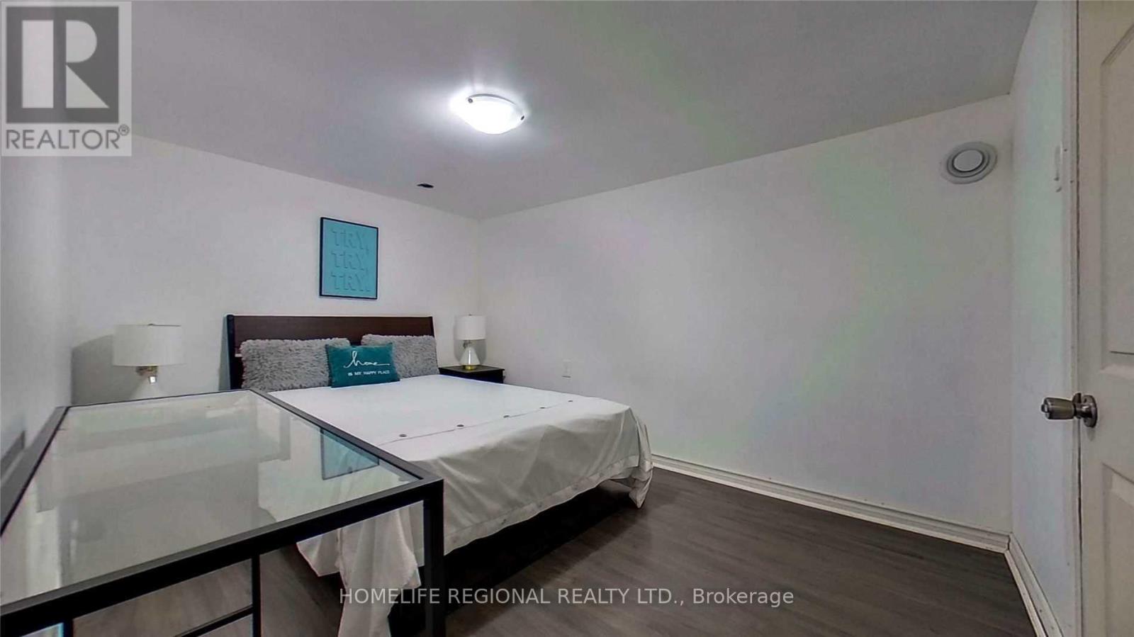
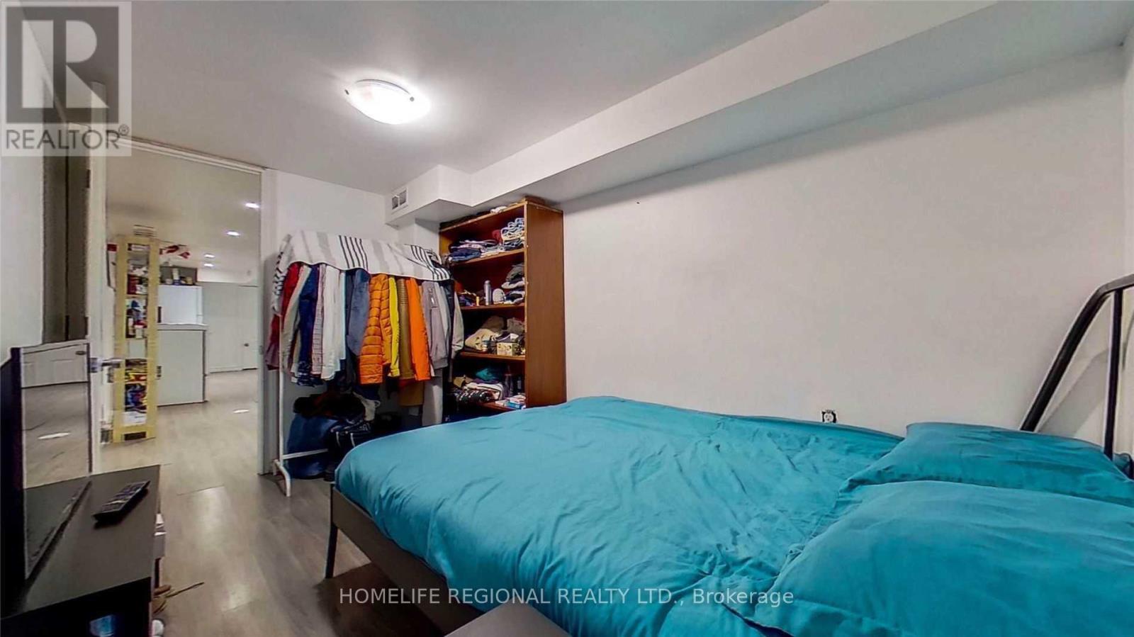
| Basement | Bedroom | 3.2 m | 2.13 m | 3.2 m x 2.13 m |
| Basement | Kitchen | 6.4 m | 3.65 m | 6.4 m x 3.65 m |
| Basement | Living Room | 6.4 m | 3.65 m | 6.4 m x 3.65 m |
| Basement | Dining Room | 6.4 m | 3.65 m | 6.4 m x 3.65 m |
| Basement | Bedroom | 3.5 m | 2.6 m | 3.5 m x 2.6 m |
| Main Level | Living Room | 4.86 m | 2.92 m | 4.86 m x 2.92 m |
| Main Level | Dining Room | 2.92 m | 2.53 m | 2.92 m x 2.53 m |
| Main Level | Kitchen | 2.6 m | 2.44 m | 2.6 m x 2.44 m |
| Main Level | Primary Bedroom | 4.25 m | 2.51 m | 4.25 m x 2.51 m |
| Main Level | Bedroom | 3.26 m | 2.16 m | 3.26 m x 2.16 m |
Contact Us
Contact us for more information

This REALTOR.ca listing content is owned and licensed by REALTOR® members of The Canadian Real Estate Association
The trademarks REALTOR®, REALTORS®, and the REALTOR® logo are controlled by The Canadian Real Estate Association (CREA) and identify real estate professionals who are members of CREA. The trademarks MLS®, Multiple Listing Service® and the associated logos are owned by The Canadian Real Estate Association (CREA) and identify the quality of services provided by real estate professionals who are members of CREA. The trademark DDF® is owned by The Canadian Real Estate Association (CREA) and identifies CREA's Data Distribution Facility (DDF®)
August 05 2026 04:04:27
Toronto Regional Real Estate Board
Homelife Regional Realty Ltd.