
22 Byram Downs Street Ajax, Ontario L1Z 1R5

6 Bedroom
4 Bathroom
2,000 - 2,500 sqft
Fireplace
Central Air Conditioning
Forced Air
$1,180,000
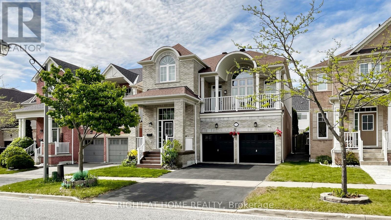
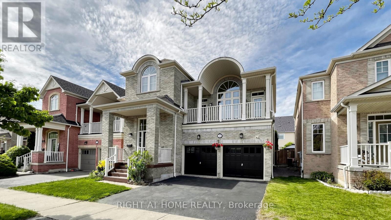
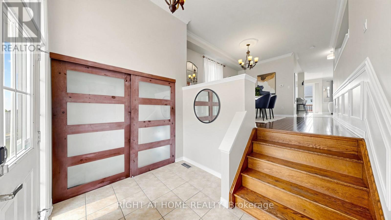
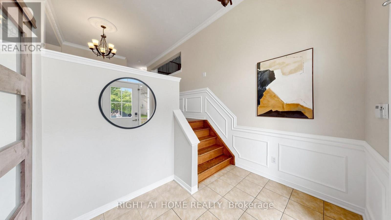
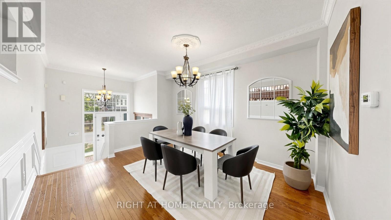
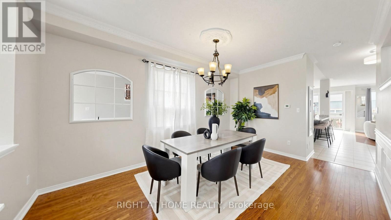
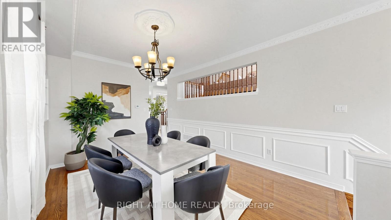
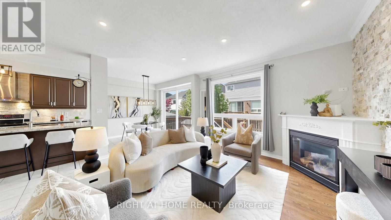
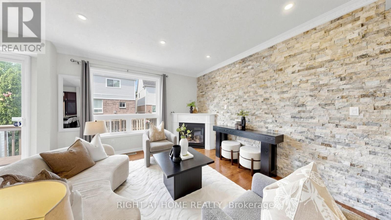
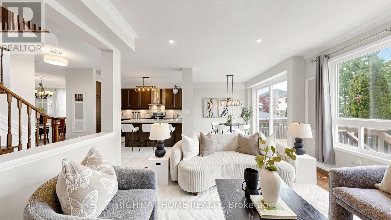
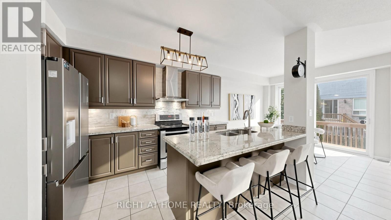
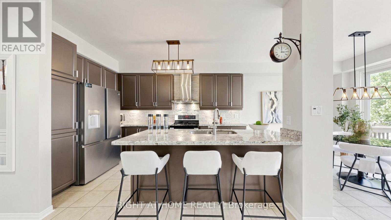
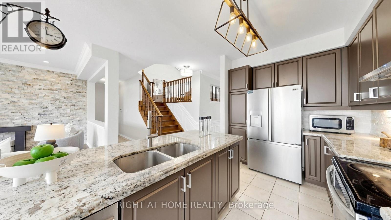
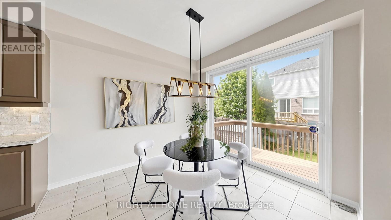
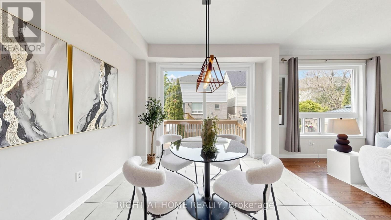
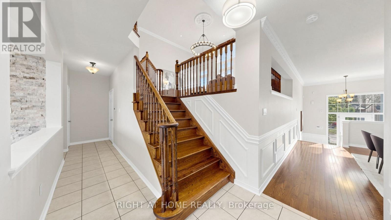
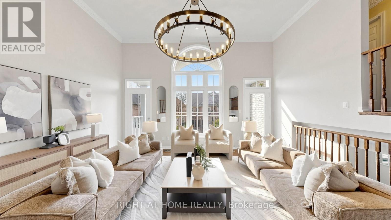
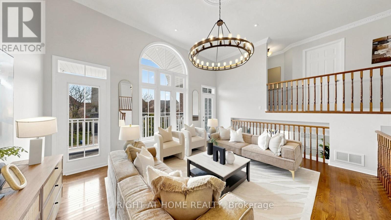
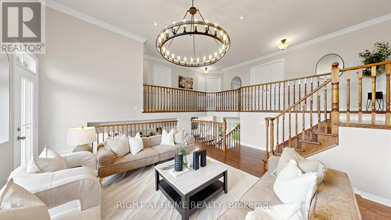
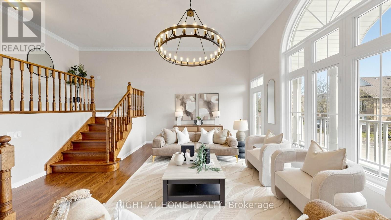
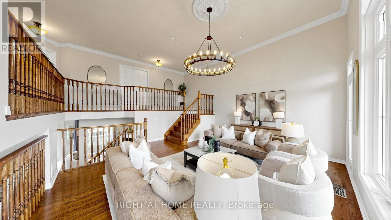
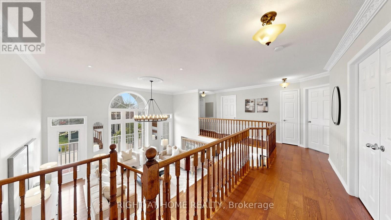
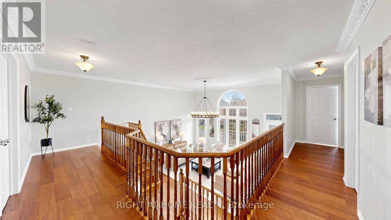
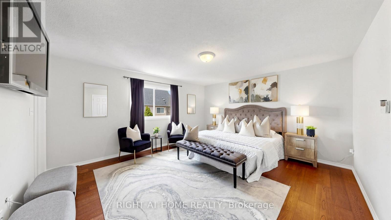
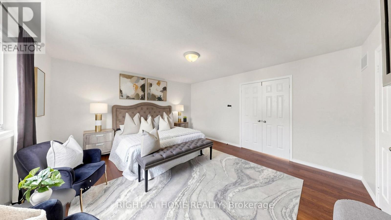
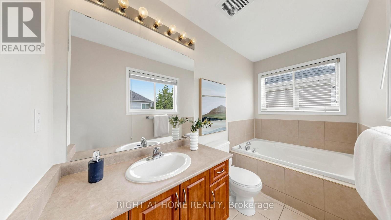
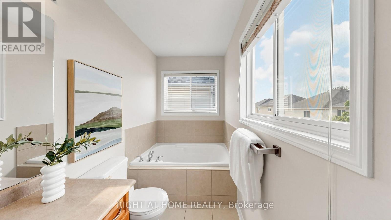
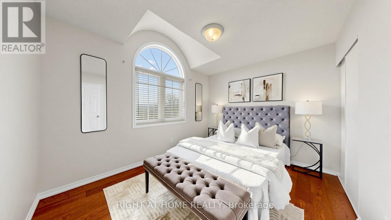
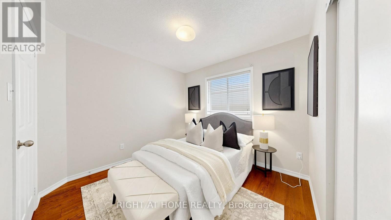
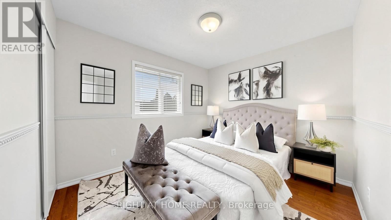
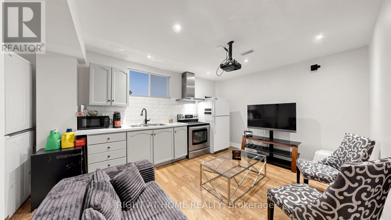
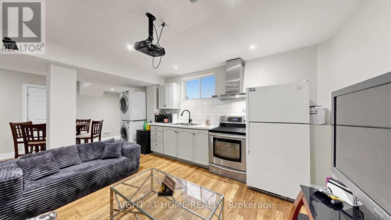
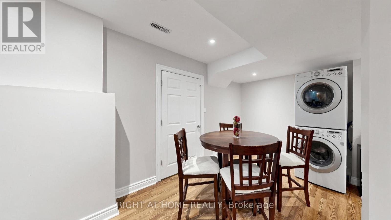
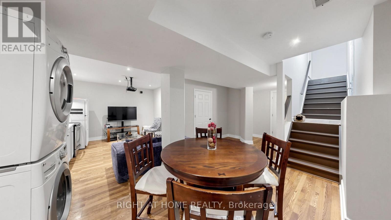
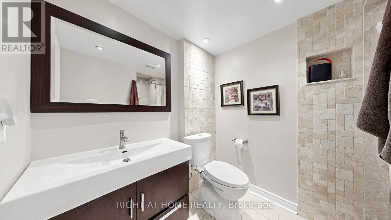
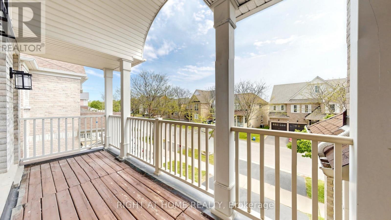
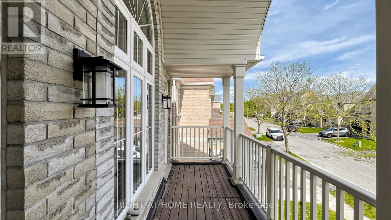
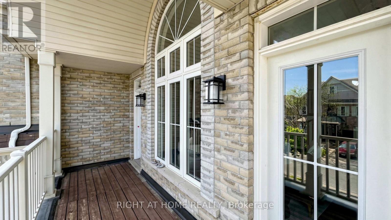
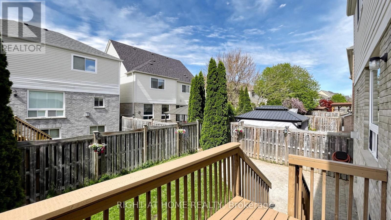
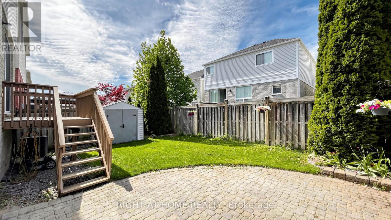
Move-in ready, carpet-free, and filled with plenty of natural light, this south-facing Monarch-built side-split offers over 3,000 square feet of finished living space and a highly functional modern layout in the prestigious Lexington county community. Designed perfectly for entertaining, the main level boasts elegant crown mouldings, spectacular 9- and 12-foot soaring ceilings, and a chef's kitchen featuring granite counters. The bright living room walks out to a private, south-facing balcony, while the primary bedroom includes a 5-piece ensuite. The backyard features an interlock patio for outdoor hosting.Incredible added value includes a fully finished 2-bedroom basement in-law suite complete with a separate kitchen, independent laundry, and the added convenience of a separate entrance through the garage. Upgraded 200-amp electrical service and a 220V garage outlet for EV charging round out this exceptional home. Situated right in the middle of the street with a city streetlight positioned directly in front, this property offers visibility and peace of mind as one of the safest homes in the neighbourhood! (id:15069)
Property Details
| MLS® Number | E13181488 |
| Property Type | Single Family |
| Community Name | Central East |
| Equipment Type | Water Heater |
| Features | Carpet Free, In-law Suite |
| Parking Space Total | 4 |
| Rental Equipment Type | Water Heater |
Building
| Bathroom Total | 4 |
| Bedrooms Above Ground | 4 |
| Bedrooms Below Ground | 2 |
| Bedrooms Total | 6 |
| Amenities | Fireplace(s) |
| Appliances | Garage Door Opener Remote(s), Dishwasher, Dryer, Garage Door Opener, Two Stoves, Two Washers, Window Coverings, Two Refrigerators |
| Basement Features | Apartment In Basement |
| Basement Type | N/a |
| Construction Style Attachment | Detached |
| Construction Style Split Level | Sidesplit |
| Cooling Type | Central Air Conditioning |
| Exterior Finish | Brick, Vinyl Siding |
| Fireplace Present | Yes |
| Foundation Type | Poured Concrete |
| Half Bath Total | 1 |
| Heating Fuel | Natural Gas |
| Heating Type | Forced Air |
| Size Interior | 2,000 - 2,500 Sqft |
| Type | House |
| Utility Water | Municipal Water |
Parking
| Attached Garage | |
| Garage |
Land
| Acreage | No |
| Sewer | Sanitary Sewer |
| Size Depth | 89 Ft ,1 In |
| Size Frontage | 37 Ft ,1 In |
| Size Irregular | 37.1 X 89.1 Ft |
| Size Total Text | 37.1 X 89.1 Ft |
https://www.realtor.ca/real-estate/29810101/22-byram-downs-street-ajax-central-east-central-east
Contact Us
Contact us for more information

This REALTOR.ca listing content is owned and licensed by REALTOR® members of The Canadian Real Estate Association
The trademarks REALTOR®, REALTORS®, and the REALTOR® logo are controlled by The Canadian Real Estate Association (CREA) and identify real estate professionals who are members of CREA. The trademarks MLS®, Multiple Listing Service® and the associated logos are owned by The Canadian Real Estate Association (CREA) and identify the quality of services provided by real estate professionals who are members of CREA. The trademark DDF® is owned by The Canadian Real Estate Association (CREA) and identifies CREA's Data Distribution Facility (DDF®)
May 27 2026 05:05:20
Toronto Regional Real Estate Board
Right At Home Realty