
22 Brucedale Crescent Toronto, Ontario M2K 2C7

5 Bedroom
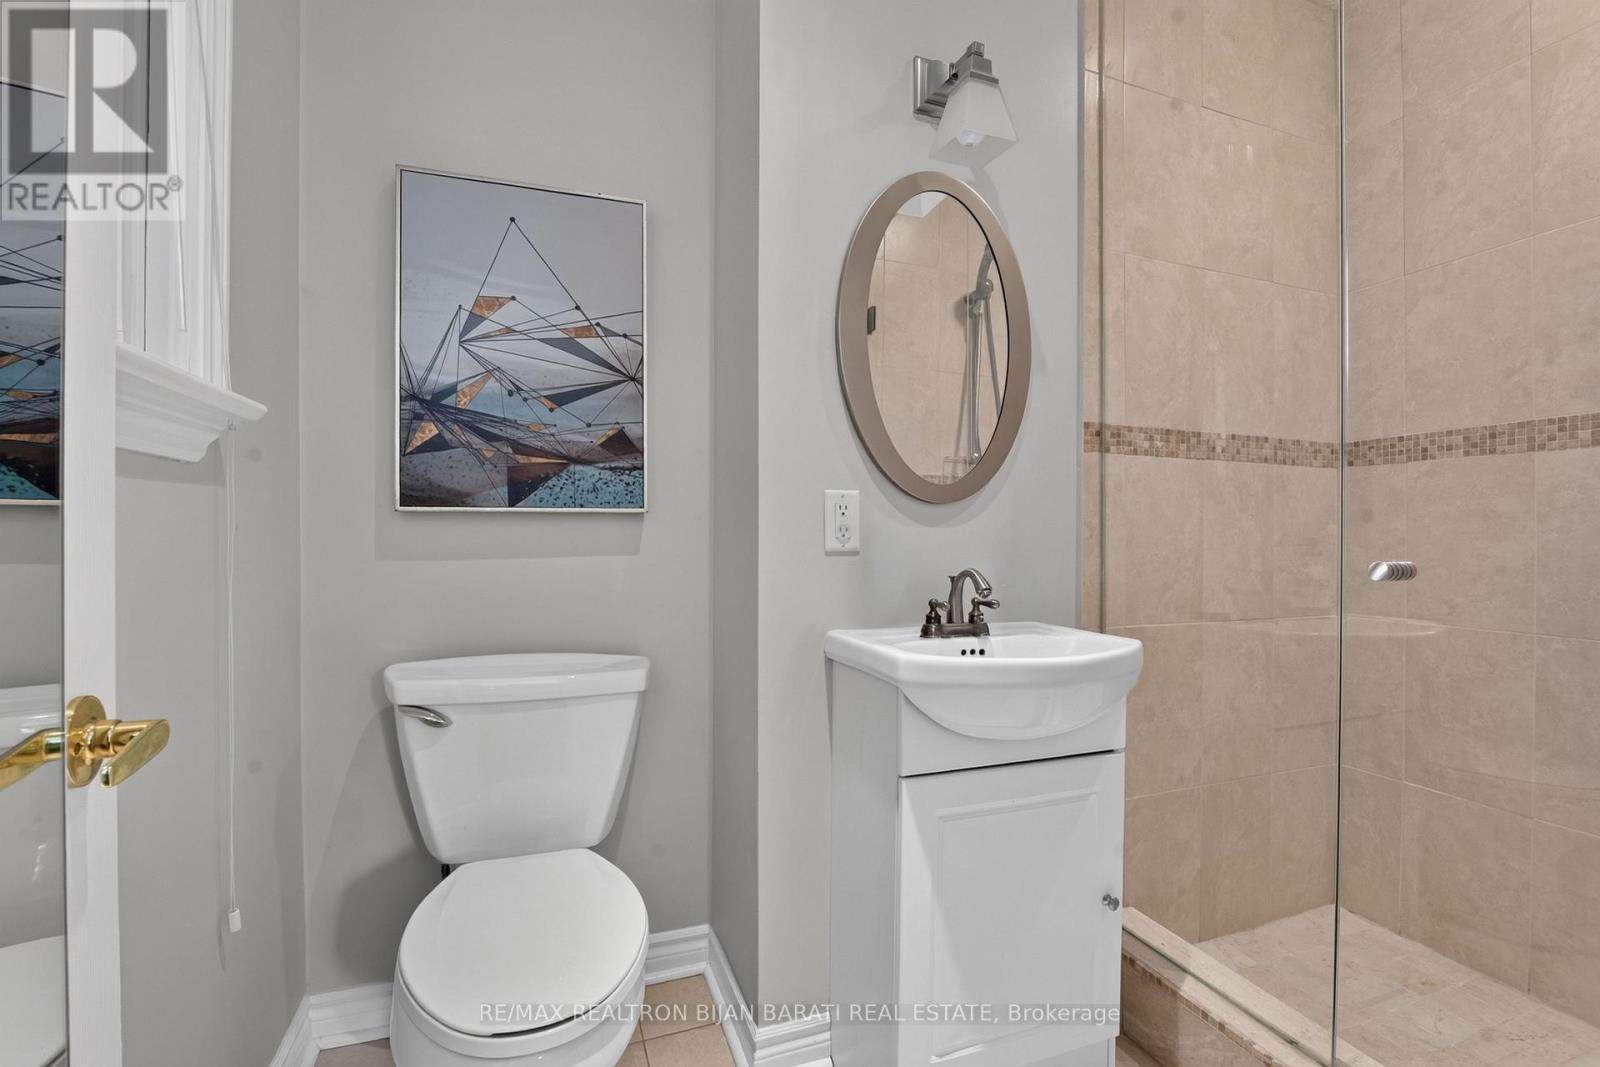
3 Bathroom
1,500 - 2,000 sqft
Bungalow
Fireplace
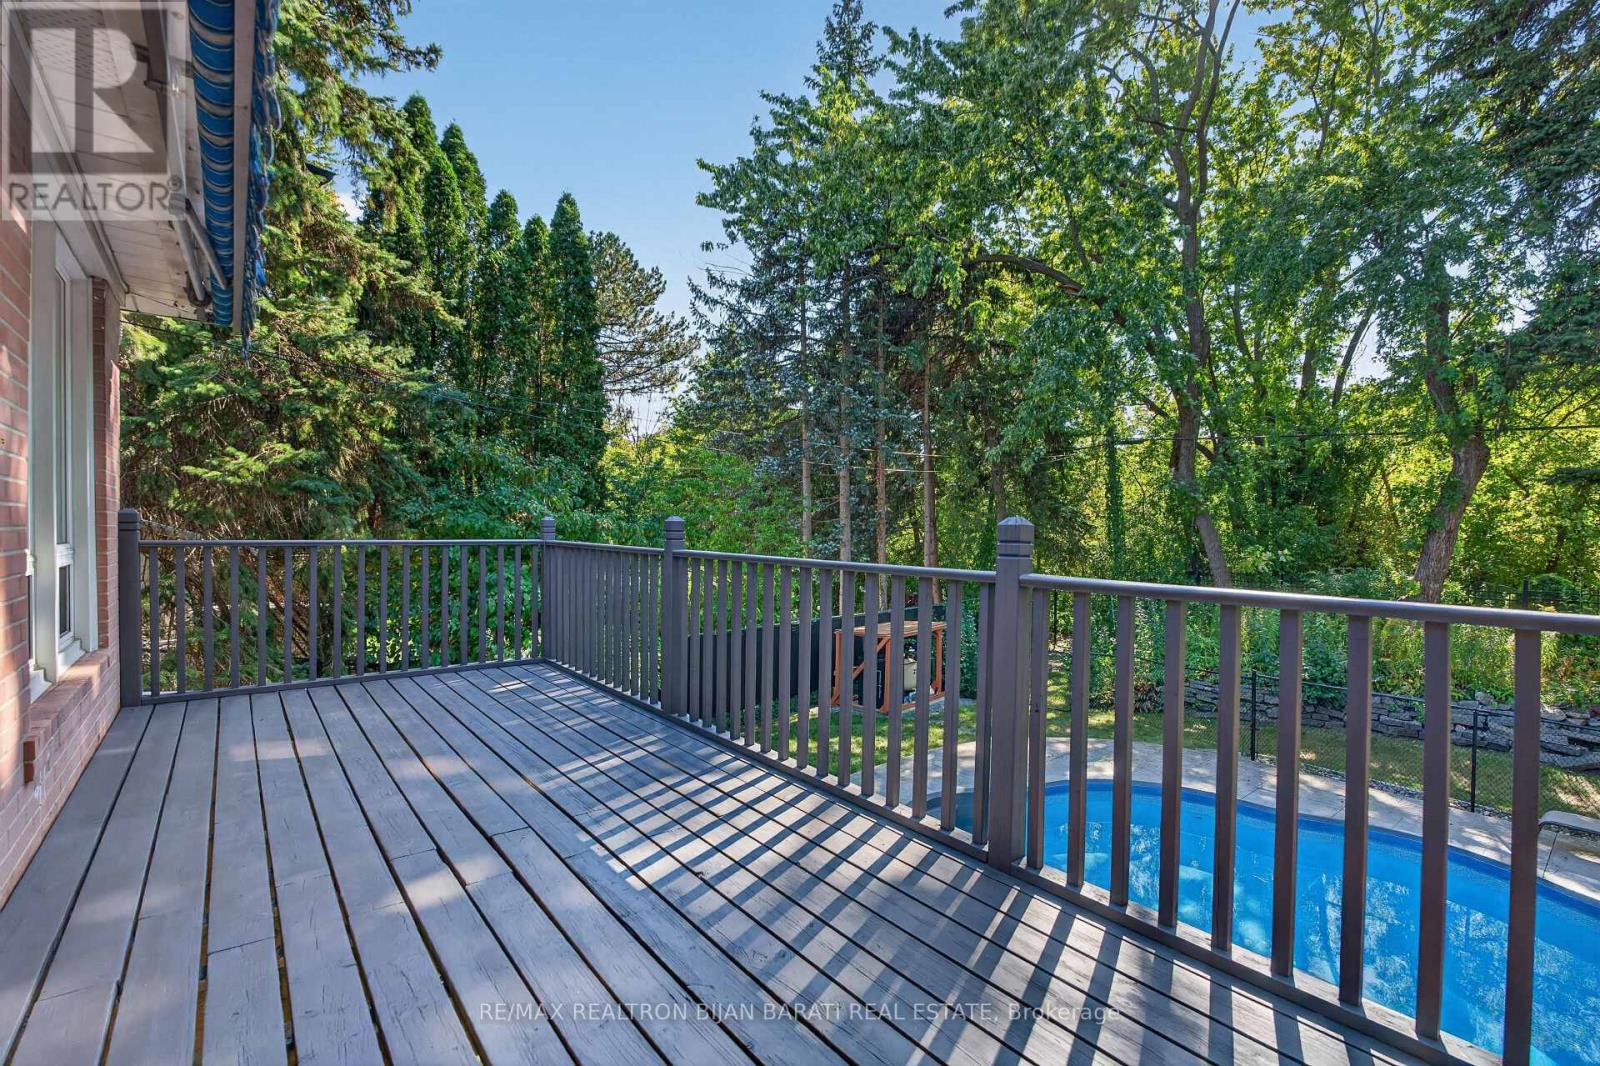
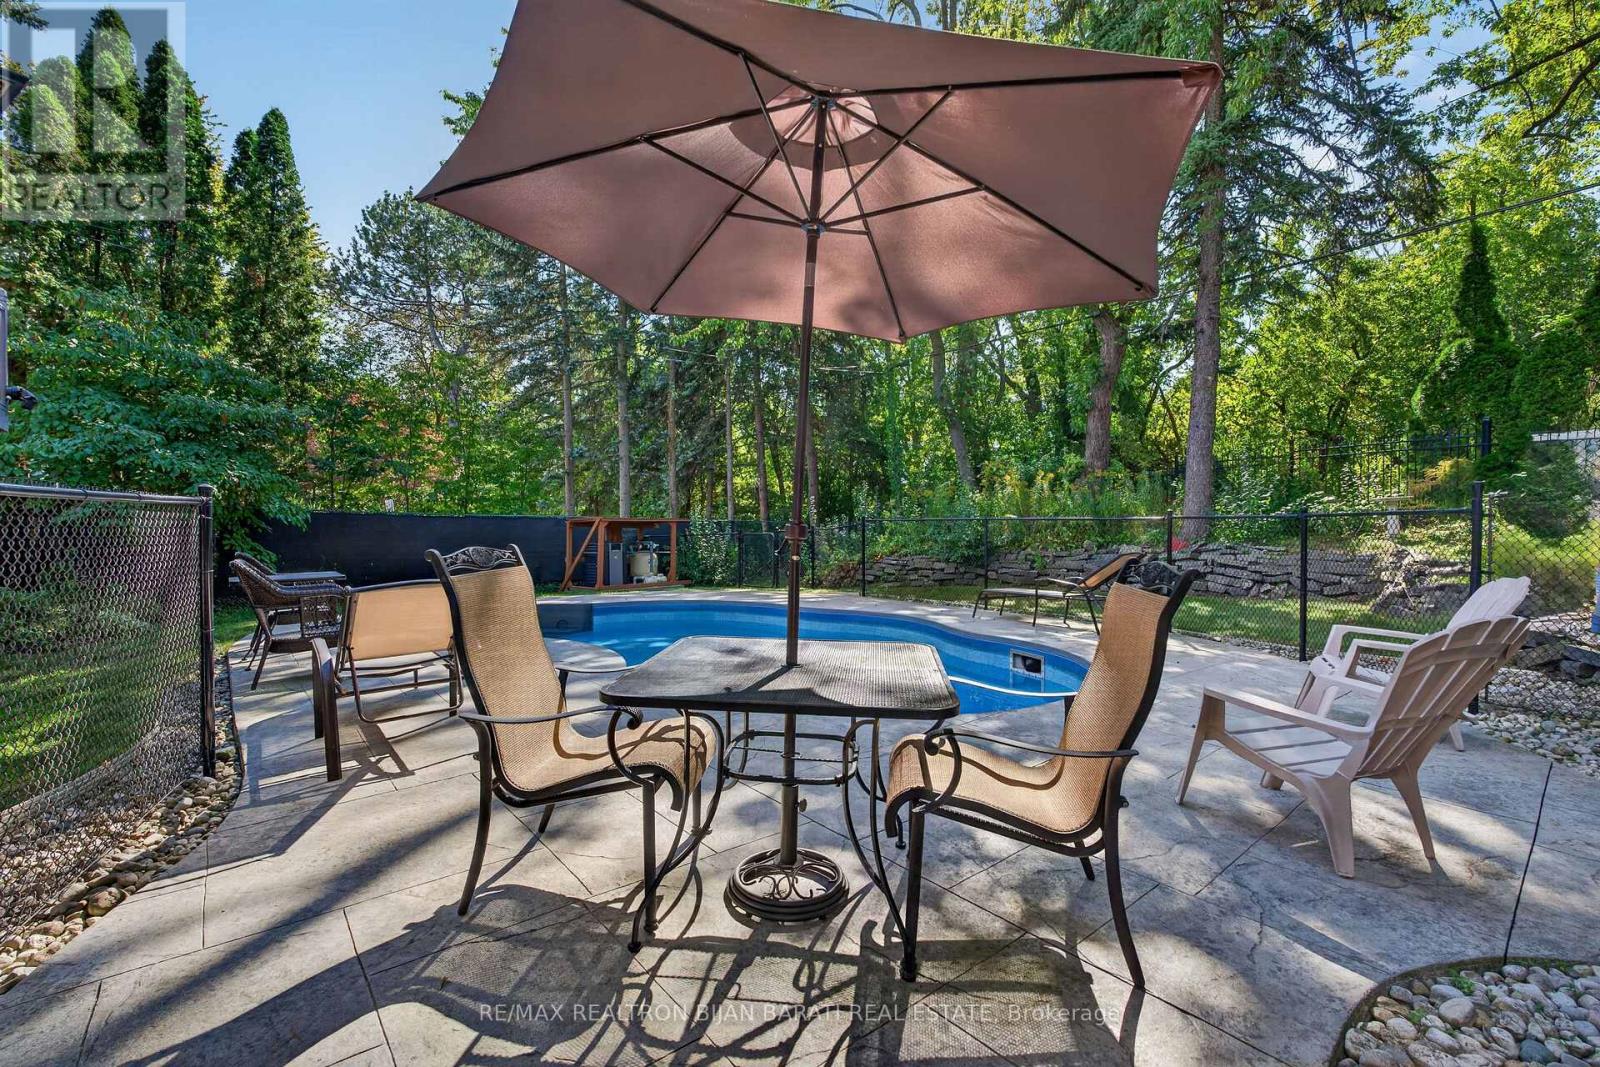
Outdoor Pool
Central Air Conditioning
Forced Air
$1,888,000
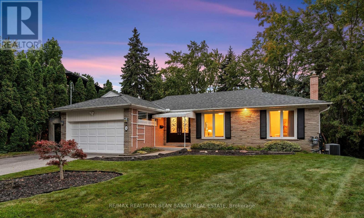
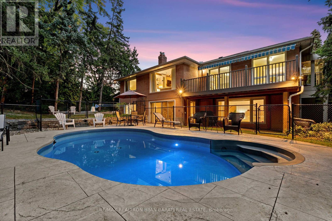
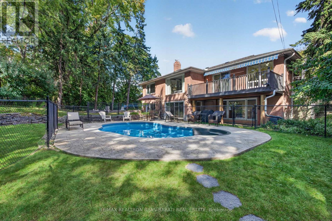
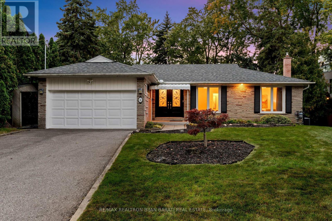
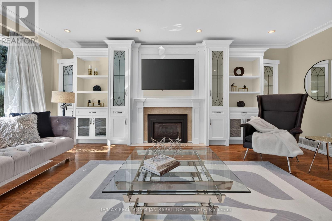
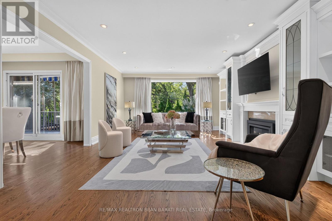
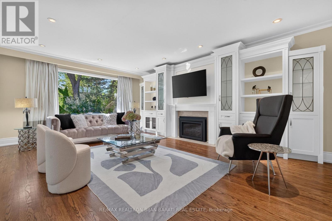
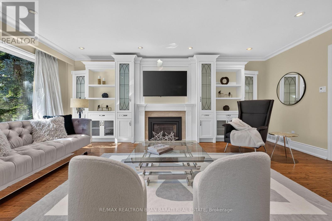
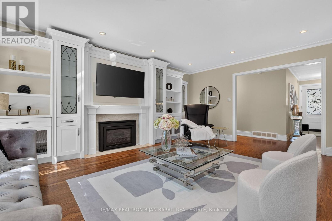
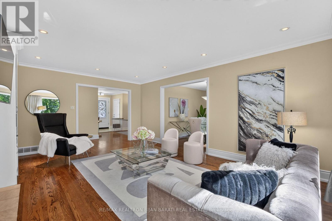
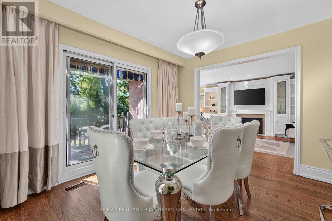
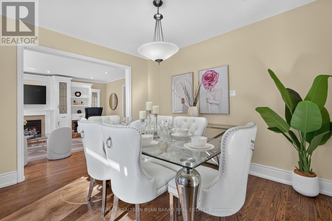
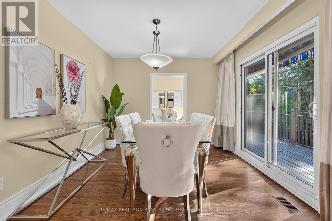
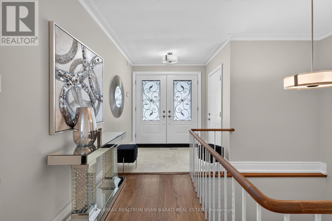
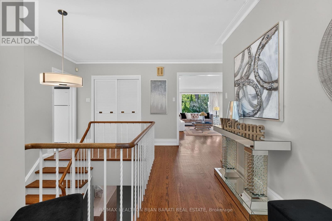
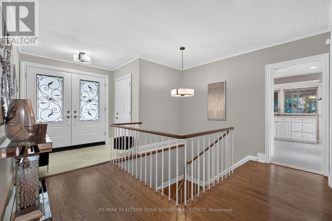
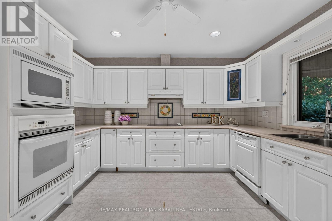
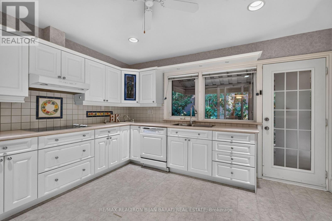
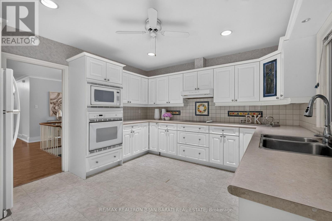
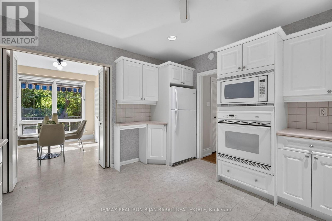
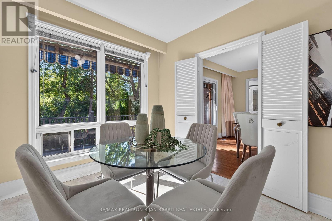
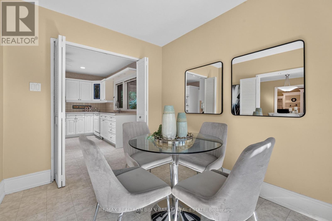
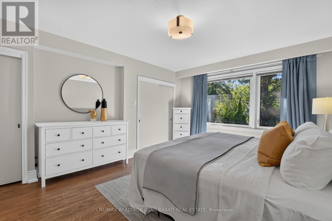
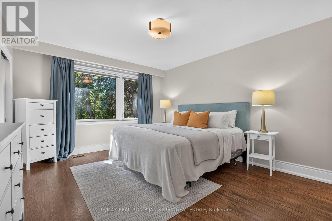
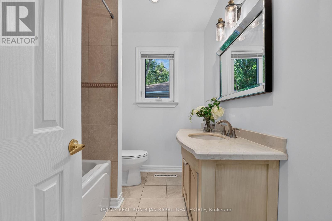
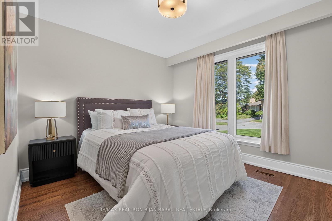
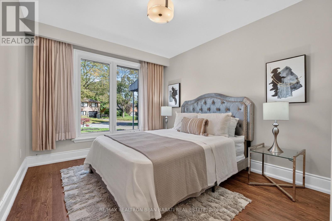
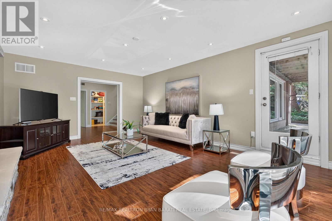
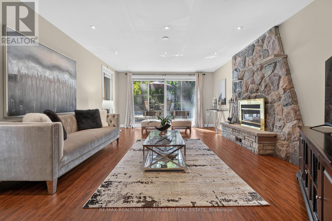
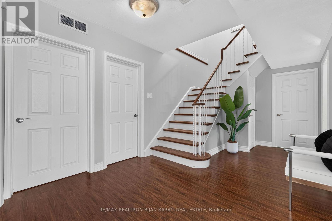
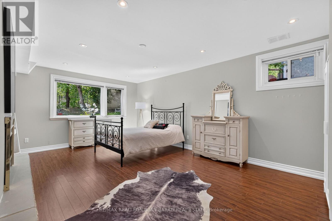
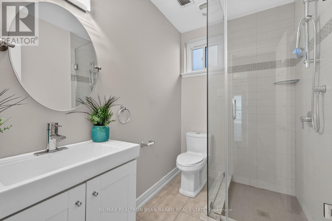
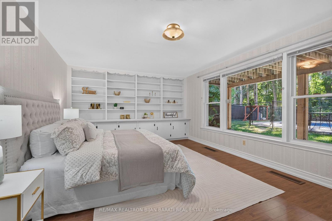
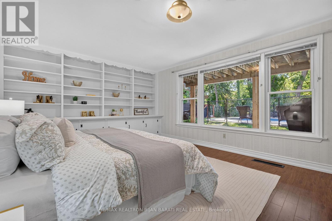
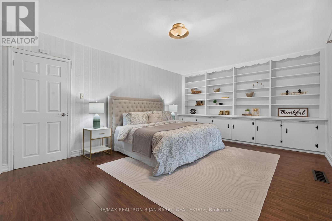
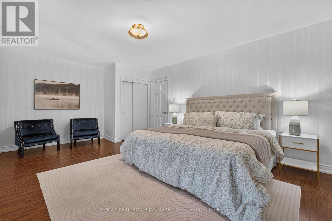
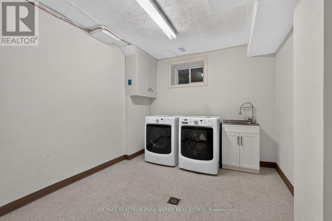
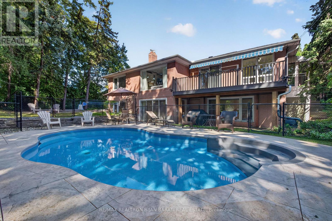
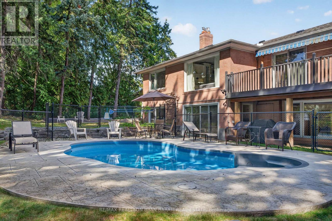
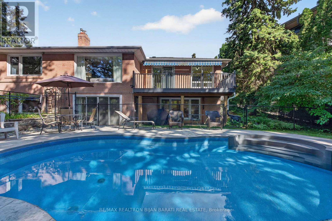
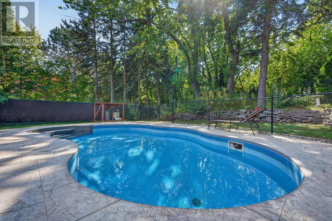
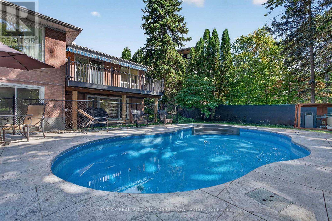
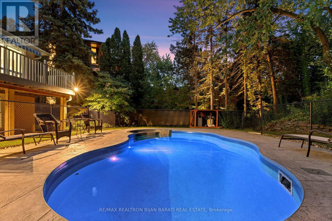
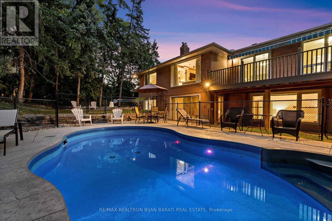
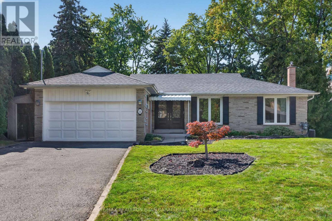
A Real Gem In Remarkable Bayview Village Area, Situated on A Great Pied-Shape Ravine Lot (~9,645 Sq.Ft)! Exceptional Opportunity to Own an Upgraded & Renovated Home Includes a Resort-Style Outdoor Living, Captivating Scenic View of the Ravine, and Limitless Potential >> Come Together! All In One!! This Unique Residence Boasts 3+2 Bedrooms and 3 Bathroom with a Practical Family Layout, Approx 3,000 Sq.Ft of Total Living Space(Main Floor plus a Finished Walk-Out Basement)! Hardwood Floor, Crown Mouldings, and Potlights Throughout Main Floor! Renovated 3 Bathrooms! The Beautiful Pool Professionally Built on 2016 by BETZ Pool Company Includes All Newer Landscaping!! Open-Concept Living/Dining Rooms! B/I Wall Unit with Gas Fireplace in Living Room! View Of Ravine and Fantastic Pool from Primary Bedroom, Living Room, Dining Room Walk-Out to A Spectacular Balcony, Kitchen/Breakfast Area and From the All Rooms in the Basement! The Main Level Offers 3 Bedrooms, Including a Primary Bedroom with a 3-Pc Ensuite, and His & Hers Closets, other Two Bedroom Share a 4-Pc Bath, and a Large Laundry Room! Large Kitchen/ Breakfast Area Has Access to Front & Backyard through the Separate Side Door to a Sunroom! The Bright and Spacious Lower Level Features a Large Family/Recreation Room W/O to the Ravine-View Backyard, Perfect for Family Gatherings and Private Relaxation, Another Two Huge Bedrooms and Renovated Bathroom will Complete This Functional Layout Which Provides Flexibility for Multi Generational Living or a Guest Area. Top-Ranking Public Schools(Bayview M.S, Earl Haig S.S) and Private Schools(Bayview Glen School & Crescent School)! Convenient Location: Easy Access to Highways, Minutes to the Subway & Go Transit. This Home Is Suitable for End-Users, Families, Investors, or Builders to Build a Luxurious Custom Home. (id:15069)
Property Details
| MLS® Number | C13836244 |
| Property Type | Single Family |
| Neigbourhood | Bayview Village |
| Community Name | Bayview Village |
| Amenities Near By | Park, Public Transit, Schools |
| Features | Ravine |
| Parking Space Total | 6 |
| Pool Type | Outdoor Pool |
| Structure | Deck, Patio(s) |
Building
| Bathroom Total | 3 |
| Bedrooms Above Ground | 3 |
| Bedrooms Below Ground | 2 |
| Bedrooms Total | 5 |
| Amenities | Fireplace(s) |
| Appliances | Garage Door Opener Remote(s), Blinds, Cooktop, Dishwasher, Dryer, Freezer, Garage Door Opener, Microwave, Oven, Hood Fan, Washer, Refrigerator |
| Architectural Style | Bungalow |
| Basement Development | Finished |
| Basement Features | Walk Out |
| Basement Type | N/a (finished) |
| Construction Style Attachment | Detached |
| Cooling Type | Central Air Conditioning |
| Exterior Finish | Brick |
| Fireplace Present | Yes |
| Flooring Type | Hardwood, Vinyl, Laminate |
| Foundation Type | Block |
| Heating Fuel | Natural Gas |
| Heating Type | Forced Air |
| Stories Total | 1 |
| Size Interior | 1,500 - 2,000 Sqft |
| Type | House |
| Utility Water | Municipal Water |
Parking
| Attached Garage | |
| Garage |
Land
| Acreage | No |
| Fence Type | Fenced Yard |
| Land Amenities | Park, Public Transit, Schools |
| Sewer | Sanitary Sewer |
| Size Depth | 134 Ft ,6 In |
| Size Frontage | 51 Ft ,10 In |
| Size Irregular | 51.9 X 134.5 Ft ; Widens To 98.87 Ft @ Rear!! |
| Size Total Text | 51.9 X 134.5 Ft ; Widens To 98.87 Ft @ Rear!! |
Rooms
| Level | Type | Length | Width | Dimensions |
|---|---|---|---|---|
| Basement | Laundry Room | 3.5 m | 2.92 m | 3.5 m x 2.92 m |
| Basement | Family Room | 6.19 m | 4.28 m | 6.19 m x 4.28 m |
| Basement | Bedroom 4 | 6.17 m | 4.04 m | 6.17 m x 4.04 m |
| Basement | Bedroom 5 | 6.12 m | 4.4 m | 6.12 m x 4.4 m |
| Main Level | Living Room | 6.07 m | 4.28 m | 6.07 m x 4.28 m |
| Main Level | Dining Room | 3.69 m | 3.18 m | 3.69 m x 3.18 m |
| Main Level | Kitchen | 3.98 m | 3.73 m | 3.98 m x 3.73 m |
| Main Level | Eating Area | 3.15 m | 2.46 m | 3.15 m x 2.46 m |
| Main Level | Primary Bedroom | 4.28 m | 3.74 m | 4.28 m x 3.74 m |
| Main Level | Bedroom 2 | 3.52 m | 3.26 m | 3.52 m x 3.26 m |
| Main Level | Bedroom 3 | 3.5 m | 3.06 m | 3.5 m x 3.06 m |
Contact Us
Contact us for more information

This REALTOR.ca listing content is owned and licensed by REALTOR® members of The Canadian Real Estate Association
The trademarks REALTOR®, REALTORS®, and the REALTOR® logo are controlled by The Canadian Real Estate Association (CREA) and identify real estate professionals who are members of CREA. The trademarks MLS®, Multiple Listing Service® and the associated logos are owned by The Canadian Real Estate Association (CREA) and identify the quality of services provided by real estate professionals who are members of CREA. The trademark DDF® is owned by The Canadian Real Estate Association (CREA) and identifies CREA's Data Distribution Facility (DDF®)
October 05 2026 04:24:46
Toronto Regional Real Estate Board
RE/MAX Realtron Bijan Barati Real Estate