
22 Brad Street Toronto, Ontario M6P 1N1

10 Bedroom
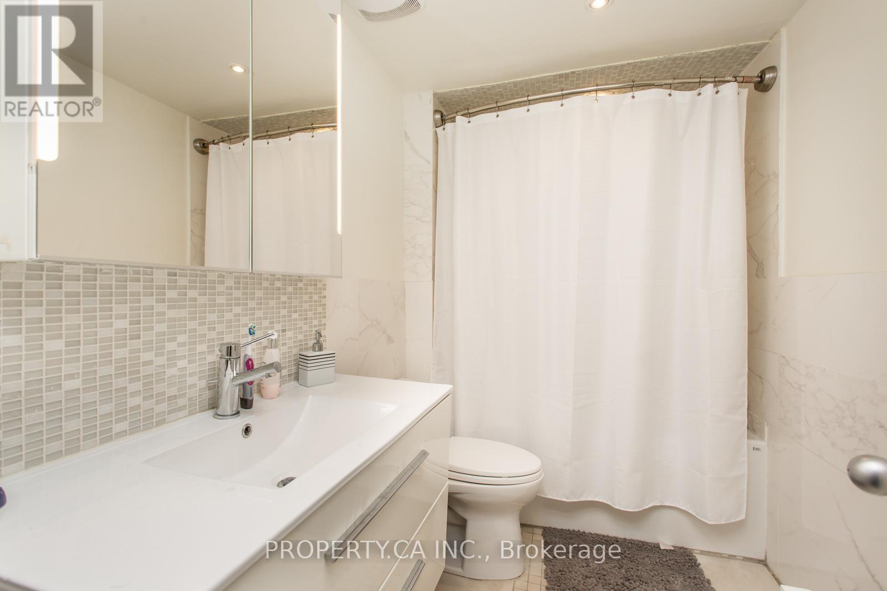
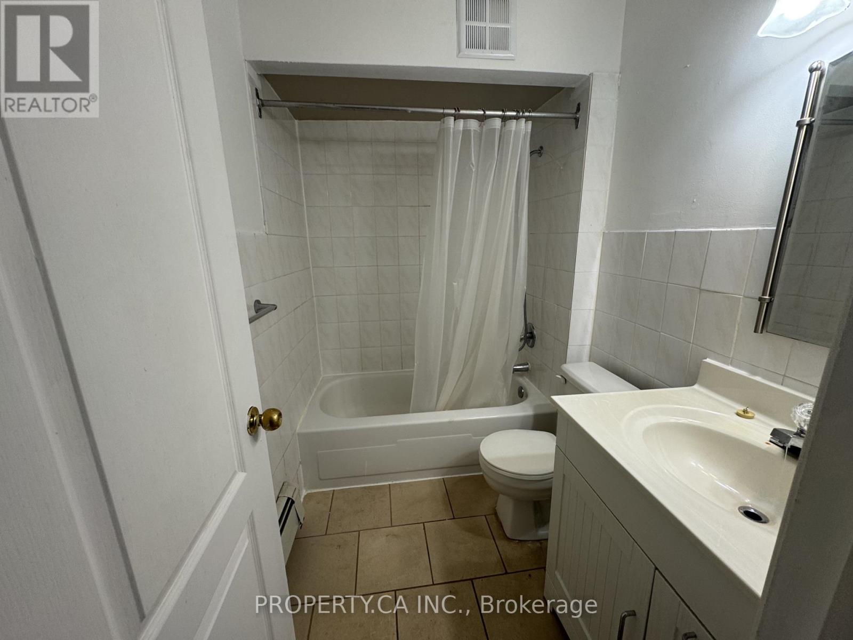
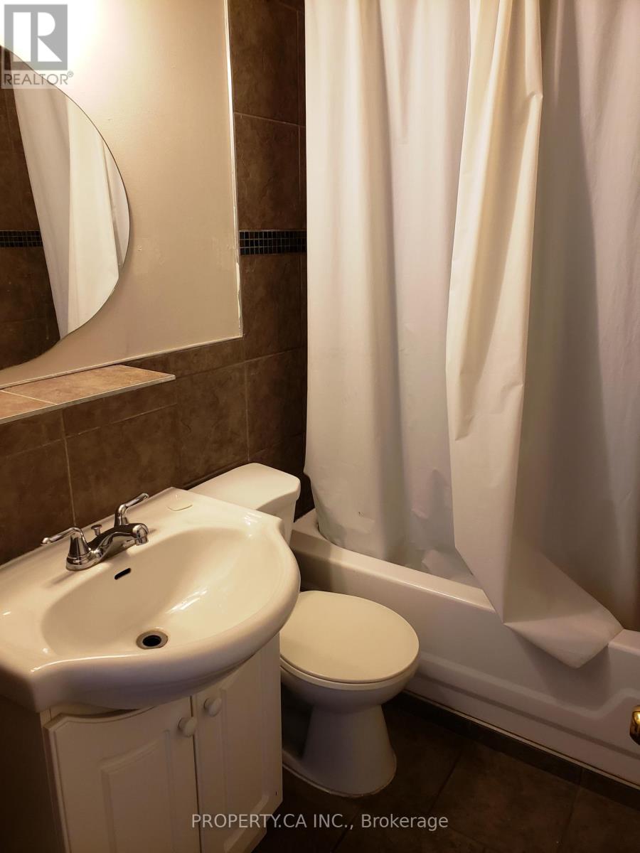
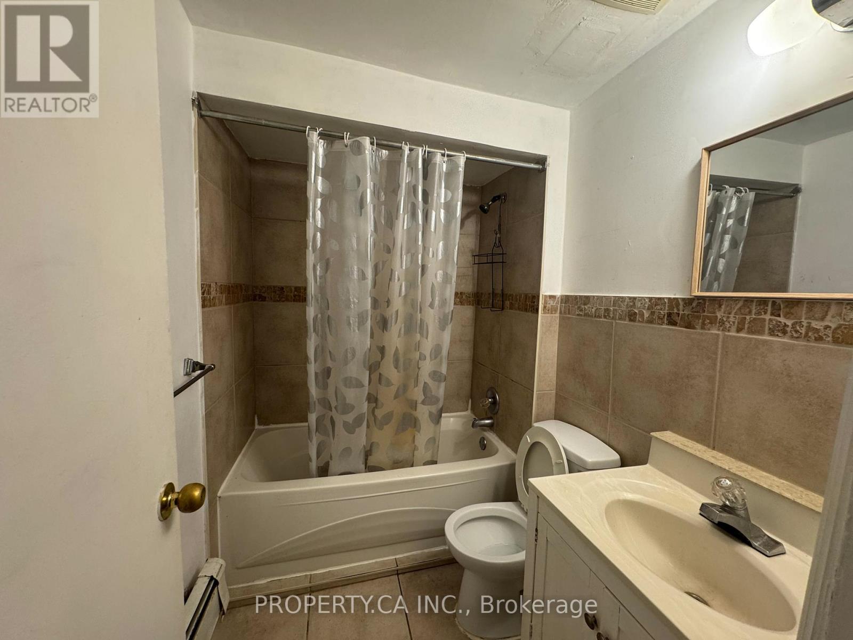
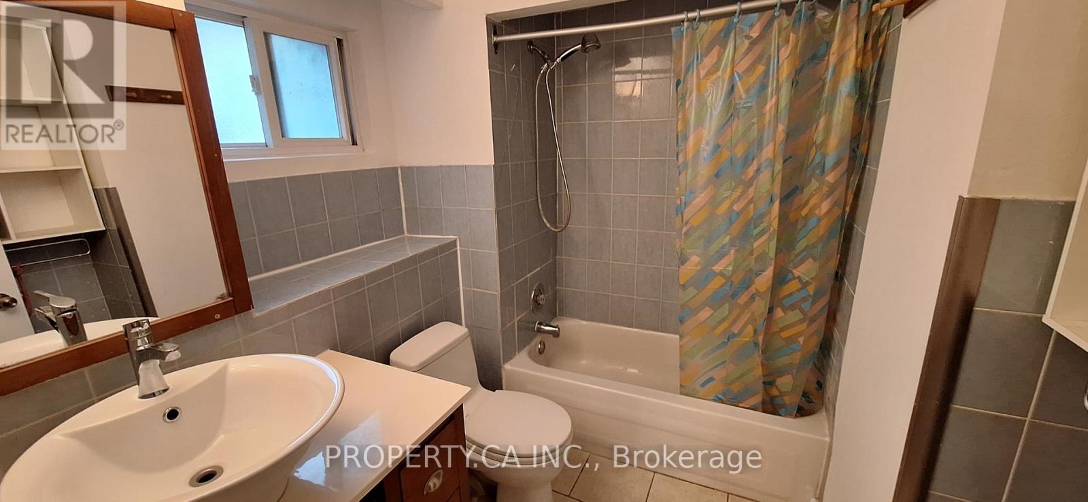
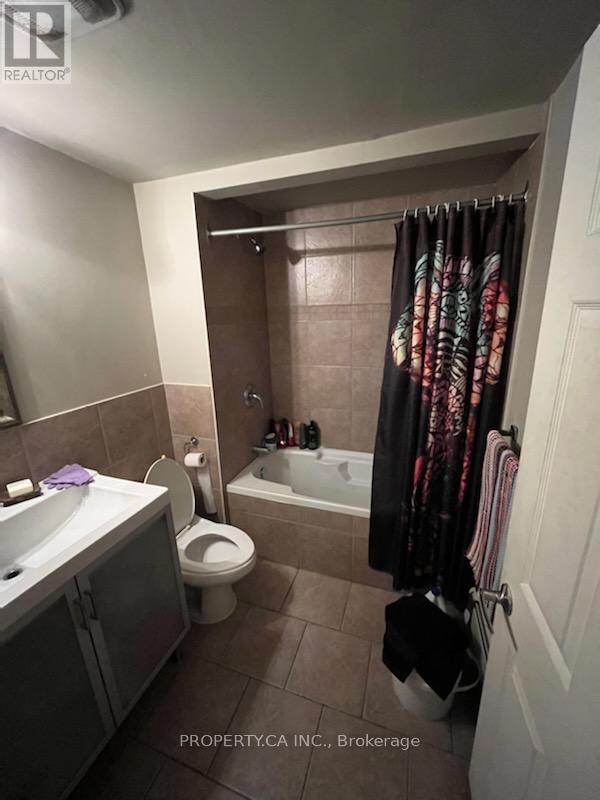
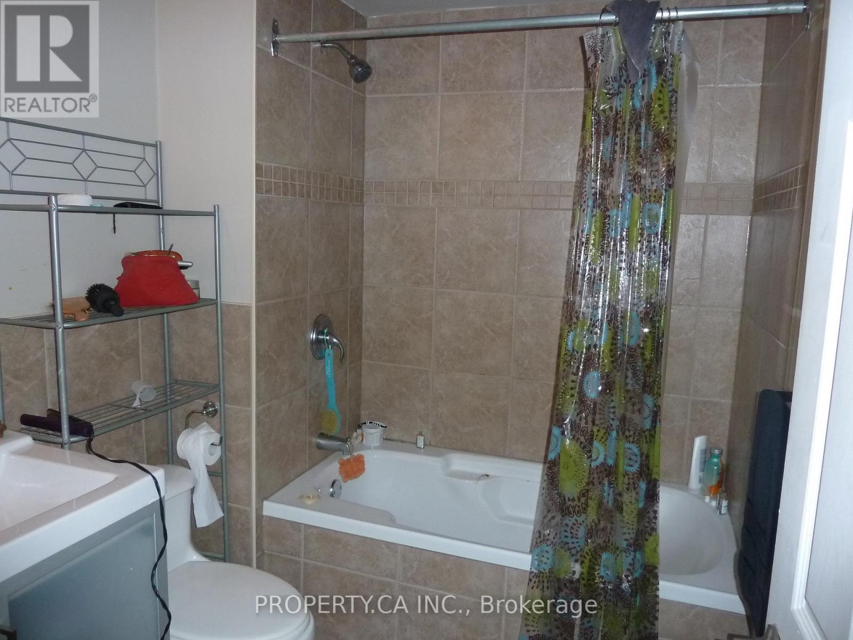
8 Bathroom
2,500 - 3,000 sqft
None
$3,549,000
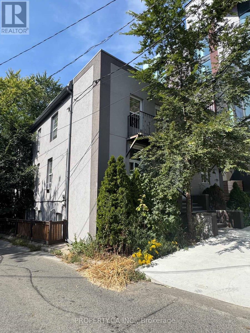
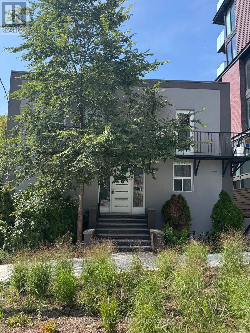
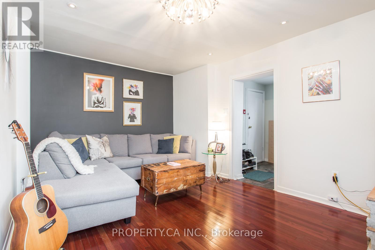
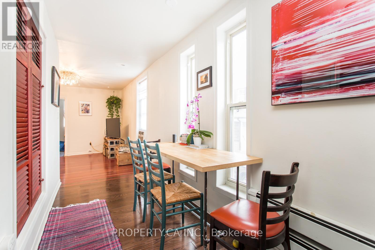
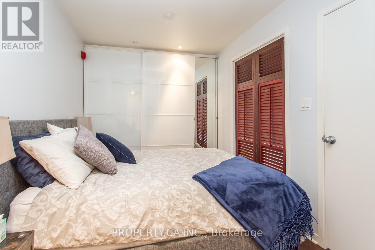
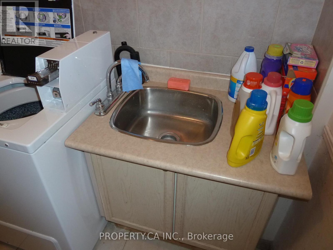
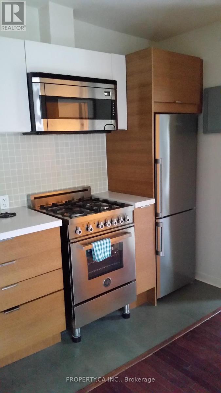
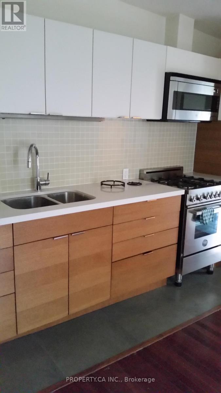
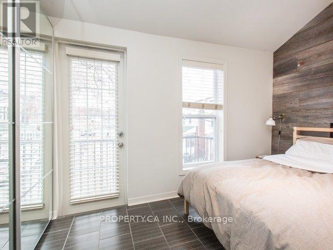
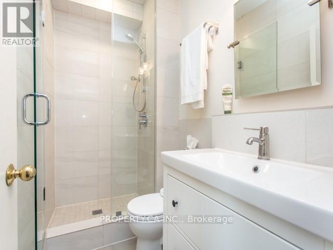
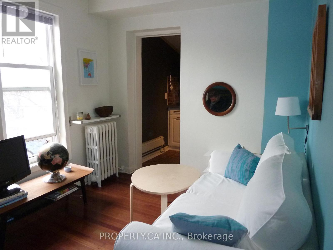
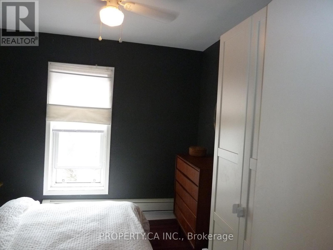
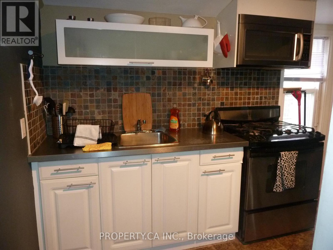
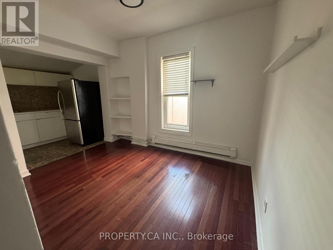
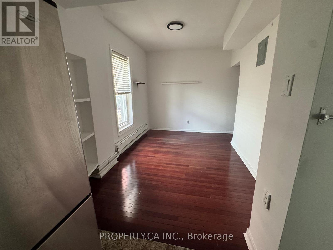
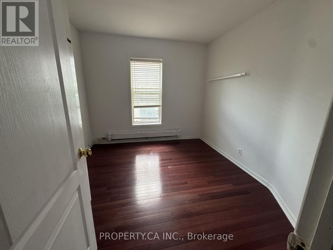
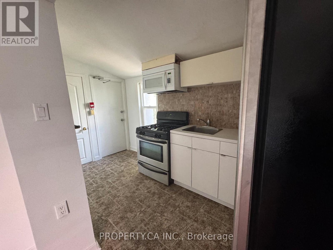
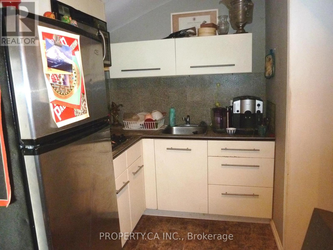
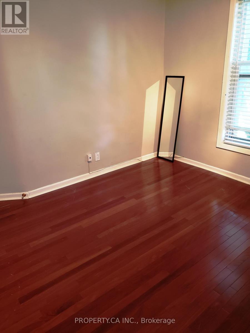
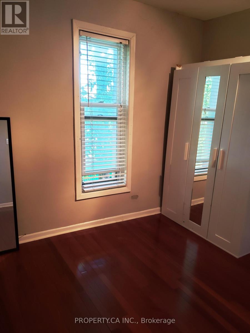
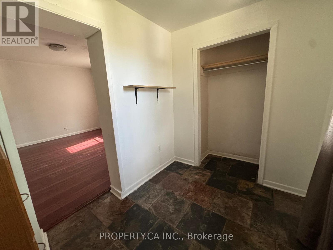
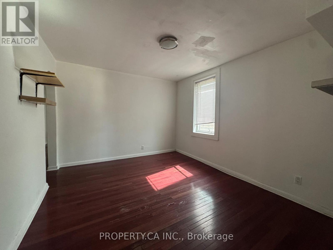
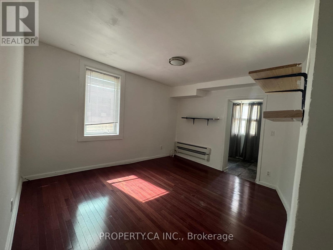
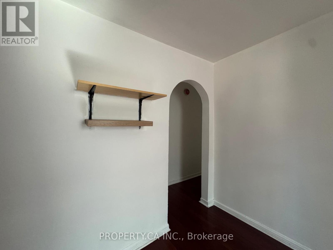
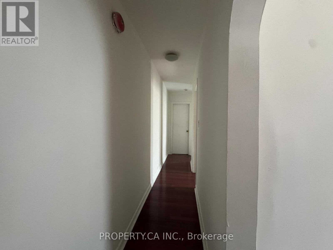
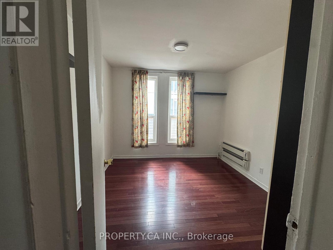
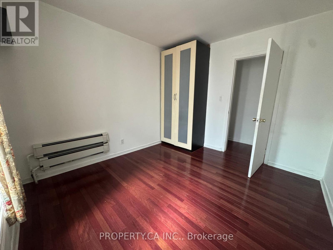
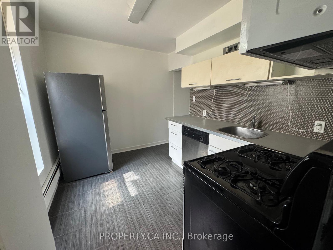
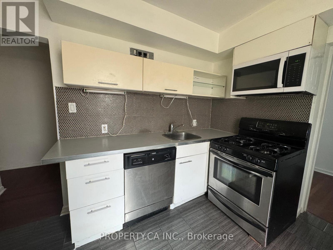
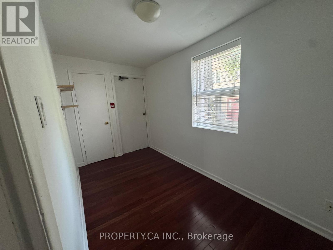
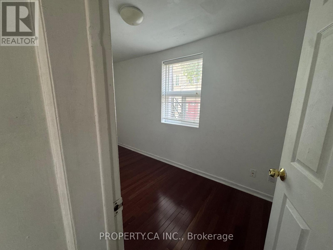
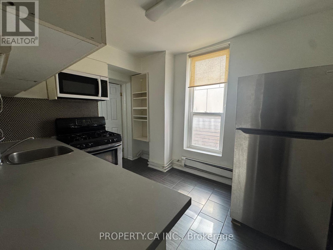
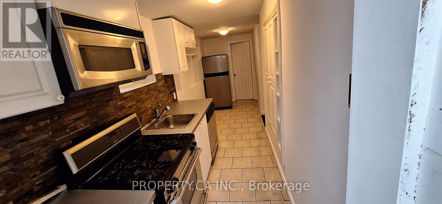
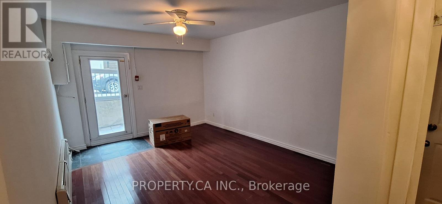
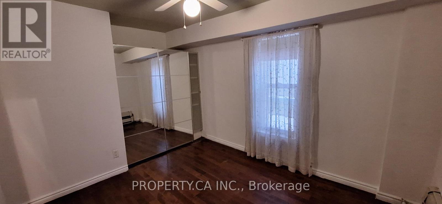
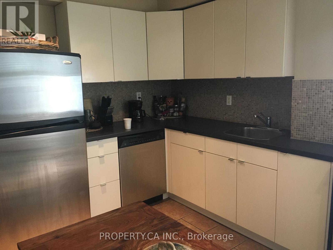
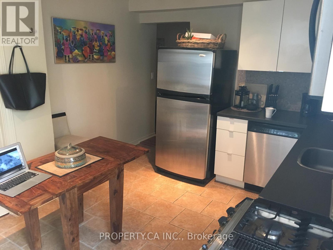
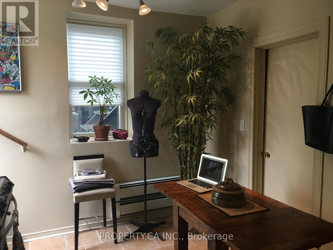
Detached and uniquely positioned in the Junction/High Park pocket, this purpose-built 8-plex offers a sought-after mix of suites: 2 bachelors, 2 one-bedrooms, and 4 two-bedroom Euro-flat apartments. Tenants love the boutique, low-rise experienceclose to TTC, UP Express, and bike paths, and just blocks from the heart of The Junctions cafes, retail, and amenities. Consistently strong demand with a professional tenant profile and historically low vacancy. Site features 1 parking space on a 65' x 41.46' lot (approx). A rare, turn-key downtown investment with lifestyle appeal and transit convenience. (id:15069)
Property Details
| MLS® Number | W13225578 |
| Property Type | Single Family |
| Neigbourhood | Junction Area |
| Community Name | Junction Area |
| Parking Space Total | 1 |
Building
| Bathroom Total | 8 |
| Bedrooms Above Ground | 8 |
| Bedrooms Below Ground | 2 |
| Bedrooms Total | 10 |
| Appliances | Dryer, Water Heater, Washer |
| Basement Features | Apartment In Basement |
| Basement Type | N/a |
| Construction Style Attachment | Detached |
| Cooling Type | None |
| Exterior Finish | Brick, Stucco |
| Flooring Type | Hardwood, Tile, Ceramic |
| Foundation Type | Brick |
| Heating Fuel | Natural Gas |
| Stories Total | 2 |
| Size Interior | 2,500 - 3,000 Sqft |
| Type | House |
| Utility Water | Municipal Water |
Parking
| No Garage |
Land
| Acreage | No |
| Sewer | Sanitary Sewer |
| Size Depth | 41 Ft ,6 In |
| Size Frontage | 65 Ft |
| Size Irregular | 65 X 41.5 Ft |
| Size Total Text | 65 X 41.5 Ft |
| Zoning Description | Cr2(c1;r2)*2221) |
Rooms
| Level | Type | Length | Width | Dimensions |
|---|---|---|---|---|
| Second Level | Living Room | 3.35 m | 2.74 m | 3.35 m x 2.74 m |
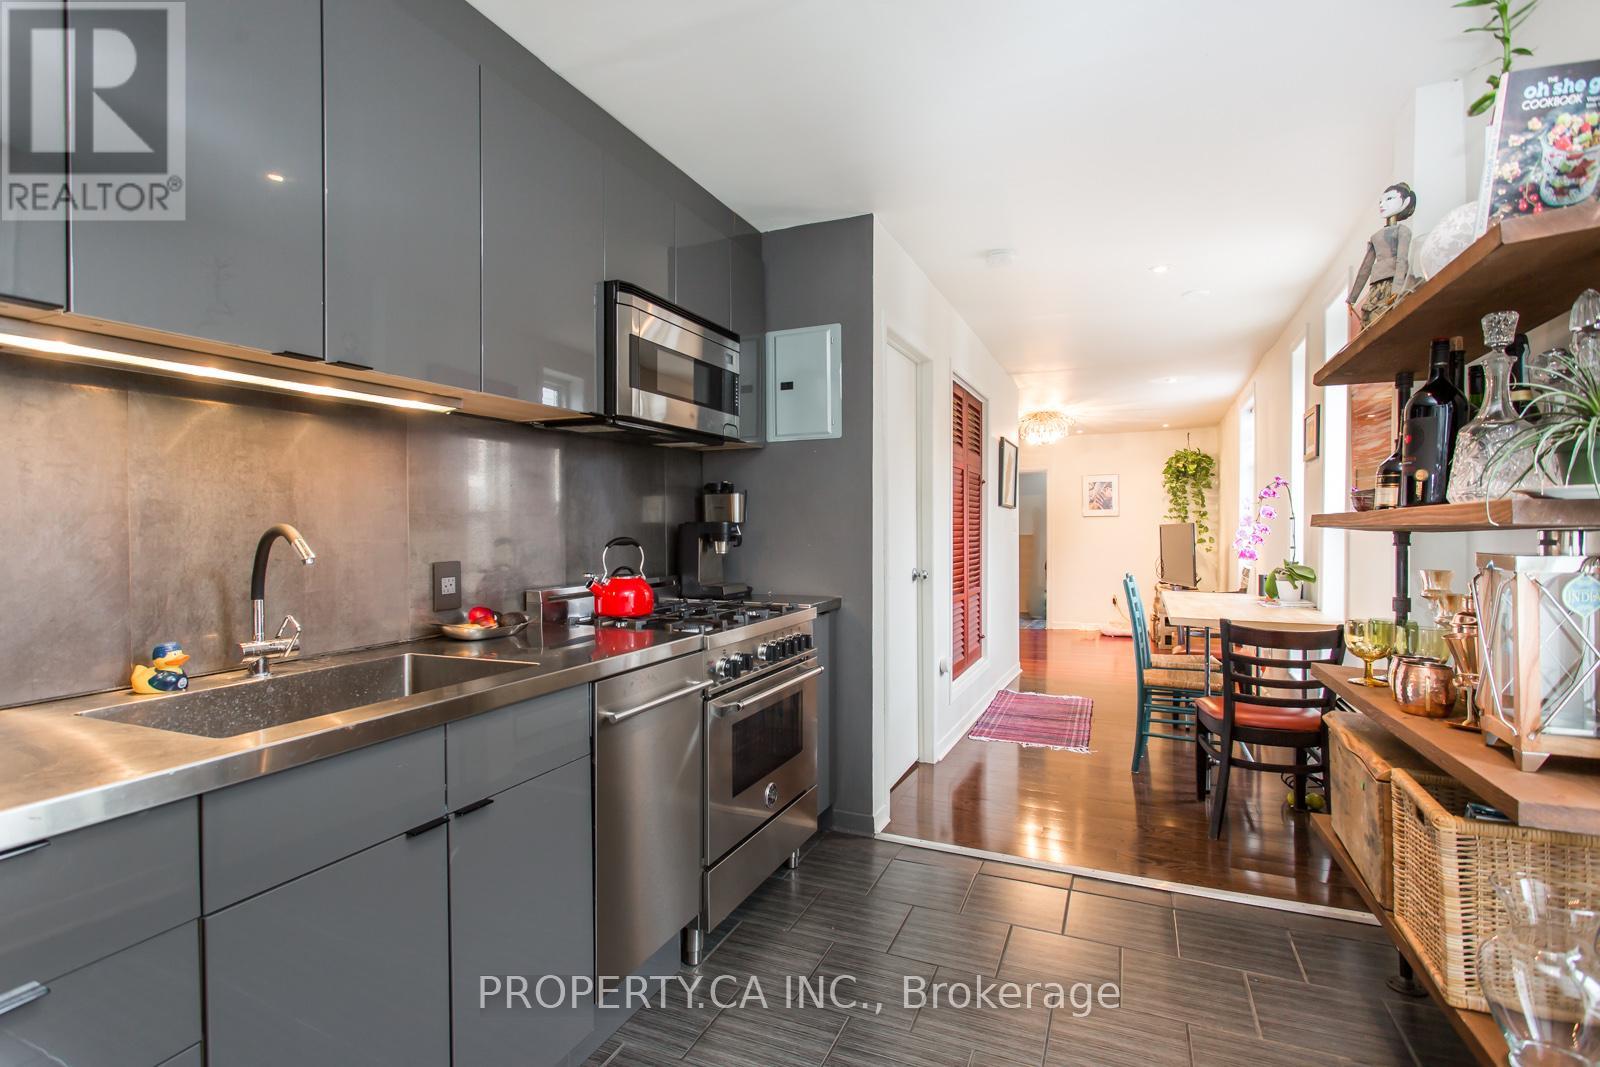
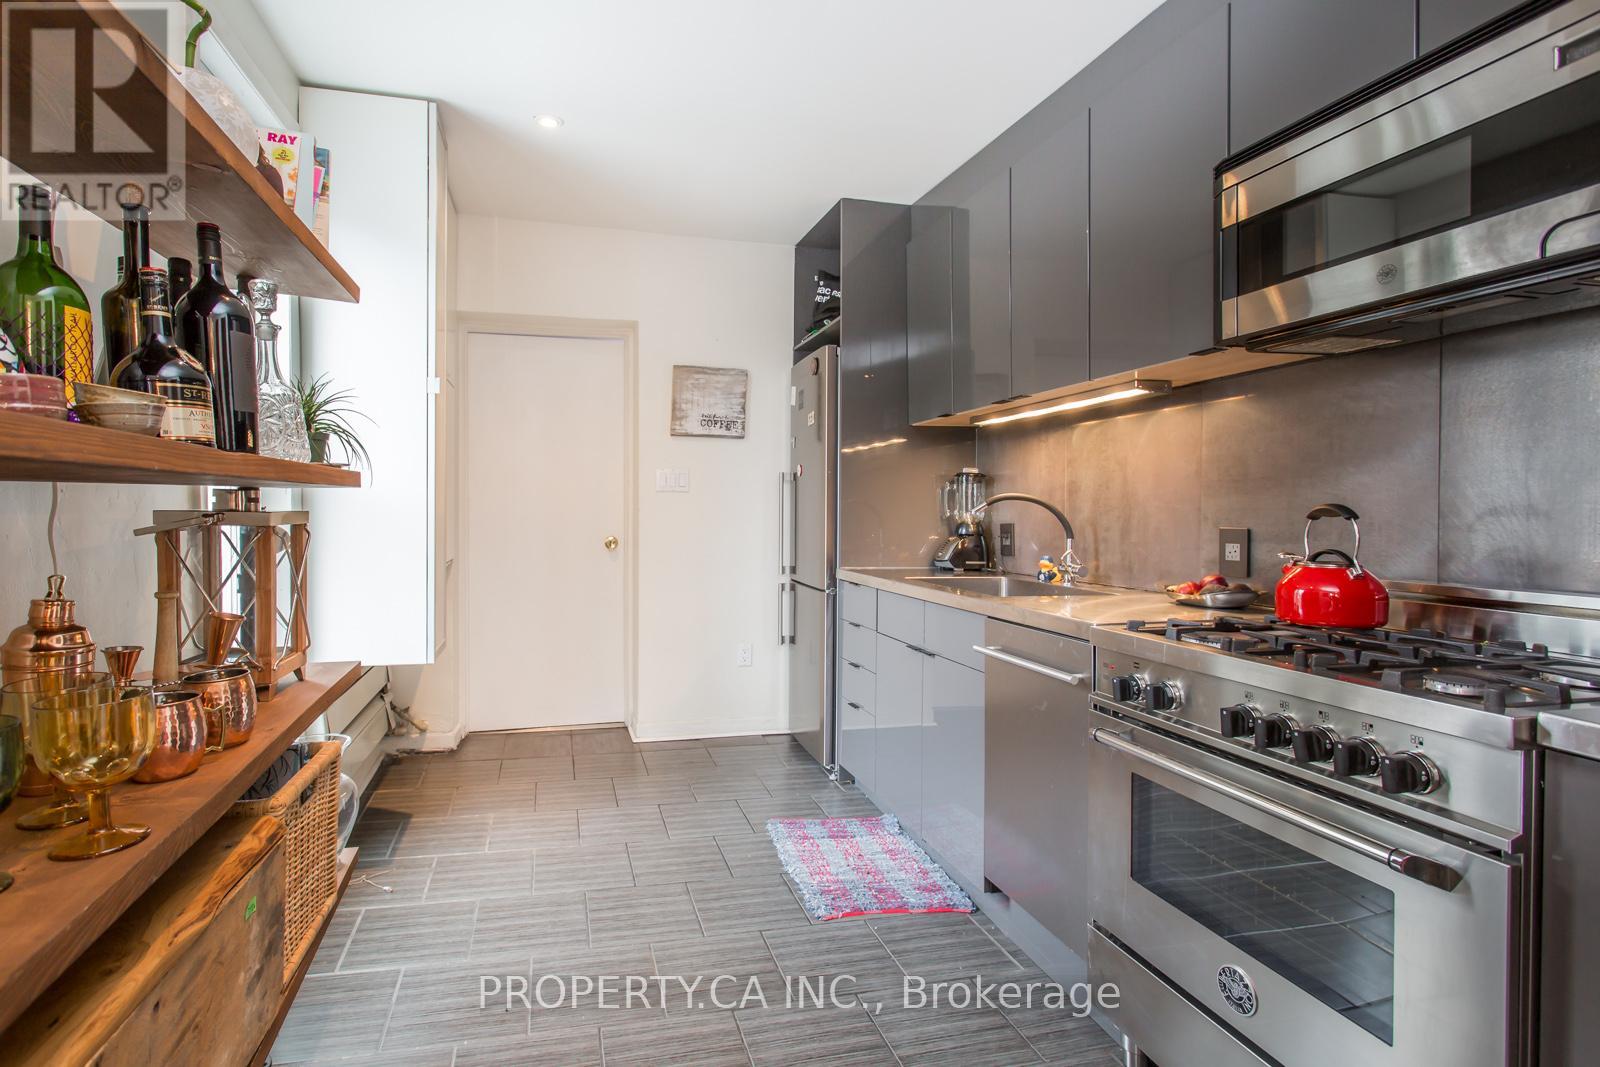
| Second Level | Kitchen | 4.26 m | 1.87 m | 4.26 m x 1.87 m |
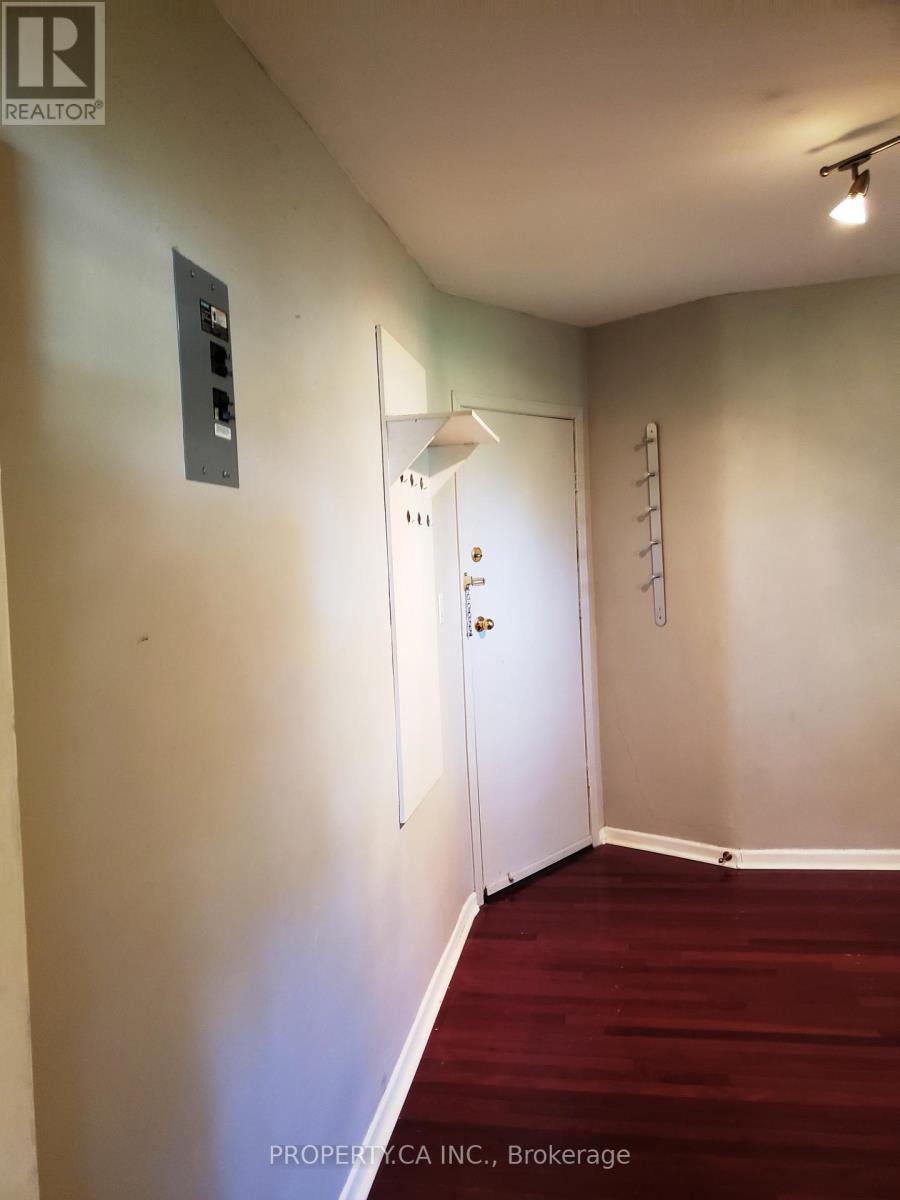
| Main Level | Foyer | 2.59 m | 1.95 m | 2.59 m x 1.95 m |
| Main Level | Den | 4.11 m | 1.87 m | 4.11 m x 1.87 m |
| Main Level | Living Room | 4.03 m | 3.35 m | 4.03 m x 3.35 m |
| Main Level | Kitchen | 3.24 m | 2.56 m | 3.24 m x 2.56 m |
| Main Level | Bedroom | 3.3 m | 3.04 m | 3.3 m x 3.04 m |
| Main Level | Den | 4.11 m | 1.87 m | 4.11 m x 1.87 m |
| Main Level | Foyer | 2.59 m | 1.95 m | 2.59 m x 1.95 m |
| Main Level | Living Room | 4.03 m | 3.35 m | 4.03 m x 3.35 m |
| Main Level | Kitchen | 3.24 m | 2.56 m | 3.24 m x 2.56 m |
| Main Level | Bedroom | 3.3 m | 3.04 m | 3.3 m x 3.04 m |
https://www.realtor.ca/real-estate/29837388/22-brad-street-toronto-junction-area-junction-area
Contact Us
Contact us for more information

This REALTOR.ca listing content is owned and licensed by REALTOR® members of The Canadian Real Estate Association
The trademarks REALTOR®, REALTORS®, and the REALTOR® logo are controlled by The Canadian Real Estate Association (CREA) and identify real estate professionals who are members of CREA. The trademarks MLS®, Multiple Listing Service® and the associated logos are owned by The Canadian Real Estate Association (CREA) and identify the quality of services provided by real estate professionals who are members of CREA. The trademark DDF® is owned by The Canadian Real Estate Association (CREA) and identifies CREA's Data Distribution Facility (DDF®)
June 02 2026 12:40:56
Toronto Regional Real Estate Board
Property.ca Inc.