
22-A Alpine Avenue Hamilton, Ontario L9A 1A5

4 Bedroom
3 Bathroom
1,500 - 2,000 sqft
Central Air Conditioning
Forced Air
$849,900
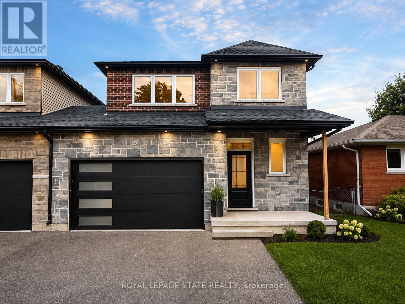
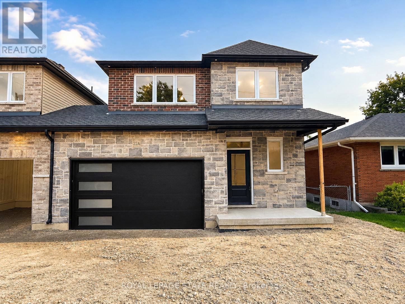
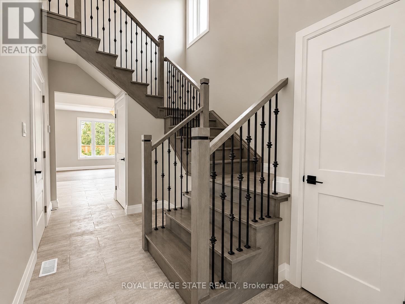
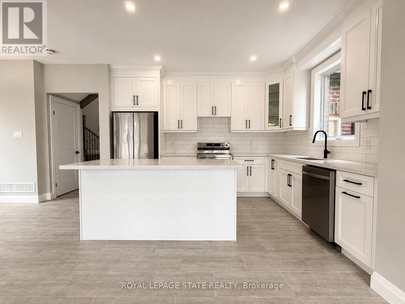
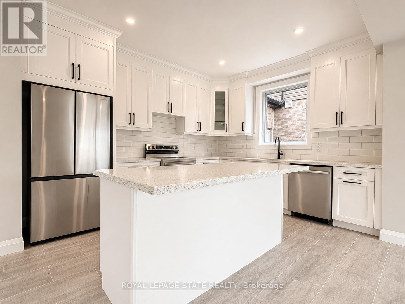
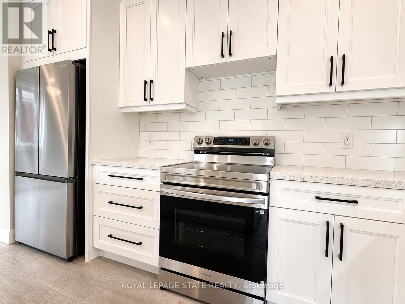
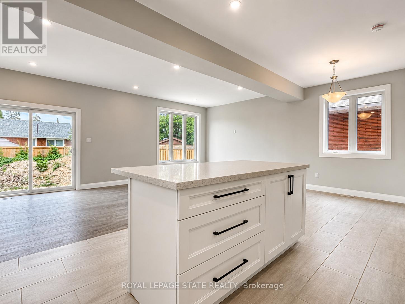
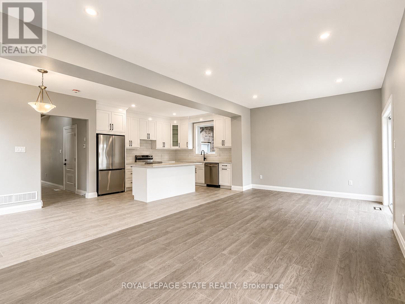
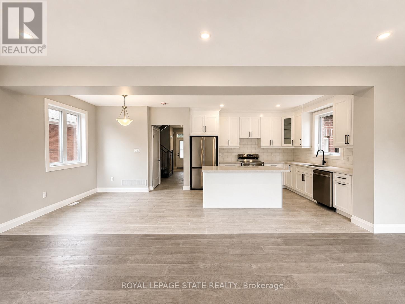
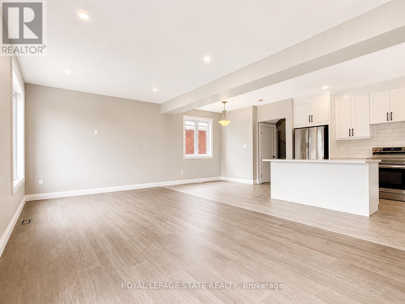
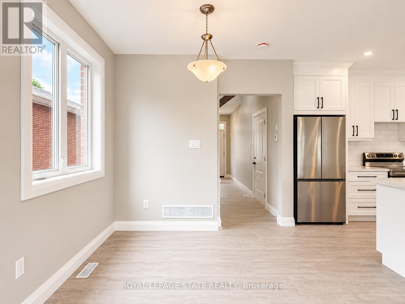
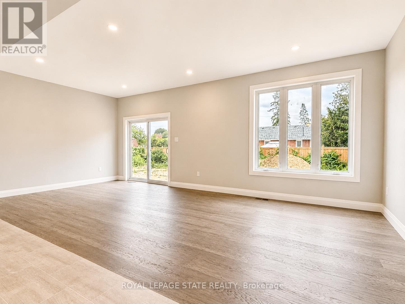
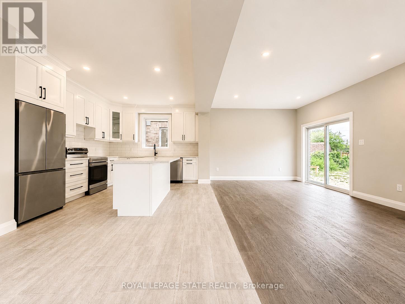
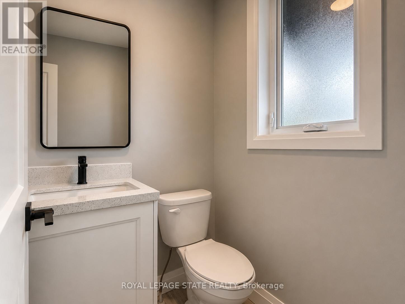
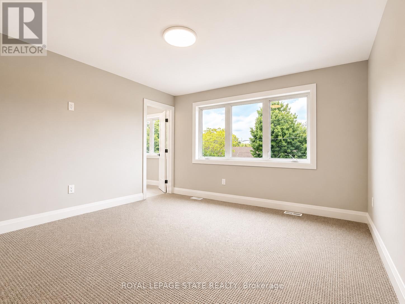
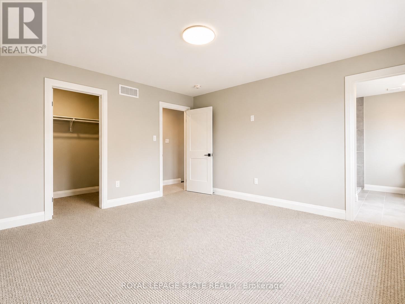
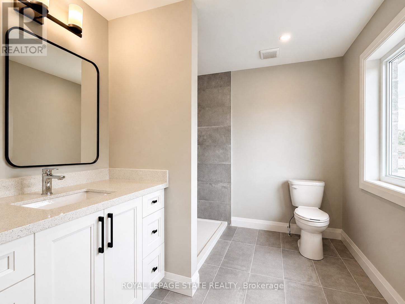
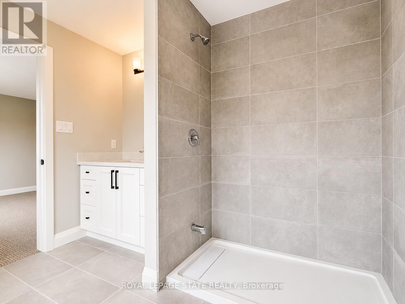
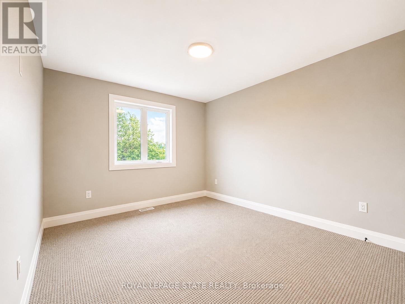
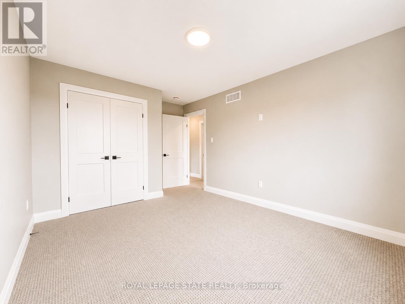
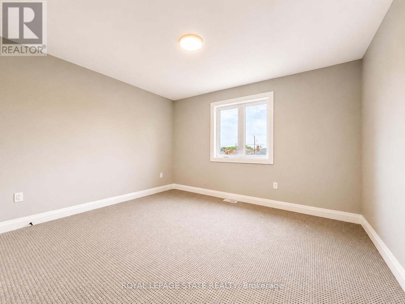
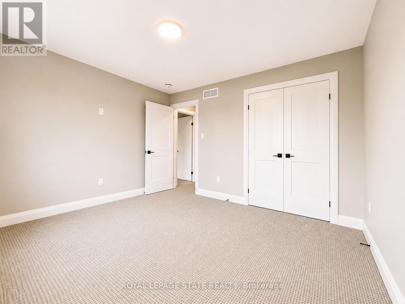
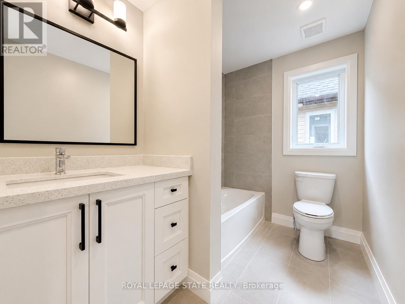
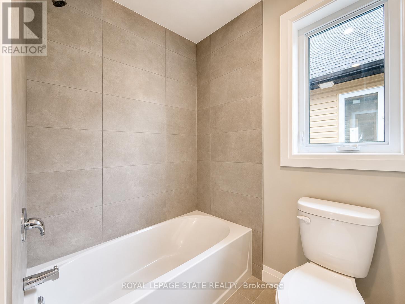
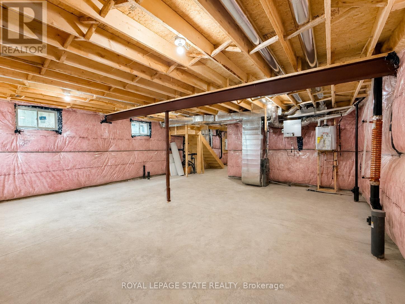
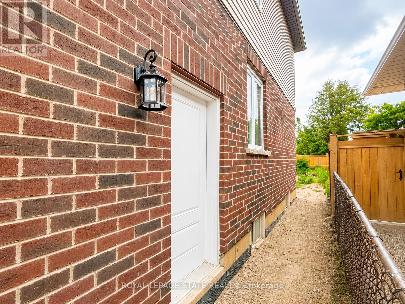
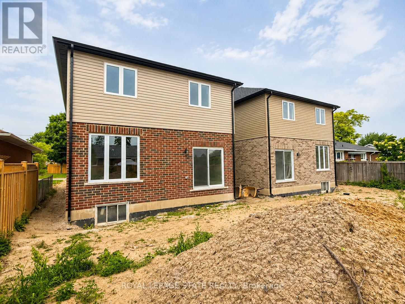
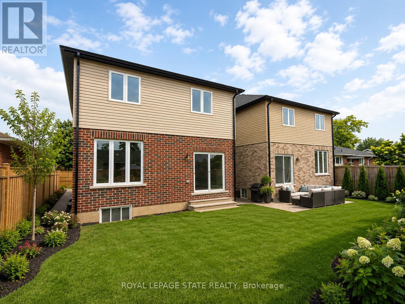
This brand new family home offers approximately 1,700 sq. ft. of thoughtfully designed living space and is linked only at the double-car garage, providing the feel of a detached home. Located in a desirable family-friendly neighbourhood, this property is close to parks, schools, shopping, restaurants, and everyday amenities, making it an ideal choice for families and commuters alike.The bright open-concept main floor showcases quality finishes throughout, including engineered hardwood flooring, large 12" x 24" porcelain tile, and elegant crown mouldings. The stunning modern kitchen is designed for both style and functionality, featuring quartz countertops, stainless steel appliances, and soft-close cabinetry and hinges. A convenient 2-piece powder room completes the main level, while the spacious layout is perfect for everyday living and entertaining.Upstairs, you'll find three generously sized bedrooms and two full bathrooms, including a private primary suite with its own ensuite bath. An additional 4-piece main bathroom serves the remaining bedrooms, while quality Berber carpeting adds warmth and durability throughout the upper level.The attractive exterior combines brick, stone, and siding, creating excellent curb appeal. The lower level presents outstanding future potential with a separate side entrance leading to a wide-open basement complete with egress windows and bathroom rough-ins, providing an excellent opportunity for a custom recreation area, in-law suite, or additional living space. Additional features include a double-car garage with a 100-amp electrical service, ideal for hobbyists, workshop space, or future EV charging needs. Move-in ready and upgraded throughout, this home offers the perfect blend of quality craftsmanship, comfort, and future possibilities. (id:15069)
Property Details
| MLS® Number | X13498112 |
| Property Type | Single Family |
| Community Name | Stoney Creek |
| Amenities Near By | Hospital, Park, Place Of Worship, Public Transit, Schools |
| Equipment Type | Water Heater |
| Parking Space Total | 4 |
| Rental Equipment Type | Water Heater |
Building
| Bathroom Total | 3 |
| Bedrooms Above Ground | 4 |
| Bedrooms Total | 4 |
| Age | New Building |
| Appliances | Water Heater, Dishwasher, Dryer, Stove, Washer, Refrigerator |
| Basement Development | Unfinished |
| Basement Type | N/a (unfinished) |
| Construction Style Attachment | Link |
| Cooling Type | Central Air Conditioning |
| Exterior Finish | Brick, Stone |
| Foundation Type | Poured Concrete |
| Half Bath Total | 1 |
| Heating Fuel | Natural Gas |
| Heating Type | Forced Air |
| Stories Total | 2 |
| Size Interior | 1,500 - 2,000 Sqft |
| Type | House |
| Utility Water | Municipal Water |
Parking
| Attached Garage | |
| Garage |
Land
| Acreage | No |
| Land Amenities | Hospital, Park, Place Of Worship, Public Transit, Schools |
| Sewer | Sanitary Sewer |
| Size Depth | 105 Ft |
| Size Frontage | 32 Ft ,6 In |
| Size Irregular | 32.5 X 10⁵ Ft |
| Size Total Text | 32.5 X 10⁵ Ft|under 1/2 Acre |
| Zoning Description | R2 |
Rooms
| Level | Type | Length | Width | Dimensions |
|---|---|---|---|---|
| Second Level | Bathroom | 2.69 m | 1.52 m | 2.69 m x 1.52 m |
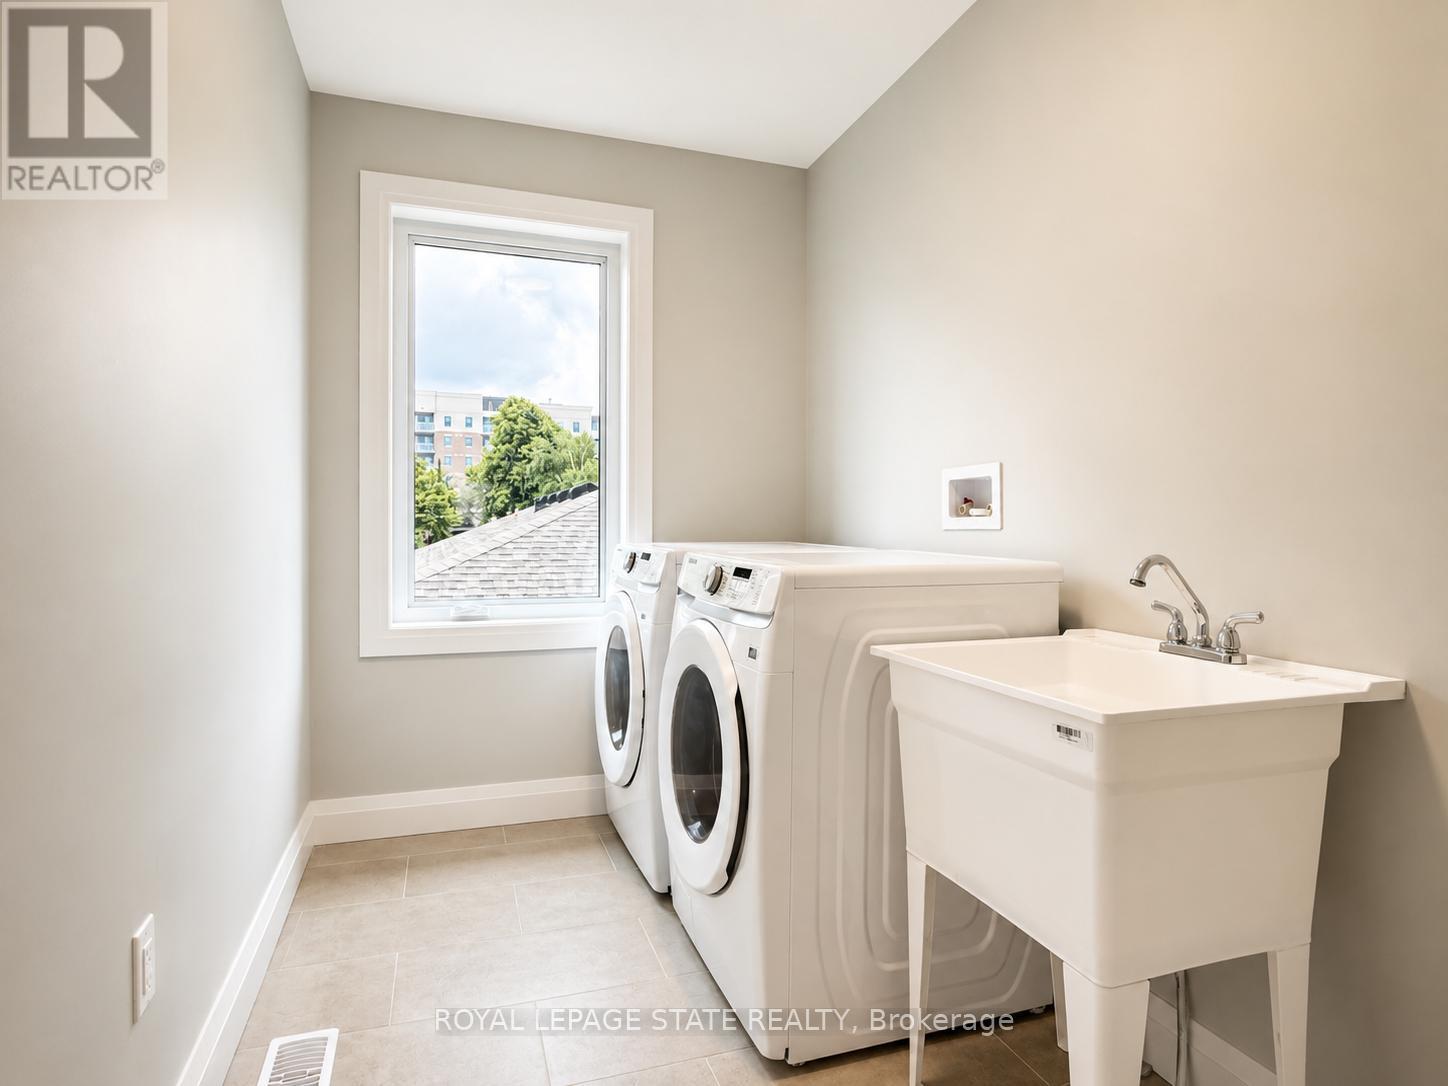
| Second Level | Laundry Room | 3.2 m | 1.78 m | 3.2 m x 1.78 m |
| Second Level | Primary Bedroom | 4.01 m | 4.27 m | 4.01 m x 4.27 m |
| Second Level | Bathroom | 3 m | 2.89 m | 3 m x 2.89 m |
| Second Level | Bedroom 2 | 3.81 m | 3.35 m | 3.81 m x 3.35 m |
| Second Level | Bedroom 3 | 3.2 m | 3.91 m | 3.2 m x 3.91 m |
| Basement | Recreational, Games Room | 7.01 m | 7.77 m | 7.01 m x 7.77 m |
| Main Level | Foyer | 1.42 m | 1.37 m | 1.42 m x 1.37 m |
| Main Level | Bathroom | 1.37 m | 1.37 m | 1.37 m x 1.37 m |
| Main Level | Kitchen | 3.91 m | 3.51 m | 3.91 m x 3.51 m |
| Main Level | Dining Room | 3 m | 2.74 m | 3 m x 2.74 m |
| Main Level | Family Room | 6.91 m | 3.84 m | 6.91 m x 3.84 m |
Utilities
| Cable | Installed |
| Electricity | Installed |
| Sewer | Installed |
https://www.realtor.ca/real-estate/29963252/22-a-alpine-avenue-hamilton-stoney-creek-stoney-creek
Contact Us
Contact us for more information

This REALTOR.ca listing content is owned and licensed by REALTOR® members of The Canadian Real Estate Association
The trademarks REALTOR®, REALTORS®, and the REALTOR® logo are controlled by The Canadian Real Estate Association (CREA) and identify real estate professionals who are members of CREA. The trademarks MLS®, Multiple Listing Service® and the associated logos are owned by The Canadian Real Estate Association (CREA) and identify the quality of services provided by real estate professionals who are members of CREA. The trademark DDF® is owned by The Canadian Real Estate Association (CREA) and identifies CREA's Data Distribution Facility (DDF®)
June 27 2026 08:47:30
Toronto Regional Real Estate Board
Royal LePage State Realty