
22 - 57 Loggers Run Barrie, Ontario L4N 6W5

4 Bedroom
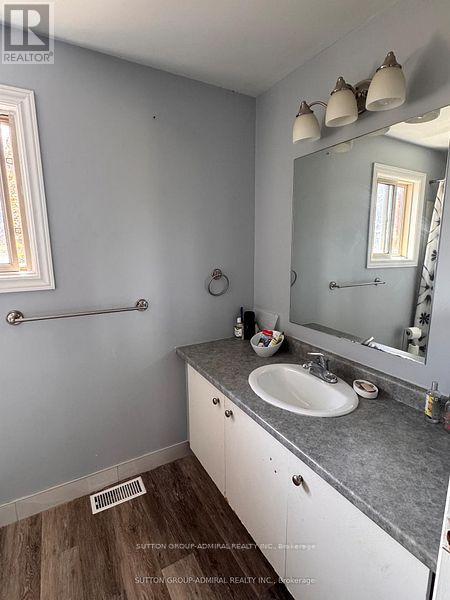
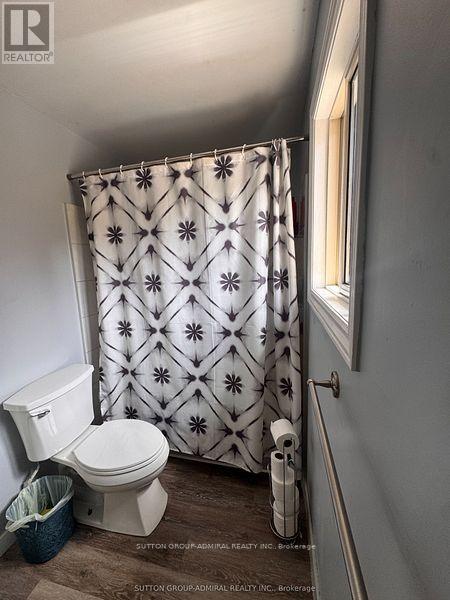
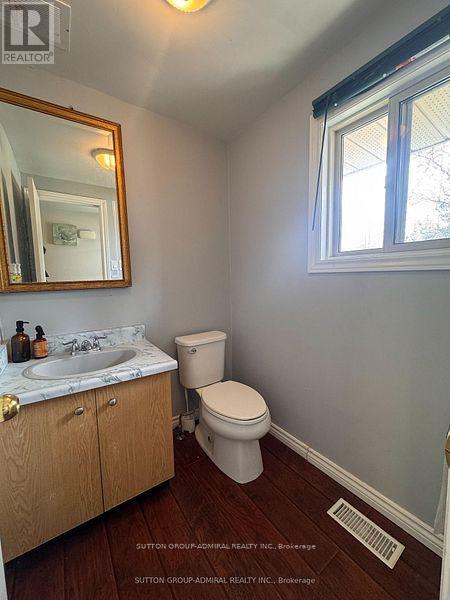
3 Bathroom
1,200 - 1,399 sqft
Central Air Conditioning
Forced Air
$408,999Maintenance, Common Area Maintenance, Insurance, Parking
$618.53 Monthly
Maintenance, Common Area Maintenance, Insurance, Parking
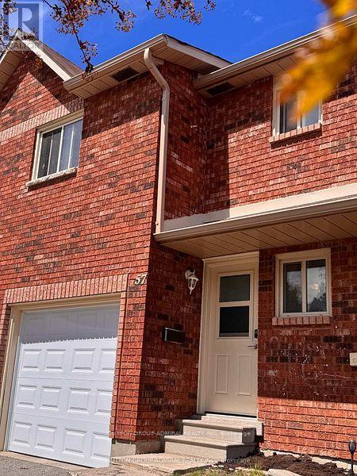
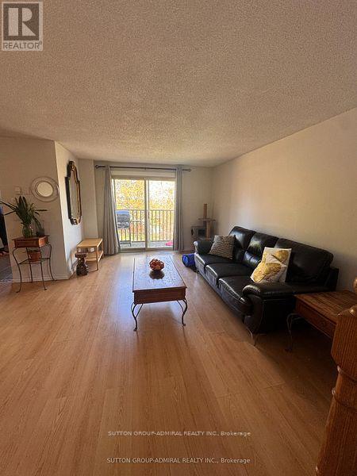
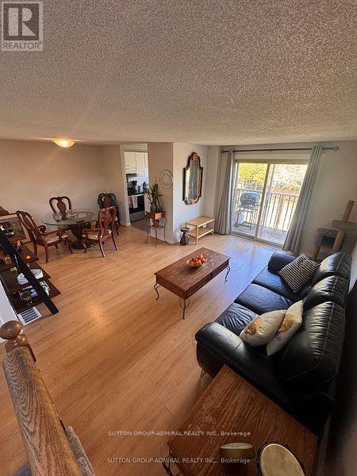
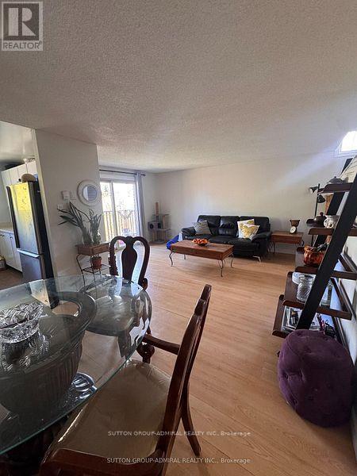
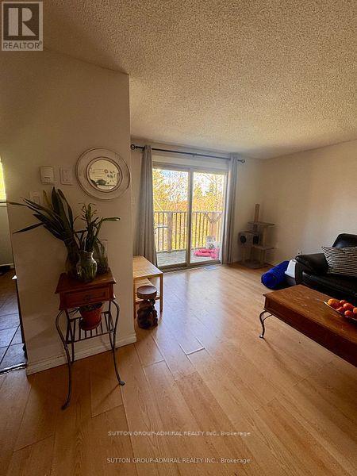
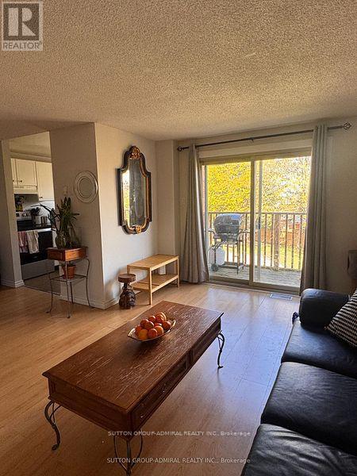
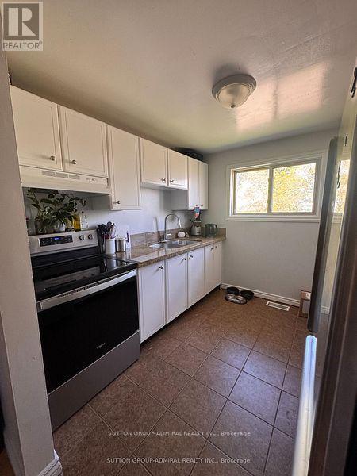
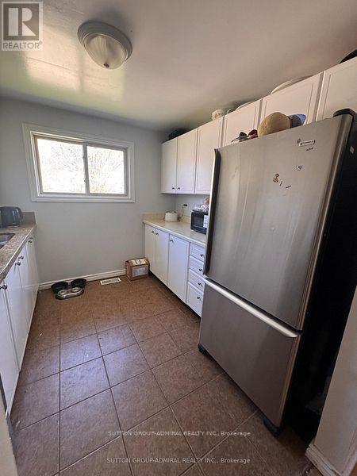
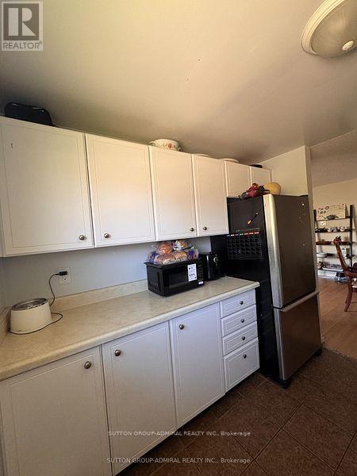
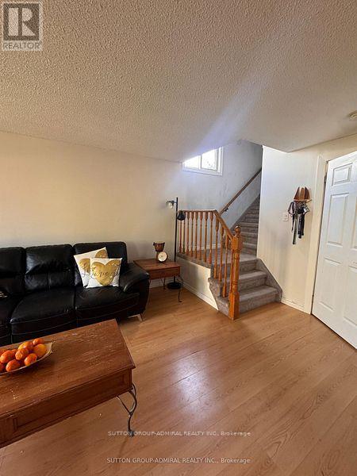
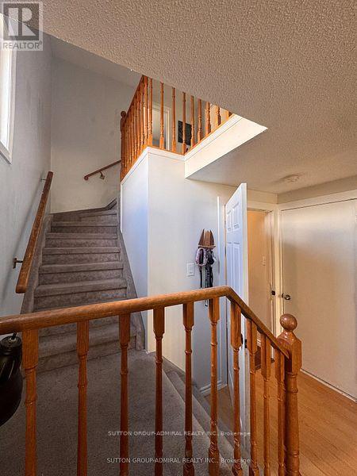
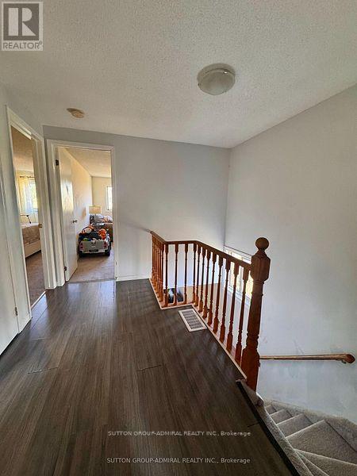
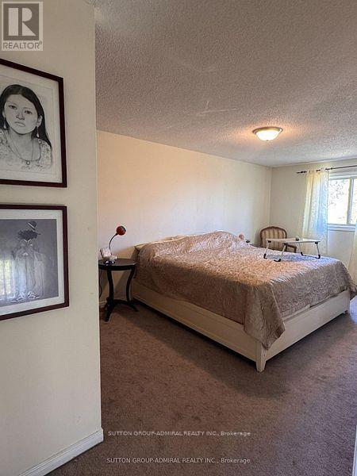
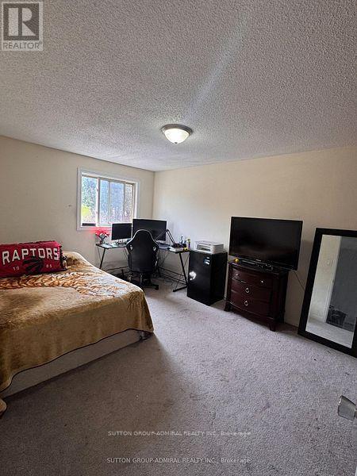
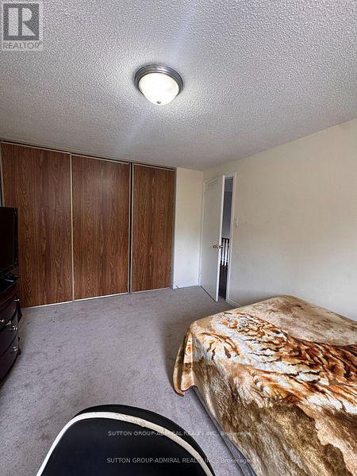
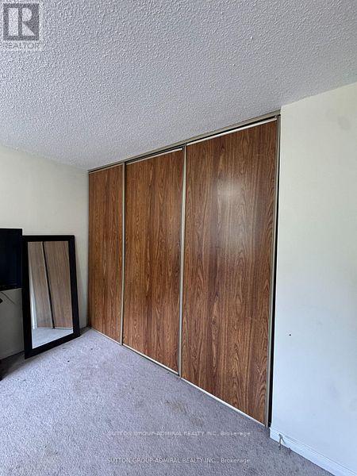
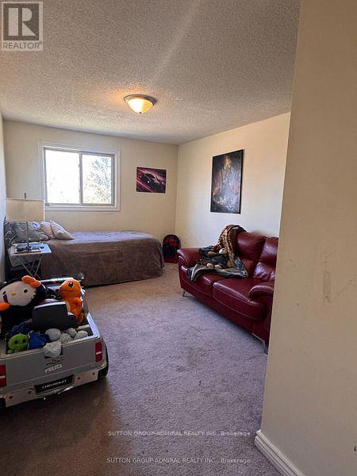
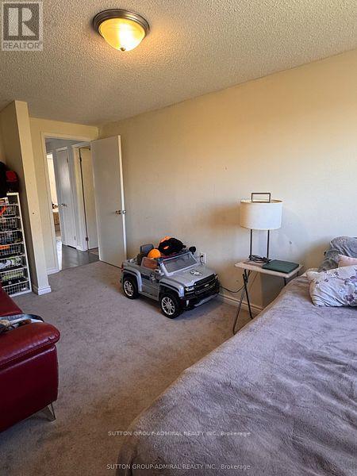
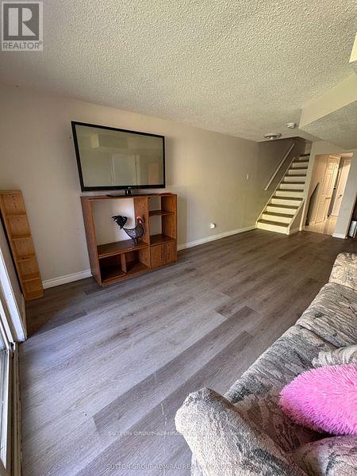
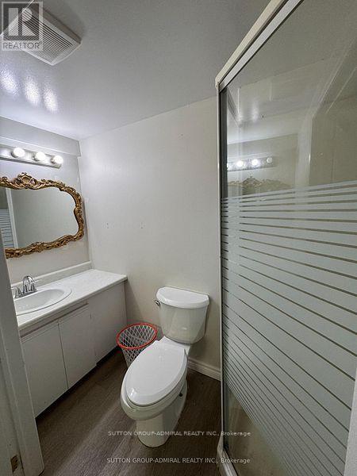
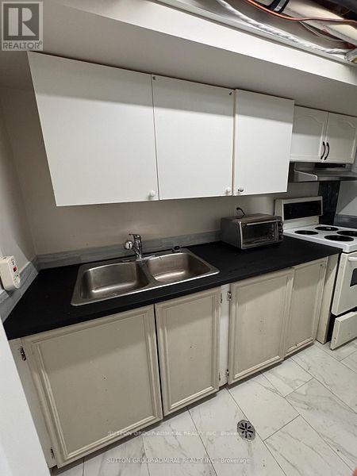
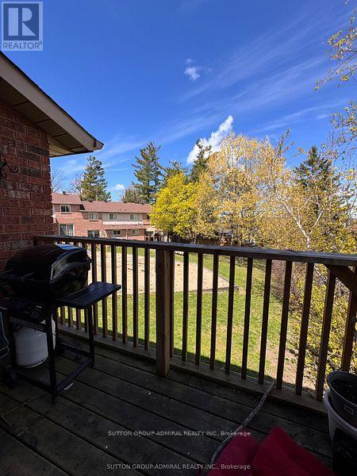
$618.53 MonthlyNO RENTAL EQUIPMENT, on a corner lot, with a walkout balcony on the main and walk out sliding door in the basement. Complete with two kitchens this is an amazing opportunity to invest in a property to live in with rental income possibility. Primary bedroom has a large sliding door closet, spacious and deep one car garage + driveway parking. All three bedrooms accommodate queen sized beds. Basement level bedroom has an ensuite 3 pc bathroom with laminate throughout the living area. Within the community enjoy visitor parking spots throughout and a recreation centre with sauna & outdoor pool and a community shared playground which you can walk out to from the basement sliding doors. We look forward to you visiting. (id:15069)
Property Details
| MLS® Number | S13534122 |
| Property Type | Single Family |
| Community Name | Ardagh |
| Amenities Near By | Park, Place Of Worship, Schools |
| Community Features | Pets Allowed With Restrictions, Community Centre |
| Features | Balcony |
| Parking Space Total | 2 |
Building
| Bathroom Total | 3 |
| Bedrooms Above Ground | 3 |
| Bedrooms Below Ground | 1 |
| Bedrooms Total | 4 |
| Age | 31 To 50 Years |
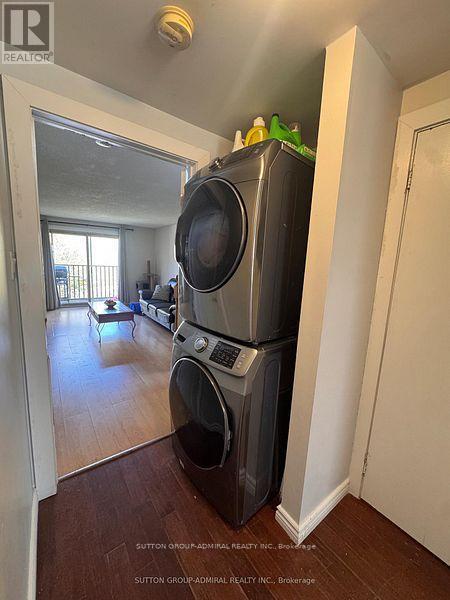
| Appliances | Water Heater, Dryer, Stove, Refrigerator |
| Basement Development | Finished |
| Basement Features | Walk Out |
| Basement Type | N/a (finished) |
| Cooling Type | Central Air Conditioning |
| Exterior Finish | Brick |
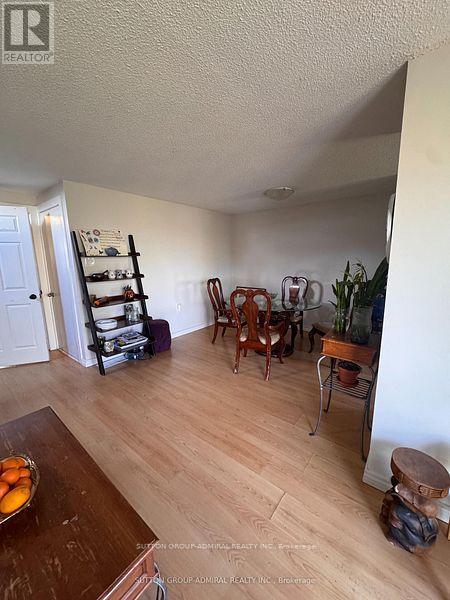
| Flooring Type | Laminate, Tile |
| Half Bath Total | 1 |
| Heating Fuel | Natural Gas |
| Heating Type | Forced Air |
| Stories Total | 2 |
| Size Interior | 1,200 - 1,399 Sqft |
| Type | Row / Townhouse |
Parking
| Attached Garage | |
| Garage |
Land
| Acreage | No |
| Land Amenities | Park, Place Of Worship, Schools |
Rooms
| Level | Type | Length | Width | Dimensions |
|---|---|---|---|---|
| Second Level | Primary Bedroom | 5.54 m | 3.29 m | 5.54 m x 3.29 m |
| Second Level | Bedroom 2 | 4.66 m | 2.9 m | 4.66 m x 2.9 m |
| Second Level | Bedroom 3 | 3.07 m | 3.96 m | 3.07 m x 3.96 m |
| Basement | Living Room | 6.15 m | 3.23 m | 6.15 m x 3.23 m |
| Basement | Kitchen | 3.32 m | 1.67 m | 3.32 m x 1.67 m |
| Basement | Bedroom | 2.59 m | 4.57 m | 2.59 m x 4.57 m |
| Main Level | Living Room | 5.57 m | 3.26 m | 5.57 m x 3.26 m |
| Main Level | Dining Room | 3.14 m | 2.68 m | 3.14 m x 2.68 m |
| Main Level | Kitchen | 2.56 m | 2.7 m | 2.56 m x 2.7 m |
https://www.realtor.ca/real-estate/30001323/22-57-loggers-run-barrie-ardagh-ardagh
Contact Us
Contact us for more information

This REALTOR.ca listing content is owned and licensed by REALTOR® members of The Canadian Real Estate Association
The trademarks REALTOR®, REALTORS®, and the REALTOR® logo are controlled by The Canadian Real Estate Association (CREA) and identify real estate professionals who are members of CREA. The trademarks MLS®, Multiple Listing Service® and the associated logos are owned by The Canadian Real Estate Association (CREA) and identify the quality of services provided by real estate professionals who are members of CREA. The trademark DDF® is owned by The Canadian Real Estate Association (CREA) and identifies CREA's Data Distribution Facility (DDF®)
July 07 2026 07:35:05
Toronto Regional Real Estate Board
Sutton Group-Admiral Realty Inc.