
2198 Devon Road Oakville, Ontario L6J 5M2

4 Bedroom
2 Bathroom
1,500 - 2,000 sqft
Raised Bungalow
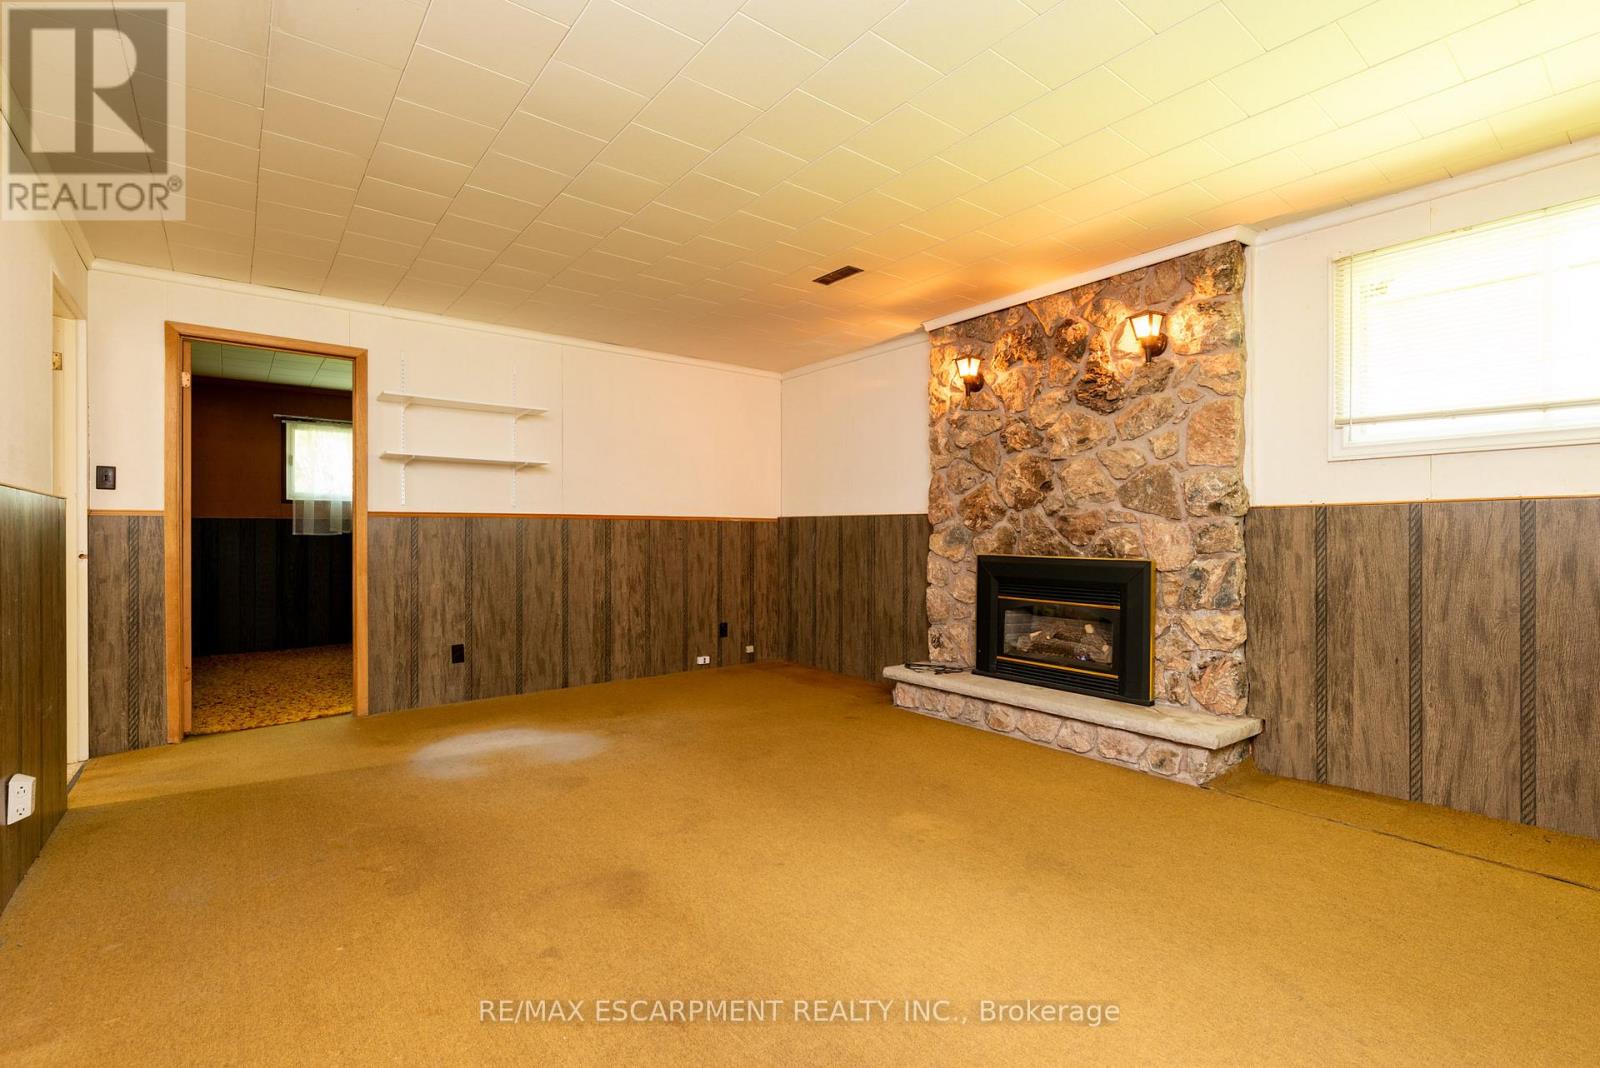
Fireplace
Central Air Conditioning
Forced Air
$1,250,000
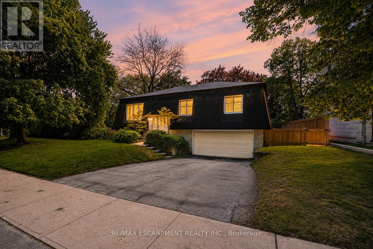
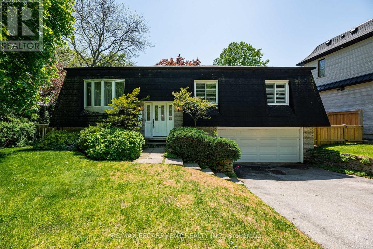
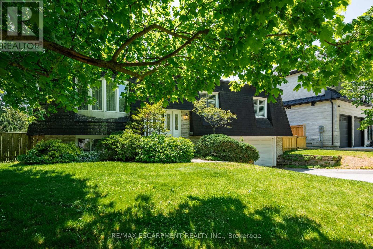
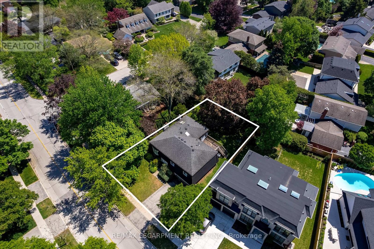
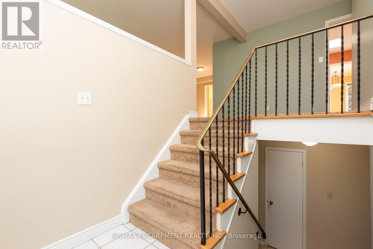
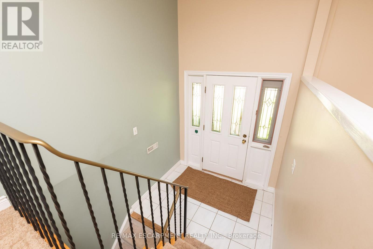
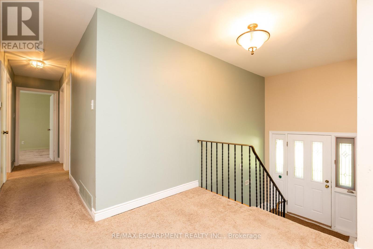
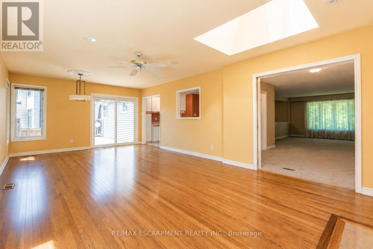
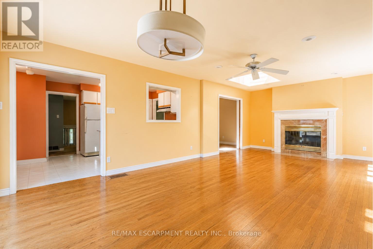
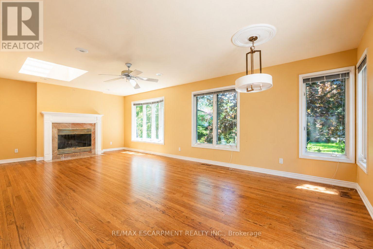
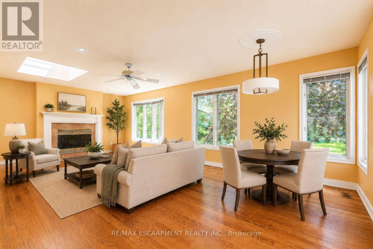
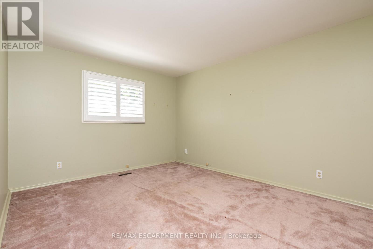
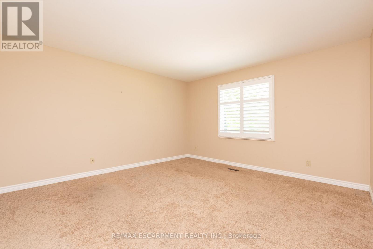
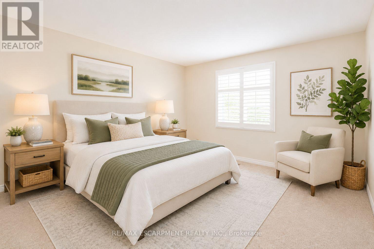
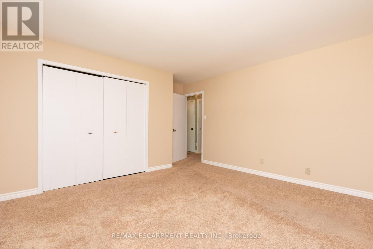
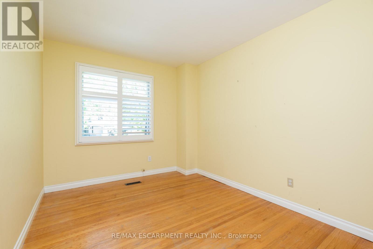
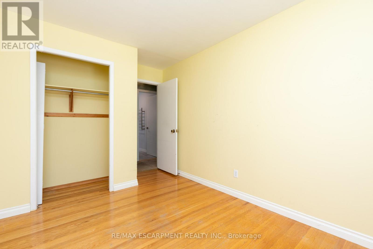
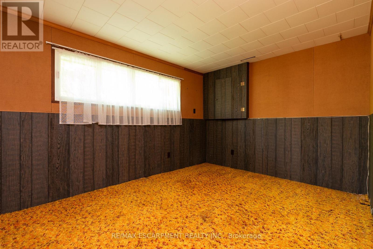
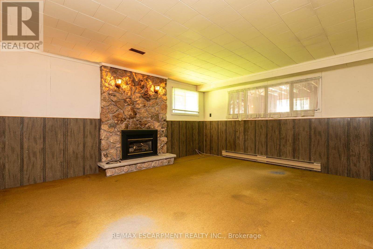
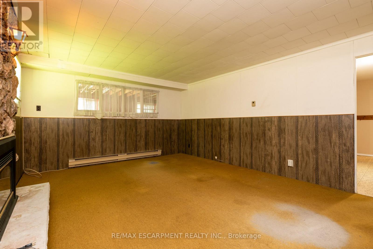
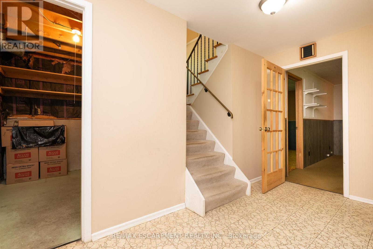
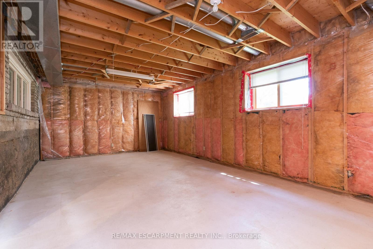
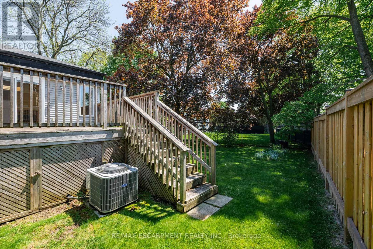
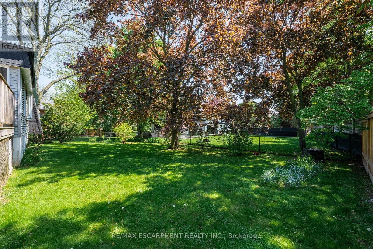
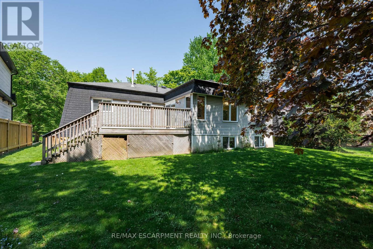
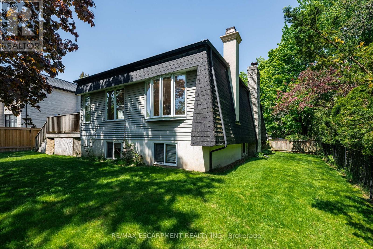
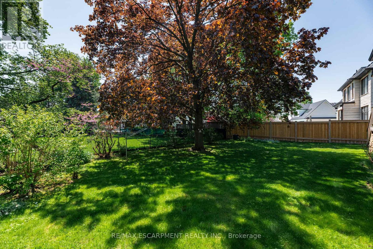
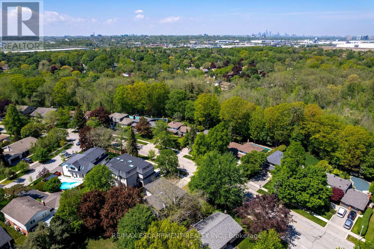
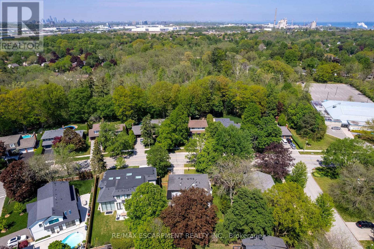
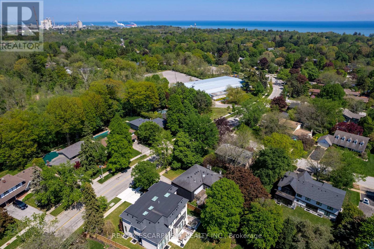
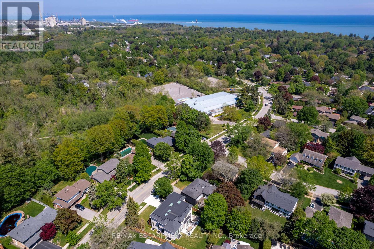
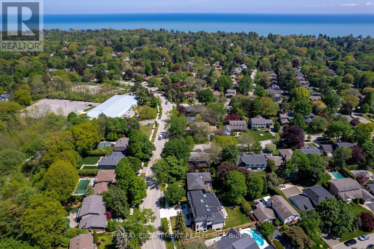
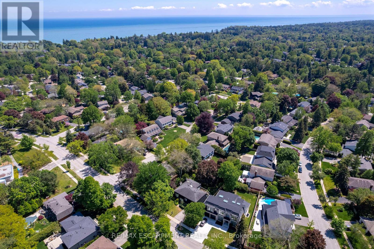
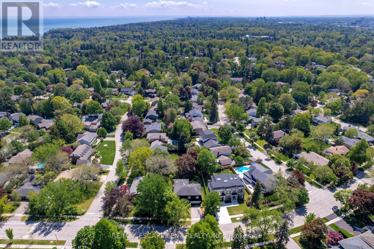
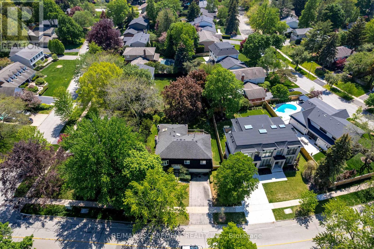
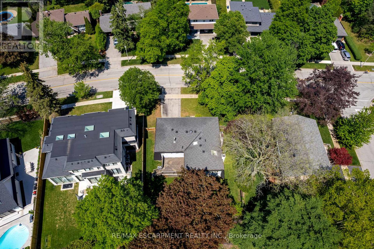
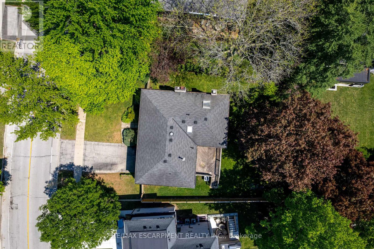
A rare opportunity in Eastlake, surrounded by towering trees in a coveted neighbourhood with favourable street positioning. Situated on a generous 78 x 115 ft lot in the heart of sought-after southeast Oakville, 2198 Devon Road presents an exceptional opportunity for builders, renovators, and visionary buyers alike. This 3+1 bedroom, 2-bath raised bungalow offers incredible potential in a neighbourhood defined by luxury custom homes and strong long-term value, making it ideal for redevelopment or a transformative renovation. Located within one of Oakville's most prestigious school catchments-including Maple Grove and E.J. James Public Schools and Oakville Trafalgar / Holy Trinity High Schools - the property combines lifestyle appeal with top-tier education, a key driver of demand in this coveted Eastlake pocket. Enjoy an abundance of parkland and recreational facilities. Properties on streets like this rarely come to market and offer endless potential for families looking to create their dream home. Convenient and easy access to schools, parks, arenas, Maple Grove Shopping Center, 5 minutes to beautiful Downtown Oakville, Lake Ontario, Clarkson GO Station, QEW/403/407. (id:15069)
Property Details
| MLS® Number | W13177668 |
| Property Type | Single Family |
| Neigbourhood | Charnwood |
| Community Name | 1006 - FD Ford |
| Equipment Type | Water Heater |
| Parking Space Total | 4 |
| Rental Equipment Type | Water Heater |
Building
| Bathroom Total | 2 |
| Bedrooms Above Ground | 3 |
| Bedrooms Below Ground | 1 |
| Bedrooms Total | 4 |
| Age | 51 To 99 Years |
| Amenities | Fireplace(s) |
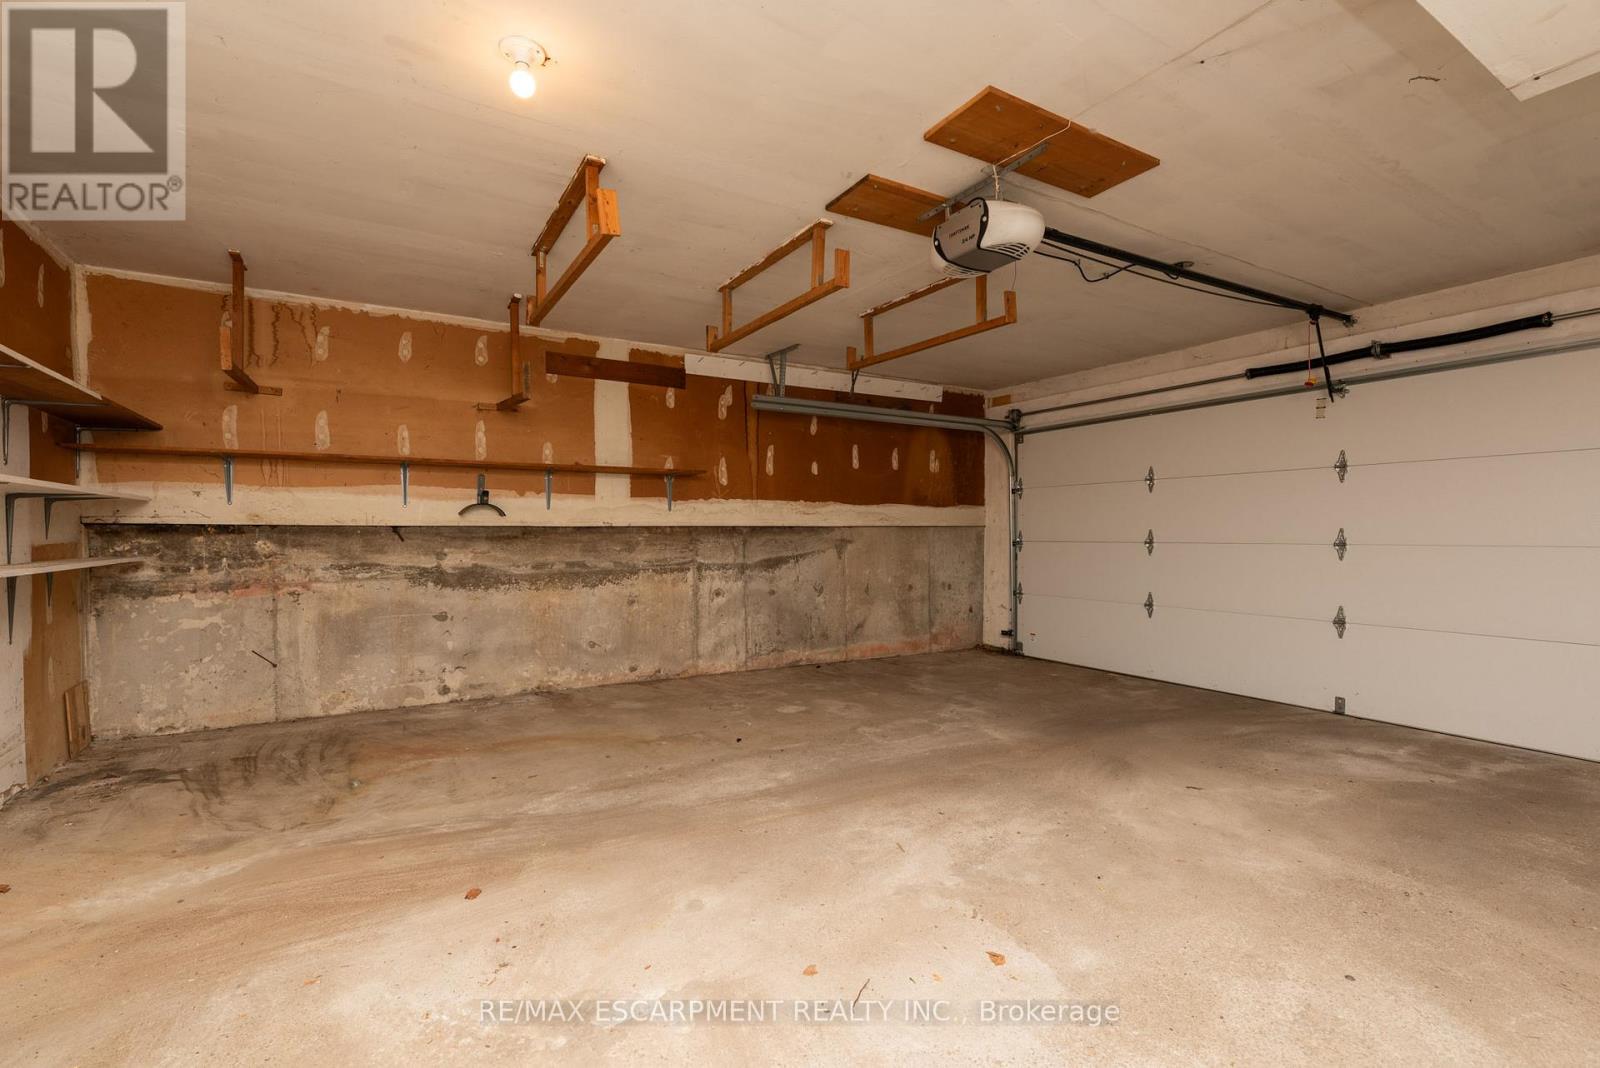
| Appliances | Garage Door Opener Remote(s) |
| Architectural Style | Raised Bungalow |
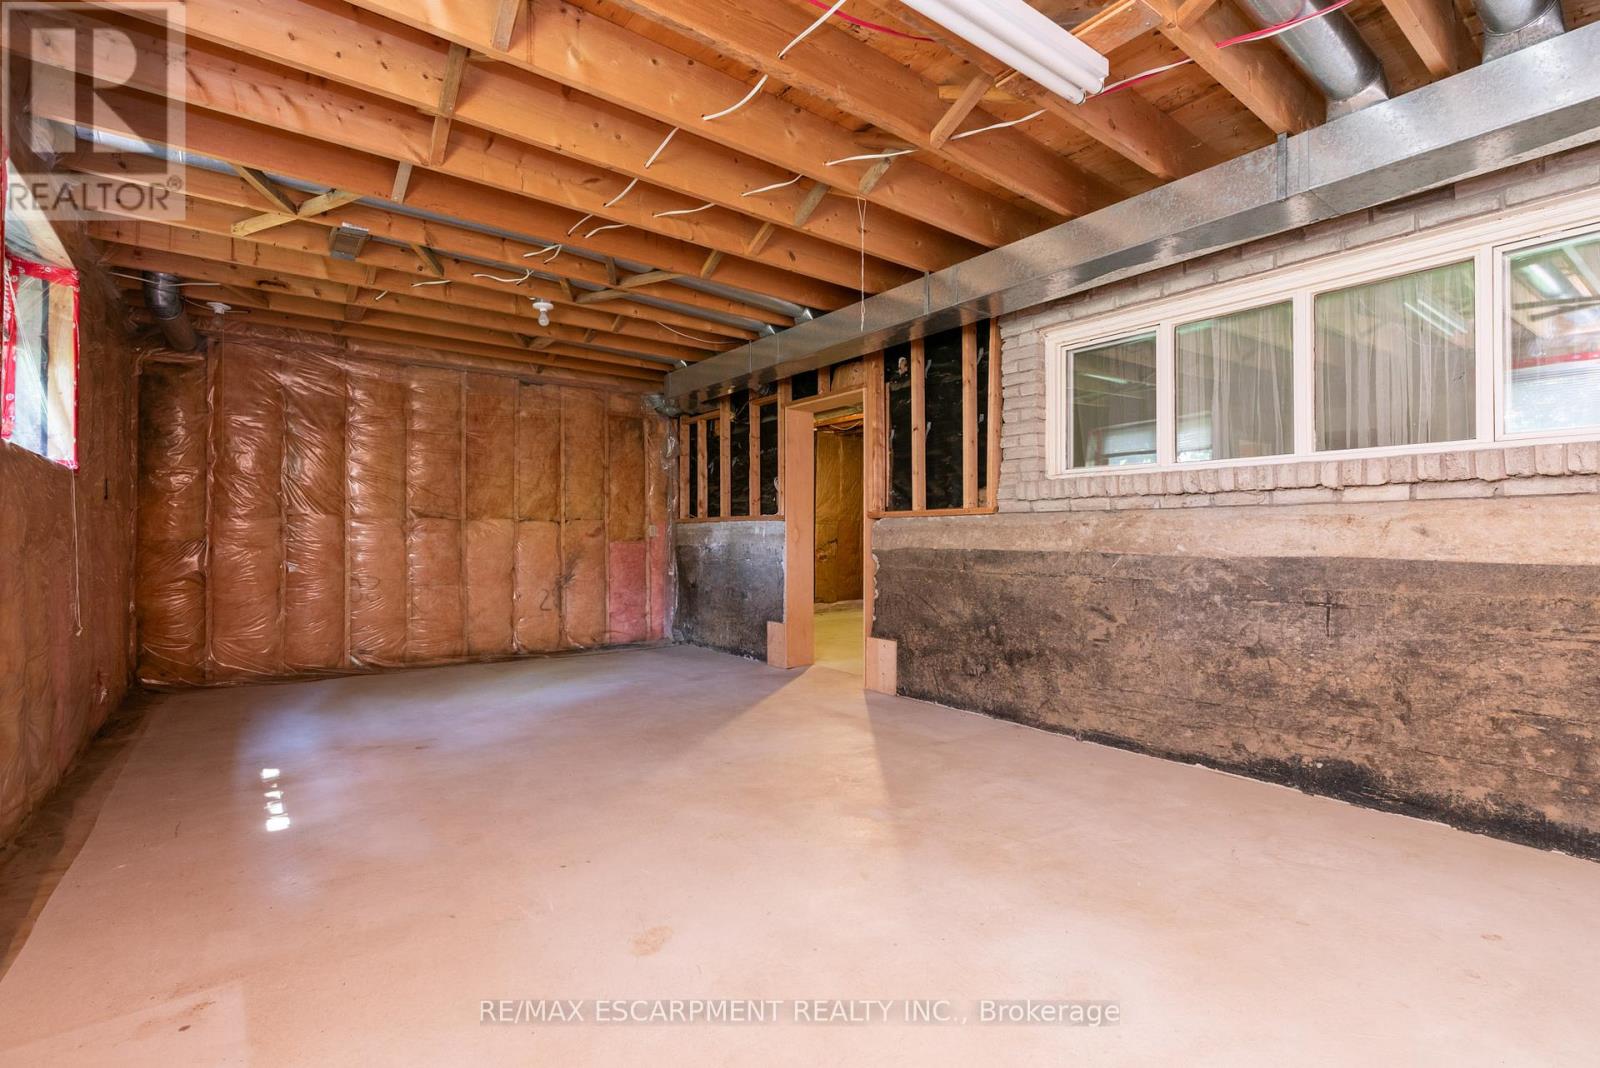
| Basement Development | Partially Finished |
| Basement Type | Full (partially Finished) |
| Construction Style Attachment | Detached |
| Cooling Type | Central Air Conditioning |
| Exterior Finish | Brick, Shingles |
| Fire Protection | Smoke Detectors |
| Fireplace Present | Yes |
| Fireplace Total | 2 |
| Foundation Type | Block |
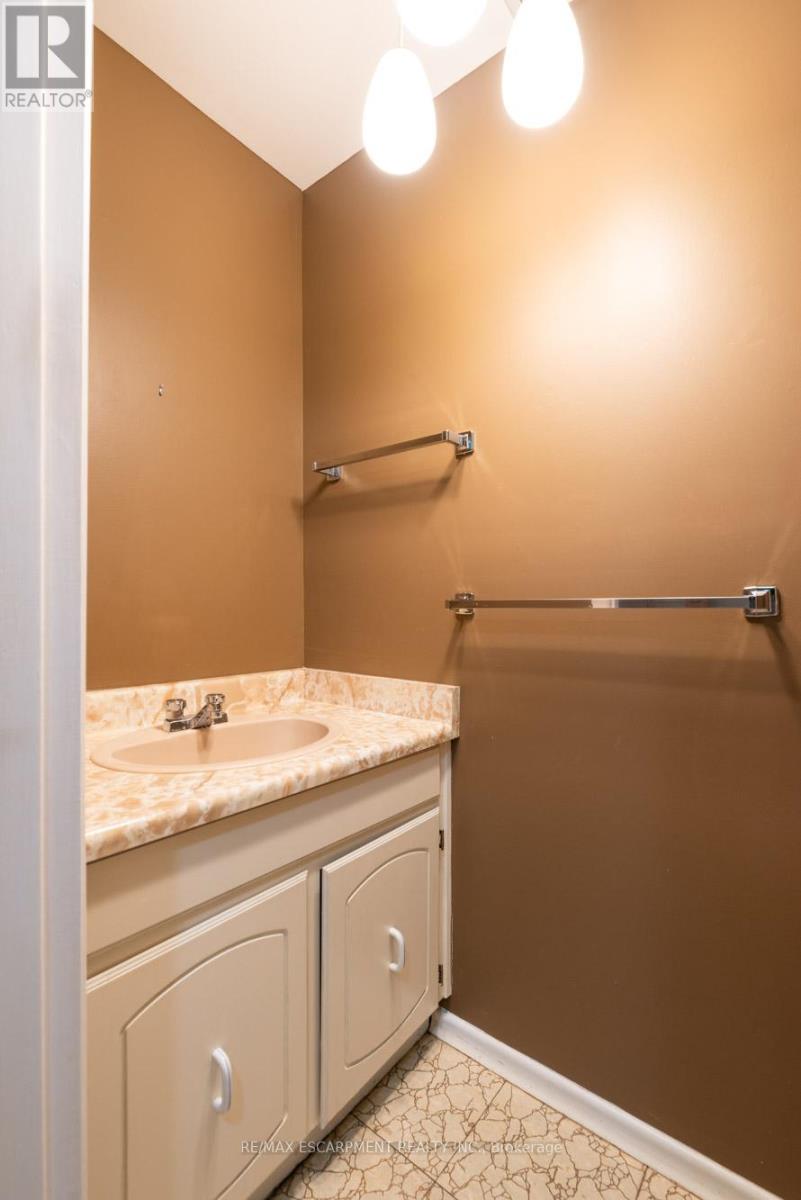
| Half Bath Total | 1 |
| Heating Fuel | Natural Gas |
| Heating Type | Forced Air |
| Stories Total | 1 |
| Size Interior | 1,500 - 2,000 Sqft |
| Type | House |
| Utility Water | Municipal Water |
Parking
| Attached Garage | |
| Garage |
Land
| Acreage | No |
| Sewer | Sanitary Sewer |
| Size Depth | 115 Ft |
| Size Frontage | 78 Ft ,1 In |
| Size Irregular | 78.1 X 115 Ft |
| Size Total Text | 78.1 X 115 Ft |
Rooms
| Level | Type | Length | Width | Dimensions |
|---|---|---|---|---|
| Lower Level | Other | 4.09 m | 3.84 m | 4.09 m x 3.84 m |
| Lower Level | Bedroom | 4.14 m | 2.92 m | 4.14 m x 2.92 m |
| Lower Level | Bathroom | 2.13 m | 0.91 m | 2.13 m x 0.91 m |
| Lower Level | Other | 2.69 m | 1.98 m | 2.69 m x 1.98 m |
| Lower Level | Laundry Room | 5.51 m | 2.13 m | 5.51 m x 2.13 m |
| Lower Level | Recreational, Games Room | 5.31 m | 4.14 m | 5.31 m x 4.14 m |
| Lower Level | Other | 7.21 m | 3.68 m | 7.21 m x 3.68 m |
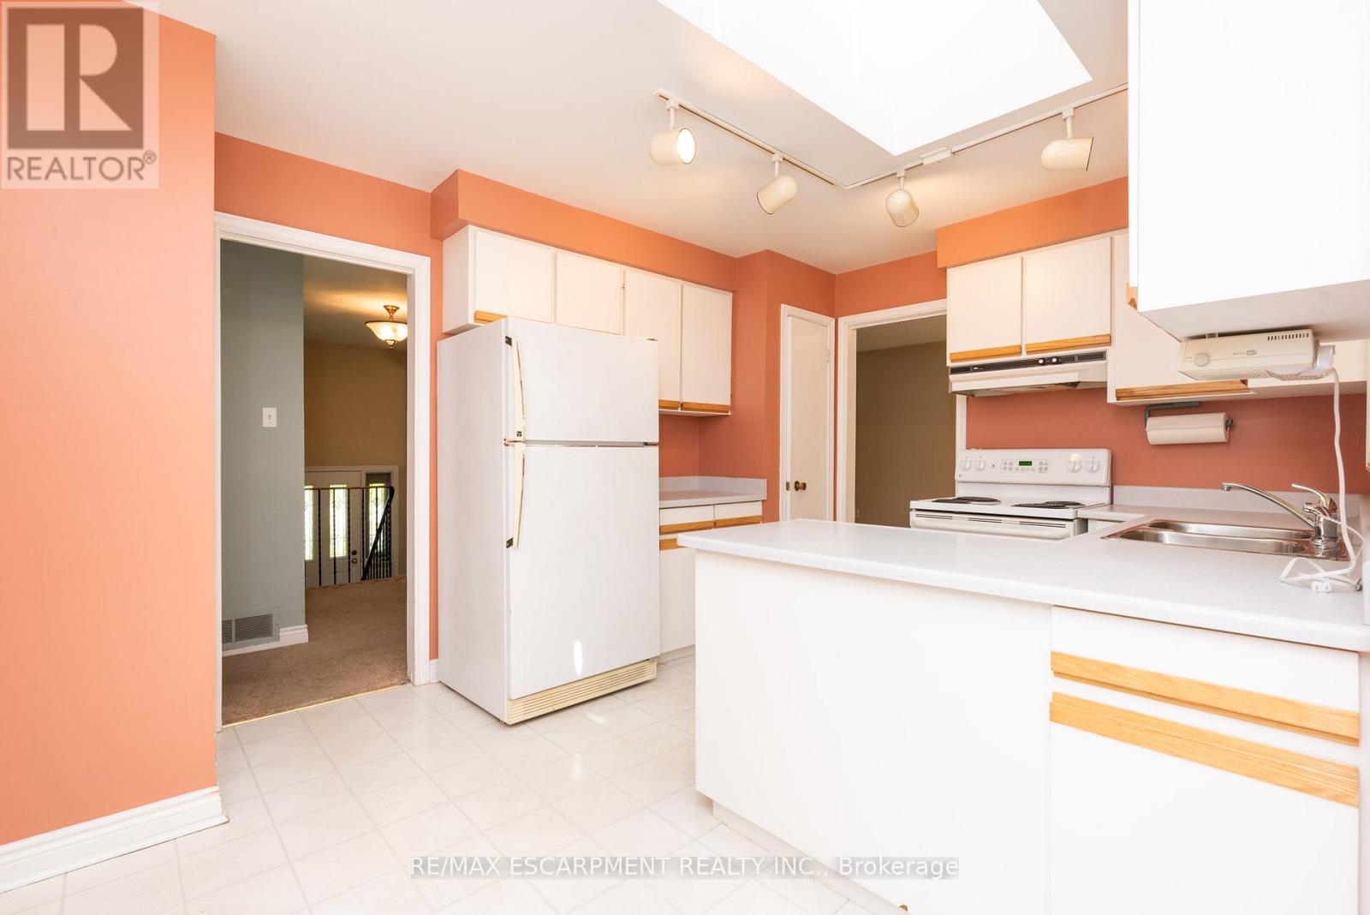
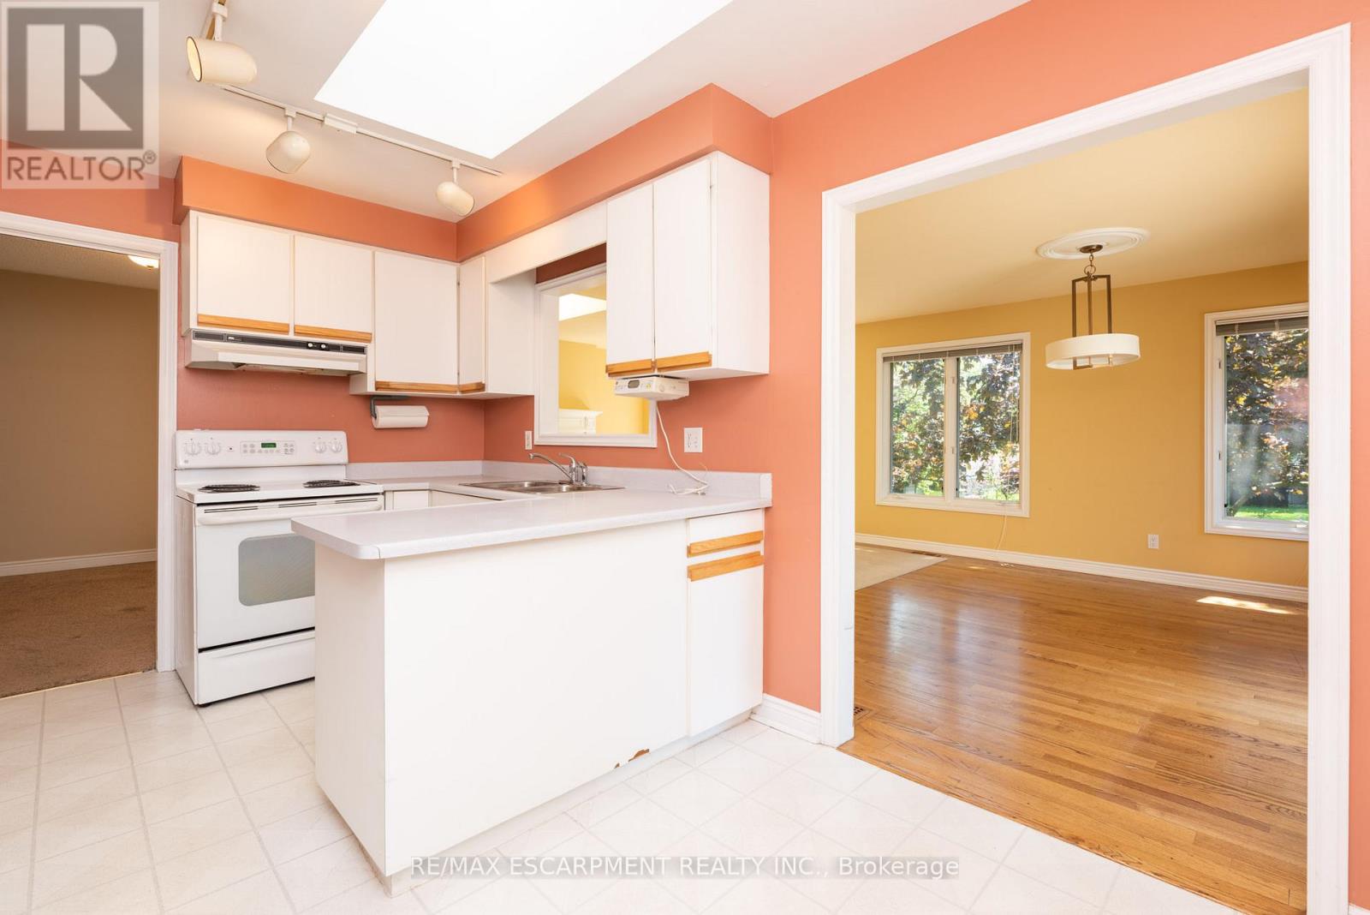
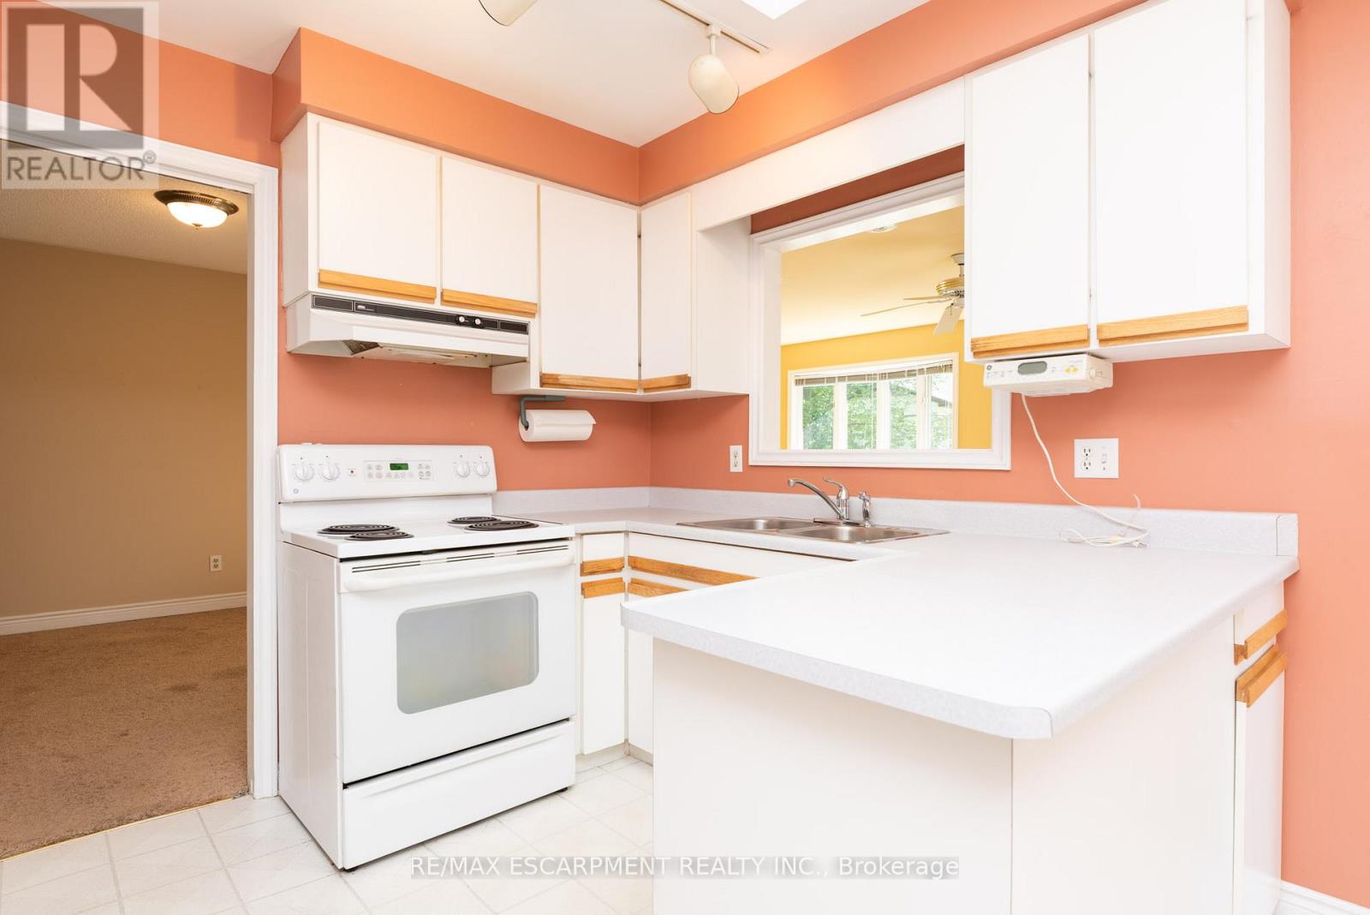
| Main Level | Kitchen | 4.8 m | 3.17 m | 4.8 m x 3.17 m |
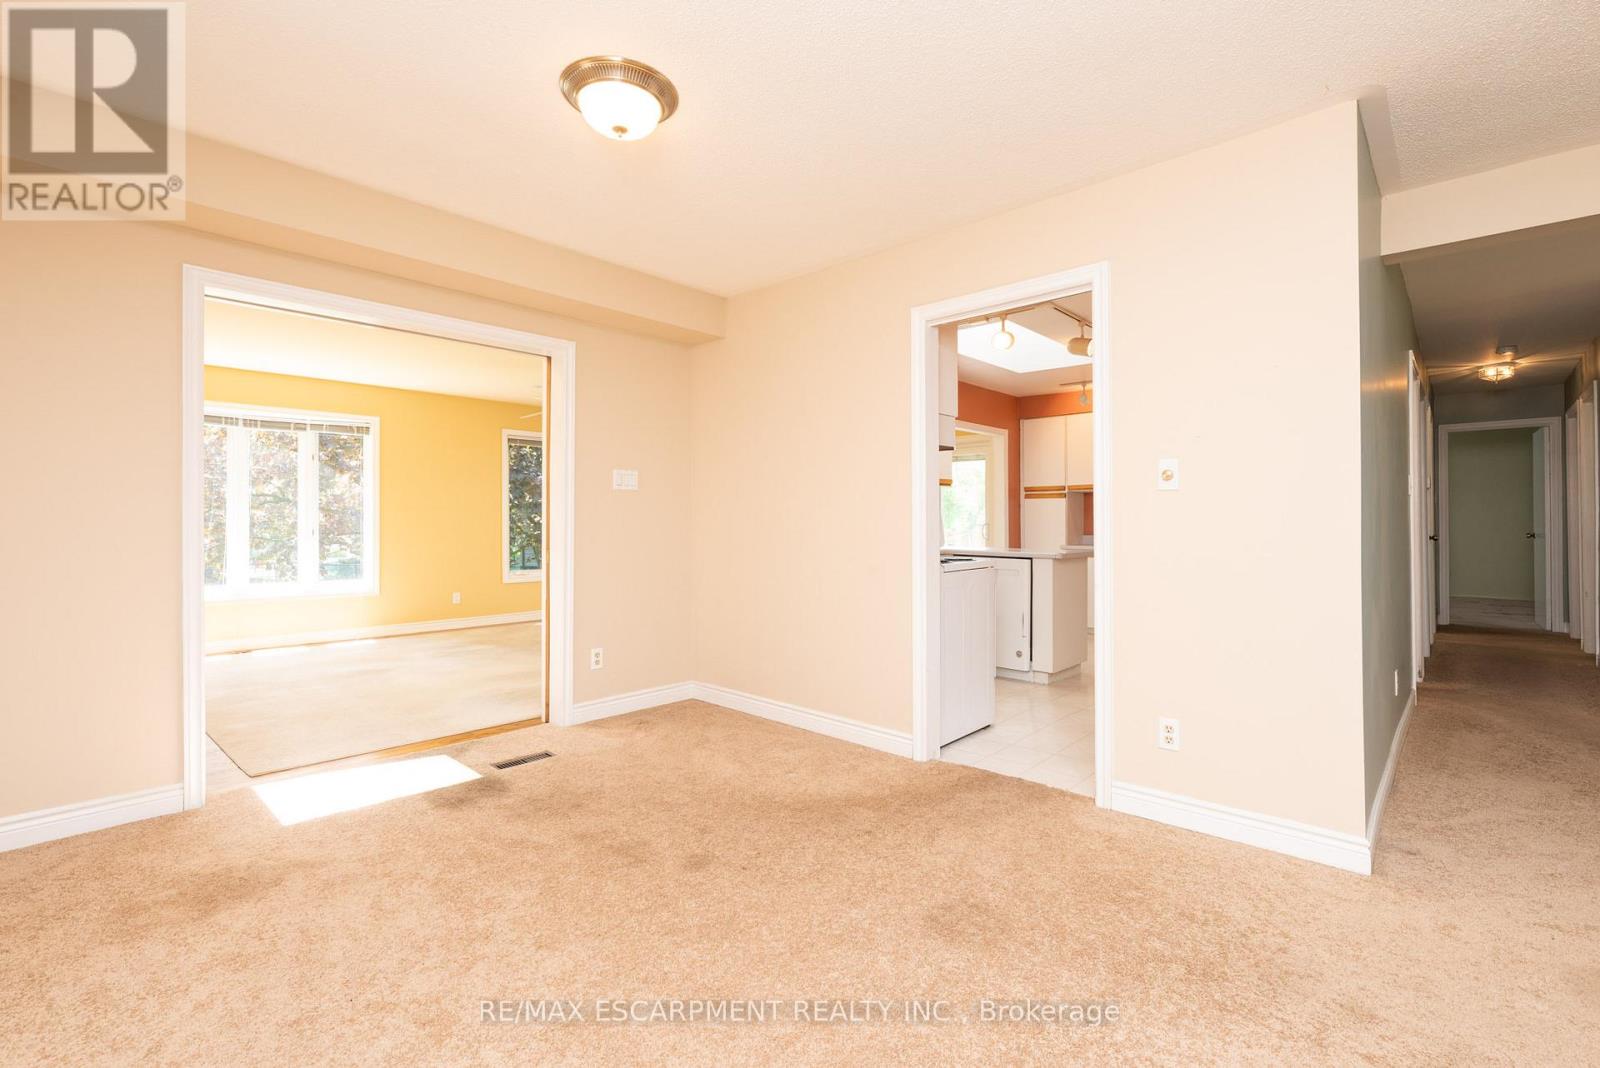
| Main Level | Dining Room | 3.3 m | 3.17 m | 3.3 m x 3.17 m |
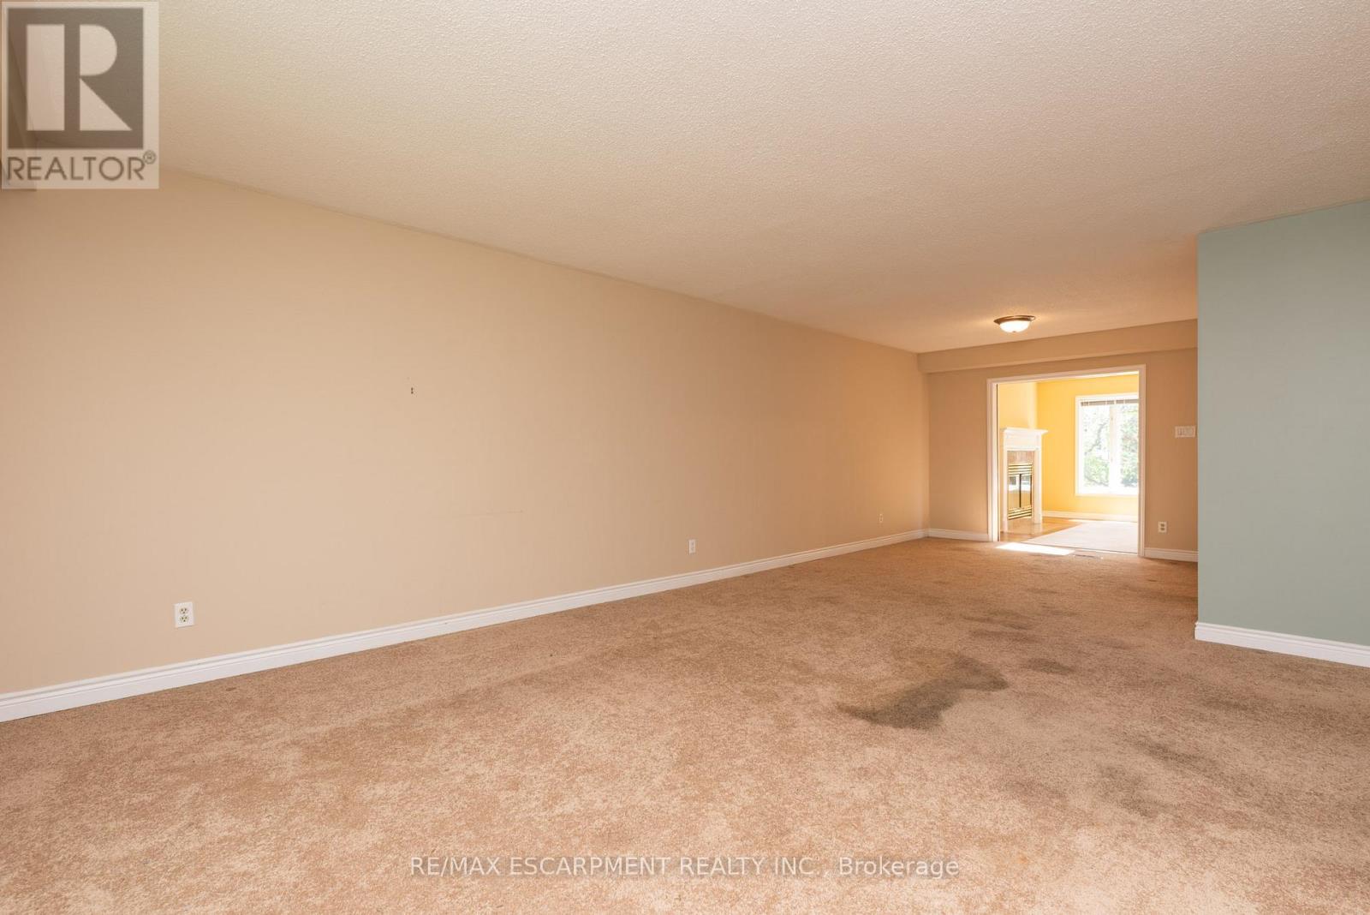
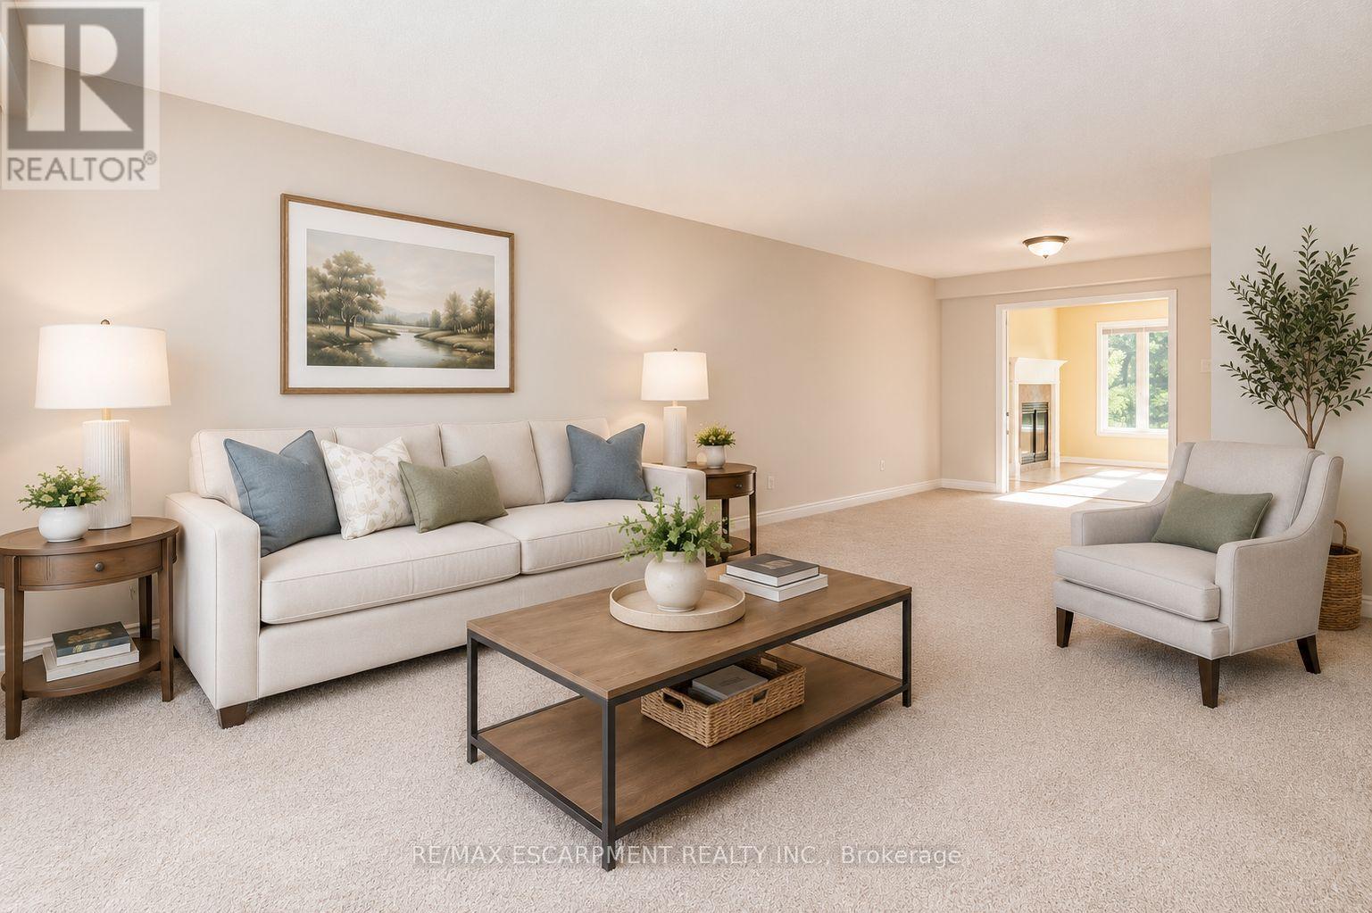
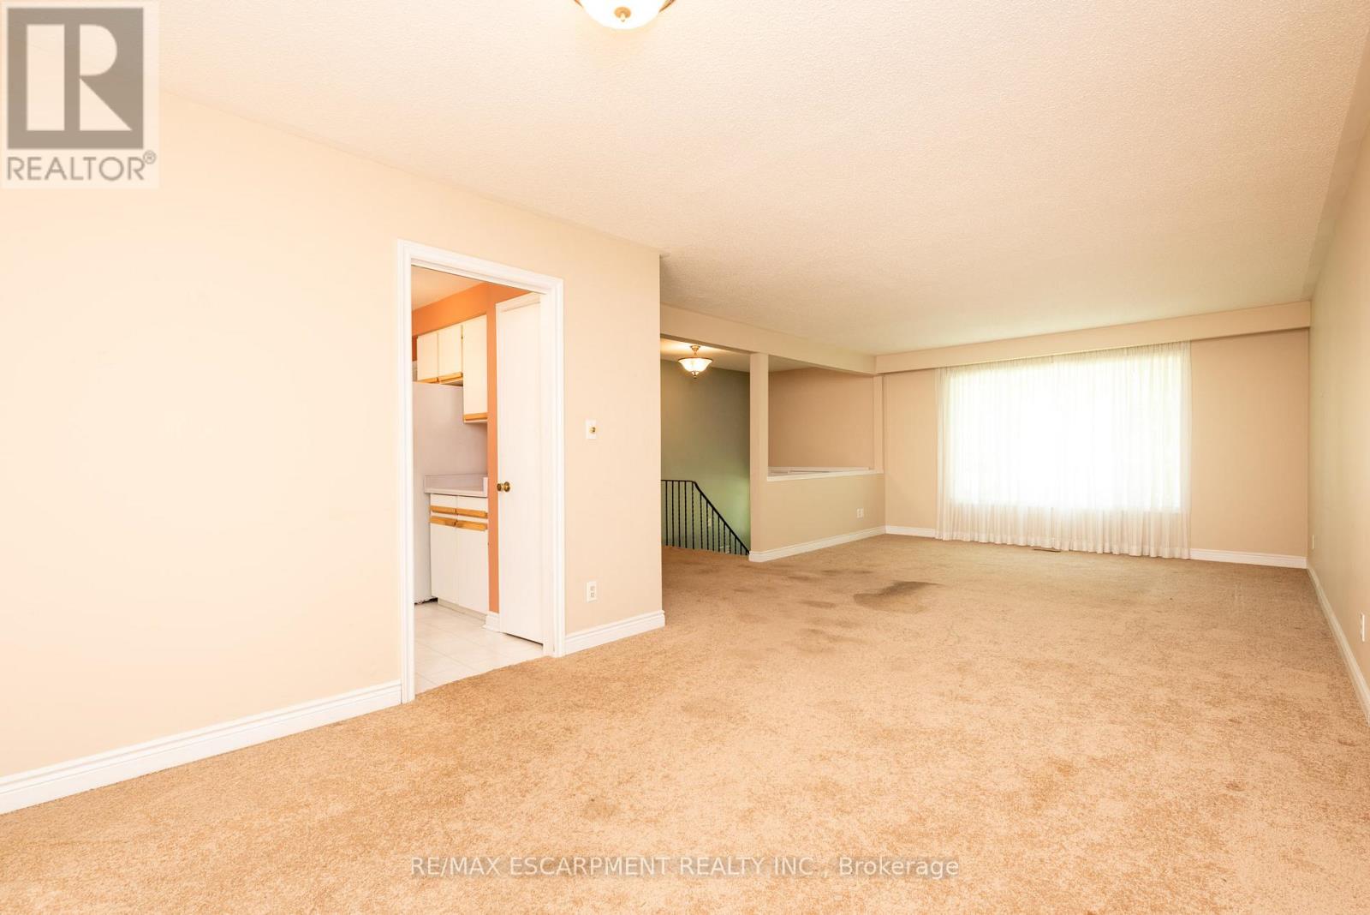
| Main Level | Living Room | 5.26 m | 4.11 m | 5.26 m x 4.11 m |
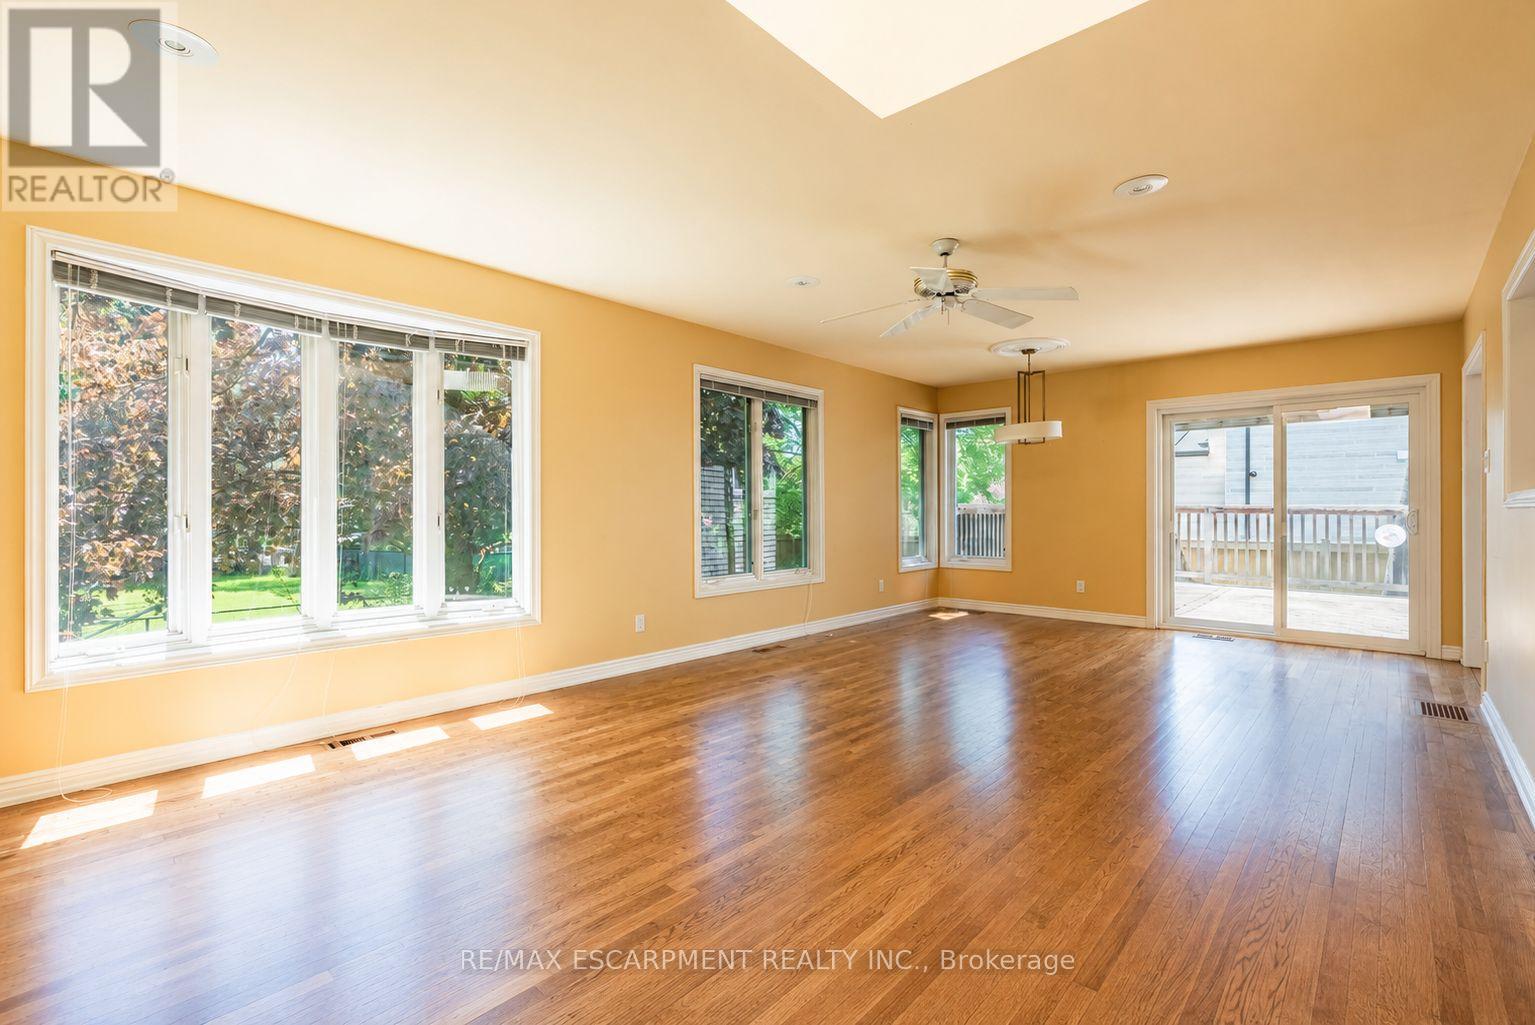
| Main Level | Family Room | 7.49 m | 4.11 m | 7.49 m x 4.11 m |
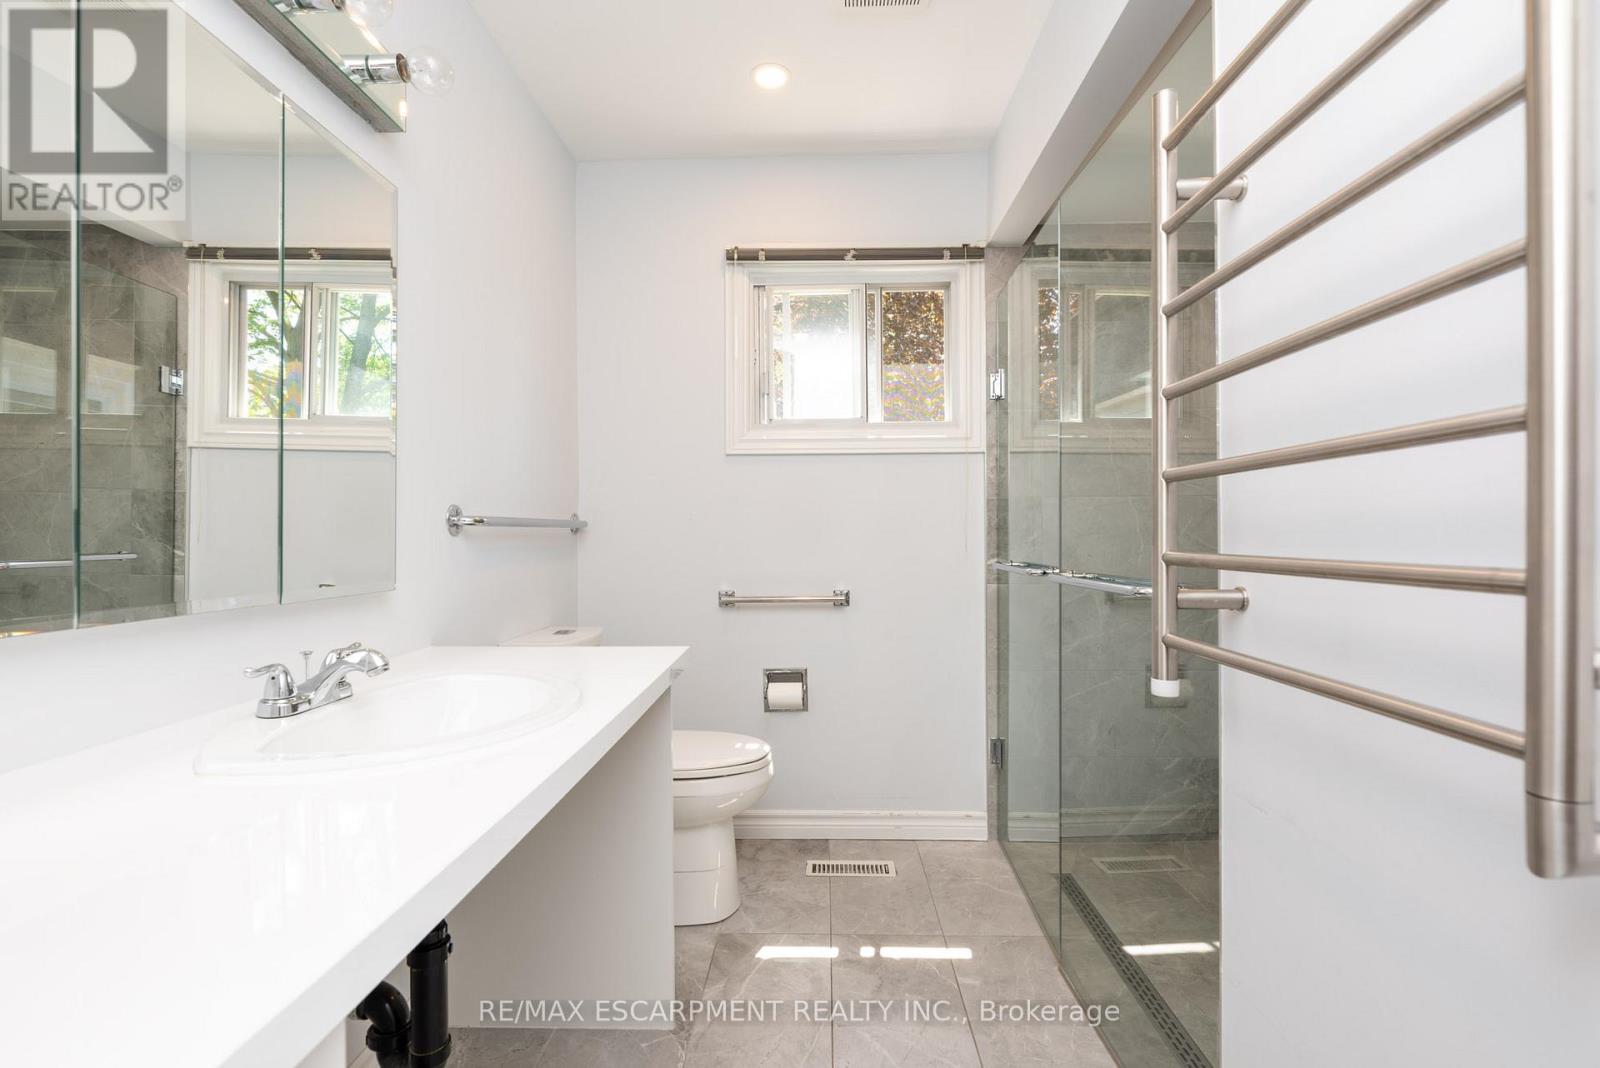
| Main Level | Bathroom | 3.17 m | 2.24 m | 3.17 m x 2.24 m |
| Main Level | Bedroom 2 | 3.99 m | 3.35 m | 3.99 m x 3.35 m |
| Main Level | Bedroom 2 | 4.72 m | 4.19 m | 4.72 m x 4.19 m |
| Main Level | Bedroom 2 | 4.19 m | 2.72 m | 4.19 m x 2.72 m |
https://www.realtor.ca/real-estate/29809175/2198-devon-road-oakville-fd-ford-1006-fd-ford
Contact Us
Contact us for more information

This REALTOR.ca listing content is owned and licensed by REALTOR® members of The Canadian Real Estate Association
The trademarks REALTOR®, REALTORS®, and the REALTOR® logo are controlled by The Canadian Real Estate Association (CREA) and identify real estate professionals who are members of CREA. The trademarks MLS®, Multiple Listing Service® and the associated logos are owned by The Canadian Real Estate Association (CREA) and identify the quality of services provided by real estate professionals who are members of CREA. The trademark DDF® is owned by The Canadian Real Estate Association (CREA) and identifies CREA's Data Distribution Facility (DDF®)
May 26 2026 11:13:45
Toronto Regional Real Estate Board
RE/MAX Escarpment Realty Inc.