
2193 Fife Crescent Ottawa, Ontario K1G 2Z3

4 Bedroom
2 Bathroom
1,500 - 2,000 sqft
Central Air Conditioning
Forced Air
$529,000
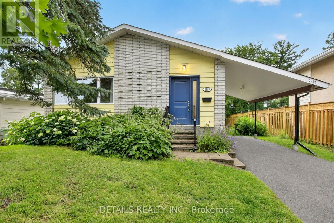
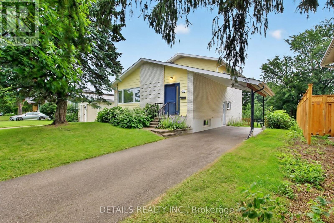
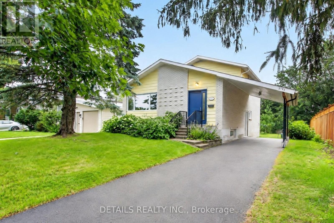
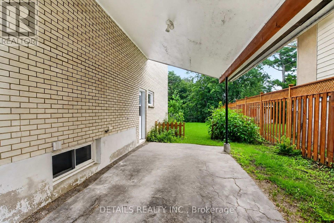
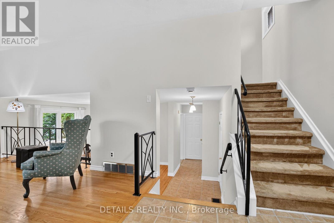
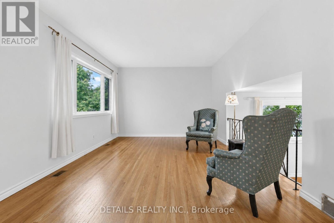
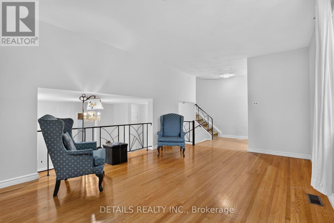
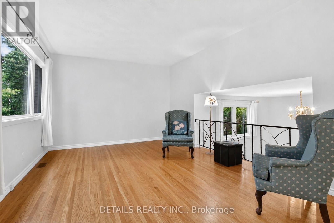
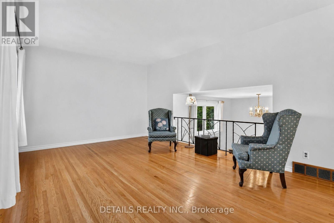
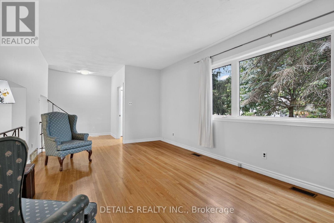
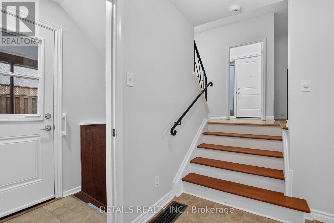
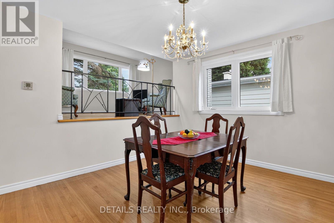
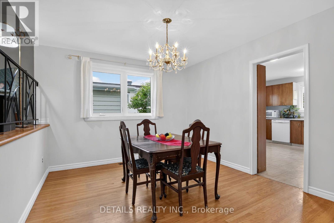
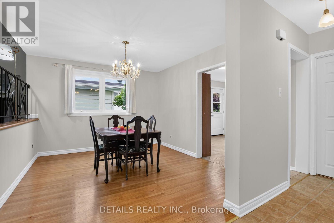
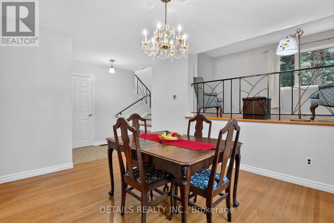
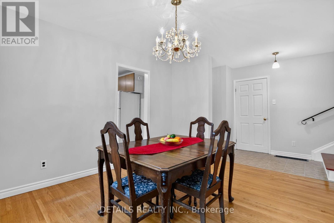
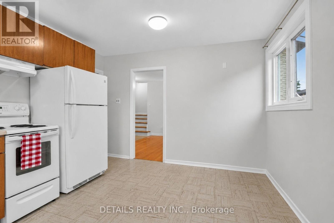
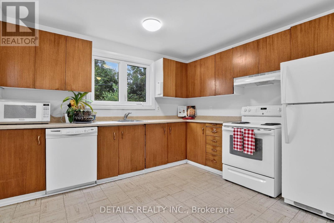
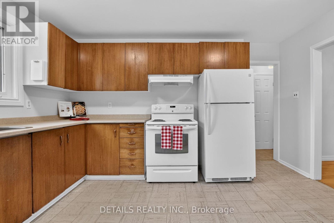
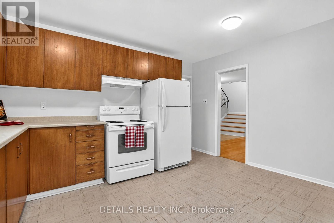
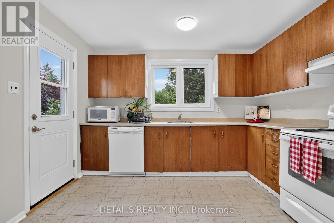
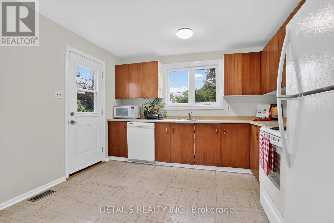
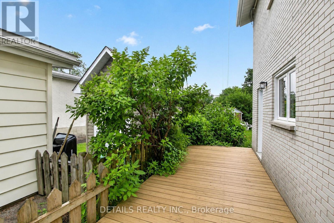
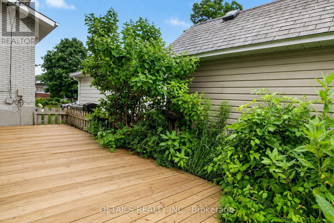
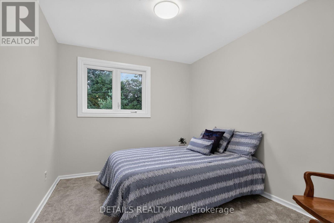
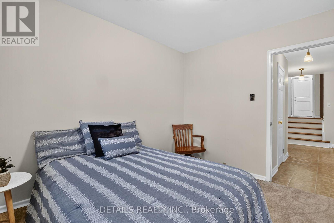
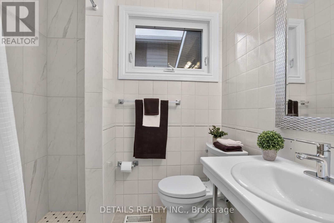
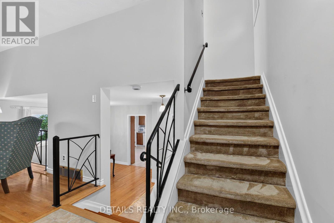
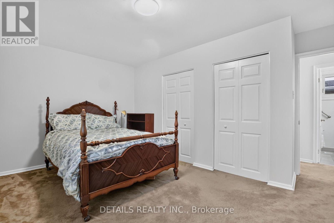
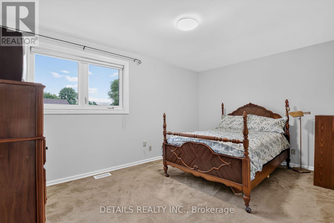
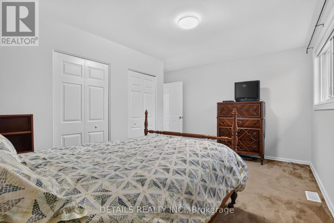
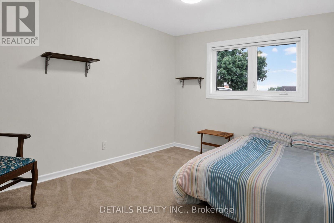
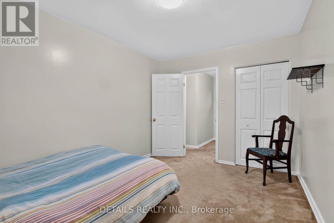
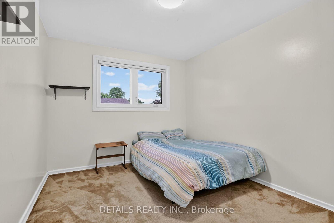
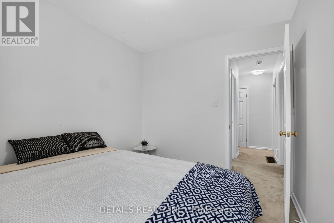
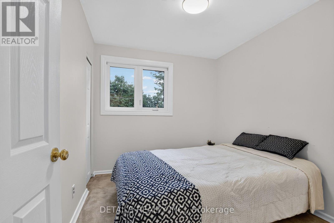
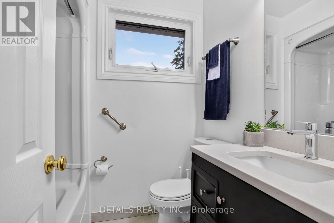
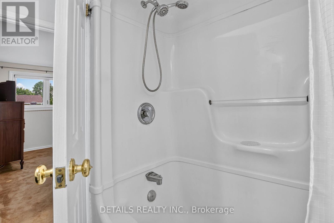
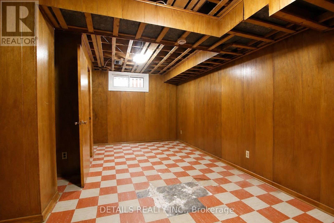
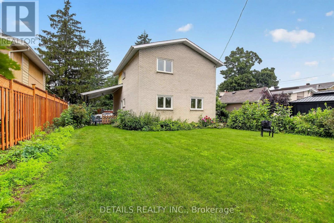
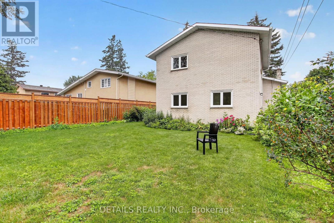
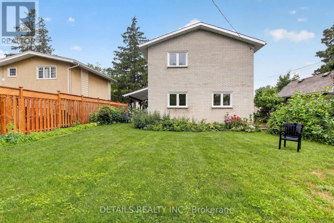
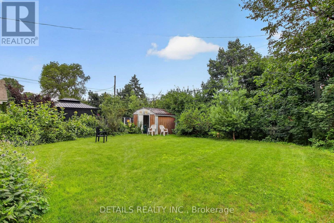
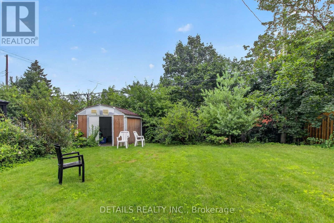
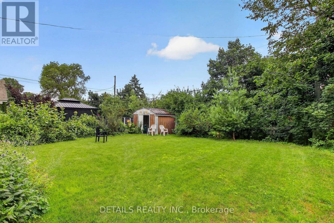
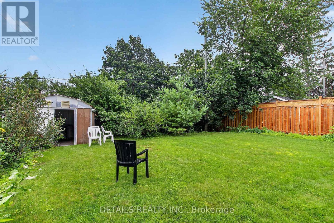
This spacious 4 bedroom, 2 bathroom split level is in a sought after family friendly location. Walking distance to Elmvale Acres Shopping Centre, restaurants, pharmacies, arena, the Canterbury Recreation Complex and numerous parks. Close proximity to Canterbury High School, General Hospital and CHEO. Enter the bright and spacious living room which overlooks the adjacent dining room and kitchen with access to the deck and back yard. This main level offers a convenient 3 pc bathroom featuring a recent updated tile shower, main floor bedroom and second access to the backyard and carport. The upper level of this home features a roomy primary bedroom with ample closet space, 2 additional bedrooms a 4pc bathroom and a deep shelved linen closet. The unfinished lower level has a laundry room, plenty of storage and an open area waiting for your personal touches. Approx. yearly utilities, Gas $1212, Hydro $744, Water/Sewer $765. Updated Furnace, A/C & HWT (2018), Roof (2011- 2013), Exterior doors (2019), Windows (2009) (id:15069)
Property Details
| MLS® Number | X13597162 |
| Property Type | Single Family |
| Neigbourhood | Urbandale Acres |
| Community Name | 3702 - Elmvale Acres |
| Parking Space Total | 4 |
Building
| Bathroom Total | 2 |
| Bedrooms Above Ground | 4 |
| Bedrooms Total | 4 |
| Age | 51 To 99 Years |
| Appliances | All, Dishwasher, Dryer, Hood Fan, Water Heater, Stove, Washer, Refrigerator |
| Basement Development | Unfinished |
| Basement Type | N/a (unfinished) |
| Construction Style Attachment | Detached |
| Construction Style Split Level | Backsplit |
| Cooling Type | Central Air Conditioning |
| Exterior Finish | Aluminum Siding, Brick |
| Foundation Type | Poured Concrete |
| Heating Fuel | Natural Gas |
| Heating Type | Forced Air |
| Size Interior | 1,500 - 2,000 Sqft |
| Type | House |
| Utility Water | Municipal Water |
Parking
| No Garage |
Land
| Acreage | No |
| Sewer | Sanitary Sewer |
| Size Depth | 106 Ft ,2 In |
| Size Frontage | 50 Ft |
| Size Irregular | 50 X 106.2 Ft |
| Size Total Text | 50 X 106.2 Ft |
Rooms
| Level | Type | Length | Width | Dimensions |
|---|---|---|---|---|
| Second Level | Primary Bedroom | 4.57 m | 3.65 m | 4.57 m x 3.65 m |
| Second Level | Bedroom | 3.81 m | 2.92 m | 3.81 m x 2.92 m |
| Second Level | Bedroom | 3.04 m | 2.56 m | 3.04 m x 2.56 m |
| Second Level | Bathroom | 1.6 m | 2 m | 1.6 m x 2 m |
| Lower Level | Laundry Room | 3.58 m | 3.65 m | 3.58 m x 3.65 m |
| Lower Level | Den | 5.48 m | 3.4 m | 5.48 m x 3.4 m |
| Main Level | Living Room | 5.71 m | 3.63 m | 5.71 m x 3.63 m |
| Main Level | Dining Room | 3.88 m | 3.04 m | 3.88 m x 3.04 m |
| Main Level | Kitchen | 4.16 m | 3.5 m | 4.16 m x 3.5 m |
| Main Level | Bedroom | 3.22 m | 2.73 m | 3.22 m x 2.73 m |
| Main Level | Bathroom | 1.52 m | 1.88 m | 1.52 m x 1.88 m |
https://www.realtor.ca/real-estate/30069811/2193-fife-crescent-ottawa-3702-elmvale-acres
Contact Us
Contact us for more information

This REALTOR.ca listing content is owned and licensed by REALTOR® members of The Canadian Real Estate Association
The trademarks REALTOR®, REALTORS®, and the REALTOR® logo are controlled by The Canadian Real Estate Association (CREA) and identify real estate professionals who are members of CREA. The trademarks MLS®, Multiple Listing Service® and the associated logos are owned by The Canadian Real Estate Association (CREA) and identify the quality of services provided by real estate professionals who are members of CREA. The trademark DDF® is owned by The Canadian Real Estate Association (CREA) and identifies CREA's Data Distribution Facility (DDF®)
July 24 2026 12:52:52
Ottawa Real Estate Board
Details Realty Inc.