
219 Fairway Avenue London East, Ontario N5W 1J2



2 Bedroom
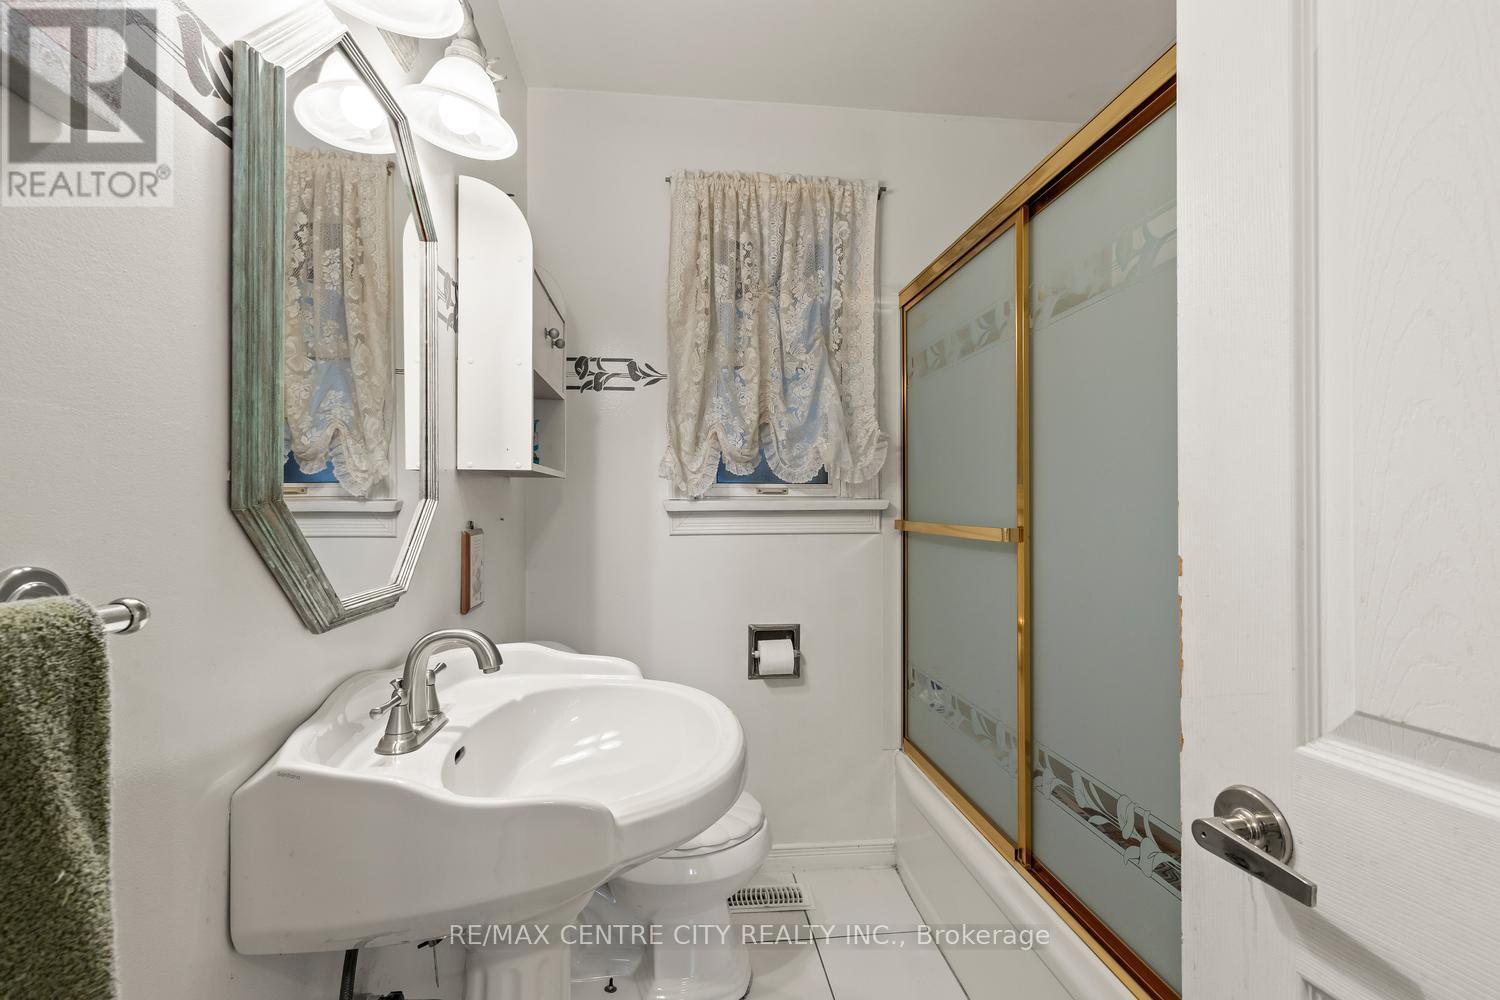
2 Bathroom
700 - 1,100 sqft
Bungalow
Fireplace
Central Air Conditioning
Forced Air
$475,000
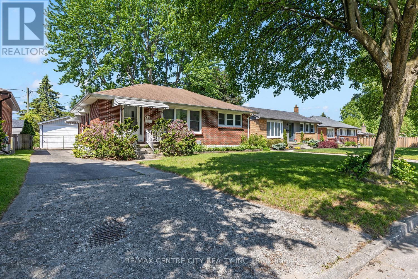
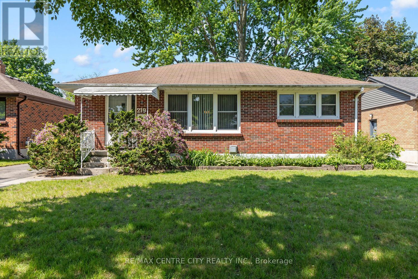
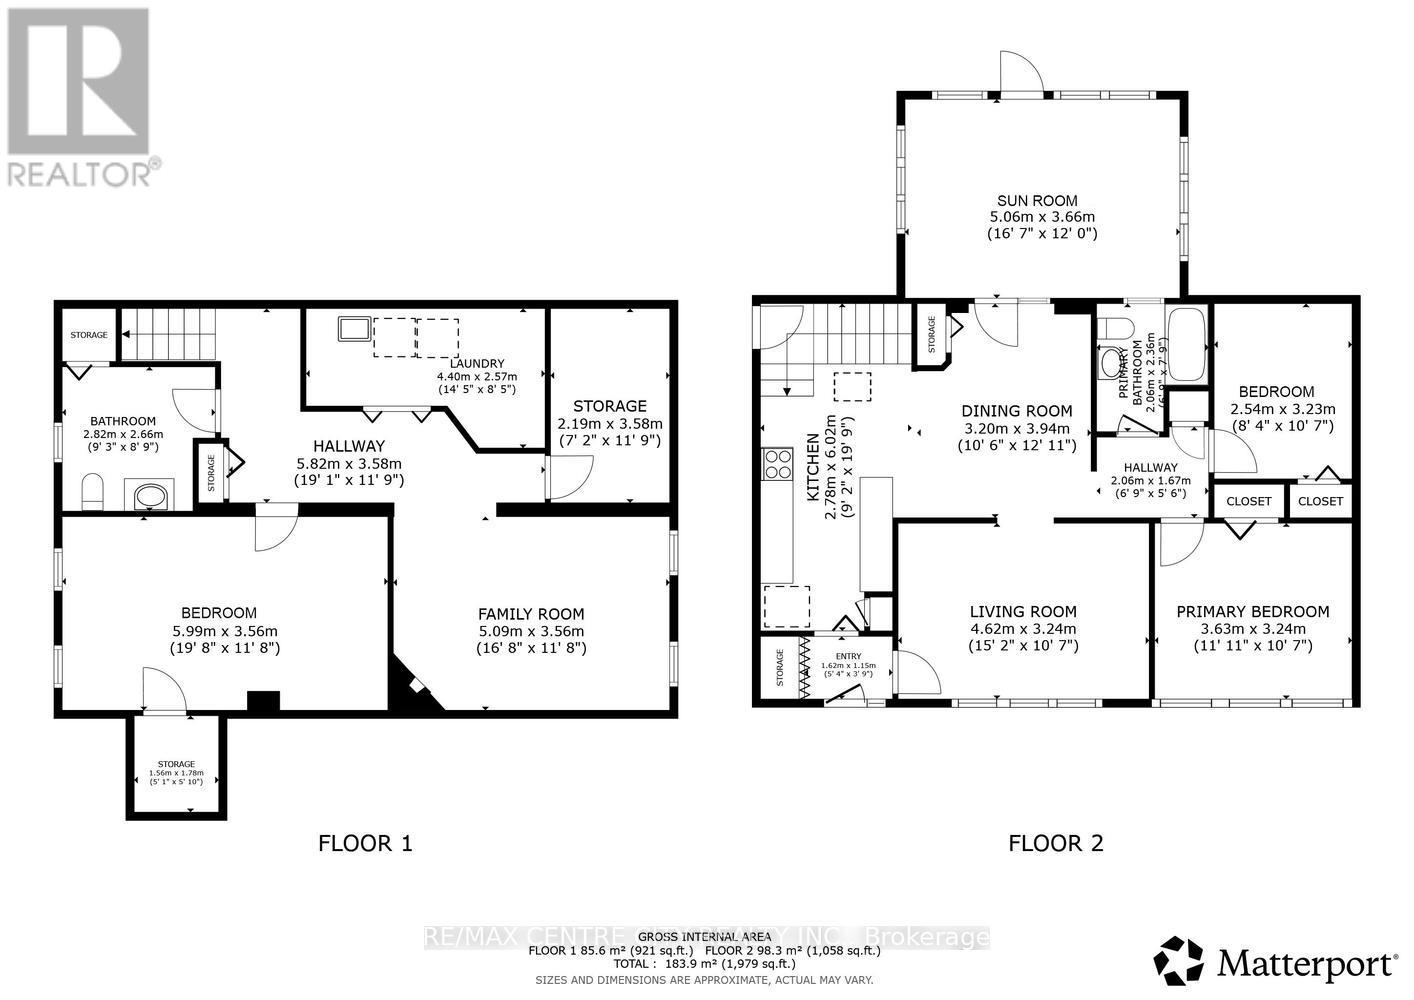
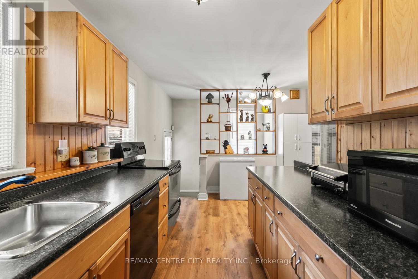
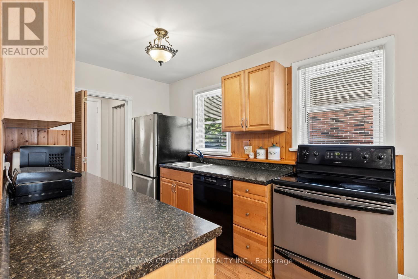
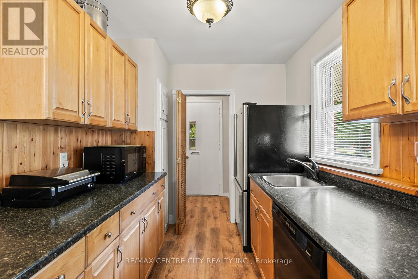
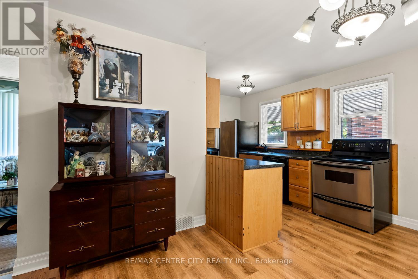
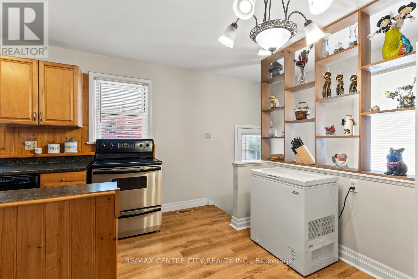
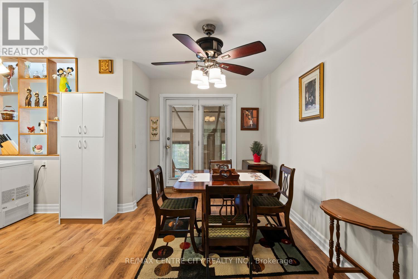
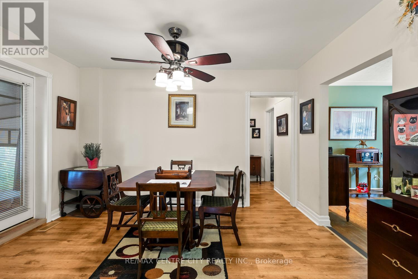
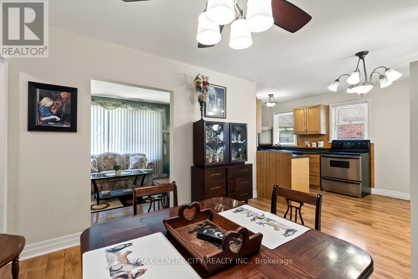
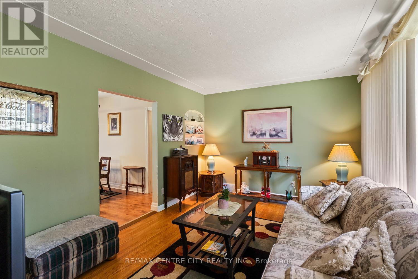
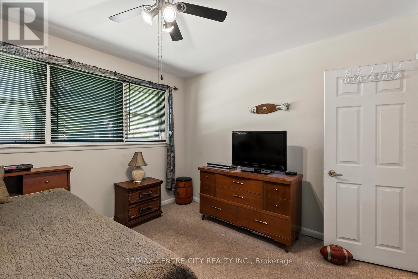
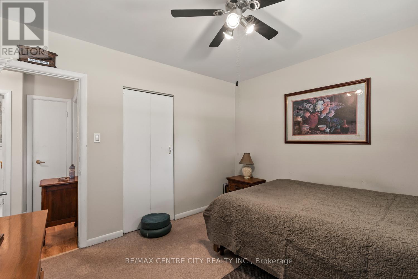
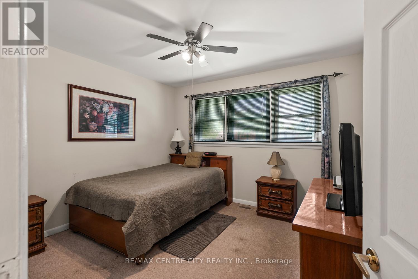
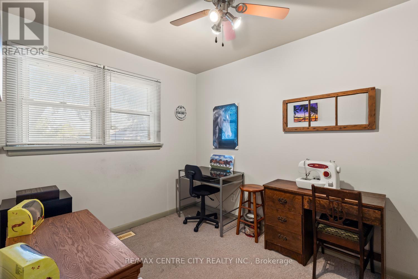
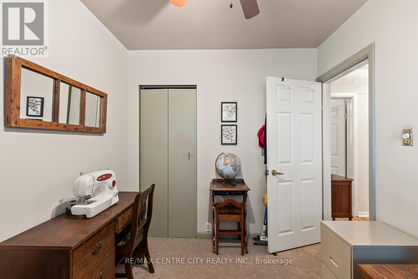
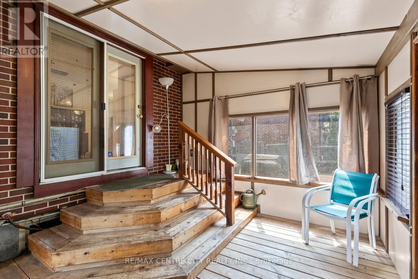
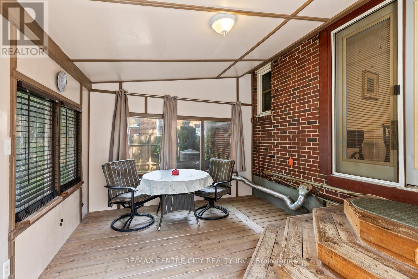
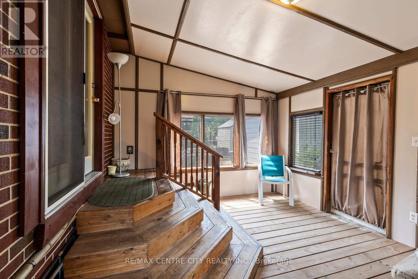
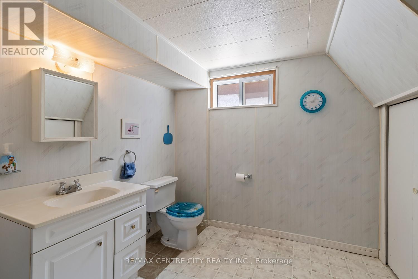
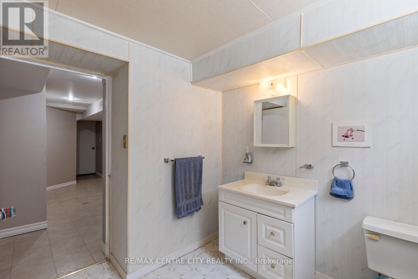
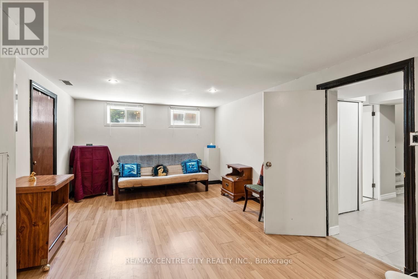
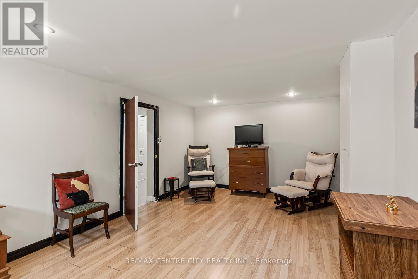
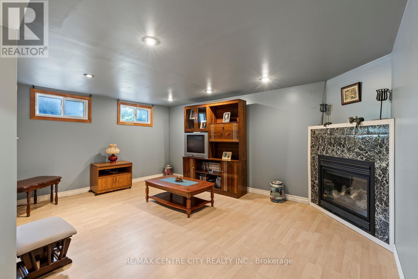
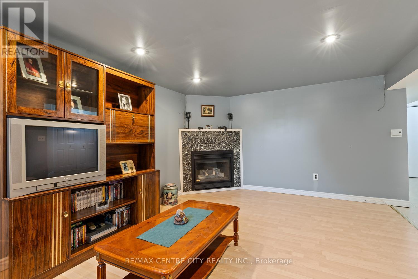
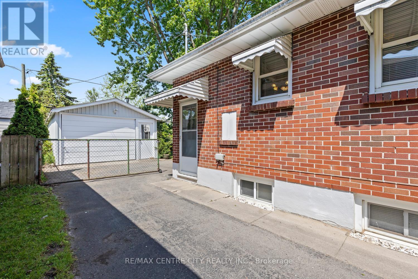
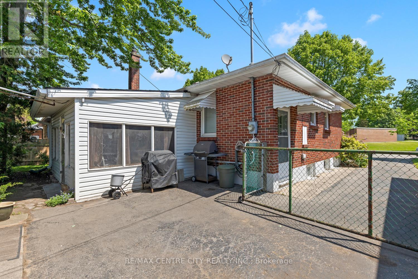
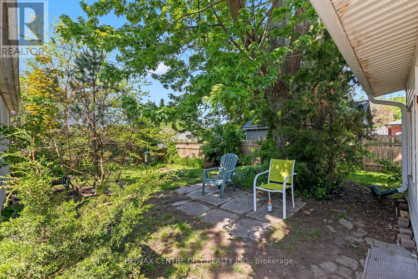
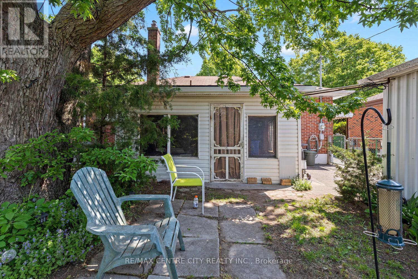
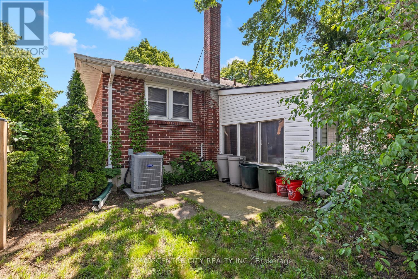
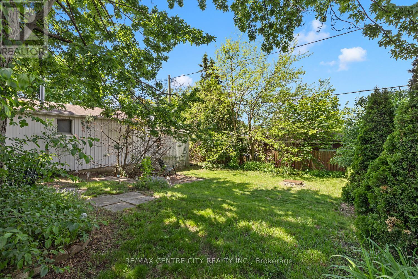
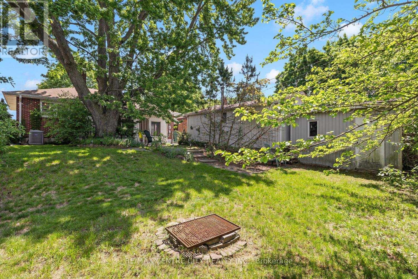
Get here fast-this one is priced to sell. Solid brick bungalow on private mature lot on a very quiet street in Fairmont, one of East London's prettiest, mature subdivisions. Excellent floorplan-this one has been modified from a 3 bedroom on the main floor to a two bedroom, now with an open, formal dining room/area off the updated eat-in kitchen featuring maple shaker cabinetry. Could easily be converted back to 3 bedrooms if desired. Replacement windows throughout. Bright & spacious living room features original hardwood flooring & a 3 season sunroom off the dining room offers a relaxing space overlooking the very private rear yard. Lower level space is excellent with an abundance of windows: very spacious family room with gas fireplace (requires pilot burner assembly) & two windows for lots of natural light, as well as an additional spacious room (also with 2 windows) that could easily be a 3rd bedroom with installation of an egress window, an oversized 2 piece bathroom large enough to be renovated to 3 piece with shower & an additional office or storage room. Separate side entrance to lower level makes for nice setup for income or possible suite in basement. Newer furnace & air (August/24) & an excellent detached garage or workshop with excellent electrical as well as its own separate gas furnace (owner has not used garage furnace in approximately 12 years & makes no warranties or representations on it). Super value here & an excellent opportunity to increase value and build equity. Why look at semi-detached when you can own fully detached at the same price point? (id:15069)
Property Details
| MLS® Number | X13208490 |
| Property Type | Single Family |
| Community Name | East O |
| Equipment Type | Air Conditioner, Furnace |
| Parking Space Total | 4 |
| Rental Equipment Type | Air Conditioner, Furnace |
Building
| Bathroom Total | 2 |
| Bedrooms Above Ground | 2 |
| Bedrooms Total | 2 |
| Age | 51 To 99 Years |
| Amenities | Fireplace(s) |
| Appliances | Water Heater, Dishwasher, Dryer, Stove, Washer, Window Coverings, Refrigerator |
| Architectural Style | Bungalow |
| Basement Development | Finished |
| Basement Type | Full (finished) |
| Construction Style Attachment | Detached |
| Cooling Type | Central Air Conditioning |
| Exterior Finish | Brick |
| Fireplace Present | Yes |
| Foundation Type | Poured Concrete |
| Half Bath Total | 1 |
| Heating Fuel | Natural Gas |
| Heating Type | Forced Air |
| Stories Total | 1 |
| Size Interior | 700 - 1,100 Sqft |
| Type | House |
| Utility Water | Municipal Water |
Parking
| Detached Garage | |
| Garage |
Land
| Acreage | No |
| Sewer | Sanitary Sewer |
| Size Depth | 110 Ft |
| Size Frontage | 50 Ft |
| Size Irregular | 50 X 110 Ft |
| Size Total Text | 50 X 110 Ft |
Rooms
| Level | Type | Length | Width | Dimensions |
|---|---|---|---|---|
| Basement | Family Room | 5.94 m | 3.35 m | 5.94 m x 3.35 m |
| Basement | Other | 4.87 m | 3.04 m | 4.87 m x 3.04 m |
| Basement | Other | 4.57 m | 3.35 m | 4.57 m x 3.35 m |
| Main Level | Living Room | 4.57 m | 3.35 m | 4.57 m x 3.35 m |
| Main Level | Dining Room | 3.65 m | 2.43 m | 3.65 m x 2.43 m |
| Main Level | Kitchen | 4.87 m | 3.5 m | 4.87 m x 3.5 m |
| Main Level | Primary Bedroom | 4.87 m | 3.04 m | 4.87 m x 3.04 m |
| Main Level | Bedroom 2 | 3.04 m | 2.43 m | 3.04 m x 2.43 m |
| Main Level | Sunroom | 4.57 m | 3.35 m | 4.57 m x 3.35 m |
https://www.realtor.ca/real-estate/29817996/219-fairway-avenue-london-east-east-o-east-o
Contact Us
Contact us for more information

This REALTOR.ca listing content is owned and licensed by REALTOR® members of The Canadian Real Estate Association
The trademarks REALTOR®, REALTORS®, and the REALTOR® logo are controlled by The Canadian Real Estate Association (CREA) and identify real estate professionals who are members of CREA. The trademarks MLS®, Multiple Listing Service® and the associated logos are owned by The Canadian Real Estate Association (CREA) and identify the quality of services provided by real estate professionals who are members of CREA. The trademark DDF® is owned by The Canadian Real Estate Association (CREA) and identifies CREA's Data Distribution Facility (DDF®)
May 28 2026 06:52:59
London and St. Thomas Association of REALTORS®
RE/MAX Centre City Realty Inc.