
2179 Egremont Drive Adelaide Metcalfe, Ontario N7G 3H6

4 Bedroom
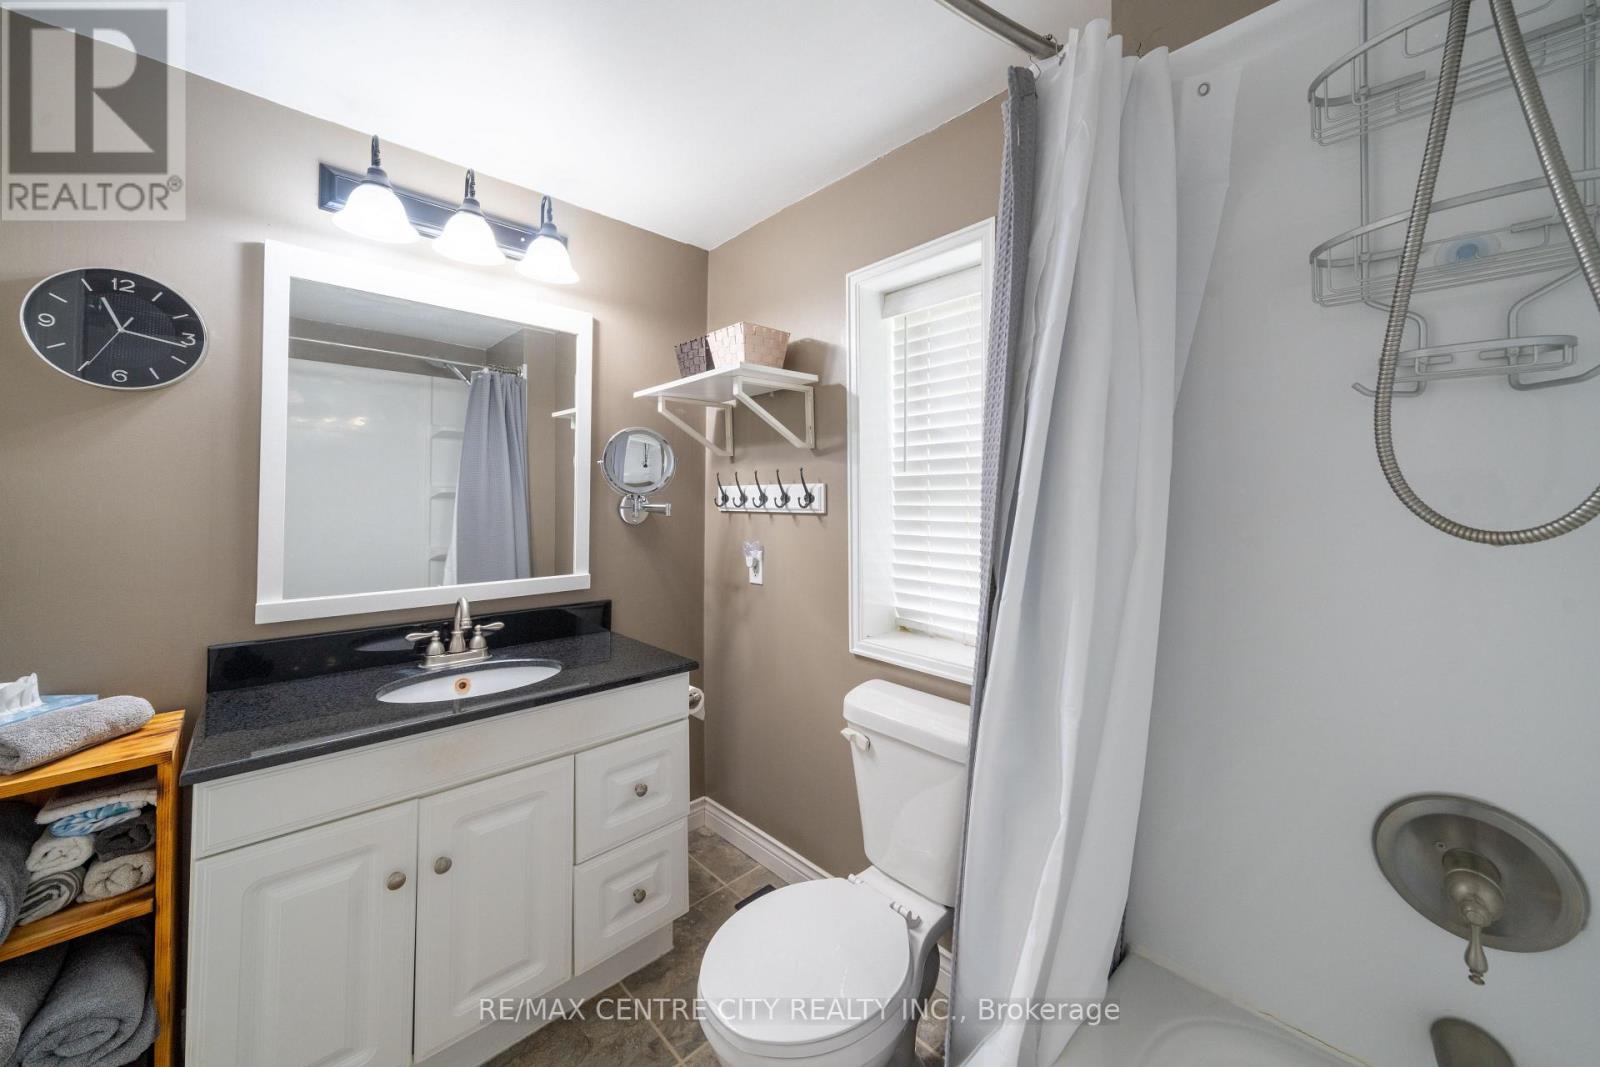
2 Bathroom
1,500 - 2,000 sqft
Fireplace
Central Air Conditioning
Forced Air
$599,900
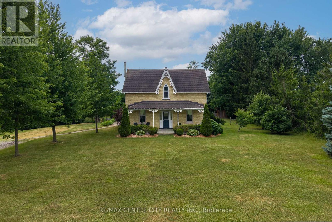
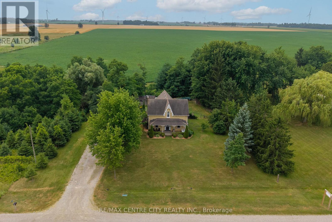
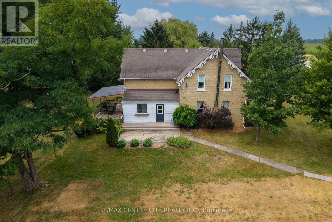
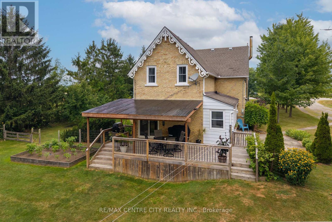
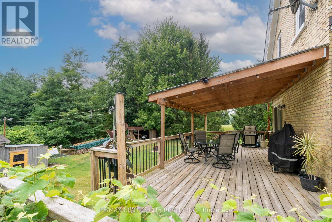
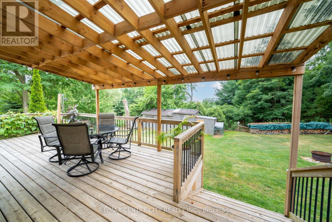
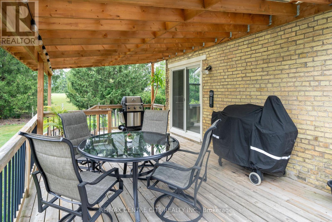
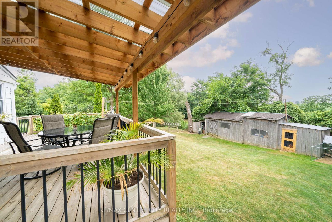
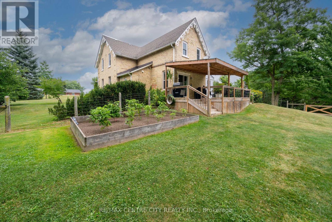
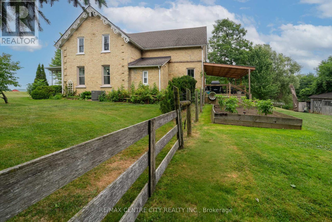
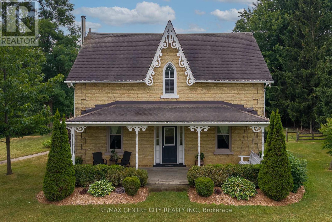
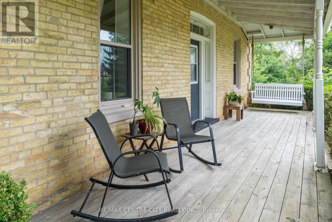
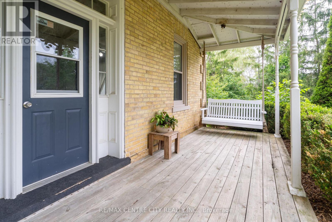
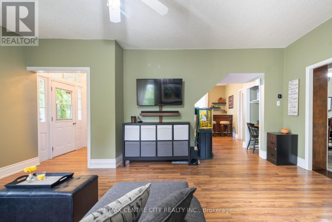
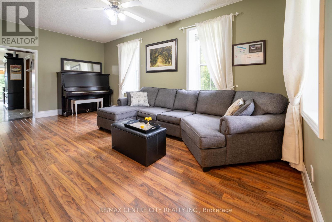
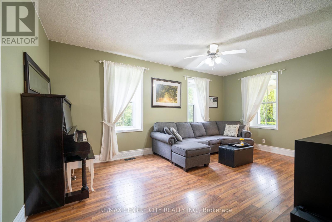
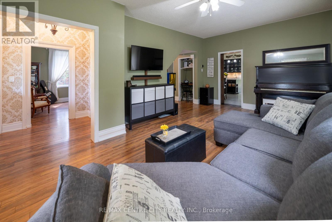
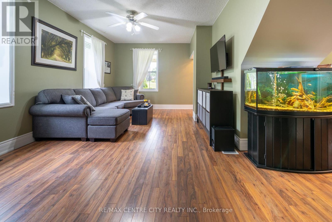
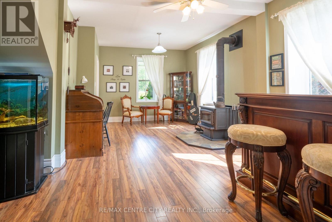
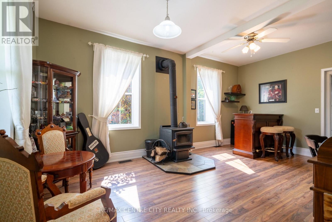
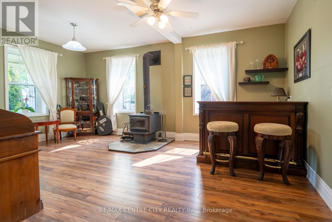
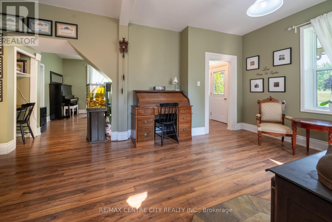
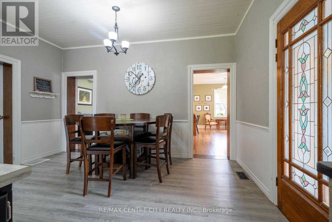
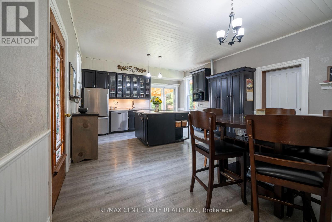
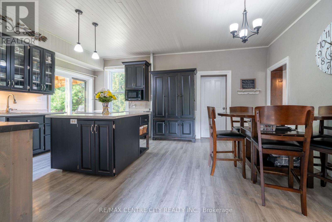
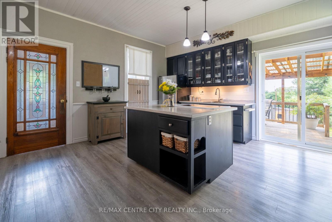
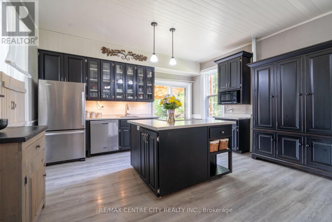
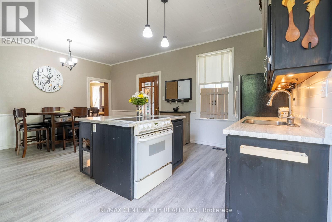
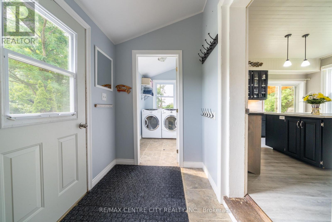
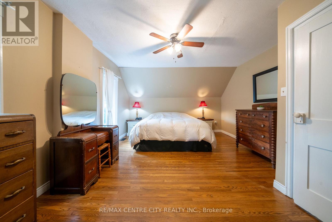
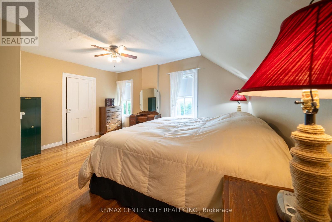
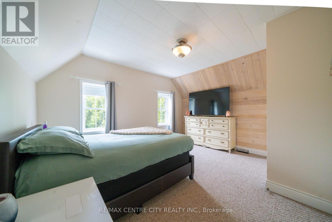
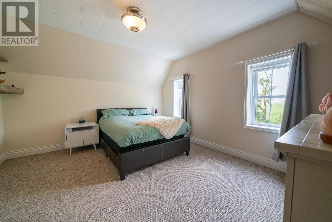
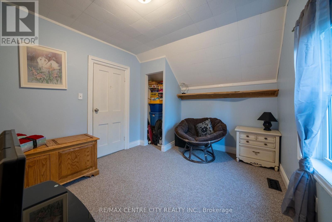
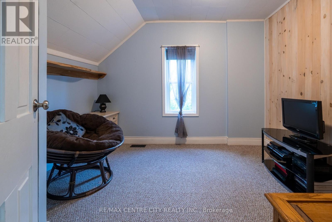
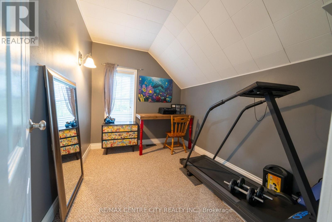
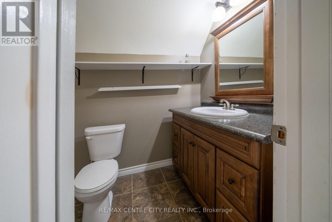
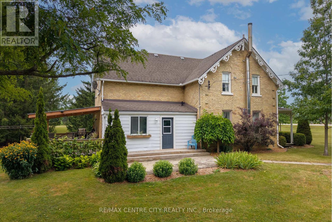
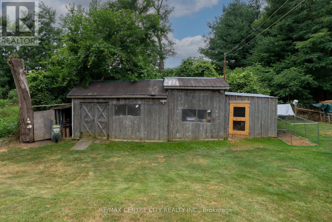
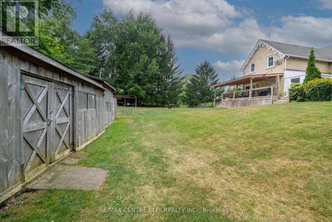
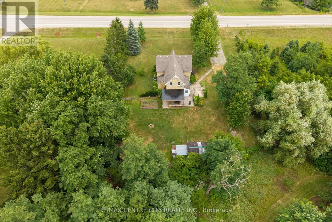
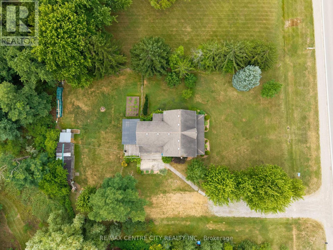
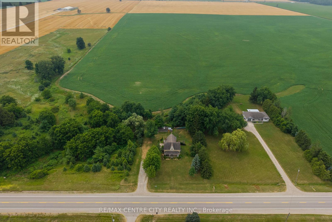
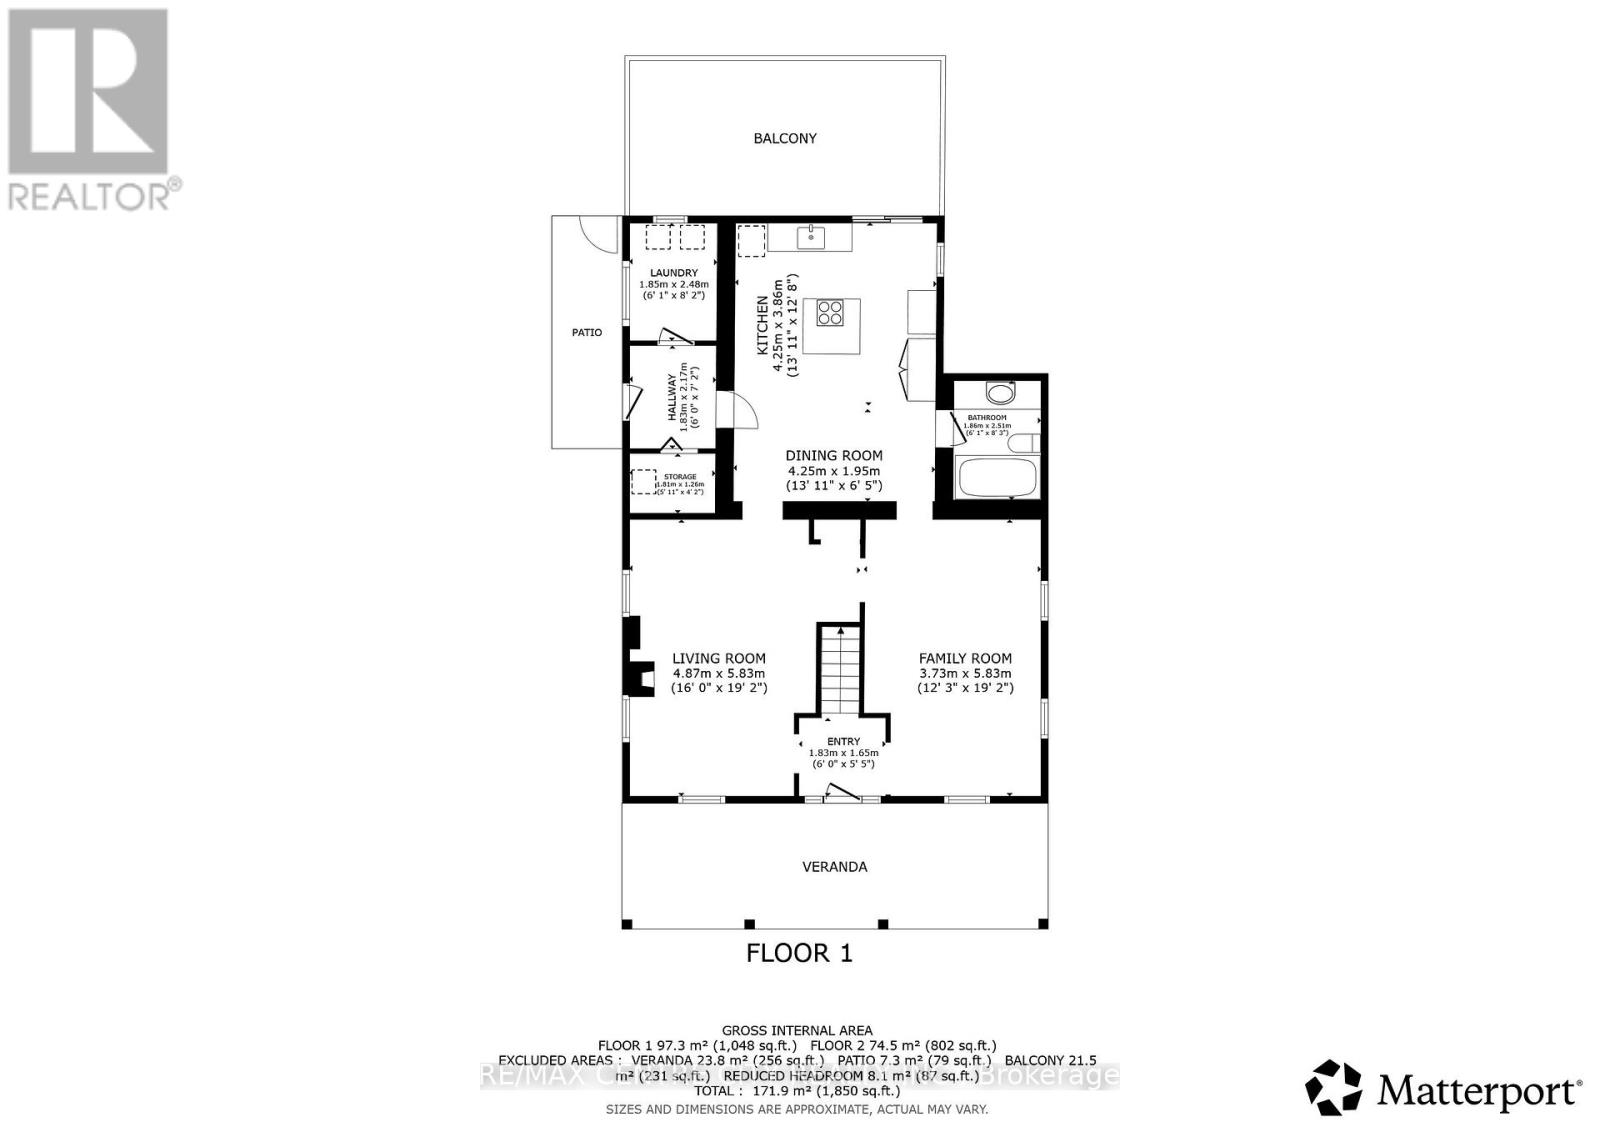
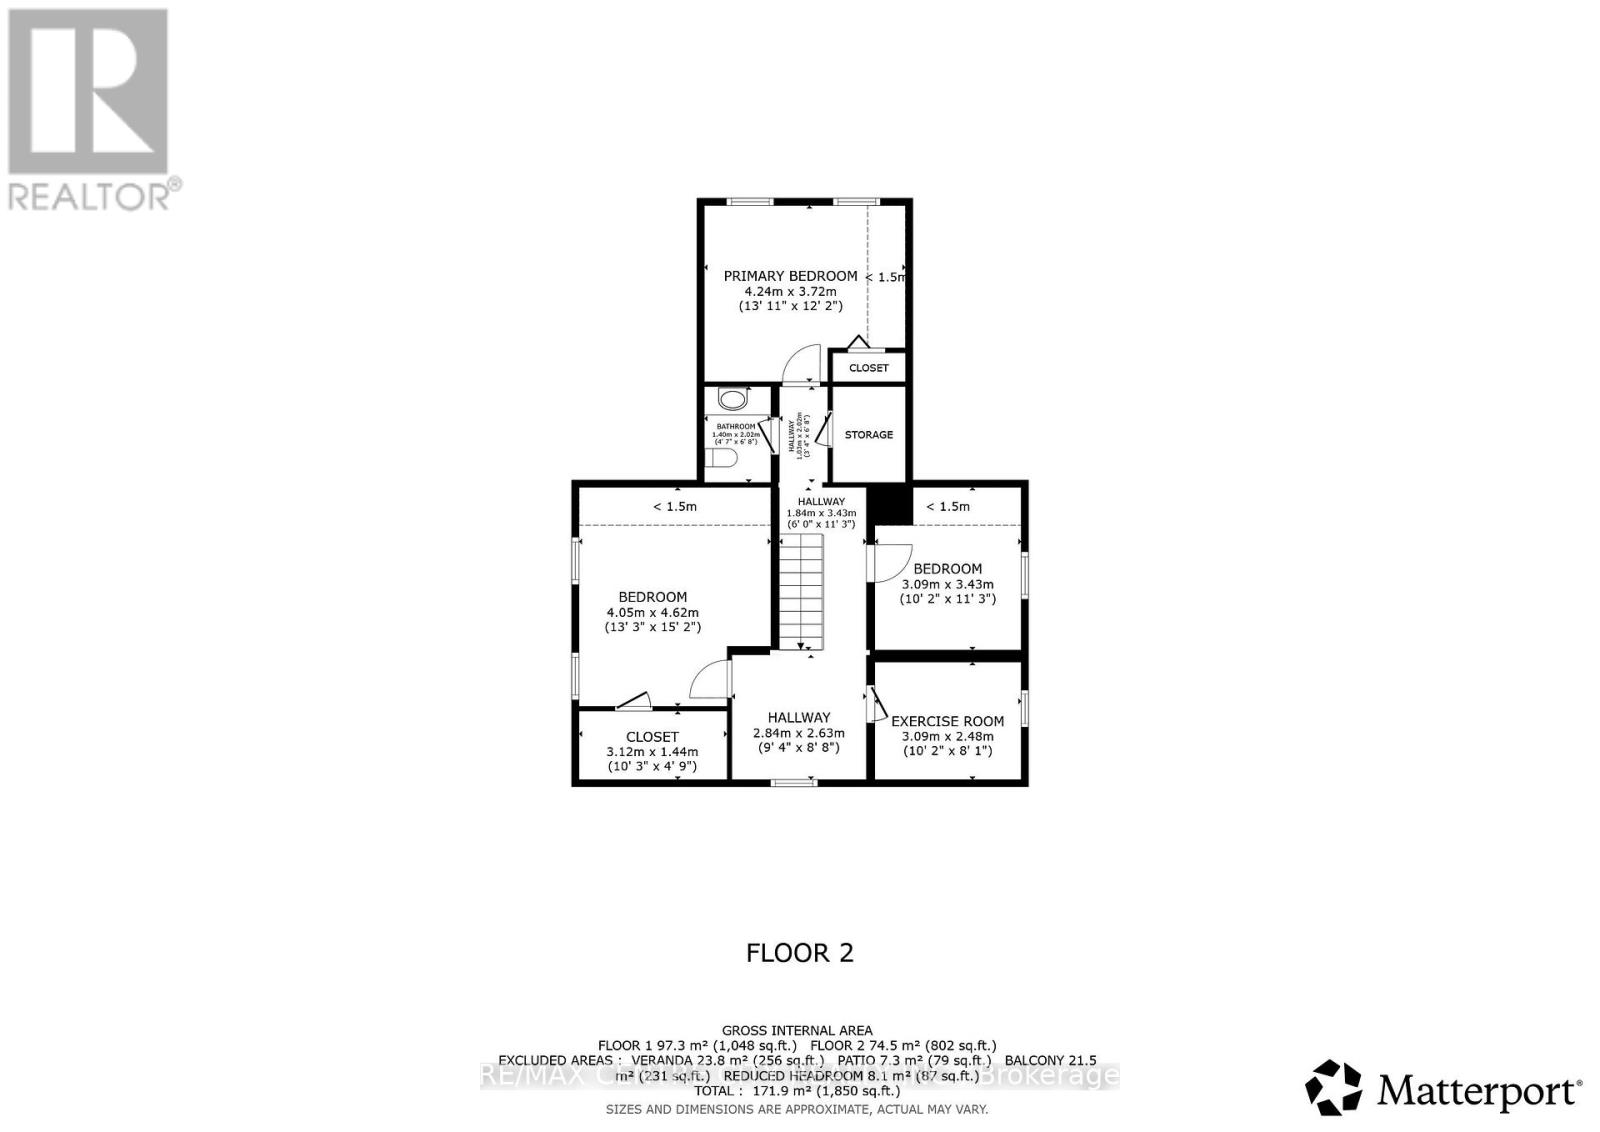
Charming yellow brick Century home situated on nearly 1/2 acre just west of Adelaide Village. This well-maintained home combines timeless character with tasteful modern updates.The main floor features spacious principal rooms with high ceilings, an updated kitchen with a large island and abundant cupboard space, offering excellent space for everyday living and entertaining. The second level offers four generously sized bedrooms, including a spacious primary bedroom with a walk-in closet, as well as a convenient 2-piece bathroom.A wraparound porch, accessible from both the kitchen and mudroom, overlooks the fenced backyard and surrounding farmland. The partially covered deck provides a comfortable outdoor space to relax or entertain.Updates include central air conditioning (2023), and water filtration system (2025).The property also features a large 35x10 workshop/shed, a separate storage shed, Agricultural zoning, a generous vegetable garden, and a variety of mature fruit trees throughout the property. Conveniently located less than 35 minutes from both London and Sarnia, this property offers the benefits of country living with easy access to major centres. A well-maintained home that shows exceptionally well. (id:15069)
Property Details
| MLS® Number | X13611412 |
| Property Type | Single Family |
| Community Name | Rural Adelaide Metcalfe |
| Equipment Type | Water Heater |
| Features | Flat Site |
| Parking Space Total | 6 |
| Rental Equipment Type | Water Heater |
| Structure | Deck, Workshop, Shed, Barn |
Building
| Bathroom Total | 2 |
| Bedrooms Above Ground | 4 |
| Bedrooms Total | 4 |
| Age | 100+ Years |
| Appliances | Water Treatment, Dishwasher, Dryer, Stove, Washer, Window Coverings, Refrigerator |
| Basement Type | Partial |
| Construction Style Attachment | Detached |
| Cooling Type | Central Air Conditioning |
| Exterior Finish | Brick, Aluminum Siding |
| Fireplace Present | Yes |
| Fireplace Total | 1 |
| Fireplace Type | Woodstove |
| Foundation Type | Concrete |
| Half Bath Total | 1 |
| Heating Fuel | Natural Gas |
| Heating Type | Forced Air |
| Stories Total | 2 |
| Size Interior | 1,500 - 2,000 Sqft |
| Type | House |
Parking
| No Garage |
Land
| Acreage | No |
| Sewer | Septic System |
| Size Depth | 180 Ft ,4 In |
| Size Frontage | 100 Ft ,4 In |
| Size Irregular | 100.4 X 180.4 Ft ; 180.44x100.25x180.44x100.4 |
| Size Total Text | 100.4 X 180.4 Ft ; 180.44x100.25x180.44x100.4|under 1/2 Acre |
| Zoning Description | A |
Rooms
| Level | Type | Length | Width | Dimensions |
|---|---|---|---|---|
| Second Level | Bathroom | 1.4 m | 2 m | 1.4 m x 2 m |
| Main Level | Kitchen | 4.25 m | 5.81 m | 4.25 m x 5.81 m |
| Main Level | Living Room | 5.83 m | 3.73 m | 5.83 m x 3.73 m |
| Main Level | Family Room | 5.83 m | 3.73 m | 5.83 m x 3.73 m |
| Main Level | Laundry Room | 1.85 m | 2.48 m | 1.85 m x 2.48 m |
| Main Level | Mud Room | 2.17 m | 1.83 m | 2.17 m x 1.83 m |
| Main Level | Bathroom | 1.86 m | 2.5 m | 1.86 m x 2.5 m |
| Main Level | Bedroom | 4.05 m | 4.62 m | 4.05 m x 4.62 m |
| Main Level | Bedroom | 4.24 m | 3.72 m | 4.24 m x 3.72 m |
| Main Level | Bedroom | 3.09 m | 3.43 m | 3.09 m x 3.43 m |
| Main Level | Bedroom | 3.09 m | 2.48 m | 3.09 m x 2.48 m |
Contact Us
Contact us for more information

This REALTOR.ca listing content is owned and licensed by REALTOR® members of The Canadian Real Estate Association
The trademarks REALTOR®, REALTORS®, and the REALTOR® logo are controlled by The Canadian Real Estate Association (CREA) and identify real estate professionals who are members of CREA. The trademarks MLS®, Multiple Listing Service® and the associated logos are owned by The Canadian Real Estate Association (CREA) and identify the quality of services provided by real estate professionals who are members of CREA. The trademark DDF® is owned by The Canadian Real Estate Association (CREA) and identifies CREA's Data Distribution Facility (DDF®)
July 28 2026 03:21:15
London and St. Thomas Association of REALTORS®
RE/MAX Centre City Realty Inc.