
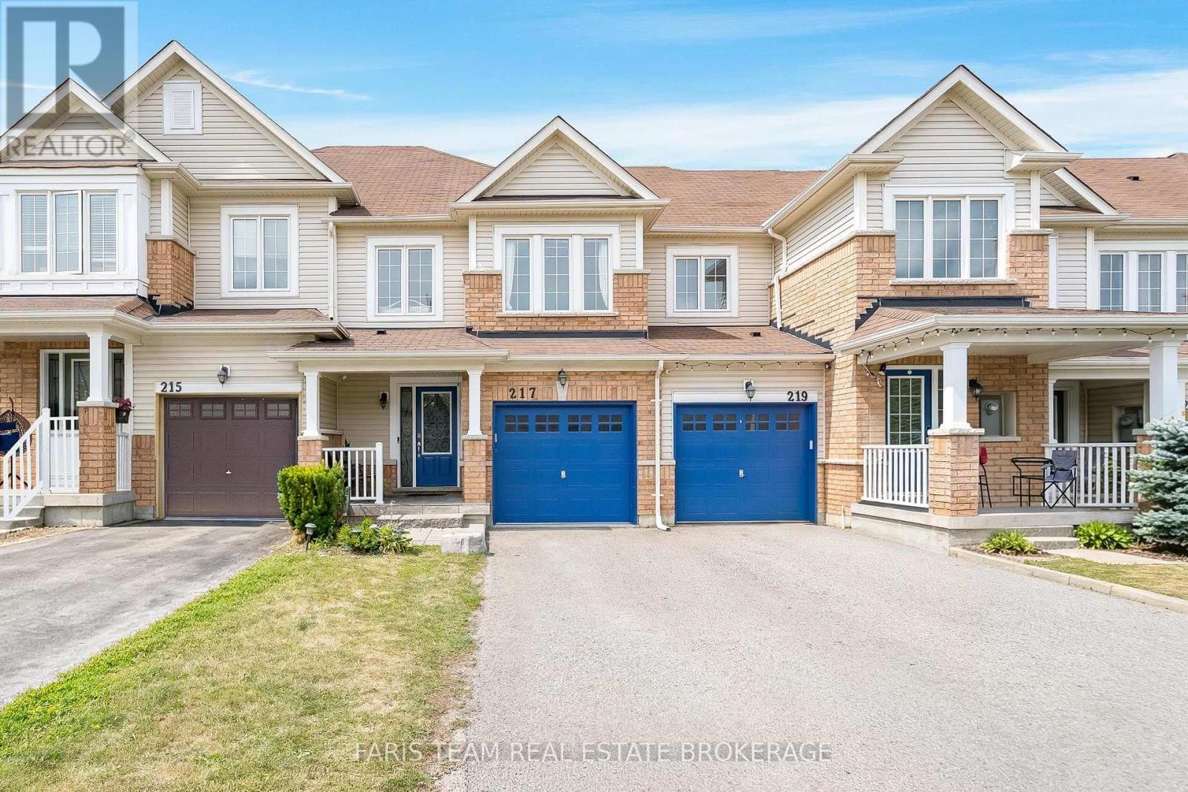
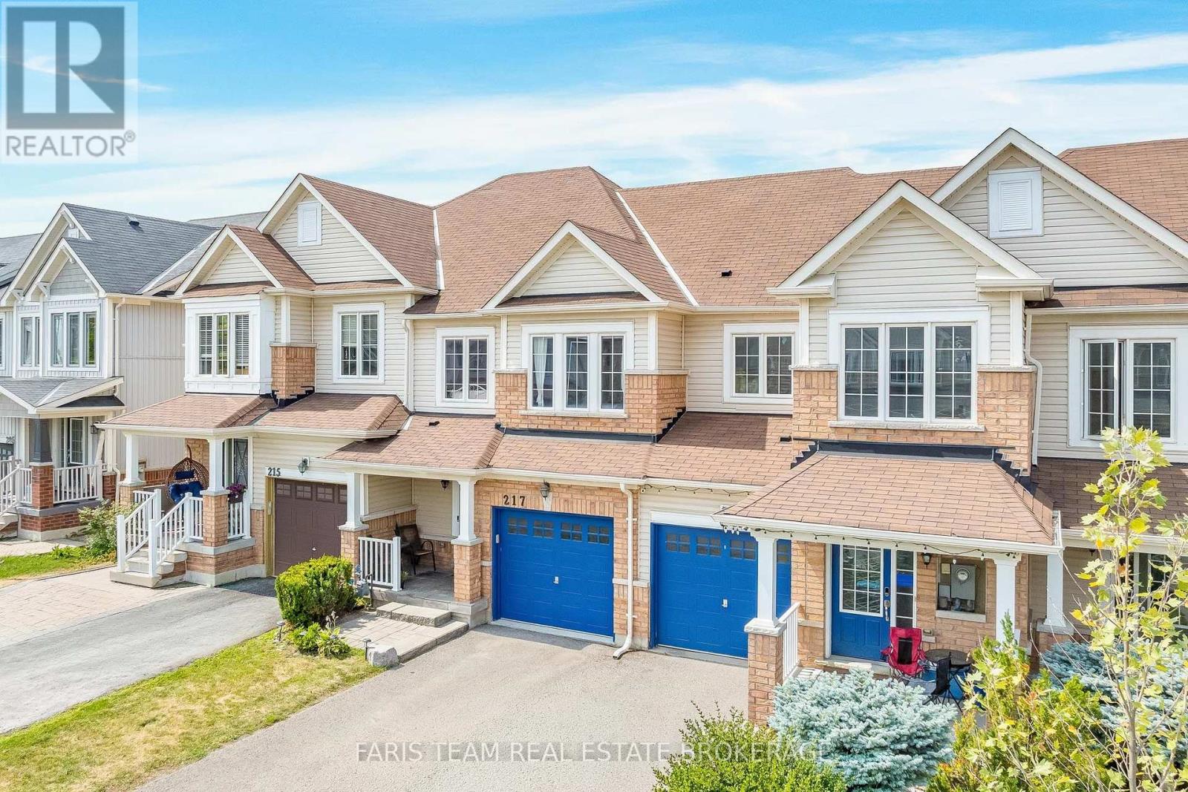
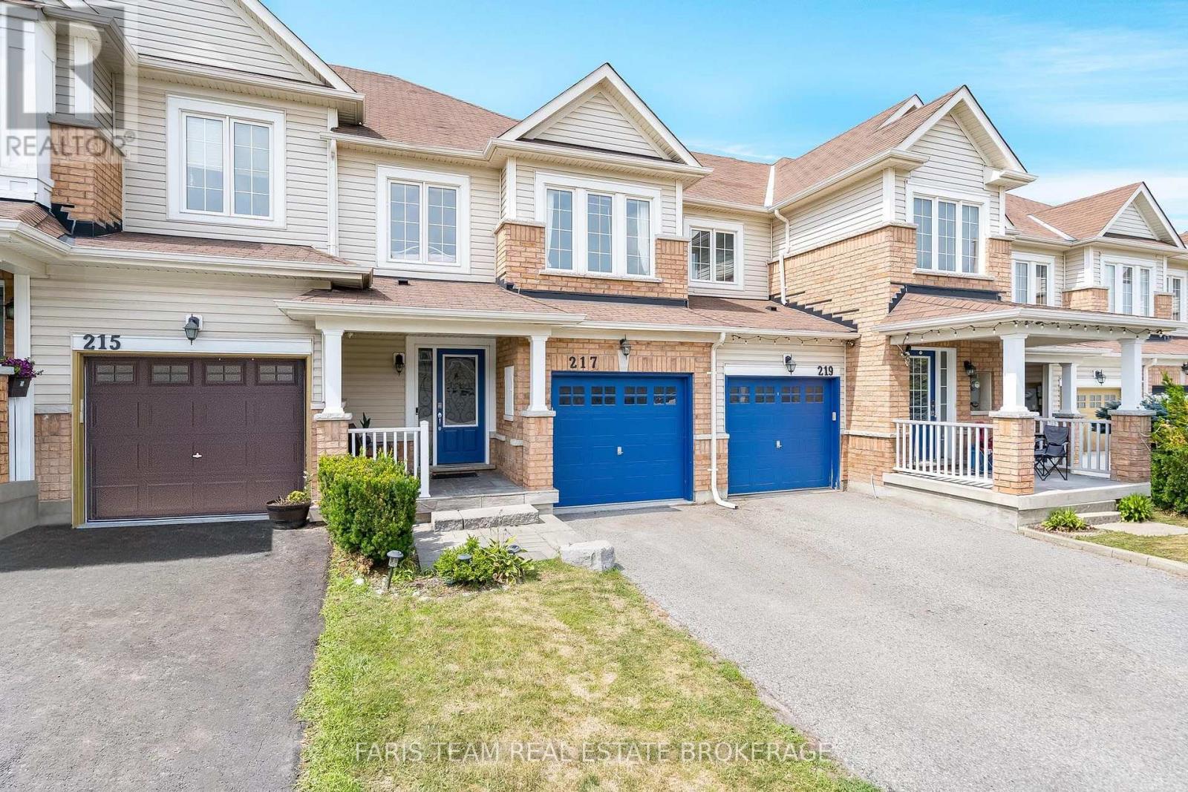
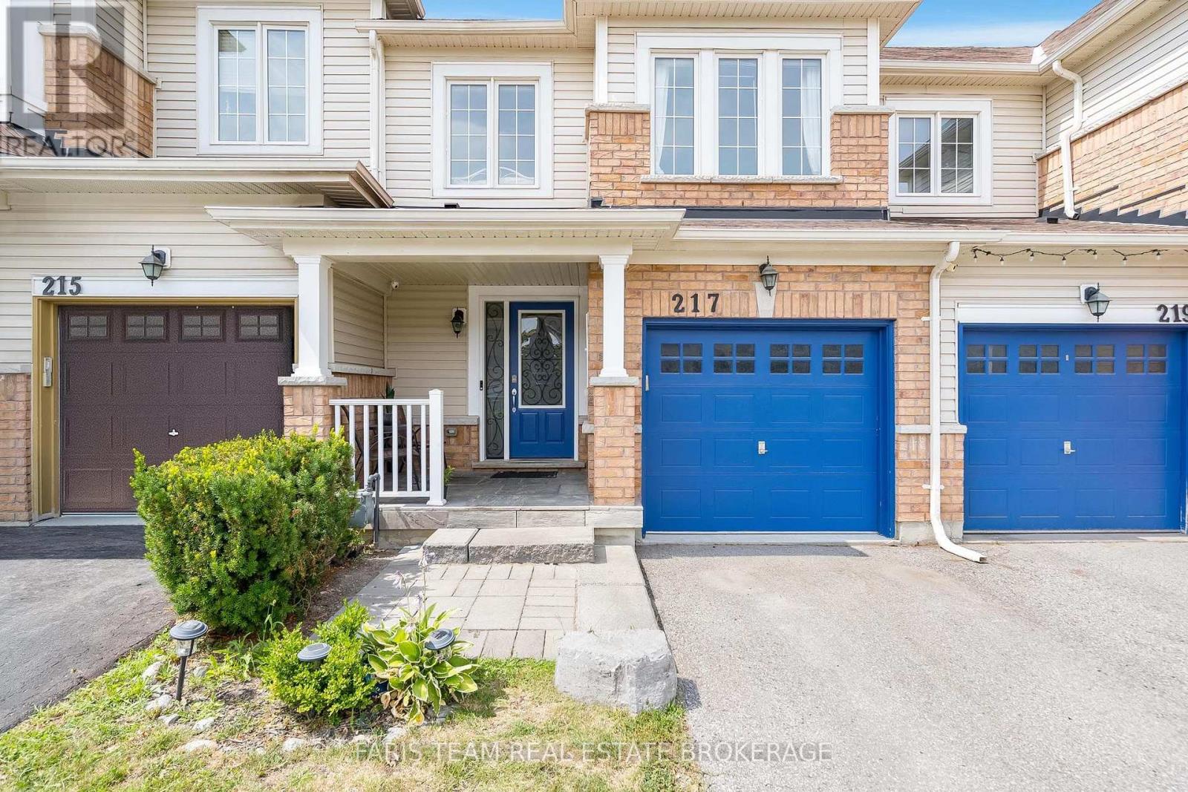
217 Orr Drive Bradford West Gwillimbury, Ontario L3Z 0S3

3 Bedroom
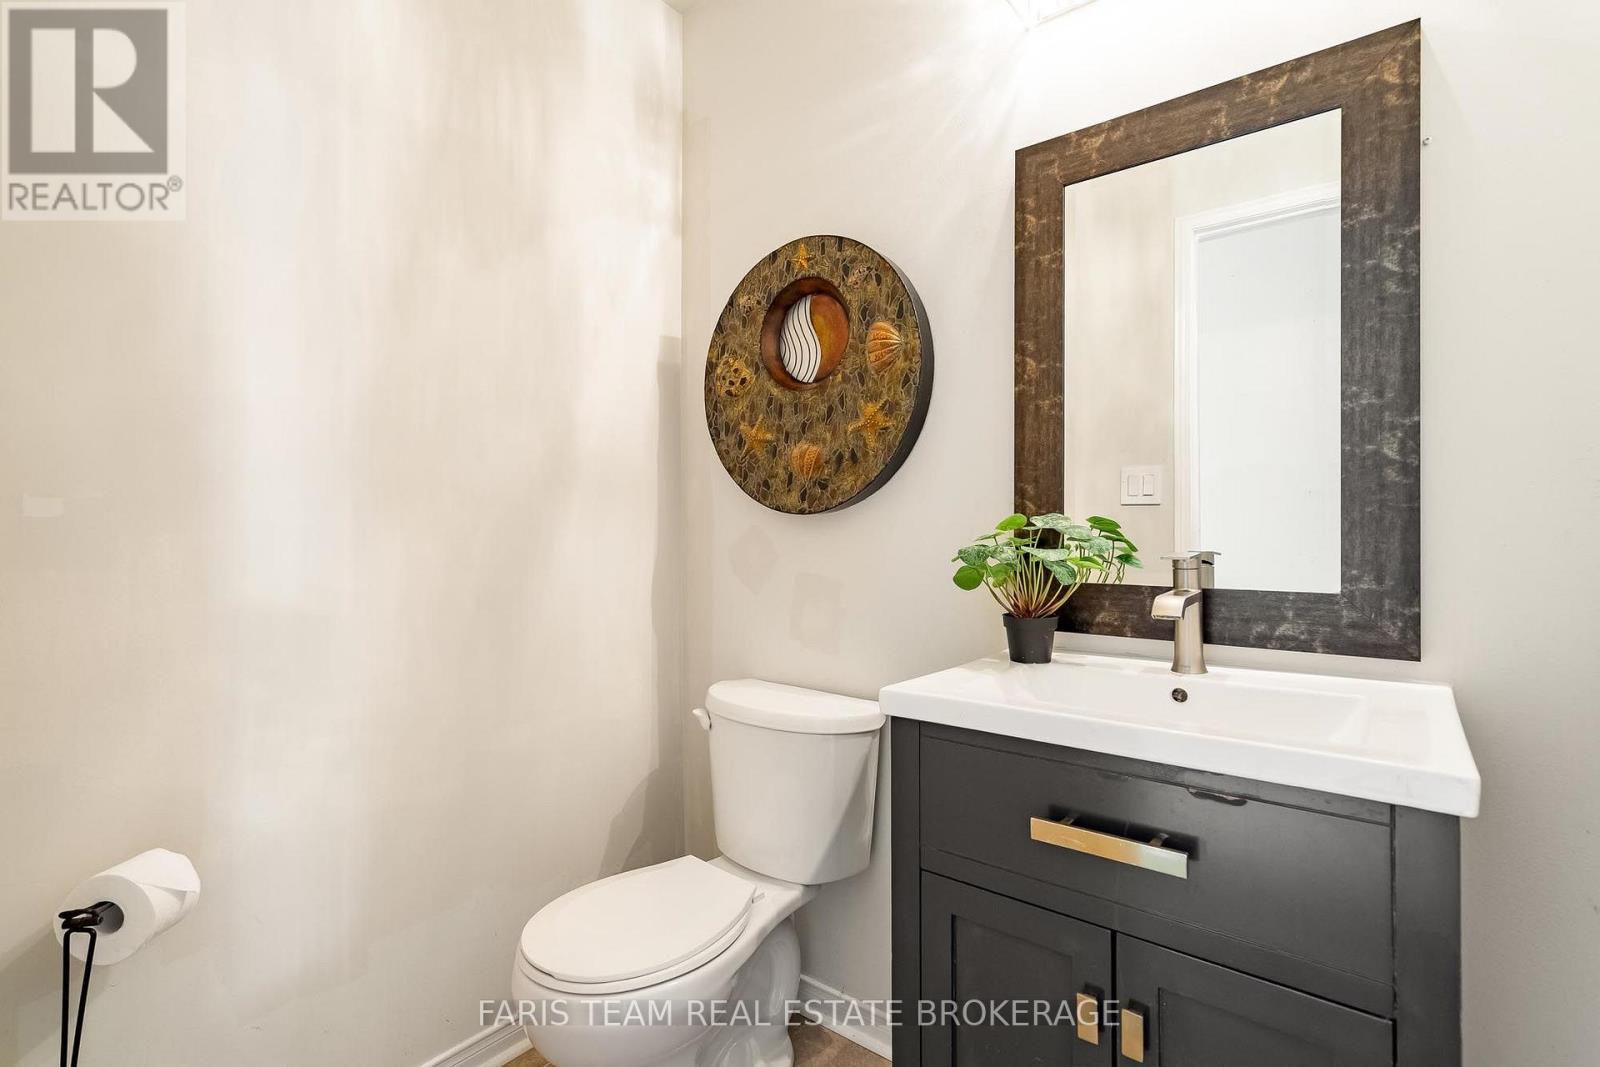
3 Bathroom
1,500 - 2,000 sqft
Central Air Conditioning
Forced Air
$739,000
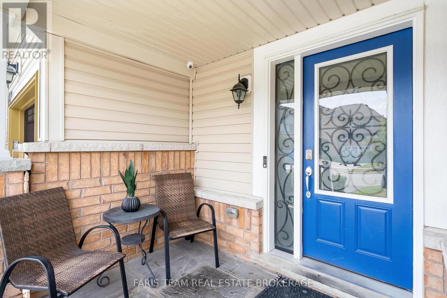
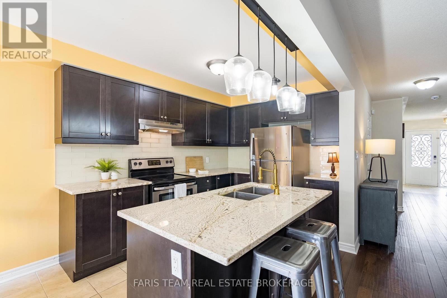
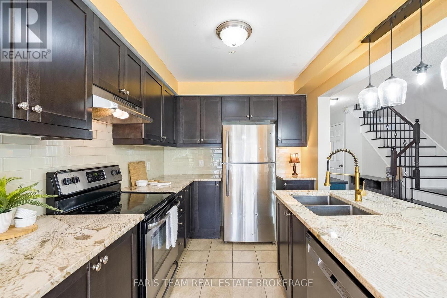
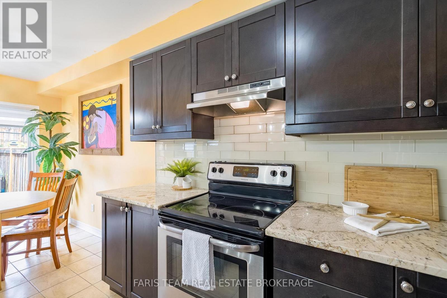
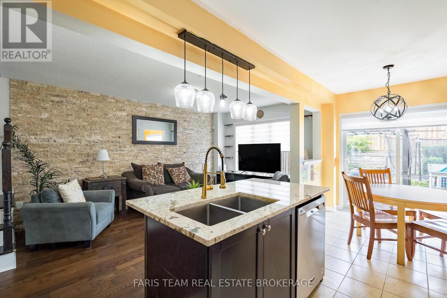
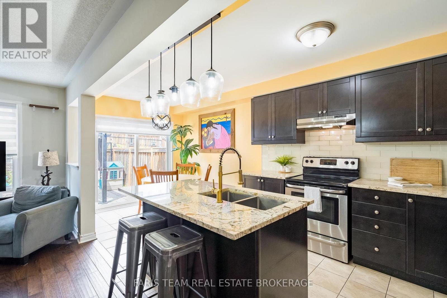
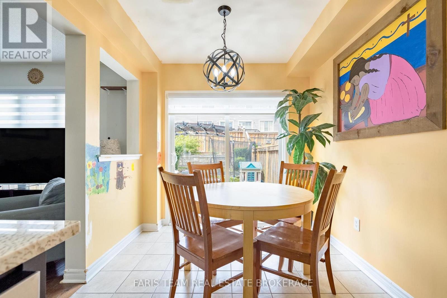
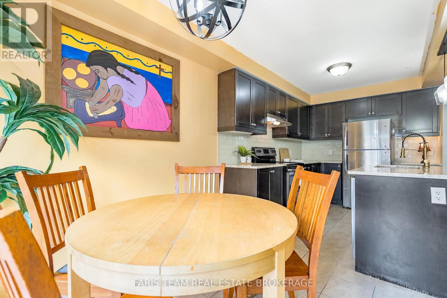
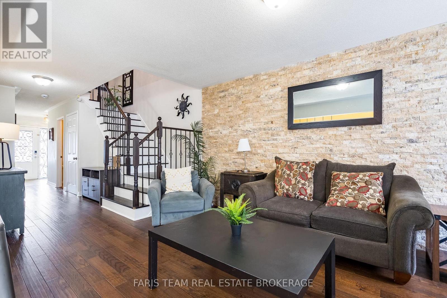
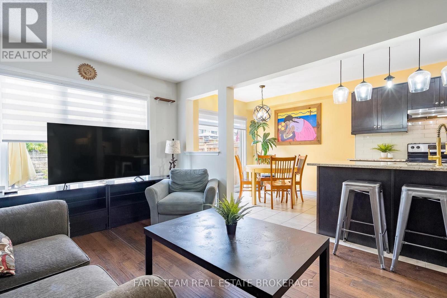
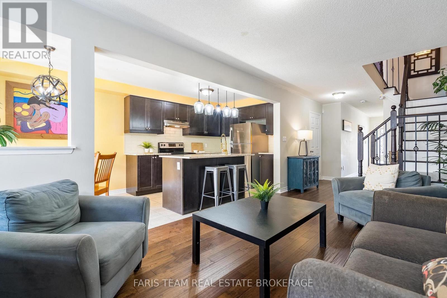
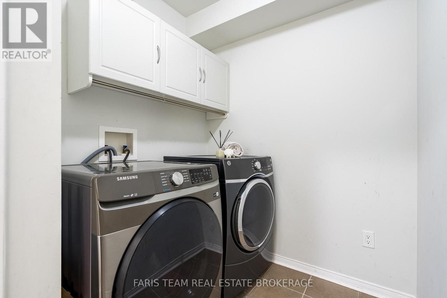
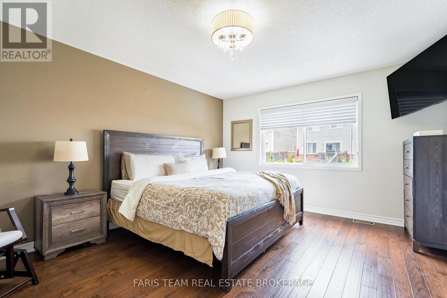
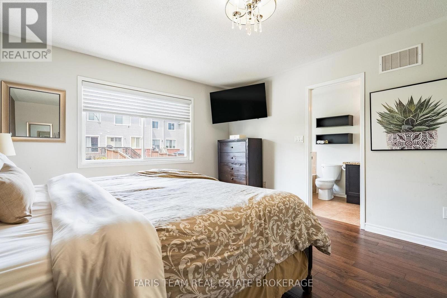
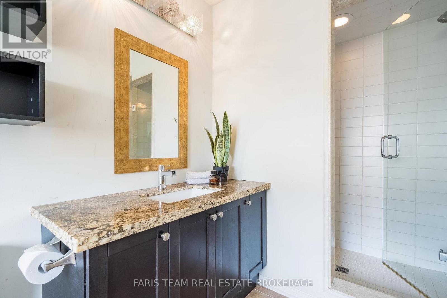
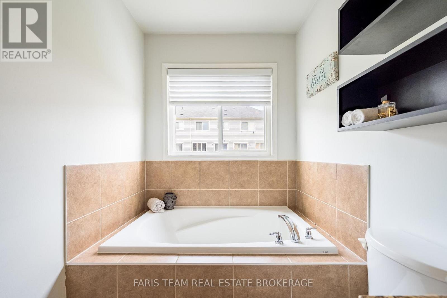
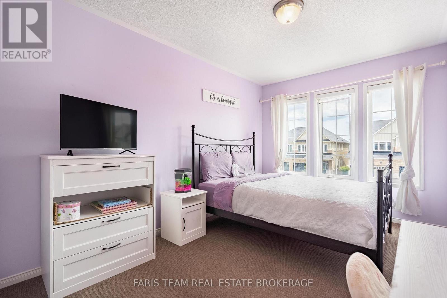
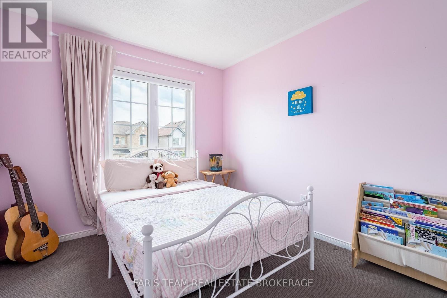
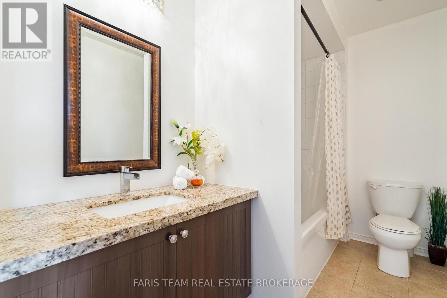
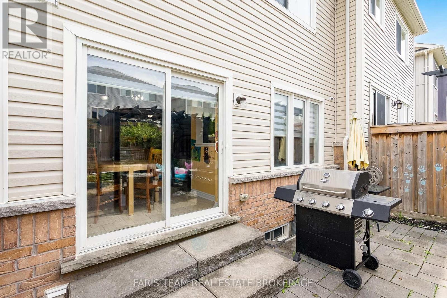
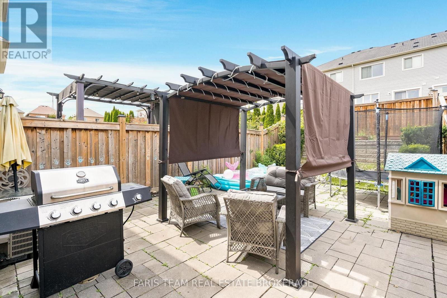
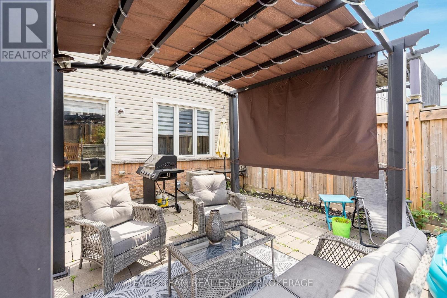
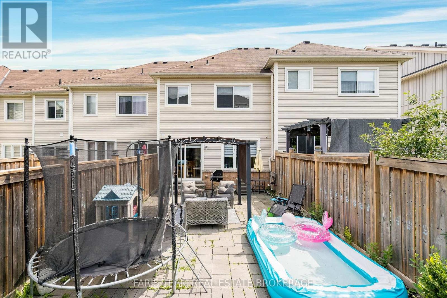
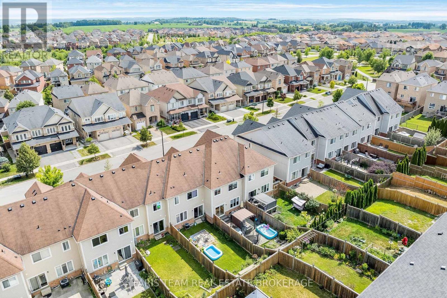
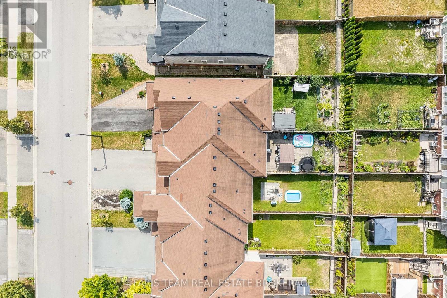
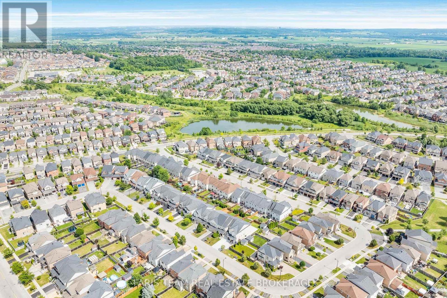
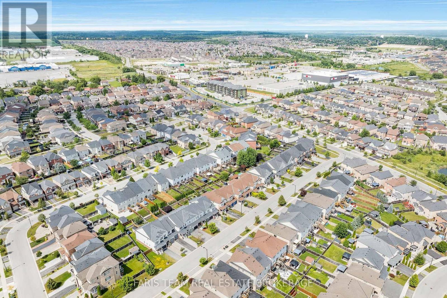
Top 5 Reasons You Will Love This Home: 1) Fantastic opportunity to break into the market, this spacious 1,614 square foot two-storey townhouse presents space, comfort, and value, making it a perfect fit for first-time buyers, young families, or anyone looking for an affordable place to call home 2) Nestled in a family-friendly Bradford neighbourhood close to local schools, parks, and everyday amenities, this location offers the convenience busy families appreciate while providing a welcoming community to grow into 3) Thoughtfully appointed with engineered hardwood flooring, granite countertops, stainless steel appliances, and a main level laundry, this home blends timeless finishes with everyday functionality, offering the features today's buyers will appreciate 4) Enjoy spending time outdoors under the backyard pergola, creating a comfortable space for summer barbeques, outdoor dining, or relaxing with family and friends while seamlessly extending your living space beyond the home 5) Unfinished basement providing a blank canvas ready to grow with your lifestyle, offering the opportunity to create additional living space, a home office, gym, or recreation room while adding long-term value and equity to your investment. 1,614 above grade sq.ft. plus an unfinished basement. (id:15069)
Property Details
| MLS® Number | N13633336 |
| Property Type | Single Family |
| Community Name | Bradford |
| Equipment Type | Water Heater |
| Parking Space Total | 3 |
| Rental Equipment Type | Water Heater |
Building
| Bathroom Total | 3 |
| Bedrooms Above Ground | 3 |
| Bedrooms Total | 3 |
| Age | 6 To 15 Years |
| Appliances | Dishwasher, Dryer, Stove, Washer, Window Coverings, Refrigerator |
| Basement Development | Unfinished |
| Basement Type | Full (unfinished) |
| Construction Style Attachment | Attached |
| Cooling Type | Central Air Conditioning |
| Exterior Finish | Brick, Vinyl Siding |
| Flooring Type | Ceramic, Hardwood |
| Foundation Type | Poured Concrete |
| Half Bath Total | 1 |
| Heating Fuel | Natural Gas |
| Heating Type | Forced Air |
| Stories Total | 2 |
| Size Interior | 1,500 - 2,000 Sqft |
| Type | Row / Townhouse |
| Utility Water | Municipal Water |
Parking
| Attached Garage | |
| Garage |
Land
| Acreage | No |
| Sewer | Sanitary Sewer |
| Size Depth | 109 Ft ,10 In |
| Size Frontage | 19 Ft ,8 In |
| Size Irregular | 19.7 X 109.9 Ft |
| Size Total Text | 19.7 X 109.9 Ft|under 1/2 Acre |
| Zoning Description | Fd |
Rooms
| Level | Type | Length | Width | Dimensions |
|---|---|---|---|---|
| Main Level | Kitchen | 5.81 m | 2.48 m | 5.81 m x 2.48 m |
| Main Level | Family Room | 4.79 m | 3.07 m | 4.79 m x 3.07 m |
| Main Level | Laundry Room | 2.49 m | 1.83 m | 2.49 m x 1.83 m |
| Upper Level | Primary Bedroom | 4.76 m | 3.86 m | 4.76 m x 3.86 m |
| Upper Level | Bedroom | 4.72 m | 2.92 m | 4.72 m x 2.92 m |
| Upper Level | Bedroom | 3.07 m | 2.8 m | 3.07 m x 2.8 m |
Contact Us
Contact us for more information

This REALTOR.ca listing content is owned and licensed by REALTOR® members of The Canadian Real Estate Association
The trademarks REALTOR®, REALTORS®, and the REALTOR® logo are controlled by The Canadian Real Estate Association (CREA) and identify real estate professionals who are members of CREA. The trademarks MLS®, Multiple Listing Service® and the associated logos are owned by The Canadian Real Estate Association (CREA) and identify the quality of services provided by real estate professionals who are members of CREA. The trademark DDF® is owned by The Canadian Real Estate Association (CREA) and identifies CREA's Data Distribution Facility (DDF®)
August 05 2026 01:29:15
Toronto Regional Real Estate Board
Faris Team Real Estate Brokerage