
217 Louise Street Welland, Ontario L3B 1T2

4 Bedroom
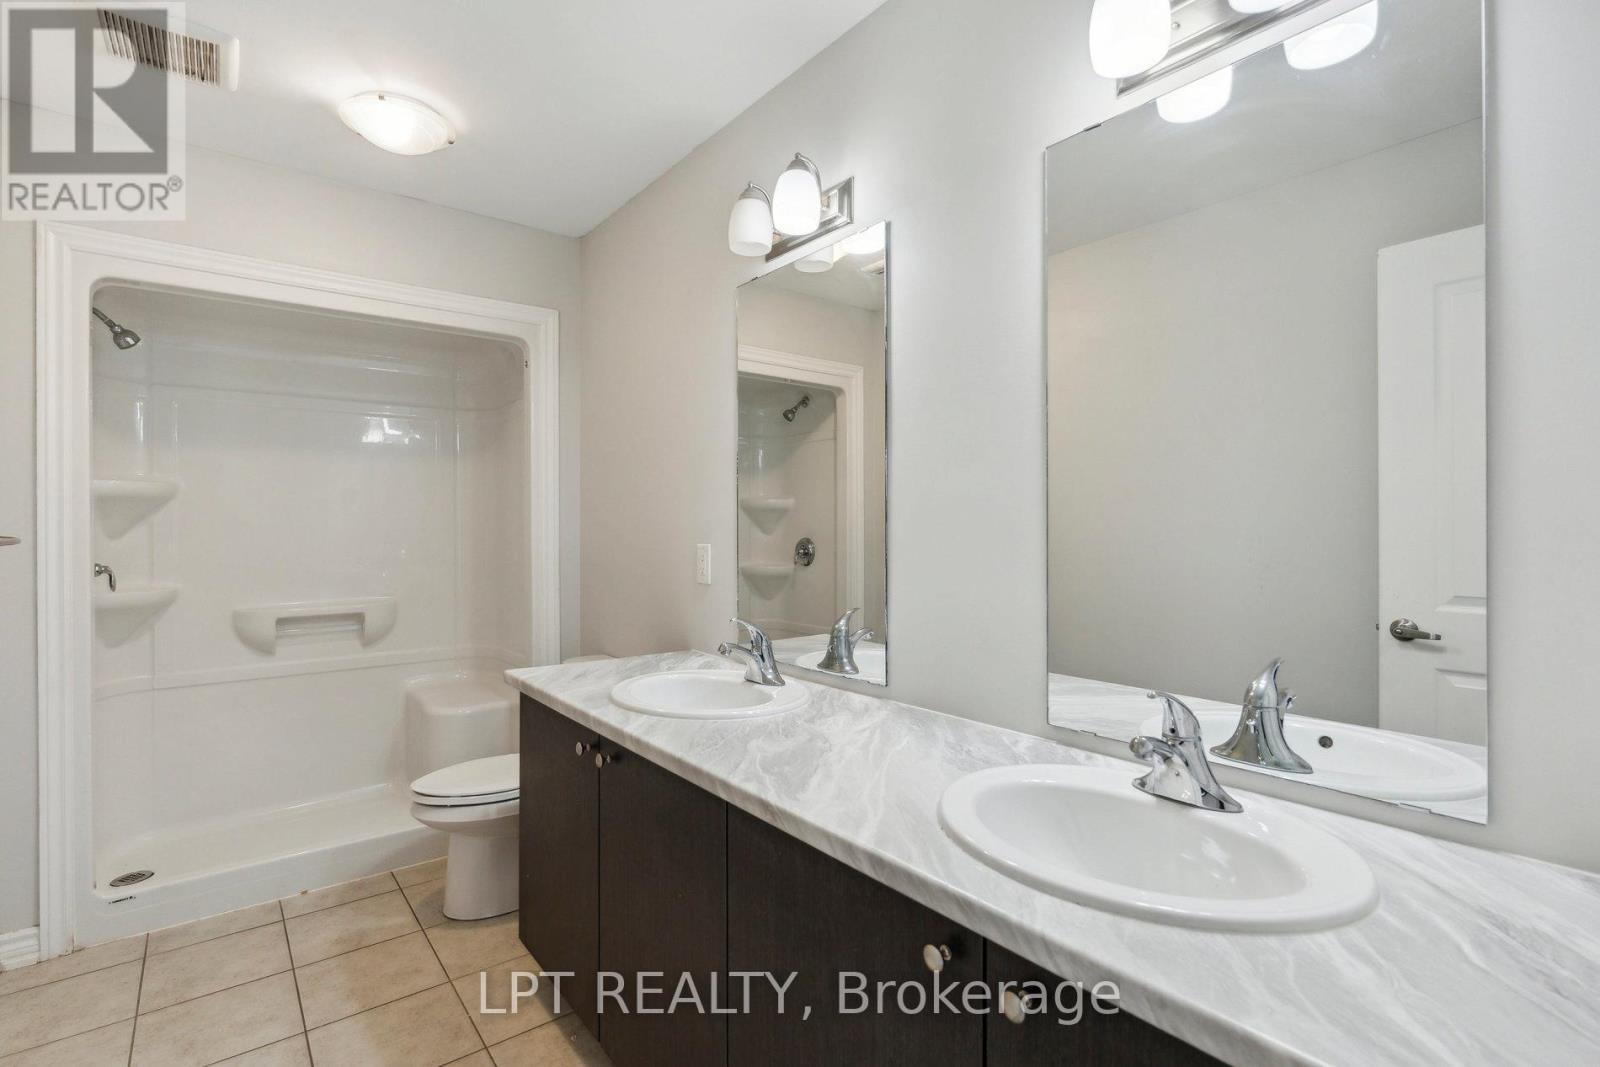
3 Bathroom
1,500 - 2,000 sqft
Central Air Conditioning
Forced Air
$584,500
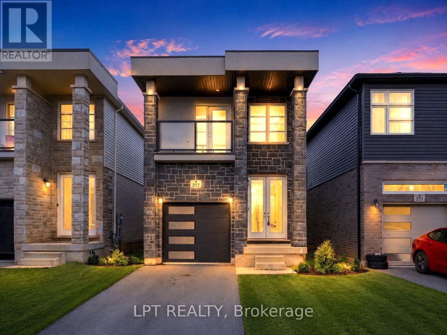
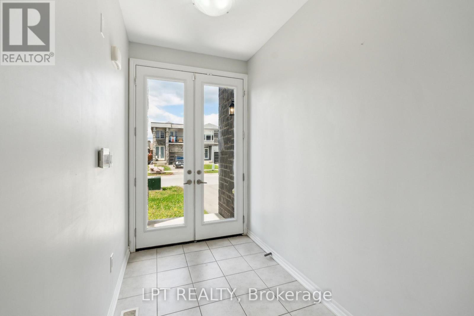
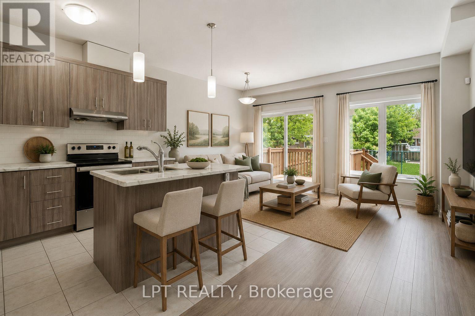
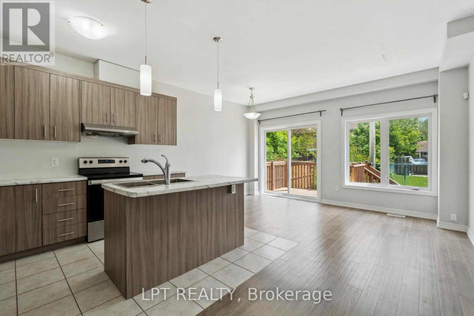
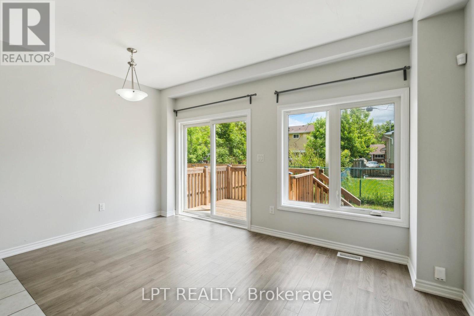
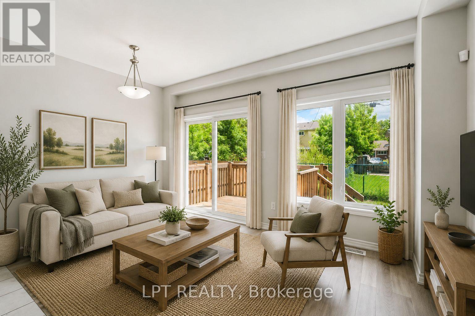
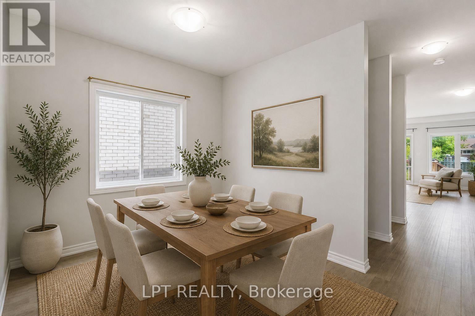
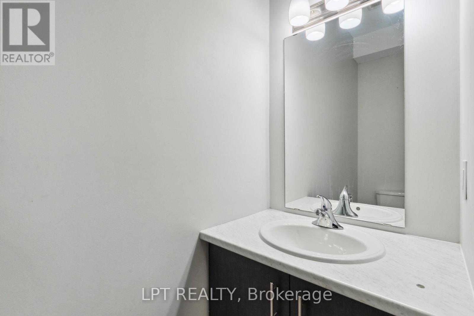
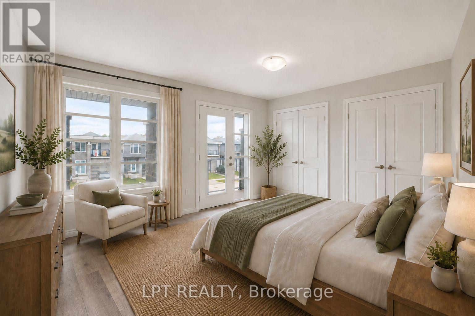
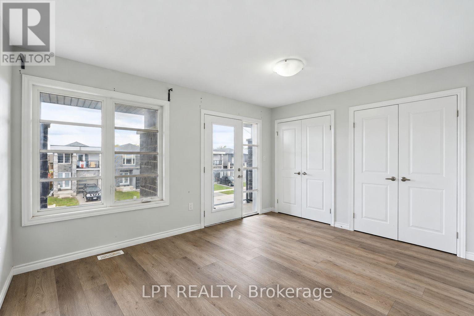
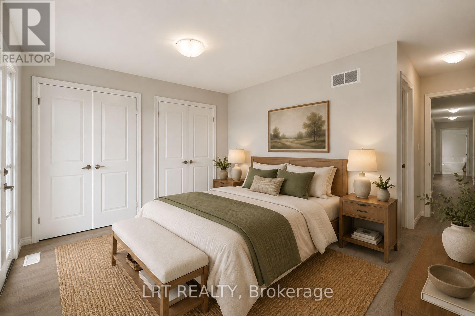
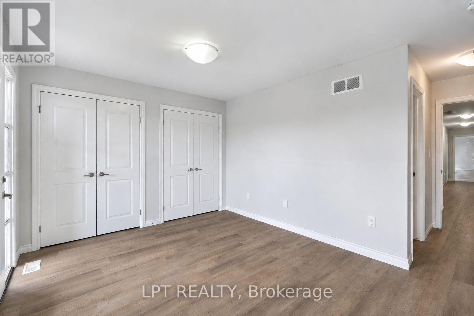
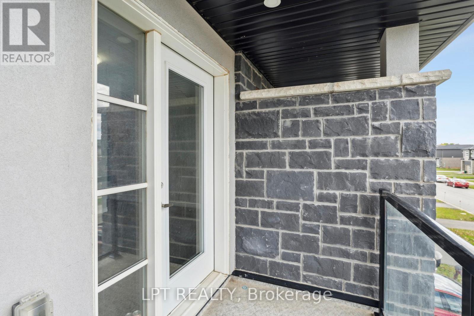
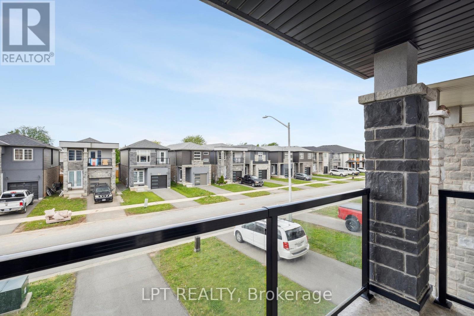
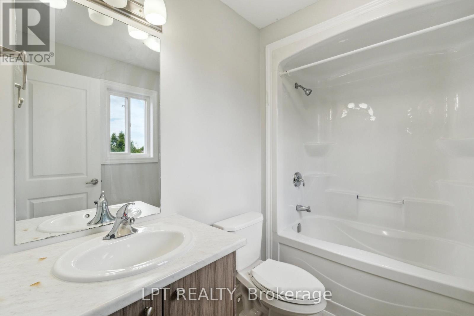
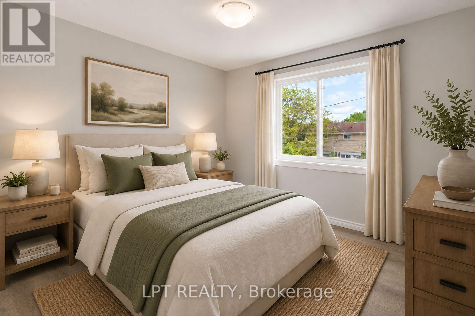
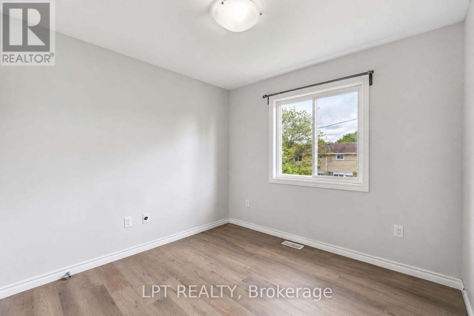
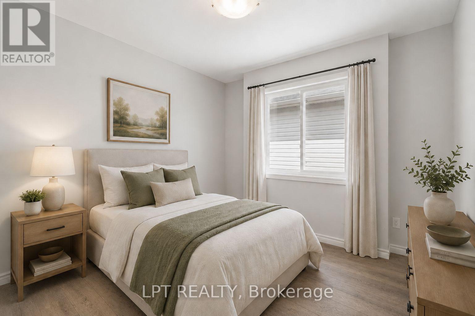
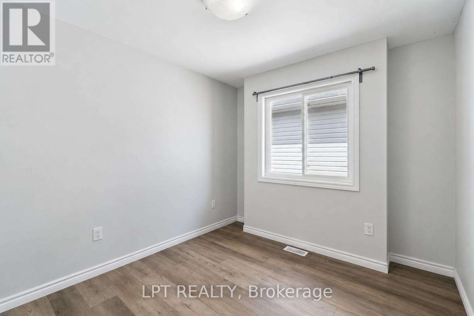
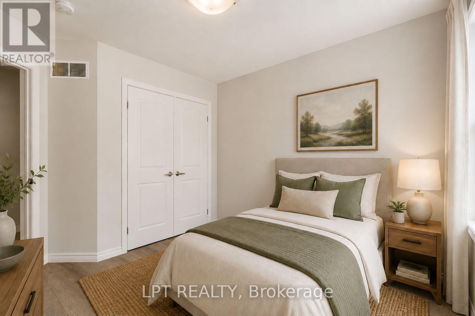
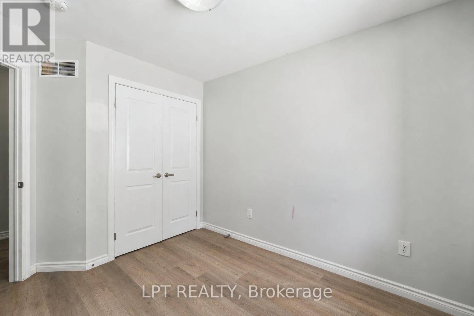
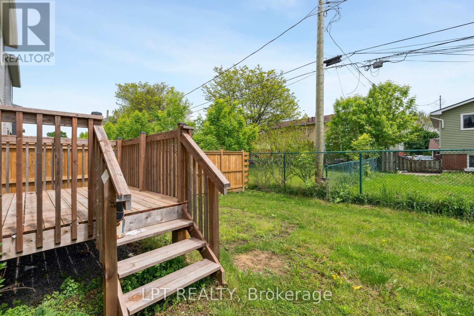
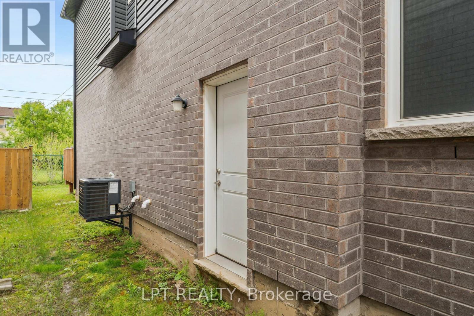
JUST RENOVATED & PRICED TO SELL! Built in 2021, this move-in-ready detached home offers 4 bedrooms, 3 bathrooms-including 2 full bathrooms upstairs-and the space, style, and functionality today's buyers are looking for. The bright, open-concept main floor features soaring ceilings, hardwood flooring, and a spacious living area with a walkout to the private deck and backyard-perfect for entertaining, relaxing, or spending time with family.The modern kitchen features stainless steel appliances, a large centre island, ample cabinetry, and generous counter space. Upstairs, the spacious primary bedroom offers large windows, double closets, and a private 3-piece ensuite. Three additional bedrooms and a second full bathroom provide excellent flexibility for a growing family, guests, or a dedicated home office.The unfinished basement, complete with a separate entrance, offers tremendous potential for additional living space, an in-law suite, or a future rental suite, subject to applicable approvals. Ideally situated in a family-friendly Welland neighbourhood close to schools, parks, shopping, healthcare, and everyday amenities. A rare opportunity for first-time buyers, families, and investors to secure a recently built detached home at outstanding value! (id:15069)
Property Details
| MLS® Number | X13798180 |
| Property Type | Single Family |
| Community Name | 773 - Lincoln/Crowland |
| Amenities Near By | Golf Nearby, Hospital, Public Transit, Schools |
| Community Features | Community Centre |
| Parking Space Total | 3 |
Building
| Bathroom Total | 3 |
| Bedrooms Above Ground | 4 |
| Bedrooms Total | 4 |
| Age | 0 To 5 Years |
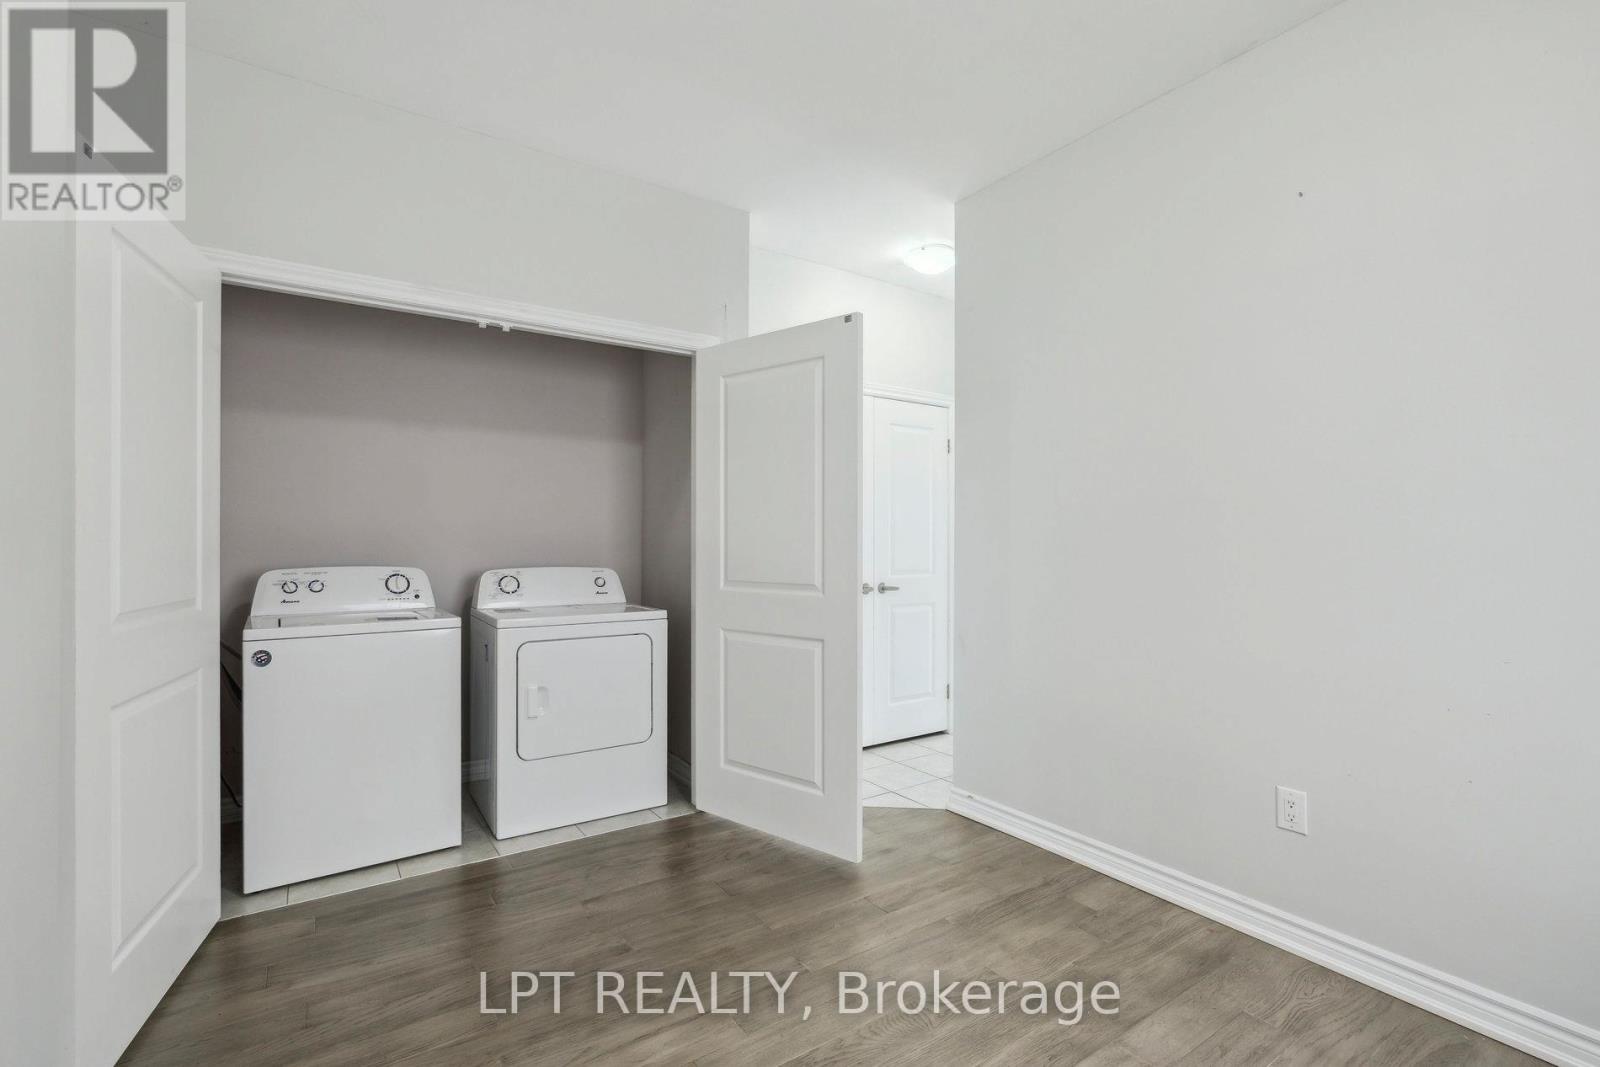
| Appliances | Dishwasher, Dryer, Stove, Washer, Refrigerator |
| Basement Development | Unfinished |
| Basement Features | Separate Entrance |
| Basement Type | N/a (unfinished), N/a |
| Construction Style Attachment | Detached |
| Cooling Type | Central Air Conditioning |
| Exterior Finish | Brick |
| Flooring Type | Hardwood, Tile |
| Foundation Type | Concrete |
| Half Bath Total | 1 |
| Heating Fuel | Natural Gas |
| Heating Type | Forced Air |
| Stories Total | 2 |
| Size Interior | 1,500 - 2,000 Sqft |
| Type | House |
| Utility Water | Municipal Water |
Parking
| Garage |
Land
| Acreage | No |
| Land Amenities | Golf Nearby, Hospital, Public Transit, Schools |
| Sewer | Sanitary Sewer |
| Size Depth | 110 Ft |
| Size Frontage | 25 Ft |
| Size Irregular | 25 X 110 Ft |
| Size Total Text | 25 X 110 Ft |
Rooms
| Level | Type | Length | Width | Dimensions |
|---|---|---|---|---|
| Second Level | Primary Bedroom | 4.27 m | 3.32 m | 4.27 m x 3.32 m |
| Second Level | Bedroom 2 | 3.04 m | 2.74 m | 3.04 m x 2.74 m |
| Second Level | Bedroom 3 | 3.44 m | 2.74 m | 3.44 m x 2.74 m |
| Second Level | Bedroom 4 | 2.74 m | 2.74 m | 2.74 m x 2.74 m |
| Main Level | Living Room | 4.57 m | 3.23 m | 4.57 m x 3.23 m |
| Main Level | Kitchen | 4.57 m | 3.23 m | 4.57 m x 3.23 m |
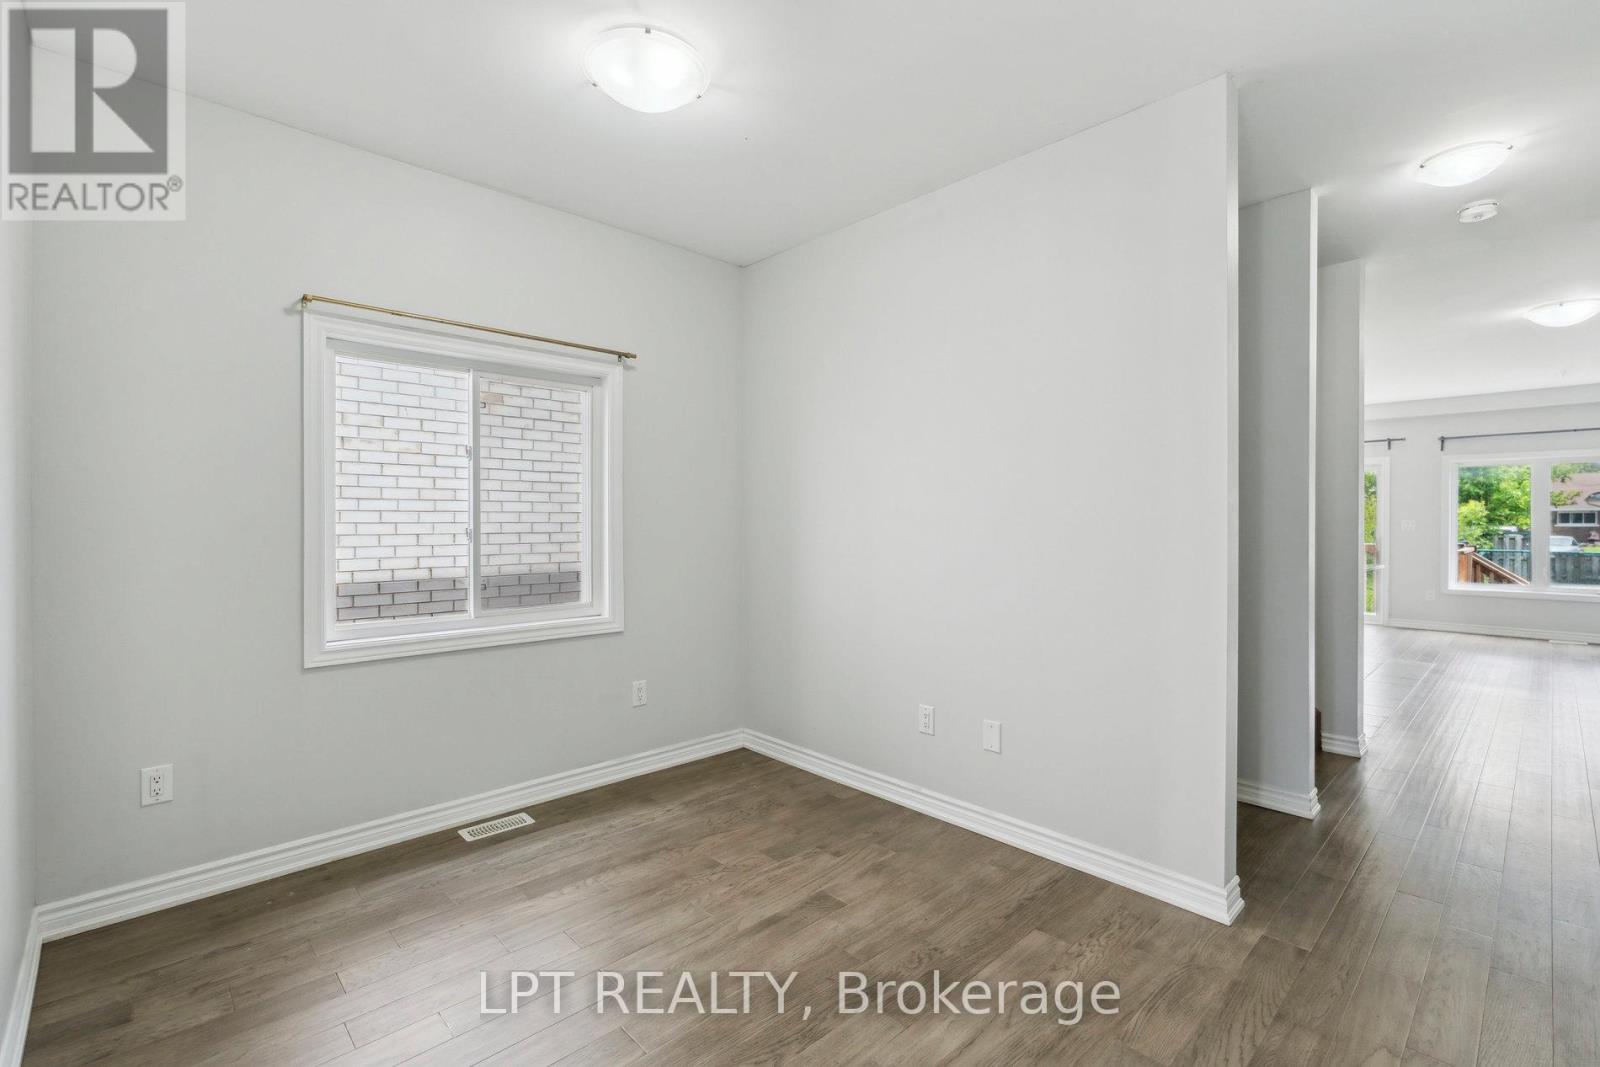
| Main Level | Family Room | 3.96 m | 2.8 m | 3.96 m x 2.8 m |
Utilities
| Electricity | Installed |
| Sewer | Installed |
Contact Us
Contact us for more information

This REALTOR.ca listing content is owned and licensed by REALTOR® members of The Canadian Real Estate Association
The trademarks REALTOR®, REALTORS®, and the REALTOR® logo are controlled by The Canadian Real Estate Association (CREA) and identify real estate professionals who are members of CREA. The trademarks MLS®, Multiple Listing Service® and the associated logos are owned by The Canadian Real Estate Association (CREA) and identify the quality of services provided by real estate professionals who are members of CREA. The trademark DDF® is owned by The Canadian Real Estate Association (CREA) and identifies CREA's Data Distribution Facility (DDF®)
September 17 2026 06:38:11
Toronto Regional Real Estate Board
Lpt Realty